Get early access to listings that match your criteria
Never miss an opportunity again. Our personalized alerts notify you instantly.

 English$ USD · m²


ELEGANT 19TH-CENTURY CHATEAU WITH PRESERVED CHARACTER, 700 M² OF LIVING SPACE – 8,751 M² OF PARK For lovers of history, beautiful stonework, and authenticity, this exceptional property will charm you with its generous proportions and preserved character. Built in the early 19th century, this château offers approximately 700 m² of living space on a wooded and enclosed park of 8,751 m², with the possibility of acquiring additional land and buildings according to your project. The ground floor is organized around a beautiful, bright entrance hall, leading to several living spaces: two living rooms, two dining rooms, two kitchens, an office, boiler rooms, and a separate toilet. Ideal for a reception or intergenerational living project, this level already offers great flexibility. stairs, the landing leads to ten bedrooms, including seven master suites with private bathrooms, as well as an additional bathroom. This space could comfortably accommodate a large family or allow for a bed and breakfast or charming gîte business. A fully convertible attic of over 300 m² offers exceptional potential for creating new living spaces, a wellness area, reception rooms, or additional accommodation. The château rests on old vaulted cellars, perfect for storage or a wine cellar. Charm, authenticity, and spaciousness are the hallmarks of this residence, offering a wide range of possibilities, located in a peaceful, green setting in the heart of a village steeped in history. Renovation required. Les informations sur les risques auxquels ce bien est exposé sont disponibles sur le site Géorisques https://www.georisques.gouv.fr Energy class E, Climate class B Estimated amount of annual energy expenditure for standard use: between 6606.00 € and 0.01 € for the years 2021, 2022, and 2023 (including subscriptions). Information on the risks to which this property is exposed is available on the Geohazards website: georisques.gouv.fr.
…By Luxembourg


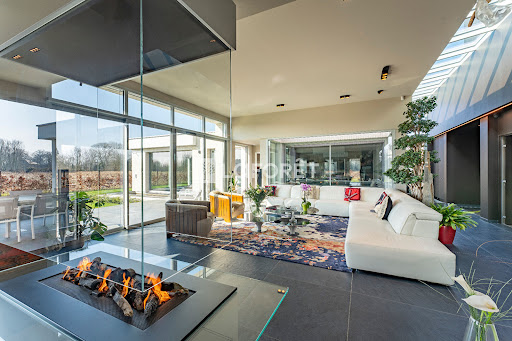
Nestled in a protected environment where tranquility blends seamlessly with nature, this contemporary 214 m² villa boasts a refined architecture, entirely conceived around light and perspective. Behind its resolutely modern lines, exceptional volumes are revealed. Large bay windows blur the lines between indoors and outdoors, naturally extending the living spaces into the landscaped garden. As the hours pass, light permeates the house, highlighting its lines and revealing the understated elegance of its architecture. The living area, the centerpiece of the property, impresses with its proportions and spectacular ceiling height. The volumes flow fluidly together in a contemporary and welcoming atmosphere, while the generous windows offer a constant connection with the surrounding greenery. The sleeping area comprises two bedrooms with clean, calming lines. A spacious bathroom, particularly generous in size, completes this haven of comfort and serenity. Outside, the terraces become a natural extension of the house, inviting you to fully enjoy sunny days. The meticulously landscaped garden creates a verdant haven. A unique property for those who appreciate spaciousness, contemporary lines, and open-plan living. Information on the risks to which this property is exposed is available on the Géorisques website: https://www.georisques.gouv.fr ENERGY RATING: B CLIMATE RATING: A Estimated annual energy costs for standard use, based on 2021 energy prices: between euros1,820 and euros2,520. Contact: Philippe WARIN - +33 6 76 42 50 09 - RSAC 341 982 882 - Douai
…By Espaces Atypiques Lille


In a small countryside village prized by Douai, just 20 minutes from LensSheltered from view, set back from the street and at the heart of a landscaped plot of 2,330 m², this contemporary house boasts approximately 260 m² of living space in a particularly calm environment, open to nature. Built in 2014, it charms primarily with its sleek architectural lines, generous volumes, and the emphasis placed on light. The wide openings create a genuine continuity between the interior spaces, the terraces, and the garden. Upon entering, the hall immediately showcases the spacious volumes. It leads to vast reception areas composed of a living room and a lounge that are largely open to the outside. The kitchen, fully custom-built and perfectly integrated into the interior architecture, extends this contemporary and understated atmosphere. A separate pantry completes this space. The ground floor also includes a generously sized bedroom and a shower room, allowing for real single-story living. Upstairs, the night area has been designed with a more intimate spirit. Two bright bedrooms adjoin a large master suite featuring numerous custom fittings, a dressing area, and an en-suite bathroom with a bathtub. An exterior designed as a true living space The 2,330 m² garden is one of the property's major assets. Without any overlooking neighbors and benefiting from an open view, it offers a sense of space and tranquility that is quite rare. Several terraces allow for enjoying the different orientations throughout the day, including a space specially arranged for late afternoons and summer evenings. An entirely equipped outdoor kitchen with a plancha, a dining area with integrated heating, and a wellness space with a spa naturally extend the reception areas of the house. The closed garage and the large carport enable parking for several vehicles. A cellar and an outbuilding complete the ensemble. A unique contemporary property, intended for buyers sensitive to architecture, beautiful volumes, light, and the quality of fittings, in a preserved environment while remaining particularly well connected to the main hubs of the region. Complete dossier and visits by appointment. For this, contact us at 03.21.15.11.00. Sandrine VANDENBON Commercial Agent - EI Tel: 07.69.44.99.56 RSAC number: 503 883 373. Information on the risks to which this property is exposed is available on the Géorisques website: www.georisques.gouv.fr. The risk report will be provided during the visit. Agency reference: 9924This description has been automatically translated from French.
…By Orpi - Lens Cantin


iad France - Cyrielle Paquier offers you: Magnificent contemporary residence of approximately 266m2 - 5 bedrooms - Swimming pool - Garage - Annex - SANTESLocated in Santes, on a plot of over 2200m2, this Demeure du Nord construction features a superb garden designed by a landscape architect as well as an above-ground swimming pool.*Description of the spaces** Ground floor:- Beautiful living room of 60m2- Fully equipped kitchen with a central island- Laundry/Cellar- Room that can serve as a bedroom or study of approximately 11m2 (possibility to create a shower room)* Upstairs:- very beautiful open space of 24m2- a master bedroom with dressing room, bathroom, and balcony- 3 additional bedrooms (17.6m2/16/15)- a second bathroom completes the upper floor*Advantages*- DPE C/C- Fully automated- Underfloor heating on the ground floor- Fireplace with insert- Water softener- Heated above-ground pool with a heat pump- South-facing garden beautifully lit by a programmable Philips system- Garage for 2 cars of 42m2- Parking for approximately 5 cars- Sublime wine cellar- Annex of 37m2- Garden shedIn immediate proximity to motorway access, the Lille metropolitan area, the SAINT MARIE de BEAUCAMPS LIGNY school group, the Auchan Englos shopping center, and all the amenities of the village.A gem in the area not to be missed!Contact me quickly for more information and possibly to schedule a visit.Agency fees borne by the seller.A valid identity document will be required during the visit, in accordance with article L.561-5 of the Monetary and Financial Code. Information on the risks to which this property is exposed, including the legal obligation of bush clearing, is available on the Géorisques site: http://www.georisques.gouv.fr.This real estate announcement has been drafted under the editorial responsibility of Ms. Cyrielle Paquier, independent real estate agent (without holding funds), commercial agent of SAS I@D France registered with the LILLE RSAC under number 991198151, holder of the real estate canvassing card on behalf of I@D France SAS.This description has been automatically translated from French.
…By Iad France


iad France - Florent Devred offers you: Exceptional residence in Villers-sir-Simon – 232 m², 6 bedrooms, Cinema-Lounge, Office & heated pool. Ideally located just 5 minutes from Avesnes-le-Comte and all its amenities (supermarket, food shops, schools, college, medical center...), you also benefit from quick access to Saint-Pol-sur-Ternoise (10 min), Arras (20/25 min, Paris 50 min by TGV), and the road leading directly to the Opal Coast (Le Touquet / Berck). A self-sufficient and eco-energy house: Designed for absolute comfort and perfect control over your expenses, the house is equipped with the latest generation photovoltaic panels that cover all the electricity consumption of the property. A heat pump system with full underfloor heating ensures a soft and even warmth in winter. High-quality carpentry and reinforced insulation give this property excellent energy performance. On the ground floor (154 m²): The entrance leads to a bright main living area (Living Room/Dining Room) of nearly 32 m², complemented by a high-end kitchen of nearly 13 m², a laundry room, and a pantry. You will enjoy a magnificent and spacious Cinema-Lounge of 21 m², an intimate space designed to accommodate a large corner sofa and a high-end TV corner, perfect for your family multimedia evenings. The ground floor also includes 3 beautiful bedrooms, a modern shower room, a dressing room, and a separate WC. Upstairs (78 m²): 3 additional bedrooms (from 12 to 14 m²), an independent office ideal for remote work or a freelance activity, a dressing room (of 10 m²), a second bathroom, and a WC. An exterior designed like a private resort: The landscaped garden without vis-à-vis is a true oasis of well-being. You will discover a magnificent heated and covered pool, usable for a large part of the year. For your receptions, the exterior also has a fully equipped summer kitchen and a cozy fire pit area to prolong beautiful starry nights. A rare opportunity in the area for families demanding space, modern comfort, and energy sobriety. Visits by appointment and complete file available after first contact. Agency fees are the responsibility of the seller. A valid identification document will be requested at the visit, in accordance with Article L.561-5 of the Monetary and Financial Code. Information on the risks to which this property is exposed, including the legal obligation of brush clearing, is available on the Géorisques website: http://www.georisques.gouv.fr. This real estate advertisement has been written under the editorial responsibility of Mr. Florent Devred, independent real estate agent (without holding funds), commercial agent of SAS I@D France registered at the ARRAS RSAC under number 917964116, holder of the real estate canvassing card on behalf of I@D France SAS.
…By Iad France


The advertiser did not provide an english description for this listing.
…By Kretz Real Estate


Wervicq-Sud – La Montagne SectorIn a green and absolutely quiet environment, elegant Anglo-Norman house of 280 m² built on a wooded plot of over 3,900 m². On the ground floor: entrance, double reception living room, open kitchen to dining room with access to terrace and summer kitchen. On the upper floors: 4 bedrooms including a master suite, dressing room, bathroom and shower room. Laundry room.Superb landscaped garden with pond, garage, carport, and parking spaces. Cellar. Charm, volumes, and exceptional setting. Possibility of buying furnished.This description has been automatically translated from French.
…By Kretz Real Estate


******* LAFORÊT NEW ARRIVAL *******Laforêt Mérignies is pleased to present this sumptuous contemporary house from 2022, located in the beautiful municipality of Mérignies. With over 400 m² of living space on a plot of 1470 m² (possibility to acquire additional land), this unique property embodies modern luxury and absolute comfort. From the moment you arrive, you will be captivated by the sophisticated architecture and high-end finishes that define this residence.The house includes a spacious living area of 170 m², perfectly designed to host family and friends, featuring a Bloch fireplace, an elegant centerpiece that brings warmth and charm to your interior. This vast space includes an incredible custom kitchen with a Decton countertop, combining elegance and functionality. The finishes of this modern kitchen make it a true culinary masterpiece. The spectacular aquarium adds a touch of originality and creates a soothing atmosphere in your living space.The house features four elegant bedrooms, including a particularly remarkable master suite with its spacious dressing room and en-suite bathroom on the ground floor. Upstairs, you will find a large terrace offering breathtaking views of the surrounding fields, an ideal space to relax outdoors and enjoy exceptional panoramas.For cinema enthusiasts, a dedicated home theater allows you to enjoy your favorite films in absolute comfort, thanks to state-of-the-art equipment. You will also find a superb gym, fully air-conditioned.The indoor pool, equipped with a fully automated bromine system, serves as a true oasis of relaxation, accessible year-round with its private Hammam.The complete home automation system allows you to control all aspects of the house at your fingertips, simplifying your daily life, while security cameras ensure optimal protection for your peace of mind.A garage and a carport provide a practical solution for parking and storage, further adding to the convenience of this residence.This exceptional home is a true haven of peace, offering an unparalleled living environment. Modern architecture, state-of-the-art amenities, and generous spaces come together to create a residence where every moment becomes a moment of comfort.To discover this rare and unique property, do not hesitate to contact us available 7 days a week. 03.20.34.10.05AREAS: MÉRIGNIES, PÉVÈLE, LILLEThis description has been automatically translated from French.
…By Laforêt Mérignies


The advertiser did not provide an english description for this listing.
…By Cécile Hottin Immobilier


PAS-DE-CALAIS – ON THE MAIN SQUARE IN ARRAS This townhouse, with 588.56 m² of living space, is now connected to the two neighbouring houses, forming a rare property complex with multiple possibilities for family or professional use. Organised around a charming paved inner courtyard, this residence subtly combines the elegance of the past with a renovation that has been thought through down to the smallest detail. The spaces are now interconnected thanks to a layout that is as ingenious as it is beautiful, punctuated by walkways that create original connections between the different areas and give the whole property a distinct architectural identity. Period features have been preserved and showcased both in the living areas and in the seven bedrooms: terracotta tiles, parquet flooring, wood panelling, stone floors and a beautiful elm staircase combine to create an authentic and warm atmosphere. A significant part of the renovation has already been completed, notably including the replacement of the double glazing, the complete refurbishment of the roof structure and roofing on two of the houses comprising the ensemble, and the enhancement of the façades. In the basement, the cellars are one of the property’s treasures. Spanning three levels, remarkable for their size and historical depth, they extend the unique character of this property and bear witness to the history of the site. Convenient parking with a locked garage Just a 12-minute walk from the station This property is ideal for those who appreciate historic architecture and beautiful homes, as well as professionals seeking a distinctive property that combines historic charm, unusual floor plans and a variety of potential uses. Energy rating: D Climate rating: D Estimated annual energy costs for standard use: between 9,760 euros and 13,260 euros per year. Prices indexed to the year 2026 (including service charges). Information on the risks to which this property is exposed is available on the Géorisques website: www.georisques.gouv.fr
…By Agence Mercure Nord-pas-de-calais


Set within a private estate, this home designed by architect Yann Tiberghien was built in 1994 and features two floors plus a basement. On the ground floor, a beautiful entryway leads to a reception room with a dining area. It features a stunning, stately fireplace. An adjoining large kitchen-dining room opens onto a spacious blue stone terrace and a garden designed by Bruno Leclercq, completely private. To the left of the entrance, access to the master suite: a large office-library-reading room with a fireplace opens onto the master bedroom with a walk-in closet and a full en-suite bathroom. Beautiful views of the garden, meticulously maintained by enthusiasts. Upstairs, three beautiful bedrooms and two full bathrooms. In this exclusive setting, BARNES has already facilitated rare sales that were conducted with the utmost discretion...
…By Barnes Lille


The advertiser did not provide an english description for this listing.
…By Barnes Lille


The advertiser did not provide an english description for this listing.
…By Barnes Lille


In the city center, this beautiful bourgeois house of 320m2 kept the charm of the old, it is composed of 5 bedrooms and 5 bathrooms distributed on 2 floors accessible by a magnificent staircase It consists of a ground floor office, dressing room, bathroom, kitchen, veranda, a large reception room crossing 2 living rooms and a dining room as well as a laundry. On the 1st floor there is a master suite, a large dressing room, bathroom with bath and walk-in shower, and toilet, a bedroom and a shower room with toilet and an office. The 2nd floor distributes 3 bedrooms, one on 2 levels, a sitting area and a sleeping upstairs, 3 shower rooms with toilets, an office/lingerie. A Cellar and an attic. A terrace, a garden and outbuilding complete the set. This property was completely renovated in 2019 with quality materials.
…By Barnes Lille


The advertiser did not provide an english description for this listing.
…By Barnes Lille


In the heart of Lille's lively neighborhood, yet in a quiet location, this magnificent mansion was built at the end of the 19th century and has only had two families as owners. Ideally located, this remarkable 276 m² bourgeois house embodies all the elegance of the architecture of its era. Refined woodwork, decorative fireplaces, and ornate ceilings create an authentic and timeless decor, giving each space a unique character. The fees are payable by the buyer and included in the advertised price. The percentage indicated is for information purposes only and may be subject to slight rounding. The exact amount of the fees is €47(00 including tax. Information on the risks to which this property is exposed is available on the georisks website: www.georisques.gouv.fr The ground floor opens onto a large covered entrance hall of 24 m² with space for a vehicle, a bright double living room with elegant proportions, an intimate lounge, an office, a kitchen, as well as a shower room and separate toilet. The upper floors have eight bedrooms and an office, making it ideal for a large family or for use as a co-living space. Additional features of this exceptional property: An 80 m² garden with trees, a true green oasis in the heart of the city A 100 m² garage or convertible space A 60 m² attic offering additional potential This rare property, a perfect combination of historic charm and potential for modernization, will appeal to connoisseurs looking for a character property in the Lille metropolitan area. In the heart of Lille, a bourgeois residence with timeless charm, elegant with generous volumes and preserved character. The property is in good condition. Technical and decorative upgrades will be requested
…By Barnes Lille


Located on Rue de Thionville, in the heart of Vieux Lille, this building offers approximately 114 sqm and enjoys a highly sought-after location in a quiet setting, while remaining within immediate reach of shops, local amenities and major transport routes. A shared entrance provides access to the different areas of the property. The ground floor features bright and functional office premises with several workspaces and a reception area suitable for welcoming clients. On the lower ground floor, a large and healthy cellar, currently fitted out as a kitchen and relaxation area with archive storage, completes the property. This space would benefit from some refreshing but offers excellent additional storage or ancillary use potential. Upstairs, the approximately 75 sqm duplex apartment features a pleasant living area with lounge, dining room and open-plan kitchen, as well as an office space that could easily be converted into a small bedroom or dressing room. On the top floor, filled with natural light thanks to the windows and skylights, the sleeping area comprises two spacious bedrooms, including a primary bedroom, and a bathroom. There is also the possibility to acquire a parking space nearby, in addition to the listed price. A versatile property, ideal for combining a professional activity with residential living, for investment purposes, or for redesigning into a family home, in one of the most desirable addresses in Vieux Lille.
…By Barnes Lille


FOR SALE – Equestrian Property in Condé-sur-l’Escaut: Space, Tranquillity and a Passion for Horses! Come and discover this beautiful 251 m² property, built in 1992, set in an exceptionally peaceful area close to the forest. Situated on a 10,500 m² plot, it offers an ideal living environment for nature lovers, horse enthusiasts and anyone looking for space and tranquillity. The house offers generous living space and includes 2 ground-floor bedrooms, a double garage, a cellar and a crawl space. For your comfort, it features gas central heating with a boiler just one year old, as well as a wood-burning fireplace, perfect for creating a warm and cosy atmosphere. An above-ground swimming pool completes the outdoor amenities. Equestrian facilities: The property includes 3 horse stalls, with the possibility of renting additional land to suit your needs. This is ideal for accommodating more horses or expanding your equestrian facilities. A rare opportunity offering a wealth of possibilities, whether you are looking for a peaceful family home, planning an equestrian project or simply dreaming of living in a green and tranquil setting with plenty of outdoor space. A viewing is highly recommended to discover the full potential of this wonderful property!
…By Barnes Lille


Camphin-en-Pévèle, 20 minutes from Lille: Contemporary Architect-Designed Residence - Exceptional Features Located in the heart of a private, secure, and highly preserved residential estate, this elegant architect-designed house built in 2008 offers 212 sq.m of living space on a landscaped plot of 1,250 sq.m. Combining sleek design, generous volumes, and top-tier technical specifications, it provides a rare and privileged living environment: -Expansive Reception Areas Upon entering, the home reveals a spacious 70 sq.m dual-aspect living area, bathed in natural light thanks to its south-facing orientation and large picture windows opening onto the garden. This reception space seamlessly integrates: A cozy living room featuring a fireplace with an insert. An open-plan dining area. A high-end Leicht kitchen equipped with a central dining island. A practical adjoining scullery, fitted with a remote-mounted extractor hood motor to ensure optimal acoustic comfort. This level also includes a versatile study—easily convertible into an extra bedroom—as well as a bathroom, offering ideal flexibility for hosting guests. A Functional and Private Sleeping Area On the upper floor, the sleeping quarters comprise: A master suite featuring a spacious bedroom, a fitted dressing room, and a private en-suite shower room. Four additional bright bedrooms. A second family bathroom, ensuring absolute comfort for the entire household. Technical and Energy Performance The property benefits from state-of-the-art thermal comfort thanks to a geothermal underfloor heating system (installed across both levels) divided into three programmable zones for precise temperature management. Exteriors and Amenities The enclosed, unoverlooked garden serves as a true haven of peace, enhanced by a jacuzzi. Exterior amenities are further completed by: An enclosed garage with an integrated wine cellar. An illuminated carport. An electric vehicle charging station (7,700 W).
…By Barnes Lille


In the heart of the highly sought-after Botanique district in La Madeleine, dating from the early 20th century, this elegant Flemish-style bourgeois house offers approximately 350 m² of living space and exceptional potential, rare in the area. Its remarkable brick façade, enhanced by a gable typical of northern architecture, immediately imposes its character and authenticity. Inside, the rooms are impressively spacious: a large, light-filled living room with parquet flooring, high ceilings, period mouldings, original stained glass windows and a monumental stone fireplace. The house offers several reception areas, a separate dining room and a second, more intimate lounge, ideal for an office, library or TV room. Upstairs, numerous comfortable bedrooms make it easy to imagine a family layout. At the rear, a large wooded garden provides a haven of peace in the heart of the city. A garage and a full basement complete the property, offering ample storage space, a wine cellar, workshop or recreation room. The property requires modernisation (kitchen, bathrooms, fittings), offering a rare opportunity to design a bespoke project within a high-quality architectural setting.
…By Barnes Lille


Armentières – Elegant Period Townhouse of 242 m², Fully Renovated A truly exceptional property and an undeniable favourite, this magnificent townhouse dating back to 1885 has been fully renovated with great care, beautifully combining period charm, authentic materials and contemporary comfort. Offering approximately 242 m² of living space and nearly 360 m² of total usable floor area, this remarkable residence enjoys a highly sought-after location, just a few steps from Armentières town centre, the railway station and the city's main schools. From the moment you step inside, the character of the property is immediately apparent. The house opens onto an elegant entrance hall leading to a second hall with staircase, forming the central axis of this beautiful home. A Warm and Impressive Ground Floor The ground floor offers generous proportions and an exceptionally refined atmosphere. You will discover a magnificent double reception room, flooded with natural light and enjoying an open view towards the terrace and garden. The first part features a superb dining room where the original character of the property has been carefully preserved. An original fireplace, beautiful ceiling height and chevron-pattern parquet flooring create an elegant and timeless atmosphere. Extending from this room, the second reception area offers a more contemporary feel, with its chevron-laid slate flooring and modern fireplace. The contrast between heritage and contemporary design is particularly successful. The ground floor is further enhanced by a beautiful combination of authentic flooring, harmoniously bringing together traditional terracotta tiles, chevron parquet flooring and contemporary tiling, creating a warm and distinctive atmosphere throughout. The large separate kitchen, fully fitted and equipped, is another outstanding feature of the property. It combines functionality and character with its granite worktop and carefully preserved 1950s-style cabinetry, thoughtfully updated to meet modern standards. A separate WC completes this level. A Superb Master Suite on the First Floor The entire first floor is dedicated to the owners and offers a genuine master suite of exceptional proportions. It comprises a large office that could easily be converted into a dressing room, a spacious bathroom with WC, and a very large bedroom retaining all the authentic charm and character of the original house. A private and elegant floor, designed to provide comfort and tranquillity. A Second Floor Perfect for Children The second floor offers a layout ideally suited to family life. It comprises three beautiful bedrooms together with a family bathroom. Each member of the family can therefore enjoy their own private space, while the overall layout remains highly practical and functional. A Versatile Top Floor The top floor reveals a spacious and particularly versatile area. A large games room, which could also be converted into an additional bedroom, is accompanied by two beautiful bedrooms filled with natural light. This entire level could also be configured as a self-contained studio, offering a wide range of possibilities: a teenager's suite, guest accommodation, independent living space, home office or professional activity. A Fully Excavated Basement The property benefits from a large, fully excavated basement, providing exceptional storage capacity. It includes a boiler room, laundry area and generous storage spaces. The basement is also equipped with mechanical ventilation, ensuring a healthy and pleasant environment and providing a level of comfort rarely found in properties of this type. A Beautifully Landscaped Private Garden At the rear of the property, you will discover a beautifully landscaped garden, creating a wonderful extension to the living areas. A superb Brazilian hardwood terrace provides the perfect setting for enjoying sunny days and entertaining family and friends in a peaceful and private environment. At the end of the garden, an additional outbuilding offers further potential. It could easily be converted according to your needs into an atelier, home office, workshop, leisure room or storage space. A Rare Property Not to Be Missed This exceptional home offers a particularly desirable combination of location, generous proportions, natural light, period character and high-quality renovation. Every effort has been made to preserve the soul and identity of the property while providing the comfort and functionality expected of a modern home. Chevron parquet flooring, traditional terracotta tiles, beautiful tiling, fireplaces, high ceilings, generous living spaces and authentic period features all contribute to the unique character of this remarkable residence. With its numerous living spaces, 5 to 6 possible bedrooms, large basement, private garden, outbuilding and extensive potential for further development, this property is perfectly suited to a large family, a professional project, or simply to anyone looking for an exceptional townhouse with genuine character and personality. A home full of charm and character, where every floor reveals something new. A property that truly needs to be viewed in person to appreciate its exceptional proportions, natural light and unique atmosphere. An absolute must-see!
…By Barnes Lille


In Lille, in the heart of the Saint-Maurice Pellevoisin district, this character property represents a rare investment opportunity, combining heritage value, a strategic location and secure rental income. Built in 1903 by architect Armand Lemay, who notably designed the iconic Hôtel Carlton, the property offers approximately 360 sqm over several levels. Formerly operated as a boutique hotel, the building was fully refurbished in 2023 to suit an aparthotel operation, comprising 10 bedrooms, functional communal areas, a terrace, a veranda, technical rooms and autonomous access. The location is perfectly suited to business, leisure, short-stay and medium-stay clientele, with immediate proximity to the metro, quick access to Lille Europe, the city centre and the main routes across the metropolitan area. The value of the operation lies in the sale of the freehold property, leased to a professional operator under a 3/6/9 commercial lease. This structure allows the buyer to acquire a tangible real estate asset that is already operational, with a single tenant, limited management requirements and clear visibility on rental income. The lease terms further strengthen the attractiveness of the opportunity: a net yield of approximately 6% excluding running charges, rent payable quarterly in advance, and both charges and property tax covered by the operator. This opportunity brings together several criteria that are rarely aligned: a character heritage asset, a location consistent with hotel use, an existing commercial lease, a professional operator, simplified management and an attractive yield. An opportunity suited to an investor seeking a secure, transparent and already operational real estate investment.
…By Barnes Lille


In Mouvaux, just 15 minutes from the centre of Lille and a one-minute walk from the tram, on the ground floor of a remarkable townhouse built in 1929, this exceptional reception flat elegantly combines the prestige of the past with the comfort of a contemporary refurbishment. A majestic entrance gallery leads to a spacious reception area comprising a double living room and an elegant dining room, both opening out onto a terrace and a magnificent private landscaped garden – a veritable oasis of greenery where topiary is showcased to its best advantage. The kitchen, featuring top-of-the-range fittings, is fully equipped. The sleeping area comprises two beautiful bedrooms, with the potential to create a third, as well as a bathroom and a shower room. The original features have been beautifully preserved: antique parquet flooring, mouldings, marble fireplaces and finely crafted period doors all bear witness to the refinement of this residence. A meticulously executed renovation, carried out with constant attention to detail, has enhanced the property’s historic character whilst infusing it with a resolutely contemporary aesthetic. Two garages and two cellars complete this rare property. A discreet location, an exceptional townhouse and a remarkable private garden make this property unique on the market, ideal for lovers of heritage and elegance.
…By Barnes Lille


Elegance, Prestige and the Art of Living in an Exceptional Green Setting Just minutes from Arras, between Saint-Pol-sur-Ternoise and the Opal Coast, and only 40 minutes from Le Touquet–Paris-Plage, discover this magnificent 280 m² manor house, fully renovated to an exceptional standard in 2020, where timeless charm blends seamlessly with modern comfort. From the moment you enter, this outstanding residence captivates with its generous living spaces, abundant natural light, and remarkable attention to detail. The finest materials have been carefully selected throughout, including Carrara marble, premium Marazzi flooring, elegant finishes, and preserved period features such as a magnificent Napoleon III fireplace, a true centerpiece of the main reception room. The property currently offers four spacious bedrooms, with the possibility of creating a fifth bedroom on the ground floor, ideal for guests or a luxurious master suite with single-level living. Set within a beautifully landscaped 7,800 m² private park, the manor enjoys a peaceful and privileged environment, offering privacy, tranquility, and a true sense of exclusivity. Outside, a swimming pool enhances this exceptional setting, providing the perfect space for relaxation and entertaining during the warmer months. A substantial 160 m² full basement offers endless possibilities, including secure parking for several vehicles, storage areas, a workshop, fitness room, wine cellar, or leisure space. This rare property perfectly combines the character and elegance of a prestigious country manor with high-end amenities and an ideal location between the countryside and the renowned resorts of the Opal Coast. A truly unique residence for discerning buyers seeking refinement, space, and exclusivity. An exceptional opportunity to own a distinguished estate where every detail has been designed to offer an unparalleled lifestyle.
…By Barnes Lille


Situated on a charming, quiet and semi-private street in Vieux-Lille, this house, with approximately 90 m² of living space, was originally formed by joining two separate houses, which have now been combined into a single dwelling. The entrance opens onto a hall leading to a first bedroom and a shower room with a laundry area and bespoke storage. The first floor is organised around a landing that could accommodate a home office. It leads to a fitted kitchen with a dining area, as well as a bright and pleasant living room running the full width of the property. On the second floor, the sleeping area comprises two bedrooms, a second shower room and plenty of built-in storage. A cellar in the basement completes the property. Particularly rare in Vieux-Lille, the house benefits from a private, secure parking space adjoining the property. Over the years, the property has undergone several improvement and maintenance works. Ideally situated in the heart of Old Lille, it offers a sought-after location, within easy reach of shops, restaurants and transport links. Its private parking space rounds off the features of this rare property in the area. Property subject to co-ownership regulations Average quarterly service charge: €125. No legal proceedings currently in progress.
…By Barnes Lille
'%20stroke='%23DDAA3A'%20stroke-width='1.909'%20stroke-linecap='square'%20stroke-linejoin='bevel'/%3e%3c/svg%3e)
Receive by email any new listing that may match your search criteria
Your criteria :
By validating this form, you accept the general conditions of use of Le Figaro Properties.
These agencies offer a selection of luxury properties vente in the Nord-Pas-de-Calais. Feel free to contact them for personalized assistance.


