The agencies at Cappelle-en-Pévèle
These agencies offer a selection of luxury properties vente at Cappelle-en-Pévèle. Feel free to contact them for personalized assistance.

 English$ USD · m²


In the heart of Capelle-en-Pévèle, discover this remarkable character home of approximately 240 m² of living space, where the charm of the past is expressed through beautiful volumes, high ceilings, elegant moldings, and magnificent period cement tiles. The house features a living room, a dining room, a bright sitting room, and a kitchen largely open to the garden with several access points. It also offers five bedrooms and a spacious convertible attic. Completely enclosed, the property is organized around a superb paved courtyard capable of accommodating several dozen vehicles. It includes important outbuildings on two levels with independent access, ideal for creating gîtes, studios, a professional space, or a family project. At the back, a landscaped garden exposed to the southwest, enclosed and without overlooking neighbors, with a terrace, offers a true haven of peace. Recent roofs. A rare property, full of character, offering exceptional potential.This description has been automatically translated from French.
…By Safti


TEMPLEUVE-EN-PÉVÈLE Architect-Designed Contemporary Home — 217 sqm Templeuve-en-Pévèle — Located in a charming residential development at the end of a quiet cul-de-sac, this superb architect-designed home by Pouwels was built in 2022. It offers 217 sqm of living space and 251 sqm of total usable floor area, set on a beautiful plot of approximately 700 sqm. The property welcomes you with a spacious, light-filled entrance hall, leading into a magnificent 78 sqm living area featuring a high-end fitted kitchen with an adjoining utility kitchen, which can be discreetly concealed with sliding doors whenever desired. The elegant living space comprises a large dining area and a generous lounge, both opening entirely onto a spacious bioclimatic pergola, creating a seamless extension of the home's living space while enjoying the outdoors. UPSTAIRS — AN ELEGANT PRIVATE AREA The first floor features a magnificent sleeping area comprising two large bedrooms, currently used as offices, a third spacious bedroom, a bathroom, and a superb master suite. The master suite benefits from a linear dressing room, a private bathroom with WC, and a generously sized bedroom, creating a refined and intimate retreat. Two separate WCs, a laundry room and a large garage complete this exceptional property. OUTDOOR LIVING & RELAXATION The beautifully landscaped garden surrounds the house and further enhances the property's outstanding amenities. The bioclimatic pergola with jacuzzi overlooks a lovely terrace with a swimming pool and pool house, creating a truly exceptional outdoor setting dedicated to relaxation and entertaining. A contemporary home where the quality of the materials and the carefully selected fittings and finishes reflect a genuine attention to detail. A true haven of peace, offering privacy and tranquillity in a quiet, secure residential setting, completely sheltered from prying eyes.
…By Nathalie Forest Sotheby's International Realty


In a charming intimate enclosure close to all amenities and the train station, we offer you this architect-designed house built in 2022 with an area of 217m².Upon entering, you will be welcomed by a bright hall leading to the living space of approximately 80m², open to the outdoors and the bioclimatic pergola. This space consists of a dining room, a superb high-end equipped kitchen, as well as a practical back kitchen. The living room opens entirely onto this covered terrace and the jacuzzi area, extending the interior space.The upper floor consists of a beautiful parental suite with its bedroom, dressing room, and private shower room with a toilet, as well as 3 spacious bedrooms, some of which serve as an office.This property includes a laundry room with outdoor access and a chute for laundry, two separate toilets, a 32m² garage, and secured parking.The exterior has been designed to extend the interior living spaces. The plunge pool, surrounded by its terrace, connects with the jacuzzi area and the pool house to promote conviviality.Contact us to discover this exceptional property. Information about the risks to which this property is exposed is available on the Géorisques website: www.georisques.gouv.fr. The risk report will be provided during the first visit. Agency reference: 2174This description has been automatically translated from French.
…By Orpi Templeuve Centre


Fabrice PAYNE exclusively offers you this superb cubic house completed in 2024, developing 175 m² of living space and providing high-quality amenities, located just a few minutes from the center of Templeuve-en-Pévèle, in a calm and privileged residential environment at the end of a cul-de-sac.Built beyond the RT 2012 standard with energy performance close to that of a passive house (DPE B), this property combines modern comfort, energy savings, more freshness in summer, and quality of life. It is still under a ten-year warranty.Upon entering, you will be charmed by the exceptional volumes of the living room of nearly 70 m², bathed in light, featuring a magnificent American kitchen of over 22 m² with an adjoining pantry.Designed in a semi one-story plan, the house offers on the ground floor a true master suite (bedroom, dressing room, shower room) as well as a second room of 13 m² that can serve as a bedroom, office, or playroom. A laundry/technical room completes this level.Upstairs, a large landing leads to two beautiful bedrooms of 12.5 m² and 13.5 m², each benefiting from direct access to large private terraces, as well as a contemporary shower room with an Italian shower and WC.Outside, you will enjoy a landscaped enclosed garden, enhanced by fruit trees, several terraces, and a pleasant small decorative pool measuring 4.40 m x 2.30 m. Several private parking spaces (carport) are available, as well as a space for installing a small shelter (bicycles, motorcycles, gardening tools).Regarding amenities: DPE B, double flow VMC, double and triple glazing, videophone, motorized gate, a rainwater recovery tank of 6,000 liters supplying the toilets and machines, water softener, high-performance insulation drastically limiting heating needs, and the possibility of installing an insert or a wood stove.Ideally located, the house allows for quick access to the Templeuve train station and major routes towards Lille, while remaining close to Lesquin airport. A recent family home, economical and resolutely future-oriented.Note that finishing touches are to be considered at the buyers' expense and negotiable on the proposed price.A rare property in the area. Contact me to arrange a visit. The fees are to be paid by the seller. Information on the risks to which this property is exposed is available on the Géorisques website: www.georisques.gouv.fr.Contact Fabrice PAYNE Individual Entrepreneur, Commercial Agent OptimHome (RSAC No. 507 529 212 Lille Registry) 06 12 37 60 41 (ref. 610513)This description has been automatically translated from French.
…By Optimhome - Fabrice Payne

Orpi exclusively offers you this superb contemporary house with meticulous details in the heart of the Mérignies golf course. This property consists on the ground floor of a spacious living area of about 90 m² including a living room, lounge, and kitchen, all opening onto a well-exposed garden. You will also find a completely independent office, a bathroom, and a laundry room. The upstairs is made up of 5 large bedrooms and a bathroom. Outside, you will be charmed by the well-oriented garden, terraces, and heated pool. The house also has several parking spaces and a garage. A must-see, guaranteed favorite! Information on the risks this property is exposed to is available on the Géorisques website: www.georisques.gouv.fr Agency reference: 1842This description has been automatically translated from French.
…By Orpi Avelin Centre Commercial


The advertiser did not provide an english description for this listing.
…By Barnes Lille


Louvil – An elegant character residence built by Demeure du Nord in 1997, offering approximately 270 sqm of living space, set within a beautifully landscaped plot of around 3,500 sqm. From the moment you enter, a majestic cathedral-style entrance hall sets the tone and opens onto a vast, light-filled living room featuring a wood-burning fireplace. This reception area flows seamlessly into a refined dining room, enhanced by large bay windows providing uninterrupted views over the terrace and garden. The fully equipped, independent kitchen also enjoys direct access to the outdoors. The ground floor further comprises a guest restroom, a spacious study, a bedroom, and a utility room. Upstairs, a generous landing leads to five well-proportioned bedrooms, a family bathroom, and a superb master suite complete with dressing room and private bathroom. The top floor offers an attic with excellent potential for conversion into an additional bedroom or home office, depending on your needs. A large two-car garage and a cellar complete the amenities of this exceptional property. Outside, the elegantly landscaped garden provides a rare and highly enjoyable living environment. The land is also buildable and benefits from independent rear access, allowing for potential subdivision into several plots while preserving the beauty of the existing grounds—ideal for investment or generating additional income. Built with high-quality materials, this residence stands out for its refined architecture and thoughtfully designed layout. An ideal home for a family seeking tranquility, space, and premium features.
…By Nathalie Forest Sotheby's International Realty


LA MAIZON Immobilier - 0681018823 - [email protected] - www.lamaizon-immobilier.fr
…By La Maizon


Tucked away from prying eyes in a privileged setting, this remarkable property, inspired by Le Touquet-du-Nord, offers nearly 300 sqm of living space at the heart of a landscaped garden of over 2,100 sqm facing south-west. Completely redesigned with meticulous attention to the choice of materials and finishes, it combines the charm of timeless architecture with contemporary comfort. From the very first moment, light and spaciousness stand out as the home’s defining features. The reception areas, which open out widely onto the garden, are ideal for both family life and entertaining. The living room, warmed by a fireplace and enhanced by elegant exposed timber beams, flows naturally onto the terrace through large windows. Adjacent to this, the dining room and the bespoke kitchen form a harmonious whole, designed for sharing both everyday moments and special occasions. The ground floor also features a first en-suite bedroom, a study opening onto the garden, a second space suitable for a library, a games room or an additional study, as well as a fully equipped utility room. The upper floor features several spacious bedrooms, including two superb suites. The master suite, situated beneath a spectacular cathedral-style roof, boasts a walk-in wardrobe, an elegant bathroom and a private terrace offering unobstructed views of the garden. A truly self-contained space, it serves as an intimate retreat within the property. The basement completes the amenities with a wine cellar, a gym and a wellness area equipped with a sauna. Outside, the carefully landscaped garden offers a rare sense of privacy. The swimming pool, the spacious terrace made of exotic wood, the pool house, the outbuildings and the pizza oven combine to create a living environment designed to allow you to enjoy every season to the full. Home automation, state-of-the-art technical installations, high-quality fittings, a garage and ample parking spaces round off this exclusive property. A property full of character – elegant and family-friendly – where every space has been designed to offer a privileged lifestyle, just a few minutes from Lille.
…By Barnes Lille


In Mérignies, in the heart of a protected and exceptionally peaceful area, this former stable, dating back to 1875, underwent a complete transformation in 2024. Now converted into a sumptuous contemporary barn of 140 sq m this architectural achievement offers a high-end living environment. The property boasts generous living spaces on a 475 sq m plot, ideally situated to fully appreciate the tranquility of the location. The entrance, equipped with storage, leads to a spectacular 55 sq m living room. A high-end open-plan kitchen by Morel structures this cathedral-like space, enhanced by a vast bay window reminiscent of the original openings. Designed to maximize natural light, the house incorporates double-glazed windows and safety glass on the ground floor. This level also includes a functional laundry room with access to the outside. A soaring staircase leads to the upper floor, where a master suite with an en-suite shower room awaits, followed by an office overlooking the living room. Two further bright bedrooms and a separate bathroom complete this sleeping area. The entire interior has been renovated, from the roof structure to the insulation, guaranteeing excellent energy efficiency with an A-rated energy performance certificate (DPE). Outside, the garden opens onto a terrace area, ready to be customized to your liking, naturally extending the living space during the warmer months. A concrete base is ready to accommodate a future carport. Set back from busy streets, this property benefits from the tranquility of a sought-after residential area, while remaining close to all the town's amenities. This home brilliantly combines the authenticity of brick with the comfort of modern design. A true architectural gem, best discovered during a private viewing. ENERGY RATING: A / CLIMATE RATING: A Estimated average annual energy costs for standard use, based on average energy prices indexed as of January 1, 2021: between euros800 and euros1,120 Information on the risks to which this property is exposed is available on the Géorisques website: http://www.georisques.gouv.fr Contact: Laurie Da Costa - RSAC 992 894 717 Tourcoing
…By Espaces Atypiques Lille


LAFORÊT Mérignies/Templeuve offers you this superb new villa located in the Mérignies Golf area, measuring 258 m². You will be seduced by its generous volumes, exceptional luminosity, and high-end features.Upon entry, you will discover a magnificent cathedral hall leading to a vast living space of over 80 m², entirely open. The modern kitchen harmoniously opens onto the dining room and living room, all enhanced by large bay windows providing omnipresent natural light.The ground floor also features an elegant master suite with a dressing room and private shower room, as well as a garage and a very functional utility/laundry space.Upstairs, a large landing leads to four bedrooms, including a master suite. A sumptuous shower room completes this floor.Outside, you can enjoy a beautiful garden exposed to tranquility, ideal for savoring nice days and summer evenings in complete peace.A contemporary villa with rare features, in a privileged environment.Exceptional property - to be discovered quickly.Available 7 days a weekAreas: Mérignies, Pont à Marcq, Mons en Pévèle, Templeuve en Pévèle, LilleThis description has been automatically translated from French.
…By Laforêt Mérignies


Laforêt Mérignies vous propose cette magnifique maison cubique Piraino de 2021 vous offrant 185m2 habitables, toujours sous garantie décennale, sur le Golf de Mérignies. La maison dessert une belle entrée avec dressing, un bureau pouvant servir de chambre, une suite parentale avec belle salle de douche et dressing. Un WC séparé. A l'étage, 3 chambres dont une suite parentale avec salle de bains ( baignoire balnéothérapie ) et dressing. Une belle salle d'eau ainsi qu'un wc indépendant complètent l'étage. Le palier ainsi que la suite ont un accès direct sur la terrasse avec vue imprenable sur le Golf. A l'extérieur, vous trouverez un double garage carrelé avec porte motorisé, un spa encastré 5 places, une belle terrasse avec un store banne. Chauffage au sol, ballon thermodynamique, système de climatisation dans l'espace de vie et dans la suite parentale. Maison en second rang, dans un bel environnement, au calme. Secteur : Golf de Mérignies / Mérignies / Templeuve / Pont à marcq / Avelin
…By Laforêt Mérignies


******* LAFORÊT NEW ARRIVAL *******Laforêt Mérignies is pleased to present this sumptuous contemporary house from 2022, located in the beautiful municipality of Mérignies. With over 400 m² of living space on a plot of 1470 m² (possibility to acquire additional land), this unique property embodies modern luxury and absolute comfort. From the moment you arrive, you will be captivated by the sophisticated architecture and high-end finishes that define this residence.The house includes a spacious living area of 170 m², perfectly designed to host family and friends, featuring a Bloch fireplace, an elegant centerpiece that brings warmth and charm to your interior. This vast space includes an incredible custom kitchen with a Decton countertop, combining elegance and functionality. The finishes of this modern kitchen make it a true culinary masterpiece. The spectacular aquarium adds a touch of originality and creates a soothing atmosphere in your living space.The house features four elegant bedrooms, including a particularly remarkable master suite with its spacious dressing room and en-suite bathroom on the ground floor. Upstairs, you will find a large terrace offering breathtaking views of the surrounding fields, an ideal space to relax outdoors and enjoy exceptional panoramas.For cinema enthusiasts, a dedicated home theater allows you to enjoy your favorite films in absolute comfort, thanks to state-of-the-art equipment. You will also find a superb gym, fully air-conditioned.The indoor pool, equipped with a fully automated bromine system, serves as a true oasis of relaxation, accessible year-round with its private Hammam.The complete home automation system allows you to control all aspects of the house at your fingertips, simplifying your daily life, while security cameras ensure optimal protection for your peace of mind.A garage and a carport provide a practical solution for parking and storage, further adding to the convenience of this residence.This exceptional home is a true haven of peace, offering an unparalleled living environment. Modern architecture, state-of-the-art amenities, and generous spaces come together to create a residence where every moment becomes a moment of comfort.To discover this rare and unique property, do not hesitate to contact us available 7 days a week. 03.20.34.10.05AREAS: MÉRIGNIES, PÉVÈLE, LILLEThis description has been automatically translated from French.
…By Laforêt Mérignies


***** NEW LAFORÊT *****Nestled in a green setting of nearly 7000m2, this exceptional Norman-style property combines authentic charm and high-end amenities. Located in Mérignies, just minutes from amenities and in absolute peace, it will charm you with its generous volumes and meticulous finishes, all without any work to be done.The residence spans 340 m², offering 5 bedrooms including 4 beautiful suites with private bathrooms. A spacious, light-filled living room, a convivial dining room, and a well-equipped kitchen provide ample space for relaxation and family life.Outside, a bucolic setting awaits you. A heated pool invites relaxation, while a private pond and a paddock complete this exceptional property for lovers of nature and animals. Additionally, a sumptuous orangery, a true gem of the house, allows you to enjoy the garden in every season, offering a bright and soothing space.With its high-quality features and privileged environment, this home is a true haven of peace waiting to be discovered.Contact us, available 7 days a week.AREAS: MÉRIGNIES, PÉVÈLE, LILLE, TEMPLEUVE, AVELIN, TOURMIGNIESThis description has been automatically translated from French.
…By Laforêt Mérignies


***** NEW LAFORÊT *****Laforêt Mérignies / Templeuve offers for sale, in the heart of the Mérignies Golf, this superb T4 apartment of 148 m², located on the top floor of a secure residence with an elevator.From the entrance, you will be captivated by a spacious, light-filled living room of over 50 m², enhanced by large bay windows offering an unobstructed view of the golf course. The semi-open, fully equipped kitchen perfectly integrates into this friendly space.The sleeping area is served by a large corridor with plenty of storage and includes 3 beautiful bedrooms, including a master suite with its own private bathroom. A shower room and 2 independent toilets complete the amenities of this property.Outside, you will enjoy 3 balconies offering an exceptional panoramic view of the golf course, ideal for appreciating a calm and green living environment.On the parking side, the apartment has 2 outdoor parking spaces as well as a closed box in the basement that can accommodate up to 2 vehicles, a real asset.The advantages:Secure residence with elevator and intercomIndividual electric heatingUnobstructed view of the Mérignies GolfGenerous volumes and exceptional lightPlenty of storageRare parkingCellarAn exceptional property, ideal for lovers of calm, nature, and quality amenities.For more information or to arrange a visit, contact your Laforêt Mérignies / Templeuve agency, available 7 days a week.Area: Mérignies, Templeuve-en-Pévèle, Fretin, Pévèle.This description has been automatically translated from French.
…By Laforêt Mérignies


!! SUPERB NEW ARRIVAL !! SOLD FURNISHED !! PRESTIGIOUS INDIVIDUAL PROPERTY - 435 m2 of living space - DESIGNED BY ARCHITECT + LANDSCAPING EXPERT - CHOICE AREA RARE EXCEPTIONAL FEATURES: DOUBLE POOL (indoor + outdoor) + MULTISPORTS FIELD + 2 SPACIOUS GARAGES (86 m2) + 5 BEDROOMS + MASTER SUITE + 4 BATHROOMS + HIGH-END MATERIALS --- 15 min from Mérignies --- In a PRIVATE area, sheltered from prying eyes and in the strategic triangle of Arras, Lille, and Douai, this UNIQUE exceptional property will be perfect for family life, a business owner's daily routine or to meet the desire for a semi-bungalow home. Nestled in the heart of a green setting, you will appreciate the peaceful and comforting atmosphere of this individual dwelling, designed with the spirit of connecting 'the inside to the outside' around the 4 pillars of: water, fire, stone, and wood. A true refined haven of peace, SOUTH FACING, inviting disconnection, blending luxury and comfort, while being just a few steps from amenities. Don't miss this unique opportunity to live in an idyllic setting designed intelligently for an easy daily life, requiring little maintenance and meeting the demands of a very active life! The property features very generous volumes with an exceptional living space of 435 m2, consisting of: a living area of 388 m2, including 130 m2 for the pool house. Additionally, it is important to note that the property offers an extra 86 m2 divided into 2 garages for parking several vehicles. A very rare total surface area that you will surely appreciate. The ground floor includes an incredible entrance hall with integrated wardrobes, leading to a first comfortable bedroom of 17.50 m2 to welcome your guests with private bathroom and dressing room. The entrance also distributes a nicely appointed office of 14 m2 that can serve as an additional bedroom according to your needs, as well as a spacious laundry room of 11 m2 perfectly optimized. The renowned mirror company 'Fermont' has been called upon for the entire dwelling, and many beautiful surprises await you, such as the custom double glass door leading to an exceptional living space. The kitchen, refined, friendly and of remarkable quality, is equipped with high-end appliances (Gaggenau) and has plenty of storage (value: approx. 75,000 euros). It has been designed to embody the perfect balance between design, aesthetics, and functionality! Adjacent to it is a dining room of 35 m2, with a view of the garden, which can comfortably accommodate your guests in large numbers. A superb lounge of almost 33 m2 in a lowered area, where a warm and enveloping atmosphere can be felt due to the choice of materials, colors, and the gas fireplace, enhancing the atmosphere. The whole is dressed with sublime and discreet aluminum frames, with minimalist grace. A delicate boundary between inside and outside, they provide a soft transition between the house, the garden, and the terrace, allowing free and open access between the different spaces. A beautiful staircase accompanied by glass flooring leads you to the first floor, where there are 3 bedrooms, each with an integrated dressing room, as well as a bathroom with a walk-in shower, bathtub, and basin. It is important to note that all the storage spaces and dressing rooms in the house were designed by the renowned company 'Roger'. There is undeniably a harmonious combination of elegant architecture and high-quality custom furniture reflected here! Finally, there is an unusual master suite of 57 m2 on the ground floor, featuring a dressing roomThis description has been automatically translated from French.
…By Abithea Immobilier

Orpi offers you for saleThe information on the risks to which this property is exposed is available on the Géorisques website: www.georisques.gouv.frAgency reference: 1831This description has been automatically translated from French.
…By Orpi Avelin Centre Commercial


Designed to provide a fulfilling living environment for the whole family, this architect-designed house built in 2018 offers 252 m² of living space on a beautiful plot of 1,600 m², located right across from the Mérignies Golf Course.An ideal configuration for family life: — Evolving night space: Four large spacious bedrooms and a 15 m² office that can very easily serve as a fifth bedroom, a playroom, or a space for a teenager. — Living areas for everyone: Two distinct living rooms allowing parents and children to have their own space, in addition to a large convivial dining room. — Exteriors and parking: A large enclosed garden for the children, complemented by a 50 m² garage and a wide private driveway for parking several vehicles without constraint.Exceptional features and materials: — Luxurious bathrooms: Two bathrooms of remarkable quality, fully equipped by the prestigious brand Duravit, a world reference in high-end sanitary products that combines design, durability, and impeccable finishes. — Premium kitchen: A large kitchen designed with high-end German engineering materials, perfectly suited for family meals. — Absolute comfort: Underfloor heating on both levels for gentle, uniform warmth, combined with complete home automation on all shutters.A rare family living space in the area, combining security, spaciousness, and very high-end finishes.Information on the risks to which this property is exposed is available on the Géorisques website: www.georisques.gouv.fr Selling price: €1,178,000 Fees payable by the sellerContact your SAFTI advisor: Jérémy DAMBRY, Tel.: 0770349391, Email: [email protected] - EI - Commercial agent registered with the Lille RSAC under number 903333284This description has been automatically translated from French.
…By Safti


In Mérignies, sheltered from view, this sumptuous character residence, built in 1973 and fully renovated, offers approximately 315 sqm of living space set within an exceptional landscaped park of nearly 7,000 sqm. From the moment you enter, the tone is set by a majestic entrance hall featuring a wrought-iron staircase and antique church stone flooring. The light-filled reception area reveals an elegant double living room with solid wood parquet flooring and a high-end wood-burning fireplace insert, all opening generously onto the park. Extending from this space, a remarkable Art Deco–inspired glass conservatory provides uninterrupted views over the beautifully landscaped English-style garden. The fully equipped, independent kitchen combines functionality with refinement. The ground floor also hosts two bedrooms, along with well-designed service areas including a back kitchen, laundry room, linen room, and boiler room. Upstairs, the sleeping quarters are equally impressive, highlighted by a superb master suite comprising a bedroom, a bathroom with separate toilets, and two spacious dressing rooms. Three additional generously sized bedrooms and a three bathrooms complete this level, offering ideal comfort for family living or hosting guests. A cellar and a two-car garage further enhance the property’s amenities. Outside, an elegant terrace with a swimming pool opens onto a beautifully wooded park featuring a central pond. A private Victorian-style greenhouse adds further charm, while equestrian enthusiasts will appreciate the dedicated facilities, including stables with five boxes, a tack room, a riding arena, and two paddocks. A true haven of greenery, this unique property stands out for the quality of its renovation and the excellence of its features, offering a rare and privileged living environment in the area.
…By Nathalie Forest Sotheby's International Realty


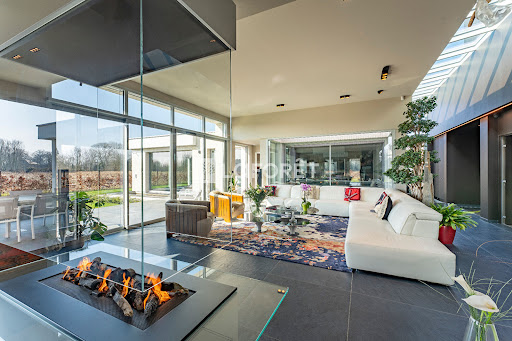
Mérignies – Nestled within a peaceful and highly sought-after residential estate, this outstanding architect-designed residence, completed in 2022, offers 283 sq.m of living space (363 sq.m of total floor area) and sits on a beautifully landscaped plot of approximately 1,500 sq.m. From the moment you step inside, the property impresses with its majestic entrance hall, extended by an elegant glass-roofed gallery that leads to a spectacular 100 sq.m reception area, flooded with natural light through expansive floor-to-ceiling windows. This exceptional living space features a magnificent lounge enhanced by a suspended glass fireplace, a fully fitted high-end kitchen with a central island, and an elegant dining area seamlessly connected to the outdoor terraces, creating a perfect indoor-outdoor lifestyle. Designed for ultimate comfort and well-being, the home also offers a private study, a dedicated home cinema, a fully equipped fitness room, and an exceptional wellness area featuring an indoor swimming pool and a sauna. The ground floor also hosts a superb primary suite complete with a spacious bathroom and an elegant bespoke walk-in dressing room. Upstairs, the night area comprises three generously proportioned bedrooms, a family bathroom, and a private terrace offering a peaceful outdoor retreat. A large garage and a carport further enhance the property's exceptional amenities. Outside, the beautifully designed grounds are dedicated to relaxation and entertaining, with an expansive terrace featuring a covered and heated outdoor lounge, complemented by a large jacuzzi. Built to the highest standards with premium materials and impeccable finishes throughout, this remarkable residence perfectly combines contemporary architecture, luxurious amenities, and refined living. A rare opportunity in Mérignies for discerning buyers seeking an exceptional home. A truly outstanding property.
…By Nathalie Forest Sotheby's International Realty


AN EXCEPTIONAL CONTEMPORARY VILLA IN A PRESTIGIOUS SETTING Set on approximately 2,400 m² of beautifully landscaped grounds, this stunning contemporary semi single-storey villa perfectly combines elegance, comfort, and privacy. From the moment you step inside, the generous proportions make a lasting impression. The magnificent 80 m² open-plan living area, flooded with natural light through expansive floor-to-ceiling sliding glass doors, flows seamlessly onto the outdoor terraces. The sleek open-concept kitchen blends effortlessly into an interior enhanced by high-end designer furnishings and premium finishes, creating a sophisticated yet inviting atmosphere. Outside, the southwest-facing landscaped garden offers the perfect setting for relaxation, centred around a heated swimming pool. The terrace enjoys breathtaking panoramic views over the golf course while remaining completely private, with no overlooking neighbours, ensuring absolute tranquillity. Every day here feels like a holiday. Between the spacious terraces, the heated pool, the lush landscaped gardens, and the spectacular golf views, this remarkable property offers the unique sensation of being on vacation all year round. Designed to meet the highest standards, the villa also features a double garage as well as generous private parking, providing ample space for residents and guests alike. A perfect blend of contemporary architecture, luxury amenities, and an exceptional location, this rare property is an invitation to embrace an exclusive lifestyle. A prestigious address. Spectacular views. Outstanding amenities. The luxury of living as if on holiday, every single day.
…By Barnes Lille


Exceptional Golf Front Property – Prestigious Setting and High-End Features Ideally located on the front line of the golf course, on a beautifully landscaped plot of approximately 1,300 sqm, this stunning detached home, built in 2019 by Piraino Prestige, stands out for its quality craftsmanship, generous living spaces, and exceptional surroundings. Upon entering, you are welcomed into a spacious, light-filled living area featuring an elegant lounge and dining room, as well as a fully fitted open-plan kitchen. Large windows offer breathtaking views of the garden and the golf course. The ground floor also includes two bedrooms, one of which is a luxurious master suite, as well as a second bedroom or a home office, ideal for remote working or a professional practice. Upstairs, the property offers three additional bedrooms, including a superb suite with a private bathroom, walk-in dressing room, and balcony overlooking the golf course. With a total of five bedrooms, this home is perfectly suited to family living while providing ample space for guests. The outdoor areas have been designed to make the most of the exceptional setting. A large terrace, equipped with a retractable awning, extends the living space and features a jacuzzi, creating the perfect environment for relaxation and entertaining. For parking, the property benefits from a double garage and a spacious driveway with room for several additional vehicles. Built with premium materials and finished to a high standard throughout, this rare property combines elegance, modern comfort, and an exceptional golf-front location. A unique opportunity not to be missed.
…By Barnes Lille


Extraordinary contemporary architect house built in 2009, 1st rank of the Golf de Mérignies, developing 1000sq. m. of living space on a plot of 5100 sq.m. Large and bright living room with direct views of the golf course through the bay windows, adjoining dining room with fireplace, large open kitchen with upscale equipment, dining area. 5 bedrooms each with bathroom, two walk-in closets, a large office with a dominant view of the course. The services are luxurious, beautiful garden with ornamental pond, 3 car garage, large parking. Large indoor pool, steam room, jacuzzi, gym, cinema room, billiard room ... An exceptional property in every way.
…By Barnes Lille


This splendid small chateau from the 19th century and its converted outbuildings are set in the heart of a fully landscaped park of 1.6 hectares, featuring a pond, an overflowing outdoor heated swimming pool, and a French garden. It has undergone a complete and recent renovation. It boasts very beautiful reception rooms: a living room adorned with lovely woodwork, a wood-burning fireplace, and a spacious dining room under a glass roof with direct access to the terrace overlooking the pool and garden. The separate kitchen is fully equipped to a high standard and has been custom-made by a reputed company, ideal for hosting many guests. On the upper floors, there is an elegantly arranged study, a master suite with a dressing room and en-suite bathroom, and 3 other bedrooms with different styles, a bathroom, and a shower room. Many decorative elements showcase the origins of this beautiful residence (parquets, moldings, stained glass...), giving it a very special charm. This magnificent private mansion also has outbuildings of about 60 m² housing 2 bedrooms and a bathroom, which have also been fully renovated. The barn, located at the bottom of the property, can accommodate 6 cars. Part of this barn has been converted into a gym. The location of this ultra high-end exceptional property is ideal: quiet, in the countryside, very close to the Mérignies Golf Course, with quick access to the A1 motorway and Lille-Lesquin airport. A true paradise for lovers of luxury in the countryside.This description has been automatically translated from French.
…By Le Touquet Sotheby's International Realty


A magnificent 253-square-meter contemporary home built in 2021 on a 1,350-square-meter lot, offering breathtaking views of the golf course. Come discover this superb, recently built home, ideally situated on the front row of the Mérignies golf course. It offers a rare, peaceful, and lush living environment with exceptional views. As soon as you enter, you’ll be captivated by the generous spaces and natural light of this home, featuring high-end finishes. It comprises three beautiful bedrooms, including a master suite, an office, and the potential to create a fourth bedroom to suit your needs. The spacious living room and open kitchen open onto a south-facing terrace, with the pool and the golf course as a backdrop. A versatile space completes this exceptional property: a garage, game room, or gym, to be configured according to your preferences. A rare find for those who love peace and quiet, walks, and golf.
…By Barnes Lille
'%20stroke='%23DDAA3A'%20stroke-width='1.909'%20stroke-linecap='square'%20stroke-linejoin='bevel'/%3e%3c/svg%3e)
Receive by email any new listing that may match your search criteria
Your criteria :
By validating this form, you accept the general conditions of use of Le Figaro Properties.
These agencies offer a selection of luxury properties vente at Cappelle-en-Pévèle. Feel free to contact them for personalized assistance.

