The agencies at Phalempin
These agencies offer a selection of luxury properties vente at Phalempin. Feel free to contact them for personalized assistance.

 English$ USD · m²


Phalempin – In the heart of the highly sought-after Pévèle area, sheltered from any overlooking, this elegant 19th-century manor house has been fully renovated and offers approximately 600 sqm of living space, set within a magnificent landscaped park of over 7,000 sqm and complemented by two outbuildings. This exceptional property opens onto a majestic, light-filled entrance hall leading to a remarkable 70 sqm dual-aspect reception room with a wood-burning fireplace. Large windows provide stunning, tranquil views over the park. The separate, fully equipped kitchen combines functionality with refinement. A spacious study completes this level. The first floor features a generous landing leading to three spacious bedrooms, two bathrooms, and a large laundry room. The second floor offers a wide landing serving five additional bedrooms and a bathroom. Each level benefits from separate toilets, and the property also includes a large basement with several cellars providing ample storage space, a wine cellar, and a boiler room. The outdoor areas extend the elegance of the residence: the landscaped park, a true green haven, gives the property a rare and privileged atmosphere. Two outbuildings further enhance the estate: the first, fitted as a functional house, is ideal for leisure or reception purposes; the second offers extensive storage or garage space, complemented by a carport for two vehicles. In addition to the sale, there is the possibility to acquire an extension of the land including a large hangar, a third outbuilding with strong potential for a rental project, as well as offices in need of renovation. A unique and timeless property, benefiting from a high-end renovation, where the charm of the old blends harmoniously with modern comfort.
…By Nathalie Forest Sotheby's International Realty


Master house of 437m2 built on a wooded park of 7000m2.Entrance gallery. Living room of 68m2 with a stunning carved stone fireplace and a view of the park. Kitchen dining area fitted out giving access to a terrace overlooking the park. Office.On the first floor: 1 master suite of 35m2. 2 bedrooms. 1 bathroom. 1 laundry room.On the second floor: 5 bedrooms. 1 bathroom.Outside, a wooded park, facing southwest. 2 outbuildings (workshop or garage). Triple carport.Just 10 minutes from Lille by train, and close to the center, this property in excellent condition offers you all the comfort in a privileged environment.This description has been automatically translated from French.
…By Kretz Real Estate


Located in the immediate vicinity of Seclin's town center, this spacious 91.4 m² (Carrez law) duplex combines generous proportions, functionality, and comfortable living. Upon entering, the first level reveals a vast open-plan living area that integrates the lounge, dining room, and kitchen. It is a welcoming, fluid space designed for both everyday living and entertaining guests. The upper floor is dedicated entirely to the sleeping quarters, featuring two generously sized bedrooms and a bathroom. High ceilings on this level enhance the sense of space and add extra character to the property. Move-in ready, the property allows for immediate occupancy with no renovation or special fitting-out required. A cellar completes the property, providing highly practical additional storage space. The property's appeal is further enhanced by its proximity to shops, services, public transport, and the town's main thoroughfares. Low co-ownership fees offer an additional advantage. A property with comfortable dimensions, suitable either as a primary residence or as a buy-to-let investment. A spacious, turnkey duplex well worth a visit. This property is subject to co-ownership regulations. Information regarding the risks to which this property is exposed is available on the Géorisques website: http://www.georisques.gouv.fr ENERGY RATING: D | CLIMATE RATING: B Estimated annual energy costs for standard use, based on 2021 energy prices: between euros2,080 and euros2,860. Contact: Regan LUANGRATH - 06 16 91 24 88 - RSAC: 751 945 338 Tourcoing Condominiums of 3 units (Absence of a property manager). Annual expenses : 840 euros.
…By Espaces Atypiques Lille


LAFORET MERIGNIES TEMPLEUVE offers you in exclusivity this magnificent "Loft Spirit" house decorated with great taste. Lovers of large spaces will be amazed by its impressive living area of no less than 120m2! With its carefully designed Balinese-style decor, the feeling of being on vacation is invited into your daily life! The ground floor also includes a toilet and a pantry.The upstairs features two "teen suites", each having its own bedroom, shower area, and toilet! No more endless waits! Additionally, there is a beautiful generously sized master suite and its thoughtfully designed bathroom.Outside, you will enjoy a lovely terrace overlooking a swimming pool as well as a garden space on the side.Parking is available within the property (no garage).The advantages of this house are numerous: - Quality renovation - Underfloor heating by heat pump - Large bay windows - Size of the living area - Parking on the property - Each with their own bathroom!The drawbacks? There are none!Don't hesitate to come and discover this opportunity. Area AVELIN MERIGNIES TEMPLEUVE LILLEThis description has been automatically translated from French.
…By Laforêt Mérignies


Nestled within a historic farmhouse in Avelin, this reimagined farm wing offers a generous 215m² of living space on a plot where privacy reigns supreme. A true testament to rural heritage, enhanced by meticulous renovation, this characterful property is arranged around a landscaped courtyard, providing a timeless and secluded living environment. Upon entering, the entrance leads to a functional, fully equipped kitchen and a spacious living room, its character enhanced by an authentic wood-burning fireplace. Beyond this, a vast 30m² veranda floods the space with natural light, creating a seamless transition to the outdoors. The ground floor also includes a complete suite with a bedroom, shower room, dressing room, and office, complemented by a laundry room and a cellar in the basement. Upstairs, the landing reveals itself as a true testament to the past. The exposed beams and parquet flooring lend the farmhouse its unique character, creating a warm atmosphere that leads to two bedrooms and two offices. This level, preserved within its wooden enclosure, reinforces this feeling of intimate seclusion. The exterior is like a secret garden. The inner courtyard, transformed into a private haven, alternates between green spaces, carefully selected plantings, and two terraces perfect for relaxation. Under the porch, behind the imposing traditional farmhouse door, the original paving stones have been preserved, combining the charm of the past with the functionality of secure private parking. Located in the sought-after Avelin area, this residence benefits from the absolute tranquility of the countryside. A unique opportunity to discover an exceptional property where every detail tells a story, inviting you to completely disconnect in an exceptional setting. ENERGY RATING: C / CLIMATE RATING: A Estimated average annual energy costs for standard use, based on average energy prices indexed to 2021, 2022, and 2023: Estimated annual costs: between euros2,180 and euros3,000 per year. Information on the risks to which this property is exposed is available on the Géorisques website: http://www.georisques.gouv.fr Contact: Laurie Da Costa - RSAC 992 894 717 Tourcoing
…By Espaces Atypiques Lille


Contemporary architect-designed house with a wooden frame of approximately 206 m² of living space on 1,100 m². Built in 2014, it charms with its decidedly modern architecture, the quality of its volumes, and its privileged environment. It benefits from a particularly pleasant location, set back from the street, thus offering more privacy and a beautiful view of the surrounding countryside. From the entrance, the house reveals a beautiful ceiling height and a particularly appreciated feeling of space and brightness. The living areas form the heart of the house with a large area of about 65 m² combining the living room, dining room, and fully equipped American kitchen. The ground floor also offers a true parental space that is particularly comfortable. This includes a beautiful 18 m² bedroom opening onto the garden, a dressing room, and a bathroom forming a living area of 36 m². A 12 m² gym, complemented by storage spaces, is also located on the ground floor. Upstairs, the sleeping area consists of three beautiful bedrooms as well as two shower rooms, providing comfort and privacy to everyone. Amenities include a double garage, large parking area, laundry room, and wine cellar. A rare contemporary property designed to combine architecture, comfort, brightness, and quality of life, in a preserved setting.This description has been automatically translated from French.
…By Cécile Hottin Immobilier


In Tourmignies, in a quiet area at the end of a pathway, this contemporary house built in 2014 offers you an unobstructed view of the surrounding countryside. With 206m2 of living space and built on a 1100m2 plot, it offers refined finishes and generous volumes.On the ground floor, a spacious entrance leads to the living area that opens up to the outside through large windows providing a clear panorama of the landscape.The open-plan kitchen, fitted and fully equipped, integrates harmoniously into this reception area. A back kitchen and a cellar complete the space.The ground floor also features a true parental space, consisting of a bedroom, a dressing room, a carefully arranged bathroom, and a study area that can be converted into an additional bedroom.Upstairs, three bedrooms complete the sleeping area. One enjoys a pleasant loggia, while another has its own bathroom. An additional bathroom completes this level.Outside, the tree-lined and well-exposed garden naturally extends the living spaces. The terrace with a view and the pétanque court allow you to fully enjoy the outdoors. The house has several private parking spaces as well as a double garage.In perfect condition, close to main roads, this villa offers you an ideal family living environment. Just 5 minutes from the center of Mérignies, and Pont-à-Marcq. Mérignies Golf is 9 minutes away.This description has been automatically translated from French.
…By Kretz Real Estate

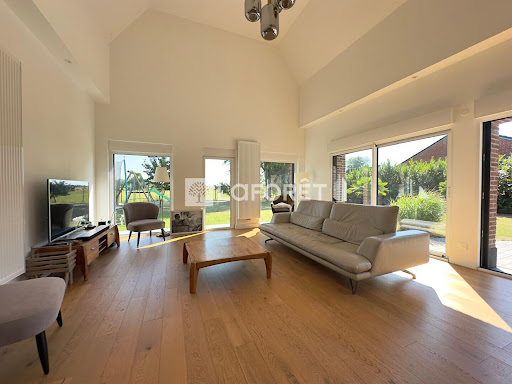


LAFORÊT Mérignies/Templeuve offers you this fully renovated character house. Authenticity, modernity, and breathtaking views of the countryside. Discover this superb house of approximately 235 m², entirely renovated with care, where the charm of the old perfectly combines with quality contemporary features. A rare property offering beautiful volumes, exceptional brightness, and a privileged living environment. On the ground floor, you will be welcomed by a beautiful living space composed of a living-dining room with an open L-shaped kitchen, flooded with light and opening onto a spacious terrace offering a magnificent unobstructed view of the fields. An ideal space to enjoy sunny days in complete tranquility. This level also includes an office and a complete bathroom, which can easily be transformed into a ground-floor master suite. You will fall under the charm of the magnificent living room with its cathedral ceiling and stove, the true heart of the house, giving it a warm atmosphere and unique character. For comfort, the house is equipped with motorized and automated rolling shutters as well as an electric gate. Upstairs, the night space consists of a master suite with private shower room and WC, three beautiful bedrooms, and a second independent shower room with WC, offering an ideal layout to accommodate family and guests. Outside, you will enjoy a magnificent fully enclosed garden, perfectly maintained and benefiting from an unobstructed view of the countryside. Lovers of conviviality will appreciate the pétanque court, while a carport and a workshop completed by the Compagnons du Devoir, combining quality craftsmanship and authenticity, complete the amenities of this property. The advantages: Energy Performance: C Approximately 220 m² of living space Fully renovated house Perfect blend of authenticity and modernity Large terrace with breathtaking views of the fields Living room with cathedral ceiling, solid oak flooring, and wood stove. Possibility of a ground-floor master suite Master suite upstairs Three additional bedrooms Three shower/bathrooms Closed and landscaped garden Pétanque court Carport Workshop completed by the Compagnons du Devoir Automated rolling shutters Electric gate To discover without delay! Available 7 days a week. SECTORS: Tourmignies, Mérignies, Templeuve en Pévèle, Mons en Pévèle, AvelinThis description has been automatically translated from French.
…By Laforêt Mérignies


Lovely semi-bungalow house in the heart of the village. Located at the end of a cul-de-sac, quiet and in the heart of the village. Built in 1998, it offers a pleasant living environment and great potential for development. On the ground floor, there is a beautiful living space of 33 m², bright and open to the garden, as well as a fitted kitchen. The sleeping area on the ground floor comprises two bedrooms and a family bathroom. Upstairs, a large mezzanine leads to a third bedroom of 12 m², as well as 28 m² of easily convertible attic space, offering numerous possibilities according to your needs: extra bedroom, office, leisure space... For practicality, the house also has a pantry of 6 m² and a large garage of 37 m². The house requires some refreshing work, but it offers great potential for personalization and expansion. You will finally enjoy a very pleasant garden, a real asset for enjoying sunny days with family or friends. A functional house, in a quiet area, with beautiful volumes and potential for development to discover!This description has been automatically translated from French.
…By Cécile Hottin Immobilier


Superb individual house with a loft spirit sitting on 785 m2, developing a living area of 230 m2 and a usable area of 260 m2 in the heart of the village. Very beautiful living spaces: Living room with fireplace, second independent lounge, equipped kitchen of 24 m2 open to the living area, office on the ground floor, all enhanced by large openings allowing for permanent light. The residence offers 5 bedrooms, two bathrooms including one on the ground floor, two office spaces or communal living areas depending on the desired use. Additionally, there is a space on the ground floor, currently a grooming workshop and gym, each enjoying independent access and can easily cater to individual needs. Regarding amenities, you will have beautiful storage spaces, a laundry room, a garage with an attic and storage, a carport, and parking within the property. The exteriors are bright and shielded from prying eyes. Moreover, the property is equipped with photovoltaic panels covering all energy costs. The calm and bucolic environment will charm you just as much as the many advantages of this superb construction! Fees included of 3.04% TTC charged to the buyer. Price excluding fees €560,000. Energy class D, Climate class A Estimated amount of annual energy expenses for standard use: between €3,500.00 and €4,500.00 for the years 2021, 2022, and 2023 (subscriptions included). Information on the risks to which this property is exposed is available on the Georisques website: georisques.gouv.fr.This description has been automatically translated from French.
…By Cécile Hottin Immobilier


Nestled in a pristine setting, this character-filled 190 m² residence immediately captivates with its distinctive neo-regionalist architecture, where the rhythmic design of the facades blends subtly with ceramic detailing and period moldings. It is a warm, charming home designed as a true family sanctuary. Stepping inside, the living area works its magic. The main lounge impresses with a magnificent cathedral ceiling offering remarkable height, extending into a spacious orangery featuring an intricate metal framework. Bathed in natural light, this space blurs the boundary between indoors and outdoors, opening directly onto the garden. Adjoining this area is a fully equipped kitchen centered around a large, sociable island?perfect for entertaining. Tucked away, a second, more intimate lounge showcases the home's period character: beautiful wood paneling, raw timber flooring, and a fireplace with an insert create a cozy, relaxing atmosphere. The dining room?enhanced by generous moldings, ceiling roses, and a chandelier?completes this suite of functional yet inviting reception areas. Upstairs, the sleeping quarters comprise three well-proportioned bedrooms and a bathroom. The second floor reveals a fourth spacious bedroom set beneath an impressive exposed timber framework. Outside, the landscaped garden offers a lush, exclusive setting?completely private and shielded from neighbors?framed by abundant greenery and structured with stepping-stone paths. Ideally located in the sought-after town of Houplin-Ancoisne, in a peaceful area south of the Lille metropolitan region, this home with a distinctive character combines the tranquility of the Carembault area with immediate access to amenities. Energy Performance Rating (DPE): C / Greenhouse Gas Emissions Rating (GES): C Estimated average annual energy costs for standard use, based on average energy prices indexed as of January 1, 2021: between euros2,180 and euros3,000. Information regarding the risks to which this property is exposed is available on the Géorisques website: https://www.georisques.gouv.fr Contact: Julien BOSSUYT - 06 76 72 51 27 - RSAC 812 979 904 Lille
…By Espaces Atypiques Lille


Very beautiful old house sitting on 448 m². The house offers approximately 100 m² of living space.It features a very nice living room with a dining area of 32 m² semi-open to a 12 m² equipped kitchen.Beautiful bathroom with shower and bathtub as well as a laundry room on the ground floor.Upstairs, there are two children's bedrooms and a large master bedroom.A large garage for a car and motorcycle as well as a parking space.Very nice garden, facing south.In the heart of the city, just steps from the train station.Fees included of 3.28% VAT to be paid by the buyer. Price excluding fees 244,000 €. Energy class D, Climate class D Average estimated amount of annual energy expenses for standard use, based on energy prices from the year 2025: between €2110.00 and €2910.00. Information on the risks to which this property is exposed is available on the Georisques site: georisques.gouv.fr.This description has been automatically translated from French.
…By Cécile Hottin Immobilier


Listing Reference: SG _ 130 !! NEW !! EXCLUSIVELY AT ABITHÉA ! INDIVIDUAL PROPERTY - SEMI SINGLE STOREY + 194 M2 + 7 BEDROOMS including PARENTAL SUITE (40 m2 on the ground) + 1 MEZZANINE + 2 SHOWER ROOMS + 1 BATHROOM + 3 TOILETS SOLAR PANELS (2026) + HEAT PUMP (2023) + WOOD STOVE (2023) + THERMODYNAMIC WATER HEATER (2023) --->> Energy performance rating B and A LARGE GARDEN + GARAGE + LARGE PARKING SPACE ----->>> Spaces designed for family life Located in the heart of Wattignies, in the most sought-after neighborhood of the municipality, immediately close to shops, schools, and all amenities, this fully renovated individual property from the 1970s offers about 195 m2 of living space, 212 m2 on the ground. Built of bricks, in the regional style, it seduces by its generous volumes, its semi single-storey configuration, and its large garden, a feature that has become rare in the area. Entirely renovated over the years and having benefited from numerous recent investments, the property now enjoys quality technical features. Future owners will thus be able to focus their projects on updating the interior decoration, without having to undertake significant technical work, essentially just refreshing the interior paint. On the technical level, the main heating is provided by an air/water heat pump installed in 2023 (€20,300), as well as a superb design wood stove installed in 2023 (€9,500). Hot water production is ensured by a thermodynamic water heater (2026 - €4,000). In a bid to improve its energy performance, the house has also been equipped with photovoltaic panels in 2026, representing an investment of about €11,000, as well as attic insulation (2023 - €4,800) and ceiling insulation in the basement (2023 - €4,125). Features are completed by electric roller shutters replaced in 2024, a motorized gate, an alarm, an integrated vacuum system, double-glazed windows, and a connection to the mains drainage. The entrance leads to a very bright living room, ideal for hosting family and friends, accompanied by its wood stove. Adjacent, the fitted and fully equipped kitchen will delight culinary enthusiasts. The ground floor is completed by 4 bedrooms, a shower room, and an independent WC. On the first floor, you will discover three additional bedrooms, including a magnificent parental suite of about 40 m2 on the ground, benefiting from its own bathroom, independent WC, and dressing room. A second shower room and an independent WC complete this level, allowing everyone to enjoy separate sanitary spaces, providing true everyday comfort for a large family. You will appreciate the 13.41 m2 mezzanine that can serve as an office or playroom. Outside, the generous land area (1,150m2) will allow children to fully enjoy sunny days and future owners to create various relaxation or reception areas in a green environment. You will also be able to park many vehicles, all complemented by a garage and a 66 m2 basement. Designed to accommodate a large family or a couple with space needs, this property combines volumes, functionality, recent technical features, and a sought-after location, qualities particularly rare in the Wattignies market. For more information and to schedule a visit, contact: Sophie Garénaux at 06.33.57.73.49 or by email at [email protected] Registered sales agent under no. 795 355 155 - RSAC ARRAS Information on the risks to which this property is exposed is available on the Géorisques website: www.georisques.gouv.frThis description has been automatically translated from French.
…By Abithea Immobilier


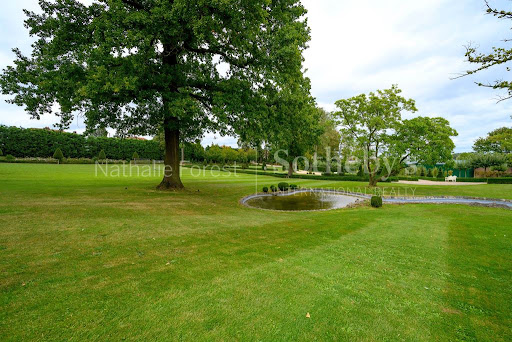
Built in 1890, this unique house in Mons En Pevele is for sale. There are splendid countryside views. You will find 500 sq. m of living space in the house. Its terrace could become your own haven of peace and tranquility. It is in perfect condition. As you enter the house, a beautiful entrance hall leads you into a dining room, one living room and a lounge. The accommodation comprises six bedrooms, including one master suite. A kitchen, one study and four bathrooms are also included. The house also feature mouldings. You will benefit from perfect lighting throughout the day in this south-facing property. You will enjoy being so close to a golf court. Regarding extra amenities, you will benefit from a home gym and a caretaker's house. Vehicles can be kept in the garage. While this home has many desirable features, we think that its fantastic natural light, its brightness and its perfect condition really stand out.
…By Nathalie Forest Sotheby's International Realty


Stunning individual house built by Maisons du Nord in 2023, sitting on 475m². This contemporary house of very nice quality offers a usable area of 138m². Beautiful bright living room of 49m² with an open kitchen. Upstairs, you will find a full bathroom and 3 beautiful bedrooms with little sloping ceilings, one of which offers the possibility of an office space or the creation of a fourth bedroom. Regarding amenities; 1 garage, 3 parking spaces on the property, 1 storage/laundry room, and storage space. The garden is enclosed, the house is quiet in a residential and natural area. The amenities are of high quality and good taste, a superb house for a family.Fees included of 3.85% VAT at the expense of the buyer. Price excluding fees 390,000€. Energy class A, Climate class A Average estimated amount of annual energy expenses for standard use, based on energy prices for the year 2025: between €381.00 and €515.00. Information on the risks to which this property is exposed is available on the Géorisques website: georisques.gouv.fr.This description has been automatically translated from French.
…By Cécile Hottin Immobilier


19th-century Château de la Fontaine with its elegant outbuildings, nestled in the heart of a landscaped park of 1.8 hectares, fully wooded and meticulously maintained. The property offers an exceptional setting with a pond, an infinity heated outdoor swimming pool, a remarkable French garden, and a large hangar that can accommodate a helicopter or several collector vehicles.Built on a beautiful upper floor, this charming château has recently undergone a high-quality renovation, blending the charm of the old with contemporary comfort. The reception areas are particularly refined: a spacious living room enhanced with superb woodwork and a wood-burning fireplace, an elegant dining room under a glass roof directly opening onto a terrace overlooking the pool and gardens.The independent kitchen, designed by Bulthaup, has been custom-made, offering an ideal space to host numerous guests.The upper floors include an elegantly furnished office, a laundry room, a magnificent secured master suite of panic room type with a dressing room and private bathroom, as well as three other bedrooms, each decorated in a distinct style. Two additional bathrooms and a shower room complete the ensemble. The period elements — parquet floors, moldings, stained glass, and architectural details — highlight the authenticity and unique character of this prestigious residence.The ground floor reveals a spectacular reception area entirely dedicated to private parties, including a bar, a cigar lounge, and a fully equipped nightclub area with a mixing table.The property also has renovated outbuildings of approximately 60 m², including two bedrooms and a bathroom. At the back of the plot, a large hangar shelters several vehicles; part of it has been converted into a gym.Located in a calm and green environment, in close proximity to the Golf de Mérignies, with quick access to the A1 motorway and Lesquin Airport, this exceptional property will appeal to lovers of luxury, tranquility, and refinement in the countryside.This description has been automatically translated from French.
…By Barnes Lille


A magnificent 253-square-meter contemporary home built in 2021 on a 1,350-square-meter lot, offering breathtaking views of the golf course. Come discover this superb, recently built home, ideally situated on the front row of the Mérignies golf course. It offers a rare, peaceful, and lush living environment with exceptional views. As soon as you enter, you’ll be captivated by the generous spaces and natural light of this home, featuring high-end finishes. It comprises three beautiful bedrooms, including a master suite, an office, and the potential to create a fourth bedroom to suit your needs. The spacious living room and open kitchen open onto a south-facing terrace, with the pool and the golf course as a backdrop. A versatile space completes this exceptional property: a garage, game room, or gym, to be configured according to your preferences. A rare find for those who love peace and quiet, walks, and golf.
…By Barnes Lille


Extraordinary contemporary architect house built in 2009, 1st rank of the Golf de Mérignies, developing 1000sq. m. of living space on a plot of 5100 sq.m. Large and bright living room with direct views of the golf course through the bay windows, adjoining dining room with fireplace, large open kitchen with upscale equipment, dining area. 5 bedrooms each with bathroom, two walk-in closets, a large office with a dominant view of the course. The services are luxurious, beautiful garden with ornamental pond, 3 car garage, large parking. Large indoor pool, steam room, jacuzzi, gym, cinema room, billiard room ... An exceptional property in every way.
…By Barnes Lille

Orpi offers you for saleThe information on the risks to which this property is exposed is available on the Géorisques website: www.georisques.gouv.frAgency reference: 1831This description has been automatically translated from French.
…By Orpi Avelin Centre Commercial


***** NEW LAFORÊT *****Laforêt Mérignies / Templeuve offers for sale, in the heart of the Mérignies Golf, this superb T4 apartment of 148 m², located on the top floor of a secure residence with an elevator.From the entrance, you will be captivated by a spacious, light-filled living room of over 50 m², enhanced by large bay windows offering an unobstructed view of the golf course. The semi-open, fully equipped kitchen perfectly integrates into this friendly space.The sleeping area is served by a large corridor with plenty of storage and includes 3 beautiful bedrooms, including a master suite with its own private bathroom. A shower room and 2 independent toilets complete the amenities of this property.Outside, you will enjoy 3 balconies offering an exceptional panoramic view of the golf course, ideal for appreciating a calm and green living environment.On the parking side, the apartment has 2 outdoor parking spaces as well as a closed box in the basement that can accommodate up to 2 vehicles, a real asset.The advantages:Secure residence with elevator and intercomIndividual electric heatingUnobstructed view of the Mérignies GolfGenerous volumes and exceptional lightPlenty of storageRare parkingCellarAn exceptional property, ideal for lovers of calm, nature, and quality amenities.For more information or to arrange a visit, contact your Laforêt Mérignies / Templeuve agency, available 7 days a week.Area: Mérignies, Templeuve-en-Pévèle, Fretin, Pévèle.This description has been automatically translated from French.
…By Laforêt Mérignies


Designed to provide a fulfilling living environment for the whole family, this architect-designed house built in 2018 offers 252 m² of living space on a beautiful plot of 1,600 m², located right across from the Mérignies Golf Course.An ideal configuration for family life: — Evolving night space: Four large spacious bedrooms and a 15 m² office that can very easily serve as a fifth bedroom, a playroom, or a space for a teenager. — Living areas for everyone: Two distinct living rooms allowing parents and children to have their own space, in addition to a large convivial dining room. — Exteriors and parking: A large enclosed garden for the children, complemented by a 50 m² garage and a wide private driveway for parking several vehicles without constraint.Exceptional features and materials: — Luxurious bathrooms: Two bathrooms of remarkable quality, fully equipped by the prestigious brand Duravit, a world reference in high-end sanitary products that combines design, durability, and impeccable finishes. — Premium kitchen: A large kitchen designed with high-end German engineering materials, perfectly suited for family meals. — Absolute comfort: Underfloor heating on both levels for gentle, uniform warmth, combined with complete home automation on all shutters.A rare family living space in the area, combining security, spaciousness, and very high-end finishes.Information on the risks to which this property is exposed is available on the Géorisques website: www.georisques.gouv.fr Selling price: €1,178,000 Fees payable by the sellerContact your SAFTI advisor: Jérémy DAMBRY, Tel.: 0770349391, Email: [email protected] - EI - Commercial agent registered with the Lille RSAC under number 903333284This description has been automatically translated from French.
…By Safti


Mérignies - In the heart of the prestigious Golf de Mérignies, within a highly sought-after private residential estate - Remarkable architect-designed house built in 2011, developing approximately 220 m² of living space on a magnificent landscaped plot of 1,258 m².As soon as you enter, the property reveals its elegance through a spectacular cathedral hall bathed in light, setting the tone for a home designed around light and space.In its extension, a particularly generous reception area opens widely onto the garden thanks to large bay windows, creating a true continuity between the indoor and outdoor spaces. The living room delights with its exceptional volumes and cathedral ceiling height, enhanced by the presence of a fireplace, while the dining room offers an elegant and warm setting for entertaining.The kitchen, fully equipped and designed in a high-end spirit, benefits from a back kitchen also serving as a laundry room, thus combining aesthetics and functionality.The ground floor also hosts a remarkable parental space composed of two bedrooms, a dressing room, and a bathroom, offering a true private and preserved environment.Upstairs, a spacious landing, ideal for setting up an elegant office space or library, leads to three large bedrooms and a second bathroom. The generous volumes and perfectly thought-out layout confer a unique family comfort to the whole.A garage completes the features of this property.Outside, the terrace, ideally positioned, constitutes a true extension of the reception areas and benefits from a superb perspective on the landscaped garden. Nicely planted and perfectly preserved, it forms an intimate and serene green setting, inviting you to fully enjoy the beautiful days.A rare property in Mérignies, where contemporary architecture, remarkable volumes, and a privileged environment combine with elegance. A confidential address offering a unique way of life, in the heart of a green and intimate setting.This description has been automatically translated from French.
…By Nathalie Forest Sotheby's International Realty


In Mérignies, sheltered from view, this sumptuous character residence, built in 1973 and fully renovated, offers approximately 315 sqm of living space set within an exceptional landscaped park of nearly 7,000 sqm. From the moment you enter, the tone is set by a majestic entrance hall featuring a wrought-iron staircase and antique church stone flooring. The light-filled reception area reveals an elegant double living room with solid wood parquet flooring and a high-end wood-burning fireplace insert, all opening generously onto the park. Extending from this space, a remarkable Art Deco–inspired glass conservatory provides uninterrupted views over the beautifully landscaped English-style garden. The fully equipped, independent kitchen combines functionality with refinement. The ground floor also hosts two bedrooms, along with well-designed service areas including a back kitchen, laundry room, linen room, and boiler room. Upstairs, the sleeping quarters are equally impressive, highlighted by a superb master suite comprising a bedroom, a bathroom with separate toilets, and two spacious dressing rooms. Three additional generously sized bedrooms and a three bathrooms complete this level, offering ideal comfort for family living or hosting guests. A cellar and a two-car garage further enhance the property’s amenities. Outside, an elegant terrace with a swimming pool opens onto a beautifully wooded park featuring a central pond. A private Victorian-style greenhouse adds further charm, while equestrian enthusiasts will appreciate the dedicated facilities, including stables with five boxes, a tack room, a riding arena, and two paddocks. A true haven of greenery, this unique property stands out for the quality of its renovation and the excellence of its features, offering a rare and privileged living environment in the area.
…By Nathalie Forest Sotheby's International Realty


Mérignies – Nestled within a peaceful and highly sought-after residential estate, this outstanding architect-designed residence, completed in 2022, offers 283 sq.m of living space (363 sq.m of total floor area) and sits on a beautifully landscaped plot of approximately 1,500 sq.m. From the moment you step inside, the property impresses with its majestic entrance hall, extended by an elegant glass-roofed gallery that leads to a spectacular 100 sq.m reception area, flooded with natural light through expansive floor-to-ceiling windows. This exceptional living space features a magnificent lounge enhanced by a suspended glass fireplace, a fully fitted high-end kitchen with a central island, and an elegant dining area seamlessly connected to the outdoor terraces, creating a perfect indoor-outdoor lifestyle. Designed for ultimate comfort and well-being, the home also offers a private study, a dedicated home cinema, a fully equipped fitness room, and an exceptional wellness area featuring an indoor swimming pool and a sauna. The ground floor also hosts a superb primary suite complete with a spacious bathroom and an elegant bespoke walk-in dressing room. Upstairs, the night area comprises three generously proportioned bedrooms, a family bathroom, and a private terrace offering a peaceful outdoor retreat. A large garage and a carport further enhance the property's exceptional amenities. Outside, the beautifully designed grounds are dedicated to relaxation and entertaining, with an expansive terrace featuring a covered and heated outdoor lounge, complemented by a large jacuzzi. Built to the highest standards with premium materials and impeccable finishes throughout, this remarkable residence perfectly combines contemporary architecture, luxurious amenities, and refined living. A rare opportunity in Mérignies for discerning buyers seeking an exceptional home. A truly outstanding property.
…By Nathalie Forest Sotheby's International Realty


***** NEW LAFORÊT *****Nestled in a green setting of nearly 7000m2, this exceptional Norman-style property combines authentic charm and high-end amenities. Located in Mérignies, just minutes from amenities and in absolute peace, it will charm you with its generous volumes and meticulous finishes, all without any work to be done.The residence spans 340 m², offering 5 bedrooms including 4 beautiful suites with private bathrooms. A spacious, light-filled living room, a convivial dining room, and a well-equipped kitchen provide ample space for relaxation and family life.Outside, a bucolic setting awaits you. A heated pool invites relaxation, while a private pond and a paddock complete this exceptional property for lovers of nature and animals. Additionally, a sumptuous orangery, a true gem of the house, allows you to enjoy the garden in every season, offering a bright and soothing space.With its high-quality features and privileged environment, this home is a true haven of peace waiting to be discovered.Contact us, available 7 days a week.AREAS: MÉRIGNIES, PÉVÈLE, LILLE, TEMPLEUVE, AVELIN, TOURMIGNIESThis description has been automatically translated from French.
…By Laforêt Mérignies
'%20stroke='%23DDAA3A'%20stroke-width='1.909'%20stroke-linecap='square'%20stroke-linejoin='bevel'/%3e%3c/svg%3e)
Receive by email any new listing that may match your search criteria
Your criteria :
By validating this form, you accept the general conditions of use of Le Figaro Properties.
These agencies offer a selection of luxury properties vente at Phalempin. Feel free to contact them for personalized assistance.

