The agencies at Allennes-les-Marais
These agencies offer a selection of luxury properties vente at Allennes-les-Marais. Feel free to contact them for personalized assistance.

 English$ USD · m²


The advertiser did not provide an english description for this listing.
…By Cécile Hottin Immobilier


Superb semi-detached house on 507 m² in the heart of Phalempin. It offers a lovely living room overlooking the garden facing South-West. The house also features a large fitted kitchen open to the living room. Upstairs, you will discover 4 generously sized bedrooms and a modern bathroom. The house includes a garage, a shed, and ample parking. There are two possibilities for expansion, the attic and also the opportunity for an extension. This charming home is very pleasant to live in, close to all the amenities of Phalempin Station & shops. The house is both functional and charming! Fees included of 4.06% VAT at the buyer's expense. Price excluding fees 271,000 €. Energy class D, Climate class B Estimated average annual energy expenses for standard use, based on energy prices for the year 2025: between €1,900.00 and €2,630.00. Information on the risks to which this property is exposed is available on the Géorisques site: georisques.gouv.fr.This description has been automatically translated from French.
…By Cécile Hottin Immobilier


Phalempin – In the heart of the highly sought-after Pévèle area, sheltered from any overlooking, this elegant 19th-century manor house has been fully renovated and offers approximately 600 sqm of living space, set within a magnificent landscaped park of over 7,000 sqm and complemented by two outbuildings. This exceptional property opens onto a majestic, light-filled entrance hall leading to a remarkable 70 sqm dual-aspect reception room with a wood-burning fireplace. Large windows provide stunning, tranquil views over the park. The separate, fully equipped kitchen combines functionality with refinement. A spacious study completes this level. The first floor features a generous landing leading to three spacious bedrooms, two bathrooms, and a large laundry room. The second floor offers a wide landing serving five additional bedrooms and a bathroom. Each level benefits from separate toilets, and the property also includes a large basement with several cellars providing ample storage space, a wine cellar, and a boiler room. The outdoor areas extend the elegance of the residence: the landscaped park, a true green haven, gives the property a rare and privileged atmosphere. Two outbuildings further enhance the estate: the first, fitted as a functional house, is ideal for leisure or reception purposes; the second offers extensive storage or garage space, complemented by a carport for two vehicles. In addition to the sale, there is the possibility to acquire an extension of the land including a large hangar, a third outbuilding with strong potential for a rental project, as well as offices in need of renovation. A unique and timeless property, benefiting from a high-end renovation, where the charm of the old blends harmoniously with modern comfort.
…By Nathalie Forest Sotheby's International Realty


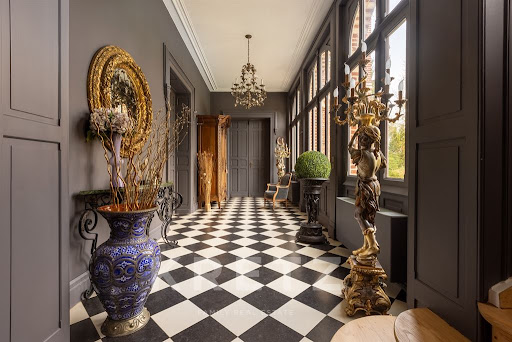
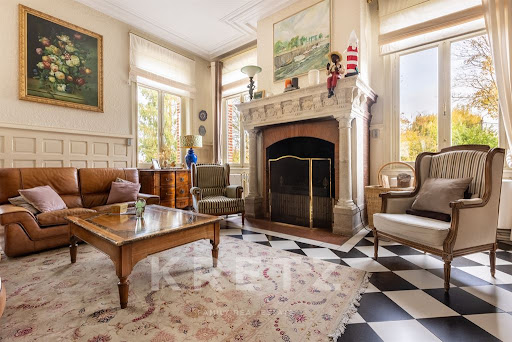

Master house of 437m2 built on a wooded park of 7000m2.Entrance gallery. Living room of 68m2 with a stunning carved stone fireplace and a view of the park. Kitchen dining area fitted out giving access to a terrace overlooking the park. Office.On the first floor: 1 master suite of 35m2. 2 bedrooms. 1 bathroom. 1 laundry room.On the second floor: 5 bedrooms. 1 bathroom.Outside, a wooded park, facing southwest. 2 outbuildings (workshop or garage). Triple carport.Just 10 minutes from Lille by train, and close to the center, this property in excellent condition offers you all the comfort in a privileged environment.This description has been automatically translated from French.
…By Kretz & Partners


EXPERTIMO est le leader français des réseaux dédiés aux mandataires expérimentés
…By Expertimo


The notary office SELARL BELLANGER, DARTOIS, PAULISSEN and BAILLOEUIL, SELARL offers you: Property for sale in Interactive Real Estate - - - - - - - - - - - - - - - - - - - - - -Address of the property: 81 Rue Jean Jaurès 59263 HOUPLIN ANCOISNE- - - - - - - - - - - - - - - - - - - - - -Located in the municipality of Houplin-Ancoisne, close to amenities and major communication routes, this property complex in generally good condition is a rare opportunity for an investor, a family wishing to bring together several generations, or a buyer looking for a heritage project.House No. 1 – Approximately 85 m² of living space + convertible atticThis dwelling includes: A bright living room; An equipped kitchen; One bedroom; A shower room; An independent toilet. A convertible attic of about 26 m² offers potential for extension or the creation of complementary spaces according to your needs. Electric heating supplemented by a pellet stove.House No. 2 – Approximately 86 m² of living spaceThis house consists of: A living room; An equipped kitchen; Three bedrooms; A bathroom; An independent toilet. An outbuilding complements this accommodation. Electric heating.House No. 3 – Approximately 120 m² of living spaceThe largest of the three dwellings includes: A living room; An equipped kitchen; Four bedrooms; A bathroom; An independent toilet. It also has a garage. Central gas heating supplemented by a pellet stove.ExteriorsAll three homes benefit from: A communal garden; A shared vehicle access allowing for the servicing and parking of occupants.The strengths: A property complex composed of three independent dwellings; Good overall condition of the homes; Attractive rental potential; Convertible attic; Outbuilding and garage; Communal garden; Plot of 587 m²; Sought-after location in the heart of the Lille metropolis.Interactive Notarial SaleThis property is offered for sale under the principle of interactive notarial sale. Visits are by appointment with the notary office. Information regarding diagnostics, sale conditions, and participation methods is available upon request.Visits on Wednesday, September 16, 2026, between 2:30 PM and 4:30 PM and Saturday, September 19, 2026, from 9:30 AM to 11:30 AM A property complex with multiple operating possibilities, ideal for rental investment, a family project, or the establishment of sustainable real estate assets. - - - - - - - - - - - - - - - - - - - - - -Visits: Wednesday, September 16 from 2:30 PM to 4:30 PM Saturday, September 19 from 9:30 AM to 11:30 AM Contact: 03.20.16.01.85 - - - - - - - - - - - - - - - - - - - - - -Sale conditions: The property is presented in Interactive Real Estate for bidding: - 1st offer possible: starting from 445,000 euros (negotiation fees included) - Following offers: multiples of 5,000 euros. - Reception of offers from 29/09/2026 at 2:00 PM to 30/09/2026 at 2:00 PM on the Immo-interactif® site. - - - - - - - - - - - - - - - - - - - - - -Announcement from the firm SELARL BELLANGER, DARTOIS, PAULISSEN and BAILLOEUIL - Notaries in Phalempin - SIRET No: 78397849700056 - - - - - - - - - - - - - - - - - - - - - -Immo-interactif®: the auction system for real estate without constraints, transparent and secure, offered by your notary.This description has been automatically translated from French.
…By Immo-interactif


Stunning architect-designed house from 1920 in the heart of Seclin set on 408 m2. Beautiful ambiance for this house completely renovated in 2021 with a living area of 175 m2 and convertible attic space of about 50 m2. The spaces are cozy with the living room open to the very bright dining area on one side and a family kitchen of 24 m2, a true living space, facing the charming garden. On the ground floor, there is also a bedroom or an office. On the first floor, a family bathroom and 4 bedrooms, including a parental suite. For amenities: plenty of storage, a first wine cellar, and a second cellar with laundry room and the possibility of an office or other assignment as needed. The property benefits from a garage and parking spaces, as well as easy street parking. The garden is well enclosed with a very nice ambiance. All of this is in immediate proximity to shops and amenities in Seclin. For lovers of preserved historic charm! Fees included of 3.83% VAT at the expense of the buyer. Price excluding fees 470,000 €. Energy class E, Climate class E Estimated amount of annual energy expenses for standard use: between €4,310.00 and €5,880.00 for the years 2021, 2022, and 2023 (subscriptions included). Information on the risks this property is exposed to is available on the Géorisques website: georisques.gouv.fr.This description has been automatically translated from French.
…By Cécile Hottin Immobilier


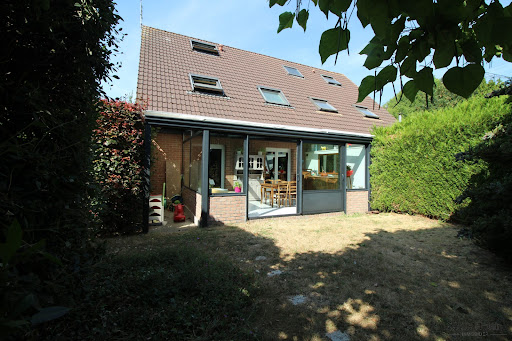


In the heart of a calm and sought-after environment, this pleasant house from 1999 offers 121 m² of living space. Beautiful living area of 31 m², open to a fitted kitchen of 11 m², providing a friendly space. The house benefits from a superb veranda of 18 m² built in 2011 with quality materials, which constitutes a real additional living area that you will enjoy throughout the year. Upstairs, the sleeping area offers five bedrooms, as well as a family bathroom. For practicality, you will have a garage, a laundry area, and two private parking spaces. You will finally appreciate its privileged location, close to schools and the Phalempin forest. An ideal setting for walks and outdoor activities. Fees included of 3.96% VAT at the buyer's expense. Price excluding fees €303,000. Energy class D, Climate class D Average estimated amount of annual energy expenses for standard use, based on energy prices for the year 2026: between €1970.00 and €2730.00. Information about the risks to which this property is exposed is available on the Géorisques website: georisques.gouv.fr.This description has been automatically translated from French.
…By Cécile Hottin Immobilier


EXCLUSIVITY – FOURNES-EN-WEPPESIn the heart of the village, sheltered from view, discover this characterful bourgeois residence, fully renovated, with nearly 500 m² of living space built on 2000 m² of land.Set back from the street, the house features a first garden at the front with trees. On the ground floor: a beautiful entrance with cement tiles. A bright and quiet office. An open kitchen of 26 m², equipped and furnished, with a back kitchen and laundry room. The living room, nearly 90 m², flooded with light, is located in the extension, a rehabilitated former barn. It offers a view and direct access to the indoor pool.The designer staircase leads you to the first floor where there is a 50 m² master bedroom that offers a refined sleeping area with an en-suite bathroom and a large dressing area. In the bourgeois part, there are 3 bedrooms, including one with a mezzanine (extra sleeping area), 1 bathroom, and 1 living/office space.A true asset of the property, the indoor pool harmoniously extends the living room and features a spectacular vaulted ceiling with exposed beams. Outside, there is a terrace and a large garden with trees, facing full south.The property also includes a double garage, two private parking spaces, and a cellar.Ideally located in the city center, just 10 minutes from Beaucamps-Ligny school and 15 minutes from Lille.This description has been automatically translated from French.
…By Kretz & Partners


Lovely old semi-detached house on a plot of 450 m². Discover this charming semi-detached house offering approximately 135 m² of usable space. You will be seduced by its bright living areas. The living room with fireplace opens onto a recent, functional, and friendly equipped kitchen. The ground floor also has an 11 m² TV lounge, a bathroom, a large back kitchen, a laundry room, and a storage area, providing true comfort of living. Upstairs, you will find three beautiful bedrooms as well as a shower room and storage. Outside, the property has many convertible outbuildings, the possibility of parking two vehicles, and a pleasant garden facing west. A charming house in the heart of the village. Fees included of 3.99% including tax to be paid by the buyer. Price excluding fees: €276,000. Energy class C, Climate class C Estimated average annual energy expenses for standard use, established from energy prices in the year 2025: between €1,670.00 and €2,320.00. Information on the risks to which this property is exposed is available on the Géorisques website: georisques.gouv.fr.This description has been automatically translated from French.
…By Cécile Hottin Immobilier


Located in a tranquil setting, this 162 sq m reverse duplex loft embodies the very essence of luxury real estate. This unique living space is distinguished by its spectacular proportions, its south-facing terrace, and its adjoining 123 sq m plot of land, offering the rare opportunity to securely park two vehicles. The entrance opens onto a magnificent reception room where a 6-meter ceiling height creates an exceptional sense of airiness. A monumental fireplace takes center stage in this light-filled space, thanks to its expansive windows. This level features a high-quality master suite, a true sanctuary comprising a vast 20 sq m bathroom adorned with fine materials, featuring a whirlpool tub, double vanity, spacious shower, and double dressing room. A second 12 sq m bedroom with its own 4 sq m en-suite shower room completes this intimate sleeping area. The entire space has been designed as a protective cocoon, prioritizing calm and seamless flow. A laundry room, a guest toilet, and a large walk-in closet complete this level. A metal staircase, a reminder of the building's industrial past, leads to the 60 sq m upper floor, dedicated to socializing. This open-plan space, with its 3.5-meter ceilings, comprises a bright dining room and a fully equipped kitchen. This living area extends seamlessly to the outside via an 18 sq m terrace, a true sun-drenched oasis. This rare property, combining industrial aesthetics with contemporary comfort, represents a unique opportunity for those who appreciate distinctive real estate and are looking for exceptional open-plan living. A viewing is essential to fully appreciate the serene atmosphere of this characterful loft. ENERGY RATING: C CLIMATE RATING: C Estimated annual energy costs for standard use, based on 2021 energy prices: between euros1,380 and euros1,930. Information on the risks to which this property is exposed is available on the Géorisques website: http://www.georisques.gouv.fr Contact: Nicolas MONTILLIER - +33 7 83 56 23 76 - RSAC 524.212.479 Tourcoing
…By Espaces Atypiques Lille


NEW ORPI FOURNES IN WEPPES!! It is in the heart of the very sought-after municipality of Beaucamps-Ligny that this exceptional architect's house, built in 1970, is nestled. Set back from the street, sheltered from prying eyes and in absolute calm, this property offers a living environment that is exceptionally rare on the market.The ground floor opens onto a large and welcoming entrance hall with independent WC. You will then discover: A living room of 50 m², particularly bright, filled with natural light and opening onto the park thanks to its bay window. A large independent equipped kitchen, complemented by a very functional back kitchen/laundry. A second living room, a versatile space perfect for an office, a playroom, or a TV lounge.On the first floor, the landing serves: 5 bedrooms offering beautiful views of the park's canopy. A bathroom, as well as a shower room with WC.The house also features a large healthy and compartmentalized cellar of more than 70 m², a large closed garage, and numerous parking spaces secured by a magnificent motorized gate.Technical Side & Renovations: The roof and joinery have been replaced in recent years, combining the charm of 70s architecture with modern technical comfort.A rare potential with a buildable park & a possible subdivision project: Located on a wooded estate of nearly 4,500 m², the plot is situated in a buildable zone. It offers you a rare freedom of development: installation of a swimming pool, construction of ancillary buildings/extensions, or the opportunity for plot subdivision to create new habitable lots.A rare and privileged opportunity for lovers of calm, greenery, and spacious volumes, located at one of the most sought-after addresses in Weppes.For any information request and/or to arrange your visit, do not hesitate to contact us directly at the agency.Housing with excessive energy consumption: Class FEstimated amount of annual energy expenses for standard usage: between €6,380 and €8,690 for the years 2021, 2022, and 2023 (subscriptions included)Information on the risks to which this property is exposed is available on the Georisques website: www.georisques.gouv.frAGENCE ORPI FOURNES RCS: 537 579 781Agency reference: 4054This description has been automatically translated from French.
…By Orpi Fournes En Weppes


Listing Reference: SG _ 130 !! NEW !! EXCLUSIVELY AT ABITHÉA ! INDIVIDUAL PROPERTY - SEMI SINGLE STOREY + 194 M2 + 7 BEDROOMS including PARENTAL SUITE (40 m2 on the ground) + 1 MEZZANINE + 2 SHOWER ROOMS + 1 BATHROOM + 3 TOILETS SOLAR PANELS (2026) + HEAT PUMP (2023) + WOOD STOVE (2023) + THERMODYNAMIC WATER HEATER (2023) --->> Energy performance rating B and A LARGE GARDEN + GARAGE + LARGE PARKING SPACE ----->>> Spaces designed for family life Located in the heart of Wattignies, in the most sought-after neighborhood of the municipality, immediately close to shops, schools, and all amenities, this fully renovated individual property from the 1970s offers about 195 m2 of living space, 212 m2 on the ground. Built of bricks, in the regional style, it seduces by its generous volumes, its semi single-storey configuration, and its large garden, a feature that has become rare in the area. Entirely renovated over the years and having benefited from numerous recent investments, the property now enjoys quality technical features. Future owners will thus be able to focus their projects on updating the interior decoration, without having to undertake significant technical work, essentially just refreshing the interior paint. On the technical level, the main heating is provided by an air/water heat pump installed in 2023 (€20,300), as well as a superb design wood stove installed in 2023 (€9,500). Hot water production is ensured by a thermodynamic water heater (2026 - €4,000). In a bid to improve its energy performance, the house has also been equipped with photovoltaic panels in 2026, representing an investment of about €11,000, as well as attic insulation (2023 - €4,800) and ceiling insulation in the basement (2023 - €4,125). Features are completed by electric roller shutters replaced in 2024, a motorized gate, an alarm, an integrated vacuum system, double-glazed windows, and a connection to the mains drainage. The entrance leads to a very bright living room, ideal for hosting family and friends, accompanied by its wood stove. Adjacent, the fitted and fully equipped kitchen will delight culinary enthusiasts. The ground floor is completed by 4 bedrooms, a shower room, and an independent WC. On the first floor, you will discover three additional bedrooms, including a magnificent parental suite of about 40 m2 on the ground, benefiting from its own bathroom, independent WC, and dressing room. A second shower room and an independent WC complete this level, allowing everyone to enjoy separate sanitary spaces, providing true everyday comfort for a large family. You will appreciate the 13.41 m2 mezzanine that can serve as an office or playroom. Outside, the generous land area (1,150m2) will allow children to fully enjoy sunny days and future owners to create various relaxation or reception areas in a green environment. You will also be able to park many vehicles, all complemented by a garage and a 66 m2 basement. Designed to accommodate a large family or a couple with space needs, this property combines volumes, functionality, recent technical features, and a sought-after location, qualities particularly rare in the Wattignies market. For more information and to schedule a visit, contact: Sophie Garénaux at 06.33.57.73.49 or by email at [email protected] Registered sales agent under no. 795 355 155 - RSAC ARRAS Information on the risks to which this property is exposed is available on the Géorisques website: www.georisques.gouv.frThis description has been automatically translated from French.
…By Abithea Immobilier


Charming square-shaped farmhouse with family home, rental income, and outbuildings. Set on a 7,848 m² plot. In a quiet and sought-after area, discover this magnificent square-shaped farmhouse offering an exceptional living environment, combining period charm, spacious rooms, and significant heritage potential. The main house, with a surface area of approximately 191 m², will appeal to families with its generous living spaces. It comprises a large living room with an insert fireplace, a kitchen, a utility room, five bedrooms, a bathroom upstairs, and a shower room on the ground floor. A cellar completes the property, along with an attic that could be converted, offering potential for expansion according to your plans. Heating is provided by a gas boiler. Outside, you'll enjoy a pleasant terrace, a typical courtyard reminiscent of a traditional square farmhouse, a landscaped garden, and a vegetable patch, all situated on a superb 7,848 m² plot. The property also boasts a significant advantage with five independent apartments generating rental income, offering an ideal opportunity for a long-term investment or supplemental income. Finally, two outbuildings complete the property, allowing for a variety of uses: storage, craft activities, agriculture, or renovation projects. Key features: Charming square-shaped farmhouse, 191 sq m main house, 5 bedrooms, convertible attic, cellar, utility room, bathroom + shower room, fireplace with insert, gas heating, terrace and courtyard, landscaped garden and vegetable patch, 5 apartments with rental income, 2 sheds, 7,848 sq m plot, quiet and highly sought-after area. A rare find on the market, ideal for a large family, a gîte or rental project, or anyone looking for a character property with strong appreciation potential. For more information or to arrange a viewing, please contact us without delay. The fees are to be paid by the seller. Les informations sur les risques auxquels ce bien est exposé sont disponibles sur le site Géorisques : www. georisques. gouv. fr. ** ENGLISH SPEAKERS: please note that Capifrance has an international department that can help with translations. To see our range of 20,000 properties for sale in France, please visit our Capifrance website directly. We look forward to finding your dream home!
…By Capifrance - Stephanie Delplanque


Avelin, 15 minutes from Lille, in the heart of a charming village with many shops and a bus service, magnificent Flemish house renovated in the early 2000s, and having benefited from an extension. A large entrance hall with custom-made cupboards leads to a double living room (custom-made cupboards, parquet flooring, fireplace with blue stone...). A completely new extension facing the garden houses the 'family room', with its impressive cathedral roof. It includes a fully-equipped kitchen, and a lounge area with table soccer! Thanks to this space, and to the mezzanine upstairs which serves as a TV lounge, we can imagine a different use for it, as it benefits from large openings to the garden. The garden is fully landscaped (fruit trees, flowers, wisteria...) and benefits from a sunny terrace. Returning to the entrance hall, there is access to the two-car garage and the boiler room. Large double-glazed windows provide light and views over the garden. Adjoining the garage is the laundry room, fully fitted out with custom-made furniture, and an office with access to the terrace and garden. Upstairs, a large master suite with dressing room, bathroom with double sinks, shower, bath and toilet, and a large bedroom. Four additional bedrooms and 2 shower rooms complete this level. In the heart of a well-known metropolitan village, this authentic house exudes charm. Its renovation, extension and bespoke fittings make it the perfect family home, ready to move into.
…By Barnes Lille


The advertiser did not provide an english description for this listing.
…By Agence Immobiliere Laforet Armentieres

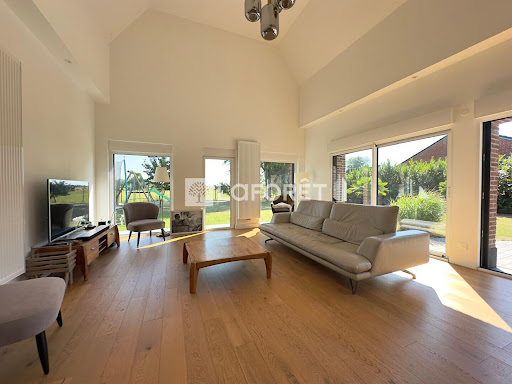


LAFORÊT Mérignies/Templeuve offers you this fully renovated character house. Authenticity, modernity, and breathtaking views of the countryside. Discover this superb house of approximately 235 m², entirely renovated with care, where the charm of the old perfectly combines with quality contemporary features. A rare property offering beautiful volumes, exceptional brightness, and a privileged living environment. On the ground floor, you will be welcomed by a beautiful living space composed of a living-dining room with an open L-shaped kitchen, flooded with light and opening onto a spacious terrace offering a magnificent unobstructed view of the fields. An ideal space to enjoy sunny days in complete tranquility. This level also includes an office and a complete bathroom, which can easily be transformed into a ground-floor master suite. You will fall under the charm of the magnificent living room with its cathedral ceiling and stove, the true heart of the house, giving it a warm atmosphere and unique character. For comfort, the house is equipped with motorized and automated rolling shutters as well as an electric gate. Upstairs, the night space consists of a master suite with private shower room and WC, three beautiful bedrooms, and a second independent shower room with WC, offering an ideal layout to accommodate family and guests. Outside, you will enjoy a magnificent fully enclosed garden, perfectly maintained and benefiting from an unobstructed view of the countryside. Lovers of conviviality will appreciate the pétanque court, while a carport and a workshop completed by the Compagnons du Devoir, combining quality craftsmanship and authenticity, complete the amenities of this property. The advantages: Energy Performance: C Approximately 220 m² of living space Fully renovated house Perfect blend of authenticity and modernity Large terrace with breathtaking views of the fields Living room with cathedral ceiling, solid oak flooring, and wood stove. Possibility of a ground-floor master suite Master suite upstairs Three additional bedrooms Three shower/bathrooms Closed and landscaped garden Pétanque court Carport Workshop completed by the Compagnons du Devoir Automated rolling shutters Electric gate To discover without delay! Available 7 days a week. SECTORS: Tourmignies, Mérignies, Templeuve en Pévèle, Mons en Pévèle, AvelinThis description has been automatically translated from French.
…By Laforêt Mérignies


We are proud to present this captivating house, built in 1880 and located in the Weppes , near Beaucamps Lignynow for sale. Don't miss out on this wonderful opportunity. The living space of the house is 512 sq. m. The layout starts with a beautiful entrance hall opening onto a lounge and one living room. The house provides seven bedrooms, including one master suite. Furthermore, it features a kitchen, four bathrooms, two shower rooms and six separate toilets. Location plays a significant role in deciding where to live. This property is in a good neighborhood, with schools and a bus station only a short distance away.
…By Nathalie Forest Sotheby's International Realty


Nestled in a peaceful, green setting and shielded from view, this exceptional architect-designed property, built in 2000, offers approximately 289 m² of living space and includes an outbuilding on a beautifully landscaped plot of around 1 hectare. From the moment you enter, the tone is set with a majestic cathedral-style entrance hall, enhanced by marble flooring, leading to a vast, light-filled reception area. The space is elegantly divided into a living room with wood-burning fireplace, a dining area, and a second lounge under a cathedral ceiling—ideal for relaxation and entertaining. The independent kitchen is fully equipped with granite countertops, a cozy daily dining area, and a second wood-burning fireplace. The ground floor also features a spacious master suite with a beautiful bedroom, linear walk-in wardrobe, and a recently renovated private bathroom. A bespoke office, a utility/laundry room, and a separate WC complete this level. Upstairs, a large landing leads to five generously sized bedrooms, two bathrooms, a storage area, and separate toilets. The property also includes a well-appointed cellar, a double garage, and ample outdoor parking spaces. Outside, the meticulously landscaped grounds offer unobstructed views of the surrounding countryside, along with a large south-facing terrace—perfectly positioned to enjoy the garden in complete privacy. A spacious outbuilding completes this rare property. Currently used as a workshop and storage space, it holds great potential for transformation (additional garage, reception hall, mezzanine, technical room...). A unique property in the area, combining high-end features, generous volumes, a bucolic setting, and multiple possibilities. A true hidden gem for those seeking peace, space, and comfort—just minutes from Lille.
…By Nathalie Forest Sotheby's International Realty


25 minutes from LILLE - In the city centerSublime individual master house of 275m2 located in the heart of the city. Behind its character facade, the house offers generous volumes: The ground floor has an entrance with a double distribution: On one side, a double reception lounge with a fireplace and a beautiful high ceiling. On the other side, a dining room with cement tiles, a small lounge with a fireplace, and an open plan equipped kitchen offering direct access to the exterior. The first floor hosts a master suite with a bathroom, one bedroom, a dressing room (which can serve as a bedroom), and a large office. A shower room. On the second floor: two additional bedrooms, a shower room, a laundry room, and an attic. All the bedrooms are tastefully and elegantly decorated. On the exterior, you have a southwest-facing garden with no overlook and a large terrace with an integrated jacuzzi. Two private parking spaces in the driveway with a secure gate. One garage. Several cellars. New roof. A few steps from shops and reputable schools, this residence elegantly embodies the blend of old-world charm and contemporary style. A rare property designed for family life with all the comfort. No work needed. La Bassée: 25 minutes from LILLE, 15 minutes from Lens, 18 minutes from Béthune, 25 minutes from Arras. All shops within walking distance. Train station 10 minutes on foot. (direct to LILLE)This description has been automatically translated from French.
…By Kretz & Partners


iad France - Cyrielle Paquier offers you: Countryside residence of approximately 275m2 - 5 bedrooms - 1 office - outbuilding - cellar Magnificent countryside residence located between Illies and Aubers. *Descriptions of the spaces* On the ground floor - a beautiful entrance with its cement tiles - a living room of 40m2 with herringbone parquet - a beautiful equipped kitchen open to a dining room - a laundry area - a shower room On the upper floors - 4 beautiful bedrooms - a master suite consisting of a bedroom, a dressing room, a living area, and an open bathroom - an office that can be used as a gym, guest room, or other... - an additional bathroom *Advantages* - very beautiful spaces with the charm of the old - DPE D/D - beautiful cast iron radiators powered by an oil tank - solar panels - a reversible air conditioner on the 2nd floor - 2 fireplaces - numerous parking facilities - a courtyard of over 100m2 - a large cellar - a large outbuilding on two levels, over 70m2 offering numerous possibilities This exceptional property is ready to welcome you. Contact me quickly for more information and to arrange a visit without delay! Agency fees at the seller's expense. The presentation of a valid ID will be requested at the visit, in accordance with article L.561-5 of the Monetary and Financial Code. Information about the risks to which this property is exposed, including the legal obligation for clearing underbrush, is available on the Géorisques website: http://www.georisques.gouv.fr. This real estate announcement has been written under the editorial responsibility of Ms. Cyrielle Paquier, independent real estate agent (without holding funds), commercial agent of SAS I@D France registered with RSAC of LILLE under number 991198151, holder of the real estate canvassing card on behalf of I@D France SAS.This description has been automatically translated from French.
…By Iad France


Located 10 minutes from Lille downtown, in a peaceful and green setting in Loos, this remarkable château will appeal to lovers of historic residences and character properties. Offering generous volumes and strong renovation potential, this property combines architectural charm, heritage, and authenticity. From the moment you enter, the château reveals all the charm of period features through its wood paneling, original parquet floors, exposed beams, and impressive ceiling heights. The ground floor includes a vast and bright living room with generous proportions, an elegant reception dining room, and a kitchen. An old chapel, directly accessible from the living room, adds exceptional character to the property with its brick vaults and preserved historic architecture — a true testimony to the estate’s rich past. Upstairs, a landing leads to three bright bedrooms and two bathrooms, offering spacious accommodation and numerous layout possibilities. On the top floor, a large convertible attic completes the property. This space, which requires renovation work, could accommodate various projects depending on needs: additional bedrooms, an office area, or an independent suite. Outside, the tree-lined garden is ideal for fully enjoying the natural surroundings while remaining in immediate proximity to Lille. Steeped in history, the Château de Landas is believed to date back to the Middle Ages and is said to have hosted King Louis XIV during the Siege of Lille in 1667. It is also renowned for its spectacular relocation on rails in the 1960s to allow the construction of the A25 motorway — an emblematic episode in the preservation of regional heritage. A rare property combining history, charm, and significant renovation potential in the heart of the Lille metropolitan area.
…By Barnes Lille


A spacious and elegant main houseOn the ground floor, you will be charmed by: • A sumptuous entrance with a large cloakroom, • A 50 m² double reception living room with an insert, open to the lounge, • A bright 25 m² equipped kitchen with a beautiful view of the garden, • 2 large bedrooms, including 1 with a dressing room, • 1 bathroom, 1 WC, an office, and 1 cellar. Upstairs, a large landing leads to: • 3 beautiful bedrooms, • 1 suite with a shower room, • 1 water room, and 1 WC. In addition to the main house, this property has an outbuilding of 85 m², including: • 1 garage and 1 workshop, • 1 independent apartment of 65 m² with a living room, kitchen, bathroom, and 2 small bedrooms, • 1 private garden, offering an ideal setting for a liberal activity (medical office, professional office...) or for seasonal or long-term rental. A well-kept and functional exterior • Large garage and carport of 50 m², • 2 small additional outbuildings, • Vast plot of 4,444 m², perfect for nature lovers, • Beautiful terrace and a pond, for a bucolic and peaceful setting. Comfort and modernity • Gas heating, • Aluminum double glazing, • Electric roller shutters, • Impeccable condition, no work needed. This unique property offers exceptional potential, whether for a large family, a professional activity, or a rental investment. Information on the risks to which this property is exposed is available on the Géorisques website: www.georisques.gouv.fr Selling price: €889,000 Fees charged to the seller. Contact your SAFTI advisor: Laure RIVIERE, Tel.: 0660268985, Email: [email protected] - EI - Sales agent registered with the LILLE RSAC under number 799878459This description has been automatically translated from French.
…By Safti


Ad reference: SG_132 Dourges!! ABITHEA EXCLUSIVITY - HIGHLY SOUGHT-AFTER NEW LISTING !!STUNNING CHARACTER DETACHED PROPERTY - 302 M2 + SEMI ONE-LEVEL + 6 BEDROOMS + 79 m2 GAME ROOM + BEAUTIFUL POOL + TREE-LINED PARK (2,800 m2) + TRIPLE GARAGEThe character of the old, generous volumes, and a remarkable green setting.Located in the municipality of Dourges, in immediate proximity to the A1, at the heart of the Arras/Lille - Douai/Lens diamond, this beautiful detached property offers approximately 302 m2 of living space in the heart of a tree-lined park of over 2,800 m2. At first glance, the building asserts its character with an old architecture of elegant proportions. Its light facade, worked frames, and high mullioned windows testify to its original identity and give it a unique presence.Inside, the renovation has chosen a more contemporary decoration while retaining several elements that contribute to the charm of the house. The volumes, beautiful ceiling heights, large openings, and certain old architectural details now interact with more current fittings.The entrance is through a generous hall of 20.65 m2, whose custom front door was replaced in 2021 (approx. 15,000 EUR). The reception room combines a cozy living room and dining area, particularly bright due to its many openings. The view is exceptional. At the center of this space, the rich old fireplace mantle has been preserved and stands as one of the strong elements of the room. Associated with the mullioned windows, it subtly recalls its history.Next is an open-plan kitchen, furnished and fully equipped, completed in 2023 for an amount of approximately 37,000 EUR. It boasts careful facilities, including a white Gloss granite countertop, a Rosières wine cellar, and a Neff refrigerator.The semi one-level configuration also offers an advantage with a first bedroom of 13.71 m2 on the ground floor.Upstairs, the sleeping area accommodates 4 additional bedrooms, including 3 between 12 and 19 m2, along with a master bedroom of 24.50 m2 with its own bathroom. The generous landing of 17.85 m2 provides an additional space that can evolve according to needs: office, library, relaxation area, or reading nook. A second toilet completes this floor.The last level offers a particularly interesting area with a room of nearly 80 m2 on the floor, currently arranged as a game room. Its dimensions allow for multiple uses and further emphasize the family aspect of the property.In addition to these surfaces, there is a cellar of nearly 100 m2, offering significant storage possibilities. Outside, the change of atmosphere is immediate.The property sits on a plot of more than 2,800 m2, heavily wooded and structured by many mature trees. Its dimensions allow for vast grassy expanses while creating different spaces around the house.In the heart of the garden is a pool measuring 9 x 4.50 meters, representing an investment of approximately 38,000 EUR, accompanied by its pool house. Heated by a heat pump.The pool is surrounded by a large wooden terrace built in 2021, representing an investment of about 17,000 EUR. It creates a true relaxation area amidst the vegetation and allows full enjoyment of the garden during sunny days.The outbuildings and parking possibilities match the dimensions of the property. A garage of about 45 m2 equipped with three doors can accommodate several vehicles, while the vast courtyard in front of the house offers a number of parking spaces. A charging station for electric vehicles...
…By Abithea Immobilier


Faches-Thumesnil – A charming gem at the gates of LilleJust a few minutes from Lille-Sud clinic, in a green and peaceful environment and in a private lane, this superb property combines the charm of the old with modern comfort. It is set on a magnificent plot of 2600 m2 of land (formerly an orchard).This former Flemish relay from the 19th century, previously an orchard, was entirely rebuilt with noble and authentic materials in 2000. This character home develops a warm and refined architecture over two levels.From the entrance, the tone is set: a checkerboard of yellow and Burgundy stone on the floor, an open kitchen mixing granite and wood, guest toilets, and a dining room bathed in light thanks to its spectacular southeast-facing cathedral ceiling with direct access to the garden. The adjoining living room, equally bright and cozy, charms with its bow window, wood-burning fireplace surrounded by woodwork, solid oak flooring, and old brick walls.An elegant slate office-library leads to the master suite, which consists of a spacious bedroom opening onto a landscaped inner courtyard, a stylish full bathroom with an enamelled cast-iron bathtub and toilets, English nickel fittings, and a vintage double sink. A second adjoining bedroom offers the possibility of adding an additional shower room.Upstairs, a solid oak staircase leads to a mezzanine ideal for an office space, as well as two comfortable bedrooms and a shower room. Toilets.As for the outbuildings, a large 65 m² garage offers potential for extension (master suite or independent studio), complemented by a laundry room, a carport for two cars, and a vast outdoor parking area. There is also the possibility to acquire an additional plot of 850 m2 of buildable land with independent access.The landscaped garden, at the back of the property, unveils majestic old trees, a true haven of peace in immediate proximity to amenities: shops, highway access (A1), Lesquin airport, and downtown Lille.A rare, discreet, and authentic property, ideal for lovers of charm and exception.This description has been automatically translated from French.
…By Nathalie Forest Sotheby's International Realty
'%20stroke='%23DDAA3A'%20stroke-width='1.909'%20stroke-linecap='square'%20stroke-linejoin='bevel'/%3e%3c/svg%3e)
Receive by email any new listing that may match your search criteria
Your criteria :
By validating this form, you accept the general conditions of use of Le Figaro Properties.
These agencies offer a selection of luxury properties vente at Allennes-les-Marais. Feel free to contact them for personalized assistance.
