The agencies at Houplin-Ancoisne
These agencies offer a selection of luxury properties vente at Houplin-Ancoisne. Feel free to contact them for personalized assistance.

 English$ USD · m²


The notary office SELARL BELLANGER, DARTOIS, PAULISSEN and BAILLOEUIL, SELARL offers you: Property for sale in Interactive Real Estate - - - - - - - - - - - - - - - - - - - - - -Address of the property: 81 Rue Jean Jaurès 59263 HOUPLIN ANCOISNE- - - - - - - - - - - - - - - - - - - - - -Located in the municipality of Houplin-Ancoisne, close to amenities and major communication routes, this property complex in generally good condition is a rare opportunity for an investor, a family wishing to bring together several generations, or a buyer looking for a heritage project.House No. 1 – Approximately 85 m² of living space + convertible atticThis dwelling includes: A bright living room; An equipped kitchen; One bedroom; A shower room; An independent toilet. A convertible attic of about 26 m² offers potential for extension or the creation of complementary spaces according to your needs. Electric heating supplemented by a pellet stove.House No. 2 – Approximately 86 m² of living spaceThis house consists of: A living room; An equipped kitchen; Three bedrooms; A bathroom; An independent toilet. An outbuilding complements this accommodation. Electric heating.House No. 3 – Approximately 120 m² of living spaceThe largest of the three dwellings includes: A living room; An equipped kitchen; Four bedrooms; A bathroom; An independent toilet. It also has a garage. Central gas heating supplemented by a pellet stove.ExteriorsAll three homes benefit from: A communal garden; A shared vehicle access allowing for the servicing and parking of occupants.The strengths: A property complex composed of three independent dwellings; Good overall condition of the homes; Attractive rental potential; Convertible attic; Outbuilding and garage; Communal garden; Plot of 587 m²; Sought-after location in the heart of the Lille metropolis.Interactive Notarial SaleThis property is offered for sale under the principle of interactive notarial sale. Visits are by appointment with the notary office. Information regarding diagnostics, sale conditions, and participation methods is available upon request.Visits on Wednesday, September 16, 2026, between 2:30 PM and 4:30 PM and Saturday, September 19, 2026, from 9:30 AM to 11:30 AM A property complex with multiple operating possibilities, ideal for rental investment, a family project, or the establishment of sustainable real estate assets. - - - - - - - - - - - - - - - - - - - - - -Visits: Wednesday, September 16 from 2:30 PM to 4:30 PM Saturday, September 19 from 9:30 AM to 11:30 AM Contact: 03.20.16.01.85 - - - - - - - - - - - - - - - - - - - - - -Sale conditions: The property is presented in Interactive Real Estate for bidding: - 1st offer possible: starting from 445,000 euros (negotiation fees included) - Following offers: multiples of 5,000 euros. - Reception of offers from 29/09/2026 at 2:00 PM to 30/09/2026 at 2:00 PM on the Immo-interactif® site. - - - - - - - - - - - - - - - - - - - - - -Announcement from the firm SELARL BELLANGER, DARTOIS, PAULISSEN and BAILLOEUIL - Notaries in Phalempin - SIRET No: 78397849700056 - - - - - - - - - - - - - - - - - - - - - -Immo-interactif®: the auction system for real estate without constraints, transparent and secure, offered by your notary.This description has been automatically translated from French.
…By Immo-interactif


Superb bourgeois house with a living space of 254m2 plus a converted outbuilding of 19m2, which has undergone a complete and high-quality renovation. You will be charmed by its living areas; living room, dining room, recent equipped kitchen overlooking the garden with warm and friendly atmospheres. On the ground floor, there's an office with preserved charm. On the upper floors, you will discover 6 beautiful bedrooms, including a parental suite with a bathroom and dressing room, a small office, and a very large bathroom, all featuring impeccable finishes and comfort. For convenience, the house also includes a cellar, a double garage, and parking on the property. Magnificent Parisian garden, landscaped and planted. The outbuilding is fitted out as a complete studio with a living room, kitchen, shower room, and a bedroom. A beautiful, cozy family home very well located in the heart of the city, close to all amenities! Late liberation. Fees included of 3.62% including taxes payable by the buyer. Price excluding fees €635,000. Energy class D, Climate class D Average estimated annual energy expenditure for standard use, established from energy prices in 2025: between €5,050.00 and €6,910.00. Information on the risks to which this property is exposed is available on the Géorisques website: georisques.gouv.fr.This description has been automatically translated from French.
…By Cécile Hottin Immobilier


Stunning architect-designed house from 1920 in the heart of Seclin set on 408 m2. Beautiful ambiance for this house completely renovated in 2021 with a living area of 175 m2 and convertible attic space of about 50 m2. The spaces are cozy with the living room open to the very bright dining area on one side and a family kitchen of 24 m2, a true living space, facing the charming garden. On the ground floor, there is also a bedroom or an office. On the first floor, a family bathroom and 4 bedrooms, including a parental suite. For amenities: plenty of storage, a first wine cellar, and a second cellar with laundry room and the possibility of an office or other assignment as needed. The property benefits from a garage and parking spaces, as well as easy street parking. The garden is well enclosed with a very nice ambiance. All of this is in immediate proximity to shops and amenities in Seclin. For lovers of preserved historic charm! Fees included of 3.83% VAT at the expense of the buyer. Price excluding fees 470,000 €. Energy class E, Climate class E Estimated amount of annual energy expenses for standard use: between €4,310.00 and €5,880.00 for the years 2021, 2022, and 2023 (subscriptions included). Information on the risks this property is exposed to is available on the Géorisques website: georisques.gouv.fr.This description has been automatically translated from French.
…By Cécile Hottin Immobilier


The Laforêt Mérignies / Templeuve agency exclusively offers this charming individual house located in a calm and sought-after residential area of Templemars, close to shops, schools, main road access, and the train station.Built on a plot of over 320 m², this house of approximately 95 m² of living space provides a pleasant, functional living environment ideal for a family.Upon entering, you will discover a practical space with a toilet and dressing area, followed by a beautiful living room of 44 m², bathed in light, combining a lounge, dining area, and open kitchen. This convivial space benefits from a lovely opening onto the garden and terrace.Upstairs, the landing leads to the sleeping area consisting of four bedrooms as well as a shower room equipped with an Italian shower.Outside, you will enjoy a nice garden with no overlooking neighbors, ideal for family or friends meals. A large wooden terrace extends the living spaces and allows you to fully enjoy the sunny days.A garage completes the features of this house.A visit is a must! Contact the Laforêt Mérignies / Templeuve agency quickly at 03 20 34 10 05.AREAS: Templemars, Seclin, Vendeville, Lesquin, Faches-Thumesnil, Wattignies, Avelin.SOPHIE BEYAERT DJEDAI (EI) Commercial Agent - RSAC Number: 911847556 - Lille.This description has been automatically translated from French.
…By Laforêt Mérignies


Located in a tranquil setting, this 162 sq m reverse duplex loft embodies the very essence of luxury real estate. This unique living space is distinguished by its spectacular proportions, its south-facing terrace, and its adjoining 123 sq m plot of land, offering the rare opportunity to securely park two vehicles. The entrance opens onto a magnificent reception room where a 6-meter ceiling height creates an exceptional sense of airiness. A monumental fireplace takes center stage in this light-filled space, thanks to its expansive windows. This level features a high-quality master suite, a true sanctuary comprising a vast 20 sq m bathroom adorned with fine materials, featuring a whirlpool tub, double vanity, spacious shower, and double dressing room. A second 12 sq m bedroom with its own 4 sq m en-suite shower room completes this intimate sleeping area. The entire space has been designed as a protective cocoon, prioritizing calm and seamless flow. A laundry room, a guest toilet, and a large walk-in closet complete this level. A metal staircase, a reminder of the building's industrial past, leads to the 60 sq m upper floor, dedicated to socializing. This open-plan space, with its 3.5-meter ceilings, comprises a bright dining room and a fully equipped kitchen. This living area extends seamlessly to the outside via an 18 sq m terrace, a true sun-drenched oasis. This rare property, combining industrial aesthetics with contemporary comfort, represents a unique opportunity for those who appreciate distinctive real estate and are looking for exceptional open-plan living. A viewing is essential to fully appreciate the serene atmosphere of this characterful loft. ENERGY RATING: C CLIMATE RATING: C Estimated annual energy costs for standard use, based on 2021 energy prices: between euros1,380 and euros1,930. Information on the risks to which this property is exposed is available on the Géorisques website: http://www.georisques.gouv.fr Contact: Nicolas MONTILLIER - +33 7 83 56 23 76 - RSAC 524.212.479 Tourcoing
…By Espaces Atypiques Lille


Listing Reference: SG _ 130 !! NEW !! EXCLUSIVELY AT ABITHÉA ! INDIVIDUAL PROPERTY - SEMI SINGLE STOREY + 194 M2 + 7 BEDROOMS including PARENTAL SUITE (40 m2 on the ground) + 1 MEZZANINE + 2 SHOWER ROOMS + 1 BATHROOM + 3 TOILETS SOLAR PANELS (2026) + HEAT PUMP (2023) + WOOD STOVE (2023) + THERMODYNAMIC WATER HEATER (2023) --->> Energy performance rating B and A LARGE GARDEN + GARAGE + LARGE PARKING SPACE ----->>> Spaces designed for family life Located in the heart of Wattignies, in the most sought-after neighborhood of the municipality, immediately close to shops, schools, and all amenities, this fully renovated individual property from the 1970s offers about 195 m2 of living space, 212 m2 on the ground. Built of bricks, in the regional style, it seduces by its generous volumes, its semi single-storey configuration, and its large garden, a feature that has become rare in the area. Entirely renovated over the years and having benefited from numerous recent investments, the property now enjoys quality technical features. Future owners will thus be able to focus their projects on updating the interior decoration, without having to undertake significant technical work, essentially just refreshing the interior paint. On the technical level, the main heating is provided by an air/water heat pump installed in 2023 (€20,300), as well as a superb design wood stove installed in 2023 (€9,500). Hot water production is ensured by a thermodynamic water heater (2026 - €4,000). In a bid to improve its energy performance, the house has also been equipped with photovoltaic panels in 2026, representing an investment of about €11,000, as well as attic insulation (2023 - €4,800) and ceiling insulation in the basement (2023 - €4,125). Features are completed by electric roller shutters replaced in 2024, a motorized gate, an alarm, an integrated vacuum system, double-glazed windows, and a connection to the mains drainage. The entrance leads to a very bright living room, ideal for hosting family and friends, accompanied by its wood stove. Adjacent, the fitted and fully equipped kitchen will delight culinary enthusiasts. The ground floor is completed by 4 bedrooms, a shower room, and an independent WC. On the first floor, you will discover three additional bedrooms, including a magnificent parental suite of about 40 m2 on the ground, benefiting from its own bathroom, independent WC, and dressing room. A second shower room and an independent WC complete this level, allowing everyone to enjoy separate sanitary spaces, providing true everyday comfort for a large family. You will appreciate the 13.41 m2 mezzanine that can serve as an office or playroom. Outside, the generous land area (1,150m2) will allow children to fully enjoy sunny days and future owners to create various relaxation or reception areas in a green environment. You will also be able to park many vehicles, all complemented by a garage and a 66 m2 basement. Designed to accommodate a large family or a couple with space needs, this property combines volumes, functionality, recent technical features, and a sought-after location, qualities particularly rare in the Wattignies market. For more information and to schedule a visit, contact: Sophie Garénaux at 06.33.57.73.49 or by email at [email protected] Registered sales agent under no. 795 355 155 - RSAC ARRAS Information on the risks to which this property is exposed is available on the Géorisques website: www.georisques.gouv.frThis description has been automatically translated from French.
…By Abithea Immobilier


Located 10 minutes from Lille downtown, in a peaceful and green setting in Loos, this remarkable château will appeal to lovers of historic residences and character properties. Offering generous volumes and strong renovation potential, this property combines architectural charm, heritage, and authenticity. From the moment you enter, the château reveals all the charm of period features through its wood paneling, original parquet floors, exposed beams, and impressive ceiling heights. The ground floor includes a vast and bright living room with generous proportions, an elegant reception dining room, and a kitchen. An old chapel, directly accessible from the living room, adds exceptional character to the property with its brick vaults and preserved historic architecture — a true testimony to the estate’s rich past. Upstairs, a landing leads to three bright bedrooms and two bathrooms, offering spacious accommodation and numerous layout possibilities. On the top floor, a large convertible attic completes the property. This space, which requires renovation work, could accommodate various projects depending on needs: additional bedrooms, an office area, or an independent suite. Outside, the tree-lined garden is ideal for fully enjoying the natural surroundings while remaining in immediate proximity to Lille. Steeped in history, the Château de Landas is believed to date back to the Middle Ages and is said to have hosted King Louis XIV during the Siege of Lille in 1667. It is also renowned for its spectacular relocation on rails in the 1960s to allow the construction of the A25 motorway — an emblematic episode in the preservation of regional heritage. A rare property combining history, charm, and significant renovation potential in the heart of the Lille metropolitan area.
…By Barnes Lille


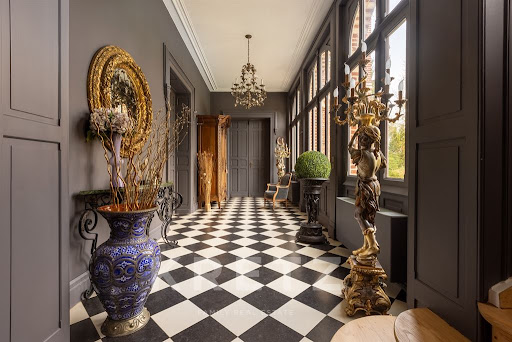
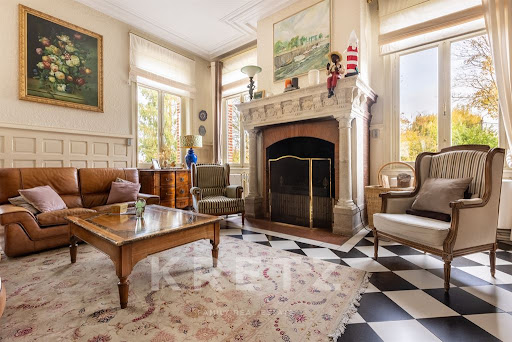

Master house of 437m2 built on a wooded park of 7000m2.Entrance gallery. Living room of 68m2 with a stunning carved stone fireplace and a view of the park. Kitchen dining area fitted out giving access to a terrace overlooking the park. Office.On the first floor: 1 master suite of 35m2. 2 bedrooms. 1 bathroom. 1 laundry room.On the second floor: 5 bedrooms. 1 bathroom.Outside, a wooded park, facing southwest. 2 outbuildings (workshop or garage). Triple carport.Just 10 minutes from Lille by train, and close to the center, this property in excellent condition offers you all the comfort in a privileged environment.This description has been automatically translated from French.
…By Kretz & Partners


Phalempin – In the heart of the highly sought-after Pévèle area, sheltered from any overlooking, this elegant 19th-century manor house has been fully renovated and offers approximately 600 sqm of living space, set within a magnificent landscaped park of over 7,000 sqm and complemented by two outbuildings. This exceptional property opens onto a majestic, light-filled entrance hall leading to a remarkable 70 sqm dual-aspect reception room with a wood-burning fireplace. Large windows provide stunning, tranquil views over the park. The separate, fully equipped kitchen combines functionality with refinement. A spacious study completes this level. The first floor features a generous landing leading to three spacious bedrooms, two bathrooms, and a large laundry room. The second floor offers a wide landing serving five additional bedrooms and a bathroom. Each level benefits from separate toilets, and the property also includes a large basement with several cellars providing ample storage space, a wine cellar, and a boiler room. The outdoor areas extend the elegance of the residence: the landscaped park, a true green haven, gives the property a rare and privileged atmosphere. Two outbuildings further enhance the estate: the first, fitted as a functional house, is ideal for leisure or reception purposes; the second offers extensive storage or garage space, complemented by a carport for two vehicles. In addition to the sale, there is the possibility to acquire an extension of the land including a large hangar, a third outbuilding with strong potential for a rental project, as well as offices in need of renovation. A unique and timeless property, benefiting from a high-end renovation, where the charm of the old blends harmoniously with modern comfort.
…By Nathalie Forest Sotheby's International Realty


Superb semi-detached house on 507 m² in the heart of Phalempin. It offers a lovely living room overlooking the garden facing South-West. The house also features a large fitted kitchen open to the living room. Upstairs, you will discover 4 generously sized bedrooms and a modern bathroom. The house includes a garage, a shed, and ample parking. There are two possibilities for expansion, the attic and also the opportunity for an extension. This charming home is very pleasant to live in, close to all the amenities of Phalempin Station & shops. The house is both functional and charming! Fees included of 4.06% VAT at the buyer's expense. Price excluding fees 271,000 €. Energy class D, Climate class B Estimated average annual energy expenses for standard use, based on energy prices for the year 2025: between €1,900.00 and €2,630.00. Information on the risks to which this property is exposed is available on the Géorisques site: georisques.gouv.fr.This description has been automatically translated from French.
…By Cécile Hottin Immobilier


Faches-Thumesnil – A charming gem at the gates of LilleJust a few minutes from Lille-Sud clinic, in a green and peaceful environment and in a private lane, this superb property combines the charm of the old with modern comfort. It is set on a magnificent plot of 2600 m2 of land (formerly an orchard).This former Flemish relay from the 19th century, previously an orchard, was entirely rebuilt with noble and authentic materials in 2000. This character home develops a warm and refined architecture over two levels.From the entrance, the tone is set: a checkerboard of yellow and Burgundy stone on the floor, an open kitchen mixing granite and wood, guest toilets, and a dining room bathed in light thanks to its spectacular southeast-facing cathedral ceiling with direct access to the garden. The adjoining living room, equally bright and cozy, charms with its bow window, wood-burning fireplace surrounded by woodwork, solid oak flooring, and old brick walls.An elegant slate office-library leads to the master suite, which consists of a spacious bedroom opening onto a landscaped inner courtyard, a stylish full bathroom with an enamelled cast-iron bathtub and toilets, English nickel fittings, and a vintage double sink. A second adjoining bedroom offers the possibility of adding an additional shower room.Upstairs, a solid oak staircase leads to a mezzanine ideal for an office space, as well as two comfortable bedrooms and a shower room. Toilets.As for the outbuildings, a large 65 m² garage offers potential for extension (master suite or independent studio), complemented by a laundry room, a carport for two cars, and a vast outdoor parking area. There is also the possibility to acquire an additional plot of 850 m2 of buildable land with independent access.The landscaped garden, at the back of the property, unveils majestic old trees, a true haven of peace in immediate proximity to amenities: shops, highway access (A1), Lesquin airport, and downtown Lille.A rare, discreet, and authentic property, ideal for lovers of charm and exception.This description has been automatically translated from French.
…By Nathalie Forest Sotheby's International Realty


NEW ORPI FOURNES IN WEPPES!! It is in the heart of the very sought-after municipality of Beaucamps-Ligny that this exceptional architect's house, built in 1970, is nestled. Set back from the street, sheltered from prying eyes and in absolute calm, this property offers a living environment that is exceptionally rare on the market.The ground floor opens onto a large and welcoming entrance hall with independent WC. You will then discover: A living room of 50 m², particularly bright, filled with natural light and opening onto the park thanks to its bay window. A large independent equipped kitchen, complemented by a very functional back kitchen/laundry. A second living room, a versatile space perfect for an office, a playroom, or a TV lounge.On the first floor, the landing serves: 5 bedrooms offering beautiful views of the park's canopy. A bathroom, as well as a shower room with WC.The house also features a large healthy and compartmentalized cellar of more than 70 m², a large closed garage, and numerous parking spaces secured by a magnificent motorized gate.Technical Side & Renovations: The roof and joinery have been replaced in recent years, combining the charm of 70s architecture with modern technical comfort.A rare potential with a buildable park & a possible subdivision project: Located on a wooded estate of nearly 4,500 m², the plot is situated in a buildable zone. It offers you a rare freedom of development: installation of a swimming pool, construction of ancillary buildings/extensions, or the opportunity for plot subdivision to create new habitable lots.A rare and privileged opportunity for lovers of calm, greenery, and spacious volumes, located at one of the most sought-after addresses in Weppes.For any information request and/or to arrange your visit, do not hesitate to contact us directly at the agency.Housing with excessive energy consumption: Class FEstimated amount of annual energy expenses for standard usage: between €6,380 and €8,690 for the years 2021, 2022, and 2023 (subscriptions included)Information on the risks to which this property is exposed is available on the Georisques website: www.georisques.gouv.frAGENCE ORPI FOURNES RCS: 537 579 781Agency reference: 4054This description has been automatically translated from French.
…By Orpi Fournes En Weppes


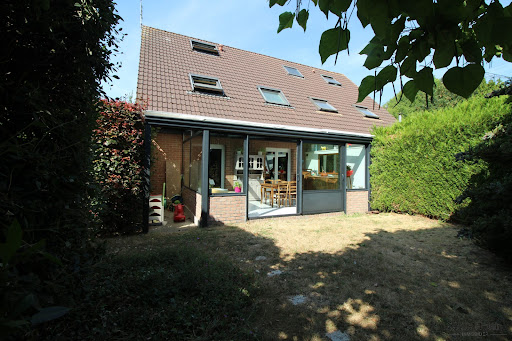


In the heart of a calm and sought-after environment, this pleasant house from 1999 offers 121 m² of living space. Beautiful living area of 31 m², open to a fitted kitchen of 11 m², providing a friendly space. The house benefits from a superb veranda of 18 m² built in 2011 with quality materials, which constitutes a real additional living area that you will enjoy throughout the year. Upstairs, the sleeping area offers five bedrooms, as well as a family bathroom. For practicality, you will have a garage, a laundry area, and two private parking spaces. You will finally appreciate its privileged location, close to schools and the Phalempin forest. An ideal setting for walks and outdoor activities. Fees included of 3.96% VAT at the buyer's expense. Price excluding fees €303,000. Energy class D, Climate class D Average estimated amount of annual energy expenses for standard use, based on energy prices for the year 2026: between €1970.00 and €2730.00. Information about the risks to which this property is exposed is available on the Géorisques website: georisques.gouv.fr.This description has been automatically translated from French.
…By Cécile Hottin Immobilier


Avelin, 15 minutes from Lille, in the heart of a charming village with many shops and a bus service, magnificent Flemish house renovated in the early 2000s, and having benefited from an extension. A large entrance hall with custom-made cupboards leads to a double living room (custom-made cupboards, parquet flooring, fireplace with blue stone...). A completely new extension facing the garden houses the 'family room', with its impressive cathedral roof. It includes a fully-equipped kitchen, and a lounge area with table soccer! Thanks to this space, and to the mezzanine upstairs which serves as a TV lounge, we can imagine a different use for it, as it benefits from large openings to the garden. The garden is fully landscaped (fruit trees, flowers, wisteria...) and benefits from a sunny terrace. Returning to the entrance hall, there is access to the two-car garage and the boiler room. Large double-glazed windows provide light and views over the garden. Adjoining the garage is the laundry room, fully fitted out with custom-made furniture, and an office with access to the terrace and garden. Upstairs, a large master suite with dressing room, bathroom with double sinks, shower, bath and toilet, and a large bedroom. Four additional bedrooms and 2 shower rooms complete this level. In the heart of a well-known metropolitan village, this authentic house exudes charm. Its renovation, extension and bespoke fittings make it the perfect family home, ready to move into.
…By Barnes Lille


Lomme-Lille - Large 3-bedroom apartment of 86.5 sqm with balconies, cellar, attic, and private parking. Your advisor Valentin GUBERNAT-YECHE and Efficty invite you to discover this apartment located in the heart of Lomme, offering an ideal location with quick access to all amenities: shopping area, cinema, restaurants, stores at the MIN, as well as major roads. The Bourg metro and local shops are also just a few minutes away on foot. The bus and a dog park are within walking distance. The greenway project runs along the residence, perfect for future walks once the work is completed. Completely renovated, this spacious 86.5 sqm 3-bedroom apartment impresses with its volumes, brightness, and lack of vis-à-vis (green surroundings). In addition, it has a double attic accessible on the top floor of the building, a cellar (approximately 20 sqm), and a secure outdoor private parking space. The entrance, with a cloakroom, harmoniously distributes the spaces. The 33.73 sqm living-dining room, bathed in light and surrounded by greenery, opens onto a fitted and equipped kitchen (oven, stove, hood, dishwasher) of 8.5 sqm, with access to a balcony of about 4.5 sqm. On the night side, the first bedroom (12.33 sqm) has a second balcony of about 5 sqm, while the second (15.7 sqm) offers a bright space with an unobstructed view. These beautiful spaces are ideal for guests, your master bedroom, a home office, or even a gym. The spacious and modern shower room completes this property, combining comfort and functionality. • Collective gas heating • Individual electric hot water: recent connected tank Additional information: • Condominium of 27 lots - no ongoing proceedings • Annual charges: around 200 euros / month (cold water, heating, maintenance of the condominium) • Property tax: around 1,150 € We look forward to providing you with more information and showing you this rare property.
…By Efficity


We are proud to present this captivating house, built in 1880 and located in the Weppes , near Beaucamps Lignynow for sale. Don't miss out on this wonderful opportunity. The living space of the house is 512 sq. m. The layout starts with a beautiful entrance hall opening onto a lounge and one living room. The house provides seven bedrooms, including one master suite. Furthermore, it features a kitchen, four bathrooms, two shower rooms and six separate toilets. Location plays a significant role in deciding where to live. This property is in a good neighborhood, with schools and a bus station only a short distance away.
…By Nathalie Forest Sotheby's International Realty


Located on the 5th floor with elevator, this beautiful 107 sqm apartment, fully renovated with taste using high-quality materials, offers a rare panoramic view over Place de la République. Upon entering, you will find a welcoming entrance hall with custom-made built-in storage and a separate toilet. The spacious and very bright living area opens onto a brand-new, fully equipped open-plan kitchen, designed with care and quality finishes. The sleeping area features two comfortable bedrooms, each with custom storage, as well as a new, modern bathroom with walk-in shower. The apartment has undergone a complete renovation, combining comfort, functionality and elegance, with no work required. Car park
…By Nathalie Forest Sotheby's International Realty


Co-Exclusive Listing. Located in Lille Royale, just steps from the Grand Place and the bustling shops of Old Lille, this rare and sublime mansion was built in the late 17th century and remodeled in the 18th and 19th centuries. Access is through a beautiful carriage door leading to a large inner courtyard, providing parking for 3 or 4 vehicles and featuring 2 garages on either side of the main entrance. The charming street-facing facade from the mid-19th century, adorned with a lovely wrought-iron balcony, houses a completely independent Type 4 unit, perfect for an office. The main mansion, at the back of the courtyard and adorned with a beautiful glass canopy, is spread over three levels with a pleasant layout. The entrance is through a spacious blue stone hall that opens to the right onto a large living room with finely gilded Louis XVI woodwork, featuring a Mondrian-inspired rhythm of great quality. On the garden side, a second living room with a wood-burning fireplace and a spacious dining room offer a peaceful view of the terrace and garden. The individual kitchen, located on the courtyard side, is equipped and decorated with old tiles, reflecting the house's origins. All reception rooms feature superb herringbone oak parquet floors and impressive ceiling heights (4.20 meters). Access to the upper floors is via an elegant staircase with a stunning skylight designed by architect Carlier in the 1980s. On the first floor, the garden side hosts a magnificent master suite with a spacious bedroom, dressing room, and a complete bathroom connected to a second bedroom overlooking the garden. The courtyard side has two beautiful bedrooms, each with its private bathroom. Most floors are adorned with beautiful solid elm parquet. The second floor includes four charming bedrooms, each with a distinct style, including two with private bathrooms. The mansion is partially excavated and has ample storage cellars, a wine cellar, and a vast attic. The garden side features a beautiful facade of Poitiers stone. The perfect exposure and well-treed garden allow full enjoyment of the tranquility of this exceptional location, free from any noise disturbances. The property also includes two garages and a lovely inner courtyard with parking for 3/4 vehicles, as well as six cellars. The location is unique, on one of the most beautiful streets in Old Lille, just steps from schools, transport, the Grand Place, and the chic restaurants and boutiques of Old Lille.
…By Nathalie Forest Sotheby's International Realty


In the heart of Lille, on the top floor of a prestigious residence with an elevator, discover this magnificent duplex apartment of 147.86 m², offering exceptional volumes and remarkable brightness. From the entrance, a spacious hall leads to a beautiful, cross-light living area of nearly 63 m². Bathed in natural light thanks to its double exposure, this reception area attracts with its warm atmosphere and generous volumes. The open kitchen, fully equipped, integrates harmoniously with the whole and invites to share moments of conviviality. The first level also hosts a lovely bedroom, a shower room, as well as independent toilets. Upstairs, the sleeping area consists of two spacious bedrooms, a second shower room, and separate toilets, providing optimal comfort for a family or for entertaining in complete serenity. Outside, a large terrace ideally located serves as a true extension of the living spaces. It offers an unobstructed view of the rooftops of Lille, a rare privilege in the city center. A cellar and an adjoining private parking space complete the features of this exceptional property. An apartment with sought-after amenities, combining elegance, modern comfort, and a prime location, just a few steps from shops, restaurants, and amenities in the center of Lille.This description has been automatically translated from French.
…By Nathalie Forest Sotheby's International Realty


Located in the heart of the Saint-Sébastien district, in the northern part of Vieux Lille, discover this beautiful 2-bedroom apartment situated on the garden level of a recent residence. The entrance hallway, fitted with built-in storage, opens onto a pleasant living area of approximately 24 sqm, fully parqueted and filled with natural light thanks to large sliding glass doors. This reception space extends seamlessly onto a superb terrace and a private garden of approximately 25 sqm, ideally oriented south-west, offering a peaceful setting in the heart of the block. The separate kitchen (with the possibility of opening it onto the living room) is fully fitted and features ample worktop space and built-in appliances. The sleeping area comprises two comfortable bedrooms of 10 sqm and 11 sqm, both with built-in wardrobes. A bathroom with bathtub completes the property, along with separate WC. The apartment benefits from excellent technical features: recent double glazing, fiber optic internet, and shutters on all windows. It is also sold with a private underground parking space within the residence. A great opportunity in a highly sought-after area of Vieux Lille!
…By Nathalie Forest Sotheby's International Realty


Co-Exclusive Listing. Located in Lille Royale, just steps from the Grand Place and the bustling shops of Old Lille, this rare and sublime mansion was built in the late 17th century and remodeled in the 18th and 19th centuries. Access is through a beautiful carriage door leading to a large inner courtyard, providing parking for 3 or 4 vehicles and featuring 2 garages on either side of the main entrance. The charming street-facing facade from the mid-19th century, adorned with a lovely wrought-iron balcony, houses a completely independent Type 4 unit, perfect for an office. The main mansion, at the back of the courtyard and adorned with a beautiful glass canopy, is spread over three levels with a pleasant layout. The entrance is through a spacious blue stone hall that opens to the right onto a large living room with finely gilded Louis XVI woodwork, featuring a Mondrian-inspired rhythm of great quality. On the garden side, a second living room with a wood-burning fireplace and a spacious dining room offer a peaceful view of the terrace and garden. The individual kitchen, located on the courtyard side, is equipped and decorated with old tiles, reflecting the house's origins. All reception rooms feature superb herringbone oak parquet floors and impressive ceiling heights (4.20 meters). Access to the upper floors is via an elegant staircase with a stunning skylight designed by architect Carlier in the 1980s. On the first floor, the garden side hosts a magnificent master suite with a spacious bedroom, dressing room, and a complete bathroom connected to a second bedroom overlooking the garden. The courtyard side has two beautiful bedrooms, each with its private bathroom. Most floors are adorned with beautiful solid elm parquet. The second floor includes four charming bedrooms, each with a distinct style, including two with private bathrooms. The mansion is partially excavated and has ample storage cellars, a wine cellar, and a vast attic. The garden side features a beautiful facade of Poitiers stone. The perfect exposure and well-treed garden allow full enjoyment of the tranquility of this exceptional location, free from any noise disturbances. The property also includes two garages and a lovely inner courtyard with parking for 3/4 vehicles, as well as six cellars. The location is unique, on one of the most beautiful streets in Old Lille, just steps from schools, transport, the Grand Place, and the chic restaurants and boutiques of Old Lille.
…By Nathalie Forest Sotheby's International Realty

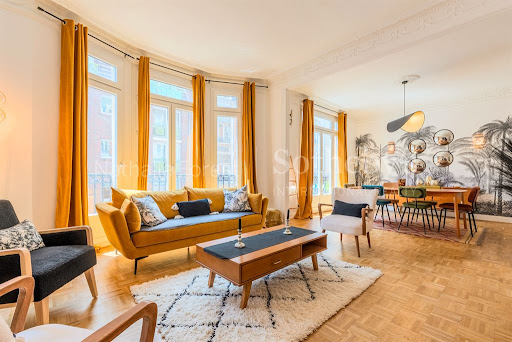

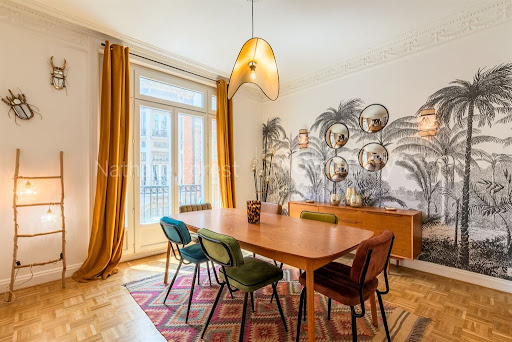

Exclusivity, in the heart of Lille, ideally located in a quiet street between the train station and the Lille Opera, this superb T4 apartment of approximately 152m2. The spacious entrance of this beautiful apartment sets the tone for the visit: a blend of contemporary features and the charm of the old, you will be charmed by this multi-temporal ambiance. It opens onto a superb double living space of about 38m2 filled with light, hardwood floors throughout and preserved moldings and engravings, large bay windows bring exceptional and appreciated light into the area, a small balcony completes this lovely living volume. Opposite, an individual kitchen benefits from numerous storage spaces and work areas, built-in appliances (2 ovens, gas hob, hood...), the volume allows for a daily dining area. On the night side, separated, the corridor first leads to a lovely master suite at the back of the building, perfectly quiet, consisting of a bedroom of about 15m2 with hardwood flooring and preserved moldings, followed by a bathroom with a strong character. A laundry room with numerous storage spaces and an independent dressing room. Two other bedrooms of 15 and 14m2, one with large storage/closets, complete this night area as well as an independent shower room to be enhanced. Additionally, the apartment benefits from a private attic, a cellar, and a service room of approximately 13m2.This description has been automatically translated from French.
…By Nathalie Forest Sotheby's International Realty


Ideally located in the heart of Old Lille, just steps from Place Louise de Bettignies, this character apartment will charm you with its elegance and high-quality features. Situated on the first floor of a small condominium, this spacious and bright property offers a generous surface area of 109 m² and an impressive ceiling height of 3.14 m. From the entrance, a large built-in closet provides excellent storage capacity. The living area, spanning 52 m² and facing south, enjoys remarkable natural light. It consists of a warm lounge with a functional fireplace and a large open-plan kitchen with dining area, fully renovated in 2019 and fully equipped. The space combines solid wood flooring with cement tiles in the kitchen area. The night area is thoughtfully divided into two distinct sections: On one side, two beautiful bedrooms share a common walk-in closet as well as a contemporary shower room. On the other, a third spacious bedroom with built-in wardrobes benefits from its own private shower room. Each bedroom is fitted with custom-made storage, and the entire apartment has been tastefully renovated, blending the charm of the old with modern comfort. Technical features include double-glazed windows, individual gas heating with a De Dietrich boiler, and a ventilation system (VMC) ensuring optimal comfort. This property is ideally located close to all amenities, numerous restaurants, and schools.
…By Nathalie Forest Sotheby's International Realty


Located on the first floor of a former industrial valve factory dating back to the early 20th century, this prestigious 167 sq m loft is situated in Lille, just steps away from Jean-Baptiste Lebas Park. Upon entering, the building's history is revealed through a distinctive architectural style that blends original metal beams with expansive, open volumes. The main living area bathed in exceptional light thanks to its corner exposure and large windows features a welcoming open-plan kitchen that flows into a spacious living room. The sleeping quarters comprise two separate bedrooms, ensuring complete privacy. One of these features a mezzanine structure, allowing for a functional home office to be set up beneath the sleeping area. A nod to the building's industrial past, the original glass partition from the foreman's office now encloses a bathroom with timeless charm. A historic freight elevator, preserved in the hallway, rounds out the features of this successful renovation. This loft full of character enjoys a prime location in a green, open setting. Street parking is easy. Ideally situated in a vibrant, culturally rich neighborhood, the loft is right next to a recently renovated public square, shops, Lille's public transport network, and schools. This rare, historic home offers a unique opportunity for industrial architecture enthusiasts. A viewing is essential to fully appreciate its exclusive atmosphere. ENERGY RATING: C / CLIMATE RATING: C. Estimated average annual energy costs for standard use, based on 2021 energy prices: between euros1,884 and euros2,550. Property subject to co-ownership regulations Number of units: 5 No ongoing legal proceedings Information on the risks to which this property is exposed is available on the Géorisques website: https://www.georisques.gouv.fr Contact: Camille MARCHICA - 06 26 78 30 48 - RSAC 101 268 571 Lille Condominiums of 5 units (No proceedings in progress).
…By Espaces Atypiques Lille


Located in the heart of the Golden Triangle of Old Lille, just a short stroll from the Cathedral of Notre-Dame de la Treille, this superb one-bedroom apartment offers approximately 95 sqm of living space and is situated on the first floor of a beautifully renovated boutique residence. From the moment you step inside, the entrance hall, complete with a cloakroom and separate guest WC, sets the tone. The generous proportions and high-quality finishes immediately impress. The spacious reception room, fully fitted with parquet flooring, opens onto an exceptional 32 sqm terrace boasting breathtaking panoramic views over the rooftops of Old Lille—a truly rare privilege in the heart of the city's historic district. The elegantly designed kitchen is fully fitted and equipped with bespoke cabinetry, extensive work surfaces and integrated appliances, combining refined aesthetics with everyday practicality. The sleeping quarters comprise a beautiful principal suite featuring a custom-designed walk-in dressing room and a spacious shower room finished to a high standard. With exceptionally low service charges, this rare property represents a unique opportunity in one of Lille's most sought-after addresses. A true gem, combining character, comfort and an outstanding location.
…By Nathalie Forest Sotheby's International Realty
'%20stroke='%23DDAA3A'%20stroke-width='1.909'%20stroke-linecap='square'%20stroke-linejoin='bevel'/%3e%3c/svg%3e)
Receive by email any new listing that may match your search criteria
Your criteria :
By validating this form, you accept the general conditions of use of Le Figaro Properties.
These agencies offer a selection of luxury properties vente at Houplin-Ancoisne. Feel free to contact them for personalized assistance.
