The agencies at Lompret
These agencies offer a selection of luxury properties vente at Lompret. Feel free to contact them for personalized assistance.

 English$ USD · m²


The advertiser did not provide an english description for this listing.
…By Safti


iad France - Patrice Laurent offers you: At the gates of LambersartBourgeois house of 213 m² – 2 parking spaces – High potentialIdeally located near Lambersart, this elegant character house will charm lovers of beautiful old homes, generous volumes, and high-potential projects.Built on a plot of 356 m², it develops a total area of approximately 213 m² spread over three levels and benefits from a pleasant double exposure to the South and West, providing lovely brightness to the various spaces.From the entrance, the charm takes hold. You will discover a bright living room of about 28 m² with herringbone parquet flooring, enhanced by a marble fireplace, offering a warm and friendly atmosphere. Following this, a cozy lounge opens onto the garden and a vast 24 m² open kitchen, creating a beautiful reception area oriented towards the garden and terrace.The ground floor also has a first bathroom and above all offers a rare opportunity thanks to a space currently used for commercial purposes of 53 m².This independent space opens up numerous possibilities: maintaining a professional activity, practicing a liberal profession, or even transforming and integrating it into the home to create an additional living space, a ground-floor master suite, or any other project according to your desires.On the upper floor, the sleeping area offers four spacious bedrooms, as well as a second bathroom, allowing for a comfortable and evolving family arrangement.Outside, the garden and terrace, ideally exposed, offer a pleasant extension to the living spaces and constitute a real asset in this sought-after urban environment.Two private parking spaces complement the amenities, as well as a cellar. The house also has individual gas heating, a fireplace, an MVHR system, and fiber optic internet.With its energy performance classified as D, its volumes, architectural charm, and numerous layout possibilities, this property represents a rare opportunity for buyers looking for a character house to personalize.Its location, close to Lambersart, shops, schools, transport, and main routes, constitutes an additional asset for family life or a project combining residence and professional activity.✨ A character house at the gates of Lambersart, offering beautiful volumes, a generous outdoor space, and remarkable potential to create a unique property that reflects your image.This description has been automatically translated from French.
…By Iad France


New at Le Bel Immo! Stunning fully renovated crossing apartment of 102m² living space, located in a secured residence in one of the most sought-after neighborhoods of Lambersart. It offers absolutely all the desired comfort: brightness, its strategic location (4 min from the bus and 10 minutes on foot from metro line 2), its ultra-quiet and green environment since built in the heart of a landscaped park, its renovation undoubtedly with professional materials and know-how. A privileged living environment. It offers beautiful volumes with a very large and bright reception living room open to the fully equipped kitchen overlooking a view without vis-à-vis and an unobstructed view of the wooded park. Night side: 3 beautiful bedrooms including one with its dressing room, a nice bathroom (bathtub - double sink and shower), a very practical laundry room, an individual cellar and a closed garage. The beautiful immo... Every home has its story...This description has been automatically translated from French.
…By Le Bel Immo


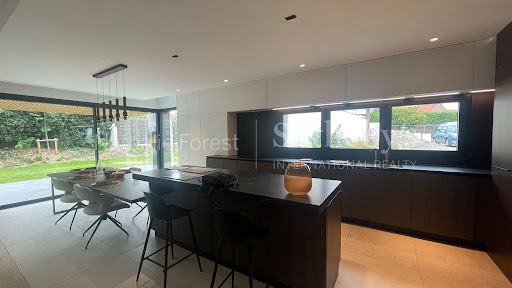
Co-Exclusive - Perfectly quiet, discreetly set back from the street, discover this superb loft-style house that has undergone a complete renovation, developing approximately 250 m² on the ground (212 m² according to the Carrez law).From the entrance, enhanced by a cloakroom and amenities, the tone is set: generous volumes, abundant light, and preserved charm. The vast reception area is organized around a magnificent fully equipped kitchen, featuring an imposing central island, plenty of storage, and integrated appliances. Beyond, the main living room is captivating with its beautiful high ceilings and wide bay windows opening onto the south-facing terrace. This entire space covers nearly 60 m² and benefits from remarkable brightness throughout the day.Nearby, a second living room with an elegant bar area has been arranged, providing an ideal setting for entertaining family and friends. It also enjoys direct access to the outdoors.In the extension of the living areas, a hallway entirely furnished with custom dressings leads to a superb independent parental space, designed in the spirit of a true hotel suite. This includes a beautiful bedroom, a private shower room, and direct access to the terrace.The sleeping area also accommodates three additional bedrooms on the upper floor, as well as an office and a large TV lounge on the ground floor, which can easily be transformed into an additional bedroom as needed. Two bathrooms complete this particularly functional ensemble.Accessible from most rooms, the terrace serves as a true extension of the house. Perfectly exposed, sheltered from prying eyes and urban turmoil, it offers a privileged setting for relaxation in the heart of the city.The property is complemented by a private parking space and is in excellent technical condition. A rare property, combining volumes, comfort, and loft spirit in a preserved environment.This description has been automatically translated from French.
…By Nathalie Forest Sotheby's International Realty


Located in the highly sought-after Hippodrome district of Lambersart, this architect-designed home, built in 1947, offers 208 sq m of living space set on an 805 sq m plot. A true piece of local history, it was once owned by the Méauxsoone family, founders of the famous "Méo" coffee brand. Iconic in nature, its remarkable architecture inspired by the volumes and hues of Robert Mallet-Stevens' Villa Cavrois gives it a unique presence in the Lambersart landscape. Upon entering, the house reveals a subtle balance between Art Deco elegance and post-war modernist lines. Its generous proportions are enhanced by omnipresent ironwork; the staircase, railings, radiator covers, and window frames all showcase a level of craftsmanship rarely seen today. Moldings, stained-glass windows, a bay window, and refined architectural details all contribute to the home's distinctive character. Spanning two levels, the house features four bedrooms and multiple bathrooms, offering a comfortable and harmonious layout for family living. Outside, the property enjoys a prime corner location, allowing the garden to wrap around the house and offer varied vistas. A secure garage, additional on-site parking, and an impressive, dry cellar of nearly 100 sq m complete the property. More than just a house, this property tells a story that of the Méauxsoone family and the origins of the Méo coffee brand. It was at this very address that the family's entrepreneurial journey began, back when the residence was connected to the original workshop, grocery store, and roasting facility. This heritage aspect imbues the property with an emotional and historical value that is exceptionally rare on the market. An iconic residence where the industrial history of the North meets post-war architectural elegance, situated in one of the Lille metropolitan area's most sought-after neighborhoods. This property will appeal to architecture lovers, heritage enthusiasts, and families seeking an exceptional address. Its large, largely untapped cellar offers remarkable potential for creating new uses or additional living spaces. Note: The property currently holds an 'F' energy rating. This rating highlights areas for energy-efficiency improvements, the main options for which have already been identified. The future owner can consider these upgrades based on their priorities and plans, while paying special attention to preserving and respecting the building's remarkable architecture. Energy Performance Certificate (DPE): F / Greenhouse Gas Emissions (GES): F Estimated average annual energy costs for standard use, based on average energy prices indexed to January 1, 2021: between euros5,760 and euros7,830. Information regarding the risks to which this property is exposed is available on the Géorisques website: https://www.georisques.gouv.fr Contact: Enzo URIBE BOUCARD - 07.69.95.75.88 EI - Commercial Agent RSAC No. 943.919.209 - Tourcoing
…By Espaces Atypiques Lille


Situated on a tree-lined plot of more than 1,045 m², perfectly facing due south, this property benefits from constant brightness and a preserved environment. Built in 2005 and meticulously maintained, it offers 312 m² of living space (excluding cellar and garage) and features rare volumes, suitable for both comfortable family living and entertaining. The spacious and well-structured entrance leads to an office (or bedroom), guest WC, and living areas. The reception room of approximately 70 m², largely open to the terrace and garden through large bay windows, allows for the creation of multiple atmospheres. The semi-open kitchen, of very generous size, fully equipped (stone countertop, built-in appliances, plenty of storage), includes a daily dining area. A large laundry room completes the whole. An independent volume, initially intended for an indoor pool of 4 x 8 m, is now covered with wooden flooring and offers multiple possibilities (gym, leisure area) or a water reinstatement! Double garage with an attic (38 m² on the ground) and 55 m² cellar capable of holding around 3,000 bottles round out this level. Upstairs: Landing that can accommodate a workspace. Master suite with garden view, custom dressing room, and complete bathroom (shower, balneo bathtub, double sink). Two additional bedrooms and a shower room. Outside: over 100 m² of tiled terraces, landscaped garden with outbuildings. Motorized gate, electric shutters, outdoor parking. Geothermal heat pump, underfloor heating on the ground floor, air conditioning upstairs, centralized vacuum system, fireplace with insert.... A property with generous volumes and impeccable technical specifications... Valentine D'HONDT, holder of card T No. CPI 5906 2021 000 000 030, acts as an independent partner.This description has been automatically translated from French.
…By Nathalie Forest Sotheby's International Realty


Built in March 2023, this elegant house stands out for the quality of its design and the simplicity of its lines. From the moment you enter, the spaces flow seamlessly around a vast, light-filled living area, extended by an open-plan kitchen with meticulous finishes and a perfectly integrated utility room. Comfort is ensured by underfloor heating beneath solid wood flooring on the ground floor, complemented by radiators upstairs, as well as modern, high-performance technical systems. The sleeping area comprises four bedrooms, including a master suite with a shower room to be fitted out and a walk-in wardrobe, as well as a generously proportioned bathroom. Outside, the garden surrounds the property and offers a harmonious living environment, featuring a terrace, a bioclimatic pergola and a heated swimming pool of ideal dimensions. The property is completed by a large garage, security features, separate entrances and facilities dedicated to electric mobility, giving this property a successful balance between modernity, comfort and discretion.
…By Barnes Lille


Lomme-Lille - Large 3-bedroom apartment of 86.5 sqm with balconies, cellar, attic, and private parking. Your advisor Valentin GUBERNAT-YECHE and Efficty invite you to discover this apartment located in the heart of Lomme, offering an ideal location with quick access to all amenities: shopping area, cinema, restaurants, stores at the MIN, as well as major roads. The Bourg metro and local shops are also just a few minutes away on foot. The bus and a dog park are within walking distance. The greenway project runs along the residence, perfect for future walks once the work is completed. Completely renovated, this spacious 86.5 sqm 3-bedroom apartment impresses with its volumes, brightness, and lack of vis-à-vis (green surroundings). In addition, it has a double attic accessible on the top floor of the building, a cellar (approximately 20 sqm), and a secure outdoor private parking space. The entrance, with a cloakroom, harmoniously distributes the spaces. The 33.73 sqm living-dining room, bathed in light and surrounded by greenery, opens onto a fitted and equipped kitchen (oven, stove, hood, dishwasher) of 8.5 sqm, with access to a balcony of about 4.5 sqm. On the night side, the first bedroom (12.33 sqm) has a second balcony of about 5 sqm, while the second (15.7 sqm) offers a bright space with an unobstructed view. These beautiful spaces are ideal for guests, your master bedroom, a home office, or even a gym. The spacious and modern shower room completes this property, combining comfort and functionality. • Collective gas heating • Individual electric hot water: recent connected tank Additional information: • Condominium of 27 lots - no ongoing proceedings • Annual charges: around 200 euros / month (cold water, heating, maintenance of the condominium) • Property tax: around 1,150 € We look forward to providing you with more information and showing you this rare property.
…By Efficity


On the 5th floor with elevator of an impeccably maintained high-end building, this superb bourgeois apartment of 213 m² captivates from the entrance with its remarkable volumes, high ceilings, and elegant woodwork. The triple reception area, bathed in light thanks to an ideal exposure, offers a harmonious succession of living room, dining room, and office, enhanced by a herringbone parquet floor, a fireplace, and beautiful period glass doors. The independent kitchen, with its period charm, opens onto a quiet balcony overlooking the courtyard. The sleeping area includes a master suite with bathroom, a second bedroom with shower room, and two additional bedrooms. Independent laundry room with exterior access. This property with exceptional character requires refreshing works, revealing remarkable potential. Additional features: service room, cellar, garage, and parking. A characterful apartment to reinvent, in the heart of a prestigious setting.This description has been automatically translated from French.
…By Nathalie Forest Sotheby's International Realty


LA MAIZON Immobilier - 0681018823 - [email protected] - www.lamaizon-immobilier.fr
…By La Maizon


Built in the 1930s, Maison Bismant is an exceptional house with an assertive architectural character, whose lines and volumes are directly inspired by the prestigious Museum of Printing Antwerp. A true testimony to the architectural refinement of the inter-war period, this property impresses with its authenticity and the richness of its original elements. Ideally located in the immediate vicinity of the tram, in the heart of a sought-after street of La Madeleine, the house enjoys a privileged location, combining residential tranquility and excellent accessibility. From the entrance, a vast hall sets the tone. Its original floor and its remarkable architectural cap are valuable markers of the heritage of the house. This space distributes amenities and opens onto a central patio, the heart of the house, around which the reception rooms are articulated. On one side, a superb reception lounge reveals period parquet flooring, an open fireplace, as well as an elegant bow window decorated with antique stained glass windows, offering a view of the street and generous light. A wall in Cordoba leather, a rare and particularly sought-after decorative element, enhances this space. In the extension, a second reception room offers a beautiful perspective and direct access to the garden, inviting a harmonious continuity between interior and exterior. The independent kitchen, equipped and comfortable, is distinguished by its functionality, brightness and direct access to the garden. A large carved wooden staircase, the centerpiece of the house, serves the floors. On the first floor, the distribution resumes that of the ground floor: a central gallery serves four beautiful bedrooms, all parquet floors and generous volumes. A full bathroom has double access, from the master bedroom and from the landing. The second and last floor hosts two additional bedrooms, a bathroom, as well as a fitted kitchen, offering the possibility of arranging a second bathroom according to the needs. A large fully insulated attic completes the whole and offers additional development potential. The house is fully excavated and has many cellars, including a wine cellar, storage spaces, a workshop and a boiler room. Outside, a pretty garden plot facing South / Southwest, about 500 m², pleasantly extends the living spaces. The location is ideal: shops, transport, schools in the immediate vicinity, and Lille accessible in 5 minutes. Very rare on the sector, combining history, elegance and potential.
…By Nathalie Forest Sotheby's International Realty


The madeleine, near the tramway, an exceptional bourgeois house of approximately 350 m2 that wonderfully combines the charm of the old with a very contemporary spirit.On the ground floor, an independent studio (with dressing room and shower room), an office, and a two-car garage.On the first floor, a sleek contemporary kitchen that opens onto a beautiful terrace. A superb reception area of about 82 m2.On the upper floors, seven bedrooms and two bathrooms, with dressings. Multiple layout possibilities on the top floor.The garden of about 340 m2 is wooded and without vis-à-vis.Complete basement. DPE C.The volumes are incredible, the renovation is of high quality, and the charm of the old is preserved (herringbone parquet, moldings, beautiful ceiling height, marble fireplaces, stained glass windows).Possibility of a liberal profession.Absolute favorite. To discover.
…By Le Lion Immobilier - Lille


Exclusive to Nouvelle Vie Immo, please respect the owners' wishes. 207 m2 of living space? 1st floor? Unique property on the market In Lille Saint-Maur, a sought-after location just a 3-minute walk from the Saint-Maur tram, 6 minutes by bike from Lille Europe station, and a 15-minute walk from the station, discover an absolutely rare property, combining spectacular volumes and historical charm. Located on the 1st floor of a small, intimate condominium of three apartments, this through apartment occupies the entire floor: an exceptional configuration offering remarkable light and an incomparable atmosphere. You will be immediately captivated by: ? an astonishingly high ceiling, typical of bourgeois homes, A majestic living room with a working fireplace, A large adjoining dining room, ideal for entertaining. A modern, fully equipped kitchen Three bedrooms Three bathrooms, an extremely rare luxury in this area. At the rear of the residence, a large park offers peace and greenery, a true privilege in the heart of the city. The following services complement this exceptional offer: Garage of 25m2, Parking space, Cellar of 30 m2, Individual heating, Charges are practically zero. Residence without elevator (low charges, quiet). A unique property, with incredible charm, at the crossroads of prestige, space and a prime location. An opportunity for lovers of spaciousness, character and architecture.
…By Nouvelle Vie Immo


In one of the most sought-after areas, discover this charming old house, completely renovated while preserving its authentic character. 220 m2 of living space where the elegance of the old meets modern comfort. 5 beautiful, generously sized bedrooms. 2 bathrooms Cellar Garage? A rare asset in this sought-after area. A south-facing garden? A green oasis in the heart of the city. Set back from the street? A peaceful and privileged living environment. Mouldings, solid wood flooring, high ceilings? A unique property for lovers of authenticity!
…By Nouvelle Vie Immo


LA MADELEINE - ROMARINIn the heart of the Golden Triangle, discover this completely renovated private hotel of 350m2.On the ground floor: past the entrance porch, you have an independent office, and an independent studio with bedroom, dressing room, and shower room. Custom-made cloakroom. And large room designed for a garage for 2 vehicles or gym, wellness, etc.The first floor is entirely dedicated to reception areas with a first lounge featuring a majestic fireplace, original parquet flooring, and moldings.Dining room. Second lounge directly leading to a 60m2 terrace.Independently arranged and equipped kitchen with back kitchen.On the 2nd floor: 2 bedrooms, 1 bathroom.On the 3rd floor: 2 bedrooms, 1 bathroom, 1 laundry room.The top level accommodates 2 bedrooms, 1 lounge. (possibility of a shower room).Outside, in addition to the suspended terrace on the 1st floor, the property has a landscaped garden of 470m2 and a covered terrace.Parking for 2/3 vehicles.Completely renovated, this private hotel elegantly combines the charm of the old with the comfort of modernity. A real favorite in sight.10 minutes from Lille train stations by tram. Amenities and schools in the immediate vicinity.This description has been automatically translated from French.
…By Kretz & Partners

Marcq-en-Barœul borders La Madeleine – Immediately close to the Colisée-Lumière In the heart of a calm and sought-after neighborhood, 10 minutes from Vieux-Lille, and in immediate proximity to shops and all amenities, discover this charming house that has recently undergone renovation. From the entrance, the ground floor reveals the reception areas, entirely laid with solid oak flooring and benefiting from a pleasant ceiling height of approximately 3 meters. The living room and dining area thus offer a warm and bright set of 37 m², open to a fully equipped contemporary kitchen. This kitchen features built-in appliances, generous work surfaces, a central island, and plenty of storage. The whole opens onto a pleasant city garden, perfectly quiet, facing South/South-East, consisting of a wooden terrace and a green space, ideal for enjoying sunny days. A shower room and a separate WC complete this level. On the first floor, the house offers a first bedroom of approximately 12 m², as well as a room currently arranged as a dressing room of 10 m², which can easily accommodate an office, a children's room, or a guest room (a passage room to access the second floor). The last floor houses a true parental suite. The bedroom, with an area of approximately 16 m², has retained all the charm of the old with its original hardwood floor and restored brick wall. It opens onto an elegant bathroom equipped with a freestanding bathtub, a sink, and a WC. Finally, the house also benefits from several annex spaces: an outbuilding currently used as a pantry, with the possibility of being converted into a laundry room, a small workshop, and an additional storage space. A house full of charm, ideally located in a peaceful environment, just a stone's throw from local shops (bakery, butcher, florist, restaurants, gyms, and supermarkets) and only 10 minutes from Vieux-Lille. Energy costs: €160/monthThis description has been automatically translated from French.
…By Nathalie Forest Sotheby's International Realty


LA MAIZON Immobilier - 0681018823 - [email protected] - www.lamaizon-immobilier.fr
…By La Maizon


Just a stone’s throw from the Romarin tram stop, in the immediate vicinity of Lille and its TGV stations, this elegant bourgeois residence of approximately 350 sqm is situated in one of the most sought-after areas of La Madeleine. Completely renovated, the property strikes the perfect balance between the preserved character of bourgeois architecture and the understated elegance of contemporary fittings. Original parquet flooring, mouldings, marble fireplaces, stained-glass windows and high ceilings create an atmosphere that is both warm and timeless. Upon entering, the spacious porch provides direct access to the property and leads to a garage capable of accommodating several vehicles. This level also houses a separate study, particularly well-suited to a professional practice, as well as a fully self-contained studio with a bedroom, walk-in wardrobe and shower room. A spacious storage area completes this level and offers a range of possible uses depending on the occupants’ needs. The first floor is entirely dedicated to reception areas. A series of living rooms and a dining room cover nearly 80 sqm and benefit from plenty of natural light. The main lounge, featuring a remarkable fireplace, retains all the elegance of the original features. Extending from it, a spacious terrace of approximately 60 sqm serves as a genuine additional living space, opening out onto the garden. The contemporary kitchen, fitted with a central island, also benefits from direct access to the terrace. The upper floors comprise seven bedrooms, ample storage space, two bathrooms and various toilet facilities. The layout of the floors allows for a particularly comfortable arrangement suited to family life, whilst also offering the possibility of creating dedicated spaces for working from home, guests or leisure activities. The top floor, moreover, offers ample space that allows for further layout adaptations. Outside, the property boasts a tree-lined garden, sheltered from view, as well as a covered terrace which pleasantly extends the living spaces. The property as a whole offers a rare setting, just a few minutes from the centre of Lille. Having been carefully and thoroughly renovated, this property is in excellent overall condition and requires no further work. Its generous proportions, the quality of its renovation and its prime location make it a particularly sought-after address, whether for family life or for a project combining residential and professional use. A rare property in the heart of the Romarin neighbourhood, where the charm of Lille’s traditional homes meets a resolutely contemporary lifestyle.
…By Barnes Lille


Family home with garden and garage – Botanique neighbourhood, La Madeleine Located in a highly sought-after area of La Madeleine, this 250 m² townhouse offers spacious rooms and beautiful architecture, close to the tramway, shops and schools. The ground floor comprises a large entrance hall, a kitchen and a dining room opening onto the terrace and a wooded garden of approximately 350 m², facing south-west. On the first floor, a staircase leads to a landing serving a kitchenette and two bright living rooms, one of which has a terrace and a second staircase leading to the dining room on the ground floor. The upper floors comprise four bedrooms, two of which have en-suite shower rooms, and a bathroom with a bath and shower. The converted attic offers a workshop/office space (to be redesigned as desired) and ample storage. A garage and a cellar with several rooms complete the property. A combination of space, light and tranquillity in a quiet and convenient location, just a stone's throw from Lille.
…By Barnes Lille


In the heart of the highly sought-after Botanique district in La Madeleine, dating from the early 20th century, this elegant Flemish-style bourgeois house offers approximately 350 m² of living space and exceptional potential, rare in the area. Its remarkable brick façade, enhanced by a gable typical of northern architecture, immediately imposes its character and authenticity. Inside, the rooms are impressively spacious: a large, light-filled living room with parquet flooring, high ceilings, period mouldings, original stained glass windows and a monumental stone fireplace. The house offers several reception areas, a separate dining room and a second, more intimate lounge, ideal for an office, library or TV room. Upstairs, numerous comfortable bedrooms make it easy to imagine a family layout. At the rear, a large wooded garden provides a haven of peace in the heart of the city. A garage and a full basement complete the property, offering ample storage space, a wine cellar, workshop or recreation room. The property requires modernisation (kitchen, bathrooms, fittings), offering a rare opportunity to design a bespoke project within a high-quality architectural setting.
…By Barnes Lille


Constructed in 1890 and conveniently situated in Linselles (Quesnoy Sur Deule), offering superb views over the countryside, this large 359.22 sq. m house is now for sale. The property also a terrace. There is a scenic view from the property. The property's location is ideal in respect to the village, schools, a golf court and a bus station. The house is built over two floors and a spacious lounge, one living room, five bedrooms, including one master suite, one bathroom, two shower rooms, three separate toilets, one study and a kitchen. The house also benefits from double glazing, a fireplace, a water softener and an electric gate.
…By Nathalie Forest Sotheby's International Realty



This apartment in Marcq En Baroeul (CROISE LAROCHE) is now for sale. Waste no time in viewing this truly stunning property. The flat has a large living space of 96 sq. m. You will find a haven of peace and tranquility on its 92 sq. m garden and its 35.08 sq. m terrace. It is in perfect condition, so you could move straight in. The layout starts with a beautiful entrance hall opening onto a spacious living room. The flat has three bedrooms, including one master suite. There is a total of three rooms. It also has a kitchen and one separate toilet. The property is situated in a lovely neighborhood. A golf court, the city center and a bus station are only a short distance away. The two storage lockers are convenient to keep any vehicles. Properties with features similar to this apartment, such as its perfect condition, are highly sought-after.
…By Nathalie Forest Sotheby's International Realty


LA MAIZON Immobilier - 0681018823 - [email protected] - www.lamaizon-immobilier.fr
…By La Maizon


LA MAIZON Immobilier - 0681018823 - [email protected] - www.lamaizon-immobilier.fr
…By La Maizon


Ideally located in close proximity to the Sacré Cœur church and its shops, this charming 1970s house offers approximately 141m² of living space and is in perfect technical condition (recent boiler, full double glazing).Upon entry, the ground floor features a true parental space with a bedroom, dressing room, and bathroom, providing comfort and independence. A garage with a motorized door completes this level. The first floor hosts a beautiful living space of approximately 60 m², bathed in light thanks to large openings onto the landscaped garden and skylights.This welcoming space consists of an open kitchen, a living room, a dining area, and an open office space.On the second floor, you will find three additional bedrooms and a recently renovated bathroom.Outside, a lovely garden with a terrace pleasantly extends the living spaces. A rare property in the area, combining charm, volume, and a prime location. Immediate proximity to Saint Christophe school and the annex of Marcq College.Valentine D'HONDT, holder of T card No. CPI 5906 2021 000 000 030, acts as an independent partner.This description has been automatically translated from French.
…By Nathalie Forest Sotheby's International Realty
'%20stroke='%23DDAA3A'%20stroke-width='1.909'%20stroke-linecap='square'%20stroke-linejoin='bevel'/%3e%3c/svg%3e)
Receive by email any new listing that may match your search criteria
Your criteria :
By validating this form, you accept the general conditions of use of Le Figaro Properties.
These agencies offer a selection of luxury properties vente at Lompret. Feel free to contact them for personalized assistance.
