Get early access to listings that match your criteria
Never miss an opportunity again. Our personalized alerts notify you instantly.

 English$ USD · m²


Nestled in the heart of Mouxaux, this charming 1930s residence offers an expansive 217 m² of living space, perfect for growing families. With fourteen well-appointed rooms, including six serene bedrooms, there is abundant space for everyone. The property boasts a generous 394 m² garden, creating a private oasis. Enhanced by double glazing and practical roller shutters, this home promises comfort and peace of mind. Its prime location means you're just moments from local amenities, transport links, and educational facilities, blending tranquil living with urban convenience. Information on the risks to which this property is exposed is available on the Géorisques website: www.georisques.gouv.fr
…By Nathalie Forest Sotheby's International Realty


Mouvaux - Magnificent property built in 2014 in a private, secure development. This house has been entirely designed by an architect and built using quality materials. The entrance to the property is via a custom-built gate that mirrors the architecture of the front door. As you drive up the driveway to the house, you will be amazed to discover the fountain, the light fittings and the hundred or so trees and plants, including an impressive American oak. From the entrance hall, an imposing bespoke staircase enjoys the light streaming in through a window with a ceiling height of over 5m. From this hallway, there is access to an office, the kitchen or the living room. Like the rest of the house, the kitchen also benefits from full sunlight and an opening onto the landscaped garden. Continuing on, a dining room opens onto the terrace and swimming pool, thanks to the beautiful accordion windows. Finally, there's a cosy lounge with a fireplace. All these rooms have solid oak floors, solid wood doors, burglar-proof windows and all the comforts you would expect from a prestigious property. Upstairs, there is a laundry room, 3 bedrooms and a bathroom, as well as a master suite worthy of the name. The latter boasts a large terrace, dressing room and marble bathroom. Outside, a terrace of more than 80 m2 overlooks an 11-metre heated swimming pool and a mosaic spa set into the ground. The garden is south-facing and enjoys uninterrupted views. A 2-car garage with terminal for electric vehicles and a 2-3 car car park complete this exceptional property, located in a highly sought-after, secluded area.
…By Barnes Lille


In a sought-after area of Mouvaux, close to the town centre, this family apartment occupies the third and top floor of a modern, secure residence with lift access. The entrance hall opens onto a spacious and bright reception room combining the living and dining areas, extended by several terraces. The separate, fully equipped kitchen includes a pleasant dining area and adjoining storage. The sleeping area comprises three bedrooms, including a suite with private bathroom, a second bathroom and ample storage space. Its south-west exposure, open views and four terraces provide a particularly pleasant living environment. A lock-up garage and an outdoor parking space complete this property.
…By Barnes Lille


Exceptional property – Mouvaux ResidentialRare on the market, in the heart of a private and ultra-secure estate in Mouvaux, this sumptuous contemporary property, built in 2014, extends over a landscaped and wooded plot of 2,385 m². A true haven of peace, enhanced by a natural basin of 1,600 m² at the bottom of the garden, giving it a bucolic and soothing atmosphere.Access is via a motorized gate, opening onto a driveway lined with a stunning welcoming garden featuring a backlit fountain, immediately setting the tone.Upon entering, the cathedral hall of over 20 m² impresses with its volume and brightness. The reception area, approximately 100 m², consists of a cozy living room with a cast iron open fireplace, an elegant dining room of about 35 m² that can accommodate up to 14 guests, all opening onto a more than 80 m² exotic wood terrace, with a panoramic view of the pool, jacuzzi, and garden.The kitchen, fully custom-made, benefits from high-end equipment, a daily dining area, and direct access to the terrace. A laundry room, an office (or spare bedroom) of 16 m² with a bow window, as well as guest toilets complete the ground floor.Upstairs, a magnificent oak staircase leads to a landing serving three beautiful bedrooms (15 to 16 m²), a complete bathroom, separate toilets, and a sumptuous master suite of 50 m². This suite consists of a spacious 20 m² bedroom, a custom dressing room, and a private bathroom with impeccable finishes.The house also includes a garage, a large paved outdoor parking area with an automatic gate and a video surveillance system.In terms of architecture, the home is inspired by American houses, with a touch of elegance reminiscent of Louisiana residences. The carefully landscaped garden offers numerous walking areas in the shade of majestic old trees. The outdoor lighting, thoughtfully designed, highlights the two main facades.Ultra-performant home automation, maximum security, rare amenities: this property meets all the criteria of an exceptional home.Ideal location, immediately close to the center of Mouvaux, the International School, Marcq Institution College, and major roads. A confidential property, to be discovered in complete discretion.This description has been automatically translated from French.
…By Nathalie Forest Sotheby's International Realty


Mouvaux Limit: Splendid Character Hotel on 2,500 m²On the edge of Mouvaux, in a sought-after area and in immediate proximity to the tram, public transport, and schools, discover this exceptional early-century hotel, built on a 2,500 m² plot. This exceptional property combines architectural prestige, rare volumes, and high potential for mixed-use, both as a prestigious main residence and for professional activities such as liberal or tertiary professions.From the entrance, the tone is set: a majestic hall with natural stone and wrought iron railings leads to the reception areas on the ground floor, including:A bright 45 m² living roomAn intimate 13 m² libraryA second 40 m² living roomA large 40 m² kitchen, combining oak parquet floor and antique tiles (layout to be finalized)The whole is enhanced by stunning 18th-century stripped oak woodwork, giving elegance and authenticity.A mezzanine with direct access to the garden offers a 45 m² room (to be renovated), ideal for an independent space or a professional office.Upstairs, there is a spacious 35 m² master suite with a fireplace, arched doors, a dressing room, and a bathroom, complemented by four other bedrooms of approximately 25 m² and a second bathroom.The upper level offers an attic of 250 m², accessible independently from the ground floor via a second staircase, perfect for a project of independent apartments, offices, or a professional cabinet. This space remains to be developed according to your needs.Additional assets:3-car garageFull basement / fully excavated cellarImmediate proximity to the tram, major roads, schools, and amenitiesThis rare property, with its incomparable charm, offers numerous possibilities: large family house, division into three units, law office, notary’s office, health center, high-end offices…An exceptional hotel, to be personalized according to your life or professional projects.This description has been automatically translated from French.
…By Nathalie Forest Sotheby's International Realty


Just 15 minutes from Lille city centre and a one-minute walk from the tram, in the heart of a sought-after residential area, this exceptional flat is situated on the first floor of a remarkable townhouse built in 1929. Behind its elegant façade lies a rare property, where authentic heritage blends harmoniously with contemporary comfort. From the moment you enter, the refined finishes lend the space a decidedly timeless atmosphere. The reception areas comprise a living room and an elegant dining room, enhanced by magnificent original features. The fully fitted kitchen blends discreetly into this characterful setting. The sleeping area offers two beautiful bedrooms, each with its own en-suite shower room: the first with a shower room, the second with a full bathroom comprising a bath and shower. The flat has retained all of its original character and is in a remarkable state of preservation: original parquet flooring, finely crafted mouldings, tall, ornate doors, marble fireplaces and high ceilings combine to create a setting of rare elegance. Two enclosed garages and a spacious cellar complete this exclusive property, ideally situated in the immediate vicinity of shops, renowned schools and transport links. A prestigious location, remarkable architectural heritage and a unique way of life on the outskirts of Lille.
…By Barnes Lille


In Mouvaux, just 15 minutes from the centre of Lille and a one-minute walk from the tram, on the ground floor of a remarkable townhouse built in 1929, this exceptional reception flat elegantly combines the prestige of the past with the comfort of a contemporary refurbishment. A majestic entrance gallery leads to a spacious reception area comprising a double living room and an elegant dining room, both opening out onto a terrace and a magnificent private landscaped garden – a veritable oasis of greenery where topiary is showcased to its best advantage. The kitchen, featuring top-of-the-range fittings, is fully equipped. The sleeping area comprises two beautiful bedrooms, with the potential to create a third, as well as a bathroom and a shower room. The original features have been beautifully preserved: antique parquet flooring, mouldings, marble fireplaces and finely crafted period doors all bear witness to the refinement of this residence. A meticulously executed renovation, carried out with constant attention to detail, has enhanced the property’s historic character whilst infusing it with a resolutely contemporary aesthetic. Two garages and two cellars complete this rare property. A discreet location, an exceptional townhouse and a remarkable private garden make this property unique on the market, ideal for lovers of heritage and elegance.
…By Barnes Lille
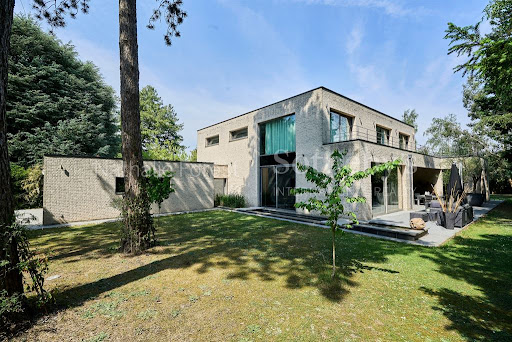
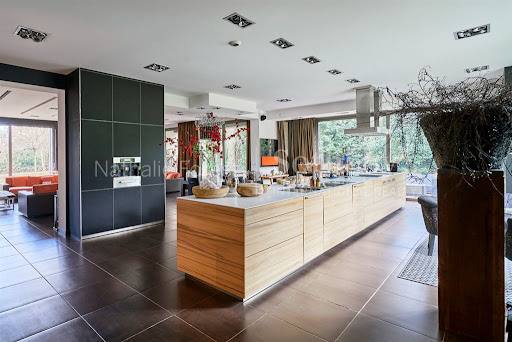

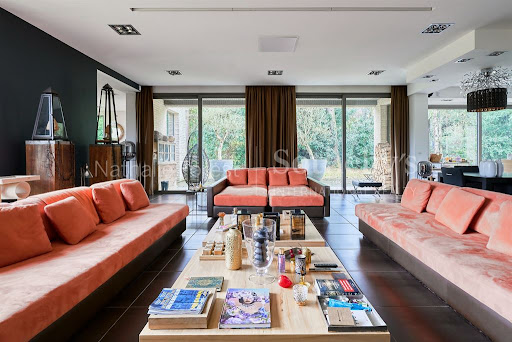

In immediate proximity to the tramway, sheltered from prying eyes and at the heart of a perfectly calm environment, this remarkable ultra-contemporary architect-designed house, built in 2005, is set within a magnificent landscaped plot of approximately 2,000 m², at the end of a private driveway.Upon entering, the ground floor reveals impressive reception rooms totaling nearly 140 m², enhanced by a very beautiful high ceiling. This elegant living space, fully open, features a spacious living room that is entirely automated (lighting control, Bang & Olufsen sound system, motorized curtains, projector), extending onto a terrace and offering an unobstructed view of the landscaped garden and its majestic pines.In its extension, a sumptuous dining room of approximately 40 m² benefits from exceptional light thanks to large full-height windows. Modular, this space can also accommodate a ground-floor suite, an office, or a relaxation lounge according to needs.The kitchen, designed by Bulthaup, combines design and functionality. Fully equipped, it is organized around a spectacular central island of more than ten meters, open to the reception areas for absolute conviviality and comfort of living.A wrought iron staircase in a decidedly contemporary style leads to the upper floor. The landing serves a magnificent master suite of approximately 75 m², including a custom dressing room, a spacious bedroom extending onto a private terrace with views of the garden, as well as a complete bathroom with a bathtub and Italian shower. Two other bedrooms, each with its own bathroom and storage, complete this level.A large double garage, a finished basement with cellars, and two outdoor parking spaces secured by a motorized gate round off this property.This description has been automatically translated from French.
…By Nathalie Forest Sotheby's International Realty


Located in Mouvaux, this rare architect house built in 2008, set back from the street, in private driveway and quiet, offers a living area of 407m2 with services very high end. It is built on a beautiful wooded plot of 2400m2, not overlooked and embellished with a Japanese basin. An entrance distributes a vestibule with vestiaire/wc and access to the floor, a living room of 125m2 with an exceptional Bulthaup kitchen, an office of 38m2 with library also signed Bulthaup, the whole opens onto a beautiful sheltered terrace with summer kitchen. A rare double metal staircase created to measure for the place gives access to the floor, we discover a real master suite of 62m2 with a dressing room (Bulthaup), one bath room and one shower room, two other beautiful bedrooms complete the floor, they overlook a terrace of 70m2. The house has a garage of 47m2, parking, a basement with an air-conditioned wine cellar. A Hi-Fi sound and integrated image installation signed B&O equips all the rooms of the house.
…By Barnes Lille


Mouvaux, a magnificent architect villa sheltered from view, with approximately 372 m2 of living space on a main plot of 2026 m2, close to the tramway. On the ground floor, after the entrance fountain, you will discover an incredible living/reception space of approximately 175 m2 fully open to the garden and terrace thanks to large bay windows. Exceptional Bulthaup kitchen and high-end equipment. Possibility for a bedroom or office. A metal staircase with an industrial spirit leads to the first floor: a superb parental space of 65 m2 with a fireplace, bathroom and showers, Bulthaup dressing. Stunning views of the garden and access to the solarium. Two other bedrooms, each with their own shower room. Cellar, large garage, and outdoor parking. Home automation and Bang and Olufsen installation throughout the rooms. The technical condition is perfect. In absolute tranquility, this property has a lot of charm thanks to the spectacular volumes, materials, and high-end services, as well as the landscaped garden.This description has been automatically translated from French.
…By Le Lion Immobilier - Lille


Tucked away at the end of a lane, in a setting of absolute tranquillity, this exceptional property of over 270 sqm elegantly embodies the art of high-end family living. Completely redesigned by an architect, the house combines character, spaciousness and contemporary amenities. From the moment you step inside, the fine materials and carefully crafted views create a warm and refined atmosphere. The reception rooms, bathed in natural light, are centred around an elegant living room with a new insert fireplace, a spacious dining room and a bespoke kitchen-diner – the true heart of the home – extended by a discreet and functional utility room. The ground floor features a fully equipped master suite, designed as a private and independent space: bedroom, walk-in wardrobe, full bathroom and study, offering true comfort and convenience. Upstairs, four generously proportioned bedrooms, two shower rooms and a large relaxation area or games room on the landing make up a floor perfectly suited to family life. A spacious loft provides additional storage space. Outside, the large windows naturally extend the living spaces out into a beautiful south-west-facing garden. The plot, which is suitable for a swimming pool and measures over 2,300 m², offers exceptional potential. The fittings and finishes are befitting of the property: elm parquet flooring, marble, a state-of-the-art gas boiler, and triple-glazed windows with shutters and fly screens. A garage with space for two cars parked end-to-end, a cellar and a large outdoor parking area for several cars complete this rare property. Right next to the tram line and just a few minutes’ walk from the most prestigious private schools. A discreet location, an elegant property ideal for a family seeking exclusivity and tranquillity.
…By Barnes Lille


This charming, comfortable flat built in 1930 and found on the zero ème is for sale in the popular area of MOUVAUX, Mouvaux. Offering 242 sq. m of living space and fantastic amenities, as well as a 1200 sq. m garden and a terrace, this property is a great opportunity. One of the property's advantages is its close proximity to a bus station, a streetcar station and schools. This apartment has four bedrooms, including one master suite, two separate toilets and a kitchen. There is a total of three rooms. South-western exposure gives the flat a good amount of sunlight throughout the day. This apartment is under joint tenancy, in a total of five lots.
…By Nathalie Forest Sotheby's International Realty


Just a few minutes from the center of Mouvaux, within a sumptuous mansion from the early 20th century, discover this exceptional apartment of 161.21 m² (Carrez law), located on the first floor of a character building with remarkable charm.Upon entering, a vast reception hall of over 20 m² sets the tone and reveals the generous volumes of this unique property. The living spaces consist of an elegant living room with period woodwork and a remarkable round dining room, appointed by the famous Parisian decorator Émile-Jacques Ruhlmann, giving the whole a rare and prestigious architectural signature.The independent kitchen, fully equipped, combines functionality and comfort for daily living.The sleeping area includes two beautiful bedrooms of 18.50 m² and 23.30 m², one of which benefits from its own private shower room. A spacious complete bathroom, retaining all the charm and elegance of the 1930s, completes this set.A large cellar as well as two covered parking spaces complete the amenities of this rare property, ideal for lovers of architecture and character homes.This description has been automatically translated from French.
…By Nathalie Forest Sotheby's International Realty


This large house constructed in 1994, located in the beautiful area of MOUVAUX (Mouvaux), is for sale. The attractive property measures 301.44 sq. m. You will find a bus station, schools and a golf court close to the property. Its location is ideal. You will find six bedrooms, including one master suite, two bathrooms, three shower rooms, three separate toilets, one study and a kitchen in this property. It has two floors. The house also benefits from rolling shutters and a fireplace.
…By Nathalie Forest Sotheby's International Realty

Residential Mouvaux, in a unique setting, magnificent building plot allowing for the construction of an individual house, topped with a potential floor. A surface area including wall thickness of 350 m². This generous surface allows for the development of terraces under eaves, thus creating greater porosity and subtlety in the interaction between the interior and the exterior.Garage and swimming pool possible.The land is oriented south. The idea is to build the house at the back of the plot in order to clear as much land as possible to the south and to slide parking spaces behind the houses so that they are never visible from the living rooms.To achieve this, the house will be accessible by a driveway but will have its own gate. The two houses to the north are angled relative to the land, like the main house, in order to create different garden areas allowing for varied atmospheres around the house.This description has been automatically translated from French.
…By Nathalie Forest Sotheby's International Realty


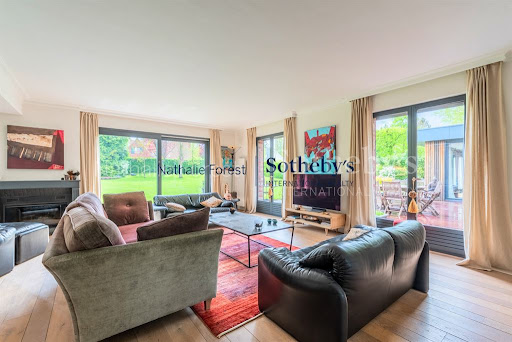


Residential Bondues, at the end of a private driveway, in a highly sought-after and quiet neighborhood, this beautiful architect-designed house with a farmhouse feel, built in 1976, has undergone a stunning renovation as well as a magnificent cubic wooden extension completed in 2023. It comprises on the ground floor a spacious entrance hall, toilets, a generous living room of 54 m2, a wood-burning fireplace, adorned with numerous windows and with direct access to a huge south-facing teak terrace overlooking the landscaped garden. Office. Individual fully equipped kitchen adjoining a lovely cross-through dining room that allows for a very pleasant view of the garden. Beautiful metal doors in workshop style separate the different areas on the ground floor. At this same level, a cubic building houses a fabulous ultra high-end 'Master suite' comprising a spacious bedroom, a large custom-built linear dressing room, and a splendid complete bathroom in quartzite from 'Varlet'. Separate toilets. Upstairs, there is a beautiful suite with its private bathroom of 14 m2, then 3 other bedrooms, 1 bathroom, and a dressing room that can be converted into a 4th bedroom. Above the garage, a 27 m2 studio with independent access and toilets is ideal for professional use or a teen space. Large 40 m2 garage for 2 cars. Cylindrical cellar. Nice paved yard allowing for parking of 4 or 5 cars, all secured by an automatic gate. The location is perfect, just steps away from the Croix-Blanche institute, in an ultra-residential and sought-after neighborhood.This description has been automatically translated from French.
…By Nathalie Forest Sotheby's International Realty


Just a stone's throw from the Croix Blanche and only 10 minutes from the International School and Marcq Institution, this exceptional property is located on the edge of Bondues, in the heart of a secure and highly sought-after private residential area.Built on a superb plot of 2,480 m² that is fully landscaped, the house opens up to a green environment, complemented by a recent outdoor pool that gives the entire property a distinctly exclusive character.The residence has undergone a complete renovation by an interior designer, offering ultra-high-end features and optimal comfort in every space.Ground floor: A large entrance hall with a cloakroom and guest toilet leads to a triple reception area of approximately 100 m²: a fully equipped contemporary kitchen with a daily dining area, an elegant dining room enhanced by large bay windows opening onto the terrace, and a warm living room with a fireplace.On this same level: a spacious and perfectly fitted laundry room as well as a storage garage. The first floor offers four beautiful bedrooms, including one with a toilet, and a Italian shower room. The master suite, a true exceptional space, consists of a bedroom with a cathedral ceiling, a magnificent custom dressing room, and a complete bathroom.The converted attic can accommodate a playroom or additional sleeping space. The exterior is distinguished by a large terrace made of composite wood of approximately 150 m², a 10 × 5 meter pool, a south-facing landscaped garden, and a garage for 1 vehicle. Recent paving (6 months), anthracite ceramic tile roof. Possibility of installing carports, subject to current permits.This description has been automatically translated from French.
…By Nathalie Forest Sotheby's International Realty


✦ Exclusivity – BonduesNear the Septentrion and the Jeanine Manuel International SchoolNestled in a green setting of 3,800 m², at the end of a private driveway, sheltered from view, this unique architectural masterpiece designed by Anne-Marie Noens, from the prestigious Belgian firm ANTE, embodies a new vision of luxury living.✦ Exceptional cubic architectureBuilt in 2010, this ultra-original contemporary house of approximately 450 m² offers a perfect dialogue between pure geometric lines and harmonious integration into its natural surroundings. The architect's approach, centered on light and fluidity of volumes, gives each space a warm and spectacular ambiance.Strategically placed openings, floor-to-ceiling windows, and oversized windows flood the interior with natural light throughout the day, revealing the nobility of the materials and the landscape perspectives from each room.✦ Bright and well-thought-out volumesFrom the entrance, a spacious hall and a sleek gallery lead to a pool house, which can also function as a gym, as well as a wellness area with a view of the landscaped ponds populated with koi carp.The relaxation lounge, bordered by three enormous sliding glass doors, offers a panoramic view of the outside. Following this is a spectacular southeast-facing kitchen, featuring a Corian island and high-end appliances, which opens onto a loggia and a custom-built semi-subterranean barbecue area, designed as a cozy summer lounge accommodating up to 10 people.A private office or lounge, richly equipped with storage, offers an astonishing view of a glass garage of 140 m², a true showroom for car collectors.The main living room, bathed in light thanks to its traversing volumes and a ceiling height of 3.30 m, is distinguished by its elegant integration of audio-visual equipment. A semi-open dining room, extended by a wide designer gas fireplace, completes the reception area.All living spaces open onto a vast terrace made of solid teak, bordered by an infinity outdoor pool, in an ambiance as serene as it is elegant.✦ A floor dedicated to intimacyA signature stairway made of backlit glass leads you to the upper floor.On the southeast side, a sumptuous master suite composed of a spacious bedroom, custom wenge wardrobes, and a refined Corian bathroom.On the children's side, a long bright gallery distributes four bedrooms, all equipped with custom storage. One has its own shower room, while the others share a perfectly designed bathroom.✦ An exceptional living environmentThe garden, meticulously landscaped, adorned with large trees and punctuated by ponds, invites absolute tranquility.Two parking areas complete the property: an outdoor parking for 4 vehicles, and a second secured parking for 10 cars, adjacent to the garage.✦ Ideal location for an international family life2 min from the Lycée de la Croix Blanche8 min from the Jeanine Manuel International School10 min from Marcq InstitutionIn immediate proximity to shops, the Bondues Golf Course, and the Parc du SeptentrionA rare property, intended for connoisseurs seeking a unique architectural realization, confidential, and in perfect harmony with its environment.Exceptional property – to be discovered exclusively through the agency.This description has been automatically translated from French.
…By Nathalie Forest Sotheby's International Realty

Off Market – ExclusivityBondues, Domaine de la Vigne, on the first line of the golf course, architect-designed house on 2,455 m² facing south.Living room with fireplace, master suite on the ground floor, 5 bedrooms, games room, wine cellar, double garage.Golf view, very sought-after location.This description has been automatically translated from French.
…By Nathalie Forest Sotheby's International Realty


In the heart of the highly sought-after Bois d'Achelles neighbourhood, this superb 1970s house has been completely redesigned and renovated with rare care. Clean lines, generous volumes and high-end amenities combine to offer a living environment that is both elegant and warm. From the entrance hall, the light colours and interplay of materials create a refined atmosphere. The spacious living room, bathed in light thanks to its large bay windows, opens onto a wooden terrace and a heated swimming pool. The kitchen, which opens onto the adjoining dining room, includes a convivial dining area and a study that can be used as a guest bedroom, completing the ground floor. Upstairs, the sleeping areas are arranged around a large landing. Five harmoniously proportioned bedrooms offer absolute comfort. The master suite has a loft-style feel with a cathedral ceiling, bathroom with walk-in shower, custom-made dressing room and reversible air conditioning. Another suite has a full bathroom and a dressing room, while two bedrooms each have their own en-suite shower room. The south-west facing exterior is perfect for relaxation: swimming pool, wooden terrace, pétanque court, central patio ideal for summer meals. The property is set on perfectly landscaped grounds, sheltered from view. Large garage, carport, parking for 4 to 5 vehicles, alarm system, recent boiler, water softener, full air conditioning: no detail has been left to chance. A rare property in one of the most sought-after developments in Bondues, combining elegance, modern comfort and art de vivre.
…By Barnes Lille

In Bondues, land for sale (1088 m²). This property is located in the BONDUES neighborhood. Not far from schools.This description has been automatically translated from French.
…By Nathalie Forest Sotheby's International Realty


New New Life Immo, Nestled in the immediate vicinity of the center of Bondues, this magnificent, fully renovated 1930s house offers approximately 235 m2 of living space, built on a beautiful 900 m2 plot facing due south. From the moment you enter, you'll be captivated by its generous space and high-end amenities. The approximately 70 m2 living space combines elegance and comfort with a warm living room featuring a wood-burning fireplace, a welcoming dining room, and a fully equipped, custom-designed kitchen. The living space extends into a TV room or children's playroom, a reception dining room ideal for entertaining, an office for teleworking, and a functional laundry room. Upstairs, you will discover a master suite with double shower and dressing room, as well as two large bedrooms and a bathroom with WC. The second floor accommodates two additional beautiful bedrooms with storage and office spaces, a shower room and separate WC, thus offering numerous possibilities for a large family or guests. Outside, the south-facing garden is enhanced by a large furnished terrace, perfect for relaxing moments. A 75 m2 shed completes the amenities, which can accommodate several classic cars or be transformed into a wellness area with a swimming pool. 8 outdoor parking spaces are also available. Finally, a basement with a wine cellar will delight wine lovers. A rare property in the area, combining old-world charm with modern comfort. A turnkey home with remarkable features, ideal for family living in Bondues. For visits, contact Corinne at 0771803780
…By Nouvelle Vie Immo


BONDUES – CROIX BLANCHE – PRIVATE AND SECURE DOMAINNestled in the heart of a private and secure estate, at the end of a lane and away from prying eyes, this magnificent property fully renovated in 2015 enchants with its exceptional environment, absolute tranquility, and its superb tree-lined plot of 2,541 m², suitable for a swimming pool. From the entrance, an elegant hall welcomes visitors and leads to light-filled reception areas. The spacious living room and dining room benefit from large south and southwest-facing bay windows, offering an unobstructed view of the garden and a perfect connection with the surrounding nature. The independent kitchen, decidedly high-end, is fully equipped and complemented by a functional laundry room. The ground floor also hosts a superb master suite comprising a nearly 18 m² bedroom, a fitted dressing room, and a full bathroom. Upstairs, the sleeping area offers three beautiful wooden-floored bedrooms, a shower room, and a pleasant games room that can also serve as an office or TV lounge. Regarding amenities, the house has undergone complete renovation: electricity, plumbing, sanitary facilities, and kitchen have all been entirely redone. The roof was also renovated six years ago. An interior and exterior alarm ensures perfect security. A one-car garage as well as secured parking accommodating three vehicles complete the ensemble. Plans made by architect Amaury Vermeersch allow for an additional extension of about 30 m², thus offering significant potential for expansion. The location is particularly sought after: just a few steps from the equestrian club and tennis courts, in immediate proximity to the Croix Blanche School, only 10 minutes from the International School and Marcq Institution, and 7 minutes from the center of the village of Bondues and its shops. A high-quality family property, combining elegance, comfort, and a privileged living environment in one of the most sought-after areas of the Lille metropolis.This description has been automatically translated from French.
…By Nathalie Forest Sotheby's International Realty

Rare opportunity on the highly sought-after Bondues Golf! In the front row on the course, discover this magnificent building plot of over 1,600 m², ideally located at the back of a lane, in absolute calm and shielded from prying eyes. A lush and exclusive setting to realize the house of your dreams, combining prestige, serenity, and nature.This description has been automatically translated from French.
…By Nathalie Forest Sotheby's International Realty


In Bondues, tucked away at the end of a private driveway and shielded from view, this contemporary home designed by a renowned architect offers approximately 400 square meters of living space set within a sumptuous 3,800-square-meter landscaped estate. A perfect blend of clean lines and high-end finishes, this residence truly embodies the hallmarks of luxury real estate. It offers an exceptional living environment, enhanced by its spacious terraces and a swimming pool that blends seamlessly into the surroundings. From the moment you enter, highlighted by a spectacular pivot door, transparency emerges as the defining theme. Large floor-to-ceiling windows blur the boundaries between indoors and outdoors, flooding the double reception area with natural light and extending the spaces toward the garden. The main living room, equipped with an integrated audiovisual system, centers around an elegant gas fireplace, creating a subtle separation from the dining room. The right wing, designed for tranquility, features an office opening onto a bathroom, lending it a soothing atmosphere conducive to concentration. The kitchen-dining area, the true centerpiece, stands out with its central Corian island and discreetly extends into a utility kitchen. Adjacent to it, a covered summer dining area invites you to fully enjoy sunny days. A floating staircase leads to the upper floor, where a sumptuous master suite with a walk-in closet and full bathroom unfolds, extending onto a balcony. A glass walkway leads to four additional bedrooms, all equipped with built-in storage, one of which features a private shower room, as well as a second shower room. The outdoor spaces have been designed as a true extension of the living areas, punctuated by water features and carefully landscaped views. A separate pool house, complete with a shower and changing room, harmoniously completes the ensemble. A four-car garage and numerous parking spaces round out the amenities. A true ode to light and fluidity, this home with contemporary lines offers a rare living experience, where every detail has been meticulously considered. A remarkable architectural statement that reveals its full scope only as you explore it. An ideal location for an international family, close to the Lycée de la Croix Blanche, the École Internationale Jeannine Manuel, and the Marcq Institution.
…By Barnes Lille
'%20stroke='%23DDAA3A'%20stroke-width='1.909'%20stroke-linecap='square'%20stroke-linejoin='bevel'/%3e%3c/svg%3e)
Receive by email any new listing that may match your search criteria
Your criteria :
By validating this form, you accept the general conditions of use of Le Figaro Properties.
These agencies offer a selection of luxury properties vente at Mouvaux. Feel free to contact them for personalized assistance.


