Get early access to listings that match your criteria
Never miss an opportunity again. Our personalized alerts notify you instantly.

 English$ USD · m²


Located in a sought-after area, this elegant character house charms with its generous proportions, functional layout and undeniable charm. On the raised ground floor, a spacious entrance hall leads to a study, a large living room, a cosy dining room and a fully equipped kitchen with dining area. A hallway leads to a magnificent living room opening onto the garden, ideal for a games room, a wellness area or any other configuration to suit your needs. On the first floor, you will find a laundry area, three beautiful bedrooms, including a suite with a private shower room, and a large bathroom. The second floor comprises three additional bedrooms, each with its own shower room, a landing and an attic that can be converted to suit your needs. The garden level houses a separate professional space, fitted out as offices with a waiting room, perfect for a private practice or teleworking. A cellar completes this level. Outside, you will enjoy a pleasant 50 m² terrace and an enclosed garden with trees and no overlooking neighbours, guaranteeing peace and privacy. Parking is available in front of the house. A rare property in the area, ideal for a large family or a self-employed professional, combining elegance, comfort and functionality.
…By Barnes Lille


Just steps from the bustling shops and public transport, tucked away at a sought-after address on Avenue du Général de Gaulle, this 133.96 m² duplex exudes a unique atmosphere, where contemporary elegance and generous proportions blend harmoniously. Completely renovated with high-quality finishes, this living space captivates from the moment you enter with its seamless flow and abundant natural light. The first level features a magnificent living room that flows into a welcoming dining room and an open-plan kitchen with clean lines, designed as a true space for sharing. The tree-lined terrace, a verdant oasis in the heart of the city, offers a rare and intimate respite, ideal for extending the warmer months. The main sleeping area boasts a very large bedroom with spectacular proportions, enhanced by a high ceiling, and complemented by an elegant shower room. Ample built-in storage, an office, and a perfectly fitted laundry room further enhance this level, combining aesthetics and functionality. Upstairs, a more private atmosphere unfolds with an office space, a bedroom, and its own bathroom, offering ideal independence for entertaining or working remotely in complete tranquility. In excellent condition, this duplex perfectly blends character, comfort, and modernity. A rare property, designed for those who appreciate unique living spaces, where every detail has been carefully considered. This property is subject to co-ownership regulations. Information on the risks to which this property is exposed is available on the Géorisques website: https://www.georisques.gouv.fr ENERGY RATING: C CLIMATE RATING: A Estimated annual energy costs for standard use, based on 2021 energy prices: between euros1,570 and euros2,170. Contact : Enzo URIBE BOUCARD - 07.69.95.75.88 EI - Agent commercial RSAC. n° 943 919 209 - Tourcoing Condominiums of 157 units (No proceedings in progress). Annual expenses : 4000 euros.
…By Espaces Atypiques Lille


Croix – A prime location near a château In one of the most sought-after areas of Croix, in the immediate vicinity of a château and its lush green surroundings, this elegant detached house, built in 1998, enjoys a rare living environment, offering complete tranquillity and privacy. Set on a magnificent landscaped plot of 1,763 sqm, it offers approximately 308sqm of living space and captivates with its generous proportions, abundance of natural light and constant connection to the garden. The ground-floor entrance leads into a space with a cathedral-style ceiling, housing a spacious reception area comprising a lounge with an insert fireplace installed in 2025 by the renowned Cotro arquitect. There is a large adjoining dining room, extended by a family room fitted with a SMEG gas cooker and featuring a dining area. An adjoining utility room is also provided. A ground-floor master suite (also with a fireplace), a walk-in wardrobe and a bathroom complete this level, along with a study ideal for working from home on the upper floor, accessed via a Japanese-style staircase. The first floor comprises three comfortable bedrooms, a bathroom and a private shower room for one of the bedrooms, offering a space perfectly suited to a family thanks to a spacious playroom. An adjoining one-bedroom flat, situated above the double garage, can be let (generating €6,000 in rental income) due to sustained demand in the area. The garden, beautifully landscaped with trees and perfectly situated, is a true oasis of greenery with no overlooking neighbours. A garage, wine cellar and high-quality fittings round off this rare property in the area. A well-kept secret and highly sought-after location for those who love peace and quiet, the countryside and proximity to the best amenities in the Lille metropolitan area.
…By Barnes Lille


Residential Croix, exclusivity. Located in one of the most sought-after residential areas of Croix, this stunning house captivates the heart, fully justified from the very first moments. Built in 1974 on a sumptuous wooded plot of 1,660 m², this house is set in a rare and privileged environment, enhanced by the presence of majestic pines and an elegant outdoor pool, inviting serenity and the art of outdoor living. The property underwent almost complete renovation in 2018, carried out with remarkable attention to detail and high-quality materials, giving the whole a contemporary and refined aesthetic. Spanning two levels, the house opens on the ground floor to a well-appointed entrance hall with guest toilets. The living area, with generous volumes, features nearly 53 m² and offers a bright and warm reception space, enhanced by a wood-burning fireplace with insert. Large bay windows naturally extend this space to a stunning south-facing teak terrace, a true extension of the landscaped garden. The American kitchen, perfectly integrated, elegantly combines wood and Zimbabwean stone. Fully equipped, it meets the highest demands for functionality and design, and is complemented by an adjoining pantry. The ground floor also accommodates a very beautiful master suite of 45 m², consisting of a spacious bedroom, a fully fitted dressing room, and a complete bathroom with impeccable finishes. Upstairs, a vast mezzanine landing, ideal for an office or relaxation area, serves four bedrooms, three of which are very spacious with built-in storage. One has a water point, another has a private shower room. An additional bathroom, independent toilets, and a laundry room complete this level. A game room of approximately 23 m², directly accessible from the garage, perfects the living spaces. The amenities continue with a spacious 40 m² garage that can accommodate two vehicles as well as a secured parking area for four cars, closed by a gate. Outside, the landscaped garden, a true green sanctuary, offers a soothing and private atmosphere, in perfect harmony with the architecture of the house. In terms of amenities, the property benefits from high-quality technical features: heat pump for the pool, double-glazed aluminum security windows, recent boiler, high-end kitchen and sanitary facilities, as well as an elegant solid oak parquet floor throughout. The decoration, resolutely contemporary, has been designed with the utmost detail. An ideal address, combining absolute calm, exceptional environment, and proximity to amenities, for a house with rare features in the area.This description has been automatically translated from French.
…By Nathalie Forest Sotheby's International Realty


Set in a prestigious residential area of Croix, close to the Villa Cavrois, this 242 m² property enjoys a rare and unspoilt setting, at the heart of a wooded park covering 2,420 m². Renovated in 2022 with the help of an interior designer, it harmoniously combines the character of the original building with a contemporary extension of 110 m². The living areas offer generous proportions and remarkable natural light. The elegantly fitted kitchen centres around a dining room that opens out onto the garden. The 41 m² double living room, featuring mouldings and a fireplace, enjoys a south-facing aspect. The sleeping area comprises four bedrooms, including a master suite with a walk-in wardrobe and en-suite bathroom, as well as a separate studio. A games room – the only room in the house on the upper floor – completes the family living spaces. Outside, the garden and its swimming pool create a particularly secluded setting. A large garage for one car and bicycles, secure gravel parking, a heat pump and high-quality technical fittings complete this property. A rare find in Croix, for those seeking an exceptional residential setting in close proximity to transport links.
…By Barnes Lille


Located in the highly sought-after residential area of Croix, within a private and fully secured estate, this remarkable contemporary property showcases its elegant architecture on a beautifully landscaped 1,565 m² plot, enhanced by an outdoor swimming pool and an elegant pool house. Built in 2001, this distinctive home underwent a complete renovation in 2017, now offering top-of-the-range features and an exceptional level of comfort. From the moment you enter, a vast cathedral-style hall filled with natural light sets the tone. A cloakroom and guest toilets complete this refined reception area. The property offers a magnificent triple reception area of approximately 100 m², comprising a warm living room opening onto a zen-like water feature through large bay windows and equipped with an integrated video projector, an elegant family dining room enhanced by a bespoke library, as well as a second lounge that can serve as an office or relaxation space. The kitchen, recently designed in a “family room” spirit, spans nearly 30 m². Fully fitted with premium appliances, it is centered around a spectacular central island with a daily dining area, all opening directly onto the terrace and swimming pool. A fully equipped utility kitchen completes this space. Upstairs, the landing leads to a stunning air-conditioned master suite featuring a 20 m² bedroom, a custom-made dressing room, and direct access to a large terrace overlooking the garden. A second dressing room, a full bathroom clad in beige marble, and separate toilets complete this suite. Three further generously sized bedrooms, ranging from 17 to 25 m², two of which are air-conditioned, share a second bathroom. A separate laundry room and additional toilets complete the upper level. The property also benefits from a spacious 30 m² garage accommodating one vehicle, with workshop space and bicycle storage, as well as a large outdoor parking area for 4 to 5 cars. Wine enthusiasts will appreciate the superb backlit wine cellar, ideal for private tastings. Outside, the meticulously maintained landscaped garden offers a lush and private setting around the swimming pool and its pool house. A rare address combining absolute tranquility, total privacy with no overlooking neighbours, and immediate proximity to the tramway, just minutes from all amenities.
…By Nathalie Forest Sotheby's International Realty


Just steps from the heart of Croix, this semi-bourgeois home?offering approximately 210 sq m of living space?showcases the elegance of 1920s architecture. Behind a handsome façade lies a residence where spacious volumes, abundant light, and original features create a remarkable foundation for an ambitious renovation project. The impressive proportions are immediately apparent upon entry. Ceilings soaring to 3.65 meters on both the ground and first floors instantly evoke the style of the era's grand bourgeois homes. Perfectly preserved herringbone parquet flooring, cement tiles, original glazed doors separating the reception areas, and kitchen terrazzo flooring all testify to the property's architectural richness. Initial renovation work has already begun with the replacement of several window units, combining aluminum frames on the ground floor with wooden ones on the first floor. It is now up to the future owners to continue this transformation and unlock the home's full potential. Spanning three levels, the house currently features four large bedrooms and two shower rooms. The generous volumes offer great flexibility for layout, while the fully usable attic space allows for expansion?adding nearly 40 sq m to suit specific needs, whether for extra bedrooms, a master suite, a home office, or a recreation room. At the rear, the garden?measuring approximately 145 sq m?serves as a true extension of the living areas. Open to neighboring gardens, it offers a pleasant sense of openness and breathing room, far removed from the urban bustle yet still in the heart of the city. Another rare asset for this type of property is the full basement; a dry, sound cellar of approximately 60 sq m offers numerous possibilities for storage, a workshop, or additional living space. Finally, the location itself is one of the property's greatest assets. Located in the heart of Croix, shops, schools, transport links, and services are all within walking distance, offering a highly desirable lifestyle where daily life is effortless. A home with character that will appeal to lovers of fine period architecture?those who recognize a property's potential and wish to write a new chapter in one of Croix's most sought-after locations. Energy Performance Rating (DPE): E / Greenhouse Gas Emissions (GES): E Estimated average annual energy costs for standard use, based on energy prices indexed to January 1, 2021: between euros4,970 and euros6,780. Information regarding the risks to which this property is exposed is available on the Géorisques website: https://www.georisques.gouv.fr Contact: Enzo URIBE BOUCARD - 07.69.95.75.88 Sole Trader (EI) - Commercial Agent RSAC No. 943.919.209 - Tourcoing
…By Espaces Atypiques Lille


Ideally located just moments from the Villa Cavrois, this charming detached home, built in 1999, sits on a beautifully landscaped 1,175 sqm plot. The entrance hall, complete with a cloakroom and guest facilities, opens onto a bright and spacious reception room of approximately 45 sqm. Bathed in natural light thanks to its generous south-facing exposure and large picture windows, the living area features a wood-burning fireplace and enjoys seamless access to the terrace and landscaped garden. The semi-open kitchen offers a pleasant everyday dining area and also opens directly onto the terrace, creating an ideal indoor-outdoor flow. The ground floor further comprises a study, which could easily be converted into a bedroom, as well as a utility room incorporating the laundry and boiler room. Upstairs, the landing leads to a comfortable principal suite featuring fitted wardrobes and a private en-suite bathroom with a bathtub, walk-in shower and WC. Two further generously sized bedrooms, each with built-in storage, share an additional shower room. The property also benefits from a spacious double garage. The substantial plot offers excellent potential for future extension and the installation of a swimming pool, subject to the necessary planning permissions.
…By Nathalie Forest Sotheby's International Realty


Situated in the heart of one of Croix’s most sought-after areas, just a stone’s throw from the tram, shops, schools and the Villa Cavrois, this remarkable square-shaped farmhouse dating from 1826 perfectly combines the charm of the past with the comfort of a contemporary refurbishment. Tucked away from prying eyes, the property offers approximately 325 m² of living space set within landscaped grounds of over 3,200 m², providing a rare, peaceful and perfectly preserved setting. From the moment you step inside, the generous proportions, abundant natural light and unobstructed views of the garden create a warm and refined atmosphere. The reception areas are centred around a spacious living room with a fireplace, a cosy dining room and a family kitchen that flows into a more intimate living area. A spectacular cathedral-style hall emphasises the property’s authentic character and showcases its original architecture. The sleeping area comprises five bedrooms, two of which are on the ground floor with en-suite shower rooms. Upstairs, an elegant master suite of approximately 70 m² features a study, a walk-in wardrobe and a shower room, whilst a second suite with remarkable proportions also boasts its own bathroom and walk-in wardrobe. A separate outbuilding of approximately 40 m² completes the property. Converted into a studio with a fireplace and shower room, it is equally suited to accommodating guests or for professional use. A double garage, cellars, an attic and ample parking spaces round off the features of this property. The plot, which is suitable for a swimming pool and could be subdivided, offers numerous possibilities for future development. A characterful, secluded and family-friendly home, where heritage, nature and the art of living come together on the outskirts of Lille.
…By Barnes Lille


This large house built in 1998 is now for sale. Located in the lovely area of CROIX (Croix), the property has 240 sq. m of living space and a terrace. Location plays a significant role in deciding where to live. This property is in a good neighborhood, with a bus station and schools only a short distance away. The property comprises a dining room, five bedrooms, including one master suite, three bathrooms, three separate toilets, one study and a kitchen across two floors. The house also benefits from a water softener, double glazing and an electric gate. Southern exposure offers perfect lighting all day long.
…By Nathalie Forest Sotheby's International Realty


Ideally located in the heart of a highly sought-after residential area of Croix, just steps away from the iconic Villa Cavrois, this elegant charming property benefits from an exceptional location, combining absolute calm and a green surroundings.Built in 1965, predominantly on one level, the house sits on a superb tree-lined plot, embellished with an outdoor pool, offering a true haven of peace sheltered from view.Completely redesigned in 2022 by an interior architect, it underwent a complete renovation as well as a contemporary cubic extension of 110 m², providing a remarkable architectural signature and generous volumes.Upon entering, a spacious hall harmoniously distributes the living spaces. The kitchen, elegant and perfectly equipped in a “Family Room” style, stands out with its Grey Marfield stone worktops and light wood storage. Semi-open, it revolves around a dining room flooded with light, offering an unobstructed view of the terrace and garden.The double living room of 41 m², enhanced by its moldings and wood-burning fireplace, benefits from a south-facing exposure and direct access to the outdoors. A custom-made office as well as a laundry room complete this level.The night area offers a beautiful master suite with a dressing room and private bathroom, along with three additional bedrooms, each with its own shower room. An independent studio with an equipped kitchenette and shower room completes the ensemble, ideal for hosting or for independent use.A mezzanine game room overlooks the kitchen, providing extra space dedicated to leisure.The property also features a double garage as well as a large secure parking area.The technical amenities are up to par with the property: double-glazed aluminum windows, heat pump, and fully renovated electrical system.Outside, the landscaped garden, richly planted, hosts a magnificent pool, a true invitation to relax in a confidential and privileged environment.In immediate proximity to transportation, notably the tramway, this rare property benefits from an ideal location within one of the most sought-after areas of the metropolis.This description has been automatically translated from French.
…By Nathalie Forest Sotheby's International Realty


LAST CHANCE! The LeNôtre residence is located in a quiet area, on Avenue LeNôtre, close to the center, making it easy to get to the shops. Just steps from Parc Barbieux and its 34 hectares of greenery, the LeNôtre residence enjoys an exceptional proximity to nature. It is also conveniently located near public transportation, with one metro stop and two tram stops less than a 15-minute walk away, making it easy to get around Lille whenever you want. For families, three schools, from preschool to elementary, are located next to the residence. Spread over just 5 levels, the 12 apartments, ranging from 2 to 4 rooms, form a human-scale complex. Each has a balcony or terrace, a true additional room offering beautiful views of the surrounding greenery. The interiors have been designed so that every member of the household can find their own personal space. The living areas are generously sized and bathed in natural light thanks to large windows. The bedrooms are perfectly laid out to ensure everyone's privacy. The windows are double-glazed, providing excellent sound and thermal insulation. COMFORTABLE AMENITIES: Roller shutters with motorization and switch control in all rooms. Laminate flooring in dry rooms. Aluminium joinery. 45x45 tiles in damp rooms. Full-height wall tiles around the perimeter of the shower tray or bathtub. Closet organization. Heating and hot water production provided by a heat pump. Underfloor heating with programmable room thermostat. Parking spaces and garages on the ground floor. Bicycle storage available. 2 business premises on the ground floor. DELIVERY: JUNE 2026. Find all our properties on bollengierimmo.com
…By Cabinet Bollengier Immobilier


Barbieux Cross Prime location for this unique property, nestled in a haven of peace and greenery, this magnificent farmhouse will seduce you with its rural spirit and its immediate proximity to transport. Built in 1826, it is registered on a superb landscaped plot of 3,245 m2, it develops 325 m2 of living space on two levels, plus outbuildings. The main part serves a space of approximately 150 m2 with an entrance hall and its cathedral ceiling, a spacious living room enhanced with a wood-burning fireplace, a dining room and a separate kitchen equipped with SieMatic appliances. The sleeping area offers five bedrooms, two of which are on the ground floor and measure 17 m2 with an adjoining shower room. Upstairs, there is a master suite of approximately 70 m2 consisting of a dressing room, an office space, a bedroom with a dressing room and a shower room. The upper floor of the other wing, approximately 55 m2, has a bedroom, a dressing room and a bathroom. On the ground floor, an independent wing provides access to a 40 m2 studio bedroom with parquet flooring, a superb antique fireplace and a shower room. A cellar, a double garage, an annex building, and a five-car parking area contribute to well-being. The land is divisible and can be used for a swimming pool according to your plans. A very rare property combining a bucolic setting, calm and proximity to transport, Lille 20 minutes away!
…By Nouvelle Vie Immo


59170 CROIX – TOWN HALL / BARBIEUX PARK – SOUGHT-AFTER STREET – PRESERVED CHARACTER PROPERTY – 5 BEDROOMS – DOUBLE GARAGE – LANDSCAPED GARDEN Efficity, the online real estate agency that evaluates your property, and Magali Bigotti offer you: In one of the most elegant streets of Croix, with characterful facades, in the immediate vicinity of the town hall and Barbieux park, this bourgeois house from 1904, offering 222 sqm of living space, charms with its beautifully preserved character, its luminous aspect, and the quality of its maintenance over time. A warm, elegant house where one can naturally project oneself. A bright and structured reception ground floor A triple living room of over 80 sqm, with harmonious volumes. Chevron parquet, mosaics, stained glass windows, magnificent ceiling height... and an insert fireplace adding a warm touch to the living space. The circulation is fluid, the perspectives elegant, with a real sense of space and light. Continuing on, a 23 sqm kitchen, convivial and family-friendly, open to the outside. A private and landscaped garden A landscaped garden of about 300 sqm, with a triple exposure, featuring a perfectly integrated wooden terrace - an ideal setting to enjoy the outdoors throughout the day. Night side: floors designed for family life On the 1st floor: • A master suite of 25.4 sqm with shower room and toilet • A second bedroom of 19.4 sqm On the 2nd floor: • Two bedrooms of 19.1 sqm and 16.4 sqm • A bathroom with toilet Converted attic: A 5th bedroom or an office, as needed. Full basement Laundry room, storage, technical spaces... A real plus in the city Double garage, precious! ️️️ Technical side: House very well maintained, seriously followed: • Double glazing • Electric shutters • Renovated roof • Installed fiber • Gas heating • Energy Performance Certificate: D • 3 toilets, distributed on each level A sought-after living environment • Quick access to the metro, to Lille and train stations • A stone's throw from Barbieux Park • Vibrant neighborhood, with quality shops and a real community life • Schools nearby • Quality neighbors, particularly pleasant residential environment A bright, elegant and full of character house, where one immediately feels at home. A rare living space, combining character, volumes, and modern comfort. Would you like to know more or consider a visit? Contact me at 07 67 07 65 68 for a personalized exchange.
…By Efficity


EXCLUSIVE to Nouvelle Vie Immo, PLEASE RESPECT THE WISHES OF THE OWNERS Croix Beaumont? Just a short walk from the Villa Cavrois In one of Croix's most sought-after residential areas, this elegant architect-designed house from 1986 embodies a rare art of living, where volumes, light and serenity come together perfectly. Built on a remarkable plot of approximately 2,200 m2, perfectly exposed and in absolute peace and quiet, the property offers nearly 210 m2 of living space, providing areas designed for a family life that is both comfortable and refined. From the moment you enter, the spaciousness is captivating. The separate, light-filled reception rooms invite a variety of atmospheres, while the high-end SieMatic kitchen will delight lovers of aesthetics and functionality. The ground floor also houses an office, ideal for teleworking or independent activity. Upstairs, the house offers five bedrooms and two bathrooms, in a layout perfectly suited to family life. Outside, the garden, unusually large for this area, opens up a world of possibilities: A 40% footprint allows for up to approximately 880 m2 of developed space. Land suitable for a swimming pool Extension options for creating an exception property Regarding parking: Double garage with sectional doors 6 private parking spaces at the front of the property A confidential address, remarkable potential, and a unique opportunity to create an exceptional property in your image, in the immediate vicinity of the best schools, amenities and main roads. Nicolas Vermel? 07 88 50 36 36 Extremely rare item on the market Information on the risks to which this property is exposed is available on the Géorisques website: www.géorisques.gouv.fr
…By Nouvelle Vie Immo


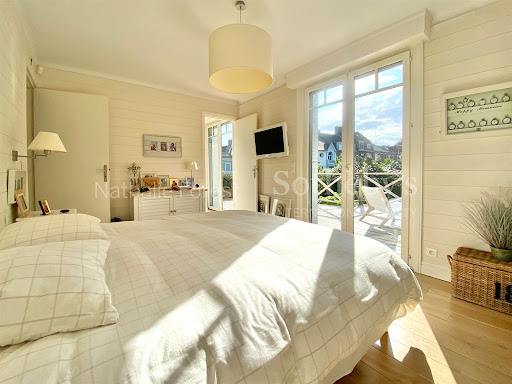
This 200 sq. m house constructed in 1960 and including a 40 sq. m terrace, situated in CROIX (Croix) is for sale. The house comes with wonderful views. You will enjoy being so close to a golf court, schools, public gardens and a streetcar station. This house has three floors, with a dining room, six bedrooms, including one master suite, one bathroom, one shower room, two separate toilets, two studies and a kitchen. The house also benefits from a water softener, rolling shutters, a fireplace and double glazing. South-western exposure is a great asset, as it provides perfect lighting all day long.
…By Nathalie Forest Sotheby's International Realty


Located in a very sough-after area, at the bottom of a private driveway, in absolute calm and in a beautiful green setting, this magnificent architect house built in 2007 offers exceptional services and very upscale. On the ground floor, an entrance distributes a bright living/ dining room opening onto the garden, a fully equipped independent kitchen, a dining area, an office, a home cinema room, a guest room with toilet, access to 2 cellars including one for wine conservation. Upstairs is a master suite with its bathroom and dressing room and 3 other bedrooms with bathrooms and toilet, all with a large terrace. A covered and heated swimming pool of 11 m X 4, a hamman, a shower and a toilet complete the relaxation area. Beautiful garden without opposite, a garage with electric charger and a carport 2 cars, an outbuilding with cellar, all makes this rare property a unique opportunity in an area both close to the city center, transport and in the heart of a haven of tranquility. The fees are payable by the buyer and included in the advertised price. The percentage indicated is for information purposes only and may be subject to slight rounding. The exact amount of the fees is €80,000 including tax. Information on the risks to which this property is exposed is available on the georisks website: www.georisques.gouv.fr
…By Barnes Lille


Residential Croix – In one of the most sought-after areas of the metropolis, Elegant architect-designed house by Maillard, built in 1966, set in an exceptional and peaceful environment, on a beautiful south and southwest-facing plot of 2,159 m². This charming two-level home comprises: On the ground floor: A spacious entrance hall, an office or bedroom with adjoining shower room and toilet. An elegant living room with wood-burning fireplace, enhanced by three windows opening onto the terrace and garden. Separate dining room. Independent kitchen with pantry. Upstairs: A wide hallway with numerous built-in closets leads to the master suite with dressing room and bathroom, four bedrooms, a shared bathroom, a separate shower room and toilet. At the end, a spacious apartment with independent access, equipped with a kitchenette, shower room, and toilet. Additional amenities: Large two-car garage, laundry area, wine cellar, and boiler room. The location is ideal — peaceful, yet just minutes from the tramway, shops, schools, and major roadways.
…By Nathalie Forest Sotheby's International Realty


Very residential area of CroixNestled at the end of a private driveway, out of sight, this character manor dating from 1932 has been entirely renovated while respecting its original architecture, subtly combining prestige, authenticity, and contemporary comfort. Built on a wooded plot of approximately 1,700 m², it is accompanied by tastefully decorated outbuildings, including an old dovehouse transformed into a high-end guest room.The charm of a place steeped in historyFrom the entrance, the tone is set: elegant hall, cloakroom, guest toilets, then a refined office with period woodwork. The spacious living room of approximately 45 m² is captivating with its volumes and its majestic 17th-century stone fireplace, a true centerpiece. The adjoining dining room is enhanced by lovely brick voussoirs, typical of the regional architecture.At the back, a superb 'family room' of over 50 m², flooded with light, offers a daily dining room and a high-end American kitchen, with a panoramic view of the south/south-west facing garden.Elegant and comfortable sleeping areasThe upstairs is harmoniously divided into two wings:Children's side: five bedrooms, each with its own ambiance, two shower rooms, and a separate toilet.Parents' side: a sumptuous parental space consisting of a 30 m² bedroom, facing south with old parquet, moldings, and a wood-burning fireplace, a dressing room, and a bathroom renovated in a timeless style.Additional amenitiesLarge laundry roomDouble garage with automatic doorsFull basement with numerous cellarsWooded garden with swimming pool potential, chicken coop areaA dovehouse rehabilitated into a high-end guest roomA rare asset of the property: the former outbuilding has been refinedly converted to accommodate a guesthouse business, offering a very interesting rental income (file available upon request).Consisting on the ground floor of a warm reception room, a fully equipped American kitchen, and a complete wellness area (spa, sauna, Italian shower, separate toilet), this space benefits from direct access to a private terrace.Upstairs, three charming bedrooms, under exposed beams, each have their own bathroom and private toilets.Secure parking for 6 vehicles.A lifestyle in a rare settingIdeally located in immediate proximity to the tram, schools, local shops, and the Golf course, this timelessly elegant family property offers a unique opportunity: to live in a charming manor while generating rental income thanks to an established and well-rated guest accommodation business.A true favorite for lovers of exceptional places, combining character, serenity, and heritage potential.This description has been automatically translated from French.
…By Nathalie Forest Sotheby's International Realty


Residential cross, at the end of a private driveway, nestled in greenery, discover this magnificent contemporary house set on a beautiful landscaped plot of 3250 m2. Original and bright, access to the house is through a passage adorned with several basins that create the illusion of a mirror of water. The volumes and light are omnipresent thanks to a very nice high ceiling (2.80 m) and traversing reception rooms. On the ground floor, a spacious entrance hall, well-organized large office, double living room and dining room of 70 m2 with numerous sliding bay windows that allow for complete enjoyment of the lovely view on the greenery as well as direct access to the covered swimming pool via an ingenious sliding bay window. The space dedicated to the pool is a true 'Spa', it also features 2 large sliding bay windows that provide direct access to the outdoor terrace and garden and has a magnificent 'Hammam' with a massage room, starry night ceiling, shower, and toilet. Fully equipped 'Home cinema' lounge and guest room with its private shower room. Individual kitchen fully equipped with a central island (house 'Leicht') and a separate daily dining room. Adjacent to the kitchen, a service entrance consists of a large cloakroom and a laundry room. An original staircase leads to the upper floor which distributes 3 beautiful bedrooms, including one with a very large terrace overlooking the garden, 2 bathrooms with WC, and a beautiful master suite consisting of a large bedroom with its private terrace, double dressing room, and spacious complete bathroom. 2 wine cellars complete this property. Outside, at the end of the private driveway, a roundabout facilitates the easy circulation of vehicles while the house has 2 carports and a closed garage. On the technical side, the house is equipped with very nice home automation and many options: ultra-advanced and connected outdoor/indoor alarm with cameras, gas underfloor heating system with support from the installation of solar panels. Electric shutters everywhere, ultra high-performance double glazing (SP 10), very beautiful garden with many varied and exotic species (palms, banana trees) outdoor lighting. The location is very convenient, very close to the tram and metro, immediately near shops, schools, and major roads. 'American Way of Life' guaranteed!This description has been automatically translated from French.
…By Nathalie Forest Sotheby's International Realty


Co-exclusivity, in immediate proximity to Villa Cavrois. An elegant blue stone driveway leads to this charming house from 1970, which was enlarged in 2005 and 2009 to offer all contemporary comfort.Upon entering, a spacious hall with a cloakroom and amenities harmoniously serves the various reception areas on the ground floor. The reception rooms, approximately 100 m², open generously onto a magnificent landscaped plot of 2,200 m² (registered).The living room consists of a warm first space, adorned with a large library, and a vast living area leading to the pool. This beautiful recreational space, partially parqueted, includes a billiard area and a TV lounge, enhanced by a contemporary fireplace with a triple glass front. The south-west facing garden, without any vis-à-vis, offers a privileged living environment with a heated pool (11x4 m) and a large wooden terrace.The kitchen, both functional and elegant, features generous stone countertops, ample storage, and a friendly dining area. It opens directly onto the terrace and garden. A separate laundry room completes this space.The night area on the ground floor includes a refined master suite with a custom dressing room and unobstructed views of the garden, without any vis-à-vis. The adjoining bathroom is fully equipped with a bathtub, walk-in shower, and separate WC. An additional bedroom, ideal for guests, an office, or a gym, as well as a separate pantry, complete this level.A double garage with workshop space offers secure and convenient parking.The staircase, adorned with a glass railing, leads to the children's area, consisting of three lovely bedrooms with a water point and a shower room. A little further, a spacious games room of 50 m² completes this floor. Separate WCs complete the ensemble.The house benefits from impeccable technical condition: roofing, complete home automation, motorized rolling shutters, optimized electricity... A rare and preserved environment.This description has been automatically translated from French.
…By Nathalie Forest Sotheby's International Realty


The notary office SARL Patrice BEDIEZ, Jean-Baptiste VANCO, Jean-Luc DEHAYE, Antoine MALBEZIN, Matthieu DEVYNCK and Elodie VERHELST, associate notaries, SCP offers you: House / villa for sale in Interactive Real Estate - - - - - - - - - - - - - - - - - - - - - - Property address: 34 rue Henri Jovenaux 59290 WASQUEHAL - - - - - - - - - - - - - - - - - - - - - - Real estate notaries and the notary office FOCH NOTAIRES - Notary office of Tourcoing offer you: House for sale in Interactive Real Estate - - - - - - - - - - - - - - - - - - - - - - WASQUEHAL PHAROS sector, ideally located. Interactive IMMO sale for this dwelling: Behind a 1930s facade, this loft-style house completely redesigned by an architect reveals a unique living space, blending generous volumes and a warm atmosphere. Upon entry, the feeling of space is overwhelming: an exceptional living room of nearly 80 m² extended by an office-library, opens widely onto an intimate patio facing southwest, with no overlooking neighbors. Designed for a fluid and comfortable family life, the house offers 6 bedrooms spread over two distinct sleeping areas, allowing everyone to maintain their privacy. The entire property develops approximately 250 m² with careful amenities: home automation, high-performance energy equipment (heat pump, photovoltaic panels), wine cellar, enhanced security… Garage and private parking complete this property. Just a few steps from the tram and amenities, this rare living space will delight lovers of architecture and atypical spaces. A unique property in the area.' Energy performance diagnosis DPE D 182 and B 7. Estimated maximum annual energy expenses for standard use between €4110 and €5610 (2023 energy price reference). 1st OFFER possible from €550,000 (fees included at the seller's expense). To participate in the sale in Interactive Real Estate, you must meet the following conditions: 1/ Have visited the property with the notary by appointment on the indicated days (Friday 25/09 between 14:30 and 18:00; Wednesday 30/09 between 10:00 and 12:00 and Friday 02/10 between 14:30 and 18:00) by appointment. 2/ Have filled out and signed the approval request during the visit or before 06/10. 3/ Have submitted an application file (copy of ID, financing plan) to the Notarial Office. 4/ Register on the site: www.immobilier.notaires.fr 5/ Once your approval is granted by the notary in charge of the sale, you will be able to submit your offers between Thursday 08/10 12:00 and Friday 09/10 12:00. 6/ At the end of the offer reception period, the sellers will choose the best offer for them and the selected candidate will be invited to sign the preliminary contract in the following days. The technical diagnostics and annex documents will be transmitted and downloadable by those who have visited the property since the announcement on the site www.immobilier.notaires.fr after registration. No cost to participate in the AUCTION SALE (Interactive Notarial Sale) - - - - - - - - - - - - - - - - - - - - - - Sale conditions: The property is presented in Interactive Real Estate for bidding up: - 1st possible offer: from €550,000.00 (negotiation fees included) - Following offers: multiples of €10,000. - Offer reception from 08/10/2026 12:00 to 09/10/2026 12:00 on the site Immobilier.notaires. - - - - - - - - - - - - - - - - - - - - - - Contact: 03.20.76.98.98 - - - - - - - - - - - - - - - - - - - - - - Sale conditions: The property is presented in Interactive Real Estate for bidding up: - 1st possible offer: from €550,000 (negotiation fees included) - Following offers: multiples of €10,000. - Offer reception from 08/10/2026 at 12:00 to 09/10/2026 at 12:00 on the site Interactive Real Estate®. - - - - - - - - - - - - - - - - - - - - - - Announcement from the office of SARL Patrice BEDIEZ, Jean-Baptiste VANCO, Jean-Luc DEHAYE, Antoine MALBEZIN, Matthieu DEVYNCK and Elodie VERHELST, associate notaries - Notaries in Tourcoing - SIRET number: 84329927200024 - - - - - - - - - - - - - - - - - - - - - - Interactive Real Estate®: the hassle-free, transparent, and secure real estate auction system offered by your notary.This description has been automatically translated from French.
…By Immo-interactif


LA MAIZON Immobilier - 0681018823 - [email protected] - www.lamaizon-immobilier.fr
…By La Maizon


The Half-timbering The residence named 'Les Colombages' is a small building composed of 25 apartments on two floors. It is located on Rue Léon Jouhaux in the heart of this dynamic and residential area of the City of Wasquehal. Comprising new apartments with 2 to 4 rooms, 10 minutes from Lille. Each new apartment benefits from a pleasant outdoor space (garden or balcony) as well as comfort features : walk-in shower, motorized roller shutters... Spacious and bright interiors thanks to large openings to the outside Located near major roads and Avenue de Flandre, the Anglo-Norman style building blends into its existing environment, while combining contemporary style and the comfort of a new construction. Thanks to the preservation of old trees on the site, the landscape quality will be respected and improved by the planting of new trees. Notary fees waived Delivery date Q4 2027 BOLLENGIER IMMO: 03 28 42 45 90
…By Cabinet Bollengier Immobilier


Charming the house built in 1971 in the town of Wasquehal (WASQUEHAL), now for sale. There are wonderful clear views sans vis-à-vis. The house benefits from 170 sq. m of living space. The accommodation comprises four bedrooms, including one master suite. It also has a kitchen, one bathroom, one shower room and two separate toilets. You will find a bus station, schools, a golf court (30 m) and a shopping center close to the property. Its location is ideal. The a garage and an underground parking space are convenient to keep any vehicles.
…By Nathalie Forest Sotheby's International Realty
'%20stroke='%23DDAA3A'%20stroke-width='1.909'%20stroke-linecap='square'%20stroke-linejoin='bevel'/%3e%3c/svg%3e)
Receive by email any new listing that may match your search criteria
Your criteria :
By validating this form, you accept the general conditions of use of Le Figaro Properties.
These agencies offer a selection of luxury properties vente at Croix. Feel free to contact them for personalized assistance.


