The agencies at Lezennes
These agencies offer a selection of luxury properties vente at Lezennes. Feel free to contact them for personalized assistance.

 English$ USD · m²


Hidden from view, this renovated former horticultural farm offers a unique setting where the charm of period buildings meets inspired renovation. Set on nearly 1,400 sq m of land, the property is organized around landscaped gardens and meticulously preserved outdoor spaces, providing a rare bucolic atmosphere on the outskirts of Lille. With over 430 sq m of living space, the property captivates with its spaciousness, abundant natural light, and spectacular glass roof, a defining feature of the property. The former manor house and the various outbuildings form a cohesive, welcoming, and decidedly distinctive ensemble. Beyond its current qualities, the property stands out for its remarkable potential for development. Several spaces remain to be imagined and renovated, suggesting numerous possibilities: an exceptional family home, a professional practice, accommodations, rental units, or a mixed-use project combining private life and professional activity. Nestled in the heart of Lezennes, a village prized for its charm, this property boasts a strategic location within easy reach of shops, public transport, major roads, Lille train stations, and the city's main economic hubs. A rare find, designed for those who appreciate character and are seeking an inspiring and adaptable lifestyle. Information on the risks to which this property is exposed is available on the Géorisques website: http://www.georisques.gouv.fr ENERGY RATING: E CLIMATE RATING: B Estimated annual energy costs for standard use, based on 2021 energy prices: between euros820 and euros1170 Contact : Regan LUANGRATH - 06 16 91 24 88 - RSAC : 751 945 338 Tourcoing
…By Espaces Atypiques Lille


Located in Mons-en-Baroeul right on the doorstep of Lille and just steps from the metro this 1930s house offers approximately 75 sq m of living space and great potential for a personalized urban lifestyle. Situated on a private plot with no overlooking neighbors, it provides a functional, well-maintained living environment that is ideal for a first-time buyer. Upon entering, the home's period charm is immediately apparent, thanks to ceilings nearly 3 meters high that create a pleasant sense of spaciousness. The living area is organized around an intimate 12 sq m lounge and a welcoming 13 sq m dining room. An extension at the rear houses the kitchen and bathroom; this area offers a fantastic opportunity to create a bright, contemporary layout. The upper floor features two bedrooms, measuring 10 sq m and nearly 16 sq m respectively. On the top level, an insulated attic (offering 22 sq m of usable space and already fitted with a Velux window) presents a great opportunity: it could easily be converted into a third bedroom, a home office, or a workshop. A cellar equipped with a water softener completes the interior. Outside, the approximately 75 sq m garden completely private and free from overlooking neighbors?serves as a natural extension of the home. Carefully landscaped for low maintenance, it also includes outdoor storage sheds that offer practical storage solutions. The house boasts several tangible assets: the façade was renovated in 2023, the roof and its insulation date from 2004, and all windows are fitted with roller shutters. Heating is electric. Finally, the location is a major draw. The metro is within walking distance, and the property is surrounded by shops and schools, with quick access to Lille. An ideal choice for a first-time buyer, this property combines period charm with potential for future development. ENERGY RATING: F CLIMATE RATING: C Estimated annual energy costs for standard use, based on 2021 energy prices: between euros2,460 and euros3,370. Information on the risks to which this property is exposed is available on the Géorisques website: http://www.georisques.gouv.fr Contact: Nicolas MONTILLIER - 07 83 56 23 76 - RSAC 524.212.479 Tourcoing
…By Espaces Atypiques Lille


The advertiser did not provide an english description for this listing.
…By Casavo Management France


Nestled within an exceptional estate, shielded from prying eyes and in absolute tranquility, this rare gem will delight nature and authenticity lovers. Surrounded by approximately 2.7 hectares of land, this magnificent Flemish square farmhouse, full of character, is set in a green environment conducive to escapism, breeding, and equestrian life.The property consists of two distinct dwellings, which can be combined according to desires.The East wing, elevated over two levels, offers a warm and intimate atmosphere: entrance hall, double living room with a wood-burning fireplace, spacious dining room also with its own fireplace, independent kitchen, and dining corner. Upstairs, there are two large bedrooms, a child's room, a games room under exposed beams, as well as a laundry room. A vaulted cellar completes this part.The central wing, an old barn, now houses a large garage for three vehicles, offering significant potential for additional development.The West wing, more agricultural, still contains some horse boxes, a stable, a sheepfold, and a charming chicken coop, testifying to a way of life closely connected to the land and animals. The well-maintained pastures, generously distributed around the farmhouse, will delight riders and breeders.A second dwelling, with its own living spaces, dining room adorned with ribbed arches, and authentic volumes, completes this characterful ensemble.Although renovation work is to be expected, the potential of this property is immense. It appeals to aesthetes in search of a unique living space, where nature, space, and heritage interact in perfect harmony.A rare, preserved place to live in tune with the rhythm of seasons, horses, and silence.This description has been automatically translated from French.
…By Nathalie Forest Sotheby's International Realty


The advertiser did not provide an english description for this listing.
…By Signaturesprivees

Exclusive Villeneuve d'Ascq - Golf du Sart In the immediate vicinity of the 'Le Sart' tramway Building plot of 2636m2 with services and a 326m2 right-of-way, nestled in the heart of a block, totally out of sight. Possibility of building up to 1000m2 of living space. Swimming pool possible. Rare on the market. File on request
…By Kretz & Partners


Villeneuve d'Ascq – Brigode Sawicki Design House of the 70's nestled in lush greenery with views on the golf course. Located in one of Brigode’s most sought-after neighborhoods, this exclusive property designed by architect Sawicki offers a rare opportunity for lovers of architecture and unique living spaces. Behind its iconic silhouette, the home offers approximately 220 m² of living space where the open floor plan, natural light, and constant connection to the garden and views of the golf course create a unique atmosphere. The spacious living room, the true heart of the home, is centered around the view of the golf course and offers a living environment that is both elegant and warm. The kitchen-dining area, designed for moments of togetherness, extends this convivial spirit. A bar typical of the 1970s reinforces the home’s vintage charm. The sleeping area on the ground floor has been designed to preserve everyone’s privacy. The master suite feels like a true private cocoon, with access to a unique circular terrace. Opposite, three bedrooms and their bathrooms create a space dedicated to children or guests. Overlooking the living room, a spectacular mezzanine features a spacious, light-filled office—ideal for working, creating, or simply enjoying a privileged view of the home’s interior. A large garage and a wine cellar complete the property. Nestled in a sought-after residential neighborhood, just steps from Saint-Adrien, public transportation, and major thoroughfares, this property captivates as much with its location as with its architectural character. A home of character—timeless and inspiring—that will reveal its full potential through a renovation project that respects its original spirit. A rare find for lovers of unique properties.
…By Barnes Lille


If you are looking for a the house for sale this large 392 sq. m property, constructed in 2002 could be perfect for you. You are sure to enjoy this house's wonderful views sans vis-à-vis. In respect to a subway station, a bus station, a golf court (100 m) and schools, the property's location is fantastic. Spread across two floors, the house has a dining room, five bedrooms, including one master suite, four separate toilets and a kitchen. The house also benefits from a fireplace, double glazing and a water softener. Enjoy great natural light throughout the day in this south-west facing home.
…By Nathalie Forest Sotheby's International Realty


The advertiser did not provide an english description for this listing.
…By Signaturesprivees


In the heart of the sought-after Château district in Villeneuve-d'Ascq, this 75.99 sq m (Carrez law) duplex apartment is nestled in a verdant setting, just steps from a pond perfect for relaxing getaways. From the moment you step inside, the tone is set: an open, welcoming, and perfectly optimized living space. The light-filled living room flows seamlessly into a fully equipped kitchen designed for both everyday use and shared moments. This living space extends naturally to the outside via a balcony, ideal for enjoying sunny days in complete comfort. Upstairs, the sleeping area comprises three comfortably sized bedrooms, perfect for family life or future renovations. A shower room, a laundry room, and a separate WC complete this floor, designed for comfort. A ground-floor garage further enhances the amenities, along with convenient parking at the foot of the building ? a true advantage for everyday living. Located in the immediate vicinity of the Lille 1 and Lille 3 university campuses, this property is suitable for all types of projects: primary residence, first-time purchase, or strategic rental investment. A bright and airy living space where everyday comfort blends seamlessly with the tranquility of a natural environment. This property is subject to co-ownership regulations. Information on the risks to which this property is exposed is available on the Géorisques website: http://www.georisques.gouv.fr ENERGY RATING: D CLIMATE RATING: E Estimated annual energy costs for standard use, based on 2021 energy prices: approximately euros965 Contact: Regan LUANGRATH - +33 6 16 91 24 88 - RSAC: 751 945 338 Tourcoing Condominiums of 47 units (No proceedings in progress). Annual expenses : 896.64 euros.
…By Espaces Atypiques Lille


A stone's throw from Saint-Adrien school and the station, this beautiful house with character features around 285 m² of living space, set in 1000 m² of enclosed, wooded, unoverlooked grounds. The main entrance opens onto a vast hallway leading to the living rooms. The ground floor features a double living room (dining room and lounge) with uninterrupted views over the garden. The old-world charm has been preserved (parquet flooring, mouldings, fireplaces) while incorporating more recent features, in particular a bespoke library/study area. A second lounge or study with a fireplace completes this space, also overlooking the garden. The dining kitchen is bright and airy thanks to its double aspect. An adjoining utility room provides direct access to the service entrance. On the first floor, a large landing leads to a master suite with bedroom, bathroom and dressing room, as well as two other bedrooms sharing a shower room. A study area has also been created on this level. The second floor offers three further bedrooms and a bathroom. In the attic, a small, light-filled room can be used as an office, games room or attic, as required. The house has a full basement, a garage, a workshop (ideal for bicycles), and an enclosed courtyard at the front for parking several vehicles. To the rear, a large terrace and a peaceful enclosed garden with trees complete the property.
…By Barnes Lille


In Villeneuve d'Ascq, in a sought-after, secure residence with a calm, leafy setting and uninterrupted views over the Golf du Sart, this flat with nearly 135 sqm of living space will win you over with its spacious, light-filled layout. It comprises a welcoming entrance hall with cloakroom and plenty of storage space, leading to a vast, perfectly exposed 45 sqm living room. The separate, functional, fully-equipped kitchen can be opened onto the living room to create a large, convivial living area. The flat also has three bedrooms with built-in storage, including a master suite with en suite bathroom. There is also a second shower room and a separate bathroom. You'll love the lovely south-west-facing terrace, ideal for enjoying the panoramic views over the golf course. To complete the picture, this property has an outdoor parking space and two cellars. A garage is also available for purchase at an additional cost. Just a short walk from the Le Sart tram stop and Jean Jaurès metro station.
…By Barnes Lille


The advertiser did not provide an english description for this listing.
…By Nathalie Forest Sotheby's International Realty


Architect-designed villa on the front line of the golf course – Exceptional setting In the heart of the highly sought-after Brigode neighborhood, at a discreet and coveted address, this remarkable architect-designed cubic villa enjoys a rare front-line location on the golf course, offering unobstructed views of the fairway and a living environment of absolute tranquility, nestled in lush greenery. Built in 1980 by a renowned architect, the property has undergone an elegant and gradual renovation since 2002, enhancing its contemporary lines with high-quality finishes and modern comforts. Upon entering, the spaciousness is immediately striking. The vast, light-filled reception area centers around a 72 m² double-height living room that spans the width of the home, opening onto a spectacular southwest-facing terrace, extended by a decorative pond—a true invitation to relax. A separate dining room and a generously sized, fully equipped contemporary kitchen open directly onto the teak terrace and landscaped garden. A laundry room and a game room complete this level. The upper floor, accessed via two separate staircases, features a sumptuous master suite of approximately 50 m², designed as a viewing platform overlooking the golf course, with large floor-to-ceiling windows. It includes a custom-built walk-in closet, a full bathroom, and a separate guest bathroom. Four additional bedrooms, bright and perfectly laid out, along with several bathrooms and shower rooms, create an ideal sleeping area for family life. Designed for year-round comfort, the property features an elegant heated indoor pool with a shower area, offering rare and exclusive comfort. The full basement houses a bright office, a spacious multipurpose room, a wine cellar, and utility areas. Outside, the property provides ample parking for several vehicles and features a large double garage with motorized doors. A rare architect-designed property with timeless lines, offering generous spaces and a unique location overlooking the golf course, in one of the most sought-after neighborhoods in the Lille metropolitan area.
…By Barnes Lille


Nestled in the heart of the Domaine de Brigode, this architect-designed house by Watel offers a rare living environment, combining absolute calm and brightness. As soon as you enter, the living areas open onto the terrace and garden, bathed in light. The living room with fireplace and the dining room invite conviviality and relaxation. On the ground floor, a master suite overlooking the garden comprises a beautiful bedroom with storage space and a shower room. Upstairs, two additional bedrooms and a bathroom complete this level. A large garage with direct access to the garden has a laundry area, a carport and an additional parking space. The private, south-east facing garden offers a peaceful and privileged environment, ideal for enjoying sunny days. Close to Saint Adrien school, the golf course and main roads, this property combines an exceptional location with architectural quality.
…By Barnes Lille


Philippe-Henry Pierson Fauqueur – Optimhome Real Estate offers you exclusively: # Elegant townhouse 259 m² living space - 5 bedrooms - Garden - Saint-Maurice Pellevoisin, Lille. For sale in Lille Saint-Maurice Pellevoisin, a superb, characterful townhouse offering 259 m² of living space on a 253 m² plot with a garden and terrace. Located in a highly sought-after area, in close proximity to La Louvière Hospital, shops, schools, public transport, Lille Europe and Lille Flandres train stations, and major roads. Layout: Ground floor and reception areas: • Entrance hall (16.8 m²) • Reception room (44 m²) • Dining room (21.5 m²) • Separate, fully equipped kitchen (12.36 m²) Sleeping areas: • 5 bedrooms, including 4 large bedrooms (18.5 to 19 m²) • 2 bathrooms (8.29 m²) • 3 toilets Top floor: A true additional living space comprising a fifth bedroom and a large playroom. This floor can also accommodate a master suite, a teenager's room, a home office, a gym, or a home cinema, depending on your needs. Features: • Solid wood flooring • Moldings • Woodwork • Stained glass windows • Marble fireplaces • Double glazing • Gas heating Exteriors and annexes: • City garden • 18 m² terrace • 47 m² cellar • 253 m² plot Parking: **Possibility of acquiring two independent garages located in a neighboring residence (€25,000 per garage). Garages are not included in the listed sale price.** Highlights: Charming bourgeois house 259 m² of living space 5 bedrooms Garden and terrace 47 m² cellar Additional family space on the top floor Saint-Maurice Pellevoisin area Immediate proximity to schools, shops, and public transport Quick access to Lille Europe and Lille Flandres train stations. A rare opportunity for buyers looking for a large family home combining character, spaciousness, and a prime location in one of Lille's most sought-after neighborhoods. Philippe-Henry Pierson Fauqueur, Optimhome Real Estate +33 7 86 11 38 11 The fees are to be paid by the seller. Les informations sur les risques auxquels ce bien est exposé sont disponibles sur le site Géorisques : www. georisques. gouv. fr. Contact your local agent, Philippe-Henry PIERSON-FAUQUEUR, LILLE, Optimhome Associate Estate Agent at 07 86 11 38 11 (ref 610048)
…By Optimhome - Philippe-henry Pierson-fauqueur


In the heart of Lille, and its shopping streets, within a beautiful Haussmannian building, discover this sublime apartment on the 3rd floor of a lovely condominium with an elevator. The wide entrance leads to the double living room, fully parqueted, with large volumes and preserved charm. A separate kitchen, fitted and equipped with 'high-end' appliances, opens onto a private terrace of 20m2. A second living room allows for the creation of two additional bedrooms. On the night side, discover a complete parental space with bedroom, dressing room, and bathroom, as well as another bedroom and an additional shower room. There is also a pantry and laundry room. The apartment is sold with a cellar, a service room, and a parking space. 'High-end' services, a very beautiful renovation from 2017, a gem in the heart of the city! A must-see without delay, very rare!This description has been automatically translated from French.
…By Nathalie Forest Sotheby's International Realty


Ideally located in the heart of Old Lille, just steps from Place Louise de Bettignies, this character apartment will charm you with its elegance and high-quality features. Situated on the first floor of a small condominium, this spacious and bright property offers a generous surface area of 109 m² and an impressive ceiling height of 3.14 m. From the entrance, a large built-in closet provides excellent storage capacity. The living area, spanning 52 m² and facing south, enjoys remarkable natural light. It consists of a warm lounge with a functional fireplace and a large open-plan kitchen with dining area, fully renovated in 2019 and fully equipped. The space combines solid wood flooring with cement tiles in the kitchen area. The night area is thoughtfully divided into two distinct sections: On one side, two beautiful bedrooms share a common walk-in closet as well as a contemporary shower room. On the other, a third spacious bedroom with built-in wardrobes benefits from its own private shower room. Each bedroom is fitted with custom-made storage, and the entire apartment has been tastefully renovated, blending the charm of the old with modern comfort. Technical features include double-glazed windows, individual gas heating with a De Dietrich boiler, and a ventilation system (VMC) ensuring optimal comfort. This property is ideally located close to all amenities, numerous restaurants, and schools.
…By Nathalie Forest Sotheby's International Realty


In immediate proximity to the Wazemmes market, the Halles, and the neighborhood food shops, this exceptional loft of 317 m² skillfully combines contemporary elegance, the warmth of materials, and the comfort of high-end design. Renovated with meticulous attention to detail, it features impressive volumes, beautifully distributed to provide an easy and refined living experience.Upon entering, the light and space are striking. The reception area is organized around two distinct living rooms, centered around a superb wooden terrace, a true extension of the living area. The large openings and high ceilings highlight the beauty of the materials: exposed bricks, polished concrete, black metal, in perfect harmony of tones and textures. The first living room, more intimate, creates a cozy and elegant atmosphere. The second, more spacious, invites conviviality and relaxation, ideal for entertaining, listening to music, or simply enjoying the space. The transition to the dining room happens naturally, in a visual and luminous continuity. The open and perfectly integrated BULTHAUP kitchen stands out as a true living space. Fully equipped with MIELE appliances, it combines design, performance, and friendliness. Its central island and clean lines make it an elegant space for sharing, perfect for cooking and gathering together.On the mezzanine, the master suite forms a separate universe: vast, bright, and refined. It includes a large bedroom, a custom dressing room, and a complete bathroom with high-end finishes (bathtub, shower, double sink, toilet). Three other bedrooms, with balanced volumes, accommodate family or guests in optimal comfort. An independent office and a large laundry room complete the ensemble.On the technical side: full double glazing, efficient alarm system, individual gas heating.Double indoor parking within the loft, as well as double cellar.Valentine D'HONDT, holder of card T No. CPI 5906 2021 000 000 030, acts as an independent partner.This description has been automatically translated from French.
…By Nathalie Forest Sotheby's International Realty


The advertiser did not provide an english description for this listing.
…By Safti


Exclusive. Lille, near the Museum, Rare private mansion with an elegant sculpted facade, built in 1924 by the architect 'Emile Vandenbusshe'. Erected on 5 levels, entirely renovated by an interior designer in 2022, this magnificent private mansion is ideal for mixed use (professional and residential). On the ground floor, access to a very beautiful space of over 150 sqm overlooking a charming landscaped courtyard. This space is enhanced by ultra-contemporary glass roofs that allow natural light into the premises. Its purpose could also suit a gym or a relaxation area with direct access to the outside. Two majestic columns delineate the main entrance of the private mansion. A spacious entrance hall distributes on this level 2 offices. The 1st floor houses a triple reception of approximately 75 sqm composed of a lounge adorned with beautiful orangery windows, a living room with a wood-burning fireplace, and a dining area. Very high ceiling (3.70m), fully renovated parquet flooring, and original moldings. Toilets and cloakrooms. Splendid immaculate kitchen of approximately 20 sqm, fully equipped and custom-made. On the second level, a landing leads to a magnificent master suite. We discover a 'Master room' of 32 sqm with a very nice view of the outside and the vegetation, a splendid full bathroom of approximately 20 sqm, and fitted wardrobes. Separate toilets. On a 1/2 level, a beautiful laundry room and toilets. The 3rd floor consists of a magnificent 26 sqm bedroom with a balcony and its private shower room. A second 20 sqm bedroom with water point and possibility to create another shower room. The 4th level, formerly an attic, houses a beautiful 26 sqm bedroom (on the floor) and its shower room, as well as another space on the landing that can be converted into a 5th bedroom. Complete basement of over 140 sqm, ultra-healthy and composed of many beautiful storage cellars, wine cellar, and boiler room. On the technical side, the private mansion has benefited from a masterful renovation, both in terms of electricity, plumbing, heating system, sanitary facilities, and kitchens, while the decoration, ultra-trendy, is enhanced by lighting effects. A parking space reserved outside the building and the possibility to rent a garage nearby. The location is ideal, right in the city center, close to shops, restaurants, boutiques, transport, and the Lille Flandres and Lille Europe train stations.
…By Nathalie Forest Sotheby's International Realty


This family-friendly flat, now for sale is ideally situated in city center (Lille). The property has a surface area of 126 sq. m and is located on the three ème of the building, featuring. The flat comes with wonderful views. In respect to schools, a subway station (2 km), a shopping center and the city center, the property's location is fantastic. You will find a dining room, three bedrooms, two bathrooms, one separate toilet and a kitchen in this property. There is a total of four rooms. You will benefit from great natural light throughout the morning thanks to the property's south-eastern exposure. Be sure to check out the excellent mouldings.
…By Nathalie Forest Sotheby's International Realty

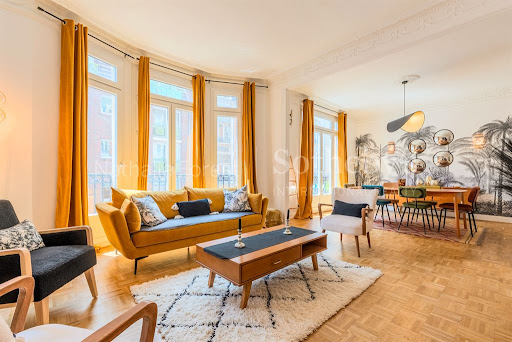

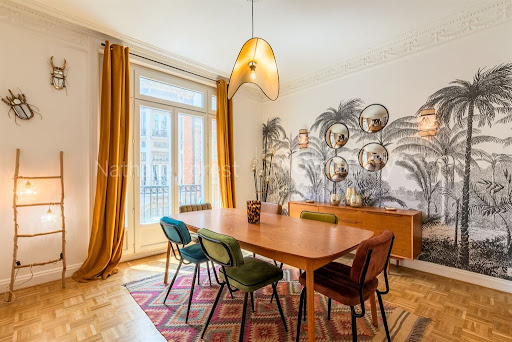

Exclusivity, in the heart of Lille, ideally located in a quiet street between the train station and the Lille Opera, this superb T4 apartment of approximately 152m2. The spacious entrance of this beautiful apartment sets the tone for the visit: a blend of contemporary features and the charm of the old, you will be charmed by this multi-temporal ambiance. It opens onto a superb double living space of about 38m2 filled with light, hardwood floors throughout and preserved moldings and engravings, large bay windows bring exceptional and appreciated light into the area, a small balcony completes this lovely living volume. Opposite, an individual kitchen benefits from numerous storage spaces and work areas, built-in appliances (2 ovens, gas hob, hood...), the volume allows for a daily dining area. On the night side, separated, the corridor first leads to a lovely master suite at the back of the building, perfectly quiet, consisting of a bedroom of about 15m2 with hardwood flooring and preserved moldings, followed by a bathroom with a strong character. A laundry room with numerous storage spaces and an independent dressing room. Two other bedrooms of 15 and 14m2, one with large storage/closets, complete this night area as well as an independent shower room to be enhanced. Additionally, the apartment benefits from a private attic, a cellar, and a service room of approximately 13m2.This description has been automatically translated from French.
…By Nathalie Forest Sotheby's International Realty


In the heart of Old Lille, on one of the most sought-after quiet streets, a magnificent T5 apartment located on the second floor of a beautiful condominium dating from 1850.The entrance immediately leads to a small reception area, enhanced by a glass roof providing sunlight throughout the reception spaces.The large living room of 40 m², entirely parqueted, is bathed in light thanks to its numerous south-east facing windows (full double glazing). It consists of a dining area and a living area with a functional fireplace.A beautiful separate kitchen, recently renovated (2020), is accessible from the living area. It offers ample storage, high-end built-in appliances, and a daily dining space.The apartment also includes a complete suite on this level (bedroom, private bathroom, and adaptable dressing room), as well as two other bedrooms with closets and a shower room.Upstairs, a staircase leads to a superb parental space consisting of a large bedroom with numerous closets, a complete bathroom, and a mezzanine with an office and a dressing room.The technical condition of the apartment is excellent: full double glazing, rewired electricity.It also has two cellars and the possibility of two private parking spaces in the condominium.The condominium is very well maintained, with no work planned.This description has been automatically translated from French.
…By Nathalie Forest Sotheby's International Realty


Ideally located in the heart of Vieux Lille, discover this town house of approximately 216 m², fully fitted out in 2012. The large entrance hall, with cloakroom and amenities, gives access to a staircase leading to the vast reception area. Crossing, it is bathed in light and consists of a lounge area and a dining room. Independent, the large fitted kitchen offers numerous stone worktops, storage space and a daily dining area. This opens onto a superb terrace of around 20 m², rare in the heart of Old Lille. On the upper floor, we discover three bedrooms, one of which has fitted wardrobes, as well as a bathroom and a shower room. Finally, on the top floor under the attic, an additional room ideal for an additional bedroom, an office or a games room. The house also has technical spaces on the ground floor: a laundry room and a boiler room, with access to the vaulted cellar. Finally, two private parking spaces are also sold with the house.
…By Nathalie Forest Sotheby's International Realty
'%20stroke='%23DDAA3A'%20stroke-width='1.909'%20stroke-linecap='square'%20stroke-linejoin='bevel'/%3e%3c/svg%3e)
Receive by email any new listing that may match your search criteria
Your criteria :
By validating this form, you accept the general conditions of use of Le Figaro Properties.
These agencies offer a selection of luxury properties vente at Lezennes. Feel free to contact them for personalized assistance.
