Get early access to listings that match your criteria
Never miss an opportunity again. Our personalized alerts notify you instantly.

 English$ USD · m²


Discover contemporary luxury in this newly constructed 265 m² residence, nestled within a substantial 1143 m² garden in Croix. Built in 2024 to impeccable standards, this impressive home offers 5 spacious bedrooms across 8 rooms, providing ample space for family living. Bathed in desirable South-West light, the property features a welcoming chimney, perfect for cosy evenings. Enjoy the convenience of being moments from a golf course, autoroute links, and public transport, alongside easy access to educational facilities. This is a rare opportunity to acquire a modern, high-quality home designed for discerning buyers. Information on the risks to which this property is exposed is available on the Géorisques website: www.georisques.gouv.fr
…By Nathalie Forest Sotheby's International Realty


Exclusive: An exceptional estate in the heart of Saint-Venant— blending history, art, and nature. Located on the banks of the Lys, facing a marina and just 100 meters from the main square, this rare and unexpected estate is set within a remarkable historic environment which has never been flooded to date. Built starting in 1880, this majestic manor house offers approximately 560 m² of living space. Meticulously preserved and restored to a high standard, it blends period charm with contemporary comfort. With a renewed slate roof, renovated facades, and double-glazed windows, the property is in excellent condition. On the ground floor, a beautiful entrance hall leads to a study, a small sitting room, a large drawing room, a kitchen, and a scullery, while a corridor provides access to two dining rooms. The upper floors feature nine bedrooms and six bathrooms, offering ample accommodation for guests. The property also includes a unique outbuilding: “La Poudrière,” a 250 m² house and studio converted in a loft style, featuring spacious living areas, bedrooms, and a wellness area with a spa. This distinctive property holds the national “Pôle d’Excellence Rurale” (Rural Excellence Hub) designation. The park, a magnificent landscaped setting, is renowned for its exceptional qualities: - A private, enclosed, and secure 2,000 m² pond—fed by the canalized Lys River—created from the site of the original Vauban moats. - Remarkable trees and rare plant species from various continents; the garden is officially certified and listed (CNPJ France). Steeped in history, the estate notably hosted the headquarters of the Indian Army, the Portuguese Army, and the war headquarters of the Commander-in-Chief of the British and Commonwealth forces. Today, it holds the national "Lieu de mémoire 14/18" (World War I Memorial Site) designation. A place of inspiration, it has been exquisitely enhanced by talented interior designers. Ideally located, the estate offers excellent accessibility: Béthune and Hazebrouck TGV stations nearby Lille 40 minutes away Quick access to the A26 motorway Merville-Calonne Airport A rare property combining tranquility, prestige, nature, and history, in the heart of Saint-Venant—a town with a remarkable destiny. Full dossier available upon request Seller’s fees Energy Performance Certificate for the main house Energy rating: E Climate rating: E Estimated annual energy costs for standard use: between 17,960 euros and 24,340 euros per year. Prices indexed to the years 2021, 2022 and 2023 (including service charges) Information on the risks to which this property is exposed is available on the Géorisques website: www.georisques.gouv.fr
…By Agence Mercure Nord-pas-de-calais


In the heart of the charming village of Saint- Venant, at only 1h from Lille, this remarkable late 18th-century character property embodies a refined blend of authenticity and contemporary living. Set within a beautifully landscaped plot of 1,575 sqm, this exceptional residence offers approximately 334 sqm of living space across three levels, featuring generous volumes and a warm, inviting atmosphere enhanced by tasteful interior design. The entrance hall leads to an elegant reception room combining a living and dining area with preserved character features, a cosy TV lounge, and a fully fitted kitchen bathed in natural light and enjoying pleasant views over the garden. The ground floor also includes a billiard room with a private staircase leading to a workshop and attic, as well as a laundry room, boiler room, and guest WC. The first floor offers three spacious bedrooms (ranging from 17 to 27 sqm), a wellness area with a gym and sauna, along with a shower room, a bathroom, and separate WC. On the second floor, three additional recently renovated bedrooms provide an ideal sleeping area for family and guests, complemented by a bathroom and WC. Outside, an elegant 40 sqm terrace extends the living spaces and invites relaxation. The landscaped, private garden (not overlooked) offers a peaceful and secluded green setting, enhanced by a covered swimming pool creating a true at-home wellness retreat. A 65.3 sqm outbuilding comprising a living area, three bedrooms, and a bathroom, along with a closed garage for two vehicles, completes the high-quality features of this property. Ideally located in a sought-after and peaceful area, this residence offers numerous possibilities: a prestigious family home, guesthouse or holiday rental activity, or professional use. A marina is nearby. Energy rating: D Climate rating: D Estimated annual energy costs for standard use: between 6,820 euros and 9,240 euros per year. Prices indexed to the years 2021, 2022 and 2023 Information on the risks to which this property is exposed is available on the Géorisques website: www.georisques.gouv.fr
…By Agence Mercure Nord-pas-de-calais


LA MADELEINE - ROMARINIn the heart of the Golden Triangle, discover this completely renovated private hotel of 350m2.On the ground floor: past the entrance porch, you have an independent office, and an independent studio with bedroom, dressing room, and shower room. Custom-made cloakroom. And large room designed for a garage for 2 vehicles or gym, wellness, etc.The first floor is entirely dedicated to reception areas with a first lounge featuring a majestic fireplace, original parquet flooring, and moldings.Dining room. Second lounge directly leading to a 60m2 terrace.Independently arranged and equipped kitchen with back kitchen.On the 2nd floor: 2 bedrooms, 1 bathroom.On the 3rd floor: 2 bedrooms, 1 bathroom, 1 laundry room.The top level accommodates 2 bedrooms, 1 lounge. (possibility of a shower room).Outside, in addition to the suspended terrace on the 1st floor, the property has a landscaped garden of 470m2 and a covered terrace.Parking for 2/3 vehicles.Completely renovated, this private hotel elegantly combines the charm of the old with the comfort of modernity. A real favorite in sight.10 minutes from Lille train stations by tram. Amenities and schools in the immediate vicinity.This description has been automatically translated from French.
…By Kretz Real Estate


Located in an elegant, impeccably maintained building with an elevator, this beautiful Haussmann-style apartment offers 165.9 m² of living space (Carrez law). Upon entering, one immediately appreciates the generous proportions, distinctive character, and abundant natural light. The spacious living area is warm and inviting, featuring a wood-burning stove. Adjoining this is a fully equipped kitchen with a dining area, providing a functional and pleasant space for daily living. The sleeping quarters comprise two spacious bedrooms with the potential to create a third along with two bathrooms and three toilets. A cellar and a secure parking space complete the property. A garage is available for purchase at an additional cost. A character-filled apartment with high-quality finishes, ideal for those seeking spacious rooms, period charm, and the comfort of an upscale building in the heart of Armentières. ENERGY RATING: D | CLIMATE RATING: D Estimated annual energy costs for standard use, based on 2021 energy prices: between euros1,500 and euros2,090. Information regarding the risks to which this property is exposed is available on the Géorisques website: https://www.georisques.gouv.fr Contact: Marie Cote EI RSAC 792 447 914 Nice Condominiums of 32 units (No proceedings in progress). Annual expenses : 3600 euros.
…By Espaces Atypiques Lille


Ideally located in the unspoiled village of Rinxent, just minutes from the popular beaches of the Opal Coast such as Wimereux and Ambleteuse, this former sheepfold, dating back to 1892, underwent a complete renovation in 2003. Transformed into a spacious 215 sq m family home, it sits on a beautifully landscaped 1193 sq m plot. Upon entering, the house reveals a monumental 100 sq m living area facing southeast. This vast open-plan space, bathed in natural light thanks to its large windows, combines a welcoming living room and a contemporary kitchen with a central island. The windows extend the living space directly onto a large, sunny 45 sq m terrace, perfect for summer entertaining. A large bathroom and a convenient laundry room complete the ground floor. Upstairs, the sleeping area offers five comfortable and bright bedrooms, each with large windows, including a master suite with a shower room. The exterior is a true architectural and botanical delight. The flower garden unfolds across three distinct levels, structured by superb dry-stone terraces and connected by charming hidden staircases. The rear facade of the house showcases its roof, equipped with high-performance solar panels, overlooking a large lawn perfect for children to play in. A large, detached 30 m² garage and a striking 40 m² historic bunker complete the property, offering unique potential for an artist's studio or additional living space. This unusual and eco-friendly home also benefits from excellent road and rail access. A rare opportunity combining the charm of stone, exceptional living spaces, and a bucolic terraced garden near the sea. Information on the risks to which this property is exposed is available on the Géorisques website: http://www.georisques.gouv.fr ENERGY CLASS: B CLIMATE CLASS: A Estimated annual energy costs for standard use, based on 2021 energy prices: between euros1900 and euros2630. Contact : Nicolas MONTILLIER - 07 83 56 23 76 - RSAC 524.212.479 Tourcoing
…By Espaces Atypiques Lille


Located in the heart of the Fives district in Lille, this 80 m² (Carrez law) apartment boasts a rare quality: it offers the charm and privacy of a house while benefiting from the technical standards of a new build. Spanning three levels, this four-room property features a contemporary, livable layout designed to maximize natural light and indoor-outdoor flow. Upon entering, the living area impresses with its open-plan kitchen and, above all, its seamless extension onto a private, east-facing 30 m² terrace. This space acts as a true extension of the living room, offering a breath of fresh air in daily life and transforming into a fully-fledged outdoor room during warmer months. The property exudes a distinctly contemporary atmosphere, featuring the high-quality finishes and technical specifications of a recent development completed in 2021?that meets the latest construction standards. Upstairs, a first bedroom and a bathroom create a comfortable sleeping area. A second bedroom is situated under the eaves, adding a more intimate and unique touch to the home. Outside, the 30 m² terrace is a standout feature of the property a rarity in Fives. It offers the perfect spot for a dining table and plants, or simply a place to enjoy private outdoor space in the heart of an urban neighborhood. Two private, secure, tandem parking spaces complete the property. As for the location, it would be hard to find a more convenient spot: the Fives district offers a vibrant community atmosphere, with shops, services, and amenities all within immediate reach. It is a sought-after address for those wishing to enjoy the energy of Lille while maintaining a pleasant, functional living environment. A modern, light-filled property with a unique layout, combining a "house-like" feel, generous outdoor space, and a sought-after address in the heart of Lille Fives. This property is subject to co-ownership regulations. Number of units: 17 Co-ownership charges: eurosxxx/year Energy consumption type: Individual Ongoing legal proceedings: No Energy Performance Certificate (DPE): D / Greenhouse Gas Emissions (GES): B Estimated average annual energy costs for standard use, based on energy prices indexed to January 1, 2021: between euros1,470 and euros2,020. Information regarding the risks to which this property is exposed is available on the Géorisques website: https://www.georisques.gouv.fr Contact: Enzo URIBE BOUCARD 07.69.95.75.88 EI (Sole Trader) Commercial Agent RSAC No. 943.919.209 ? Tourcoing Condominiums of 17 units (No proceedings in progress).
…By Espaces Atypiques Lille


Stunning individual house built by Maisons du Nord in 2023, sitting on 475m². This contemporary house of very nice quality offers a usable area of 138m². Beautiful bright living room of 49m² with an open kitchen. Upstairs, you will find a full bathroom and 3 beautiful bedrooms with little sloping ceilings, one of which offers the possibility of an office space or the creation of a fourth bedroom. Regarding amenities; 1 garage, 3 parking spaces on the property, 1 storage/laundry room, and storage space. The garden is enclosed, the house is quiet in a residential and natural area. The amenities are of high quality and good taste, a superb house for a family.Fees included of 3.85% VAT at the expense of the buyer. Price excluding fees 390,000€. Energy class A, Climate class A Average estimated amount of annual energy expenses for standard use, based on energy prices for the year 2025: between €381.00 and €515.00. Information on the risks to which this property is exposed is available on the Géorisques website: georisques.gouv.fr.This description has been automatically translated from French.
…By Cécile Hottin Immobilier


EXCLUSIVE? HOUSE IN THE HEART OF THE BRIGODE ESTATE Located within the Brigode estate , this 150 m2 house combines elegance and functionality, with breathtaking views of the golf course . Its southern exposure guarantees abundant natural light throughout the day. On the ground floor , a large 52 m2 living room with a fireplace invites relaxation, extending into a modern and welcoming open-plan kitchen . An office with a view of the golf course offers an inspiring workspace. Upstairs , a master suite with a private bathroom and terrace allows you to fully enjoy the exceptional setting. Three additional bedrooms , a bathroom , and a toilet complete this floor, offering comfort and privacy for the whole family. Rare advantages, such as direct access to the golf course, exceptional orientation, calm and serenity. A natural living environment. Information on the risks to which this property is exposed is available on the Géorisques website: https://www.georisques.gouv.fr
…By Signaturesprivees


Close to Lille city centre and major road links, this duplex loft offers approximately 169 m² of floor area measured under the French Carrez law and a 35 m² terrace. The spacious 73 m² living area with kitchen is a standout feature. A first bedroom and a bathroom complete this level. Upstairs, a generous second bedroom and a dressing room form the sleeping area. A cellar and a covered, enclosed parking space complete the property.
…By Barnes Lille


iad France - Matthieu Ozon offers you: SAINT-AUBIN – RENOVATED CHARACTER PROPERTY – 533 M² – 10 KM FROM TOUQUET – HIGH POTENTIAL Just 10 km from Touquet-Paris-Plage, at the heart of the triangle formed by Le Touquet – Berck – Montreuil-sur-Mer, discover this remarkable 19th-century longère completely renovated in 2021, offering around 533 m² in a calm and green environment. This character property stands out for its exceptional volumes, charm, and especially its numerous layout possibilities. On the upper floor, a magnificent living space of about 185 m², carefully reimagined, enjoys beautiful brightness and a ceiling height of up to 3.50 m. The superb cathedral living room with exposed beams adds all the character of the old. This space also includes a fitted and equipped kitchen, a terrace, 3 bedrooms including 2 suites, an office, a laundry room, and an independent studio, ideal for hosting or creating a completely autonomous space. The true potential of this property is also revealed on the ground floor with about 306 m² remaining to be imagined and arranged according to your project: extension of the home, large family residence, independent spaces, rental project, or other tailor-made arrangements. Outside, a wooded garden, outbuildings, and several parking spaces complete the property. 2021 renovation – Recent roof – Fiber optic – Sound structure – Exceptional volumes – Independent studio – High potential – Close to Le Touquet – Opal Coast. A rare property in the area, combining the charm of the old, quality renovation, exceptional volumes, and outstanding development potential, in immediate proximity to the sought-after areas of Touquet, Berck, and Montreuil-sur-Mer. Agency fees are payable by the seller. A valid identification document will be requested during the visit, in accordance with Article L.561-5 of the Monetary and Financial Code. Information on the risks to which this property is exposed, including the legal obligation of clearing, is available on the Géorisques website: http://www.georisques.gouv.fr. This real estate advertisement has been drafted under the editorial responsibility of Mr. Matthieu Ozon, independent real estate agent (without holding funds), commercial agent of SAS I@D France registered with the RSAC of Boulogne sur Mer under number 941481426, holder of the real estate canvassing card on behalf of I@D France SAS.
…By Iad France


iad France - Jean-Daniel Mourizat offers you: Villers-en-Cauchies – Former presbytery of 267 m² with garden and outbuildings. Discover this former 19th-century presbytery, offering approximately 267 m² of living space on a total of two plots amounting to 1,529 m². A character property with generous volumes, with numerous possibilities for development. The house features a double living room of 53 m² with solid oak flooring, wood heating, and a ceiling height of three meters. The equipped kitchen, with its dining area, represents around 42 m². The sleeping area includes four bedrooms, including a master bedroom of 22 m² with an adjoining bathroom. An office, a dressing room, a second bathroom, a laundry room, and a cellar with a wine cellar space complete the ensemble. Outside, the plots are spread out at the front and back of the house. You enjoy a terrace and a tree-lined garden on one side, and a space allowing for the arrangement of a second terrace and part of the garden on the other. The paved courtyard allows for parking and access to the shed. The outbuildings include a shed of approximately 190 m² with a motorized door, as well as 113 m² of annexed rooms on two levels. These spaces allow for a workshop, storage, offices, or a home business, depending on your project. The house is equipped with double glazing. Heating is provided by a fuel system with cast iron radiators on the ground floor and first floor, by electric heating on the second floor, and by wood heating in the living room.Agency fees are the responsibility of the seller. A valid form of identification will be required at the visit, in accordance with Article L.561-5 of the Monetary and Financial Code. Information on the risks to which this property is exposed, including the legal obligation for clearing, is available on the Géorisques website: http://www.georisques.gouv.fr. This property advertisement has been written under the editorial responsibility of Mr. Jean-Daniel Mourizat, independent real estate agent (without holding funds), commercial agent of SAS I@D France registered with the RSAC of Valenciennes under number 991792094, holder of the real estate sales card on behalf of the company I@D France SAS.This description has been automatically translated from French.
…By Iad France


Just minutes from Berck, Le Touquet, and the unspoiled beaches of the Opal Coast, this remarkable architect-designed villa, boasting over 410 sq m of living space, embodies the perfect blend of contemporary design, spectacular proportions, and high-end amenities. From the moment you enter, the tone is set. Clean lines, abundant natural light, and generous reception areas create a refined and decidedly contemporary atmosphere. The heart of the property revolves around a sumptuous living space of over 82 sq m, where a high-end open-plan kitchen, dining room, and living room flow seamlessly together in a light-filled environment thanks to the large bay windows. Underfloor heating and a wood-burning stove contribute to a warm ambiance year-round. Designed for absolute comfort, the villa features an elegant master suite of approximately 30 sq m on the ground floor, complete with a custom-designed dressing room, open-plan bathroom, walk-in shower, and whirlpool bath. An office, a pantry, a laundry room, and ample storage space complete this level. A true hallmark of this property, an exceptional wellness area of nearly 70 m² invites you to an experience worthy of the finest private establishments: • Heated indoor saltwater pool (7 x 3 m) with motorized safety cover • Counter-current swimming system • Massage jets and ambient fountain • Hammam • Finnish sauna. Upstairs, four additional bedrooms accommodate family and guests, including two superb suites, each with its own private bathroom, dressing room, and terrace. A billiards room completes this floor dedicated to relaxation. An independent studio offers multiple possibilities: guest accommodation, professional activity, seasonal rental, or accommodation for a family member. The technical features meet the most demanding standards: central vacuum system, dual-flow ventilation, water softener, LED lighting throughout, Grade 6 communication panel, underfloor heating, robotic lawnmower, and high-quality home automation equipment. Outside, the 1,122 m² landscaped grounds, fully enclosed and planted with trees, elegantly extend the living experience: • Covered terrace with reception area and barbecue • Relaxing terrace with ideal sun exposure • Landscaped walkways and paved courtyard • Motorized gate • Double carport • 20 m² garden shed. Built in 2012 with remarkable energy efficiency, this property benefits from particularly high-performance insulation and boasts an energy consumption of approximately 75 kWh/m²/year. A rare find on the market, this villa will appeal to clients seeking an exclusive living space where comfort, well-being, spaciousness, and premium amenities come together in everyday life. A complete brochure, virtual tour, and private presentation are available upon request. The fees are to be paid by the seller. Les informations sur les risques auxquels ce bien est exposé sont disponibles sur le site Géorisques : www. georisques. gouv. fr. ** ENGLISH SPEAKERS: please note that Capifrance has an international department that can help with translations. To see our range of 20,000 properties for sale in France, please visit our Capifrance website directly. We look forward to finding your dream home!
…By Capifrance - Frédéric Copin


Character house, 216 m2 + 2000 m2 wooded garden? Bauvin Located between Lille, Lens and Arras, in the immediate vicinity of the SNCF train station of Bauvin, this magnificent house combines rustic charm and contemporary amenities in a green and secluded setting. Building plot that can be divided. Refined and functional ground floor Majestic entrance hall with cathedral staircase and Spanish travertine marble floor High-end bathrooms in the style of a luxury hotel Office or bedroom with en-suite bathroom Spacious living room with a wood-burning stone fireplace Bright dining room opening onto a fitted and equipped kitchen with high-quality materials Access to a light-filled veranda overlooking the garden Comfortable and adaptable floor 2 large bedrooms with built-in wardrobes 1 master suite with wardrobe and private bathroom 1 laundry room that could be converted into a 5th bedroom Separate WC Full basement Double garage with motorized sectional door Independent spaces, including a potential wine cellar Exceptional exterior Enclosed garden of 2000 m2, with trees (blue firs, weeping willow?) Registered plot of 740 m2 with road access (9 m frontage): ideal for offices, professional activity, or resale for professional or private use. Technical services Motorized gate House under alarm Electrical system up to code, electrical panel replaced Double-glazed windows Dual heat pump? Energy Performance Certificate (EPC) rating C A rare find: a perfect blend of authenticity (exposed beams) and modernity, in a calm and strategic environment. A full video of the property is available. Don't hesitate! Contact me to visit this exceptional property. Patrick DELMAERE Expertimo Tel: 06.60.20.73.09 EXPERTIMO est le leader français des réseaux dédiés aux mandataires expérimentés
…By Expertimo


A characterful house tastefully renovated a true family haven From the moment you step inside, the charm takes hold: you immediately feel at home, enveloped in a soft and soothing atmosphere. Each room invites relaxation and sharing. This residence offers beautiful spaces and a careful renovation: a large, bright living room with a chic style, a dining room adorned with superb woodwork on the ceiling, two functional kitchens, as well as five spacious bedrooms to accommodate the whole family. The surrounding setting, peaceful and green, perfectly complements this extraordinary place. Take the time to visit; you'll be won over. Reference: 7594 Price: 380,000 euros (fees payable by the seller) Property tax 1900? housing with excessive energy consumption, class f ENERGY CLASS: F 399 kWh/m2/year. CLIMATE CLASS: F 74 kgCO2/m2/year Estimated annual energy expenditure for standard use: between 6230 euros and 8480 euros / year. Reference date for energy prices used to establish this estimate: 2021 Information on the risks to which this property is exposed is available on the Géorisques website: http://www.georisques.gouv.fr Patricia Maes EI Local Agent: [email protected] ) Tel. 06 81 74 55 60 Côté France Franco-Belgian-International Network of agencies and advisors. This real estate advertisement was written under the editorial responsibility of Patricia MAES, independent real estate agent for SARL Côté France (without holding client funds), registered with the RSAC of Saint-Quentin under number 481744761, holder of a real estate canvassing license on behalf of SARL Côté France. Buy, sell, rent, for sale, investment, rental, buy, cotefranceimmo.fr Côté France Immobilier - Réseau Immobilier Franco Belge International - Des conseillers du Nord au Sud de la France et 4 agences à votre service www.cotefranceimmo.fr
…By Cote France


In a village with shops and services, in the quiet of a residential area served by a secondary road and nestled in the heart of its wooded and very well maintained grounds, this architect-designed house built in 2001 benefits from a haven of light captured by its large bay windows and an optimal South/West exposure. With a living area of over 157 m2, the garden level of this villa features a large living room of approximately 73 m2 arranged into reception and dining areas, opening onto the pergola terrace on the west side through 3 sliding glass doors, and a return to the fitted and equipped kitchen which opens onto the south terrace. A room currently used as an office completes this level, which is potentially habitable on one level. The entrance with skylights provides access to the toilet and laundry room, as well as to the upper floor via a wooden staircase where a pleasant mezzanine landing leads to a suite with fitted dressing room and full bathroom (sink, bath, shower and toilet), two bedrooms, and a separate shower room with toilet. Garage of over 22 m2 with attic floor for storage accessible by hatch. The fully enclosed grounds encourage you to fully enjoy the moments spent outdoors, with no overlooking neighbors, between the bowling green and the shaded terrace. Parking for several vehicles on the paved area in front of the property, in addition to the garage. A property where spaces and volumes contribute to the serenity of the place, in a calm and restorative environment while being close to amenities. A very good opportunity! Don't delay, visit now with L'Agence des Remparts. Contact Laurence STALHBERGER, your real estate advisor, available 7 days a week. Information on the risks to which this property is exposed is available on the Géorisques website: www.georisques.gouv.fr. Découvrez l'ensemble de nos biens directement sur notre site internet: lagencedesremparts.fr Les informations sur les risques auxquels ce bien est exposé sont disponibles sur le site Géorisques : www.georisques.gouv.fr.
…By Agences Privees

Lille Centre - Porte de Paris, Pierre Mauroy street, charming T4 apartment located on the 4th floor with elevator of a recent condominium (2014).The entrance with a cloakroom opens first onto a beautiful reception area that is very bright thanks to its numerous large windows allowing sunlight from dawn to dusk. It consists of a living room with access to the southwest-facing terrace and a dining room. Equipped kitchen open to the whole.On the night side, the apartment has first a parental space composed of a beautiful bedroom with its private shower room (shower, vanity unit, toilet). Then on the other side, the second night space consists of two bedrooms and a separate bathroom.The apartment also has a garage and a parking space in the basement of the residence.This description has been automatically translated from French.
…By Nathalie Forest Sotheby's International Realty


In the heart of Capelle-en-Pévèle, discover this remarkable character home of approximately 240 m² of living space, where the charm of the old is expressed through beautiful volumes, high ceilings, elegant moldings, and magnificent period cement tiles. The house offers a living room, a dining room, a bright lounge, and a kitchen that opens widely onto the garden with several accesses. It also has five bedrooms and a large convertible attic. Fully enclosed, the property is organized around a superb paved courtyard that can accommodate several dozen vehicles. It houses significant outbuildings on two levels with independent access, ideal for creating gîtes, studios, a professional space, or a family project. At the back, a landscaped garden exposed to the southwest, enclosed and without vis-à-vis, with a terrace offers a true haven of peace. Recently renovated roofs. A rare property, full of character, offering exceptional potential.This description has been automatically translated from French.
…By Safti


iad France - Clarisse Dion offers you:This description has been automatically translated from French.
…By Iad France


Tucked away from prying eyes in a privileged setting, this remarkable property, inspired by Le Touquet-du-Nord, offers nearly 300 sqm of living space at the heart of a landscaped garden of over 2,100 sqm facing south-west. Completely redesigned with meticulous attention to the choice of materials and finishes, it combines the charm of timeless architecture with contemporary comfort. From the very first moment, light and spaciousness stand out as the home’s defining features. The reception areas, which open out widely onto the garden, are ideal for both family life and entertaining. The living room, warmed by a fireplace and enhanced by elegant exposed timber beams, flows naturally onto the terrace through large windows. Adjacent to this, the dining room and the bespoke kitchen form a harmonious whole, designed for sharing both everyday moments and special occasions. The ground floor also features a first en-suite bedroom, a study opening onto the garden, a second space suitable for a library, a games room or an additional study, as well as a fully equipped utility room. The upper floor features several spacious bedrooms, including two superb suites. The master suite, situated beneath a spectacular cathedral-style roof, boasts a walk-in wardrobe, an elegant bathroom and a private terrace offering unobstructed views of the garden. A truly self-contained space, it serves as an intimate retreat within the property. The basement completes the amenities with a wine cellar, a gym and a wellness area equipped with a sauna. Outside, the carefully landscaped garden offers a rare sense of privacy. The swimming pool, the spacious terrace made of exotic wood, the pool house, the outbuildings and the pizza oven combine to create a living environment designed to allow you to enjoy every season to the full. Home automation, state-of-the-art technical installations, high-quality fittings, a garage and ample parking spaces round off this exclusive property. A property full of character – elegant and family-friendly – where every space has been designed to offer a privileged lifestyle, just a few minutes from Lille.
…By Barnes Lille


For sale at Eric LECHEVIN Immobilier,Discover this very beautiful studio with alcove completely renovated located just a few steps from the city center and the beach.It consists of an entrance, an independent toilet, an alcove area, a shower room with a washing machine, a living room opening onto the south-facing terrace, and a kitchen equipped and open to the living room.For more information, please contact us at 06 83 64 10 35."Information on the risks to which this property is exposed is available on the Géorisques website: www.georisques.gouv.fr."This description has been automatically translated from French.
…By Eric Lechevin Immobilier


EXCLUSIVE – VILLENEUVE-D'ASCQ – 5-bedroom house – 1,094 m² landSought-after area – Close to the tramway – Tree-filled garden without vis-à-vis – 100 m² basementIn a sought-after area of Villeneuve-d’Ascq, close to the tramway, this detached house offers a privileged living environment on a beautiful plot of 1,094 m², facing Southwest and completely shielded from view.The house features a hallway leading to a pleasant living space of approximately 41 m², which opens widely into the garden through large bay windows. The equipped open kitchen with dining area naturally extends this convivial space.This level also includes two bedrooms of about 14 m², an office, and a complete bathroom with a bathtub and shower.Upstairs, you will discover three additional bedrooms with storage, as well as a small attic.The approximately 100 m² basement is a real asset: laundry room, pantry, wine cellar, relaxation room of nearly 40 m², and large garage allowing for the parking of two vehicles.Outside, the tree-filled and private garden offers a calm and green environment. The layout of the land also allows for the possibility of an extension or the creation of a swimming pool, subject to the necessary permissions.The + of the propertySought-after locationProximity to the tramway1,094 m² landSouth-West orientationTree-filled garden without vis-à-vis5 bedrooms + officeLiving area of 41 m²Equipped open kitchenComplete 100 m² basement40 m² relaxation roomWine cellar2-car garageRevised slate roofElectric shutters in the living roomPotential for extension and swimming poolA family home offering beautiful volumes, a privileged environment, and a rare potential for development in the area. Discover it without delay.This description has been automatically translated from French.
…By Nathalie Forest Sotheby's International Realty


iad France - Fatima Belhadi offers you: LESQUIN - INDIVIDUAL HOUSE - 7 ROOMS - 130M²Without any work to be planned, this architect-designed house located in Lesquin, built in 2011, offers a well-maintained living environment over 2 levels, with a living area of 130 m² set on a plot of approximately 950 m².Upon entering, the house reveals a well-thought-out layout that separates day and night spaces. The bright living room and the separate dining room create a friendly and airy space, suitable for entertaining. The kitchen, accessible from these living areas, nicely complements this level. An independent toilet and a functional laundry room as well as an office complete the ground floor.Upstairs, 4 comfortable bedrooms, including a master suite, meet the needs of an organized family life. A bathroom with a bathtub and shower, accompanied by a second independent toilet, ensures good comfort for all occupants. A lush garden and a pleasant terrace designed to enjoy every moment outdoors. The house benefits from an individual heating system combining electric radiators and a wood insert, for flexible and economical heat management according to the seasons. This property is in a peaceful and preserved setting, while remaining in immediate proximity to all amenities. Contact me to arrange a visit and discover for yourself the care taken with this architectural achievement.This real estate announcement targets 1 lot located in a co-ownership of 3 lots in total and is not subject to any ongoing procedures mentioned in article L. 721-1 of the construction and habitation code. Average monthly charges reported by the seller: €29.17 per month (or €350 annually). Agency fees to be paid by the seller. A valid identity document will be requested during the visit, in accordance with article L.561-5 of the Monetary and Financial Code. Information on the risks to which this property is exposed, including the legal obligation to clear, is available on the Géorisques website: http://www.georisques.gouv.fr. This real estate announcement was drafted under the editorial responsibility of Mrs. Fatima Belhadi, independent real estate agent (without holding funds), commercial agent of SAS I@D France registered with the RSAC of Ronchin under number 980872030, holder of the real estate canvassing card for the benefit of the company I@D France SAS.This description has been automatically translated from French.
…By Iad France

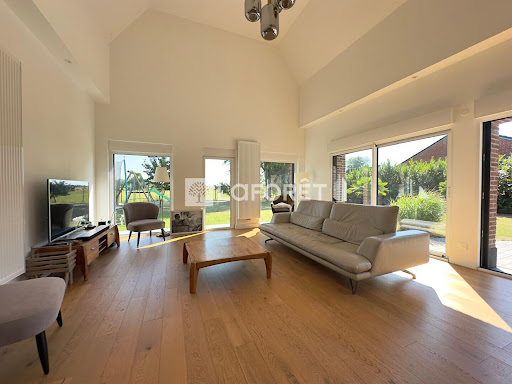


LAFORÊT Mérignies/Templeuve offers you this fully renovated character house. Authenticity, modernity, and breathtaking views of the countryside. Discover this superb house of approximately 235 m², entirely renovated with care, where the charm of the old perfectly combines with quality contemporary features. A rare property offering beautiful volumes, exceptional brightness, and a privileged living environment. On the ground floor, you will be welcomed by a beautiful living space composed of a living-dining room with an open L-shaped kitchen, flooded with light and opening onto a spacious terrace offering a magnificent unobstructed view of the fields. An ideal space to enjoy sunny days in complete tranquility. This level also includes an office and a complete bathroom, which can easily be transformed into a ground-floor master suite. You will fall under the charm of the magnificent living room with its cathedral ceiling and stove, the true heart of the house, giving it a warm atmosphere and unique character. For comfort, the house is equipped with motorized and automated rolling shutters as well as an electric gate. Upstairs, the night space consists of a master suite with private shower room and WC, three beautiful bedrooms, and a second independent shower room with WC, offering an ideal layout to accommodate family and guests. Outside, you will enjoy a magnificent fully enclosed garden, perfectly maintained and benefiting from an unobstructed view of the countryside. Lovers of conviviality will appreciate the pétanque court, while a carport and a workshop completed by the Compagnons du Devoir, combining quality craftsmanship and authenticity, complete the amenities of this property. The advantages: Energy Performance: C Approximately 220 m² of living space Fully renovated house Perfect blend of authenticity and modernity Large terrace with breathtaking views of the fields Living room with cathedral ceiling, solid oak flooring, and wood stove. Possibility of a ground-floor master suite Master suite upstairs Three additional bedrooms Three shower/bathrooms Closed and landscaped garden Pétanque court Carport Workshop completed by the Compagnons du Devoir Automated rolling shutters Electric gate To discover without delay! Available 7 days a week. SECTORS: Tourmignies, Mérignies, Templeuve en Pévèle, Mons en Pévèle, AvelinThis description has been automatically translated from French.
…By Laforêt Mérignies


Mouvaux Exclusivity In the heart of a high-end residential development, in a privileged green environment, this elegant individual family house of 274 m2 captivates with its generous volumes, brightness, and quality of its living spaces. From the entrance, the house reveals beautiful reception rooms, with a double living room of 54 m2 largely open to the garden, a 23 m2 kitchen, and an office, designed for moments of sharing or daily work. The night area accommodates six beautiful bedrooms, including a master suite, as well as three bathrooms and a shower room. An ideal configuration to meet the needs of a large family and to host loved ones, providing everyone with comfort and intimacy. A utility room, a 100 m2 basement, and a garage allowing the parking of two vehicles complete the features of this property. Outside, the south-west facing garden enjoys ample sunlight and naturally extends the reception areas, in a green setting conducive to relaxation and family moments. A house to live in, above all. Bright, functional, and remarkably thought out, it offers smooth circulation, numerous storage spaces, and generous volumes, bringing together all the ingredients for a comfortable and harmonious family life. A sought-after address in Mouvaux, ideal for a family looking for space, serenity, and quality of life, close to the region's renowned schools and the tramway.This description has been automatically translated from French.
…By Signaturesprivees
'%20stroke='%23DDAA3A'%20stroke-width='1.909'%20stroke-linecap='square'%20stroke-linejoin='bevel'/%3e%3c/svg%3e)
Receive by email any new listing that may match your search criteria
Your criteria :
By validating this form, you accept the general conditions of use of Le Figaro Properties.
These agencies offer a selection of luxury properties vente in the Nord-Pas-de-Calais. Feel free to contact them for personalized assistance.




