Get early access to listings that match your criteria
Never miss an opportunity again. Our personalized alerts notify you instantly.

 English$ USD · m²


Mouvaux, residential area, large Manor house built in 1934 by the architect "Henri Jacquelin" for an industrialist of the region. Erected on a magnificent wooded plot of 5921 m2. This splendid Manor "Star" of the main boulevard, perfect replica of a Scottish manor is built on three levels: The ground floor has a surface of 350 m2. It is composed of a spacious entrance hall "Cathedral Roof", checkrooms and amenities, a fabulous double reception room of more than 100 m2 with two masterful wood fireplaces and large round windows facing south, south-east on the garden. A very original corridor surrounds the beautiful reception rooms and the arched stone bays, each composed of 3 arches. In a wing of the house, a large equipped kitchen whose walls are covered with old earthenware, office, laundry and storeroom. In the tower, a very elegant octagonal office and its integrated library. On the garden side, a spacious bedroom and a toilet with direct access to the garden. Two staircases lead to the upper floors, the main staircase in solid oak leads to a large gallery on the second floor, which leads to four beautiful bedrooms, all with their own private bathroom, one of which is in the tower, and a bedroom on the entrance side with its own private bathroom. A room of service. This floor has a surface of 305 m2. The staircase known as "of service" serves the 1st and the 2nd level. There are 4 bedrooms and 2 attics for a total of 128 m2 . The house is entirely excavated and has many cellars as well as a 2/3 car garage of 47 m2. The park is magnificent, extremely well planted with hundred year old trees. A small dovecote offers the possibility of an additional development. Many possibilities are offered to the future buyer, the house is in an exceptional state of conservation, the roof has been completely redone recently and the character is totally preserved. Ideal location, close to the tramway, the famous schools of the region and 5 minutes from the center of the village of Mouvaux. Unique!!!
…By Nathalie Forest Sotheby's International Realty


Nestled in the heart of a sought-after and peaceful area of the forest, close to the golf course, this exceptional property unfolds its charm over a landscaped park of 8,500 m², classified as a Remarkable Garden. A true haven of greenery, this carefully designed park is a rare natural setting, combining prestige and serenity. Built at the very beginning of the 20th century by the famous English architect Ernest George Colcutt, this historic residence embodies all the architectural elegance of its time. Its majestic appearance, unique character, and the harmony of its lines testify to the refinement and authenticity that transcend time. The property consists of two distinct dwellings, currently connected but easily separable. The second offers significant rental income potential or hosting opportunities. The main house Each reception room – living room, dining room, office, library – generously opens onto the centenary park, enhanced by its remarkable trees and landscaped views. Period fireplaces, bow windows, and noble materials highlight the historical and warm character of the places. The kitchen, pantry, and cloakroom complete the ground floor. On the first floor, an elegant corridor leads to four spacious bedrooms, a beautiful bathroom, and a shower room. The top floor houses a fifth bedroom, its private lounge, and a bathroom. The guest house Formerly stables, the attached guest house, now tastefully renovated, enchants with its generous volumes and unique atmosphere. The entrance hall with a cloakroom leads to a fitted kitchen, a dining room, and a living room with unmatched charm, where original elements have been preserved. Large French doors open onto the terrace and the exceptional garden. On the first floor: four bedrooms, two of which have private shower rooms, a bathroom, as well as an attic offering great development potential. Two large garages and a dependency at the back of the park complete this remarkable property, steeped in history, where the timeless elegance of the past converses with the comforts of today.This description has been automatically translated from French.
…By Le Touquet Sotheby's International Realty


59230 NIVELLE - EQUESTRIAN PROPERTY - HISTORIC CHARACTER FARM - 1.1 HECTARE - STABLE WITH 4 BOXESEfficity, the agency that values your property online, offers you a historic character farm of 229 m², fully renovated, with a stable, riding arena, and 1.1 hectares of land, with no neighbors or overlooking, at the gates of Saint-Amand-les-Eaux and the Belgian border. The history of the place, attributed to the monks of the abbey of Saint-Amand, is still felt: old bricks, exposed beams, vaulted cellar. Inside, a living room of 84 m² with a lounge and a fireplace, dining room, and large openings onto the terrace. Four bedrooms, including a master suite on the second floor with an unobstructed view of the countryside and the horses. An office, a games room, a back kitchen, and a "horse return" room with a water point to change after a ride. On the horse front, everything is there: solid stable of 115 m² with four boxes and a shower, riding arena of 20 x 40 m in Fontainebleau sand, lunge pen, paddocks. Additional pastures can be rented right next door, and horse rides start directly from the property. A large terrace completely renovated, open to the garden, and about 11,000 m² of enclosed land. Around, only meadows and fields. Technical side: renovated insulation, full double glazing, refurbished electrical system, fiber optic. Saint-Amand-les-Eaux and its shops just a few minutes away, Belgium right next door, Valenciennes and Lille less than an hour away. Want to discover it? Call me or write to me, I will arrange the visit.The information regarding the risks to which this property is exposed is available on the Georisque website: georisques.gouv.fr Hugo Liot - EI - is a Commercial Agent mandated in real estate, registered in the Special Register of Commercial Agents of the Commercial Court of Valenciennes under the number 841923865. Headquarters of the principal: EFFICITY SAS (RCS Paris 497617746 - Share capital of 132,373.05 euros) - Headquarters: 48 avenue de Villiers 75017, Financial Guarantee of 500,000 euros: GALIAN Assurances 89 rue de la Boétie 75008 Paris, Professional card CPI 7501 2015 000 002 025 from the Paris Ile de France CCIThis description has been automatically translated from French.
…By Efficity


Lomme-Lille - Large 3-bedroom apartment of 86.5 sqm with balconies, cellar, attic, and private parking. Your advisor Valentin GUBERNAT-YECHE and Efficty invite you to discover this apartment located in the heart of Lomme, offering an ideal location with quick access to all amenities: shopping area, cinema, restaurants, stores at the MIN, as well as major roads. The Bourg metro and local shops are also just a few minutes away on foot. The bus and a dog park are within walking distance. The greenway project runs along the residence, perfect for future walks once the work is completed. Completely renovated, this spacious 86.5 sqm 3-bedroom apartment impresses with its volumes, brightness, and lack of vis-à-vis (green surroundings). In addition, it has a double attic accessible on the top floor of the building, a cellar (approximately 20 sqm), and a secure outdoor private parking space. The entrance, with a cloakroom, harmoniously distributes the spaces. The 33.73 sqm living-dining room, bathed in light and surrounded by greenery, opens onto a fitted and equipped kitchen (oven, stove, hood, dishwasher) of 8.5 sqm, with access to a balcony of about 4.5 sqm. On the night side, the first bedroom (12.33 sqm) has a second balcony of about 5 sqm, while the second (15.7 sqm) offers a bright space with an unobstructed view. These beautiful spaces are ideal for guests, your master bedroom, a home office, or even a gym. The spacious and modern shower room completes this property, combining comfort and functionality. • Collective gas heating • Individual electric hot water: recent connected tank Additional information: • Condominium of 27 lots - no ongoing proceedings • Annual charges: around 200 euros / month (cold water, heating, maintenance of the condominium) • Property tax: around 1,150 € We look forward to providing you with more information and showing you this rare property.
…By Efficity


iad France - Denis Lefebvre offers you: FORMER RECTORY FROM 1802 RENOVATED – 262 M² – 4 BEDROOMS – DOUBLE GARAGEIn Orville, discover this character property offering approximately 262 m² of living space, set on a plot of 1,055 m².Former rectory built in 1802, the building has undergone significant renovations as well as several extensions, creating today a unique, spacious and comfortable ensemble.The house features generous volumes and includes four bedrooms, two of which are located on the first floor. It also has a bathroom upstairs and a shower room on the ground floor, allowing for an organization suitable for family life.The old architecture, combined with the developments made over the years, gives this property a true personality. Part of the upstairs surfaces is arranged under the roof slopes, contributing to the charm of the place.Outside, the property benefits from a slightly sloping plot of 1,055 m², as well as two large garages. A cellar completes the ensemble.The heating is provided by an oil boiler.An exceptional property intended for buyers seeking space, character, and a home different from traditional constructions.Contact me to obtain more information and arrange a visit.Agency fees are the responsibility of the seller. A valid form of identification will be requested during the visit, in accordance with Article L.561-5 of the Monetary and Financial Code. Information on the risks to which this property is exposed, including the legal obligation for clearing, is available on the Géorisques website: http://www.georisques.gouv.fr. This real estate advertisement has been drafted under the editorial responsibility of Mr. Denis Lefebvre, independent real estate agent (without holding funds), commercial agent of SAS I@D France registered with the ARRAS RSAC under number 848250973, holder of the real estate canvassing card on behalf of I@D France SAS.
…By Iad France


iad France - Adeline Bossuyt offers you: Semi-bungalow house – in immediate proximity to Marcq Institution In one of the most sought-after residential areas of Marcq-en-BarOEul, in the heart of the green neighborhood of Pont Courroy, this individual semi-bungalow house benefits from an exceptionally privileged environment, just steps from Marcq Institution. Located within a peaceful and sought-after residential estate, it offers a living environment that is both family-friendly, green, and preserved. Upon entering, the house reveals a beautiful living room bathed in light, warm and elegant, enhanced by a wood-burning fireplace with an insert. Adjacent to it, the equipped kitchen opens onto the living room through a lovely glass partition, creating a pleasant flow between the spaces. The ground floor also hosts a bedroom with its own shower room, as well as an independent WC, allowing for true single-story living. Upstairs, the landing leads to four bedrooms, including a master suite with its own shower room. An independent bathroom with WC completes this night space. Outside, the garden serves as a true extension of the house. Well-oriented and sheltered from prying eyes, it offers a particularly pleasant environment to fully enjoy the beautiful days. A garage and a workshop area complete the features of this property. The house also benefits from very good technical condition, with several recently renewed or improved features: attic insulation, garage roof, water heater, and boiler. A sought-after address, a privileged environment, and a house designed for comfortable family living: a property that deserves your full attention. This real estate advertisement aims at 1 lot located in a co-ownership of 30 lots in total and is not subject to any ongoing procedures mentioned in article L. 721-1 of the construction and housing code. The average monthly charge declared by the seller is €5 per month (or €60 annually). Agency fees are borne by the seller. A valid identification document will be required at the visit, in accordance with article L.561-5 of the Monetary and Financial Code. Information on the risks to which this property is exposed, including the legal obligation for brush clearing, is available on the Géorisques website: http://www.georisques.gouv.fr. This real estate advertisement was drafted under the editorial responsibility of Ms. Adeline Bossuyt, independent real estate agent (without fund holding), commercial agent of SAS I@D France registered at the RSAC of TOURCOING under number 913490884, holder of the real estate marketing card on behalf of I@D France SAS.This description has been automatically translated from French.
…By Iad France


Located in the immediate vicinity of the Grand-Place, this investment property (approx. 196 m²) features a layout ideally suited for rental investment and shared housing. The ground floor houses a commercial unit currently under lease, providing an initial source of rental income. The upper floors comprise the residential area, set up as a nine-bedroom shared living arrangement. The first level features a welcoming living area with impressive 3.50-meter high ceilings. Furnished with sofas, this communal space includes a fitted kitchen and a laundry area, and opens onto a small terrace. Two bedrooms, each with its own private shower room, complete this level. The next floor contains four bedrooms. One has a private shower room, while the other three share a shower room located in the common area. On the top floor, three additional bedrooms are arranged around a shared shower room. Toilets are available on every floor, a setup particularly well-suited to shared living. A cellar completes the property. Renovation work would unlock the asset's full potential, sustainably enhancing its comfort, rental appeal, and long-term value. With a projected gross yield of 10.10%, this building represents an excellent opportunity for investors seeking a property already structured around two complementary activities: a leased commercial unit and a high-capacity furnished shared residence. Its central location further enhances its appeal: the Roubaix Grand-Place metro station is just steps away, and the Jean-Lebas train station, higher education institutions, shops, services, and iconic cultural landmarks?including the La Piscine museum?are all easily accessible. A property complex with great potential, where spaciousness, location, and yield form the foundation of an investment ripe for value enhancement. Information regarding the risks to which this property is exposed is available on the Géorisques website: http://www.georisques.gouv.fr ENERGY RATING: F ? CLIMATE RATING: F Estimated annual energy costs for standard use, based on 2021 energy prices: between euros6,240 and euros8,480. Contact: Regan LUANGRATH ? 06 16 91 24 88 ? RSAC 751 945 338 ? Tourcoing
…By Espaces Atypiques Lille


This chateau, set in an idyllic setting, offers an orangery of 400 sqm, a park of 11 hectares, a caretaker's house and charming outbuildings. The chateau has 10 bedrooms, each with its own bathroom and toilet, 2 luxury suites, 1 reception room of 200 sqm with a 100 sqm glazed room overlooking the park. About 900 sqm of living space. The basement includes the technical room, cloakroom, toilets and storage room. The caretaker's house is functional with a kitchen, a dining room, a living room with fireplace, 3 bedrooms and 1 bathroom. Wooded park with parking and pheasantry. 2h from Paris, 1h from Lille, 30mns from Arras. Selling price : 3 150 000 euros Fees at seller's expense Energy class : N/A Climate class : N/A Information on the risks to which this property is exposed is available on the Géorisques website: georisques.gouv.fr
…By Agence Mercure Nord-pas-de-calais


Roncq - Just 20 metres on foot from Bondues, Characterful 1950s Architect-Designed Residence offering 262 sqm of living space, set within approximately 1,000 sqm of beautifully landscaped grounds. Rarely available in the area, this elegant architect-designed residence seamlessly combines distinctive architectural character, generous proportions and contemporary elegance. Arranged over three levels, the property welcomes you with a remarkable entrance hall bathed in natural light, providing a beautiful introduction to the living spaces. The second level features a spectacular, light-filled reception area with a through layout, opening generously onto the garden and offering beautiful views of the surrounding grounds. The contemporary open-plan kitchen, fully equipped, blends elegantly into this space, designed for entertaining and enjoying time with family and guests. A spacious study with built-in storage, which could also be converted into a bedroom, completes this level. The first level is entirely dedicated to relaxation and sleeping quarters. It comprises a spacious living room, which could also be used as a bedroom, two beautiful bedrooms and an elegant shared bathroom, providing both comfort and privacy. The top level reveals a truly exceptional private master suite, conceived as an intimate retreat. A superb bedroom featuring exposed roof timbers, a dressing room and a contemporary bathroom create a refined and highly characterful space, enhanced by the property's generous volumes. The outdoor spaces naturally extend the reception areas, with a remarkable double terrace, ideal for al fresco dining, entertaining guests or simply enjoying the peace and greenery of the surroundings. An additional space, currently arranged as a professional office, further enhances the property's appeal. Offering considerable flexibility, it could accommodate a professional practice, an independent workspace or a rental project, depending on the owner's requirements. A truly distinctive and private residence, combining remarkable architecture with a high-quality renovation. Its refined character, generous volumes, landscaped surroundings and exceptional flexibility make it a particularly sought-after property in the prestigious Croix Blanche area.
…By Nathalie Forest Sotheby's International Realty


Discover a welcoming 190 m² residence in the heart of Marcq-en-Barœul, designed for comfortable family living. This home boasts four well-proportioned bedrooms and is presented in good condition, ready for you to make your own. Enjoy the convenience of being just moments from the tramway and the vibrant town centre, with schools also within easy reach. This property offers a superb foundation for creating lasting memories. Information on the risks to which this property is exposed is available on the Géorisques website: www.georisques.gouv.fr
…By Nathalie Forest Sotheby's International Realty


Family home with garden and garage – Botanique neighbourhood, La Madeleine Located in a highly sought-after area of La Madeleine, this 250 m² townhouse offers spacious rooms and beautiful architecture, close to the tramway, shops and schools. The ground floor comprises a large entrance hall, a kitchen and a dining room opening onto the terrace and a wooded garden of approximately 350 m², facing south-west. On the first floor, a staircase leads to a landing serving a kitchenette and two bright living rooms, one of which has a terrace and a second staircase leading to the dining room on the ground floor. The upper floors comprise four bedrooms, two of which have en-suite shower rooms, and a bathroom with a bath and shower. The converted attic offers a workshop/office space (to be redesigned as desired) and ample storage. A garage and a cellar with several rooms complete the property. A combination of space, light and tranquillity in a quiet and convenient location, just a stone's throw from Lille.
…By Barnes Lille


ARCHITECT'S HOUSE IN VIS-EN-ARTOISIn a peaceful village, with some shops less than two minutes away, discover this architect's house from 2016 with an area of approximately 160 m². Arras is about 15 minutes away, with easy access to the motorway.The house offers a particularly bright living room of nearly 60 m² with a wood stove, a 17 m² equipped kitchen and its pantry. One bedroom and a shower room on the ground floor allow for single-level living. Upstairs are three bedrooms, an office space or gym, a bathroom, and separate toilets.Outside, the southwest-facing terrace opens onto a garden with an orchard and a large pasture. A garage and numerous parking spaces complete the property.No work needed. The existing boxes can be used for storage or converted into a garage, subject to the necessary permits.Information on the risks to which this property is exposed is available on the Géorisques website: www.georisques.gouv.frSelling price: €587,500Fees charged to the sellerContact your SAFTI advisor: Véronique LENGLART, Tel: 0675513058, Email: [email protected] - EI - Commercial agent registered with the DOUAI RSAC under number 829185321This description has been automatically translated from French.
…By Safti


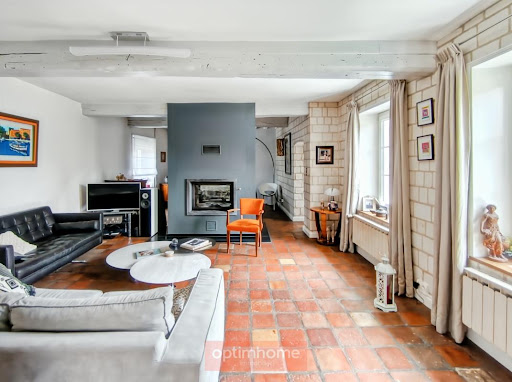

HOUSE FOR SALE IN DAINVILLE 62000 CHARACTER PROPERTY – Two dwellings – Landscaped inner courtyardAline Loock, Optimhome real estate, is pleased to take you to DAINVILLE, a highly sought-after commune in the Urban Community of Arras, to exclusively present this character property dating from 1900. Developing 292 m² of living space on a plot of 664 m², it is organized around an elegant landscaped inner courtyard, offering a rare living environment just minutes from the center of Arras. Behind its motorized gate, this former stone farmhouse reveals a property where authenticity, spaciousness, and comfort harmoniously combine. The exposed beams, terracotta tiles, and white stones give this home all the charm and authenticity of character buildings. The main house, approximately 135 m², opens onto an entrance with a cloakroom, then reveals a warm living room and a large transverse lounge, enhanced by a central double-sided fireplace, the true heart of the home. The fitted and equipped kitchen naturally connects with the living spaces and extends to a pantry-laundry. An office, which can also serve as a bedroom, completes the ground floor. The upper floor, served by double access, offers particularly pleasant circulation. Here you will find three bedrooms, a second office, a shower room, a bathroom with an adjoining dressing room, and several toilets, perfectly meeting a family's needs. The second dwelling, approximately 157 m² and completely independent, is a real asset. It includes a large living room with an open kitchen, three bedrooms including one on the ground floor, each benefiting from its own shower room and private toilets. This space is suitable for hosting a family, for an intergenerational project, for a gîte or guest house activity, for a liberal profession, or even for a rental project. The owners previously rented out the furnished rooms at a rate of €400 per month each, all charges included. A workshop of approximately 28 m² with a pit, ideal for motorcycle enthusiasts, a cellar made of white stones, as well as several parking spaces complete this particularly functional ensemble. Outside, the superb blue stone terrace, meticulously maintained green spaces, and the fully enclosed inner courtyard offer a peaceful environment, allowing each of the two dwellings to preserve its intimacy. The windows are made of anti-burglary double-glazed PVC, heating is provided by a gas boiler serving both dwellings, and the sanitation is connected to the public sewer (compliance report pending). The roof of the second dwelling, made of natural slates, was fully redone in 2020 and still benefits from its warranty. Optical fiber. VMC. Motorized gate. Property tax of €2,300. DPE classified D – GES classified D. DAINVILLE, a prized commune of the Urban Community of Arras, is attractive for its residential environment, the quality of its infrastructure, shops, schools, and its immediate proximity to Arras, its TGV station, and major roads. Rare on the Dainville market, this property will appeal to lovers of beautiful homes seeking a privileged living environment while offering multiple opportunities for a family, professional, or tourist project. Visits by appointment only. To discover all the photos of the property, visit the Optimhome website. The fees are the responsibility of the seller. Information on the risks to which this property is exposed is available on the Géorisques website: www.georisques.gouv.fr. Contact Aline LOOCK Individual Entrepreneur, Commercial Agent OptimHome (RSAC No. 880 318 407 Registry of ARRAS) 06 58 02 75 50 (ref. 616280)This description has been automatically translated from French.
…By Optimhome - Aline Loock


Discover this lovely house ideally located in the municipality of Cucq. It consists of an entrance opening onto a very bright living room with a seating area equipped with a wood stove, a fully equipped kitchen, a master suite (bedroom, dressing room, shower room), a garage, and a toilet. Upstairs, a hallway leads to 4 bedrooms and a bathroom with a toilet. The whole is set on a plot of 625 m² equipped with two garden sheds and a carport.For more information, please contact us at 06 83 64 10 35.This description has been automatically translated from French.
…By Eric Lechevin Immobilier


In Wasquehal, in a sought-after residential area in the immediate vicinity of Lille, this elegant, characterful house of over 200 sqm is situated in a peaceful setting, at the heart of a lovely south-west-facing landscaped garden. Formerly an outbuilding of a historic residence, the property has been completely redesigned over the years and now combines old-world charm with contemporary comfort. Upon entering, the fine materials set the tone, with natural stone featuring throughout the reception areas. The family kitchen opens onto the garden and connects to a spacious living room with solid wood flooring, which flows into a lounge with spectacular high ceilings. An open-plan mezzanine and a study with direct access to the terrace complete this warm and light-filled living space. The ground floor also features underfloor heating, a utility room, a boiler room, ample storage space and a double garage with sectional doors. Upstairs, the master bedroom has built-in cupboards and an en-suite bathroom with a bath and double marble washbasins. Two further bedrooms, a shower room, a mezzanine room overlooking the living room and several storage areas complete the sleeping quarters. Outside, the meticulously maintained garden offers a particularly pleasant and unspoilt setting. Featuring boxwood, terraces and outbuildings, it enjoys a lovely south/south-west aspect and also offers the potential for a swimming pool. The location is a real asset: just a few minutes from Lille, the main roads and the amenities of Wasquehal, whilst enjoying a quiet, leafy residential setting. This area is particularly prized for its quality of life, its proximity to schools, shops and transport links, notably the tram service providing a quick connection to Lille and neighbouring towns. A house with a character rarely found in this area, offering spacious rooms, a secluded garden and a family-friendly atmosphere, just a few minutes from Lille.
…By Barnes Lille


Just a stone’s throw from the Romarin tram stop, in the immediate vicinity of Lille and its TGV stations, this elegant bourgeois residence of approximately 350 sqm is situated in one of the most sought-after areas of La Madeleine. Completely renovated, the property strikes the perfect balance between the preserved character of bourgeois architecture and the understated elegance of contemporary fittings. Original parquet flooring, mouldings, marble fireplaces, stained-glass windows and high ceilings create an atmosphere that is both warm and timeless. Upon entering, the spacious porch provides direct access to the property and leads to a garage capable of accommodating several vehicles. This level also houses a separate study, particularly well-suited to a professional practice, as well as a fully self-contained studio with a bedroom, walk-in wardrobe and shower room. A spacious storage area completes this level and offers a range of possible uses depending on the occupants’ needs. The first floor is entirely dedicated to reception areas. A series of living rooms and a dining room cover nearly 80 sqm and benefit from plenty of natural light. The main lounge, featuring a remarkable fireplace, retains all the elegance of the original features. Extending from it, a spacious terrace of approximately 60 sqm serves as a genuine additional living space, opening out onto the garden. The contemporary kitchen, fitted with a central island, also benefits from direct access to the terrace. The upper floors comprise seven bedrooms, ample storage space, two bathrooms and various toilet facilities. The layout of the floors allows for a particularly comfortable arrangement suited to family life, whilst also offering the possibility of creating dedicated spaces for working from home, guests or leisure activities. The top floor, moreover, offers ample space that allows for further layout adaptations. Outside, the property boasts a tree-lined garden, sheltered from view, as well as a covered terrace which pleasantly extends the living spaces. The property as a whole offers a rare setting, just a few minutes from the centre of Lille. Having been carefully and thoroughly renovated, this property is in excellent overall condition and requires no further work. Its generous proportions, the quality of its renovation and its prime location make it a particularly sought-after address, whether for family life or for a project combining residential and professional use. A rare property in the heart of the Romarin neighbourhood, where the charm of Lille’s traditional homes meets a resolutely contemporary lifestyle.
…By Barnes Lille


iad France - Patrice Laurent offers you: At the gates of LambersartBourgeois house of 213 m² – 2 parking spaces – High potentialIdeally located in close proximity to Lambersart, this elegant character house will charm lovers of beautiful old homes, generous volumes, and high potential projects.Built on a plot of 356 m², it develops a total area of approximately 213 m² spread over three levels and benefits from a pleasant double exposure to the South and West, bringing beautiful brightness to the various spaces.From the entrance, the charm operates. You will discover a bright living room of about 28 m² with herringbone parquet, enhanced by a marble fireplace, providing a warm and friendly atmosphere. Continuing, a cozy lounge open to the garden and a spacious open kitchen of 24 m², makes a beautiful reception area facing the garden and terrace.The ground floor also has a first bathroom and mainly offers a rare opportunity due to a space currently used for commercial purposes of 53 m².This independent space opens up numerous possibilities: maintaining a professional activity, practicing a liberal profession, or even transforming and integrating it into the living space to create an additional living area, a ground-floor master suite, or any other project according to your wishes.Upstairs, the sleeping area offers four bedrooms with beautiful volumes, as well as a second bathroom, allowing for a comfortable and adaptable family organization.Outside, the garden and terrace, ideally exposed, provide a pleasant extension to the living spaces and represent a real asset in this sought-after urban environment.Three private parking spaces complement the amenities, as well as a cellar. The house also has individual gas heating, a fireplace, a VMC (controlled mechanical ventilation), and fiber optic internet.With its DPE classified as D, its volumes, its architectural character, and its many development possibilities, this property represents a rare opportunity for buyers in search of a character home to personalize.Its location, close to Lambersart, shops, schools, transport, and main roads, is an additional advantage for family life or a project combining housing and professional activity.✨ A character house at the gates of Lambersart, offering beautiful volumes, a generous exterior, and remarkable potential to create a unique property that reflects your image.This description has been automatically translated from French.
…By Iad France


iad France - Maxime Mauret offers you: SINGLE STORY – GOLF VIEW – LE SART In a privileged environment in Sart, this single-story house charms with its brightness, its south-facing exposure, and its unobstructed view of the golf course. Upon entering, you will discover a living space of approximately 50 m², bathed in light, consisting of a cozy living room with a wood stove and a fully equipped contemporary kitchen, separated by an elegant glass partition. Continuing from this space, a superb room of 22 m² with a cathedral ceiling, facing southeast and widely open to the golf course, offers numerous possibilities (second living room or reception area, office, game room, guest bedroom, or even a parental suite to be designed). The sleeping area meanwhile distributes three bedrooms from 11 to 13 m². The most spacious one has its own shower room with private WC. All of this is served by a corridor with plenty of storage. A bathroom completes this space. The house also features a double garage of 30 m² with a mezzanine, a carport, a wine cellar, and several additional storage spaces. The whole extends more than 200 m² of usable surface, including annexes. Just a few steps from the tram, the metro, and shops, and just a few minutes from Croisé-Laroche, this single-story home offers a rare living environment, combining greenery, calm, and immediate proximity to amenities. A privileged address in Sart, between Wasquehal and Villeneuve-d'Ascq. Agency fees are the responsibility of the buyer. Price including fees: 799,000 euros. Price excluding fees: 770,000 euros. Fees inclusive of tax at the expense of the buyer (3.77% of the property price excluding fees): 29,000 euros. A valid identity document will be requested at the visit, in accordance with Article L.561-5 of the Monetary and Financial Code. Information on the risks to which this property is exposed, including the legal obligation for brush clearing, is available on the Géorisques website: http://www.georisques.gouv.fr. This real estate advertisement has been prepared under the editorial responsibility of Mr. Maxime Mauret, independent real estate agent (without holding funds), commercial agent of SAS I@D France registered with the Lille Metropole RSAC under number 904560836, holder of the real estate canvassing card on behalf of I@D France SAS.
…By Iad France


iad France - Maxime Mauret offers you: In Wasquehal, this beautiful individual bourgeois house of character combines the charm of the old with contemporary amenities, developing 290 m² of living space on a plot of approximately 1,150 m². Beyond its architectural charm, this property presents many possibilities:This description has been automatically translated from French.
…By Iad France


Situated on one of the most sought-after streets in Vieux Lille, between the Citadel and the Grand-Place, this remarkable corner house full of character offers over 370 m² of living space and enjoys an exceptional location. Upon entering, a spacious hall showcases an elegant staircase and provides seamless access to the living areas. Here you will find beautiful reception areas comprising a sitting room, a large, light-filled living room, a dining room and a fully fitted kitchen-diner. The property, tastefully renovated by an architect, opens onto a pleasant, secluded terrace. The first floor comprises four bedrooms, including a superb master suite, as well as two shower rooms, a bathroom, a walk-in wardrobe and a large terrace accessible from the landing. On the second floor, five further bedrooms, a bathroom and a separate kitchen offer numerous possibilities for use: as a family home, a professional space or a property investment generating rental income. The property features a garage, a utility room, a storeroom and a large cellar divided into several rooms. The property is particularly appealing for its generous proportions, its natural light, its preserved character and its excellent overall condition. A rare and sought-after address in the heart of Vieux-Lille.
…By Barnes Lille


Semi-detached family house 2 minutes walk from Saint Aignan primary school in Marcq en Baroeul. This 245 m2 house is a true family home, where everyone will find their space and tranquility. It is a bel-étage house, which gives it the great advantage of benefiting from a large garage with street access and multiple storage spaces. An entrance leads to the main staircase. On the first level are a very large double living room, bright thanks to its triple exposure, and a separate kitchen extended by a loggia overlooking the garden access. Many preserved Art Deco elements add a touch of character to the house, Two floors each serve 3 beautiful bedrooms and a bathroom or shower room. A very accessible attic space can already be used as a games or gym. Directly accessible via a private driveway bordering the house and via the living room, a space of over 30 m2 with 2 rooms provides an additional bedroom and a space for a liberal profession at street level. The private driveway also provides easy access to the garden and the possibility of parking several vehicles. The garden is large and planted with trees, a luxury in this urban environment in the immediate vicinity of the region's renowned schools and the shops of Croisé Laroche! The roof has been redone and the windows are double-glazed. The kitchen needs to be fitted out and some decorating work is required to fully enjoy this charming place, suitable for large families!
…By Signaturesprivees


CASSEL - 10 min. This typical property of Flanders is situated in a green and peaceful environment. No nuisance, nor nearby neighbors! The plot of 2470 m2 is laid out as follows: landscaped garden, vegetable garden, large parking area, brick and tile annex, currently used as a garage and workshop, but convertible into gîtes. The living space has been fully renovated, tastefully. (roof, electricity, insulation, aluminum joinery, etc...). All invoices are available for the ten-year warranties. Its living area of 205 m2 will delight a family. The living room of 55 m2 has a lot of charm, and is enhanced by a pretty modern wood stove. The kitchen is fully equipped and opens onto the tree-filled garden. A 31 m2 library, with its fireplace, offers an additional cozy space. A master suite, two beautiful bedrooms, and two offices are located on the upper floor. The sanitation is up to standard. Central heating with fuel, boiler from 2006. All additional information at 03.28.42.45.90 www.bollengierimmo.com fermetteflamandecassel Information on the risks to which this property is exposed is available on the Géorisques website: www.georisques.gouv.frThis description has been automatically translated from French.
…By Cabinet Bollengier Immobilier


8 minutes by bike from the city center, beautiful family villa built on a plot of approximately 1900 m². The garden offers an unobstructed view of the forest. A large south-facing terrace allows you to enjoy this very beautiful environment. The ground floor, very open to the garden, offers a nice layout. The entrance opens onto the living room with a wood-burning fireplace, the dining room, and the kitchen, which communicates directly with the terrace. A laundry room and a "beach return" shower room are directly accessible from the kitchen. The entrance also leads to the sleeping area with 5 bedrooms and an office. Two bathrooms, a shower room, and toilets complete this space. On the first floor, large attic or dormitory space to be fitted out. A garage. Rare property on the market. Fees borne by the seller.This description has been automatically translated from French.
…By Barnes Le Touquet


Right in the heart of Lille, a beautiful top-floor flat in an ideal location Situated on the top floor of a small, secure and immaculately maintained block of flats, this flat immediately captivates with its loft-style feel, its brightness and its spaciousness. The entrance leads into a vast, light-filled dual-aspect living room with a fully fitted open-plan kitchen. The living area, which is particularly pleasant, offers a wonderful sense of space and open views. The flat also comprises a bedroom, a beautiful bathroom and a mezzanine area overlooking the living room, which could be used as an office, a reading nook, a spare bedroom or a relaxation area, depending on your preferences. The property offers a subtle blend of character and modernity in a warm, contemporary atmosphere. The location is a real asset: in the immediate vicinity of Lille Flandres and Lille Europe stations, shops, the Grand-Place and all transport links, the property enjoys a particularly sought-after location in the heart of Lille. A bright and charming flat, ideally situated in one of Lille’s most sought-after areas.
…By Barnes Lille


In the heart of Lille, beautiful two-bedroom apartment offering great potential. It comprises a spacious entrance hall, a kitchen, a bright living room, two bedrooms, a bathroom and a pantry. A maid's room and a cellar complete this property. Some work is required, offering the opportunity to convert the flat to suit your needs. Property subject to co-ownership rules (40 lots) Average share of running costs €468/quarter No legal proceedings in progress Information on the risks to which this property is exposed is available at: www.georisques.gouv.fr
…By Barnes Lille
'%20stroke='%23DDAA3A'%20stroke-width='1.909'%20stroke-linecap='square'%20stroke-linejoin='bevel'/%3e%3c/svg%3e)
Receive by email any new listing that may match your search criteria
Your criteria :
By validating this form, you accept the general conditions of use of Le Figaro Properties.
These agencies offer a selection of luxury properties vente in the Nord-Pas-de-Calais. Feel free to contact them for personalized assistance.