Get early access to listings that match your criteria
Never miss an opportunity again. Our personalized alerts notify you instantly.

 English$ USD · m²


Nestled in a protected environment where tranquility blends seamlessly with nature, this contemporary 214 m² villa boasts a refined architecture, entirely conceived around light and perspective. Behind its resolutely modern lines, exceptional volumes are revealed. Large bay windows blur the lines between indoors and outdoors, naturally extending the living spaces into the landscaped garden. As the hours pass, light permeates the house, highlighting its lines and revealing the understated elegance of its architecture. The living area, the centerpiece of the property, impresses with its proportions and spectacular ceiling height. The volumes flow fluidly together in a contemporary and welcoming atmosphere, while the generous windows offer a constant connection with the surrounding greenery. The sleeping area comprises two bedrooms with clean, calming lines. A spacious bathroom, particularly generous in size, completes this haven of comfort and serenity. Outside, the terraces become a natural extension of the house, inviting you to fully enjoy sunny days. The meticulously landscaped garden creates a verdant haven. A unique property for those who appreciate spaciousness, contemporary lines, and open-plan living. Information on the risks to which this property is exposed is available on the Géorisques website: https://www.georisques.gouv.fr ENERGY RATING: B CLIMATE RATING: A Estimated annual energy costs for standard use, based on 2021 energy prices: between euros1,820 and euros2,520. Contact: Philippe WARIN - +33 6 76 42 50 09 - RSAC 341 982 882 - Douai
…By Espaces Atypiques Lille


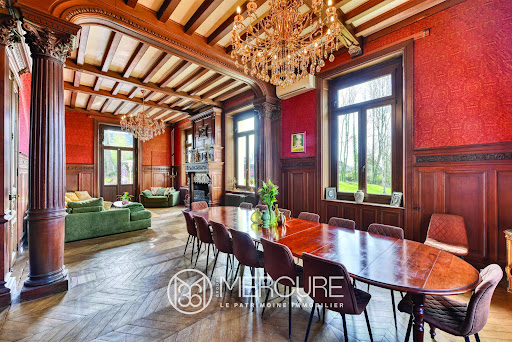
A few kilometers from the Belgian border, in a pleasant commune of the Avesnois park, surrounded by forests, meadows and hedged farmland typical of the region, lies this remarkable family château, which displays its cachet and charm in the midst of a wooded park of over 7000 sqm. Built at the end of the 19th century by a Parisian textile entrepreneur who fell in love with the area and decided to build his country residence here, this elegant residence, tastefully renovated by its current owners, offers the appeal of an exceptional place conducive to relaxation, calm and rejuvenation. With a total living area of approx. 600 sqm, it is divided over 3 levels: The first floor, accessed via a vast staircase, comprises an entrance hall, a fitted kitchen, a large living room with a monumental fireplace overlooking the park, a small sitting room, a billiards room and a bathroom. The 2 upper floors, accessible via a main staircase and a service staircase, comprise 8 bedrooms and 6 bathrooms with toilet, plus a large children's area dedicated to games and TV. The ensemble is completed by a basement comprising various cellars and a garage equipped with charging stations for electric vehicles. Last but not least, the large park provides the château with a green setting where, come fine weather, everyone can enjoy the outdoor terrace and relaxation areas in the shade of the tall trees. Perfectly renovated and ready to move into, the property requires no work whatsoever (new roof). It lends itself equally well to a bed & breakfast activity or to hosting a large family. Situated around 1h30 from Brussels and Lille and 45 minutes from Charleroi, the nearest airport, it benefits from the exceptional environment of the Avesnois Park and its many tourist and cultural attractions. Energy class : D Climate class : D Estimated annual energy costs for standard use: between 10,400 euros and 14,150 euros per year. Average energy prices indexed to 2021, 2022 and 2023. Information on the risks to which this property is exposed is available on the Géorisques website: www.georisques.gouv.fr
…By Agence Mercure Nord-pas-de-calais


CHÂTEAU DE DOURLERS - AN EXCEPTIONAL ESTATE OF NEARLY 19 HECTARES IN THE HEART OF AVESNOIS Historic castle - Approximately 2,000 m² of living space - 2,500 m² of usable area - 18 ha 84 a 51 ca - Stables - Outbuildings - Private pond and stream - Forest - Functional helicopter landing pad DOURLERS - NORTH (59) 4,100,000 € HAI - Seller's fees included A RARE PROPERTY, BETWEEN HERITAGE, NATURE, AND A LIFESTYLE In the heart of the Avesnois regional natural park, in a preserved and green environment, Château de Dourlers represents a property of rare scope. Set on a private domain of 188,451 m², or 18 hectares 84 ares 51 centiares, this historic ensemble offers an exceptional combination of heritage, volumes, nature and amenities. Close to Belgium and the major metropolitan areas of northern France, the estate benefits from a particularly interesting location for a principal or secondary residence, but also for a heritage, equestrian, or high-end hospitality project. The castle spans approximately 2,000 m² of living space, with around 2,500 m² of usable area, to which several outbuildings and dependencies are added. The property also has a functional helicopter landing pad, a particularly rare feature for a private residence of this importance, offering direct and privileged accessibility to the estate. A CASTLE BURSTING WITH HISTORY The site of Dourlers has an ancient history. A first castle is documented as early as the Middle Ages. The current building has its origins in constructions undertaken in the early 18th century, before undergoing various transformations and restorations over the centuries. The domain was notably adorned with an English-style park in the 19th century, contributing to the exceptional landscape identity of the place. Today, Château de Dourlers retains the special atmosphere of great historic residences while providing spaces designed for contemporary and comfortable living. EXCEPTIONAL RECEPTION VOLUMES Upon entering, the castle reveals particularly generous proportions. The ground floor is organized around a majestic entrance hall serving the various reception areas, including a snooker room, bar and tasting room, office, dining room of 56 m² that can accommodate 24 guests, a lounge with library of 37 m², a warm living room of 42 m², a music room of 22 m², a reading room set in a former deconsecrated chapel, several restrooms, including two confessionals transformed and reimagined, and a bright veranda with views of the garden. These spaces offer a framework particularly suited for large private receptions, family gatherings, or intimate events in a historically rich environment. FOUR SUITES AND A CHILDREN'S SUITE The first floor is dedicated to private spaces, housing four suites, each benefiting from its own layout with a bedroom, private lounge, bathroom, and office space. A suite for children, with shower, office, and private dressing room, completes this level. The configuration thus allows for accommodating family and guests in particularly comfortable conditions while preserving everyone's privacy. An ornamental wrought-iron staircase, as well as a service staircase and an elevator provide access to the various spaces. A PRIVATE LOFT DEDICATED TO WELL-BEING The second floor offers a completely different universe, accessible by elevator or staircase, featuring a vast loft of approximately 130 m² that provides an open, particularly bright, and modular space. It includes a lounge, dining room, library, equipped kitchen, pantry, guest room, bathroom, toilet, gym, office, jacuzzi, and sauna. Above this space is a large lord's chamber with its own private bathroom, accompanied by an exceptionally spacious dressing room. A true private space dedicated to comfort, sports, and relaxation. COMPLETE TECHNICAL AND RECEPTION INFRASTRUCTURE The basement houses the infrastructure necessary for the functioning of this significant residence, including: a large professional kitchen and a spacious pantry, a tasting room, two wine cellars, a breakfast area, storage spaces, a large laundry room, a shower and restrooms, technical rooms, and equipment related to the two elevators. The presence of a true wine cellar and a tasting room ideally complements the reception spaces of the castle. The professional kitchen has its elevator that directly connects to the dining room. A DOMAIN OF NEARLY 19 HECTARES The castle is situated on a private domain of 188,451 m², a landscaped ensemble composed of various spaces allowing for full enjoyment of nature and the tranquility of the location: forest, meadows, English-style gardens, fountain, gazebo, equestrian facilities, storage space, private pond, functional helicopter pad... This considerable area grants the domain exceptional intimacy and offers numerous possibilities for use. OUTBUILDINGS WITH MULTIPLE POSSIBILITIES The domain also includes a significant number of outbuildings. An U-shaped dependency accommodates 9 horse boxes, a stable, several ground-floor workshops, and many convertible rooms on the upper floor (guest rooms, BnB...). Several other buildings complete the ensemble: caretaker's apartment, two additional apartments to renovate, garage for tractor with double doors also allowing parking of vehicles, boiler room, several storage areas... A house currently under renovation offers around 240 m² of potential living space after completion, subject to technical characteristics and necessary permissions, ideal for making a guesthouse, a gîte, or for accommodating family or friends. These outbuildings allow for various projects around the castle and constitute true complementary potential. A FUNCTIONAL HELICOPTER PAD: EXCEPTIONAL ACCESSIBILITY Among the particularly remarkable features of this property is a functional helicopter pad located within the domain, right in front of the castle. An extremely rare facility in private residential areas, which significantly enhances the accessibility of the property for clientele seeking discretion, efficiency, and mobility. Coupled with the proximity to Lille, Brussels, and major European highways, this feature gives Château de Dourlers a truly international dimension. A PRIVILEGED LOCATION BETWEEN FRANCE AND BELGIUM The domain enjoys a location in the heart of Avesnois while remaining easily accessible from several major French and Belgian cities. - Avesnes sur Helpe is 8 km away, about 10 min - Hautmont is 11 km away, about 15 min - Maubeuge is 14 km away, about 15 min - Valenciennes is 50 km away, about 45 min - Charleroi is 55 km away, about 55 min - Lille is 95 km away, about 1h10 - Brussels, Belgium is 100 km away, about 1h30 to 1h40 - Reims is 125 km away, about 1h40 - Paris is 250 km away, about 3 h Lille-Lesquin Airport: about 1 h Brussels-Zaventem Airport: about 1h10 / 1h20 Brussels-Charleroi Airport: about 1 h Paris-Charles-de-Gaulle Airport: about 2h30 / 3h The travel times are indicative and may vary depending on routes and traffic conditions. A PROPERTY FOR A CLIENTELE IN SEARCH OF EXCEPTION Château de Dourlers is aimed at those seeking much more than just a residence. Its history, volumes, amenities, dependencies, and especially the extent of its domain allow for various projects: - exceptional family residence - secondary property - equestrian domain - high-end hospitality project, - private reception venue or a heritage property with international vocation. The presence of the helicopter pad, stables, independent apartments, the pond, the forest, and vast outdoor spaces offers a combination that is particularly difficult to find in the market. PRICE: 4,100,000 € HAI Seller's fees included Château de Dourlers is a rare property, offering a unique combination of heritage, nature, space, and infrastructure. Private visits by appointment, for your visit, we will ask for your identification as well as a financial certificate proving the availability of funds. This property is sold without furniture, it can be sold furnished under the option of a reevaluated price to be negotiated with the owners. Thierry PENICOT (EI) of the 3G IMMO network - 06 73 57 86 18This description has been automatically translated from French.
…By 3g Immo Prestige


Probably one of the most beautiful chateau in northern France, this magnificent building is located near Avesnes sur Helpe, in the heart of the Avesnois Regional Park, a few kilometers from Belgium and less than an hour from Lille and Brussels. The first traces of its eventful history date back to the 12th century, but it was around 1710 that the architect of the King's Buildings, Chevalier Pierre Bady, Lord of Aymerie, built the modern version. Heavily damaged and partially abandoned after the Revolutionary Wars, it was restored in the 19th century by its then owner, the Marquise de Nédonchel, who added an English-style park and made it her country residence. Today, remarkably restored and set in the middle of an estate of over 18 hectares consisting of woods, meadows, and ponds, it offers its character and charm to lovers of peace, nature, and space. With a living area of 2,000 m², the main body of the chateau is spread over three floors and a large basement, all served by a lift. The ground floor is dedicated to welcoming guests and entertaining, with its entrance hall, large dining room, veranda-living room, library, piano room, billiard room, and club-style lounge bar. The kitchens, the breakfast room or everyday dining room, the pantry, the wine cellar, and the technical rooms are located in the basement. The first floor is divided into four independent suites, each comprising a bedroom, bathroom, and small living room, as well as a children's suite, all arranged around a large central hallway. The second floor consists of the current owners' apartments, which open onto open-plan living areas with high ceilings, and also includes a gym, a jacuzzi, and a sauna. Outside, outbuildings and an old farmhouse offer plenty of space for conversion, as well as stables, several workshops, and a garage for storing classic cars, completing the property. The grounds in front of the chateau feature a helicopter landing pad. In conclusion, this chateau, listed as a Historic Monument, is much more than a residence; it is a way of life, an invitation to luxury and tranquility, at the crossroads of France and Belgium. A unique place where prestige, comfort, and serenity come together, ideal for an exceptional private residence, a high-end hotel project, or prestigious events. Energy class: N/A Climate class: N/A Estimated annual energy costs for standard use: not applicable Information on the risks to which this property is exposed is available on the Géorisques website: www.georisques.gouv.fr
…By Agence Mercure Nord-pas-de-calais


A vast brick and stone mansion with a 20th-century extension, in the middle of a small town in the Hauts-de-France region, 8 km from the Belgian border. The mansion, which takes its name from a former mendicant order in Syria, was initially built as a convent. Construction work on it began in 1724 and was finished in 1729, thanks to funding obtained by the nuns from Duchess Marie-Célestine de Holstein-Rethwisch. In 1792, in the fury of the French Revolution, the outside chapel and part of the cloisters were destroyed before the buildings were rented, between 1801 and 1863, by a private owner to the local authorities to host the police services and prison. It was then purchased in 1927 by the municipality and transformed into a hospice which was officially inaugurated in 1933. In the meantime, between 1873 and 1885, it was revamped as a stately home for the Moreau de la Tour-Godard-Desmaret family. Lastly, from 1979 to 1983, as well as in 1989, the building was modernised with an extension to the south, part of which was demolished several years ago. An entrance porch with a slate roof leads into the grounds in front of the mansion to the east. The main façade, with three storeys, stands out thanks to its brick and stone settings as well as the symmetry of its central section. In the second half of the 19th century, a scroll pediment and two balconies were added to the initial construction of 1724, on the western façade. Additionally, the main section has a half hipped slate roof dotted with hipped dormers and a chimney stack. To the north, there is a wing with a square tower topped by a slate pavilion roof with a zinc ridge cap, while to the south there is a wing with a similar roof. To the west, two flights of stone steps lead down into the grounds, which spread around the mansion over approximately 7,000 m² and include lawns and copses as well as almost 1,000 m² which can be built upon.
…By Patrice Besse


Nestled in lush greenery, in the heart of a protected area where building is not permitted, bordered by a pretty river, this exceptional property is a former watermill dating from the early 17th century. Completely restored while preserving its soul, it embodies the charm of the old combined with modern amenities on nearly 300 sqm of living space, complemented by 120 sqm of outbuildings, on a plot of nearly 3500 sqm. Beyond the entrance, the vast 120 sqm living room impresses with its cathedral-like volume and imposing wood-burning insert. It opens onto a fully equipped kitchen with high-end appliances and offers an unobstructed view of the garden and river. The property benefits from complete outdoor lighting, both on the garden side and on the water side. An office with a view of the rear grounds, a gym that can be used as a bedroom, a bathroom with a bathtub and shower, and a separate toilet complete the functional rooms on the ground floor. A practical laundry room and a mezzanine office lead to an intimate sleeping area. Upstairs, accessible via a period staircase, are three bedrooms, including the master bedroom on the garden side, with its adjoining dressing room, and a large bathroom equipped with a spacious shower and dressing room. The outbuildings, which are spacious and well maintained, can be used to store vehicles, equipment or wood (side wood shed). The roof and gutters are in perfect condition. Located in a lively village with all amenities – pharmacy, bakery, butcher's shop, two dental practices, general practitioners, mechanic, restaurants, organic market gardener, mini-market, optician – the house is only 60 km from Lille and an hour from Charleroi. Other plots of land, including pasture and woodland, are also available for sale in the immediate vicinity. A rare property, steeped in history and potential, in the heart of a preserved natural environment.
…By Barnes Lille


Located near Valenciennes and less than 45 minutes from Lille, in the heart of the ancient town of Le Quesnoy and its historic ramparts, this family home, dating back to the late 17th century, comprises 12 main rooms, including 8 bedrooms, spread over 3 floors with a total surface area of approximately 335 m². Built on a plot of nearly 3,000 m² with centuries-old trees, it offers the pleasure of a peaceful and tranquil setting in the immediate vicinity of a lively and touristy town. Requiring some refurbishment and upgrading to energy standards, it could be used for a variety of projects, from conversion into a large family home to the creation of guest rooms, for which its layout and location in the town center would be particularly suitable. Energy class: F Climate class: F Estimated annual energy costs for standard use: between €10,280 and €13,980 per year. Average energy prices indexed for 2021, 2022, and 2023. Housing with excessive energy consumption: Class F. As of January 1, 2028, the performance level will be between classes A and E. Information on the risks to which this property is exposed is available on the Géorisques website: georisques.gouv.fr
…By Agence Mercure Nord-pas-de-calais


This beautiful château is nestled in the heart of the Avesnois region in the north of France, 1 hour from Lille and 1 hour from Brussels. o The main property has 2500 square meters of habitable space. o The ground floor is the perfect place for entertainment with a bar, snooker room, toilets, foyer, conservatory, library, piano room, reading room and a dining room that seats up to 20 guests. o On the first floor there are four full suites each with their own bedroom, living room and bathroom as well as one children's suite. o The top floor has been converted to an amazing open plan loft area and also boasts a jacuzzi and sauna as well as a fully equipped gym. o The ground floor is divided into a semi basement comprising a wine cellar, wine tasting room, kitchen, breakfast room, pantry, bathroom and laundry area. o The property has a 15 hectare park with forest, manicured gardens, private fishing pond and meadows. o Situated in the Nord department, the nearest airports are Lille Lesquin (1h), Brussels International (1h10), South Brussels (1h10) and Paris Charles de Gaulle (2h). The Champagne region is about 2h30 drive. o The property also includes an interconnected out-building with workshops, stables, and refurbished garages, along with a charming cottage featuring modern foundations and ample space, offering exciting refurbishment potential. o #VINGTLoves Nestled in the parc Naturel Avesnois, this beautiful chateau would make a fantastic home in a perfect location to explore all the beauty this national park has to offer o Freehold included
…By Vingt Paris
'%20stroke='%23DDAA3A'%20stroke-width='1.909'%20stroke-linecap='square'%20stroke-linejoin='bevel'/%3e%3c/svg%3e)
Receive by email any new listing that may match your search criteria
Your criteria :
By validating this form, you accept the general conditions of use of Le Figaro Properties.
These agencies offer a selection of luxury properties vente at Parc de l'Avesnois. Feel free to contact them for personalized assistance.
The Parc de l'Avesnois area is home to renowned towns such as Avesnes-sur-Helpe, Dourlers, Bry, Jenlain, and Le Quesnoy, which actively contribute to its charm and appeal. This area offers an excellent quality of life.
Currently, the sales market features a selection of 5 houses.The average price for a luxury property is around $2,900 per square meter. This average reflects a wide price range, from $1,800 per square meter for properties with potential to $4,200 for exceptional properties.These properties offer a wide variety of sizes to suit every need, with floor space ranging from 214 m² for a charming pied-à-terre to over 2,500 m² for a spacious family home.The diversity of the real estate market in Parc de l'Avesnois offers great opportunities to bring your property goals to life.





