Get early access to listings that match your criteria
Never miss an opportunity again. Our personalized alerts notify you instantly.

 English$ USD · m²


In the center of Saint-Jean-de-Luz, just a stone's throw from the beach, this luxury apartment, completely renovated in 2018 and decorated with care, is located on the top floor of a small condominium. The apartment comprises an entrance hall, a large living room with a double lounge/dining room with Rhune view opening onto a balcony, as well as a fully equipped kitchen in an alcove, 2 bedrooms, 2 shower rooms and a mezzanine area. A cellar completes this property. Total number of lots: 5 including 3 residential lots.
…By Côte Ouest Immobilier - Christie’s International Real Estate


For sale in Biarritz's hypercenter, a very beautiful bourgeois apartment located on the 2nd floor of a residence with an elevator. The 142 sqm apartment offers a large entrance opening onto a spacious living/dining room with ocean view and clear view. We also have a separate kitchen, a master suite with shower room, a bedroom with a shower room, and an office/library or bedroom. The common areas of the residence have been completely renovated and are in perfect condition. Shops at the foot of the residence and beach 200m away. A large cellar completes this set. Total number of lots: 12 including 4 residential lots.
…By Côte Ouest Immobilier - Christie’s International Real Estate

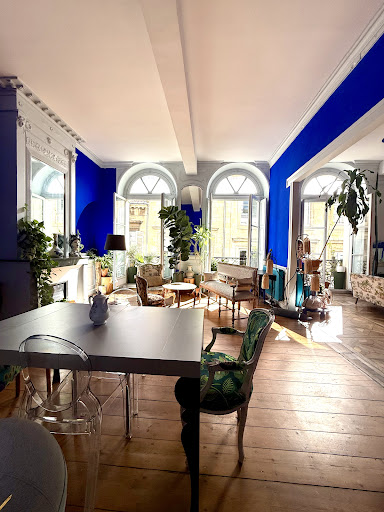


We are selling our apartment of approximately 213m² according to the Carrez law, located in a pleasant street in the historic center of Bordeaux. It is an incredible place with much personality and beautifully preserved vintage elements. The building, dating from 1748, belonged to the Lord of Caila, an influential figure in the city of Bordeaux. From the entrance, one is charmed by the place with an immense period wrought iron gate, a wide stone staircase. Then in the apartment, we discover beautiful old floors, marble fireplaces, and a monumental private fountain highlighted by the stunning mask of Poseidon; rare details that make this apartment truly unique. The living room is spacious and bright, with a double reception area pleasant for both daily living and entertaining. The apartment is organized around a covered central patio, which brings in a lot of light and a very calming atmosphere. The sleeping area includes three comfortable bedrooms, well separated. The small corridor kitchen is independent, modern, and functional, ideally located between the living areas and the patio. Practical side: a garage for two cars and several cellars complete the property. In addition to an exceptional living environment, this apartment represents an interesting investment in that two independent entrances allow for combining private living and BnB with a legal LMNP ceiling of €23,000 in net annual income. It is a singular place, difficult to describe perfectly. One must visit to fully absorb it. Co-ownership of 5 residential lots. No ongoing proceedings Annual charges: €2,500 Energy performance: C (119) Greenhouse gas emissions: C (15) Price: €890,000This description has been automatically translated from French.
…Private owner


RARE AND EXCEPTIONAL Some homes are not described. They are discovered. Nestled in the heart of a private park spanning over 6,000 m², this exceptional 19th-century property, entirely reinvented and enhanced, offers approximately 800 m² of living space in a world where refinement, elegance, and the art of living reach their highest expression. From the moment you enter, the tone is set. Majestic volumes, noble materials, and exceptional amenities combine to create a unique ensemble, inspired by the finest European residences. The reimagined Baroque style engages in a dialogue with a remarkably high-quality contemporary renovation, offering a perfect balance between heritage and modernity. The reception areas are spectacular. A vast living room and a majestic, light-filled dining room, evoking the timeless elegance of an orangery, invite you to entertain in an exceptional setting. Each room has been designed as an invitation to travel, discovery, and wonder. The property boasts 15 exceptionally luxurious bedrooms, including two truly extra-large Master Suites, each offering privacy, comfort, and amenities worthy of the finest private residences. The semi-professional kitchen will delight gourmets, while a remarkable, custom-designed bar area is one of the hallmarks of this residence. Outside, the spectacle continues. The landscaped grounds evoke the most beautiful Mediterranean estates with their palm grove, centuries-old olive trees, and numerous relaxation areas. A vast terrace of nearly 135 sq m seamlessly extends the living spaces, overlooking an exceptional 25-meter heated swimming pool, designed for serious swimmers. An additional 80 sq m terrace, adorned with elegant Berber-inspired sails, creates a chic and exotic reception area. A massage room/spa area and several dedicated wellness spaces complete this exceptional property. A particularly desirable added advantage: the property benefits from further development potential, while preserving its integrity and prestige. This property is ideal for aesthetes, architecture enthusiasts, and those who appreciate rare gems. A timeless residence of character, destined for clients seeking absolute exclusivity. A complete dossier and further information are available exclusively upon qualified request. Contact Sophie MENAUTHON Tel: +33 6 25 42 67 68 EQUINOXES IMMOBILIER Agency specializing in luxury properties in the Landes and Basque Country More information (ref. 4000929913) Fees payable by the seller Information on the risks to which this property is exposed is available on the Georisques website: georisques.gouv.fr
…By Equinoxes Immobilier


Michael Zingraf Real Estate Pyla-sur-Mer presents this elegant contemporary single-story house, ideally located in a sought-after residential area of Gujan-Mestras, close to the port, shops, and beaches of the Bassin. As soon as you enter, you will be charmed by the generous proportions and brightness of the living room with open kitchen, offering over 46 m² of living space. The layout has been designed to combine functionality and everyday comfort, with three spacious bedrooms, including a suite with a dressing room, a bathroom, a separate shower room, a pantry, and a separate toilet. The materials and equipment have been carefully selected to offer a modern and economical living environment. Reversible air conditioning, aluminum joinery, motorized roller shutters, double glazing, dual-flow CMV, and a connected thermostat ensure optimal comfort in all seasons. The house is connected to fiber optics for seamless digital use. The perfectly maintained exterior sits on a 507 m² plot. A terrace extends the living spaces, providing a pleasant setting for moments of relaxation or conviviality. The south-west exposure allows you to enjoy natural light throughout the day. Translated with DeepL.com (free version)
…By Michaël Zingraf Real Estate Bassin D'arcachon


SAINT-GENÈS STONE TOWNHOUSE In the heart of Saint-Genès, one of Bordeaux’s most sought-after neighborhoods, this elegant stone townhouse offers approximately 220 m² of living space spread over three levels, enhanced by spacious rooms and remarkably well-preserved original features. The charm is immediately apparent upon entering: 3.50 m high ceilings, moldings, medallions, marble fireplaces, antique hardwood floors, and a stone staircase create a setting of great elegance. The home is organized around spacious, light-filled living areas, a separate kitchen, and five bedrooms, plus two additional rooms on the top floor that can be customized to suit your needswhether as an office, a leisure space, or extra bedrooms. A well-maintained basement of approximately 75 m², along with a private, tree-lined garden of 120 m², round out this property and offer rare living spaces in this sought-after neighborhood. A Bordeaux home full of characterboth elegant and family-friendlythat combines the authenticity of historic architecture, spacious rooms, and promising potential for renovation.
…By Paré! Patrimoine & Rénovation


In the heart of Bordeaux Caudéran, discover this beautiful luxury apartment, nestled within a secure residence with an elevator, in the peaceful setting of a pleasant, tree-lined park. As soon as you enter, you’ll be captivated by the spaciousness and natural light. The apartment features a beautiful, light-filled 40 m² living area, as well as a separate, fully equipped, and recently renovated kitchen. The sleeping area consists of two bedrooms with built-in closets, complemented by a shower room, a full bathroom, a walk-in closet, and a laundry room. A separate half-bath rounds out the layout. A rare feature: all rooms open onto a spacious balcony, creating a seamless transition between indoor and outdoor spaces. The finishes are refined and elegant: oak hardwood floors, electric roller shutters, ample storage, and a renovated kitchen. A private garage and a pantry complete this property. The perfectly maintained and secure residence enjoys a peaceful, green setting, while being in close proximity to shops and public transportation. A spacious, bright, and functional apartment, ideal for fully enjoying the comfort and quality of life in Bordeaux Caudéran.
…By Paré! Patrimoine & Rénovation


A magnificent townhouse renovated by an interior designer, nestled away from prying eyes. Behind a lush green setting, the magnificent Art Deco façade reveals, on the ground floor, a beautiful living room with a fireplace, a separate kitchen, and a dining room nestled in a rotunda opening onto the garden. The first and second floors feature 6 comfortable bedrooms, 1 office, 3 bathrooms, a walk-in closet, and a laundry room. In the basement, a gym has been set up in part of the beautiful vaulted cellar. In the Moroccan-inspired garden, a lovely tiled pool and its terrace invite you to relax. A true haven of peace, this beautiful home can be adapted to suit any need: a family home, or a space for both professional and personal use. Parking for two cars is available on the property. The property is located a 10-minute walk from the pretty Place Nansouty and 15 minutes from Saint Jean railway station. Parking on the plot. A haven of peace.
…By Paré! Patrimoine & Rénovation


magnificent townhouse located in the sought-after neighborhood of Saint-Genès, close to renowned schools, public transportation, and shops. Behind its very elegant facade, the owners have successfully combined the preservation of magnificent period features with modern comforts ideal for enhancing a family’s daily life (swimming pool with electric roller shade, tree-lined garden, reversible air conditioning, electric gate, double-glazed windows). From the moment you enter, the charm is evident thanks to the spacious rooms and the seamless layout that this stately home offers on every floor. It is laid out as follows: On the ground floor, the spacious entryway welcomes you and leads to an office with storage, a double-height living/dining room with a fireplace, and a kitchen with dining area. This space is extended by a beautiful, light-filled glass-enclosed area opening onto the outdoors and the pool, creating a pleasant sense of being immersed in the garden. Direct access to the garage and a half-bath complete this level. On the first floor are three large, air-conditioned bedrooms, two shower rooms, a full bathroom, a walk-in closet, a laundry room, and a living room/library opening onto the balcony, where you can enjoy a magnificent, unobstructed view of the garden. On the second floor, you’ll find three additional air-conditioned bedrooms, a large bathroom with a tub and shower, an office, a walk-in closet, and a game room. These three levels feature original architectural details enhanced by tasteful decor, such as fireplaces with varied designs, original hardwood floors, high ceilings, moldings, and stained-glass windowsall of which contribute to the charm of this elegant yet warm home. The utility areas (boiler room, pool room) are located in the basement, which also includes several storage spaces. This historic mansion is also a comfortable home, ideal for welcoming a new family or adaptable to other projects, such as a mixed-use venture.
…By Paré! Patrimoine & Rénovation


EXPERTIMO est le leader français des réseaux dédiés aux mandataires expérimentés
…By Expertimo


EXPERTIMO est le leader français des réseaux dédiés aux mandataires expérimentés
…By Expertimo


Exceptional property T7 with indoor pool and outbuildings on the heights of Lédat. In a quiet and dominant environment with unobstructed views, discover this superb former farmhouse completely renovated in 2021, developing approximately 349 m² of living space on a plot of nearly 4,900 m². This character property is appealing for its perfect balance between the charm of the old and contemporary features. It offers 5 bedrooms, including 4 parental suites with private shower rooms, ideal for hosting in complete privacy. A spacious and bright living area of 150 m² with an open kitchen, living room, and dining room, designed for moments of sharing. A heated indoor pool, open to the living room, to enjoy a wellness space all year round. A real asset: an already established gîte activity, with bookings ensuring immediate profitability. The configuration also allows for the development of guest rooms or other projects. Outside, everything is in place to fully enjoy: a travertine terrace of about 100 m², a 5-seat spa, a bioclimatic pergola, summer kitchen, petanque court. Many spaces remain exploitable, offering great potential for development according to your desires (loft, wellness space, independent housing...). Features: Class A, ducted heat pump, thermodynamic water heater, double glazing, recent high-quality renovation... LOVE AT FIRST SIGHT!This description has been automatically translated from French.
…By 3g Immo Prestige


Ideally located between Bordeaux and the Arcachon Bay, in a peaceful and highly sought-after setting, this beautifully renovated Landes-style home offers an exceptional lifestyle just a short walk from schools, local shops, amenities and the TER train station, providing quick access to Bordeaux TGV station. Set on a superb landscaped plot bordered by woodland, the property enjoys a rare sense of privacy, tranquility and natural surroundings. Designed for effortless indoor-outdoor living, the exterior features a swimming pool, pétanque court, spacious terraces and generous entertaining areas, perfect for relaxing or hosting family and friends. Inside, the high-quality renovation showcases bright, open living spaces finished with refined materials and meticulous attention to detail. The welcoming living area opens onto the garden and features a bespoke open-plan kitchen, combining elegance with everyday functionality. The home offers six bedrooms, including three on the ground floor, providing an ideal layout for family living or accommodating guests in complete comfort. A truly turnkey property combining contemporary elegance, premium finishes and an outstanding quality of life in one of the most desirable locations between Bordeaux and the Arcachon Bay. For further information or to arrange a private visit, please contact Vincent Macary – +33 (0)6 14 88 42 93.
…By Maxwell-baynes Bordeaux-bassin - Christie’s International Real Estate


In the heart of Périgord, in a valley crossed by the Crempse, this former mill has been completely restored in respect of its original architecture. Exposed stone walls, old beams, terracotta tiles, fireplaces: the character is intact, and the comfort is that of today.This description has been automatically translated from French.
…Private owner


Located in the heart of the prestigious Domaine du Golf de Biscarrosse, this architect-designed property stands out with its bold contemporary volume, blending an anthracite mineral base and the elegance of wooden cladding under simple-pitched roofs with clean lines. Positioned on a landscaped plot of 1,386 m² with no overlooking neighbors, it benefits from an unobstructed view of the pine forest and the calm expanses of the golf course. Its full west orientation bathes the patio, the pool, and the large living areas in brilliant light from early afternoon until sunset over the pines.Ideally situated, the property enjoys a privileged living environment allowing for a short walk or bike ride to the lake, while the ocean is less than a 10-minute drive away, the famous Dune du Pilat is 20 minutes away, and the center of Arcachon is about 30 minutes away.Designed for an absolute indoor-outdoor lifestyle, the property totals 239 m² of living space (262 m² of floor area) articulated around a large central patio. This vast wooden terrace includes a heated 40 m² pool and a remarkable summer lounge-dining room sheltered by a monumental frame with integrated radiant heaters, fluidly connecting the two living spaces.The main villa opens onto a spacious through-reception area rhythmically punctuated by enormous French windows and full-height glass walls framing the surrounding vegetation. The high-end kitchen is organized around a spectacular central dining island, ideal for entertaining. The night space accommodates five bedrooms spread over two levels: two large private suites, a bedroom with an adjoining shower room, as well as two additional bedrooms sharing a dedicated shower room, complemented by two independent toilets. Practically, there is a large closed garage of 46 m² with an equipped laundry area and three integrated storage boxes.Facing the patio, the second single-storey dwelling offers perfect independence for hosting family or guests: it includes a bright living room with an open kitchen leading to the outside, as well as two comfortable suites with private shower rooms and an independent toilet.Complete amenities, reversible air conditioning, air/air heat pump and top-notch energy performance certified in class A (68 kWh/m²/year - GES A). A rare achievement in the area, perfectly integrated into its preserved environment.Technical specifications & legal notices: Surface areas: 239 m² living space — 262 m² on the ground (floor area) — Land of 1,386 m². Layout: 10 main rooms including 7 bedrooms, 5 water rooms (shower/bath) and 3 independent toilets. Parking & annexes: large closed garage of 46 m², laundry room, 3 storage boxes, private parking on the plot. Energy performance: DPE Class A (68 kWh/m²/year) — GES Class A (2 kg CO₂/m²/year) — ADEME certificate n° 2440E09594230 (currently being updated across all buildings). Estimated energy expenses: between €1,150 and €1,650 per year (average energy prices indexed to January 1, 2021). Property tax: €2,625 / year. Co-ownership / ASL: property subject to the ASL status of the Domaine du Golf, average amount of current charges of around €300/year. Risks: information on the risks to which this property is exposed is available...
…By Ollin Vision


Dans un environnement privilégié du Sud-Ouest, sur les hauteurs et à l'abri des regards, se dévoile cet ancien château du XVe siècle, entièrement restauré dans les règles de l'art. Implantée au cœur de 8,40 hectares de bois et de prairies clôturées, la propriété domine la campagne environnante et offre de magnifiques vues sur la vallée, dans un paysage aux accents de Toscane. De nombreux chemins de randonnée sont accessibles directement depuis le domaine et il est également possible d'acquérir davantage de terres. L'ensemble développe plus de 850 m² habitables et associe patrimoine, qualité de rénovation et espaces dédiés à la vie familiale, à l'accueil et aux loisirs. Le corps principal, organisé en forme de L autour d'une cour intérieure, s'ouvre sur une belle entrée distribuant les différents espaces de réception. Deux pièces de réception, une salle de billard, un double séjour et une vaste cuisine avec cheminée composent le rez-de-chaussée. Les hauteurs sous plafond remarquables et les cheminées fonctionnelles présentes dans les pièces de jour renforcent le caractère de cette demeure. Le vaste séjour bénéficie d'une double ouverture : à l'est sur la cour intérieure, véritable trait d'union entre la demeure et les dépendances, et à l'ouest sur une grande terrasse avec piscine. La vue sur la vallée et les couchers de soleil en font un espace particulièrement agréable pour les repas et moments partagés. Un vestiaire, des toilettes et une cave en sous-sol complètent le rez-de-chaussée. À l'étage, une suite parentale avec dressing et salle de bains privative, équipée d'une baignoire et d'une douche, côtoie une grande salle remarquable par sa charpente en forme de coque de bateau inversée. Quatre chambres et deux salles d'eau avec douche complètent l'espace nuit. La rénovation a été réalisée avec soin, à partir de matériaux nobles et de qualité, tout en intégrant le confort actuel. Le chauffage est assuré par une pompe à chaleur avec plancher chauffant au rez-de-chaussée et radiateurs à l'étage, avec chaudière fioul en relève. Les cheminées opérationnelles viennent compléter les possibilités de chauffage. Les dépendances offrent de nombreuses possibilités. Le pigeonnier accueille deux chambres d'hôtes de charme, chacune avec sa salle d'eau privative, ainsi qu'un salon-bibliothèque. Un grand appartement de plain-pied comprend quatre chambres et trois salles d'eau, tandis qu'un duplex de quatre couchages dispose également de sa salle d'eau. Ces deux logements sont actuellement exploités en location saisonnière. Un club-house, une salle de fitness avec sauna et salle d'eau, deux buanderies, des toilettes extérieures et un atelier complètent les bâtiments. Le domaine dispose par ailleurs d'équipements particulièrement complets : deux piscines au sel, dont une grande piscine de 15 x 7 m et une seconde de 8 x 3 m chauffée, un court de tennis en quick, un terrain de pétanque et un véritable espace équestre comprenant sept boxes, fenil, sellerie, paddocks et carrière d'entraînement. Un espace couvert à l'arrière des écuries permet également le stockage du bois et du matériel. Un carport trois places complète les aménagements. Cette propriété rare réunit ainsi patrimoine historique, volumes généreux, nature préservée, équipements de loisirs, installations équestres et potentiel d'accueil touristique. Résidence familiale, propriété équestre ou projet de locations saisonnières : sa configuration permet d'envisager différents projets tout en profitant d'un cadre de vie exceptionnel. Les honoraires sont à la charge du vendeur. Les informations sur les risques auxquels ce bien est exposé sont disponibles sur le site Géorisques : www. georisques. gouv. fr. Réseau Immobilier CAPIFRANCE - Votre agent commercial (RSAC N°892 171 240 - Greffe de AGEN) Michela ARRAGON Entrepreneur Individuel 07 88 15 62 08 - Réf.971909
…By Capifrance - Michela Arragon


SPLENDID MAISON-DE-MAÎTRE + 7 BEDROOMS + POOL + BARN + ORTHEZ 12 MINS, PAU 30 MINS + GREAT BUSINESS POTENTIAL! - Located in a pretty village near Orthez in south-west France, this charming maison-de-maître has so much to offer... Built in about 1630, this historic 7-bedroom property is an ideal size for a wonderful family home and would also suit a multigenerational household. Two of the bedrooms are currently used as B&B suites, so you can easily accommodate friends and family when they come to stay! The maison-de-maître would also be perfect for a lovely holiday home, since it is located close to both the mountains and the sea... with beaches just 50 minutes away and Pyrenean ski resorts about 90 minutes away. Should you wish to offer accommodation to tourists or business clients, the property's B&B suites would be ideal for them. It should also be possible to create more holiday accommodation, living space or an office in the two-storey barn... ... and you and your guests will love relaxing by the pool and admiring the delightful views of the landscaped gardens and grounds!
…By Leggett Immobilier


Contact Agnès ZICKO at * 6 68 14 20 85 for this beautiful and large 18th century farmhouse of 400m² including 280m² of living space, located 20 minutes from Dax, 45 minutes from Biarritz or Hossegor. Completely restored in 2023, with quality materials, it is a spacious and comfortable property combining modern and old with taste. Quiet, with no close neighbors, offering a lovely open view of the mountains, it is composed on the ground floor: a beautiful entrance, a very large living room, a fitted kitchen with central island, the living room opens onto a covered terrace facing south, the whole is made very bright by its large East, West and South openings. Still on the ground floor: two large bedrooms, one with a mezzanine, with bathroom and shower room, a large office and a laundry room. Upstairs: two beautiful bedrooms and a bathroom. In addition, there is an apartment comprising: a living room, a fitted kitchen, a bedroom and a shower room. And finally, to complete the main house, an outbuilding consisting of a two-car garage, a covered courtyard and an old press in good condition. All on a plot of land suitable for a swimming pool of approximately 2000m². The building is perfectly insulated: roof, walls and floors. Everything is up to standard, no work required. Les honoraires sont à la charge du vendeur. Les informations sur les risques auxquels ce bien est exposé sont disponibles sur le site Géorisques : www. georisques. gouv. fr. Contact your local agent, Agnès ZICKO, VILLEFRANQUE, Optimhome Associate Estate Agent at 06 68 14 20 85 (ref 608872)
…By Optimhome - Agnès Zicko


The BARNES Arcachon agency presents this villa on the front line at Pyla-sur-Mer, in immediate proximity to the heart of Moulleau. In a quiet area, it enjoys a privileged location and an exceptional view of the Basin.In perfect condition, the villa has five bedrooms.Additional information available upon request.This description has been automatically translated from French.
…By Barnes Bassin D'arcachon


IAD France - Paul Ducamin offers you: Located in the Chartrons district, this 153 m² stone house combines the charm of the old with modern comfort. On the ground floor, there is an office or bedroom according to your needs, a beautiful living room of almost 40m2, and a furnished and equipped kitchen, all giving access to the south-west facing terrace. On the upper floor, the sleeping area consists of three bedrooms, one with a dressing room, and a bathroom with separate toilet. The house benefits from a beautiful ceiling height which adds volume and character to the home. For comfort, the house is equipped with air conditioning and a heating system with a heat pump, ensuring optimal comfort all year round. Its privileged location, in immediate proximity to shops, schools, transport, and the docks, makes it a particularly pleasant place to live. A 10m2 bike storage room and an 8m2 laundry room complete the property. A rare property in the Chartrons area. To be discovered quickly. Agency fees are payable by the seller. A valid ID will be requested during the visit, in accordance with Article L.561-5 of the Monetary and Financial Code. Information on the risks to which this property is exposed, including the legal obligation for clearing, is available on the Géorisques website: http://www.georisques.gouv.fr. This real estate advertisement has been drafted under the editorial responsibility of Mr. Paul Ducamin, an independent real estate agent (without holding funds), a commercial agent of SAS I@D France registered with the Bordeaux RSAC under number 927583930, holding the real estate solicitation card on behalf of I@D France SAS.This description has been automatically translated from French.
…By Iad France


Exclusive to Pierres & Patrimoine In the heart of a village in the Southwest, this beautiful stone property has something special: the charm of the old, beautiful volumes, a garden hidden from view and above all... many possibilities. Located just 5 minutes from the A62 entrance , it is situated between Marmande and Nérac, 30 minutes from Agen and about 1 hour from Bordeaux. Casteljaloux is also just a few minutes away , with its thermal baths, shops, lake, golf course and a vibrant local life all year round. With nearly 725 m2 of total surface area , this property offers remarkable potential, including living spaces, attics, a second house, outbuildings and a garage. The main house offers approximately 360 m2 of living space over two levels . From the moment you step inside, you'll find everything you love about old houses: exposed stone and beams, terracotta tiles, wooden floors, a fireplace, and beautiful windows . The living areas are bright, and the tasteful and welcoming decor gives the place a real personality. The house has 6 bedrooms, including one on the ground floor , as well as 4 bathrooms and 5 toilets . It's ideal for a large family, for entertaining guests, or for running a hospitality business. And that's not all? 200 m2 of attic space , currently insulated and equipped with an original floor in excellent condition, remains to be developed. A staircase provides access and suggests further exciting possibilities. A second adjoining and connected house of approximately 100 m2 , currently in need of renovation, completes the property. It could become a separate dwelling, a guest house, a professional space, a garage, or simply further expand the property's potential. A stone outbuilding of approximately 65 m2 on the ground floor and independent access from the street also completes the property. Outside, the garden of approximately 325 m2 is fully enclosed and private, and perfectly arranged around the house. There is a swimming pool installed 4 years ago , equipped with an Australian shell with a 30-year guarantee , a fitted summer kitchen, a well and several spaces to enjoy the sunny days. An intimate, lively outdoor space, where one can easily imagine long summer evenings around the pool. For comfort, the house has an air-to-water heat pump and a wood-burning stove . The windows and doors are fitted with wooden shutters, and the roof has recently been inspected. A house that can be lived in immediately, with a real soul and rare potential. Can we live in it as it is today, enjoy it with family, receive loved ones? Or can we take the time to give it a new dimension thanks to the still available volumes and outbuildings. A property that already has a lot to offer, but still leaves room for the projects of those who will recognize themselves in it. EXPERTIMO est le leader français des réseaux dédiés aux mandataires expérimentés
…By Expertimo


Exclusive CABINET BEDIN - LA BREDE NEAR CENTER IN A QUIET AREA. IN EXCLUSIVITY, discover this charming family home set in a plot of over 3000 m2, rare in La Brède, and in a unique preserved environment, just a stone's throw from the village, in an affluent, peaceful, and natural neighborhood. It features a large, bright living space thanks to its high ceiling and openings, a fully equipped open kitchen, 2 bathrooms, and 4 bedrooms including a large master suite with views of a lush green backdrop. You will enjoy the outdoor warmth thanks to a large wooden terrace overlooking the spacious pool. A double garage in the basement completes this ensemble that will charm you with its many assets. Visit without delay! Virtual tour available on request. Information on the risks to which this property is exposed is available on the Géorisques website: www.georisques.gouv.fr. Estimated amount of annual energy expenses for standard use: between 1400 and 1940 Euros/year (reference year 2021)This description has been automatically translated from French.
…By Cabinet Bedin


This beautiful single-story contemporary house, set on a fenced 861 m² plot, offers an ideal living environment for a family seeking comfort, space, and tranquility in a sought-after residential area near amenities. The entrance opens onto a large, bright living room with a fitted and equipped open kitchen, extended by a partially covered south-facing terrace, perfect for enjoying sunny days. The sleeping area includes 4 bedrooms, one with a fitted dressing room and another with a private bathroom, ensuring functionality and privacy for every family member. A major asset is an independent one-bedroom apartment currently rented, comprising a living room, equipped kitchen, bedroom, shower room, and private terrace. This offers immediate rental income and a flexible solution to accommodate a relative in the future. A bike storage room and a swimming pool complete the outdoor features. This property combines family living quality and secure investment—a rare opportunity in the area.
…By Cabinet Bedin


Exclusivity CABINET BEDIN - Chartrons Family bourgeois house. In a sought-after neighborhood of Bordeaux, the Chartrons, discover this elegant bourgeois house offering large volumes and a privileged living environment, in immediate proximity to shops and the tram. From the entrance, the ground floor seduces with its volumes and warm atmosphere. It consists of a beautiful living room as well as a kitchen opening onto a pleasant courtyard, to enjoy the sunny days. The first floor hosts the sleeping area with three bedrooms, a shower room, and a bathroom. On the second floor, a large room of approximately 40m2 offers many possibilities for layout. It can notably be divided to create two additional bedrooms and has a shower room and toilet. The house also benefits from several particularly appreciated ancillary spaces: cellar, wine cellar, and laundry room. Its sought-after location, large volumes, and layout potential make it an ideal family home, just steps from the lively life of the Chartrons, shops, and transport. Contact us at 05 56 00 25 00 or 05 57 22 55 00. Information about the risks to which this property is exposed is available on the Géorisques website: www.georisques.gouv.fr. Estimated amount of annual energy expenses for standard use: between 2990 and 4090 Euros/year (reference year 2023)This description has been automatically translated from French.
…By Cabinet Bedin


CABINET BEDIN Exclusive - T3 apartment on the top floor with elevator/parking. Ideally located in the heart of Arcachon, just steps from shops, the beach, and the train station, discover this beautiful turnkey apartment situated on the top floor. From the entrance, you will be charmed by its brightness. The apartment consists of a living-dining room opening onto a large balcony facing East, an independent kitchen that is fully fitted and equipped, extended by an adjoining pantry. The sleeping area offers two bedrooms, a shower room, and an independent toilet. All main rooms have access to the balcony, with no overlooking neighbors, allowing you to enjoy a pleasant and private outdoor space. This property is complemented by particularly sought-after features in the city center: a private parking space, a cellar of about 8 m², and a bicycle storage room. A rare and privileged location to fully enjoy the Arcachon lifestyle, whether as a primary residence, secondary residence, or for a quality investment. Information about the risks to which this property is exposed is available on the Géorisques website: www.georisques.gouv.fr. Estimated annual energy expenses for standard use: between 1679 and 2271 Euros/year (reference year 2025). This property is part of a condominium with 14 main lots, annual fees of 2140.00 Euros, and a Carrez surface area of 84.17m².This description has been automatically translated from French.
…By Cabinet Bedin
'%20stroke='%23DDAA3A'%20stroke-width='1.909'%20stroke-linecap='square'%20stroke-linejoin='bevel'/%3e%3c/svg%3e)
Receive by email any new listing that may match your search criteria
Your criteria :
By validating this form, you accept the general conditions of use of Le Figaro Properties.
These agencies offer a selection of luxury properties vente in Aquitaine. Feel free to contact them for personalized assistance.