Get early access to listings that match your criteria
Never miss an opportunity again. Our personalized alerts notify you instantly.

 English$ USD · m²


ARCACHON - Pereire district, Come and discover this renovated villa in 2023 in a sought-after area close to the beaches and the center of Moulleau. 600m from the beach and Pereire beach club. Plot of land of approximately 1060 m2. Garage. Its beautiful bright living room facing southwest with a large terrace of 60m² to enjoy sunny days, fitted and equipped kitchen, 4 bedrooms including a master suite, a bathroom and a shower room. Reversible air conditioning, sliding bay windows, 20m² garage, heated swimming pool and landscaped garden. A rare find in the area.
…By Efficity


LA TESTE DE BUCH - near city center new house - Reduced notary fees. In a sought-after neighborhood of La Teste-de-Buch, discover a new villa that redefines luxury and serenity. It combines contemporary architecture with absolute comfort, offering you a living environment where every detail matters. A 75 sqm living space bathed in light, where the modern kitchen integrates harmoniously, creating the perfect space for entertaining or gathering with family. The generosity of the volumes and the elegance of the design make it a unique, move-in ready place. The master suite on the ground floor is a haven of peace, designed as a private space with its refined bathroom and custom-made dressing room. Upstairs, 3 spacious bedrooms including a master suite offer optimal comfort for the younger ones or guests. The other two bedrooms share an independent bathroom and separate toilets. A beautifully landscaped exterior opens onto the living room with a heated swimming pool. It's the perfect place to relax and extend summer evenings in peace. To perfect this exceptional property, a closed garage and a pantry complete the features of this villa. It's the perfect combination of aesthetics and functionality. Key features: Property type: New villa Location: Sought-after neighborhood of La Teste-de-Buch Living space: 75 sqm with contemporary kitchen Number of bedrooms: 5 (including a master suite on the ground floor) Amenities: Heated saltwater pool, closed garage, pantry Heating: Ducted heat pump, Thermodynamic water heater. Qualities: Modern design, absolute comfort, privacy To discover this rare and unique property, contact us without delay.
…By Efficity


Gujan-Mestras (33470) – Quiet and sought-after neighborhood. Magnificent family home of 200 m² with swimming pool and large garden – 67 Rue Jules Barat. Ideally located in the charming town of Gujan-Mestras, close to shops, oyster ports, and the beaches of the Arcachon Basin, discover this superb, bright property with no facing neighbors, offering quality features. The interiors: Space and Comfort. From the entrance, you will be charmed by the generous volumes and brightness of this 200 m² villa: Living area: A vast cathedral living room with large openings, facing outside. Kitchen: Large, fully equipped and fitted kitchen, ideal for family moments. Sleeping area: 4 beautiful comfortable bedrooms, including a master suite (with bathroom/dressing room). Independent toilets. The exteriors: A true haven of peace. The enclosed, landscaped grounds invite relaxation and vacation all year round: Pool: A superb pool, surrounded by a large terrace, perfect for sunbathing and summer meals. The Garden: A large landscaped garden with no facing neighbors, offering a great play area for children or freedom for your pets. The Plus – An authentic wine storehouse: A magnificent independent wine storehouse offering high potential (guest house, artist studio, office for telecommuting). Underfloor heating by heat pump, two entrances to the property. Information on the risks to which this property is exposed is available on the Georisque website: georisques.gouv.fr. Renan Sainte Cluque representing SASU Renan Conseils Services Consulting, Commercial Agent authorized in real estate, whose headquarters is located at 15 Avenue du Général de Gaulle Burobis - holder of the professional card CPI CPI33012025000000051 - CCI of Bordeaux Gironde on 11/04/2025 - registered with the Bordeaux RCS under number 850105974 - registered with the Special Register of Commercial Agents of the Bordeaux Commercial Court under number 850105974. Headquarters of the client: EFFICITY SAS (RCS Paris 497617746 - Share capital of 132,373.05 euros) - Headquarters: 48 Avenue de Villiers 75017, Financial Guarantee of 500,000 euros: GALIAN Assurances 89 rue de la Boétie 75008 Paris, Professional card CPI 7501 2015 000 002 025 from the Paris Ile de France CCI.This description has been automatically translated from French.
…By Efficity


Gujan-Quartier La Hume - Come and discover this sublime villa made with high-quality materials. Located in a sought-after neighborhood, this 2024 villa with beautiful amenities is quite rare on the market. A landscaped exterior with a beautiful wooden terrace and a pool that naturally extends a 70m² living space with sliding doors, equipped with a high-end open kitchen. Three beautiful bedrooms with 2 bathrooms and a toilet, a master suite worthy of a five-star hotel with a dressing room, toilet, bathtub, and double walk-in shower. All complemented by an entrance, a separate toilet, a laundry room, and a garage. Petanque court, BBQ area with plancha and brazier, fireplace, automatic gate, aluminum double glazing, ducted heat pump. A rare property to discover quickly.
…By Efficity


Set discreetly back from the road in the heart of Savignac-de-l’Isle, this substantial period property offers an increasingly rare combination: the character and generous proportions of an older Gironde residence, approximately 1.2 hectares of predominantly pasture land, substantial outbuildings and a very large swimming pool, all while village amenities are within walking distance and Libourne is only around 10–15 minutes away. Approached via a small lane and positioned behind the château, the property enjoys a good degree of privacy despite its convenient village setting. A bakery and grocery shop are just across the road, while the village school, mairie and public transport are also easily accessible. The main house immediately impresses with its generous rooms and original character. On the ground floor, the spacious kitchen of approximately 31 m² features a fireplace and offers plenty of room for creating a welcoming family kitchen and dining space. The particularly impressive living room extends to approximately 42 m² and also benefits from a fireplace, providing a superb reception space with excellent natural light. The ground floor also includes an office, a bedroom and useful service rooms, offering flexibility for home working, accommodating guests or predominantly ground-floor living. Upstairs are four further generously proportioned bedrooms. One of the most distinctive is an approximately 29 m² bedroom situated within the tower, adding considerable character to the property. A bathroom and separate shower room serve this floor, while additional space offers the possibility, subject to any necessary permissions and works, of creating a sixth bedroom or adapting the accommodation to suit future requirements. Attic spaces provide further useful storage. Outside, approximately 1.2 hectares of predominantly pasture land provide plenty of space and scope for a variety of lifestyle projects, including potential equestrian use. A substantial barn of approximately 166 m², which requires renovation, offers excellent possibilities for storage, workshop space or future development, subject to any necessary permissions. A major feature of the grounds is the impressive swimming pool, measuring approximately 14 x 8 metres. The pool currently requires renovation but, once restored, could become a spectacular focal point for the garden and outdoor entertaining areas. The property itself requires modernisation, giving its future owners the opportunity to restore and personalise a character home of considerable proportions. Works are required to the electrical and plumbing installations, some ceilings require attention, the individual drainage system is not compliant with current standards and the swimming pool requires renovation. The roof of the tower is understood to have been renewed approximately fifteen years ago. Savignac-de-l’Isle enjoys an attractive position in the Gironde countryside while remaining exceptionally convenient for everyday life. Libourne, with its historic centre, shops, restaurants, renowned market, schools, services and railway station, is approximately 10–15 minutes away by car. Good road connections also provide access towards Bordeaux and the wider Gironde region. With its generous accommodation, genuine period character, extensive grounds and substantial outbuilding, this is a property with considerable potential. Whether transformed into an impressive family home, an equestrian property or a peaceful countryside retreat, it offers the space and versatility to create something truly special within easy reach of Libourne.
…By Leggett Immobilier


Early 20th-century architecture, this 107 m2 duplex apartment with its private courtyard is located on the ground floor and first floor of a small condominium in the Fondèudege district, near Palais Gallien.Accessible from the ground floor, the apartment feels like a house. Redesigned in a contemporary spirit, the apartment is centered around a bright living area featuring an open kitchen with a bar overlooking the courtyard and the living room. Two bay windows open onto an outdoor space surrounded by Bordeaux stone walls. Also on this level, a bedroom with Bordeaux stonework and a fireplace benefits from an adjoining bathroom. A staircase leads from the living room to the upper floor where two bedrooms, connected by a metal continuous balcony, share a shower room. A bike storage area and a large private cellar complete this property.A functional and pleasant property that remains quiet even in the heart of the city. Information about the risks to which this property is exposed is available on the Géorisques website: www.georisques.gouv.frThis description has been automatically translated from French.
…By Archik Bassin D’arcachon


For sale, pleasant 3-room apartment located in the sought-after Bassins à Flot district, on the edge of the Chartrons in Bordeaux. On the 1st floor of a secure residence, it offers a beautiful living area with an open kitchen, leading to an exceptional 48 m2 terrace facing South-West, with a view of a green environment. Two bedrooms, a bathroom, a separate toilet, and a covered garage complete this property. Close to tram, shops, schools, the quays of Bordeaux, and the city center. Ideal as a primary residence, a second home, or a rental investment. An apartment with outdoor space sought after in Bordeaux. Co-ownership: 69 lots. Annual co-ownership charges 2012 EUR. Property management and ongoing proceedings. Energy performance rating A. PRICE INCLUDING FEES 315,000 EUR. Price excluding fees 300,000 EUR. Agency fees 5% at the buyer's expense. Contact Gaëtan CHEVALIER Real Estate Negotiator GI Conseils 06.60.88.72.97. Information on the risks to which this property is exposed is available on the Géorisques website: www.georisques.gouv.fr Specialist in real estate in the Arcachon Basin and Bordeaux. 05 56 60 43 71This description has been automatically translated from French.
…By Gatty Immobilier Conseils

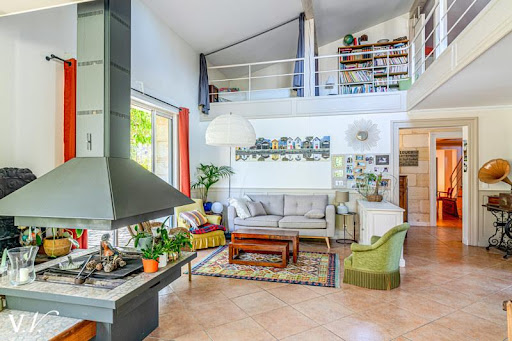


In the heart of a village-like neighborhood, just a few steps from tram A and shops, this Bordeaux stone house benefits from a sought-after environment. It offers nearly 300 m² of living space with a spacious and generous living area, 5 bedrooms each equipped with a shower room with Italian shower and toilet, complemented by an outbuilding of 50 m². Built on a plot of approximately 700 m², it enjoys a garden with no overlooking and a swimming pool, as well as two parking spaces. Fees payable by the buyer: 4.45%. Price excluding fees: €1,617,000. Fee schedule: https://www.realysmart.com/Content/Baremes-honoraires-RS.pdfThis description has been automatically translated from French.
…By Une Villa Et Des Vignes Bordeaux


An exceptional castle in a privileged setting. Discover this magnificent castle, meticulously maintained and in excellent condition, where old-world charm blends harmoniously with modern comforts. From the moment you enter, you will be captivated by a spacious, light-filled living room and a fully equipped kitchen, designed to combine conviviality and functionality. Built on a superb 7,700 m² plot, this rare property offers unobstructed views of the surrounding countryside, guaranteeing peace, privacy, and serenity. A property of character, ideal for a family residence, a prestigious home, or an event venue. Treat yourself to a unique lifestyle… The dream is within your reach. Fees inclusive of VAT, payable by the seller. Sextant France Sales Agent - Marie-Catherine Halliday, based in Périgueux - +33 7 88 40 12 37 - More information at www.sextantfrance.fr ref. 27074
…By Sextant France


Stone house ideally located in Bouscat, between Parc Bordelais and Barrière du Médoc, in a sought-after and privileged environment.This elegant Art Deco house captivates from the first moments with its unique architecture, preserved charm, and atypical layout, designed across several levels and offering a true sense of space.Upon entering, a welcoming garden allows for the convenient parking of bicycles and other equipment while creating a green transition between the street and the home.The living room, located on the upper floor, reveals a generous living space bathed in light. Its open kitchen naturally integrates into the whole while the remarkable double height emphasizes the volumes and reveals the personality of the place. An overhanging mezzanine completes this space and ideally accommodates an office, a TV lounge, or a reading nook, offering various uses according to needs. Generous openings and perspectives create a warm atmosphere, where light accompanies the spaces throughout the day.The living room naturally extends to a pleasant, unoverlooked terrace, truly an extension of the living areas, suitable for outdoor meals as well as relaxation moments.On the same level, a bedroom currently arranged as a workshop, with a bathroom, enjoys great independence and suggests numerous possibilities for layout.On the garden level, three bedrooms each enjoy direct access to the south-facing garden, offering a privileged relationship with the outdoors and a pleasant sense of calm. A bathroom with a toilet as well as numerous storage spaces complete this level dedicated to the sleeping area.Sheltered from view, the poolable garden constitutes a true haven of peace. A shed converted into a workshop enriches this ensemble and can easily accommodate a creative space, an independent office, or a storage area.A family living space, bright and perfectly distributed, where the charm of Art Deco architecture is combined with generous outdoor spaces, just a few steps from tram D, local shops, and the most sought-after schools. (3.16% fees inclusive charged to the buyer.)This description has been automatically translated from French.
…By Architectures Bordeaux


EXCEPTIONAL PROPERTY – A JEWEL OF THE PERIGORD: HISTORY, NATURE, AND ELEGANCE. Hidden from view in a preserved environment where time seems to stand still, this remarkable character property is revealed, a true testament to Périgord architecture and lifestyle. This majestic manor house, imbued with authenticity and refinement, offers a rare living environment, combining the timeless charm of ancient stone, the tranquility of a private estate, and the prestige of a place steeped in history. Around the main house is an exceptional ensemble of three independent houses, offering multiple possibilities: family residence, guest house, high-end hospitality project, or prestigious equestrian estate. The estate is sublime, featuring a remarkable two-towered building, ripe for restoration, a true architectural landmark offering exceptional potential to create a unique space that lives up to your ambitions. Within the landscaped grounds, an elegant swimming pool and its pool house, nestled into the rock face, invite relaxation and precious moments in a setting of rare natural beauty. Spread across approximately 10 hectares of preserved land, this property offers an ideal haven for nature lovers, those who appreciate wide open spaces and horses, with numerous development possibilities. Along the park's paths, a large, authentic Périgord-style stone hut (borie) appears, a remarkable element of local heritage, lending the estate a unique soul and identity. A rare property where elegance meets authenticity, where every stone tells a story, and where every space offers a new perspective. An exceptional property for those seeking more than just a home: a lifestyle, an emotion, a legacy to pass on. Fees included, payable by the seller. Sextant France Sales Agent - Marie-Catherine Halliday, based in Périgueux - +33 7 88 40 12 37 - More information at www.sextantfrance.fr ref. 20992
…By Sextant France


Nestled in the heart of Bordeaux's highly coveted Chartrons district, one of the city's most vibrant and prestigious neighbourhoods, this exceptional apartment occupies the top floor of an elegant Bordeaux stone building that has undergone a complete renovation. Behind its beautifully preserved historic façade lies a remarkable contemporary residence where refined architecture, bespoke craftsmanship and modern comfort come together in perfect harmony. From the moment you step inside, the apartment reveals a unique identity. Every detail has been carefully considered to create an elegant living environment where timeless materials, generous proportions and contemporary design coexist seamlessly. The renovation successfully preserves the soul and authenticity of the original building while introducing a sophisticated architectural language defined by clean lines, custom-made joinery and carefully curated finishes. Benefiting from dual East and West exposures, the apartment enjoys exceptional natural light throughout the entire day. Morning sunlight gently illuminates the living spaces before giving way to the warm golden tones of spectacular western sunsets. This constant dialogue between light and architecture enhances every room, emphasizing the quality of the materials while creating an atmosphere of serenity and understated elegance. The magnificent reception room forms the true heart of the home. Generous in scale and beautifully proportioned, it offers an immediate sense of openness and fluidity. Original architectural features have been thoughtfully preserved, adding character and authenticity, while contemporary interventions bring a refined modern aesthetic. Bespoke cabinetry and tailor-made fittings have been perfectly integrated, ensuring both visual harmony and practical functionality. A striking opening roof skylight serves as the apartment's architectural centerpiece. Flooding the interior with natural zenithal light, it creates an extraordinary connection between the living spaces and the Bordeaux sky above. This remarkable feature enhances the perception of volume while reinforcing the seamless relationship between the indoors and the outdoors, offering a constantly evolving play of natural light throughout the seasons. The open-plan kitchen extends naturally from the reception area, creating an inviting and highly convivial living space ideal for both everyday life and entertaining. Beautifully designed, it combines elegant aesthetics with premium functionality and high-quality finishes. Its carefully considered layout encourages interaction while maintaining effortless circulation throughout the apartment. Large floor-to-ceiling glazing opens onto a delightful private interior terrace, a peaceful outdoor retreat sheltered from view. Facing west, this intimate space becomes a natural extension of the interior, offering the perfect setting for outdoor dining, quiet moments of relaxation or simply enjoying Bordeaux's magnificent sunsets. Whether hosting guests or unwinding after a busy day, the terrace provides a rare sense of privacy and tranquillity in the heart of the city. The private quarters have been designed with the same meticulous attention to detail. The elegant principal bedroom offers a calm and sophisticated atmosphere, enhanced by bespoke built-in storage, a beautifully integrated dressing area and a discreet workspace ideally suited for remote working or quiet reading. Every element has been conceived to maximize comfort while preserving clean architectural lines. The contemporary bathroom reflects the apartment's refined aesthetic through its minimalist design, premium materials and carefully executed finishes. Functional yet elegant, it offers a true wellness-inspired environment. A separate office provides exceptional flexibility and can easily be converted into a child's bedroom, guest room or additional sleeping accommodation according to future requirements. A discreetly concealed laundry room and an independent WC complete a thoughtfully designed floor plan that perfectly balances aesthetics with everyday practicality. Beyond its architectural qualities, the apartment also delivers an outstanding level of modern comfort. Fully air-conditioned throughout, it guarantees optimal temperatures during every season, ensuring year-round wellbeing. Its excellent energy performance further reflects the quality of the comprehensive renovation, offering both environmental efficiency and reduced operating costs without compromising luxury. This exceptional residence perfectly embodies contemporary urban living within one of Bordeaux's most desirable addresses. It will appeal to discerning buyers seeking an elegant turnkey property where historical character blends effortlessly with modern architecture and premium amenities. Located in the very heart of Les Chartrons, residents enjoy immediate access to one of Bordeaux's most desirable lifestyles. The vibrant riverside quays, renowned antique dealers, art galleries, gourmet food shops, cafés, wine bars and some of the city's finest restaurants are all within easy walking distance. Excellent tram connections further enhance everyday convenience, placing the historic city centre and Bordeaux's many cultural attractions just minutes away. This remarkable renovation demonstrates an exceptional understanding of both heritage and contemporary living. Every intervention has been carefully executed to preserve the authenticity of the original building while introducing a refined modern vision defined by light, openness and architectural coherence. The result is a residence of genuine distinction, offering a level of quality and elegance rarely found on today's Bordeaux property market. A truly confidential address where every detail contributes to an exceptional living experience, combining timeless Bordeaux charm with sophisticated contemporary design in one of the city's most prestigious neighbourhoods. - What we love: • The location, • The spacious rooms, • The resolutely contemporary renovation that opens out onto the outdoors! Contact: Maeva Nebout +33 633 240 754 for Bordeaux Sotheby's International Realty. Luxury real estate experts in Bordeaux and the surrounding area. [email protected]
…By Bordeaux Sotheby's International Realty


On the heights, this family villa from the 90s enjoys a privileged setting and a panoramic view of the Arcachon Basin. Just a few steps away from the Basin and the heart of Moulleau, it offers a quiet residential environment while remaining close to lively spots. Built within a perfectly maintained private subdivision, the property spans a landscaped plot of nearly 825 m². The garden, punctuated by beautiful palm trees, is organized around a kidney-shaped infinity pool, complemented by a second basin. Facing south, a large terrace made of exotic wood allows you to fully enjoy the outdoors year-round. A covered section provides a shaded space particularly appreciated on the sunniest days. Inside, the ground floor revolves around a spectacular living room and dining area of 70 m² open to the terrace. With more than 6 meters of ceiling height and panoramic views of the Basin, this space constitutes the true heart of the house. A fireplace completes the ensemble and brings a warm atmosphere during winter. The kitchen, independent and fully equipped, benefits from its own pantry. This level also includes two bedrooms facing the pool, each with its own walk-in closet, as well as a bathroom. Numerous closets and storage spaces are distributed throughout the house. The entire ground floor also enjoys underfloor heating. A partial upper level accommodates two additional bedrooms and a shower room. One of them leads to a terrace of over 10 m² overlooking the garden, from which the view of the Basin reveals itself fully. The property also features a vast 130 m² basement. Accessible via an automatic door, it allows parking for two vehicles and houses the pool machinery. Two additional parking spaces are available in front of the house. Fees included of 4% VAT to be paid by the buyer. Price excluding fees €2,200,000. Energy class C, Climate class A Estimated average annual energy expenses for a standard use, based on energy prices from the year 2021: between €1720.00 and €2380.00. Information on risks to which this property is exposed is available on the Géorisques website: georisques.gouv.fr.This description has been automatically translated from French.
…By Ollin Vision


Just a few minutes' walk from the market, beaches, shops, and the TGV train station, Atelier Gustave reveals a rare place, on the border between an architect's house, contemporary loft, and creative space.Born from the transformation of an old Renault garage, the space has retained the soul and volumes of its industrial architecture while being the subject of a particularly accomplished contemporary reinterpretation. Behind a deliberately discreet facade lies an unexpected universe of approximately 194 m² of living space, complemented by an independent workshop of about 18 m².From the entrance, the architecture affirms its character: cross perspectives, generous volumes, skylights, graphic lines, and the omnipresence of natural light. White, black, and wood compose a sober and timeless palette, while the zenithal openings and large glass surfaces sculpt the spaces throughout the day.The spacious living area forms the heart of the house. The living room, contemporary kitchen, and reception areas naturally connect to a vegetated terrace, truly an additional room open to the outside. Together, they ensure an atmosphere that is spectacular, warm, and profoundly soothing.The night spaces extend this architectural demand, notably featuring a suite bathed in light under a vast skylight and a second suite designed as a more independent space.One of the true assets of this property lies in its souplex. Naturally lit thanks to a large opening created in the slab, this volume allows for a particularly rare usage potential. It can become an extension of the home, accommodate offices, liberal professions, a creative studio, or workspaces, while maintaining a real separation between private life and professional activity.It also allows for the imagination of a universe entirely dedicated to well-being: gym, spa, sauna, hammam, or treatment area. Its volumes even open up the possibility, subject to the necessary technical studies and authorizations, of considering the creation of an indoor pool, transforming the lower level into a genuine private wellness space.Just a few meters from the house, an independent garage of about 18 m² serves dual purposes. Accessible by car, it allows for parking a vehicle safely in the heart of Arcachon while being able to transform it, as needed, into an artist's workshop, independent office, or creative or exhibition space. A rare and adaptable volume, as functional on a daily basis as it is inspiring in its uses.A unique property, designed by architecture rather than simply arranged: a confidential address where living, creating, working, and well-being can coexist in the heart of Arcachon.Co-ownership of 65 lots - including 32 residential lots. (No ongoing proceedings).Annual charges: 1230 euros.This description has been automatically translated from French.
…By Emile Garcin - Bordeaux


Rare and exceptional. A true compromise between a town villa and a prestigious apartment, this unique property enjoys a privileged location in the heart of Hossegor. Just steps from shops, the market, the golf course, the saltwater lake, and the beaches, it offers an exclusive living environment, combining the vibrancy of the town center with absolute tranquility and complete privacy. Within a discreet, high-end residence built in 2019, boasting elegant and contemporary architecture, discover this superb 6-room apartment of 186 m², extended by a magnificent private garden of 243 m² and three terraces of 18 m², 14 m², and 3 m², perfect spaces for entertaining and relaxation. This exceptional property captivates with its remarkable proportions, luxurious amenities, and impeccable quality of finish. The spacious, light-filled living area of approximately 70 sq m features an elegant living room with an inset fireplace, a welcoming dining room, and a fully fitted and equipped contemporary kitchen. The sleeping quarters offer four bedrooms, including a sumptuous XXL master suite of nearly 40 sq m with a dressing room and ensuite bathroom. Two additional bathrooms, numerous custom-built dressing rooms, three toilets, and ample storage complete the layout, along with a laundry room and pantry. The amenities meet the highest standards: gas-fired underfloor heating, reversible air conditioning, home automation, electric roller shutters, motorized blackout blinds, and a Culligan system providing limescale prevention and water filtration for optimal daily comfort. The apartment also includes a double garage, with the option to purchase a second double garage. This private and secure residence comprises only 23 units, guaranteeing privacy and tranquility. Condominium fees amount to €311 per month. No work is planned, as the residence is recent and perfectly maintained. Contact Sophie MENAUTHON Tel: +33 6 25 42 67 68 EQUINOXES IMMOBILIER Agency specializing in luxury properties in the Landes and Basque Country More information (ref. 4000929893) Fees payable by the seller Average energy prices indexed for the years 2024, 2025, and 2026 (subscription included). Estimated annual energy costs for standard use: between €1,190 and €1,690 per year. Information on the risks to which this property is exposed is available on the Georisques website: georisques.gouv.fr
…By Equinoxes Immobilier


Rare and exceptional. A true compromise between a town villa and a prestigious apartment, this unique property enjoys a privileged location in the heart of Hossegor. Just steps from shops, the market, the golf course, the saltwater lake, and the beaches, it offers an exclusive living environment, combining the vibrancy of the town center with absolute tranquility and complete privacy. Within a discreet, high-end residence built in 2019, boasting elegant and contemporary architecture, discover this superb 6-room apartment of 186 m², extended by a magnificent private garden of 243 m² and three terraces of 18 m², 14 m², and 3 m², perfect spaces for entertaining and relaxation. This exceptional property captivates with its remarkable proportions, luxurious amenities, and impeccable quality of finish. The spacious, light-filled living area of approximately 70 sq m features an elegant living room with an inset fireplace, a welcoming dining room, and a fully fitted and equipped contemporary kitchen. The sleeping quarters offer four bedrooms, including a sumptuous XXL master suite of nearly 40 sq m with a dressing room and ensuite bathroom. Two additional bathrooms, numerous custom-built dressing rooms, three toilets, and ample storage complete the layout, along with a laundry room and pantry. The amenities meet the highest standards: gas-fired underfloor heating, reversible air conditioning, home automation, electric roller shutters, motorized blackout blinds, and a Culligan system providing limescale prevention and water filtration for optimal daily comfort. The apartment also includes a double garage, with the option to purchase a second double garage. This private and secure residence comprises only 23 units, guaranteeing privacy and tranquility. Condominium fees amount to €311 per month. No work is planned, as the residence is recent and perfectly maintained. Contact Sophie MENAUTHON Tel: +33 6 25 42 67 68 EQUINOXES IMMOBILIER Agency specializing in luxury properties in the Landes and Basque Country More information (ref. 4000929891) Fees payable by the seller Average energy prices indexed for the years 2024, 2025, and 2026 (subscription included). Estimated annual energy costs for standard use: between €1,190 and €1,690 per year. Information on the risks to which this property is exposed is available on the Georisques website: georisques.gouv.fr
…By Equinoxes Immobilier


Rare and exceptional. A true compromise between a town villa and a prestigious apartment, this unique property enjoys a privileged location in the heart of Hossegor. Just steps from shops, the market, the golf course, the saltwater lake, and the beaches, it offers an exclusive living environment, combining the vibrancy of the town center with absolute tranquility and complete privacy. Within a discreet, high-end residence built in 2019, boasting elegant and contemporary architecture, discover this superb 6-room apartment of 186 m², extended by a magnificent private garden of 243 m² and three terraces of 18 m², 14 m², and 3 m², perfect spaces for entertaining and relaxation. This exceptional property captivates with its remarkable proportions, luxurious amenities, and impeccable quality of finish. The spacious, light-filled living area of approximately 70 sq m features an elegant living room with an inset fireplace, a welcoming dining room, and a fully fitted and equipped contemporary kitchen. The sleeping quarters offer four bedrooms, including a sumptuous XXL master suite of nearly 40 sq m with a dressing room and ensuite bathroom. Two additional bathrooms, numerous custom-built dressing rooms, three toilets, and ample storage complete the layout, along with a laundry room and pantry. The amenities meet the highest standards: gas-fired underfloor heating, reversible air conditioning, home automation, electric roller shutters, motorized blackout blinds, and a Culligan system providing limescale prevention and water filtration for optimal daily comfort. The apartment also includes a double garage, with the option to purchase a second double garage. This private and secure residence comprises only 23 units, guaranteeing privacy and tranquility. Condominium fees amount to €311 per month. No work is planned, as the residence is recent and perfectly maintained. Contact Sophie MENAUTHON Tel: +33 6 25 42 67 68 EQUINOXES IMMOBILIER Agency specializing in luxury properties in the Landes and Basque Country More information (ref. 4000929892) Fees payable by the seller Average energy prices indexed for the years 2024, 2025, and 2026 (subscription included). Estimated annual energy costs for standard use: between €1,190 and €1,690 per year. Information on the risks to which this property is exposed is available on the Georisques website: georisques.gouv.fr
…By Equinoxes Immobilier


Karine Guimberteau, Propriétés Privées, offers you in the heart of the entre-deux mers, 15 minutes from Branne, this charming longère located in a quiet hamlet, with a stunning dominant view. This building offers more than 220 m² of living space with huge living areas, more than 110 m² facing south, and 3 bedrooms upstairs (20-16-15) with 2 shower rooms/WC. An independent gîte of more than 36 m² will accommodate your family or can be rented out. It has a living room with an equipped kitchen, and 1 bedroom, with a bathroom, WC. The pool is a little piece of paradise. Land area of 1,100 m². Finally, the garden has its own well, dovecote, and another covered terrace. You will be charmed. A life of tranquility, in a magical place. No work to be planned. St Emilion: 20 km - Sauveterre de Guyenne: 10 km Bordeaux: 40 min - Libourne: 35 min DPE D-216 GES D-47 Estimated amount of annual energy expenses for standard use between 4,860 euros and 6,640 euros indexed to the years 2021, 2022, and 2023. To visit and accompany you in your project, contact Karine GUIMBERTEAU at 0684220889 or by email at [email protected]. According to article L.561.5 of the Monetary and Financial Code, for the organization of the visit, a piece of identification will be required. This announcement has been written under the editorial responsibility of Karine GUIMBERTEAU acting under the status of commercial agent registered at RSAC libourne 899227896 with SAS PROPRIETES PRIVEES, with a capital of 44,920 euros, ZAC LE CHÊNE FERRÉ - 44 ALLÉE DES CINQ CONTINENTS 44120 VERTOU; SIRET 487 624 777 00040, RCS Nantes. Professional card for Transactions on real estate and business assets (T) and Real estate management (G) no. CPI 4401 2016 000 010 388 issued by the CCI Nantes - Saint Nazaire. Escrow account no. 30932508467 BPA SAINT-SEBASTIEN-SUR-LOIRE (44230). Guarantee GALIAN-SMABTP - 89 rue de la Boétie, 75008 Paris - no. 28137 J for 2,000,000 euros for T and 120,000 euros for G. Professional liability insurance by GALIAN-SMABTP policy no. 28137.J Mandate ref: 440.661 - The professional guarantees and secures your real estate project. (4.24% fees including tax charged to the buyer.) Karine GUIMBERTEAU (EI) Commercial Agent - RSAC Number: libourne 899227896 - .This description has been automatically translated from French.
…By Propriétés Privées


Elegant contemporary villa developing 235m2 of livable space plus a garage, and a veranda on a landscaped plot of 1216 m2 fully enclosed and without vis-à-vis. Large pool and terrace. 4 junior suite bedrooms with private shower room and dressing. Spacious reception room with dining area and separate kitchen. No work required for this quality property. Information about the risks to which this property is exposed is available on the Géorisques site: www.georisques.gouv.frThis description has been automatically translated from French.
…By Mutations Gestion Transaction


Nestled in a privileged setting in the heart of the Périgord Noir, close to the renowned Valley of a Thousand and One Castles and the Vézère Valley, this beautiful, impeccably maintained Périgord-style property offers a rare lifestyle opportunity, combining charm, comfort, and excellent tourism business potential. Set in a dominant position on 1.5 hectares (3.7 acres) of fully fenced grounds, the estate enjoys both privacy and stunning surroundings while remaining close to the river, several golf courses, and some of the region's most celebrated historic sites. Main House (340 m²) With multiple access points to the terraces, barbecue area, and covered outdoor dining space, the main residence is perfectly designed for entertaining and outdoor living. Ground Floor Lving and dining room (60 m²) Fully equipped kitchen Office/study Two interconnected bedrooms with bathroom and WC, benefiting from private access to a terrace and a Nordic hot tub First Floor Four bedrooms Three bathrooms Second Floor Fitness room / gym Attached Independent Cottage (70 m²) Living room Kitchen Two bedrooms Shower room Private terrace Nordic hot tub Above-ground swimming pool Fully Equipped Studio Apartment (45 m²) Direct access to the main swimming pool Comfort & Modern Amenities A heat pump, wood-burning stove, fireplace insert, and reversible air conditioning units ensure year-round comfort and a pleasant atmosphere throughout the property. Additional Buildings An authentic former tobacco barn awaits renovation and offers exceptional potential for conversion into: Additional guest accommodation, Reception venue, Seminar or event space, Creative or professional project Outdoor Leisure Facilities The grounds have been thoughtfully designed for both family enjoyment and guest entertainment: Beautiful landscaped parkland Pétanque court Beach volleyball court Children's playground Heated in-ground swimming pool (12 m x 5 m) Additional Features Three enclosed garages Carport Storage room and bicycle workshop Electric vehicle charging station Automatic entrance gate Ideally located close to all amenities, this exceptional property is perfectly suited as a family home, a luxury second residence, or for the immediate continuation of a successful hospitality business in one of the most sought-after areas of the Dordogne. Energy Rating (DPE): D Greenhouse Gas Emissions (GES): B
…By Prestant Perigord


This authentic Quercy home enjoys an exceptionally peaceful setting at the end of a no-through road, surrounded by greenery and with open views across the surrounding countryside. The property stands out for its attractive living spaces and particularly inviting outdoor areas, with several terraces, a large 12 x 6 metre swimming pool and fully enclosed grounds. A wonderful setting in the heart of the South-West French countryside, yet less than ten minutes from the lively bastide towns of Villeréal and Monflanquin. The entrance hall, where the original stone sink has been preserved, leads into the heart of the house. The separate kitchen has recently been renovated and is fully equipped. A wood-burning stove and generous range cooker give the room a warm, country feel, while an adjoining pantry/utility room provides useful additional storage. The living room is undoubtedly one of the highlights of the house. Its cathedral ceiling creates an impressive sense of space, while large windows bring in plenty of natural light. French doors on both sides open directly onto the various terraces and the garden. A wood-burning stove set within the imposing original fireplace forms a natural focal point in the room. Also on the ground floor are two attractive bedrooms with full-height walls and high ceilings. One has its own en-suite shower room with shower, washbasin and WC. There is also a spacious second bathroom with bath, shower, double washbasin and WC. A separate boiler/laundry room completes this floor. Upstairs, an open mezzanine overlooks the living room. This level provides two further bedrooms, a shower room, separate WC and storage area. The bedrooms beneath the eaves are more compact and are particularly well suited as children's rooms or occasional guest bedrooms. The house has gas-fired central heating, supplied by a 1,800-litre underground tank, and is partially double glazed. The outdoor spaces are equally appealing. To the front of the house is a generous covered and tiled terrace, creating a natural extension of the living areas and effectively providing an additional outdoor room for much of the year. Beside the house is a further covered area of approximately 38 m2, currently used as a carport but equally suited to becoming an additional terrace or summer kitchen. On the other side of the house, the 12 x 6 metre swimming pool sits within a beautifully landscaped and fully enclosed area. A generous sun terrace and mature planting create a pleasant and private setting. A new heat pump was installed for the pool in 2024. Further into the grounds is a detached barn of approximately 31 m2, with water and electricity connected, making it ideal as a workshop, storage space or hobby room. Alongside it is a double carport of approximately 38 m2. The garden surrounding the house is fully enclosed, providing both privacy and a secure environment for children or pets. The property enjoys open views across the surrounding countryside and is accessed through an automatic entrance gate. Despite its peaceful rural setting, everyday amenities are within easy reach. Both Villeréal and Monflanquin are less than ten minutes away by car. These lively bastide towns offer shops, supermarkets, restaurants and other amenities, as well as their popular weekly markets. Bergerac Airport is around a 30-minute drive away. Agen TGV station can be reached in under an hour, while Bordeaux and Toulouse, with their international airports, are approximately two hours away. A characterful, ready-to-move-into Quercy home with attractive living spaces, two generous bedrooms and two children's rooms, a large swimming pool and several outbuildings, in a peaceful setting in the sought-after area between Lot-et-Garonne and Dordogne. EXPERTIMO est le leader français des réseaux dédiés aux mandataires expérimentés
…By Expertimo


VILLENAVE D’ORNON - 10 min from BORDEAUX - This beautiful stone mansion, spacious, reveals all its charm in the heart of a 2,500 m² wooded park served by two independent entrances. From the entrance, the tone is set: generous volumes, beautiful ceiling heights, moldings, parquet floors, and beautiful fireplaces. Entirely on one level, the house offers approximately 230 m² bathed in light thanks to a south-facing exposure. The reception rooms invite conviviality: an imposing entrance, a living room with a fireplace for cozy moments, an inviting dining room, and an independent kitchen. The night area offers five bedrooms, including one with a private bathroom. A shower room and a second bathroom complete this ensemble. The land, which is buildable, opens the way to numerous development or extension projects. This property is also perfectly suited for the exercise of a liberal profession (Notaries, Accountants...). A garage and a wine cellar complete the amenities, while parking on the property can accommodate several vehicles.(Do not rely on the location indicated on some sites) Information on the risks to which this property is exposed is available on the Géorisques site: www.georisques.gouv.fr Sale price: €960,000 Fees charged to the seller Contact your SAFTI advisor: Sandrine TOURNADRE, Tel: 0681023554, Email: [email protected] - EI - Commercial agent registered with the RSAC of BORDEAUX under number 823672654This description has been automatically translated from French.
…By Safti


Facing the Rhune, in the heart of a quiet, natural setting, generously proportioned property bordered by vast terraces overlooking an 11x6 m heated swimming pool, set in 8,000 m² of grounds. Main house comprising first floor: large entrance hall with storage space, living room with south-facing fireplace opening onto a terrace, dining room with wood-burning stove, spacious kitchen with scullery, second living room with billiards area, master suite with bathroom, dressing room with laundry room, study, sports room and toilet. Upstairs: three suites, two of which open onto a terrace with panoramic mountain views. A separate 120 m² guest house: open-plan living room/kitchen, three bedrooms, shower room, bathroom, laundry room and toilet. Two garages, 60 m² and 40 m² respectively, and outdoor parking.
…By Breteuil Biarritz


For optimal responsiveness, do not hesitate to contact me directly by phone. Presentation video available upon request. Located on the heights of Urrugne, in a natural, privileged and authentic setting, come and discover this completely renovated residence with exceptional services where the expression 'put down your suitcases' takes on its full meaning... It is composed on the ground floor of a beautiful entrance with WC, a bright living room with insert, a fully equipped custom-made kitchen, a panoramic dining room, a laundry room, a secure space and four bedrooms including three first suites all with access to the outside. Upstairs, you will find two additional luxury suites, one of which is equipped with a hammam. An independent studio with kitchen and bathroom adds to the living areas available for a total of 331m2. A swimming pool with its pool house, a large garage and a relaxation area with jacuzzi, sauna and pétanque court enhance the whole which is positioned on a plot of 8475m2 without vis-à-vis. The pluses: the list of amenities available on site added to the completed renovation where everything has been thought of to live high-quality moments. Come and discover without further delay this character property with generous volumes which will convince the most demanding. Property taxes: 3965?. Selling price: 3,999,000?. 'The agency fees will be entirely borne by the seller.' Reference: 88037. Contact: Kévin RENAUD - 06 73 95 53 63 - [email protected] - ADC number: 8401 2022 000 000 400 - Information on the risks to which this property is exposed is available on the Géorisques website: www.georisques.gouv.fr EXPERTIMO est le leader français des réseaux dédiés aux mandataires expérimentés
…By Expertimo
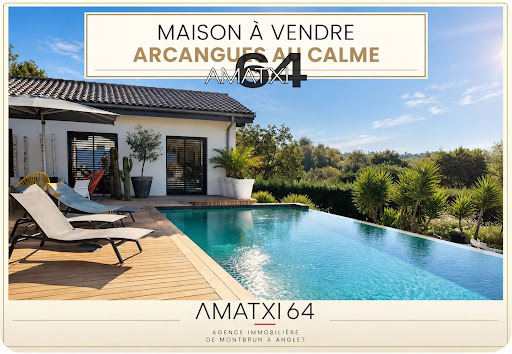


QUIET - HOUSE WITH 7 BEDROOMS IN ARCANGUESCharacteristics:- Mountain view- Very quiet environment- Plot of 2,000 m2- Living area of approximately 350 m2including about 250 m2 on one level- 1 entry- 1 living room- 7 bedrooms- 1 bathroom- 5 shower rooms- 4 toilets- Infinity pool 4m x 11m- Terrace of approximately 250 m2- GarageContact: Pascal COUDERC 06 50 00 30 70All our listings are on our website www.amatxi64.frInformation about the risks this property is exposed to is available on the Georisques website: georisques.gouv.fr.This description has been automatically translated from French.
…By Amatxi 64
'%20stroke='%23DDAA3A'%20stroke-width='1.909'%20stroke-linecap='square'%20stroke-linejoin='bevel'/%3e%3c/svg%3e)
Receive by email any new listing that may match your search criteria
Your criteria :
By validating this form, you accept the general conditions of use of Le Figaro Properties.
These agencies offer a selection of luxury properties vente in Aquitaine. Feel free to contact them for personalized assistance.


