Get early access to listings that match your criteria
Never miss an opportunity again. Our personalized alerts notify you instantly.

 English$ USD · m²


Pau Hyper Center. Palais des Pyrénées. Apartment located on the top floor of a residence with elevator. Possibility of Garage at an additional cost. This spacious T4 apartment of approximately 122m2 benefits from an unobstructed view with the Pyrenees in the background and a pleasant southeast exposure. It consists of an entrance, a large living room of 30 m², an independent kitchen, as well as three large bedrooms of approximately 16 m², 17 m², and 15 m². The apartment also includes a shower room, two toilets, one of which has a shower space, and two cellars. A garage is available for an additional cost in the Aragon residence. The features include double glazing, a recently refurbished electrical panel, and the facade renovation has already been voted on and fully financed. Some refreshing work will reveal all the potential of this property with beautiful volumes, ideally located in the heart of Pau. To be discovered without delay! Housing with excessive energy consumption: class F.This description has been automatically translated from French.
…By Oci Immobilier


For sale in Arcangues, this recently renovated T3 apartment, on the garden level, offers 70.05 m² Carrez, including a veranda of 7.10 m². It benefits from a private enclosed garden, for exclusive use, a terrace, and two private outdoor parking spaces.The living room of 30.65 m² combines the living area and an equipped American kitchen. Two bedrooms of 11.45 m² and 14.15 m², a shower room, and separate toilets complete the layout, all on one level. The veranda provides additional space to enjoy the outdoors throughout the seasons.The individual heating combines a pellet stove and electrical equipment in the shower room. The interior rooms feature wooden flooring; the veranda and terrace are covered with stone slabs. The building has a fully renovated non-collective sanitation system.The co-ownership includes 22 lots, of which 4 are main lots. The annual charges amount to 120 euros. No ongoing procedures.DPE C (146 kWh/m²/year) and GES A (4 kg CO2/m²/year), established on June 30, 2026. Estimated amount of annual energy expenses for standard use: between 880 euros and 1,260 euros, average energy prices indexed on 2021, 2022, and 2023, subscriptions included.Our agency welcomes you by phone from Monday to Saturday, from 8 AM to 7 PM, to answer all your questions and support you in your real estate projects. Do not hesitate to contact us for personalized information and attentive follow-up of your procedures.Reference: OLAMO1619REAL ESTATE SALE ARCANGUESSELLER PAYS FEESInformation on the risks to which this property is exposed is available on the Georisques website: www.georisques.gouv.frCo-ownership of 22 lots - including 4 residential lots. (No ongoing procedures).Annual charges: 120 euros.This description has been automatically translated from French.
…By Agence Olaizola - Biarritz


Dans un quartier résidentiel paisible de Labenne, à proximité des plages et des commerces, cette belle maison d'architecte en bois offre environ 200 m² habitables baignés de lumière. Son architecture, mêlant volumes ouverts et charpente apparente, évoque l'esprit des maisons landaises contemporaines, pensées pour vivre dedans-dehors. Le vaste séjour avec cheminée et grandes baies vitrées s'ouvre sur une terrasse en bois et une piscine 8x4 m, au coeur d'un jardin paysager de plus de 1 300 m². La maison propose une cuisine ouverte, trois chambres, deux salles d'eau, ainsi qu'une grande mezzanine qui prolonge les volumes. Une dépendance de plus de 60 m², comprenant un appartement indépendant à deux chambres et un double garage, complète l'ensemble. Une maison lumineuse et accueillante, idéale comme résidence principale ou secondaire, avec possibilité de revenus locatifs grâce à son annexe et ses panneaux solaires. Les + : architecture signée, luminosité, volumes généreux, calme absolu., dépendance (4.00 % fees incl. VAT at the buyer's expense.)
…By Architectures Immobilier


Just thirty minutes south of Bordeaux, nestled within an unspoiled and highly desirable setting, this magnificent 18th-century Chartreuse estate embodies the elegance, heritage, and refined lifestyle for which the Bordeaux region is renowned. Located in the heart of a charming and authentic village where daily amenities, shops, and services are all within walking distance, this exceptional property offers a rare combination of architectural distinction, generous volumes, and breathtaking natural surroundings. Set within nearly four hectares of beautifully landscaped grounds, the estate enjoys complete privacy and remarkable open views across vineyards and rolling countryside. Approached through an elegant entrance, the property immediately reveals its timeless character and noble proportions, creating an atmosphere of serenity and grandeur from the very first moments. The estate comprises approximately 1,200 sqm of built space, offering an impressive collection of residential and ancillary buildings. At its heart stands the main Chartreuse residence, extending over approximately 420 sqm of living space. Carefully renovated to preserve its historical integrity while incorporating modern comforts, the house presents a harmonious blend of period charm and contemporary refinement. Inside, the reception rooms are particularly impressive. Generous in scale and bathed in natural light, they offer elegant spaces for both formal entertaining and relaxed family living. Original architectural features have been beautifully preserved, including fireplaces, high ceilings, traditional stonework, and refined details that reflect the property's prestigious heritage. Large windows frame picturesque views of the parkland and surrounding countryside, creating a constant connection between the interiors and the landscape beyond. The accommodation has been thoughtfully designed to provide both comfort and privacy. The main residence offers five spacious bedrooms, including a magnificent principal suite that serves as a true private retreat. Generous proportions, beautiful natural light, and peaceful views contribute to an atmosphere of understated luxury throughout the home. Complementing the main residence is a separate independent dwelling of approximately 85 sqm. Perfect for hosting family and friends, accommodating staff or caretakers, or creating a professional workspace, this additional residence provides complete autonomy while remaining seamlessly integrated into the overall estate. One of the property's most remarkable assets lies in its extensive collection of outbuildings. A spectacular garage exceeding 200 sqm offers accommodation for up to ten vehicles, an exceptionally rare feature that will appeal to collectors, enthusiasts, or anyone requiring substantial storage and workshop space. Such volumes are seldom found in residential properties and significantly enhance the estate's versatility. Designed for outdoor living and entertaining, the estate also features an attractive summer kitchen with direct access to the swimming pool. This convivial space invites long lunches, elegant receptions, and unforgettable evenings spent enjoying the region's celebrated climate. Perfectly integrated into its landscaped surroundings, the swimming pool serves as a focal point for relaxation and leisure while offering complete privacy. Further enhancing the property's potential are former stables of approximately 200 sqm awaiting renovation. These buildings present a wealth of possibilities for future development, whether as guest accommodation, event spaces, artist studios, wellness facilities, equestrian amenities, or other bespoke projects. Their architectural character and substantial volume provide an exciting opportunity to further elevate the estate. The four-hectare park itself is a masterpiece of landscape design. Carefully maintained and beautifully balanced, it combines mature trees, open lawns, shaded pathways, and panoramic vistas that extend over the surrounding vineyards and countryside. Every season transforms the landscape, offering a constantly evolving display of color, light, and natural beauty. Despite its peaceful rural atmosphere, the estate remains remarkably accessible. The vibrant city of Bordeaux, internationally recognized for its culture, gastronomy, architecture, and wine heritage, can be reached in just thirty minutes. The international airport, TGV high-speed rail connections, and major transport routes are all within convenient reach, making the property equally suited as a primary residence, secondary home, or international retreat. This extraordinary estate offers a rare opportunity to acquire a significant historic property in one of southwestern France's most desirable regions. Whether envisioned as an elegant family residence, a prestigious country retreat, an entertaining venue, or a hospitality project, it possesses all the qualities sought by discerning buyers: architectural pedigree, exceptional grounds, extensive outbuildings, privacy, and proximity to Bordeaux. A truly remarkable property where history, elegance, and nature come together to create an exceptional lifestyle in the heart of the Bordeaux countryside. - We love: • The majestic 18th-century Chartreuse, • Its enchanting grounds, • Its impressively spacious garage. Contact: Mr. Etienne Delpech - +33 785 094 770 for Bordeaux Sotheby's International Realty. Luxury Real Estate, experts in prestigious properties, exceptional properties, and high-end apartments in Bordeaux and its surrounding areas. [email protected]
…By Bordeaux Sotheby's International Realty


Located in a privileged environment in Capbreton, at the feet of cycling paths and less than two kilometers from the beaches, this charming Landes villa delights with its peaceful living environment and potential. Built on a closed and wooded plot of approximately 1210 m², it has undergone interior renovation in 2023, including the development of an independent apartment and a swimming pool.The main house offers approximately 134 m² of living space. From the entrance, the generous volumes and brightness of the living spaces create a welcoming atmosphere. The living room, enhanced by a wood stove and reversible air conditioning, opens onto a fully equipped modern kitchen with its adjoining pantry. The ground floor also accommodates two bedrooms, a shower room, and an independent WC. Upstairs, a mezzanine distributes three bedrooms, one of which has a dressing room, a shower room with WC, and attic space providing valuable storage completes the upper floor.One of the many assets of this property lies in its independent type 2 apartment of approximately 33 m². It includes a living room with open kitchen, a bedroom, and a shower room with WC. This versatile space could suit a liberal profession or host family and friends.Outdoors, everything has been designed to fully enjoy the sunny days. The heated pool measuring 6 x 3 meters benefits from optimal sunlight throughout the day and harmoniously integrates into the heart of large wooden decks conducive to relaxation.A garage with mezzanine, a workshop, a wood shed, and several storage spaces complete the facilities of this property.With its capacity for up to 14 guests, this type 8 villa is not only a quality family residence but also an especially attractive rental investment opportunity in one of the most sought-after areas of the Landes coast.Information on the risks to which this property is exposed is available on the Géorisques site: www.georisques.gouv.frFor more information, contact Sandrine CARRERE, commercial agent registered with the DAX RSAC under number 881 379 531 at 07.86.87.77.08.This description has been automatically translated from French.
…By Agences Privees


Nestled within one of Bordeaux’s most prestigious residential addresses, in the highly coveted district of Le Bouscat, this elegant Mediterranean-inspired family residence embodies a refined and sophisticated lifestyle where timeless charm, privacy and contemporary comfort blend seamlessly. Ideally positioned just moments from the renowned schools of the Parc Bordelais and Barrière du Médoc area, elegant local boutiques, gourmet food shops and the vibrant heart of Bordeaux, the property enjoys an exceptionally privileged location. Combining absolute tranquillity with immediate access to every convenience, it offers a rare balance between urban sophistication and peaceful residential living. Hidden away on a discreet and confidential street, sheltered from all disturbances, the house immediately captivates with its serene atmosphere and understated elegance. Behind its charming façade, the property reveals beautifully proportioned architecture inspired by Mediterranean aesthetics, where generous volumes, soft natural light and carefully selected materials create a warm and welcoming environment. From the moment one arrives, a sense of exclusivity prevails. A beautifully landscaped front garden frames the entrance, while a charming paved courtyard provides secure parking for several vehicles alongside a closed garage of more than 20 sqm. Every element has been thoughtfully conceived to offer practicality without compromising the property's elegant character. Extending over approximately 187 sqm, the residence has been designed to accommodate modern family life with remarkable fluidity and comfort. The interior spaces unfold harmoniously, revealing bright and inviting reception rooms where large openings allow natural light to flood every corner of the home throughout the day. The principal living room is a particularly attractive feature. Centred around an elegant fireplace, this refined reception space offers a warm and sophisticated setting for both everyday living and entertaining. Large openings create a seamless connection with the outdoor terraces and landscaped garden, allowing indoor and outdoor living to merge effortlessly during the warmer months. The adjoining dining area enjoys delightful views over the garden and provides an ideal setting for family gatherings and elegant dinners alike. The independent kitchen, fully equipped and beautifully appointed, combines functionality with timeless style, offering generous preparation space and excellent storage while remaining perfectly connected to the living areas. A dedicated study further enhances the versatility of the property. Quiet and filled with natural light, it offers the perfect environment for remote working, reading or pursuing personal interests in complete tranquillity. Particularly desirable and increasingly rare, the property benefits from a beautiful ground-floor principal suite. Designed as a private sanctuary, this elegant space enjoys direct access to the garden and features its own shower room, creating an ideal arrangement for owners seeking single-level living or for welcoming guests in complete comfort and privacy. The upper floor continues the home's harmonious design and offers four additional bedrooms, each benefiting from pleasant proportions and natural light. These rooms provide flexible accommodation for family members, guests or additional office space according to individual needs. A spacious bathroom and dressing area complete this level, reinforcing the property's family-friendly appeal while maintaining a refined atmosphere throughout. The true centrepiece of the residence lies beyond its walls. Entirely secluded and protected from overlooking neighbours, the magnificent landscaped garden of approximately 480 sqm has been designed as a genuine outdoor retreat. Inspired by the relaxed elegance of Mediterranean properties, the garden combines mature vegetation, carefully selected plantings and intimate outdoor spaces that evolve beautifully throughout the seasons. At the heart of this enchanting setting, a superb timber terrace extends the living spaces outdoors and creates multiple areas dedicated to relaxation and entertaining. The elegant saltwater swimming pool serves as the focal point of the garden, evoking the atmosphere of an exclusive private resort. Surrounded by greenery and sheltered from view, it provides an idyllic setting for long summer afternoons, al fresco dining and unforgettable moments with family and friends. The outdoor amenities are further complemented by a practical garden shed, discreetly integrated into the landscaping and providing additional storage space for gardening equipment and seasonal furniture. Beyond its undeniable charm, the property also offers exceptional convenience. Immediate proximity to the tramway allows effortless access to Bordeaux city centre, while the area's most sought-after schools, parks, shops and services are all within easy reach. Major transport connections, including the ring road, high-speed rail links and Bordeaux-Mérignac International Airport, are also readily accessible. Rarely does a property combine such a desirable location, generous family accommodation and exceptional outdoor living spaces. This remarkable residence perfectly embodies the Bordeaux art de vivre, where elegance, discretion and quality of life come together in perfect harmony. A confidential address of distinction, offering a unique opportunity to enjoy one of Le Bouscat’s most sought-after lifestyles in a setting defined by beauty, comfort and timeless sophistication. - We love: • The sumptuous house, • Its magnificent garden, • Its luxurious swimming pool. Contact: Etienne Delpech – +33 785 094 770 for Bordeaux Sotheby's International Realty Luxury real estate specialists, experts in prestigious properties and high-end apartments in Bordeaux and surrounding areas. [email protected]
…By Bordeaux Sotheby's International Realty


Pau/Trespoey. Rare in the area. Discover this pleasant semi-detached house, approximately 134 m² of living space, set on a plot of 395 m², located quietly in a cul-de-sac and benefiting from a setting without overlooking neighbors. On the ground floor, the entrance leads to a staircase and an independent kitchen, with the possibility of opening it to the living room according to your desires. You will enjoy a 29 m² living room with a fireplace, bright and offering direct access to the garden facing West. This level also includes two bedrooms, one facing West and the other East, as well as a shower room with WC. Upstairs, a landing leads to four bedrooms, including a beautiful bedroom of over 15 m², three other bedrooms, as well as a bathroom and an independent WC. The house also has a garage. Another major asset: the roof has been redone less than 5 years ago, a significant investment already made. Prime location, immediately close to Sainte-Ursule, Auchan, and all amenities, in a particularly sought-after area. A house offering beautiful volumes, a quiet environment, and strong potential for development, ideal for a family looking for a property close to all amenities while enjoying a peaceful setting. Must be seen quickly!This description has been automatically translated from French.
…By Oci Immobilier


Just one hour from Bordeaux, with fast and remarkably convenient access via the motorway, Bordeaux Sotheby’s International Realty is privileged to present, in complete confidentiality and as an exclusive preview, an exceptional estate whose rarity has become one of the most coveted luxuries of our time. Nestled within an unspoiled natural environment, this unique property extends across more than 41 hectares (over 100 acres) of contiguous land, with the possibility of acquiring additional parcels to increase the estate to nearly 50 hectares. A truly remarkable domain where nature reigns supreme, offering a sense of freedom, privacy, and exclusivity that has become increasingly difficult to find. Protected from any visual or noise disturbance and immersed in an atmosphere of absolute tranquillity, the estate gradually reveals itself at the end of a majestic tree-lined driveway. Framed by centuries-old trees, this spectacular approach immediately sets the tone, announcing the extraordinary character of the property and creating an unforgettable first impression. From the very first moments, a feeling of harmony and understated elegance prevails. Here, time seems to stand still. Every perspective, every opening onto the surrounding landscape, and every architectural detail contributes to an environment where authenticity, refinement, and the French art of living come together in perfect balance. At the heart of the estate stands a remarkable 16th-century château offering approximately 400 sq.m of living space. Distinguished by two elegant towers that define its iconic silhouette, the residence has undergone a complete renovation carried out with exceptional care and respect for its heritage. Rather than pursuing an ostentatious restoration, the owners chose to preserve the soul of the property, embracing a timeless and sophisticated “gentleman farmer” spirit. Noble materials were carefully selected throughout to maintain the château’s architectural authenticity while seamlessly integrating contemporary standards of comfort and functionality. Aged hardwood floors, period fireplaces, exposed timber framing, character-filled joinery, and generous volumes create an atmosphere of rare elegance where every detail reflects centuries of history. The reception areas occupy a central place in the life of the estate. From the moment one enters, the interiors impress with their balance, natural light, and refined proportions. Designed for both conviviality and sophistication, the various reception rooms offer ideal spaces for entertaining. Two beautifully appointed lounges, each with its own distinctive atmosphere, provide warm and elegant settings for gathering with family and friends. Their original fireplaces further enhance the authentic charm of the residence and invite memorable evenings by the fire throughout the winter months. The dining room serves as a true entertaining space, comfortably accommodating large gatherings and special occasions. It perfectly embodies the welcoming lifestyle that defines this exceptional property. The fully equipped eat-in kitchen forms the true heart of the home. Organized around a magnificent professional-style range cooker, it will undoubtedly appeal to gastronomy enthusiasts and passionate hosts alike. Designed as a living space in its own right, it combines functionality, authenticity, and elegance. The sleeping quarters offer outstanding comfort. Six bedrooms are harmoniously distributed throughout the château, each enjoying a peaceful atmosphere and privileged views over the parkland, woodland, and surrounding natural scenery. Four bathrooms and shower rooms complete the accommodation, ensuring comfort and privacy for both family members and guests. A spacious wine cellar further enhances the estate’s amenities. A true tribute to the art of living of South-West France, it provides the ideal setting for preserving and showcasing a collection of fine wines. Outdoors, the estate reveals its full splendour. The immediate surroundings of the château have been thoughtfully landscaped to create a variety of relaxation and contemplation areas. An elegant swimming pool with its sun terrace offers the perfect setting for enjoying long summer days while overlooking the surrounding countryside and the estate’s preserved landscapes. Among the property's most remarkable features is undoubtedly its magnificent private lake of approximately one hectare. A natural mirror at the heart of the estate, the lake brings a poetic and spectacular dimension to the property. Throughout the seasons, the changing reflections of the water interact beautifully with the surrounding woods and meadows, creating scenery of exceptional beauty and an atmosphere of complete serenity. Nature lovers will equally appreciate the estate’s rich biodiversity, where flora and fauna thrive within a perfectly preserved ecosystem. Numerous outbuildings complete this exceptional ensemble and provide considerable potential for a variety of uses. A fully renovated independent studio offers comfortable accommodation for guests or staff. A large enclosed garage of more than 70 sq.m provides ample space for parking and storage. A substantial barn presents multiple opportunities for future development, whether for equestrian purposes, events, leisure activities, or additional storage. Finally, an independent caretaker’s house with its own garage further enhances the functionality and versatility of the estate. Rare for its history, exceptional for its environment, and remarkable for its potential, this property represents a unique opportunity within today’s luxury real estate market. Only one hour from Bordeaux, it offers a perfect balance between accessibility and seclusion, heritage and nature, elegance and authenticity. A genuine retreat for those who appreciate vast private grounds, preserved heritage, and the finest traditions of the French lifestyle. - What we love: • A unique setting, • The combination of prestige, discretion and the art of living, • Potential as vast as the estate itself. Contact: Mr. Etienne Delpech - +33 785 094 770 for Bordeaux Sotheby's International Realty. Luxury real estate, experts in luxury properties and exceptional homes in Bordeaux and the surrounding area. [email protected]
…By Bordeaux Sotheby's International Realty


Close to Casteljaloux, this attractive stone property combines character with superb Mediterranean-style outdoor spaces, including a swimming pool, jacuzzi, summer kitchen, covered terraces and mature gardens with olive trees. The main house offers a spacious living area with open kitchen, dining room and lounge with fireplace. There are 4 bedrooms, including a large ground-floor master suite with dressing room and bathroom. Upstairs, each of the 3 bedrooms has its own shower room, complemented by a lounge and kitchenette. An adjoining independent annexe with a 5th bedroom and separate access provides additional accommodation for family and guests, or potential for seasonal holiday rental. Set in approximately 6,500 m² of landscaped grounds, the property also benefits from geothermal heating on the ground floor and compliant sanitation. Just a few minutes from Casteljaloux, its thermal baths, lake, golf course and amenities, and around 1 hour from Bordeaux. An ideal main or second home with excellent potential for entertaining or a seasonal rental activity. To receive more information about this property and to be put in touch directly with our local agent, Delphine Lemasson, please fill in the form below.
…By Sextant France


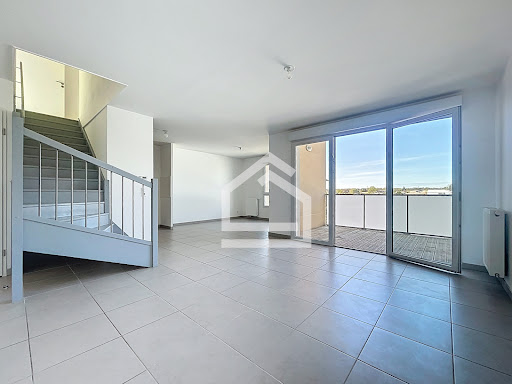


The Cadre d'Envies agency invites you to discover this charming duplex in perfect condition, located in the heart of Taillan-Médoc, in a recent and secure residence from 2019. An ideal property for a family in search of comfort, modernity, and tranquility. Situated on the first floor, this bright apartment welcomes you with a beautiful convivial living space, composed of a modern open kitchen, a cozy lounge area, and a dining corner. The entire space opens onto a pleasant balcony without vis-à-vis, perfect for enjoying the beautiful days in complete privacy. Upstairs, the sleeping area offers three comfortable bedrooms with built-in closets, one of which has a water point, ideal for a master suite or an independent space. You will also find a shower room, providing additional comfort for the whole family. This property also benefits from a private parking space, a valuable asset for everyday life. Almost new and perfectly maintained, this apartment requires no work. You will only need to add your personal touch to make it a true cocoon. Its privileged location, in immediate proximity to shops, schools, and transport, makes it particularly suitable for a serene and practical family life. A rare property in the area, to be discovered without delay! Your contact: Karen DEMEURE at 07 45 26 44 91 DPE B - GES C Co-ownership of 14 housing lots. No ongoing legal proceedings. Estimated annual charges: 1570 EUR. Information on the risks to which this property is exposed is available upon request or on the Géorisques site: www.georisques.gouv.fr ** Price including agency fees 265000 EUR - Fees borne by the buyers of 6% or 15000 EUR TTC - net seller of 250000 EUR. This announcement is brought to you by DEMEURE Karen - EI - NoRSAC: 979 289 725, Registered at the Bordeaux Commercial Court Registry.This description has been automatically translated from French.
…By Cadre D'envies


Located near the town centre and golf course in Arcangues, this house presents approximately 220 sq.m of living area on leafy grounds of over 3,000 sq.m. The ground floor comprises an entrance hall, a spacious living room with fireplace and semi-open kitchen, a bedroom with ensuite shower room, and two further bedrooms, each with independent access and its own shower room. This level also includes a utility room and an additional empty space, which could be used to create a master suite or another living space. Upstairs, an office area leads to two bedrooms and a shower room. Outside, the landscaped garden features two distinct areas: to the south, a terrace with swimming pool offering unobstructed mountain views; and to the north, a garage and parking area with space for several vehicles.
…By Emile Garcin - Biarritz & Cote Basque


Just 15 minutes from Bordeaux, in the heart of the lush countryside of Entre-deux-Mers and only 25 minutes from Aéroport de Bordeaux-Mérignac, this remarkable architect-designed villa embodies a rare and highly desirable balance between refined contemporary living and the relaxed, elegant lifestyle inspired by Cap Ferret and the timeless charm of the Bassin d’Arcachon. From the very first approach, the architectural identity is immediately perceptible. Clean and confident lines, carefully selected natural materials, and a subtle coastal-inspired aesthetic come together to create an atmosphere that is both sophisticated and deeply soothing. The property expresses a strong sense of harmony, where contemporary design meets nature in a restrained and elegant dialogue. Designed as a genuine year-round retreat, the villa offers the feeling of an endless holiday. Every space has been carefully conceived to maximise comfort, natural light, and the seamless relationship between indoor and outdoor living. The result is a home that feels open, fluid, and intrinsically connected to its environment, encouraging a slower, more refined way of life. Set within an exceptional landscaped park of approximately 5,400 sqm, the property is embraced by a mature and preserved natural setting. Majestic pine trees and centuries-old oaks form a dense, protective canopy, creating a rare green sanctuary of absolute privacy. This peaceful environment offers a true sense of escape while remaining remarkably close to the urban vibrancy and amenities of Bordeaux. The villa itself offers around 335 sqm of beautifully proportioned living space, designed with an emphasis on volume, light, and circulation. The main living area, spanning over 75 sqm, is particularly impressive. It forms the heart of the home, where lounge, dining area, and reception spaces blend effortlessly into one another in a continuous and elegant flow. Large floor-to-ceiling sliding glass doors dissolve the boundaries between interior and exterior, opening directly onto terraces and gardens. This seamless transition reinforces the indoor-outdoor lifestyle that defines the property, while flooding the space with natural light throughout the day. The kitchen has been designed as both a functional workspace and a central gathering point. Elegant in its simplicity, it combines high-end materials, refined finishes, and an intelligent layout, making it perfectly suited for both everyday family living and sophisticated entertaining. It is a space that invites sharing, conversation, and conviviality. The night area offers six well-appointed bedrooms, including a master suite designed as a private sanctuary. This suite provides a calm and intimate atmosphere, with carefully curated finishes and a strong emphasis on comfort and privacy. Three additional shower rooms and one bathroom complete this level, ensuring convenience and ease for both residents and guests. A generously sized games room further enhances the versatility of the home. It can easily be adapted to a variety of uses—leisure space, home cinema, office, or relaxation area—depending on lifestyle needs. This flexibility reinforces the property’s family-oriented and adaptable character. The technical features reflect a consistently high standard of quality throughout. The villa benefits from reversible air conditioning, a wine cellar, and a comprehensive home automation system that enhances daily comfort and control. A secure double garage of approximately 70 sqm with automated doors ensures practicality, complemented by a discreet carport for additional vehicles. Outside, the lifestyle continues in perfect continuity with the interior. A beautifully integrated heated swimming pool sits at the centre of the landscaped garden, surrounded by elegant terraces in exotic Ipé wood. These outdoor spaces have been carefully designed as natural extensions of the home, offering multiple areas for lounging, dining, and entertaining in complete comfort. A fully equipped summer kitchen extends the outdoor living experience, making al fresco dining effortless throughout the warmer months. A pétanque court adds a distinctly French, convivial touch, while thoughtfully arranged leisure zones ensure that both children and adults can fully enjoy the grounds in a serene and secure environment. Every aspect of the property has been designed with precision and intention, from architectural composition to technical performance. Reversible heat pump systems and integrated smart-home technologies ensure efficiency and modern comfort without compromising elegance or aesthetics. Rare on the market due to its exceptional location, refined design, and high-quality finishes, this villa represents a unique opportunity. It is a true family residence with a distinct Cap Ferret-inspired identity, offering an outstanding quality of life just moments from Bordeaux and all essential amenities. A property to be discovered without hesitation. - What we love: • A genuine family home with that Ferret-Capian charm, • Exceptional living comfort just 15 minutes from Bordeaux, • Right on the doorstep of shops and amenities. Contact: Mr. Etienne Delpech - +33 785 094 770 for Bordeaux Sotheby's International Realty. Luxury real estate, experts in luxury properties and exceptional homes in Bordeaux and the surrounding area. [email protected]
…By Bordeaux Sotheby's International Realty


Just 25 minutes from the beaches, this exceptional estate stands as one of the rare properties of this type in the Basque Country. Built in the 1920s by the Gomez brothers, it bears their distinctive architectural signature, sought after by connoisseurs of refined design. Set within a two-hectare landscaped park, the house offers nearly 560 m² across three levels, ideally oriented to the southeast. Upon entering, original woodwork, stained glass and antique parquet floors create a timeless, elegant atmosphere. Spacious reception rooms provide the perfect setting for distinguished entertaining. Though only minutes from downtown Bayonne, the property remains invisible from the outside, accessible solely via a private driveway. It guarantees full discretion, serenity and security. The residence features seven bedrooms, a winter garden, a heated pool and a climate-controlled wine cellar. The beautifully treed park enjoys an exceptional view of the Adour River. A rare property for aesthetes and lovers of remarkable architecture.
…By Biarritz Sotheby's International Realty


Nestled within one of Bordeaux's most coveted and discreet residential enclaves, just moments from the prestigious Barrière du Médoc and the elegant tree-lined avenues of Labottière, this exceptional residence offers a rare opportunity for discerning buyers seeking both architectural character and a prime address. Perched atop a magnificent 19th-century stone building, whose beautifully preserved common areas embody the timeless refinement of Bordeaux architecture, this remarkable bourgeois apartment offers 163.5 sq.m. (Carrez Law) and nearly 187 sq.m. of total floor space. Occupying the top floor and serviced by an elevator—a particularly rare luxury in a historic building of this calibre—it enjoys a commanding position bathed in natural light, privacy, and tranquility. Meticulously redesigned and renovated to the highest standards, this confidential property showcases an unwavering commitment to excellence. Here, heritage and contemporary sophistication coexist in perfect harmony. Noble materials, elegant lines, enhanced volumes, and bespoke finishes create a residence of exceptional distinction. From the moment one steps inside, the apartment reveals its unique personality. A refined entrance hall featuring custom-made wardrobes welcomes guests into an atmosphere of understated luxury and timeless elegance. The interiors unfold into generous, light-filled spaces that immediately convey a sense of comfort, prestige, and exclusivity. The reception rooms perfectly embody the French art of living. The grand salon, both majestic and luminous, is centered around a magnificent original white marble fireplace, a striking focal point recalling the grandeur of Bordeaux's finest bourgeois residences. Impressive ceiling heights, harmonious proportions, and exquisite finishes lend this living space an enduring elegance. Extending naturally from the salon, the dining room forms part of a beautifully flowing reception suite. Together, these spaces provide an exceptional setting for both intimate gatherings and elegant entertaining. Every room has been thoughtfully designed to balance conviviality with refined sophistication. The kitchen is a true architectural statement. Conceived as a decorative masterpiece in its own right, it seamlessly combines fine wood, natural stone, and premium integrated appliances. Impeccable craftsmanship, carefully selected materials, and perfectly balanced proportions reflect an uncompromising attention to detail. Both functional and visually stunning, it caters equally to culinary enthusiasts and contemporary lifestyles. The sleeping quarters have been designed as a sanctuary of serenity and privacy. On the first level, two elegant bedrooms offer generous proportions and a peaceful atmosphere. They share a beautifully appointed shower room where refined materials and sophisticated detailing continue the luxurious aesthetic found throughout the property. Occupying the entire upper level, the principal suite represents one of the home's most captivating features. Conceived as a private residence within the residence, this exclusive retreat overlooks the rooftops of Bordeaux and offers an exceptional level of comfort and privacy. The suite comprises a spacious bedroom, a beautifully designed en-suite shower room, and an elegant private lounge that may serve as a study, library, or relaxation area. This unique configuration delivers a level of intimacy rarely found in urban living. Yet it is undoubtedly the connection to the outdoors that elevates this property into a truly exceptional offering. Directly accessible from the principal suite, an extraordinary rooftop terrace of approximately 17 sq.m. reveals itself as a carefully preserved secret. Sheltered from view and enjoying remarkable tranquility, this outdoor living space is a rare privilege in the heart of Bordeaux. Overlooking the city's historic rooftops, this private urban belvedere offers an enchanting open panorama. From the first rays of morning sunlight to the golden hues of sunset, the terrace becomes a privileged vantage point from which to admire the ever-changing Bordeaux sky throughout the seasons. One can easily imagine sun-drenched breakfasts, intimate lunches, elegant evenings beneath the stars, or simply moments of peaceful contemplation far removed from the city's bustle. This haven of calm and exclusivity adds an undeniable rarity to the property and places it among Bordeaux's most desirable residential offerings. The amenities are entirely in keeping with the property's prestigious standing. Integrated air conditioning ensures year-round comfort, while the elevator provides a level of convenience seldom encountered in historic residences. A cellar and a storage room further enhance the practicality of the property. Parking solutions are available in the immediate vicinity, adding yet another layer of comfort and convenience to daily life. Beyond its intrinsic qualities, the property's location remains one of its most compelling assets. Barrière du Médoc and Labottière are among Bordeaux's most sought-after residential districts, renowned for their elegant architecture, distinguished homes, prestigious schools, quality local shops, and refined atmosphere. Life here is experienced differently. While remaining only minutes from Bordeaux's vibrant historic centre, residents enjoy a unique lifestyle often described as "country living within the city." This rare balance between urban convenience and residential tranquility contributes significantly to the enduring value and appeal of this exceptional address. Rare by virtue of its location, remarkable for the quality of its renovation, captivating through its generous volumes, and truly unique thanks to its rooftop terrace, this apartment is ideally suited to a discerning clientele seeking an extraordinary residence. A confidential property where Bordeaux's architectural heritage meets the comfort and sophistication of contemporary luxury living. A coveted address. An exceptional lifestyle. A rare real estate signature in the heart of Bordeaux. - What we love: • The location, the location, the location! • The lovely neighbourhood, which gives you a taste of the countryside whilst in the city, • The renovation, which has beautifully enhanced the original features, • The lift, • The rooftop terrace...! No legal proceedings currently underway. Contact: Mr. Etienne Delpech - +33 785 094 770 for Bordeaux Sotheby’s International Realty. Luxury real estate experts in exceptional properties in Bordeaux and the surrounding area. [email protected]
…By Bordeaux Sotheby's International Realty


On the 6th and top floor, a very well-maintained apartment, crossing East/West with a clear view. It includes a bright living room, a kitchen, 3 bedrooms including one suite, a bathroom, a shower room, and a toilet. Two balconies (9.45 m2 and 3.09 m2) complete this property. Air conditioning installed. Free and easy parking around the condominium. A large garage of 18m2 completes this property. Comfortable and bright apartment, ideal for a family.This description has been automatically translated from French.
…By Carmen Immobilier


Nestled in the heart of the highly sought-after Trespoey district in Pau, this magnificent 1930s house, completely renovated with rare care, combines the charm of the old and contemporary comfort. Behind its elegant facade lie vast light-filled spaces, an enhanced original parquet floor, a large warm living room, a ground-floor bedroom, an independent office perfect for remote work, a separate toilet, and a complete basement with laundry and workshop. Upstairs, you will discover three beautiful bedrooms, including a master bedroom opening onto a spacious terrace with no vis-à-vis, as well as a separate bathroom. Outside, an intimate landscaped garden, a true green cocoon, invites you to unwind around a discreet and sunny pool. An independent annex completes the property, which can be arranged as a garage, workshop, or studio according to your desires. This house benefits from reversible air conditioning in each of the bedrooms. Located in the prestigious Trespoey district, prized for its residential atmosphere, greenery, and absolute quiet, this property enjoys an exceptional location: just a few minutes from Pau city center, the best schools, shops, and transport. Trespoey is charming with its characterful villas, tree-lined paths, and privileged living environment, ideal for a family seeking tranquility without giving up urban proximity. A rare property with high-quality features, in one of the most elegant areas of Pau. A way of life, simply. Contact us quickly to visit!
…By Oci Immobilier


The advertiser did not provide an english description for this listing.
…By Une Villa Et Des Vignes Pyla Sur Mer


BORDEAUX – 20 MINUTES AWAY – MAGNIFICENT 19TH-CENTURY MANOR HOUSE – APPROX. 830 SQM OF LIVING SPACE – 3.6-HECTARE PARK – SWIMMING POOL – OUTBUILDINGS Just 12 kilometers from Bordeaux, in the heart of the highly sought-after Entre-Deux-Mers region, Bordeaux Sotheby’s International Realty is delighted to present this exceptional estate, a true 19th-century architectural gem, entirely restored with remarkable elegance and attention to detail. Nestled within a preserved natural environment, away from any disturbance, this distinguished residence offers a rare combination of the grandeur of Bordeaux’s finest manor houses, the comfort of a contemporary renovation and the serenity of an exceptional countryside lifestyle. Set within a magnificent enclosed and tree-filled park extending over 3.6 hectares, this unique property is ideal for those seeking authenticity, space and privacy, just minutes from Bordeaux. Offering more than 830 sqm of living space distributed between a majestic limestone manor house, an elegant independent guest residence and several character outbuildings, this property presents exceptional possibilities, whether as an outstanding family home or as a prestigious hospitality project. From the moment of arrival, the charm and character of the estate become immediately apparent. The lush surroundings, sweeping views over the park and preserved architectural features reveal the singular nature of this remarkable property. The renovation, carried out with exceptional attention to detail, has enhanced the soul of the residence while introducing the highest standards of modern comfort. Noble materials, generous proportions and carefully preserved original features create an atmosphere of timeless elegance. The main residence, built in stone and offering more than 600 sqm of living space, embodies the refinement and prestige of 19th-century French manor houses. Its generous proportions, impressive reception rooms and exceptional quality of finishes make it a truly remarkable family residence. An elegant entrance hall leads to the principal living areas and opens onto a magnificent sequence of reception rooms. Three adjoining salons create a succession of refined and welcoming spaces, each with its own unique atmosphere. Among them, a superb custom-designed library stands as a true centrepiece of the home, offering an inspiring setting for reading, working or relaxing. The generous volumes, natural light and impeccable finishes create an atmosphere of exceptional warmth and sophistication. The spacious dining room is perfectly suited for large family gatherings and private entertaining. It flows naturally into a beautifully designed kitchen, combining functionality with elegance. As the heart of the home, this welcoming space is perfectly adapted to contemporary family life and moments of shared enjoyment. The property also includes a private office, ideal for remote working or independent professional activities, as well as a dedicated entertainment area featuring a private bar and relaxation lounge. A billiard room completes this exceptional ensemble, providing the perfect setting for entertaining family and guests in a warm and convivial atmosphere. Wine enthusiasts will particularly appreciate the presence of a professionally fitted wine cellar, adding to the exceptional amenities of this residence designed for refined entertaining and the art of hospitality. Upstairs, the private quarters offer six elegant bedrooms, including four complete master suites, each providing remarkable comfort and privacy. The generous proportions, quality finishes and carefully designed layout ensure ideal accommodation for both family and guests. Four bathrooms and an additional office complete this level dedicated to relaxation and tranquillity. Independent from the main residence, the charming guest house of approximately 230 sqm provides an additional dimension to the property. Inspired by elegant Arcachon-style architecture, it has been fully renovated with the same high standards of quality and refinement. It offers four beautiful bedrooms, two living rooms and two shower rooms, providing the perfect independent accommodation for guests, family members or a private hospitality activity. Outside, the 3.6-hectare park forms a magnificent natural setting. Fully enclosed and beautifully landscaped with mature trees, it offers a rare environment where peace, privacy and harmony prevail. The varied landscapes, open views and numerous secluded areas invite leisurely walks and moments of contemplation. At the heart of the gardens, a superb heated saltwater swimming pool blends seamlessly into its surroundings. Its beautifully designed relaxation area provides the perfect place to enjoy long summer days, entertain guests or simply appreciate the exceptional tranquillity of the estate. The property also benefits from several additional outbuildings enhancing its potential. Two elegant dovecotes add further architectural charm, while a dedicated building for storing firewood, gardening equipment and estate maintenance materials ensures excellent everyday functionality. A large open space of approximately 200 sqm represents an outstanding opportunity for future development. Depending on the aspirations of the new owners, it could be transformed into an independent gîte, reception area, event space, artist’s studio or any other bespoke project. A secure enclosed garage and several outdoor parking spaces complete the amenities of this exceptional estate, providing valuable comfort for a property of this scale. Thanks to its strategic location, just minutes from Bordeaux and with easy access to the main routes leading to the famous Bay of Arcachon, this residence offers a rare balance between urban convenience and the peaceful elegance of the Bordeaux countryside. This remarkable property represents a unique opportunity to acquire a true French manor house, restored with taste and respect for its heritage, offering exceptional volumes, outstanding accommodation capacity and a privileged natural setting. It will appeal equally to families seeking an extraordinary primary or secondary residence, as well as buyers wishing to develop a prestigious professional or tourism-related project. A discreet address, preserved architectural heritage and an incomparable art of living make this estate one of the most remarkable opportunities currently available on the Bordeaux market. - What we love: • Its ideal location on the outskirts of Bordeaux, • Its renovation, which has enhanced the original features whilst adding a contemporary touch, • Its peaceful and quiet living environment, • Its large capacity and commercial potential. Contact: Mr Etienne Delpech - +33 785 094 770 for Bordeaux Sotheby's International Realty. Prestige real estate, experts in luxury properties and exceptional assets, in Bordeaux and the surrounding area [email protected]
…By Bordeaux Sotheby's International Realty


The CADRE D'ENVIES Lacs et Océan agency presents this superb FRONT LINE LAKE VIEW ideally located in the highly sought-after area of LONGARISSE in LACANAU. Set on a magnificent tree-filled plot of nearly 1000m2, this unique architect-designed house offers an exceptional living environment between Lake and Forest, ideal for nature lovers and those who appreciate wide open spaces. Here, everything comes together to fully enjoy a daily life reminiscent of eternal vacations. Your future home is bathed in stunning light thanks to its numerous large sliding glass doors that open onto a huge covered terrace, the garden adorned with its endemic species, and the vastness of the Lake. The large living area with a semi-open kitchen of 75m2 is remarkable, and the bedrooms are stunning. A large wooden outbuilding of approximately 45m2 (also with a lake view) adds significant potential since you will only need to fit out the interior (it is already insulated and connected to the sewage system). Other obvious advantages: a large independent garage and a wood shelter. Since the most flattering description will never match the emotion you will feel when discovering this magical place, make an appointment! Complete file available upon request. DPE: D (244) GES: B (9) Price including agency fees: 1,790,000 EUR agency fees: 4% inclusive of tax payable by the purchaser, net seller price: 1,721,154 EUR. Contact Céline MOREL at 06 14 19 07 34 www.cadredenvies.fr Information on the risks to which this property is exposed is available upon request or on the Géorisques website: www.georisques.gouv.fr. This announcement is brought to you by MOREL Céline - EI - NoRSAC: 932 668 759, Registered with the Bordeaux Commercial Court Registry.This description has been automatically translated from French.
…By Cadre D'envies


In the commune of Ahetze, ideally located between Biarritz and Saint-Jean-de-Luz, less than 10 minutes from the beaches of Guéthary and Bidart, discover this contemporary house of approximately 120 m2 offering a privileged living environment, quiet, with an unobstructed view of the countryside. It consists of a bright living room with an equipped open kitchen, extended by a terrace and a garden facing due south. Perfectly maintained, this house delights with its careful features, functionality, and the quality of its surroundings. It has four bedrooms, including one with an en-suite shower room on the ground floor, ideal for single-level living. Upstairs, the sleeping area includes a master suite with a bathroom, two additional bedrooms, and a second shower room. The advantages: 120 m2 of living space, 4 bedrooms, single-level living with a bedroom and shower room on the ground floor, master suite with a bathroom, an additional shower room upstairs, terrace and garden facing south, unobstructed view of the countryside, quiet environment, 2 parking spaces, less than 10 minutes from the beaches. A ready-to-move-in property, ideal as a primary residence or as a pied-à-terre on the Basque Coast.This description has been automatically translated from French.
…By Carmen Immobilier


BORDEAUX – CAUDÉRAN – MAGNIFICENT MANOR HOUSE – GARDEN – GARAGE In the heart of the highly sought-after Caudéran district, Bordeaux Sotheby’s International Realty is proud to present this superb master house, combining authentic charm, timeless elegance, and remarkable potential. Set within a discreet and privileged residential address, this rare property perfectly embodies the Bordeaux lifestyle in a peaceful and refined environment. From the moment you enter, the character of the property is immediately evident. Generous volumes, impressive ceiling heights, and beautifully preserved period features create a noble and refined atmosphere. The home retains all the authenticity and elegance of a traditional master house, while offering a warm and highly functional living environment. The ground floor is organized around bright and harmonious reception rooms. A spacious living room, filled with natural light, provides an elegant and welcoming space ideal for both entertaining and everyday family life. Adjacent to it, a refined dining room offers the perfect setting for hosting meals in a distinguished and warm atmosphere. The large eat-in kitchen is both practical and convivial, designed as a true living space at the heart of the home. A functional laundry room completes this level, ensuring everyday comfort and convenience. A bedroom with a private shower room is also located on this floor, offering an ideal layout for single-level living or for hosting guests in complete independence. On the first floor, the night area comprises four bright and well-proportioned bedrooms, all benefiting from generous volumes and a peaceful atmosphere. A bathroom and an additional shower room complete this level, ensuring comfort and practicality for all occupants. The layout has been thoughtfully designed to provide both privacy and fluid circulation throughout the home. The partially convertible attic space offers valuable additional potential. This rare feature allows for multiple development opportunities depending on future needs: additional bedrooms, a home office, a leisure area, or even a master suite. It represents a significant asset for those wishing to expand and personalize the property further. The house retains beautiful period features that highlight its authenticity and character: original hardwood floors, fireplaces, mouldings, and architectural details all contribute to its timeless charm. These elements create a warm, elegant, and sophisticated atmosphere, highly sought-after in the Bordeaux real estate market. Outside, a private and intimate garden extends the living spaces. Carefully maintained and discreetly enclosed, it offers a true haven of greenery in the heart of the city. This peaceful outdoor space is ideal for relaxing, entertaining, or simply enjoying quiet moments in complete privacy. Such a garden is a rare privilege in this central residential area. A garage completes this exceptional property, providing valuable convenience and practicality in this highly desirable neighborhood. This master house represents a rare opportunity in Caudéran, combining a prime location, period charm, and significant potential for enhancement. It will appeal to those seeking an elegant family home that blends authenticity, comfort, and quality of life in one of Bordeaux’s most prestigious residential districts. - We love: • The hidden gem right in the heart of Caudéran, • The quintessential mansion, • Its unique character. Contact: Mr. Florian Levalois, E.I., RSAC 841 674 831 – +33 618 792 093 for Bordeaux Sotheby’s International Realty. Luxury real estate specialists, experts in prestigious and exceptional properties in Bordeaux and surrounding areas. [email protected]
…By Bordeaux Sotheby's International Realty


Beautiful 19th-century residence, approximately 400 m², with a swimming pool and a complex of outbuildings suitable for a tourism project or as a separate guest house, set on a fully enclosed, wooded 1-hectare estate Key Features: A stately home full of character, fully renovated, featuring an elegant white and pink façade; the high ceilings and the preserved charm of the period architecture offer a rare level of comfort. A lush green setting, surrounded by century-old trees with lawns, plant beds, and flower gardens Spacious, heated, secure 11m x 5m swimming pool with movable covers for extended year-round use. Highlights: Close to the ocean (20 mm), Exceptional natural setting A home full of charm and elegance Swimming pool with relaxation area Ideal as a primary residence, second home, or for seasonal rentals, offering an immediate return on investment A rare find on the market given its proximity to the ocean, combining charm, space, and an ideal location. Total living area of 604 m² for the entire property, consisting of a large, characterful house. 390 m² on the garden level, featuring a large 40 m² entry hall, a beautiful 25 m² kitchen opening onto a 25 m² living room and terrace, a separate dining room, and two additional rooms (including a restroom). On the first floor, there are four beautiful bedrooms ranging from 15 to 20 m², each with a shower room and restroom, and a fifth bedroom with a whirlpool tub, shower, restroom, and walk-in closet. On the second floor: 2 very large bedrooms (over 25 m²) with air-conditioned shower rooms and toilets, and a loft area. A 150 m² outbuilding: on the ground floor, a 60 m² air-conditioned apartment and a 17 m² studio, a laundry room, and a boiler room with a Hargassner wood pellet boiler and a 6-metric-ton silo to supply the boiler, serviced annually by Hargassner (heating and hot water). Upstairs, an open-plan area with potential for conversion, featuring beautiful exposed beams, a second outbuilding of 120 m² divided into two 60 m² air-conditioned units, which can be combined into a single home for a second family, a third outbuilding housing a 24 m² studio and a barn, hot water supplied by two thermodynamic water heaters Investment opportunity: seasonal or year-round rentals (high demand) or family reunification. Biarritz Airport: 1 hour Dax TGV Station: 30 mm Hossegor: 45 mm Energy Performance Certificate (EPC) Class C Climate EPC: A. For more information or to schedule a tour, please feel free to contact us. Asking price: €950,000, direct from the owner; open to negotiation due to health reasons
…Private owner


Nestled within the prestigious Parc Féau estate in Mérignac, just moments from the heart of Bordeaux, this exceptional 250 sq.m residence redefines contemporary architectural living. Inspired by the timeless elegance of a traditional riad and reimagined with a contemporary vision, the property offers a truly unique residential experience where privacy, generous proportions and seamless indoor-outdoor living come together in perfect harmony. The ground floor features two spacious reception lounges, a fully equipped kitchen, a utility room, and two generously sized bedrooms, each benefiting from its own en-suite shower room. Upstairs, the magnificent principal suite boasts dual dressing rooms, an elegant en-suite bathroom and direct access to a private rooftop terrace. This level also includes a large home office and a fourth bedroom with its own bathroom. A garage and a dedicated spa area complete the interior amenities. Outside, the beautifully landscaped garden provides a tranquil setting around the swimming pool and its elegant pergola, while a private parking area offers additional convenience. - We love: • The ‘Riad’ atmosphere, perfectly reimagined on the outskirts of Bordeaux, • The garden and its swimming pool, • Its proximity to the city centre. Contact: Mr. Florian Levalois, Independent Sales Agent (RSAC No. 841 674 831) +33 618 792 093 - Bordeaux Sotheby's International Realty Specialists in luxury real estate and exceptional properties in Bordeaux and the surrounding area. [email protected]
…By Bordeaux Sotheby's International Realty


This description has been automatically translated from French.
…By Cadre D'envies


The Cadre d'Envies agency offers you this fully renovated house, ideally located in the heart of the sought-after Parc Féau, in a calm and green environment.Behind its facade with the iconic architecture of the neighborhood, this property will charm you with the quality of its services, its balanced volumes, and its elegant atmosphere. This family home features four bedrooms, two of which are on the ground floor with their own water points.A functional laundry room and a garage complete the amenities of this rare property in the area.Don't miss the opportunity to come discover this house and contact me for a visit, Karen DEMEURE 07 45 26 44 91. DPE C - GES BInformation about the risks to which this property is exposed is available upon request or on the Géorisques website: www.georisques.gouv.fr**Agency fees included price of 976,500 EUR - Fees charged to buyers of 46,500 EUR including tax - 5% - thus a net seller price of 930,000 EUR. This announcement is offered to you by Karen DEMEURE - EI - NoRSAC: 979 289 725, Registered with the Bordeaux Commercial Court.
…By Cadre D'envies
'%20stroke='%23DDAA3A'%20stroke-width='1.909'%20stroke-linecap='square'%20stroke-linejoin='bevel'/%3e%3c/svg%3e)
Receive by email any new listing that may match your search criteria
Your criteria :
By validating this form, you accept the general conditions of use of Le Figaro Properties.
These agencies offer a selection of luxury properties vente in Aquitaine. Feel free to contact them for personalized assistance.


