Get early access to listings that match your criteria
Never miss an opportunity again. Our personalized alerts notify you instantly.

 English$ USD · m²


Ideally located in the heart of the highly sought-after Saint-Augustin neighborhood, just steps from the church and local amenities, this fully renovated classic Bordeaux house (échoppe) spans 168 sq m across three levels, complemented by a large private garden. A true blend of traditional Bordeaux charm and contemporary comfort, this home has undergone a comprehensive, high-quality renovation, leaving no work required. The living space flows seamlessly around generous, light-filled volumes that open onto a lush and quiet outdoor area—a peaceful sanctuary away from sight. Designed for refined family or urban living, the house offers an optimal layout: it features three beautiful bedrooms with high-end finishes, as well as a large home office that can easily serve as a cinema room or leisure area. Every floor has been thoughtfully crafted to maintain privacy and offer tailored everyday comfort. A rare opportunity combining a prime location, high-spec renovation, and a generous garden in one of Bordeaux's most desirable areas.
…By Prestant Realty


Discover this exceptional apartment of approximately 140 m², located on the first floor of a beautiful stone building. This characterful space, combining charming old features and modern amenities, is perfectly suited to several uses: main residence, shared accommodation, etc. Main features: Ceiling heights of 3.40 m, offering a great feeling of space. Old features preserved: solid parquet flooring, elegant moldings. A bright and spacious double living room. Independent office, ideal for teleworking or a professional activity. Large independent fully equipped kitchen. Two bedrooms with the possibility of creating a third. Two independent entrances: ideal for a liberal profession or a professional activity. A continuous balcony, perfect for enjoying a moment of relaxation outside. Ideal location: Immediate proximity to the shops of the Gambetta district. A stone's throw from renowned schools and establishments (Saint-Seurin, Notre-Dame). Well served by transport: express bus line G and trams B, C and D 10 minutes walk away. DPE: C/C PRESTANT Bordeaux Bassin - Rémi ORTOLAN - 06 89 87 36 53 - For more information about this property : www.prestant.com (Item 330593329). Information on the risks to which this property is exposed is available on the Géorisques website: www.georisques.gouv.fr.
…By Prestant Realty


In the heart of the South West of France, within the magnificent Landes de Gascogne Regional Natural Park in Saint-Symphorien, stands a majestic manor house built in 1850. Located just a short walk from the village center and its shops, while being the immediate neighbor of François Mauriac's famous chalet, this exceptional property blossoms in the center of a private park of over 1.3 hectares, offering an idyllic living environment in absolute tranquility, completely unoverlooked. The main residence offers 772 m² of living space across three levels and has benefited from a comprehensive, remarkably elegant renovation. Bathed in exceptional natural light, it features sixteen generously proportioned rooms, including seven sumptuous bedrooms that perfectly combine the noble character of historic heritage with the demands of modern comfort. The grounds are designed as a true tribute to the art of living. A sublime 66 m² heated saltwater swimming pool blends harmoniously into the lush parkland, complemented by a 50 m² summer pavilion with a lounge and fully equipped kitchen, perfect for entertaining on warm sunny days. The estate also features a total of 533 m² of outbuildings, opening up endless possibilities for future projects. These include a separate 99 m² house to restore—ideal for hosting guests or creating a luxury guesthouse—as well as a large character building housing a former stable on the ground floor and a spectacular 125 m² gym upstairs. A wine cellar perfect for fine vintages and private parking areas complete the refined amenities of this rare property. Agency fees payable by the seller. PRESTANT Bordeaux Bassin - Guillaume MAGROU - +33 6 19 57 10 14 More information available on www.prestant.com (ref. 330594351). Information on the risks to which this property is exposed is available on the Géorisques website: www.georisques.gouv.fr.
…By Prestant Realty


In the highly sought-after Primrose district of Bordeaux Cauderan, we invite you to discover this magnificent 272 sq m Bordeaux-style house, situated on a 178 sq m plot, offering complete privacy and seclusion. Upon arrival, you will be captivated by the generous proportions, abundant natural light, and undeniable charm of this entire home. On the first floor, you will find an office of over 20 sq m, easily convertible into a fifth bedroom, as well as a stunning, light-filled living/dining room of over 48 sq m, opening onto a terrace and a secluded garden. A WC completes this level. On the garden level, a superb fitted and equipped kitchen also opens onto a terrace and the garden. You will also have a pantry, a laundry room, a cellar, and an additional room offering numerous possibilities for conversion: office, home cinema, gym, recreation area… Let your imagination run wild! On the first floor, there are two beautiful master suites, each with its own bathroom, one of which also has a dressing room. A separate WC completes this floor. On the second floor, you will find two more master suites with bathrooms, one of which has a dressing room, as well as a separate WC. The house is fully air-conditioned for optimal comfort in all seasons. Its location is ideal, just steps from shops, prestigious schools, and bus lines, in one of the most sought-after areas of Bordeaux Cauderan. A family home with exceptional proportions, offering comfort, light, and privacy in a privileged setting. A real gem! Fees payable by the seller
…By Prestant Realty


Ideally nestled in the heart of the peninsula, this 135 sqm property offers the absolute luxury of a fully pedestrian lifestyle. Its exceptional location allows you to stroll to the famous Bélisaire jetty in just a few steps, wander through the vibrant stalls of the Cap Ferret market, or effortlessly choose between the calm waters of the Arcachon Bay and the wild surf of the Atlantic ocean beaches. At the heart of the home, the 60 sqm dual-aspect living area immediately captivates with its generous volumes and majestic vaulted ceilings. Bathed in beautiful natural light and warmed in winter by a wood-burning stove, this vast space combines a welcoming living room and an open-plan kitchen that seamlessly extends onto the terrace. Spread across two levels, the main house features four cozy bedrooms sharing two shower rooms. Designed to host family and friends in complete privacy, a charming 28 sqm guest house perfectly complements the property, offering two additional bedrooms, each with its own en-suite shower room and toilet. Ensuring perfect comfort year-round, all bedrooms across the property are fully air-conditioned. Outside, the magic continues in a large, sun-drenched, enclosed garden, guaranteeing absolute tranquility and complete privacy. A true lush haven, this expansive outdoor space is perfectly suited for a swimming pool, giving you free rein to design your ultimate summer retreat. A covered terrace already serves as a genuine open-air additional living room, ideal for lingering over shaded meals after a day at the beach. Whether you envision it as a privileged family haven or a premium rental investment, this rare property embodies the absolute quintessence of the Cap Ferret lifestyle. Agency fees payable by the seller.
…By Prestant Realty


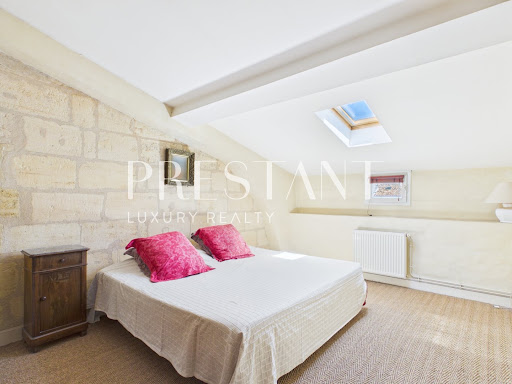

Nestled atop the prestigious Cours Georges Clemenceau, at the crossroads of the sought-after Jardin Public and Saint-Seurin districts, this 98 sq m apartment has been reinvented as a true haven of charm and elegance. Located on the top floor of a high-end building with an elevator, this rare property overlooks the city and offers a private retreat just steps from Place Gambetta. Conceived as a link between old-world splendor and absolute comfort, the apartment instantly captivates with its warm atmosphere. The exposed stone walls of the traditional Bordeaux shopfront and two magnificent working fireplaces lend the spacious 23 sq m living room an unparalleled character. Bathed in golden light thanks to its west-facing aspect, the living space invites relaxation at the end of the day. The fluid and perfectly arranged interior space comprises five main rooms. On the bedroom side, three beautiful, spacious bedrooms guarantee privacy and tranquility, complemented by a bathroom, a shower room, and two toilets. A fully equipped, separate kitchen and a quiet office complete the layout of this characterful family apartment. Combining the authenticity of period features (fireplaces, exposed stone) with essential city-center amenities (elevator, top floor, efficient gas heating), this exceptional property is ideal for discerning clients seeking the Bordeaux lifestyle.
…By Prestant Realty


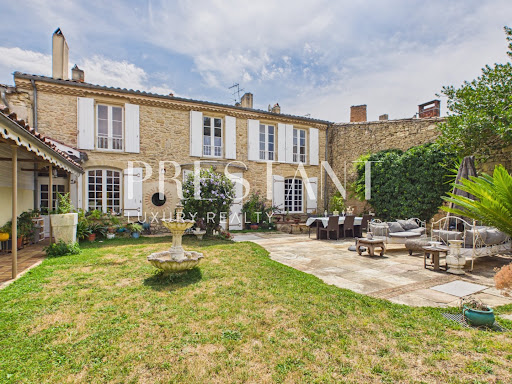


Located in the immediate vicinity of the charming Langon area, this 466 sq m character residence stands out as a haven of elegance and authenticity. Only 45 minutes from Bordeaux. Combining the charm of stone with beautifully preserved original features, it boasts exceptional volumes, highlighted by authentic Gironde stone flooring and a layout thoughtfully designed for family living, a high-end hospitality project, or multi-generational housing needs. On the ground floor, the main house revolves around a suite of three light-filled reception rooms and an independent kitchen, all accessed through a majestic entrance hall. As the centerpiece of the home, the stone staircase features an extraordinary wrought-iron balustrade crafted by Blaise Charlut, the renowned Aquitaine ironsmith famously known for creating the choir enclosure of Saint-André Cathedral in Bordeaux. On the upper floors, the sleeping quarters offer five luxury bedrooms, including four private suites with their own en-suite bathrooms or shower rooms. An office, a mezzanine, and semi-converted attics complete this magnificent home. A Major Asset: The property features a fully independent outbuilding converted into a 1-bedroom apartment (T2), specially designed and adapted to PRM (Persons with Reduced Mobility) standards. This self-contained space represents a rare opportunity to host family and friends, create a gîte, set up a professional workspace, or offer single-story living. The art of living extends outdoors onto a sprawling plot of over 2,600 sq m. Fully enclosed and peaceful, the grounds are split into two superb, private gardens, featuring a large open barn with a mezzanine—ideal for an artist's studio or an outdoor kitchen—along with a garage and secondary outbuildings. Close to all amenities and train station access while preserving its privacy, this confidential property offers the perfect balance between absolute tranquility, history, autonomy, and convenience.
…By Prestant Realty


Ideally located in the heart of the historic center, in immediate proximity to Place Pey-Berland and major transport links, this characterful property occupies the first floor of a majestic stone building. Preserving the elegance of classic Bordeaux architecture, the property has retained its finest original features: beautiful period hardwood floors, delicate moldings, and historic fireplaces that lend the space a warm and authentic atmosphere. Light-filled and double-oriented (cross-ventilated), the apartment features four large rooms with generous proportions, complemented by a separate kitchen area, a shower room, and restrooms. Beyond its timeless character, this property stands out for its great versatility and authorized mixed-use status. Formerly used as a prestigious medical practice, this unit represents a rare opportunity: it offers an immediately functional layout for a professional practice or corporate offices, while boasting strong potential to be transformed into a stunning 3-bedroom primary residence filled with period charm. A strategic address in a well-maintained, high-standing building, combining historic character, exceptional energy performance (EPC Grade A), and complete freedom of layout to suit your project.
…By Prestant Realty


Located in Haut-Bouliac, in the town's most exclusive and sought-after neighborhood, this single-story villa offers approximately 168 sq m of living space, complemented by a 23 sq m independent outbuilding. Built as a true model of contemporary comfort, it is set in a peaceful and privileged environment. The property enjoys a strategic location, offering its residents a serene living environment while remaining close to metropolitan access routes and amenities, making it an ideal address for family life or a peaceful retirement. From the entrance, the seamless flow of the single-story layout and the abundance of natural light set the tone. The 60 sq m reception area, bathed in sunlight thanks to its southern exposure, combines an elegant living room with a contemporary eat-in kitchen complete with a pantry/laundry room. The living areas open broadly onto the outdoors, offering a natural transition to the garden and relaxation areas. The sleeping quarters have been designed for absolute comfort. They feature a 35 sq m master suite—a true haven of relaxation complete with oak parquet flooring, a custom walk-in closet, and a luxurious bathroom equipped with a walk-in shower. Two additional bedrooms, intelligently arranged with built-in storage, share a second independent bathroom. Outdoors, the 2,000 sq m grounds create a true sanctuary of well-being. This bucolic, wooded garden with no overlooking neighbors features a heated concrete swimming pool (new liner in 2023), a spacious wooden terrace, and a private spa. A 23 sq m contemporary outbuilding, air-conditioned and thoughtfully decorated, completes the estate—perfect for use as a home office, guest suite, or high-end rental project. Fully focused on energy efficiency, the villa is equipped with state-of-the-art features: solar panels, a thermodynamic water heater, and an AIR/AIR heat pump heating system with ducted reversible air conditioning, ensuring complete thermal comfort with total acoustic discretion. An exceptional villa with high-end finishes, ideally situated on the heights of Bouliac, combining energy autonomy, contemporary architecture, and a landscaped garden with complete privacy.
…By Prestant Realty


AT THE GATES OF PYLA – BETWEEN FOREST AND SERENITY Within a residence in absolute calm, this 5-room house offers a wooded, peaceful living environment, just a few minutes from the iconic beaches of the Arcachon Basin. The ground floor is arranged around a suite with a shower room, a utility room and a spacious garage. The first floor reveals a light-filled living area — lounge and kitchen combined in a single architectural gesture — opening onto a generous terrace offering an unobstructed view over the surrounding forest. Three bedrooms complete this space, including a suite with a private shower room, the other two sharing a bathroom. An exceptional location, between Pyla, Moulleau and La Teste-de-Buch: a 5-minute bike ride from the town centre and 10 minutes from the Pyla beaches. An address for those seeking the authenticity of a wooded setting, without giving up immediate proximity to the Basin. 2 outdoor parking spaces. DPE C 124 GES C 14 €749,000 HAI, agency fees payable by the seller. Annual charges between €1,090 per year and €1,510 per year. For more information, contact Juliette RIVIERE Independent Sales Agent RSAC No. 991 931 205 RCACO-25-032993 Find all our properties on IMMOBA Information on the risks (natural, mining, technological) to which this property is exposed is available on the Géorisques website: georisques.gouv.fr
…By Coldwell Banker Immoba Realty Bassin D'arcachon


Located just 10 minutes from Bayonne and 15 minutes from the beaches of Bidart, this 169 sqm house, built in 1998, is set in a peaceful residential area. The property features a spacious living room with a fireplace and wood-burning stove, a kitchen, four bedrooms, two bathrooms, and a mezzanine currently used as an office. Additional features include a laundry room, a wine cellar, and a garage. Outside, the property offers a swimming pool, a terrace, and ample parking for several vehicles.
…By Barnes Biarritz


BARNES Cap Ferret real estate agency presents this wooden villa built in the traditional Ferret-Capien style, ideally located in the heart of the Presqu’île du Cap Ferret. Just a few steps from the Piraillan market, the beaches and local shops, this prime location on the Bassin d’Arcachon offers a lifestyle where everything is within walking distance. With a surface area of over 50 m², the bright living space includes a lounge, dining area, and a fully equipped open kitchen. White wood finishes enhance the natural light and create a welcoming ambiance. The villa features high-quality appointments and tasteful interior design, reflecting the chic and relaxed spirit of the property. The night area comprises a master suite with dressing room and en-suite shower room, along with three additional bedrooms, each with its own shower room and direct access to a private terrace. Outdoors, the landscaped garden is centred around a large wooden deck that borders the heated swimming pool. Sunbeds are positioned for enjoying the sunshine throughout the day. A bike storage room completes the property. A beautiful address in Piraillan, at the heart of the Presqu’île du Cap Ferret. Agency fees of 5% are payable by the buyer.
…By Barnes Bassin D'arcachon


Just a few steps from the Jardin Public, beautiful 106 sqm Haussmann-style apartment located on the second floor of an elegant period building, thoughtfully redesigned by an architect. Bright and dual-aspect, it comprises an entrance hall, a dining room adjoining the kitchen, a living room opening onto a balcony, two bedrooms, a study area and a bathroom. An elegant property combining the charm and character of period architecture with the convenience of a prime city-centre location, close to shops, amenities and public transport. Ce bien vous est présenté par l'agence BARNES Bordeaux - Visiter notre site internet www.barnes-bordeaux.com - Téléphone +33-0533093089
…By Barnes Bordeaux


Located in the immediate vicinity of Bourgailh Forest, schools, shops and public transport, beautiful 225 sqm house nestled within magnificent grounds of over one hectare. Predominantly arranged over one level, the property features an entrance hall, a spacious living room, a dining room with fireplace and a large independent kitchen. The sleeping quarters comprise four bedrooms, including a master suite with dressing room and bathroom, as well as an independent studio with shower room and kitchen, and an additional shower room. Upstairs, a large air-conditioned mezzanine can be used as an office or an additional bedroom, along with attic space. Outside, the beautifully landscaped grounds feature a heated swimming pool, a covered terrace and several outbuildings. A truly unique property, where space, nature, privacy and quality of life come together, just moments from Pessac and all its amenities. Ce bien vous est présenté par l'agence BARNES Bordeaux - Visiter notre site internet www.barnes-bordeaux.com - Téléphone +33-0533093089
…By Barnes Bordeaux


LACANAU - Some houses are open for visits. This one is to be discovered.\n\nDesigned by an architect in 2005, this contemporary home is unlike any other: its silhouette resembles a catamaran nestled in the heart of greenery, just steps from Lake Longarisse. Here, there are no neighbors, no noise - only the tranquility of a preserved natural setting.\n\nAn architecture that plays with light\n\nFrom the entrance, the living room impresses with large bay windows and high ceilings. The contemporary wood fireplace, American kitchen, and two terraces accessible from the living room create a lifestyle resolutely oriented towards the outdoors. On the ground floor, there is a master suite with a dressing room and private bathroom, offering an independent cocoon.\n\nUpstairs, the mezzanine overlooks the living room and leads to two bedrooms, one of which has a bathroom and private access to the roof terrace.\n\nAn outbuilding, a thousand possibilities\n\nAutonomous, with its own gate and garden access: two bedrooms, a living room-kitchenette, a bathroom, and a separate WC. Enough to host family guests without stepping on each other's toes or to build a turnkey rental project.\n\nOutside, life settles in\n\nTwo wooden terraces - one with a spa - a landscaped garden with no overlooking neighbors, a private garage, and the possibility of installing a swimming pool: the land is ready to accommodate all your projects.\n\nContact Villas & Maisons L'Agence today at 05 56 03 78 29 and Magali POIRIER: 06.51.52.64.08 (E.I. commercial agent no. 892 339 524 RSAC BX) to arrange a private viewing.\n\nVILLAS & MAISONS L'AGENCE - Your trusted real estate partner.\n\nFees included of 5% VAT at the buyer's expense. Price excluding fees 714,285 €. Energy class D, Climate class B Estimated annual energy expenditure for standard use: between €3880.00 and €5290.00 for the years 2021, 2022, and 2023 (subscriptions included). Information on the risks to which this property is exposed is available on the Géorisques website: georisques.gouv.fr.\n\nYour advisor at VILLAS & MAISONS L'AGENCE: Magali POIRIER\nCommercial agent (Individual business)\nRSAC 892339524This description has been automatically translated from French.
…By Villas & Maisons L'agence


Engel & Völkers Bordeaux offers you this 54.36 m² Carrez apartment [56.19 m² on the ground], in the heart of Saint-Genès. It all starts with a curved door with turquoise and garnet stained glass. Behind it, a paved walk and a private garden of about 20 m², bordered by greenery. This apartment cultivates the rare art of having its own entrance in the city.The living room of 21 m² sets the tone with its high ceilings, moldings, herringbone parquet floor, and intact period details. Right next door, the separate kitchen of 7 m², fully equipped, opens onto the greenery of the garden.A white wooden staircase leads down to the more intimate sleeping area. The 13 m² bedroom, loft-style, plays on the contrast between its Catalan vault and its workshop-style skylight, with custom-built storage. A contemporary shower room with an Italian shower, an independent toilet, and a laundry corner equipped with a washing machine and a dryer complete this space.Double glazing, fiber optic, and individual electric heating: the property is ready to welcome its next occupants, whether to live in year-round or to get a charming address in the heart of Bordeaux.DPE: D (244); GES: B / (9)Estimated annual energy expenses: between €1,250 and €1,740Co-ownership of 5 lots, annual co-ownership charges: €934Ongoing procedure: NoTransaction fees including taxes payable by the sellerInformation on the risks to which this property is exposed is available on the Géorisques website: www.georisques.gouv.frSaint-Genès is charming with its neighborhood atmosphere, residential and lively, just steps from the historic center. Tramway, shops, restaurants, schools, and services are within walking distance, while Saint-André Cathedral and the main cultural sites are just minutes away. A sought-after area for its village spirit and way of life, with the tranquility of a preserved residence. An address to discover.This description has been automatically translated from French.
…By Engel & Völkers Bordeaux


A few hundred meters from the Sailing Circle, in a dominant position on the heights, a very nice family villa of 165 m2 Carrez (215 m2 habitable) on a lovely poolable plot of over 1000 m2. Built in the 2000s on a sloping terrain, the house is laid out over two levels. The entrance opens onto a bright living room dining area thanks to its many openings (triple exposure), which overlooks a beautiful southwest garden and various terraces. A large fully equipped separate dining kitchen of over 16 m2 completes the day area. On the same level, the night wing offers two bedrooms, one with a dressing room, and a bathroom. A staircase leads to the lower level which distributes two other bedrooms, one with a terrace, and a shower room. A large dormitory of 25 m2, a laundry room, a pantry, and a 20 m2 garage complete this property with great potential that can be lived in as is or renovated and expanded.This description has been automatically translated from French.
…By Happyla Immobilier


A few hundred meters from the Sailing Circle, positioned dominantly on the heights, a very nice family villa of 165 m2 Carrez (215 m2 living space) on a lovely poolable plot of over 1000 m2. Built in the 2000s on a sloping terrain, the house is distributed over two levels. The entrance opens onto a bright living room and dining room thanks to its numerous openings (triple exposure), which leads to a beautiful south-west garden and various terraces. A large separate fully equipped dining kitchen of over 16 m2 completes the daytime area. On the same level, the night wing offers two bedrooms, one of which has a dressing room, and a bathroom. A staircase leads to the lower level, which distributes two other bedrooms, one with a terrace, and a shower room. A large dormitory of 25 m2, a laundry room, a pantry, and a 20 m2 garage complete this property with great potential that can be lived in as is or renovated and expanded.This description has been automatically translated from French.
…By Happyla Immobilier


Just 400 meters from the train station, this contemporary 190 sq m (2,045 sq ft) house boasts a unique architectural style, the result of a complete renovation in 2024. Built on a landscaped 771 sq m (8,045 sq ft) south-facing plot, it elegantly combines the authentic charm of stone on the ground floor with the modernity of an upper floor clad in white wood siding. A landscaped garden, a swimming pool with reflections inspired by Balinese tiles, and a detached double garage complete this particularly harmonious ensemble. The ground floor features a spacious, open-plan living area where the lounge, dining room, and high-end kitchen flow seamlessly together in a bright and airy feel. Large bay windows naturally extend the living spaces to the terraces and garden. A bedroom on this level completes the layout. Upstairs, three bedrooms, including a master suite, are arranged around a generous landing that could accommodate an office space with unobstructed views of the surrounding landscape. Outside, the landscaping creates a private and refined atmosphere. The swimming pool, the true centerpiece of the garden, blends seamlessly into this meticulously maintained environment where Mediterranean vegetation underscores the exclusivity of the property. The double garage, accessible via a separate entrance with an electric gate, provides added everyday convenience. Located close to shops, schools, the train station, and access to the Arcachon Basin, this house offers a rare balance between urban living and residential tranquility. Julie Martin (EI) Sales Agent 33 6 28 03 26 35 - RSAC Bordeaux No. 930 668 629.
…By Espaces Atypiques Arcachon - Cap-ferret


PAU CENTER/HALLES DISTRICT LAST FLOOR LIKE A HOUSE ON THE ROOFS - F4 with elevator + garage + terraces Rare and exceptional! Magnificent T4 of about 81 m² completely renovated in 2023, located on the top floor with an elevator, in the heart of Pau. Crossing, triple exposure and bathed in light, this apartment offers a unique feeling of space and freedom. Its two beautiful East and West terraces extend the living areas and bedrooms, with an unobstructed view of the rooftops of Pau. Beautiful living area with equipped open kitchen, 3 bedrooms with closets, shower room, laundry room, and independent WC. Renovation to the latest standards: double glazing, AIR/WATER heat pump, thermodynamic balloon, suspended toilet, etc. Large closed garage of 20 m² in the basement. Prime location, just a stone's throw from the Halles, shops, schools (St. Maur, Henri IV, etc.), and the city center. A rare, bright and elegant apartment, with the spirit of a house on the roofs.This description has been automatically translated from French.
…By Oci Immobilier


Chartrons, hidden behind a quayside facade, this crossing apartment with an unobstructed view is accessible via a private staircase. Nestled on the top floor, it opens onto a living space with an open kitchen facing a large terrace with no overlooking neighbors. A shower room with a toilet completes this first level. The open upstairs area is dedicated to the sleeping corner with storage. Some refreshing work is to be expected. This place, located in the heart of a historic building at the foot of the quays, in immediate proximity to business schools and the Cité du Vin, benefits from this ideal location for a first-time buyer, a pied-à-terre, or to accommodate a student child in Bordeaux. (5.00% fees inclusive charged to the buyer.) Co-ownership of 8 lots - including 7 housing lots. (No ongoing procedures).This description has been automatically translated from French.
…By Architectures Bordeaux


The soul of a seaside building from the 19th century, with its feet in the oceanOn the edge of the dunes, facing the Atlantic Ocean, this rare property offers a total immersion in the raw beauty of the Landes coast. Situated in the front line on a 3,630 m² plot of land, it combines architectural heritage, bohemian atmosphere, and spectacular views of the waves.The main building of 266 m² is a remarkable testimony to seaside architecture from the late 19th century, typical of the old beach guard houses or maritime works. It features: - a U-shaped layout designed to shelter a courtyard protected from the sea winds, - gently sloping tile roofs supported by a beautiful exposed solid wood frame, - a central projecting porch topped with a circular skylight that captures light and directs the gaze towards the ocean, - wide awnings that extend outdoor living, in the spirit of the huts and watchtowers of yesteryear.The materials are simple, raw, and resistant to the elements: sandy plaster, wooden joinery, natural parquet floors. The ensemble tells the story of a time when habitation needed to interact with nature while protecting those who lived there.A way of life balancing elegance and a surf spirit.Carefully rehabilitated, the house now blends its historical foundations with a chic bohemian spirit: vintage furniture, handmade craft items, double-height library, light wood floors, and a surfboard hung as a nod to the location.Each room invites contemplation, with a subtle staging of natural light and openings framed on the marine horizon. A vast west-facing terrace extends the reception area, allowing for admiration of the sunset from the dunes.Additionally, a converted outbuilding of 101 m² can accommodate guests, staff, or enable a high-end rental project. The entire site is ideally suited for activities such as a charming guesthouse, intimate event space, prestigious holiday home, or wellness, creative, or sports retreat.An intact and privileged natural setting.Surrounded by the elements: sand, ocean, pines, and just a few kilometers from Hossegor, this property embodies a rare form of wild elegance, in harmony with its environment.Contact: Marie-Julie Lévêque 06.79.30.78.73 (5.00% fees including tax payable by the buyer.)This description has been automatically translated from French.
…By Architectures Immobilier


Just 20 minutes from the Landes beaches, this property sits at the heart of a 1.6-hectare listed park, in a peaceful and perfectly preserved setting. Offering approximately 360 sq m of living space, the house features generous open-plan living areas that flow seamlessly onto the outdoors, extending onto spacious terraces and a garden structured around a swimming pool. The interior layout prioritizes fluid circulation and a balanced distribution between the reception areas and the sleeping quarters, comprising five bedrooms and five bathrooms. Secluded and private, yet close to amenities, the property offers a rare living environment, blending nature and comfort. Designed in 1977 by architect René Guichemerre, the house's design is inspired by Frank Lloyd Wright's "Prairie Houses," adapted to the Landes landscape. Its low, elongated silhouette, overhanging roofs, and expansive glazed facades create a strong horizontal presence, in direct dialogue with the garden. The house is organized around a more vertical central volume housing the living area. This heart of the home, characterized by its high ceilings and split levels, structures the spaces and offers varied perspectives. The design prioritizes open floor plans and fluid circulation, where each room maintains a direct connection with the outdoors. Wood, stone, brick, glass, and enamels compose a palette of materials that are both simple and expressive, characteristic of 1970s architecture, in a quest for balance between modernity and regional roots. Commissioned by Jean Labeyrie in the late 1970s, this house arose from the desire to create a living space in harmony with its surroundings. Guichemerre approached the project as a landscape to be composed: a setback placement, preservation of dense vegetation around the perimeter, and opening up the site at its center to capture light. Influenced by the American architecture of Neutra and Wright, while incorporating vernacular elements of the Landes region, the house exemplifies a critical regionalist current specific to this period. Conceived as an ideal holiday home, it prioritizes a free and organic lifestyle, where the interior flows naturally into the garden. Even today, it retains this unique identity, at once discreet, open, and deeply rooted in its landscape. (4.76 % fees incl. VAT at the buyer's expense.)
…By Architectures Immobilier


Building land in a privileged environment. In Labenne, on the edge of the forest and a few minutes from the ocean, 28 plots of land from 450 to 1006 m2 are located out of sight. Surrounded by pines and other local species, come and build the house of your dreams.
…By Architectures Immobilier


SEIGNOSSE - BETWEEN PARK AND FOREST, 10 MINUTES FROM THE BEACHES Close to all amenities and just 10 minutes from the beaches, this property reveals itself out of sight, in the heart of a privileged natural environment where the calm is only bordered by the forest. Situated on a superb plot of 3,459 m², blending landscaped parks and private woods, the whole offers a rare and confidential living environment, in a constant dialogue with nature. Completely on one level, the main house covers approximately 150 m² and emphasizes open spaces, light, and views to the outside. With large windows, the reception room combines a living room, dining room, and fully equipped contemporary kitchen. The wide bay windows naturally extend the living areas to the terraces, the garden, and the pool, creating a true continuity between inside and outside. The sleeping area includes an elegant master suite, featuring a spacious dressing room and a generous shower room. A second bedroom also benefits from its private shower room. An independent office completes this space and can easily accommodate different uses. Designed for a comfortable and functional daily life, the house also has a utility-laundry room and plenty of storage. An independent 2-room outbuilding complements the main house and offers genuine flexibility of use. With its living area and equipped kitchen, its bedroom and shower room, it is an ideal space to host family and friends independently or to have a distinct workspace. Outside, the 8 × 4 m pool fits naturally into the landscape. Bordered by generous terraces and surrounded by vegetation, it creates a genuine open-air living space, perfect for long summer days. The property also benefits from various annex and existing storage spaces, particularly appreciated in everyday life. A rare estate due to its environment, intimacy, and variety of uses, for a life turned towards nature, between the Landes forest and ocean beaches. Contact: Marie-Julie Lévêque ? 06 79 30 78 73 (4.14% fees VAT included to be borne by the buyer.)This description has been automatically translated from French.
…By Architectures Immobilier
'%20stroke='%23DDAA3A'%20stroke-width='1.909'%20stroke-linecap='square'%20stroke-linejoin='bevel'/%3e%3c/svg%3e)
Receive by email any new listing that may match your search criteria
Your criteria :
By validating this form, you accept the general conditions of use of Le Figaro Properties.
These agencies offer a selection of luxury properties vente in Aquitaine. Feel free to contact them for personalized assistance.


