Get early access to listings that match your criteria
Never miss an opportunity again. Our personalized alerts notify you instantly.

 English$ USD · m²


Charming, tastefully renovated wooden villa offering beautiful views over the dunes of Cap-Ferret. The property features a bright, spacious open-plan living area with an open kitchen, opening onto beautiful wooden terraces, as well as 4 bedrooms, 4 shower rooms and 2 WCs. Set within a lovely 770 sqm enclosed, landscaped and tree-lined garden, this villa offers a peaceful and authentic setting in the heart of Cap-Ferret.
…By Agence Immobiliere De La Presqu'ile


Exclusively - Located in a quiet and recent neighborhood, where nature is ever-present, this architect-designed house with clean lines offers a unique living environment where the classified forest is your garden, and the ocean is at the end of the street.The architecture emphasizes beautiful volumes and abundant light, creating a perfect harmony with the surrounding nature.The house is presented over 2 levels and includes:On the ground floor:- 1 entrance- 1 large living room with an open kitchen of nearly 70 m2,- 1 comfortable master suite with its dressing room and bathroom,- 1 toilet,- 1 large covered terrace at the edge of the classified forest.Upstairs:- 3 bedrooms including one very spacious that can also accommodate an office nook,- 1 bathroom,- 1 toilet.1 large garage as well as 1 spacious pantry complete the property.A rare property that combines modernity, space, and direct access to natural elements.Estimated annual energy expenditure for standard use between €740 and €1050 (subscription included).Information on the risks to which this property is exposed is available on the Géorisques website: www.georisques.gouv.frFees charged to the seller.Commercial agent: Flora Richard RSAC Dax 884 872 326Contact: Flora RichardTel: 06 09 21 10 70Email: [email protected] description has been automatically translated from French.
…By Lac Et Océan


In Saubion, in a privileged and preserved environment, discover this rare property offering a particularly sought-after configuration: two villas that can be completely independent or combined for family living, hosting loved ones, or developing a hospitality project. Set on a magnificent 3,000 m² plot, the property benefits from an intimate and preserved environment, ensuring a true sense of tranquility and privacy.The property includes a main villa with remarkable volumes.The main villa immediately captivates with its volumes, particularly its magnificent cathedral living room, the true heart of the house.On the ground floor:• A lovely entrance• A cathedral living room of over 70 m²• An open, furnished, and equipped kitchen• A laundry room• Two bedrooms• Two complete shower rooms• An officeOn the first floor:• A mezzanine designed as a genuine resting space• Two bedrooms• A shower roomThis layout allows everyone to maintain their privacy while offering generous common living spaces.You will also enjoy a second independent villa, which is a real asset for the property.It can be used autonomously to accommodate family and friends, consider a professional or rental activity subject to the necessary permits, or simply be integrated into the overall property. It includes:• An entrance• A living room with an open, furnished, and equipped kitchen• A corridor leading to three bedrooms• A shower roomBoth villas can thus operate separately or together, offering remarkable flexibility of use.The property benefits from a privileged exterior offering space, privacy, and development potential, as well as a heated pool of 10 m x 5 m, with a depth of 1.60 m, ideal for fully enjoying the beautiful days in a private and residential setting. The environment and the layout of the land reinforce the confidential nature of this property.ENERGY INFORMATIONDPE: class CGES: class AEstimated amount of annual energy expenses for standard use: between €3,570 and €4,880 per year.Amount estimated according to the characteristics of the property and the energy tariffs for the years 2021, 2022, 2023.Fees to be paid by the seller.REGULATORY INFORMATIONInformation on the risks to which this property is exposed is available on the Géorisques website: www.georisques.gouv.fr. The municipal report concerning Saubion is also available on Géorisques.This description has been automatically translated from French.
…By Lac Et Océan
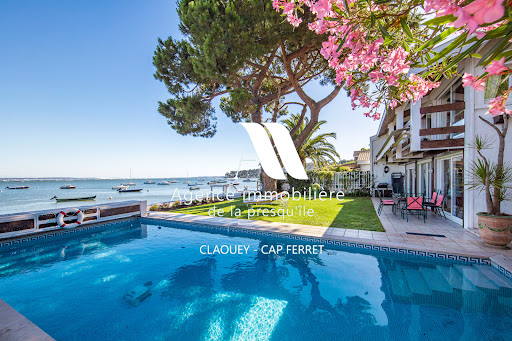


Located in an idyllic setting right on the waterfront of the Bassin, between the sea and the forest, this villa will charm you with its views and serene surroundings. It features 4 bedrooms, a shower room, and a full bathroom, as well as a living room with an open-concept kitchen and a cozy sitting room overlooking the sea. A garage completes this property. Direct access to the beach.
…By Agence Immobiliere De La Presqu'ile


Discover this charming Cap Ferret-style wooden home, ideally located in a quiet and sought-after residential neighborhood, just minutes from the ocean. As soon as you walk in, you’ll be captivated by its spacious rooms and its large, light-filled living area, featuring a fireplace that creates a warm and inviting atmosphere. The home offers four comfortable bedrooms, perfectly suited for a family, as well as functional spaces designed for a pleasant daily life. Outside, a magnificent landscaped yard surrounds the property and features a beautiful pool, a true invitation to relax. A separate storage area completes the property, ideal for storing bicycles, gardening tools, or recreational equipment. This property combines the charm of wooden architecture, the comfort of a family home, and a prime location near the ocean. It’s the perfect place to fully enjoy the laid-back coastal lifestyle. Translated with DeepL.com (free version)
…By Agence Immobiliere De La Presqu'ile


Built in 1971 on a beautiful flat and wooded plot of 1,364 m², this authentic 150m2 Landes house has typical charm and strong potential for enhancement. The garden is dominated by a magnificent magnolia tree and includes a large swimming pool. The property is located in a particularly peaceful residential area, just minutes from the lake, the town center, and the beaches of Hossegor. The house, mainly on one level, is organized around a central patio. The interior preserves all the charm of traditional Landes construction: exposed beams and joists, terracotta floor tiles, wooden staircase, and a fireplace in the living room. The living and dining rooms open to the outside through large French windows, facing the garden and swimming pool. The property requires renovation: the main house needs refreshing, and the ensemble is extended by several annex spaces to be rearranged (including a studio adjoining the pool, usable as is, and a second one to renovate). Upstairs, large convertible attics and a playroom offer excellent development possibilities.
…By Lac Et Océan


Exclusive listing : Just a short walk from Lake Hossegor, nestled in a pristine and secluded setting, this fully renovated villa offers a level of luxury rarely found on the Landes coast. Set on 2,847 m² of landscaped grounds with no neighbors in sight, the property features 252 m² of living space, complemented by numerous ancillary areas for a total floor area of approximately 330 m². Its elevated position affords spectacular 180° views of the national forest as well as absolute tranquility. The main living area, the true heart of the home, spans over 84 m² and is bathed in light thanks to an east-west orientation that provides continuous sunlight from sunrise to sunset. It consists of a high-end kitchen entirely finished in ceramic, an elegant bar area, a cozy dining room, and a spacious living room equipped with a Bang & Olufsen audiovisual system. The sleeping area includes: • Three suites ranging from 18 to 19 m² with private bathrooms, individual sound systems, walk-in closets, and built-in multimedia equipment. • A sumptuous 37 m² Master Suite featuring a custom walk-in closet, private bathroom, separate toilet, and relaxation area. • A fifth independent suite of 31 m² with private access, ideal for hosting family, guests, or staff. • A dedicated children’s playroom of approximately 15 m². The technological features are exceptional: • State-of-the-art KNX home automation system controllable • Centralized lighting management and ambient lighting scenarios. • Comprehensive video surveillance and intrusion detection system. • Secure access control via keypad and automated entry systems. • Elevator serving all levels. • Integrated Bang & Olufsen sound system. • Heat pump-powered underfloor heating with independent room-by-room controls. • Air conditioning in the sleeping areas. • Windows with burglar-proof glazing. • Electric vehicle charging station. The outdoor spaces have been designed to entertain and fully enjoy the exceptional setting : • 175 m² suspended IPE deck overlooking the forest. • A 45 m² covered summer kitchen fully equipped with 316 marine-grade stainless steel. • An outdoor dining area that can accommodate up to 10 guests. • A 7 x 3-meter heated pool with a remote-controlled adjustable floor. • Four private parking spaces and a closed garage. This unique property combines contemporary elegance, technological innovations, absolute comfort, and an exceptional location in the immediate vicinity of Lake Hossegor. A rare property intended for an international clientele seeking an exclusive lifestyle at one of the most prestigious addresses on the Atlantic coast. Complete file, photos, and private tour available upon request. Information on the risks associated with this property is available on the Géorisques website: www.georisques.gouv.fr Inspections in progress Fees payable by the seller
…By Lac Et Océan


Co-Exclusive Situated in the immediate vicinity of the lake, the ocean and the town centre, this elegant and characterful 1930s Basque-Landes family villa, spanning approximately 350 m², captivates with its traditional architecture, generous proportions and rare potential. Set on a magnificent, wooded plot of approximately 1,490 m², it offers a peaceful, intimate and leafy living environment. The main house is organised around beautiful living spaces and an ideal family layout. On the ground floor, you will find: - 1 spacious entrance hall with a lounge area, - 1 dining room, - 1 kitchen, - 1 utility room, - 1 hallway, - 1 WC, - 2 utility rooms Upstairs, you will find a spacious landing leading to: - 4 large bedrooms, - 2 small bedrooms, - 2 shower rooms, - 1 bathroom, - 1 WC To round off the property, it also includes a separate flat, ideal for hosting family, running a guesthouse or generating rental income. It comprises: - 1 entrance hall, - 1 living room with a fireplace, - 1 balcony with a view, - 4 bedrooms, - 1 shower room In the basement, you will also find 2 garages and 1 room to be converted to suit your needs (workshop, games room, cellar, wellness area, etc.). This property, with its authentic charm, retains many period features and offers significant potential for enhancement, whether as a family home, a second home or a guest accommodation business. A rare find for lovers of architecture and character properties. Information on the risks associated with this property is available on the Géorisques website: www.georisques.gouv.fr Estimated annual energy costs for standard use: between €7,680 and €10,440 per year. Prices indexed to the years 2021, 2022 and 2023. Agency fees payable by the seller.
…By Lac Et Océan


Biarritz Beaurivage. In one of the most sought-after locations lies a loft in perfect condition. While being located less than 500 meters from the beach of the Côte des Basques, the Halles, and schools, this property will charm you with its volumes, tranquility, and the comfort it provides. A vast living space of over 80m2 serves 4 comfortable bedrooms, each with its own dressing room and bathroom with toilet. You will enjoy a lifestyle where everything is within walking distance in a calm and particularly attractive environment.This description has been automatically translated from French.
…By Century 21 Berritzea Fine Homes & Estate


Enjoy the luxury of the essentials, without compromise. This tastefully renovated Landes farmhouse is much more than a house: it is a refuge where authenticity, elegance, and serenity come together. Every detail, from the stones to the lighting, has been chosen to balance charm and functionality. Nestled in a peaceful rural setting, this charming house is surrounded by a large wooded plot of 6,800 m2. You will enjoy an unobstructed view and a natural environment that is both soothing and close to the amenities of Peyrehorade. The charm of a renovated Landes farmhouse, the comfort of a prestigious home. The property, in perfect condition, has been fully restored in 2023. From the entrance, let yourself be captivated by its joyful and welcoming atmosphere. Designed by a professional, the decoration of this renovated Landes farmhouse sets the pillars of refinement. Chandeliers by Sarah Lavoine and Roche Bobois furniture may even be subject to an offer during the sale. The main house offers 300 m2 of living space, spread over two levels. A warm ground floor with exposed beams and a mix of materials. The materials have been carefully selected. Parquet flooring, exposed stones, and original beams form a perfect balance between authenticity and modernity. On the ground floor, you will find: An equipped open kitchen, with an adjoining pantry and laundry room. A large living-dining room of 79 m2 around a wood stove. The room, very bright, opens onto one of the terraces. A master suite with a dressing room and shower room. Two additional bedrooms. A bathroom. A wine cellar, a workshop, and a technical space. Upstairs, a cozy space includes: Two bright bedrooms, A bathroom, A flexible space (playroom, meditation, or office). An exceptional property with a heated pool, close to the beaches of Hossegor/Capbreton. Enjoy a heated saltwater pool, equipped with a safety cover. It is fully fenced in and integrates harmoniously with the landscaped garden. An independent annex of 44 m2 with toilets completes the property, ideal for an office, an artist's studio, a guest studio, or a fiber-optic professional space. The fenced and wooded plot of 6,800 m2 includes a carport that can accommodate up to three vehicles, and a garden shed. Lilacs, laurels, fruit trees, oaks, and palm trees surround this prestigious property with an aura of peace, between the Landes beaches (Hossegor, Capbreton) and the amenities of Peyrehorade. Some assets of this characterful farmhouse, between tradition and modernity. Make your daily life easier: the spaces are arranged to be functional and soothing, all in a high-end setting. The alliance of charm and modern comfort. This magnificent renovated Landes farmhouse, its independent annex, its heated pool, its generous volumes and open spaces reflect the promise of a calming everyday life. Everything has been designed for you to feel immediately at home! Approximately 100 m2 terrace Wooden shutters and electric shutters, awnings Automatic gate, alarm Underfloor heating via heat pump, air conditioning Low energy consumption Estimated EDF charges at 250 EUR/month Calm, bright, serene setting High-end services, impeccable condition Fiber optic connection. A strategic location, close to the Landes beaches and all amenities. The shops, schools, and services of Peyrehorade are just a few minutes from the property. Access to the motorway is quick. It allows easy access to Hossegor, Dax, Bayonne, or Biarritz. Biarritz airport is just 25-30 minutes away. Price FAI: 913,500 EURThis description has been automatically translated from French.
…By Abadie Immobilier Prestige


Welcome to the heart of Biarritz, where comfort and the art of living come together. Set within a small residence, this apartment enjoys a privileged location and a particularly sought-after layout, with its own private entrance. From the moment you step inside, the generous volumes create a warm yet contemporary atmosphere. The property features five rooms, including a home office, and offers three bedrooms, each with its own shower room, providing privacy and comfort for everyone. The spacious living area forms the heart of the apartment, opening naturally onto a modern open-plan kitchen with a central island. Outside, a large terrace extends the living spaces and provides a wonderful setting for entertaining, enjoying al fresco meals or simply making the most of sunny days. A second reception area complements the property, centred around a beautiful bespoke wine cellar, creating the perfect space to enjoy convivial moments with friends and family. A private garage of approximately 20 sqm completes the property, offering a highly desirable level of convenience in the heart of Biarritz. Combining the advantages of a house with the comfort of an apartment, this unique property enjoys a privileged setting in the heart of Biarritz. A distinctive home designed for those seeking an elegant and welcoming place to create lasting memories.
…By Century 21 Berritzea Fine Homes & Estate


In the heart of the village of Cap Ferret, this pleasant ground-floor apartment opens onto wide terraces and a small garden. With two bedrooms, a shower room, and a comfortable living area including an equipped and furnished open kitchen, this lovely and bright property is perfectly optimized.The wooden outdoor terraces are partially sheltered, and the garden is enclosed by walls and vegetation, providing privacy. The location is ideal, close to the beaches and shops, all accessible on foot or by bicycle. A must-see property.
…By L'agence Immobiliere Du Cap


Manor house for sale near Nay Pau | Béarn village | 15 min from Pau, 5 min from Nay | 214 m2 | Park 2,875 m2 | Pool | 695,000 EUR FAI This manor house for sale near Nay Pau dates back to the 19th century. Located in the heart of a landscaped park of 2,875 m2, this magnificent residence exudes calm and serenity, and offers a space of fragrant freshness in summer thanks to its wisteria on the south side. A manor house near Nay and Pau with preserved character The building consists of 214 m2 of living space over several levels. The entrance opens onto a spacious living-dining area, bright and generous, extended by a fully equipped kitchen with pantry. An open period fireplace and a closed hearth ensure warmth and comfort in winter. Gas heating takes over. Upstairs, you will find three bedrooms, a bathroom with shower, a shower room, and a bright office. In the attic, a beautiful period frame offers a volume to be developed according to needs. The slate roof, the volumes, the materials: everything here bears the mark of a careful construction that has withstood the test of time. Landscaped park, pool, and summer kitchen The 2,875 m2 park is planted, wooded, and cool. The diamond-shaped pool (6 x 12 m) and the summer kitchen make it a complete outdoor space for the warmer months. An electric gate with a charging station for electric vehicles, as well as a carport and a garage that can accommodate two vehicles, marks the entrance to the property. This manor house for sale near Nay and Pau in its context In a Béarn village with a primary school, daily bus to Pau, tennis, sports associations, and the Nay market five minutes away, this property combines the tranquility of the village with the immediate proximity of amenities. A rare profile in this area for a property of this age and surface with beautiful features. To learn more about Nay and its market, visit the official website of the town of Nay. Property characteristics Living area: 214 m2 19th century house Landscaped park: 2,875 m2 3 bedrooms 1 bathroom with shower 1 shower room (upstairs) 1 bright office Attic to be developed under period frame Entrance with living-dining area Fully equipped kitchen with pantry Summer kitchen Open period fireplace and closed hearth Gas heating Pool 6 x 12 m (diamond shape, unheated) Carport for 2 vehicles Garage for 2 vehicles Electric gate with electric vehicle charging station Slate roof View of the park DPE D (212 kWh/m2/year, GES 31) Property tax: 1,200 EUR/year Village with primary school, daily bus to Pau, tennis 5 min from Nay, 15 min from PauThis description has been automatically translated from French.
…By Abadie Immobilier Prestige


Located in a peaceful and sought-after neighborhood, this beautiful 1,850-square-foot home offers generous living spaces and exceptional natural light. On the ground floor, you’ll find a spacious, bright living room with a fireplace that opens onto a terrace and a poolperfect for enjoying sunny days. The open-concept kitchen complements this inviting living area. A master suite and an office complete this level. Upstairs, the home features 4 bedrooms, including a second master suite with a shower and walk-in closet, as well as a bathroom with a toilet. Outdoor areas and outbuildings: * Large, insulated garage * Paved parking area for 3 to 4 vehicles * Boules court A rare find, ideal for family life in a privileged setting. Fees payable by the buyer amounting to 2.31% (i.e., 650,000 excluding fees). Information on the risks associated with this property is available on the Géorisques website www.georisques.gouv.fr »
…By Millenium Transactions


Located on the 1st floor of a beautiful Haussmannian building, in the heart of Biarritz, this magnificent fully renovated 183 m² apartment offers high-end amenities, a prime location, and beautiful brightness. It consists of a large entrance hall leading to a bright double living room of about 50 m², opening onto a continuous balcony, an independent fully equipped kitchen, as well as 4 bedrooms, 2 of which have their own shower room. Two toilets complete this exceptional property. A rare address combining old-world charm and modern comfort, in close proximity to shops, beaches, and amenities. Property offered by Carole NICOLA EI, commercial agent (RSAC 937523405)This description has been automatically translated from French.
…By Century 21 Berritzea Fine Homes & Estate


BAYONNE In the heart of the Beyris district, a beautiful characterful Basque house built in 1926, combining the charm and authenticity of a family home. With approximately 205 m2 of living space, it is surrounded by a superb park of 2089 m2 embellished with magnificent centennial trees. It offers spacious volumes, high ceilings, and a pleasant green environment. A large entrance leads to two spacious reception rooms oriented towards the garden: a living room adorned with a large Basque fireplace and a living space opening onto a lovely terrace where you can enjoy your meals in the summer with family or friends in the shade of the plane trees. A beautiful staircase leads to the first floor which features a comfortable master suite with its shower room and two large bedrooms each with their own bathroom. The second floor houses three additional bedrooms and attic space to be developed. A cellar, a boiler room, and a storage area make up the basement of the house. An annex consisting of a 25 m2 garage and two rooms upstairs offers additional space. You can do your shopping at nearby stores located 550 m away within a 7-minute walk. Your children will attend Lycée Villa Pia, just 800 m away, which is only an 11-minute walk. You can reach the Chambre d'Amour Beach in 15 minutes by car. For sports enthusiasts, the Golf du Phare in Biarritz is located 4.8 km away and can be reached in 15 minutes. The bus line with a stop in front of the house serves Biarritz and Bayonne. Biarritz Airport and Train Station are located 3.5 and 5.3 km away, respectively. You will be charmed by this friendly property that is pleasant to live in for a large family, featuring a rare park in a residential and privileged area of Bayonne. The property has excessive energy consumption: class F. Property offered by Catherine COSTE EI, commercial agent (RSAC 005298193)This description has been automatically translated from French.
…By Century 21 Berritzea Fine Homes & Estate


Located on the water’s edge, this exceptional villa boasts stunning views over the bay from every room. Cap Ferret peninsula villa on the waterfront Description: Net floor area: 240 m² Lot area: 637 m² Cellar / Workshop Direct bay access Garden level: Entrance Lounge with fireplace Dining room Independent fully equipped kitchen Master suite with shower room Office space Laundry Guests toilet Upstairs: Two bedrooms A room used as an office or TV room One shower room One bathroom Outbuilding: One bedroom One shower room Guests toilet Energy class: in progress
…By L'agence Immobiliere Du Cap


By the water in the 44h area at the tip of Cap Ferret, this charming villa offers beautiful views of the basin. In front of the lagoon, separated from the basin by the sand tongue of Mimbeau, and with the dune of Pilat as a backdrop. Live in the heart of the most beautiful landscapes of Cap Ferret. In the preserved environment of the 44h, under the pine trees and by the water’s edge, this complex consisting of a villa and a dependency is in total harmony with the surrounding nature. Garden-level and overhanging terraces, to enjoy at any time the magnificent changing views of the lagoon and the basin. Your dreams in rhythm with the tides.This description has been automatically translated from French.
…By L'agence Immobiliere Du Cap


Grand Piquey, a wharf 50 m from the water, charming family apartment renovated with stunning views of the basin. Crossing living room, four bedrooms, two bathrooms. In the center of activities, just steps from the market and shopping streets, this beautiful apartment has everything to please. Harmony and elegance, light and beautiful furnishings for an obviously luxurious daily life.This description has been automatically translated from French.
…By L'agence Immobiliere Du Cap


Located on the Boulevard des Pyrénées, in the heart of the Château district of Pau, this prestigious apartment in Pau occupies the former Hôtel Gassion, an iconic historical monument of the city. On a high floor, this 153 m2 property benefits from an exceptional panoramic view of the Pyrenees mountain range, visible from five south-facing balconies. The generous volumes, parquet flooring, Haussmannian architecture, and the quality of the renovation give the whole an elegant and timeless atmosphere. A rare apartment combining heritage, modern comfort, and a unique location in the heart of downtown Pau. Prestige apartment in Pau with a view of the Pyrenees Built between 1867 and 1872 to cater to a wealthy foreign clientele, this former luxury hotel is located on the prestigious Boulevard des Pyrénées, from where one can admire the Pyrenees mountain range, from the Pic du Midi d'Ossau to the Pic d'Anie. High-end amenities and remarkable volumes in this exceptional property on the Boulevard des Pyrénées The apartment consists of: 2 en-suite bedrooms facing the Pyrenees, including a master suite with integrated bathtub, shower, and dressing room, Fully equipped separate kitchen with pantry, 5 south-facing balconies offering an unobstructed view of the Pyrenees mountain range, Beautiful herringbone parquet flooring, and a marble fireplace, in which an elegant, functional electric fireplace has been installed, Bicycle storage, elevator, cellar, live-in concierge, Gas heating (the boiler is new), double glazing, absolute calm, Monthly charges 230 EUR including water, property tax 2,653 EUR. Living in a former palace in the heart of the Château district In a quiet dead-end facing the Pyrenees mountain range, this property benefits from an incomparable location, just a stone's throw from the Château d'Henri IV and the Saint-Martin church, one of the most sought-after neighborhoods in Pau. Living here means enjoying a historical setting, refined architecture, and exceptional panoramas every day, while being in close proximity to shops, transport, and services in the city center. Why this property is so rare Located in the former Hôtel Gassion, built in the 19th century and listed as a historical monument, this accommodation offers modern comfort but also a unique architectural heritage. Once reserved for a prestigious international clientele, this historically rich place stands out for its authenticity, the quality of its renovation (2021), and its breathtaking view of the Pyrenees, a key choice criterion in the high-end market in Pau. Price: 895,000 EUR including agency fees Your agency is here to assist you in organizing a personalized visit of this rare property starting today. Contact Gaëlle Abadie: 06 31 63 57 51 [email protected] description has been automatically translated from French.
…By Abadie Immobilier Prestige


For sale, a property with 2 independent houses, on two distinct plots (land already divided and marked). The main house is a private hotel style, Area of 275 m2 (excluding the basement of 75 m2) 5 bedrooms 3 bathrooms/water Land of 2,300 m2. Upon entering through the electric gate, a distinguished porch leads to a refined entrance hall, the starting point of a visit rich in discoveries. The dining room, with its carefully crafted and warm decor, is ideal for convivial meals. The spacious family kitchen, fully equipped, allows enjoying meals while admiring the pool. The kitchen is complemented by a pantry for added comfort and storage space. The study-library offers a magnificent view of the lush garden. The living room, which features herringbone parquet flooring, also benefits from this view. A superb staircase leads to the first floor, where there is a sumptuous master suite with a generously sized dressing room and its private bathroom. A second bedroom with its own shower room completes this level. The second floor opens to 3 additional bedrooms, a shared shower room, and separate toilets, providing everyone with their own comfort space. Various terraces adorn the house. They are ideal for enjoying moments of rest in the shade of the trees or savoring convivial meals. The pool with rounded lines perfectly complements the property. At the end of the land, a completely renovated single-story house of 72 m2 offers a living room, a kitchenette, 2 bedrooms, and a shower room. This independent space is perfect for hosting family or guests. This charming additional house is also suitable for a rental project. This prestigious house skillfully combines tranquility and elegance for lovers of history and modernity who are looking to buy a luxury house near Pau. An unprecedented haven of peace, an opportunity to seize, only 5 minutes from the Boulevard des Pyrénées in Pau. Your contact To schedule a visit and answer your questions. Gaëlle Abadie Gaëlle ABADIE ABADIE IMMOBILIER DE PRESTIGE 06 31 63 57 51 [email protected] Purchase luxury house Pau ABADIE IMMOBILIER PRESTIGE Advertisement reference: AIP10113This description has been automatically translated from French.
…By Abadie Immobilier Prestige


At the tip of Cap Ferret, this exceptional villa is located on the front line, in the highly sought-after area of 44h. A villa with contemporary architecture that subtly incorporates the codes of the basin. With elevated living spaces, the villa is designed to fully enjoy the stunning landscapes of the basin. Terraces surround the house, offering multiple spaces for gathering, resting, and retreating. The bedrooms are bright and comfortable, each with an en-suite bathroom, complemented by storage, dressing areas, and private shower rooms.The enclosed plot is vast and wooded, providing complete privacy for the residents. Located along the basin in the 44h, the villa naturally has direct access to the beach.This description has been automatically translated from French.
…By L'agence Immobiliere Du Cap


MÉRIGNAC MONDÉSIR, AT THE GATES OF BORDEAUX SAINT-AUGUSTIN – LARGE SINGLE-STOREY STONE SHOP WITH GARDENCHARMING SINGLE-STOREY STONE HOUSE – 3 BEDROOMS – GARDEN – DOUBLE ACCESSLocated at the boundary of Mérignac Mondésir and Bordeaux Saint-Augustin, about 900 meters from the Saint-Augustin church, this stone house from 1928 enjoys a particularly pleasant location in a residential area while still being close to shops, schools, transport, and services.With a surface area of approximately 117 m² on the ground, it is set on a plot of 298 m² and has a garden of about 175 m² at the back. Flower-filled and without direct vis-à-vis, it offers a calm and green environment, with the rare feature of direct access to Place Mondésir. The house thus benefits from double access, from the street and from the garden.A RARE CONFIGURATION FOR A BORDEAUX SHOPThe house has a particularly interesting configuration as it results from the merger of a simple shop and a double shop. It is almost like a triple shop, with a particularly substantial street façade.This façade width is a real asset for a Bordeaux shop. While houses of this type can sometimes suffer from a lack of natural light in the core of the rooms, the width of this one allows for numerous openings onto the street and a much brighter distribution.This is also a particularly interesting point in the context of a renovation project: this width offers real freedom to rethink the volumes, redistribute the rooms, and create large, bright living spaces, all while preserving the character of the old construction.Inside, one can still find all the charm of old Bordeaux shops: more than 3 meters of ceiling height, wooden flooring, a fireplace, and a beautiful stone façade, identified as a remarkable construction.The house consists of an entrance, a traversing living area, three bedrooms, an independent kitchen, a bathroom, a WC, and a utility room that can also serve as a wine cellar. Two verandas complement the whole and bring even more light to the living spaces.The house is healthy and has been regularly maintained. Several works have already been carried out, particularly concerning the roofing, attic insulation, and fittings. It also has a gas boiler with cast iron radiators and reversible air conditioning.However, some refreshing and modernization work is to be expected, mainly in the water rooms, on the floor and wall coverings, as well as on the fittings of the verandas. The veranda benefits from beautiful brightness thanks to its polycarbonate roof, but its thermal and acoustic insulation is less efficient than that of the rest of the house.A TRUE RENOVATION POTENTIALThis configuration, with its wide façade and single-storey volumes, provides a particularly interesting basis for a renovation project.The goal could be to preserve the elements that give this old stone house its charm while opening and redistributing the spaces, especially to create a more generous and better-adapted living area.This description has been automatically translated from French.
…By Bellechose


PRESTIGIOUS APARTMENT 200 M² WITH PRIVATE GARDEN 135 M² AND OUTBUILDING - BORDEAUX PUBLIC GARDEN / CHARTRONS - THE EXCLUSIVE ELEGANCE OF A PRIVATE HOTELNestled away from prying eyes, within a remarkable 19th-century private hotel located between the Public Garden and the Chartrons, this luxury apartment benefits from a complete high-end renovation, subtly blending the charm of the old with contemporary comfort.Spanning nearly 198 m² of living space (Loi Carrez), complemented by an independent outbuilding of 21 m² and a private garden of 135 m², this rare property offers a privileged quality of life, characteristic of the finest Bordeaux residences.Impressive reception volumesFrom the entrance, which is independent and majestic, the volumes impress. The reception room, the true heart of the apartment, unfolds nearly 95 m² bathed in natural light. Widely open to the private garden, it reveals a harmonious succession of spaces where traditional features have been rigorously preserved: period woodwork, marble fireplace, and remarkable ceiling heights give the whole a refined atmosphere.Designed for entertaining, this space includes a spacious living room facing the exterior, a characterful dining room, as well as a dedicated space for a high-end kitchen with a central island, extended by a discreet back kitchen.An intimate sleeping area facing the exteriorThe sleeping area is distinguished by its fluid layout. It offers three generously sized bedrooms and two bathrooms. The master suite benefits from a custom dressing room and a privileged opening onto the garden thanks to wide sliding glass doors, erasing the boundary between indoors and outdoors.At the rear of the plot, an elegant 21 m² stone outbuilding adds an additional dimension to the property. A true autonomous space, it can accommodate a 4th bedroom with its own bathroom, a reception office for remote work, or an artist's studio.A confidential living environment in the heart of BordeauxOutside, the 135 m² garden is a rare privilege in the city center. Preserved from any nuisance, this green haven naturally extends the living spaces.The quality of the renovation is accompanied by the amenities of a high-end and intimate co-ownership (only 4 lots), equipped with an elevator, a cellar, and bicycle storage. A parking space can also be acquired additionally.An exceptional addressIdeally located between the tree-lined alleys of the Public Garden and the village spirit of the Chartrons, the apartment allows for a fully pedestrian lifestyle (local shops, renowned schools). The Tram C (Paul Doumer and Public Garden stations) in immediate proximity ensures a direct link to the hyper-center and the Saint-Jean station.Highlights (Algorithmic Selection)Property type: Bourgeois apartment in a 19th-century private hotelSurface area: 198.23 m² of living space + 21 m² outbuildingExterior: 135 m² landscaped private gardenConfiguration: 95 m² reception room, 4 possible bedrooms, 3 bathroomsAmenities: High-end renovation, elevator, cellar, parking availableNeighborhood: Bordeaux Center – Public Garden / ChartronsPrice: €1,560,000 HAIFees included of...
…By Bellechose


BORDEAUX CENTER - T3 APARTMENT ON TOP FLOOR - 2 PRIVATE TERRACES - PARKING AT EXTRA COSTIdeally located behind a remarkable stone facade typically Bordeaux, within a character building that underwent a complete and particularly careful rehabilitation in the 2010s, this T3 apartment of 56.90 m² of floor space (55.55 m² Carrez) stands as a true haven of peace, offering the rare privilege of a first and last floor in absolute calm. Immediately close to amenities and transport, this property guarantees, without any direct overlooking, total privacy and absolute tranquility on a daily basis. A unique opportunity in the area.THE LIVING SPACE: LIGHT AND FRIENDLINESSFrom the entrance, you will be charmed by the natural light that bathes the living room. The living room harmoniously associates with a fully fitted and equipped open kitchen, creating a warm reception space. The large aluminum double-glazed windows naturally extend this space to the outside.FUNCTIONAL AND OPTIMIZED DESIGNThe apartment has been designed for optimal daily organization with a clear separation between areas:Day space: An entrance leading to the friendly living room with its open kitchen, ideal for entertaining.Night space: Two comfortable bedrooms with storage and a contemporary-style shower room, completed by an independent toilet for preserved daily comfort.The plus: Two private terraces totaling 16 m². Completely shielded from view, they resemble true additional open-air living spaces, allowing you to create your double outdoor cocoon (dining area on one side, relaxation lounge on the other).OUTSIDE AND ANNEXESThe two terraces, true havens of peace without any overlooking, invite you to enjoy beautiful days in complete tranquility. Regarding parking, the apartment includes a covered and private parking space located in the closed and secured garage on the ground floor of the residence (offered at an additional cost of 15,000 € VAT included).A SOUGHT-AFTER LIVING ENVIRONMENTLiving in this residence means enjoying a privileged quality of life on a daily basis:Recent (2015) secure and well-maintained residence.Shops, amenities, and schools quickly accessible.Transport in close proximity to facilitate all your travels.A 'turnkey' apartment combining serenity, contemporary features, and current comfort (VMC, double glazing, no work to foresee).KEY INFO:Surface: 55.55 m² of living spaceExterior: 2 private terraces (total 16 m², no overlooking)2 Bedrooms / 1 Shower roomSecure covered parking (at extra cost for 15,000 € VAT included)DPE: D / GES: BPrice of the apartment: 345,000 € VAT included (fees charged to the seller)Contact the Bellechose Agency to arrange a visit to this confidential property.Fees charged to the seller. In a co-ownership of 14 lots. No ongoing procedures. Energy class D, Climate class B. Estimated average annual energy expenses for standard usage, based on energy prices from 2021: between 1100.00 and 1510.00 €. Information on the risks to which this property is exposed is available on the Géoris...
…By Bellechose
'%20stroke='%23DDAA3A'%20stroke-width='1.909'%20stroke-linecap='square'%20stroke-linejoin='bevel'/%3e%3c/svg%3e)
Receive by email any new listing that may match your search criteria
Your criteria :
By validating this form, you accept the general conditions of use of Le Figaro Properties.
These agencies offer a selection of luxury properties vente in Aquitaine. Feel free to contact them for personalized assistance.


