Get early access to listings that match your criteria
Never miss an opportunity again. Our personalized alerts notify you instantly.

 English$ USD · m²


Dents Blanches B102 is a newly completed 3-bedroom apartment in a great position just 500 metres from Morzine village centre. Situated on the first floor, the apartment has a good-sized terrace with mountain views. The apartment has an open-plan kitchen and living area opening directly onto the terrace, two good-sized double bedrooms and a smaller third bedroom. There are also two shower rooms, making the layout particularly well suited to families and rental use. It comes with a private cave, ski locker and two exterior parking spaces. Now completed and ready to occupy, B102 offers all the advantages of a new-build property without the usual construction wait, including 10-year building guarantees and reduced notary fees. Key features - Newly completed 3-bedroom apartment - Terrace with mountain views - Two shower rooms - Just 500 metres from Morzine village centre - Cave, ski locker and two private exterior parking spaces - 10-year building guarantees and reduced notary fees - Potential to reclaim 20% VAT, subject to conditions Our opinion B102 combines a great central Morzine location with all the benefits of a newly completed property and is ready to occupy immediately. The three separate bedrooms and two shower rooms make particularly good use of the space, while the terrace and mountain views add to its appeal. For buyers looking for a low-maintenance second home or rental investment close to the centre, this is a well-priced way into a brand-new Morzine property. Location Dents Blanches is approximately 500 metres from the centre of Morzine, with a free ski bus stop on the doorstep. The Super Morzine lift is around 600 metres away, approximately seven minutes on foot, while the Pleney lift is approximately 1km away. There are also restaurants and bars within a short walk of the residence. Property subject to co-ownership Number of lots: 14 No ongoing legal proceedings
…By Douglas Elliman France


Dents Blanches A101 is a newly completed 2-bedroom apartment in a great position just 500 metres from Morzine village centre. Situated on the first floor, the apartment has a good-sized terrace with mountain views. The apartment has an open-plan kitchen and living area opening directly onto the terrace, a good-sized double bedroom and a smaller second bedroom, together with a shower room and entrance with storage. It also comes with a private cave, ski locker and exterior parking space. Now completed and ready to occupy, A101 offers all the advantages of a new-build property without the usual construction wait, including 10-year building guarantees and reduced notary fees. Key features - Newly completed 2-bedroom apartment - Terrace with mountain views - Just 500 metres from Morzine village centre - Cave, ski locker and private exterior parking - 10-year building guarantees and reduced notary fees - Potential to reclaim 20% VAT, subject to conditions Our opinion A101 combines a great central Morzine location with all the benefits of a newly completed property and is ready to occupy immediately. The layout makes good use of the space, with two separate bedrooms, an open-plan living area and a terrace with mountain views. For buyers looking for a low-maintenance second home or rental investment close to the centre, this is a well-priced way into a brand-new Morzine property. Property subject to co-ownership Number of lots: 14 No ongoing legal proceedings Location Dents Blanches is approximately 500 metres from the centre of Morzine, with a free ski bus stop on the doorstep. The Super Morzine lift is around 600 metres away, approximately seven minutes on foot, while the Pleney lift is approximately 1km away. There are also restaurants and bars within a short walk of the residence.
…By Douglas Elliman France


EXCLUSIVE - FAUCIGNY – Beautiful family villa of 196 m² with an exceptional view. In a quiet and privileged environment in Faucigny, discover this beautiful detached villa of 221m² useful (196m² hab), built in 2007 on a plot of 1,294 m². It benefits from a southwest exposure, good brightness, and especially an open and exceptional view. Spread over two levels, the house offers generous volumes with 8 rooms including 6 bedrooms, as well as 2 bathrooms or shower rooms. Its living space composed of a fitted kitchen and a lounge/dining room of over 47 m² allows comfortable relaxation around the closed fireplace. A real asset: the house rests on a basement of about 120 m² with a garage area for 3 cars (2 automatic doors), offering significant storage, storage, or development possibilities. The ground floor also allows for the creation of an independent T2, the necessary requirements for installing a kitchen already being planned. Outside, you will enjoy a landscaped garden, with a beautiful 24m² terrace, a shelter for two cars, and a large courtyard for parking. For comfort, the property notably has geothermal heating, underfloor on the ground floor, and electric convectors upstairs. Solar panels installed in 2022 help reduce energy consumption (self-consumption + resale). Hot water is produced by a thermodynamic water heater. A well is also present on the property. Its calm, southwest exposure, basement, generous volumes, energy-efficient equipment, and breathtaking view are its main assets. A spacious and quality house, ideal for a family looking for tranquility and a very beautiful view in Faucigny. Estimated annual energy costs for standard use: between €2,570 and €3,530 per year. Average energy prices indexed on the years 2021, 2022, 2023 (including subscription) Information on the risks to which this property is exposed is available on the Géorisques website: www.georisques.gouv.fr Murielle MARGUERETTAZ (EI), independent sales agent registered with RSAC of ANNECY under number 839 201 092, from the Marguerettaz real estate agency, professional card CPI 7401 2016 000 014 122
…By Marguerettaz


Barnes Mont-Blanc is pleased to present this exclusive building plot, ideally situated in the heart of the village of Samoëns, offering a rare opportunity in a sought-after location. With a total area of 948 m², this plot is situated in a zone designated for residential development. Less than 150 metres from the village centre, it offers quick access on foot to local amenities. The coach station and SKIBUS (the Grand Massif’s free shuttle service) are less than a 2-minute walk away. The setting is rural and enjoys unobstructed views of the mountains, providing a high-quality living environment. This plot offers two development options depending on your project: the construction of a chalet comprising several apartments or the building of a detached chalet in a central location, a rare opportunity in Samoëns. Support is available for submitting a planning application for a detached chalet project, with the assistance of an architect familiar with local requirements. Please do not hesitate to contact Barnes Saint-Gervais on +33 4 50 18 14 50 for further information. Information on the risks associated with this property is available on the Géorisques website: www.georisques.gouv.fr
…By Barnes Megève


Set in a peaceful and unspoilt environment, this 17th-century character property is a true testament to the local heritage. Offering 384 sq.m of living space on a vast 12,037 sq.m plot, this residence is distinguished by its authenticity, generous proportions and tranquil surroundings, with no overlooking neighbours. This 12-room property with 8 bedrooms offers generous family accommodation arranged over several levels. The ground floor comprises a kitchen and back kitchen, a dining room, an entrance hall leading to a cloakroom and a small sitting room, as well as a games room and laundry room. The first floor features an office, a large reception room and six bedrooms. The attic level completes the property with two additional bedrooms. The generous accommodation offers a variety of possibilities, whether as a family home or a second residence. Outside, the property benefits from a magnificent 12,037 sq.m plot, providing a peaceful and unspoilt natural setting. A workshop/winter garden, a semi-buried cellar, a garage and a natural spring on the grounds further complement the property. Renovation work is required, particularly concerning the drainage system and insulation, offering the opportunity to rethink and enhance the property according to your plans while preserving its character and soul. A rare property, full of charm and steeped in history, set away from urban nuisances, approximately one hour from Lyon and Annecy and 30 minutes from Aix-les-Bains and Chambéry. William BERNABEU – Estate Agent (EI) – RSAC Chambéry 939 858 429 Information regarding the risks to which this property is exposed is available on the Géorisques website.
…By Barnes Annecy


Close to Grignan, in the heart of one of the most beautiful villages in the Drôme Provençale, there is a beautiful stone village house with an area of approximately 200 m², surrounded by a 1180 m² garden with a swimming pool. This charming building consists of the following: a welcoming entrance, a comfortable lounge/TV area, a kitchen with a dining area opening onto a terrace offering breathtaking views, a toilet, and a living room enhanced by a wood stove. Upstairs, you will find three spacious bedrooms, a mezzanine bedroom/office, a shower room, two bathrooms, and three toilets. Additional features include a garage, vaulted cellars with a toilet, and a traditional swimming pool measuring 4.50 m x 9 m with a liner redone in 2018. The property is equipped with town water and is connected to the sewage system, ensuring comfort and peace of mind. A true haven of peace, rare on the market. (5.26% TTC fees to be paid by the buyer.)This description has been automatically translated from French.
…By Christine Miranda Immobilier


Located on the heights of Publier, this very bright family property was built in 1971 and offers an unobstructed view of Lake Geneva. The house features an entrance hall, a kitchen, and a living area that opens onto a balcony on the ground floor. The sleeping area consists of 4 bedrooms and a bathroom. The garden level, which is approximately 100 m², can be completely redesigned into living space, thanks to its layout, connections (water-drainage), and independent access. A garage and a laundry room complete this property. -- The land is buildable and divisible -- FEES INCLUDED TO BE PAID BY THE BUYER.
…By Barnes Léman


Just 20 minutes from Place Bellecour, nestled in a privileged natural setting, this exceptional property offers just over 450 sq m of living space within a remarkable 1.4-hectare landscaped park. Completely renovated to the highest standards, the residence subtly blends period charm with contemporary elegance. Carefully chosen materials, generous proportions, and abundant natural light create a refined and welcoming atmosphere. The reception areas open seamlessly onto the park and terraces. An elegant family kitchen, a spacious living room, a custom-designed study/library, and a wine cellar complete this level. Upstairs, the sleeping quarters include a master suite and two additional en suite bedrooms. The top floor offers three further bedrooms with en-suite bathrooms, a private cinema room, and a generous family room, providing everyone with independence and privacy. Outside, majestic trees, terraces, and landscaped vistas surround a 13-meter swimming pool, perfectly integrated into its surroundings. CHAPONOST - CO-EXCLUSIVE Underfloor heating, air conditioning, and state-of-the-art technology contribute to the comfort of this home, designed for discerning family life. A rare and private property where architecture, nature, and the art of living converge, just minutes from Lyon. 6 bedrooms – 5 bathrooms – approx. 450 sq m – grounds of approx. 1.4 ha – 13-meter swimming pool – outbuilding – cinema – family room – office/library – wine cellar. Agency fees payable by vendor - Montant estimé des dépenses annuelles d'énergie pour un usage standard, établi à partir des prix de l'énergie de l'année 2026 : 3260€ ~ 4430€ - Patrick GOILLON - Agent commercial - EI - RSAC Lyon 387650302
…By Barnes Lyon 02 - St Antoine


In the heart of Lyon’s 2nd arrondissement, discover this charming 47.87 m² one-bedroom apartment (T2), located on the second floor of a period building with an elevator. The apartment enjoys a particularly quiet setting, offering a pleasant, restful living environment while benefiting from a prime location in central Lyon. It is a delightful property, equally well-suited as a primary residence or a city pied-à-terre. Its location allows you to fully enjoy life in the 2nd arrondissement, with shops, restaurants, public transport, and all amenities within easy reach. An apartment with character and an ideal location—perfect for those seeking peace and quiet while wanting to stay in the heart of Lyon. This property is presented by Cosme Feroldi, an independent commercial agent registered with the Lyon RSAC under number 910 529 403. 06 35 57 36 58 Agency fees payable by vendor - Montant moyen de la quote-part de charges courantes 2,340 €/yearly - Montant estimé des dépenses annuelles d'énergie pour un usage standard, établi à partir des prix de l'énergie de l'année 2026 : 1030€ ~ 1400€
…By Barnes Lyon 02 - St Antoine


SATHONAY-VILLAGE - Located in a sought-after and well-preserved residential neighborhood in Sathonay-Village, this architect-designed home, built in 2009, captivates with its contemporary architecture, spacious layout, and high-quality finishes. Upon entering, the nearly 80 sqm living area sets the tone. Organized around a kitchen with a dining area, a formal dining room, and a living room, it features a cathedral ceiling that enhances the sense of space and light. The layout is designed to accommodate both family time and entertaining guests. The home features five bedrooms, perfectly distributed throughout the various areas. On the ground floor, the master suite combines a bedroom, walk-in closet, and bathroom, while two other bedrooms share a common bathroom. A room entirely dedicated to wellness completes this level. Upstairs, two additional bedrooms share a shower room and are accompanied by a home office, offering an ideal space for remote work or family needs. Outside, the walled and beautifully landscaped property naturally extends the living spaces. The pool and jacuzzi area invite you to fully enjoy sunny days in a secluded, unobstructed setting. Its location is another major advantage: close to shops and public transportation, with quick access to major highways, it combines a high quality of residential life with ease of travel. A rare family home, designed for those seeking above all else space, quality, and a true art of living just outside Lyon. This property is presented by Véronique MOURADIAN, an independent real estate agent, and registered with the Lyon RSAC under No. 887 982 049. Agency fees payable by vendor - Montant estimé des dépenses annuelles d'énergie pour un usage standard, établi à partir des prix de l'énergie de l'année 2021 : 2460€ ~ 3420€ - Les informations sur les risques auxquels ce bien est exposé sont disponibles sur le site Géorisques : www.georisques.gouv.fr - Véronique MOURADIAN - Agent commercial - EI - RSAC Lyon 887 982 049
…By Barnes Lyon 02 - St Antoine


PRÉFECTURE – Located on Rue Pierre Corneille, in the immediate vicinity of the 6th arrondissement, this apartment is situated on the third floor of a secure and meticulously maintained residence. With a desirable east-west dual aspect and generous proportions, the apartment benefits from abundant natural light throughout the day. It currently comprises a pleasant reception room, a dining area, a separate kitchen, as well as two sleeping areas, each featuring a bedroom and a shower room. A particularly bright veranda, overlooking the courtyard, extends the living spaces harmoniously and offers additional space with a variety of potential uses. The property offers excellent renovation potential. Its generous floor area, spacious proportions and existing layout provide numerous possibilities for reconfiguration, allowing future owners to create an entirely redesigned interior tailored to their needs and lifestyle. A cellar completes the property. In addition, a secure basement garage accommodating three cars in tandem can be purchased separately. A property with remarkable potential, offering generous volumes and numerous possibilities for renovation and reconfiguration. This property is presented by Héloïse VARENNE, Commercial Agent – E.I., registered with the Lyon Trade and Companies Register (RSAC) under number 991 373 382. Agency fees payable by vendor - Nombre de lots dans la copropriété: 126 - Montant moyen de la quote-part de charges courantes 3,182.22 €/yearly - Montant estimé des dépenses annuelles d'énergie pour un usage standard, établi à partir des prix de l'énergie de l'année 2023 : 1470€ ~ 2030€ - Les informations sur les risques auxquels ce bien est exposé sont disponibles sur le site Géorisques : www.georisques.gouv.fr - Héloïse VARENNE - Agent commercial - EI - RSAC LYON 991373382
…By Barnes Lyon 02 - St Antoine


Exclusively offered: facing Parc de la Tête d'Or, this fully renovated, dual-aspect, air-conditioned apartment (170 sqm) is located on the 3rd floor of a prestigious Pitance building. You will be captivated by its layout and abundant natural light. Designed for comfortable family living, the property features a spacious living area and kitchen (nearly 63 m²) opening onto a full-length balcony—perfect for enjoying a coffee while overlooking the park. The sleeping quarters comprise three bedrooms, a bathroom, and a shower room. A master suite, complete with a walk-in wardrobe and private shower room, rounds out this section of the apartment. Key highlights of this property include large floor-to-ceiling windows, high-quality renovation work, and ample storage space. Two storage cellars include. An underground garage (accessible to people with reduced mobility) is available at an additional cost. This property is presented by Isabelle FAVRE, Independent Sales Agent (EI), registered with the Lyon RSAC under number 528 376 676. Agency fees payable by vendor - Nombre de lots dans la copropriété: 16 - Montant moyen de la quote-part de charges courantes 6,647 €/yearly - Montant estimé des dépenses annuelles d'énergie pour un usage standard, établi à partir des prix de l'énergie de l'année 2021 : 1860€ ~ 2580€ - Isabelle FAVRE - Agent commercial - EI - RSAC Lyon 528376676
…By Barnes Lyon 02 - St Antoine
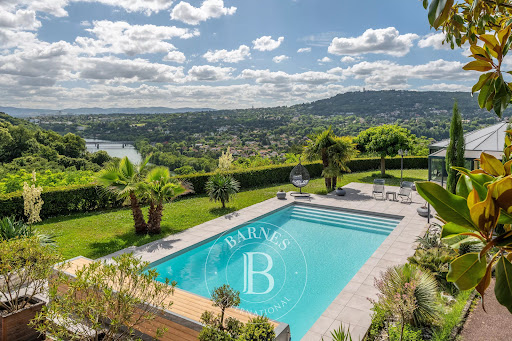


Fontaines-sur-Saône, hidden from view in a secluded and unspoiled setting, this remarkable property commands its surroundings and offers breathtaking panoramic views of the Saône River and the Monts d'Or. Built within a 10,772 m² wooded park, it underwent a complete renovation in 2022, blending contemporary elegance, comfort, and high-end amenities. From the moment you enter, the generous proportions and abundant natural light are immediately captivating. The vast reception room, opening onto a superb south and west-facing terrace, invites you to contemplate a rare panorama. The fully equipped, custom-designed kitchen blends seamlessly into this refined living space. An office with a glass roof, five bedrooms, three bathrooms, a laundry room, and a summer kitchen with direct access to the outdoors perfectly complete the property. Outside, the landscaped and enclosed garden provides a true haven of greenery. The 12 x 5 meter heated swimming pool, the gazebo, and the terraced vegetable garden contribute to the unique charm of this property, designed to fully enjoy the relaxed lifestyle and beauty of the surroundings. A cellar, a workshop, and several parking spaces, including a carport equipped with electric vehicle charging stations, complete the amenities. High-performance insulation, a heat pump, reversible air conditioning, and electric shutters guarantee optimal comfort year-round. A rare address where nature, privacy, and exceptional views blend elegantly, just minutes from amenities. This property is presented by Isabelle FAVRE (+33 6 85 12 51 23), independent real estate agent registered with the Lyon Trade and Companies Register (RSAC) under number 528 376 676. +33 6 85 12 51 23 Agency fees payable by vendor - Montant estimé des dépenses annuelles d'énergie pour un usage standard, établi à partir des prix de l'énergie de l'année 2021 : 1620€ ~ 2260€ - Isabelle FAVRE - Agent commercial - EI - RSAC Lyon 528376676
…By Barnes Lyon 02 - St Antoine


Just 5 Minutes from Grignan – Villa with Swimming Pool Single-storey villa featuring 3 bedrooms, an open-plan kitchen, a veranda, and air conditioning. Independent studio, swimming pool, pool house with sauna, large garage, photovoltaic solar panels, and an electric vehicle charging station. Located in a quiet cul-de-sac, with a glimpse of Grignan Castle. Further information available upon request.
…By Swixim International Provence


Just a short walk from the center of Nernier and the shores of Lake Geneva, this contemporary villa is nestled in a quiet, unspoiled residential setting. Its clean-lined architecture, green roof, and large windows blend seamlessly with the surrounding landscape. The property also enjoys exclusive access to the lake, offering a highly sought-after living environment. The home is bathed in natural light thanks to its generous floor-to-ceiling windows and a layout designed to extend the living spaces out onto the terraces. The spaces, flooded with natural light, the unobstructed views, and the excellent energy efficiency create an atmosphere that is at once warm, refined, and comfortable. Spanning two levels, the villa is organized around a spacious living area comprising a living room of over 30 m2, extended by an open-concept kitchen with a dining area of approximately 49 m2. A bedroom with a walk-in closet and en-suite bathroom, a second bedroom, an office that can also serve as a guest bedroom, and a small sitting room complete the ground floor. The upper floor features two additional bedrooms, a bathroom, and a mezzanine that serves as a space for relaxation or work. Several wooden decks, spread out around the house, allow you to enjoy every moment of the day. The main deck serves as a natural extension of the living areas, while the other decks complement the home's various functions. Designed for family living or as a second home, this villa captivates with its contemporary architecture, spacious interiors, access to the lake, excellent energy efficiency, and prime location near the Swiss border. Information on the risks to which this property is exposed is available on georisques.gouv.fr Agency fees payable by the seller.
…By Stone & Wood


In one of the most sought-after areas of the western Lyon region, this remarkable property reveals a rare art of living, where contemporary elegance harmoniously interacts with nature.Concealed from view, in the heart of a landscaped park of nearly 3,000 m², this residence offers approximately 256m² of luminous spaces designed to host the most beautiful moments of life.From the very first steps, the sense of space is striking. The reception rooms, bathed in light thanks to large openings onto the garden, provide a warm and refined atmosphere. Every perspective invites contemplation of an omnipresent green environment.The house features five bedrooms, true cocoons of serenity, as well as a fluid distribution perfectly suited for family life. The carefully selected amenities testify to a high-quality renovation where every detail has been thoughtfully designed.An independent office space and a beautiful wine cellar complete this property.Outside, the spectacle is constant. The terraces naturally extend towards the swimming pool, creating a privileged relaxation area where calm reigns supreme. Among mature vegetation, natural light, and unobstructed views, the feeling of escape is immediate.This unique property will appeal to those seeking confidential places in search of an exceptional living environment, just a few minutes from Lyon and the best amenities in Charbonnières-les-Bains.A rare address. A unique atmosphere. An exceptional property intended for clientele in search of exclusivity.Your privileged contacts: Jessica Nachmansohn / [email protected] / 06.43.29.63.01 and Thibaut Laville / [email protected] / 06.25.20.51.29Jessica NACHMANSOHN (EI) Commercial Agent - RSAC Number: 914853692 - Lyon.This description has been automatically translated from French.
…By Avenir Investissement


Character house in the hyper-center of Bourg-Saint-MauriceIn the heart of Bourg-Saint-Maurice, discover this elegant 1930s house, fully renovated with care while preserving the charm and authenticity of its original architecture. Benefiting from complete exterior insulation, this property is appealing for its beautiful ceiling heights, generous volumes, and unique character, enhanced by quality renovation. From the entrance, a hall leads to a pleasant living room with an open kitchen, extended by a cozy lounge equipped with a fireplace insert. The ground floor also provides direct access to a terrace and a fully enclosed garden, all located on a 544 m² plot, a true privilege in the city center. On the first floor, the sleeping area features two large bedrooms, a shower room, and a separate bathroom. On the second and last floor, you will find two additional bedrooms, including a superb master suite with a private bathroom, offering an intimate and comfortable space. With its four bedrooms, spacious areas, and various living spaces, this house is a rare family property, elegantly combining the charm of the old with the comfort of contemporary renovation. A particularly sought-after address allowing you to enjoy all amenities on foot: shops, schools, transport, SNCF station, as well as the funicular providing direct access to Arcs 1600 and the Paradiski ski area. A charming character house, ideal for a family residence in the heart of Bourg-Saint-Maurice. Discover it without delay.For more information, do not hesitate to contact us.Your partner Arolla Immobilier 49 Avenue de la Gare 73700 Bourg-Saint-MauriceSeller's fees apply. Energy class D, Climate class D Estimated annual energy expenses for standard use: between €2420.00 and €3340.00 for the years 2021, 2022, and 2023 (subscriptions included). Information on the risks to which this property is exposed is available on the Géorisques website: georisques.gouv.fr.Your Arolla Immobilier advisor: Stanislas Saint-Martin Commercial agent (Sole proprietorship)
…By Arolla Immobilier


In the prestigious and sought-after Coudrée estate, situated on a plot of 2077m², this chalet is divided into two independent dwellings that can be combined to form one single home. The first part is a 1970s chalet with a garage that requires renovation work; it consists of a living room with an open kitchen, a lounge area, a mezzanine on the upper floor, and 2 bedrooms. The second part, more recent, is currently rented on Airbnb; it consists of a kitchen with an outdoor terrace, a pleasant living area, a bedroom, a bathroom with a shower, and an independent toilet. The property also features 2 private docks on the Vion allowing for the mooring of a small boat.This description has been automatically translated from French.
…By Sweet Home Leman


SEMI-CHALET – MEGÈVE – 4 ROOMS – 114 m² Just a few minutes from the center of Megève, and immediately near a ski-bus stop, discover this semi-chalet built in 2025 / 2026, offering approximately 91 m² of living space, complemented by 5 m² under 1.80 m, as well as 18 m² of garage, for a total area of 114 m². Spread over three levels, this chalet harmoniously combines contemporary elegance and the authenticity of mountain architecture. On the ground floor, the entrance with storage leads to the first bedroom benefiting from its private shower room, as well as a separate toilet. This level also includes a closed garage and a boiler room. Upstairs, you will find a pleasant living room of 45 m², bright and open, designed as a true convivial space. It is extended on either side by two balconies, one of which allows direct access to a terrace. On the upper floor, two beautiful bedrooms each have a balcony and a shower room with private toilets. An outdoor private parking space completes the property. Reduced transaction fees. Possibility of VAT recovery. Fees borne by the seller. In a co-ownership of 4 lots. No ongoing procedure. Energy class A, Climate class A Estimated amount of annual energy expenses for standard use: between €470.00 and €680.00 for the years 2021, 2022, and 2023 (subscriptions included). Information on the risks to which this property is exposed is available on the Georisques website: georisques.gouv.fr.This description has been automatically translated from French.
…By Transactel


Located on the second and last floor of a residence without an elevator in Cranves-Sales, with only one apartment per landing, this duplex offers 116.6 m² of floor space, of which 75 m² are compliant with the Carrez law.It enjoys a beautiful southern exposure and an unobstructed view of the mountains.The 28 m² cathedral living room, bright and with high ceilings, opens onto an equipped kitchen and leads to a large 17 m² balcony, pleasant for meals and summer evenings. The main level includes two bedrooms with closets, one of which is currently arranged as a dressing room and can easily be reverted back to a bedroom, as it originally was. A shower room and separate toilets complete this level.Upstairs, the 12 m² mezzanine compliant with the Carrez law, open to the living room, hosts a sleeping area and an office. It extends under the eaves with nearly 40 m² of floor space with a height of 1.80 m, included in the total announced surface and allowing for the creation of storage spaces.Very well maintained, the apartment has benefited from numerous renovations: paintwork, shower room, toilets, windows, boiler, and external blinds. It is ready to live in, keys in hand. A cellar and a closed garage of 21 m², secure and equipped with a motorized door, complete the property. Individual gas heating, DPE C. The condominium fees amount to approximately 1,440 euros per year, including maintenance funds.Contact your agency Vue Lac et Montagnes to arrange a visit. Find details and the property reference on our site. Condominium of 117 lots - including 62 housing lots. (No ongoing proceedings).Annual charges: 1362 euros.This description has been automatically translated from French.
…By Vue Lac Et Montagnes


Rare opportunity in Bozel! This four-bedroom house enjoys a prime location in the heart of the village, just a two-minute walk from the ski bus stop. The house features a bright, east west-facing, dual-aspect living area with a balcony, views of the Grand Bec, and a new kitchen . The top floor offers three bedrooms under the eaves and a shower room. A fourth bedroom and a second shower room with laundry facilities are located on the lower floor. Additional features include approximately 40 m2 of basement space, a garage, a parking space and a maintenance-free outdoor area. Low annual service charges.
…By Rmp Immobilier


Exclusivity - Limonest - 15 minutes from Lyon - in a natural and privileged environment, family property of about 250 m2 built on a landscaped and wooded plot of 2190 m2. This former farmhouse from the 19th century has 2 levels of living space and convertible attics. The garden level features an entrance, a laundry room, a comfortable bedroom with parquet flooring and French beams, two spacious rooms with exposed stones and a ceiling height of over 3 m, a veranda offering a magnificent view of the garden, and a shower room with a toilet. An internal wooden staircase leads to the upper floor, which comprises 4 bedrooms, a shower room, and an independent toilet. A large external stone staircase also serves a spacious living/dining room with a fireplace, an independent kitchen with access to a terrace and a balcony of over 40 m2 offering an unobstructed view of a green and natural environment. The terraced garden is meticulously maintained, with a variety of trees (poplars, fruit trees, conifers)... The sound of the stream at the bottom of the property adds an extra atmosphere of well-being. An external shelter able to accommodate 2 vehicles, a 22 m2 basement cellar, a boiler room (condensing gas boiler), and a well for watering the garden complete this property. Attics of about 110 m2 are convertible and accessible by a retractable staircase. Sanitation is by a septic tank. Access to the village and its shops is 20 minutes on foot, public transport is 10 minutes on foot. Vaise train station is 13 minutes by car, with access to shops and highways in 5 minutes. DPE E. Seller fees. Contact: ARLIM PRESTIGE Anne-Charlotte Gouy-Perret 06 26 58 02 01This description has been automatically translated from French.
…By Arlim Prestige Lyon


Exclusively available at Comparet Immobilier!Let yourself be seduced by this 190 m² apartment, fully renovated in 2024 with great care and high-quality fittings.Located on the 1st floor with an elevator, this property offers generous volumes, a neat decoration, and modern comfort, all in a particularly pleasant setting.Upon entering, you will discover a welcoming space with numerous storage options, leading to the living area. The spacious and warm living room has been furnished with great attention. The fitted and equipped kitchen integrates perfectly with the overall setup and offers a functional and pleasant space for everyday use.The sleeping area consists of four bedrooms, including a master suite, a dressing room, and a beautiful shower room with a shower and bathtub. A second shower room and two toilets complete the layout of this apartment. For optimal comfort in all seasons, the property also benefits from reversible air conditioning.This description has been automatically translated from French.
…By Comparet Immobilier


Family home of approximately 180 m2 of living space located in Revaison, in Saint-Priest, on a wooded plot of 798 m2 with swimming pool. On the ground floor, an entrance hall leads to a dining room with a fireplace, a kitchen completely renovated two years ago, a living room of approximately 30 m2, an office, a laundry room and a separate toilet. Upstairs, the house comprises five bedrooms, one with a dressing room and another with a balcony, a small living room, a bathroom, and a shower room with WC. All bedrooms are equipped with air conditioning. The house benefits from double-glazed PVC windows with roller shutters, electric heating, an electric water heater and an alarm system. Outside, the grounds feature several fruit trees, including an olive tree, an apple tree, a fig tree and a cherry tree. The 3.5 x 7.5 m swimming pool, built in 2012, is heated by a heat pump and treated with chlorine. Its liner was replaced two years ago. A bioclimatic pergola completes the outdoor space. The property also includes a workshop of approximately 20 m2, a cellar, a storage area of approximately 10 m2 and a garden shed. The gate is electric, the house is connected to mains drainage and benefits from good public transport access. Southwest-facing photovoltaic panels, installed in 2023 with a power buyback contract, complete the system. Property tax: EUR1,227 per year. Contact Philippine MOSNIER at 06 82 31 66 50.
…By Devillard Prestige


RARE – LYON 2 (JACOBINS) – Superb bright plateau of 110 m² with balcony overlooking the place des JacobinsIn the heart of the highly sought-after second district of Lyon, in immediate proximity to all amenities, discover this superb 110 square meter plateau offering a rare opportunity to create a bespoke prestigious apartment. This exceptional property stands out with its beautiful ceiling height and spacious volumes, bathed in constant natural light that enhances the space. Its layout allows you to envision a majestic living space of 57 square meters with an open kitchen, a convivial area that opens directly onto a balcony offering breathtaking views of the famous place des Jacobins. On the night side, the available space allows for the comfortable arrangement of three beautiful bedrooms as well as a shower room. If this plateau is to be completely renovated to suit your tastes, the most technical aspects have already been taken care of as all the windows have been installed, along with the air conditioning system. To complement the property's fine features, the apartment is sold with an attic and a cellar, providing additional storage space that is very appreciated in daily life. A true blank slate awaits you in one of the most sought-after neighborhoods of the Presqu'île. Do not hesitate to contact us to arrange a visit and envision yourself in this place with exceptional potential. Don't wait any longer: be the first to visit it! Contact me: Maxence MALLARME 06/27/75/55/81 [email protected] Commercial agent RSAC: 841 058 662 / EI Reference: MM-11027 Fees charged to the seller. In a condominium of 15 lots. No proceedings are underway. DPE blank. Information on the risks to which this property is exposed is available on the Géorisques website: georisques.gouv.fr.This description has been automatically translated from French.
…By Cesar Et Brutus
'%20stroke='%23DDAA3A'%20stroke-width='1.909'%20stroke-linecap='square'%20stroke-linejoin='bevel'/%3e%3c/svg%3e)
Receive by email any new listing that may match your search criteria
Your criteria :
By validating this form, you accept the general conditions of use of Le Figaro Properties.
These agencies offer a selection of luxury properties vente in Rhône-Alpes. Feel free to contact them for personalized assistance.


