Get early access to listings that match your criteria
Never miss an opportunity again. Our personalized alerts notify you instantly.

 English$ USD · m²


Enjoying panoramic views of the Mont Blanc Massif, Rochebrune, and Val d'Arly, in a bucolic and intimate setting, this magnificent 311 m² chalet (surface area in accordance with the building permit obtained, part of which has been converted into a workshop that can be converted back with little work) offers the purest Savoyard atmosphere of yesteryear. Kitchen with pantry opening onto a double living room with wood stove and loggia with terrace, 4 bedrooms including 1 master with dressing room, games/TV room, ski room, wood store and garage complete this charming property built on its 918 m² of greenery in the heart of nature. More information. Yannick Bardel Chalets et Demeures Including fees of 4% TTC to be paid by of the purchaser. Price excluding fees 2 451 923 €. Energy class D, Climate class C Estimated amount of annual energy expenditure for standard use: between 1488.00 € and 2012.00 € for the years 2021, 2022, and 2023 (including subscriptions). Information on the risks to which this property is exposed is available on the Geohazards website: georisques.gouv.fr.
…By Chalets Et Demeures


Come and discover this crossing apartment of 77 m2, located on the 2nd floor without an elevator. Condominium from 1975, in a quiet and sunny area, with an unobstructed view of the mountains. It benefits from a location close to the amenities of Faverges-Seythenex. It includes a spacious entrance hall, 2 bedrooms with the possibility of a 3rd, double living room with balcony/loggia access, independent fitted kitchen with window, pantry, a hallway with large closets, shower room, and toilet. In addition, there is a large cellar in the basement (12 m2), a shared bike storage, and condominium parking. The provisions for condominium charges include collective heating supplied by the municipal heating network as well as hot water. Refreshment is to be expected in the living room area (see bedroom). A living space for a primary residence or rental investment.This description has been automatically translated from French.
…By Stellangel Aravis


Located on the second floor of a characterful building with an elevator, this superb 134 sq m (Carrez law) apartment blends period charm with refined contemporary renovation. In the heart of Annecy, it immediately captivates with its elegance, abundant natural light thanks to its southwest orientation, and stunning views of the castle and the Thiou River. Enhanced by generous ceiling heights, the original features have been carefully preserved: solid oak parquet flooring, original wooden doors, and moldings complement a warm and modern design. The spacious, light-filled living room is centered around a charming, updated fireplace. The fully fitted and equipped open-plan kitchen offers a welcoming space, perfect for entertaining. The sleeping area comprises three separate bedrooms. The master bedroom boasts an en-suite shower room. The two other bedrooms, one currently used as an office, each have their own distinct character and beautiful views. A family bathroom and a dedicated dressing/laundry room complete this space. A large attic of approximately 30 sqm adds to the many advantages of this exceptional property. Underground public parking with resident subscriptions is just 2 minutes away. A stone's throw from the lake, shops, schools, and the cultural life of Annecy, this apartment is a true haven of peace in the heart of a sought-after neighborhood. Property subject to co-ownership regulations. ENERGY RATING: D / CLIMATE RATING: D. Estimated average annual energy costs for standard use, based on 2021 energy prices: between EUR1,660 and EUR2,260. Information on the risks to which this property is exposed is available on the Géorisques website for the areas concerned: www.georisques.gouv.fr. Contact: Laurence 33 6 61 02 84 42 Condominiums of 16 units (No proceedings in progress). Annual expenses : 1920 euros.
…By Espaces Atypiques Annecy


Located in Caluire, very close to the Croix-Rousse district, this 102 sq m penthouse is nestled on the top floor of a small, contemporary building. It boasts two terraces totaling almost 150 sq m, offering breathtaking views of Lyon. Inside, the entrance, enhanced by custom-built storage and bathed in light from a glass roof, leads to a spacious living area. The luxurious Bernollin fitted kitchen, complete with a breakfast bar, opens onto the dining room and living room, which extend onto a first terrace of nearly 56 sq m, perfect for enjoying time with friends and family around a barbecue. A utility room and a separate WC are located in a corridor leading to the sleeping area, which comprises two bedrooms with built-in wardrobes, sharing a bathroom with double sinks. The master suite features built-in storage, a double dressing room, a private bathroom, and direct access to the terrace. A separate toilet is also located off the master bedroom. The exterior is equally appealing, with stairs leading to a second 91sqm rooftop terrace. This wellness area is pre-equipped to accommodate a jacuzzi (1000kg/sqm), offering breathtaking views of Lyon and the surrounding gardens, with complete privacy. A large, side-by-side double garage in the basement provides secure parking for two cars and a dedicated space for bicycles, while the building also offers two bicycle storage rooms. Compliant with RT2012 standards and scheduled for delivery in 2024, this recently built property is equipped with a heat pump and Airzone system for year-round comfort. The Energy Performance Certificate (EPC) rating of A attests to its excellent energy efficiency, making this space a unique and pleasant living environment, combining modern comfort and tranquility. Located in a quiet area, near Croix-Rousse and metro line C, this property promises delightful urban living. Property subject to co-ownership regulations: 133 units, including 65 residential units, 5 buildings. ENERGY RATING: A - CLIMATE RATING: A "Average energy prices indexed to the years 2021, 2022, 2023 (including subscriptions) in accordance with the decree of March 31, 2021 in force at the time the EPC was issued, between EUR567 and EUR767 per year." Contact: Loïc - 33 7 61 09 19 75 Condominiums of 133 units (No proceedings in progress). Annual expenses : 2455.38 euros.
…By Espaces Atypiques Lyon Immobilier Contemporain


This exceptional property, nestled in the commune of Francin on the outskirts of Chambéry, is a rare and secretly preserved gem. A grand manor house combining old-world charm with contemporary refinement, offering 687 sq m of living space within a sublime, verdant setting of 5,488 sq m. Designed to offer comfort, conviviality, and a refined lifestyle, it captivates with its generous proportions, high-end amenities, and the rare beauty of its surroundings. The ground floor reveals magnificent reception rooms. Arranged around a vast entrance hall, these include a bright and harmoniously proportioned living room, an elegant dining room, a warm and fully equipped family kitchen, a comfortable office, and a laundry room. The majestic stone staircase provides access to the different levels with the elegance of a private mansion. The first floor leads to a large, intimate living room, currently used as a games room, with a balcony overlooking the grounds. This level continues into the master suite of approximately 50 square meters, offering a dressing room, a bathroom with a bathtub, and a bedroom. Opposite, a second bedroom with a sitting room, a shower room, and a laundry room. The recently renovated second floor comprises five suites, each with a private bathroom. These have been artfully designed to offer refined and luxurious comfort. Meticulously decorated with taste, each suite features high-end materials and a unique character. The vaulted basement, accessible from the outside or by elevator, houses a bar, a tasting room, a wine cellar, and an indoor swimming pool. Outside, the landscaped grounds invite relaxation and contemplation with views of the mountains. Here again, the amenities are exceptional: an outdoor swimming pool with sun loungers, a summer kitchen, a small putting green, a theatrical walkway, a carport, and a parking courtyard. Located just minutes from the center of Chambéry and only an hour from Geneva International Airport, in a sought-after residential area, this property benefits from quick access to amenities, the TGV train station, and major highways. Ideal for a private mansion, a bed and breakfast, or a family home. Some of the furniture can be sold separately. ENERGY RATING: C / CLIMATE RATING: C. Estimated average annual energy costs for standard use, based on average energy prices indexed to 2021, 2022, and 2023: between EUR5,650 and EUR7,730. Information on the risks to which this property is exposed is available on the Géorisques website: www.georisques.gouv.fr. Contact: Emerick 33 7 63 07 83 55
…By Espaces Atypiques Annecy


Nestled at the end of a cul-de-sac on the Saint-Rambert plateau, sheltered from the noise of the city and prying eyes, this contemporary triplex offers the true comfort of a house, perfect for family living. It boasts 143 square meters of living space spread over three levels, including a garden, within a small, recently built condominium complex. From the moment you step inside, natural light floods the spacious living area, with its generous proportions and clean lines, opening generously onto the outdoors through large bay windows. The fully equipped kitchen blends seamlessly into this space designed for conviviality. Extending directly from the living area, the terrace and private 129-square-meter garden, enhanced by a bioclimatic pergola, provide a veritable oasis of greenery where indoors and outdoors harmonize in every season. For added convenience, a large, functional pantry that also serves as a laundry room and a guest toilet complete the ground floor. The transition to the sleeping area is via a wooden staircase leading to an intermediate level. A spacious mezzanine overlooks the living spaces and naturally lends itself to a creative office or relaxation area. Also on this level are two beautiful 12sqm bedrooms, a contemporary bathroom with two walk-in showers, and a separate toilet. On the top floor, like a perched cocoon, the bright master suite occupies the entire level. This bedroom, partially under the eaves, features a custom-made dressing room and its own bathroom. This unique property combines the architectural charm of a contemporary apartment with the ultimate comfort of a house. Modern amenities include home automation, air conditioning with a reversible heat pump, a cozy pellet stove for winter evenings, a home cinema system, an alarm system with video surveillance, and a private 5sqm cellar. To complete this exceptional property, a large 67sqm enclosed garage is available as an option. Located close to shops, schools, bus lines, and major roads, this property will appeal to those who appreciate unique living spaces and seek absolute peace and quiet surrounded by greenery. ENERGY RATING: A / CLIMATE RATING: A Estimated average annual energy costs for standard use, based on energy prices for 2021, 2022, and 2023: between EUR590 and EUR810. Contact: Céline 33 6 75 44 67 18 Condominiums of 8 units (No proceedings in progress). Annual expenses : 3500 euros.
…By Espaces Atypiques Lyon Immobilier Contemporain


In Meyzieu, this 260 m² contemporary home sits on a 1,400 m² landscaped plot, where a swimming pool, terraces, and lush greenery create an exceptional open-air living space. Inside, generous proportions emphasize light and open perspectives. The main living area of approximately 90 m² features a sleek, fully equipped kitchen, a spacious living room, and a dining room centered around a sculptural fireplace. Large floor-to-ceiling glass doors seamlessly blur indoor and outdoor boundaries, drawing the eye toward the pool. Extending from the living space, a large covered terrace accommodates an outdoor kitchen and dining area, alongside a poolside lounge. Beyond, olive trees, vines, and a lawn give the garden a Mediterranean charm. Tucked away, the hot tub enjoys its own private terrace enveloped in greenery. The main sleeping quarters feature a primary suite with dual walk-in closets and an en-suite shower room, as well as two additional bedrooms sharing a full bathroom. A cozy reading area completes this floor. In the basement, a guest suite and a vast games or fitness room offer extra living space. An independent studio opening onto the pool area also provides self-contained guest accommodation. A garage, carport, and parking spaces complete this property, designed to blend modern proportions, pool, and hot tub into a seamless indoor-outdoor wellness lifestyle. --- ENERGY RATING: B ? CLIMATE RATING: A Estimated average annual energy costs for standard use, based on 2021 energy prices (as of January 1st): between euros1,570 and euros2,190 (Energy assessment completed on 21/09/2022) Location et Amenities: - Road access: Rocade Est 10 min by car - Tramway T3 (Meyzieu Gare stop): 10 min walk - Grand Large Reservoir: 10 min by bike - Groupama Stadium: 5 min by car - Aquatic center: 12 min walk Nearby: Middle schools 4 min by bike, primary school 5 min walk, supermarket (Grand Frais), bakery, shops... Contact: Axel ? +33 6 67 68 57 45
…By Espaces Atypiques Lyon Immobilier Contemporain


Edifiée en 1908 sur une parcelle de 551m² au coeur de Chamonix, cette authentique maison de pays développe 150 m² habitables sur trois niveaux et offre un cadre de vie privilégié à proximité de toutes commodités et du téléski du Savoy. Entourée d'un jardin verdoyant, elle profite d'une magnifique vue sur les aiguilles de Chamonix ainsi que le massif du Mont-Blanc. Ses beaux volumes, sa luminosité et ses éléments de caractère lui confèrent une véritable personnalité. Grandes fenêtres en double vitrage, pièces mansardées et espaces modulables permettent d'imaginer une rénovation sur mesure, adaptée à un projet familial, une résidence secondaire. (6.00 % fees incl. VAT at the buyer's expense.)
…By Cimalpes Chamonix-mont-blanc


A leafy retreat, remarkable volumes and a privileged location close to Swiss international schools. Set in a peaceful residential area of Divonne-les-Bains, this elegant 225 sqm home sits within beautifully landscaped grounds of over 1,400 sqm, fully enclosed. Generous proportions are showcased in the beautiful double height living room, centred around a fireplace and opening onto the outdoor spaces. The property features 4 bedrooms, including two suites, as well as a mezzanine and a finished lower ground floor with direct access to the garden. Highly versatile, the lower ground floor can accommodate guests, an au pair or a private professional office, depending on requirements. A rare property designed for peaceful family living, just minutes from Switzerland. For information on potential risks related to this property, visit georisques.gouv.fr. Agency fees payable by the seller.
…By Stone & Wood


Exceptional Chalet in the Alps:Treat yourself to much more than a chalet in Grand-Bornand: a true mountain experience, a perfect place to share unforgettable moments with family or friends, throughout the year.In the heart of the French Alps and the Aravis massif, welcome to Grand-Bornand. An authentic mountain village, close to Annecy and its lake, Mont Blanc, and Geneva with its international airport. This spectacular natural setting houses a chalet combining elegance, authenticity, and high-end amenities.Agency review:This chalet is an invitation to travel and relax, where tradition and comfort meet in perfect harmony. It embodies the subtle balance between mountain charm and refinement. Fully furnished and carefully decorated, this high-end chalet is ready to welcome you. A rare and exclusive property, where every moment becomes a timeless escape.The 4-star tourist accommodation classification enhances the rental attractiveness of the property and offers a 71% deduction in micro-BIC, thus providing an undeniable tax advantage for investors. Joint ownership of 4 lots - including 4 residential lots. (No ongoing procedures).This description has been automatically translated from French.
…By Arriere Cour


Maison PONCET & PONCET and Maison Clerc, both affiliated with Christie’s International Real Estate, have the honor of presenting this historic property under an exclusive sales mandate. Maison PONCET & PONCET has been entrusted with the full confidence of the owners’ family to lead this sale with discretion, high standards, and a deep respect for the property’s heritage value. History and Character Originally built in the 11th century, the fortress was developed over the centuries by the Lords of Miolans before coming under the authority of the Dukes of Savoy in the 16th century. Its architecture reflects multiple phases of evolution, combining medieval elements with later adaptations. Beyond its initial defensive role, the site gradually evolved into a seigneurial residence, structured around its towers, ramparts, and living spaces. Location and Setting In close proximity to the village of Saint-Pierre-d’Albigny, the property enjoys a strategic position along the historic routes linking Savoy to Italy. Today, it is set within a शांत and preserved environment, offering a balance between accessibility and privacy, in a region renowned for the quality of its landscapes and its rich heritage. A Remarkable Heritage Property The Fortress of Miolans stands as a significant testament to Savoyard history. Its location, architecture, and surroundings make it a rare property, representative of the great historic residences of the Alps. It is intended for a discerning buyer sensitive to the preservation and transmission of an exceptional heritage. For further information, please feel free to contact Patrick Poncet directly at +33 (0)6 09 71 51 62 or by email at [email protected].
…By Poncet & Poncet Christie's International Real Estate Occitanie


At the gates of Chamonix, away from the hustle and bustle, in a sought-after residential area of Les Houches, this chalet offers a living experience focused on comfort, relaxation and the art of mountain living. Conceived as a true contemporary alpine refuge, it captivates with its warm atmosphere, its bright spaces and its openings onto the landscapes of the Mont Blanc valley. Spread over three levels, the chalet offers an ideal layout for welcoming family and friends in an elegant and friendly setting. The main level features a beautiful, light-filled living area that opens onto the terrace and offers panoramic views of Mont Blanc. The lounge with its fireplace invites relaxation after a day in the mountains, while the dining room and separate kitchen provide opportunities for shared moments. Upstairs, two comfortable suites offer peace and privacy. The garden level has two additional bedrooms as well as a wellness area with sauna, particularly appreciated after returning from the slopes or hikes. The chalet also benefits from a truly rare advantage in the valley: access to the DEEP NATURE wellness facilities, included in the condominium fees. Owners thus enjoy a relaxation area comprising: - pool - jacuzzi - gym - wellness and relaxation areas The site also offers a restaurant as well as a massage and beauty treatment center, providing a particularly sought-after level of comfort for stays, whether as a second home or a mountain investment. Additional services: - heating via a recently installed heat pump - Secure indoor parking - plenty of storage space - quiet and easily accessible environment - proximity to the slopes, shops and access to Chamonix. Les Houches charms visitors with its authenticity, village atmosphere, and privileged access to the Mont Blanc ski area. A vibrant destination in both summer and winter, it is sought after for its quality of life and exceptional natural setting. An elegant and functional chalet, designed to fully enjoy the mountains in a privileged environment.
…By Privilege Immobilier & Conseil


Located on the heights of Couzon-au-Mont-d'Or, this contemporary house built in 2008 offers a rare living environment, where modern comfort is combined with a privileged natural environment. Boasting approximately 225 m2 of living space, the property captivates from the outset with its spaciousness and abundant natural light. Thanks to its southeast exposure, the living areas benefit from natural light throughout the day and open seamlessly onto terraces offering remarkable panoramic views of the Saône River. The main living area, comprising a living room and dining room, encourages conviviality and flows seamlessly outdoors, while the fully equipped open-plan kitchen combines elegance and functionality. The entire space has been designed to offer a smooth and enjoyable daily life, ideal for both family living and entertaining. The sleeping area comprises four bedrooms, including a master suite with a dressing room, bathroom, and toilet, as well as a second suite with a shower room. The other bedrooms also benefit from generous proportions and storage, complemented by a bathroom and additional spaces such as a laundry room. Outside, the landscaped grounds of 4,674 m2 form a verdant haven. The swimming pool blends seamlessly into this peaceful and secluded setting, offering an ideal place to relax in complete privacy. Two terraces allow you to fully enjoy the different moods of the day, while a double garage, a cellar, and several outdoor parking spaces complete the amenities. This property stands out for the quality of its location, its exceptional panorama and the balance it offers between modernity, space and serenity; it represents a rare opportunity in the Monts d'Or area. Contact us now to arrange a visit and discover the full potential of this property. Les agences Immobilières Arlim Immobilier et Arlim Prestige vous souhaitent une trés belle année 2026 et restent à votre disposition pour réaliser un avis de valeur précis de votre bien immobilier à titre gracieux //04//78//47//57//51
…By Groupe Monts D’or Immobilier Arlim Prestige


15 Minutes from Montélimar - Architected on a land overlooking this superb house with large openings plays with the natural light of the South, combines sobriety, comfort, and elegance over 205 m². Its land of 2,126 m² enclosed and landscaped benefits from a 180° view of the Provencal valley. On the ground floor, 104 m² of useful attached outbuildings (garage, cellar, utility room...), connect the upstairs with a magnificent staircase and an elevator. The treasure of this very neat property: its infinity pool area enjoying the perspective of a beach and suspended terraces at the level of the living rooms. Our opinion: Ideal location in perfect balance to enjoy the charm of the countryside while being close to city amenities. 13 kilometers from the TGV station and the A7 entrance, 1h20 from Marseille International Airport. Contact the CTI agency in Vaison-La-Romaine for more information
…By Cti


428MB: Discover this stunning traditional home offering 247.21 m² of living space on a 960 m² plot, with spacious rooms and a pleasant lake view. The living area features generous volumes and high ceilings, creating a warm and inviting atmosphere. The property also includes a 68 m² independent apartment currently rented, providing rental income or the option to accommodate family and friends. Practical amenities include a large garage, laundry room, cellar, crawl space, carport, and a fully paved courtyard. With a C energy rating, expansive interiors, and numerous features, this home is ideal for a large family seeking a wonderful living environment in Publier, just minutes from the lake. Agent commercial indépendant Swixim sur votre secteur : +33640944752 Agency fees payable by vendor - Montant moyen de la quote-part de charges courantes 4,000 €/yearly - Montant estimé des dépenses annuelles d'énergie pour un usage standard, établi à partir des prix de l'énergie de l'année 2026 : 3430€ ~ 4650€ - Marine BALOUZAT - Agent commercial - EI - RSAC Thonon les Bains 752824862
…By Swixim Douvaine


166JF: Swixim International exclusively offers you this magnificent property in a commanding position, built on three floors in 1842 on a plot of nearly 1880 sqm with a panoramic view. Lovers of authentic, charming houses, this property with generous volumes, located in a quiet and sought-after neighborhood, will meet the highest standards. This family building has been regularly maintained until the 2023 renovation of an independent T2 apartment, on one level. This property offers exceptional potential (about 300 sqm of floor area spread over 3 levels) and many possibilities are conceivable. A property to definitely discover. For all contacts, information, and viewing requests: Jérémy FRACHEBOUD - +33 6 95 34 85 81 Agent commercial indépendant Swixim sur votre secteur : +33695348581 Agency fees payable by vendor - Montant estimé des dépenses annuelles d'énergie pour un usage standard, établi à partir des prix de l'énergie de l'année 2025 : 6650€ ~ 9000€ - Les informations sur les risques auxquels ce bien est exposé sont disponibles sur le site Géorisques : www.georisques.gouv.fr - Jérémy FRACHEBOUD - Agent commercial - EI - RSAC 909 346 199 / Thonon-Les- Bains
…By Swisshorizon Immo


Set within a historic stone convent, in a preserved and secluded setting, this unique 160-square-meter apartment feels like a true standalone home. Boasting entirely private access, hidden behind an old gate, this rare property offers a peaceful living environment within an exceptional landscaped park of approximately 2,000 m² facing due south. Carefully renovated in 2020, the apartment features spacious, open-plan living areas, enhanced by remarkably high ceilings and a seamless flow between rooms. It comprises an entryway, a bright living room, a fully renovated separate kitchen, three bedrooms, a bathroom, two half-baths, a laundry area, and an additional 26 m² room that can be configured as needed (office, bedroom, workshop). Outside, the private grounds, a true oasis of greenery, feature an intimate courtyard, a greenhouse, an above-ground pool, and several relaxation areas, all in a quiet, secluded setting. Four private parking spaces and a cellar complete this property. Just a few minutes from amenities, schools, and the train station, and about 30 minutes from Lyon, this property will appeal to those who appreciate homes with character and are seeking nature and serenity. This property is listed by Pascal GORSE, a licensed real estate agent, and registered with the RSAC in Lyon under No. 821 691 276. Agency fees payable by vendor - Nombre de lots dans la copropriété: 17 - Montant moyen de la quote-part de charges courantes 1,563.68 €/yearly - Montant estimé des dépenses annuelles d'énergie pour un usage standard, établi à partir des prix de l'énergie de l'année 2021 : 2790€ ~ 3780€ - Pascal GORSE - Agent commercial - EI - RSAC Lyon 821691276
…By Barnes Lyon 02 - St Antoine


In the heart of the 6th arrondissement, on a quiet street, this refreshment-required T1 bis (poss. T2) apartment features an entryway with a wardrobe, a large living room leading to a continuous balcony, a currently separate kitchen also leading to the balcony, a bathroom with a toilet. The very bright apartment is west-facing and includes a cellar in the basement. An underground parking space is also available for an additional cost (30,000 euros) in this very beautiful co-ownership with a caretaker. The building on HCL land is in immediate proximity to shops, schools, and transportation (metro, bus, TGV Part-Dieu station) within less than a 5-minute walk.This description has been automatically translated from French.
…By Lyon - Sotheby's International Realty


SAINT-ROMAIN-AU-MONT-D’OR. Just 20 minutes from the centre of Lyon, this property enjoys quick access to shops, schools, and public transport while benefiting from a privileged setting that combines unspoiled nature with the authentic charm of the Monts d’Or. Perched on the heights of a typical golden-stone village, the house offers beautiful panoramic views over the surrounding hills and the Saône River. Providing approximately 142 sqm of living space arranged over two levels, the property features a bright and welcoming living area, an open-plan fully equipped kitchen, four bedrooms, and recently renovated bathrooms. An independent garden-level space allows family members or guests to stay with complete privacy and autonomy. Set on a 1,392 sqm plot with no overlooking neighbours, the property offers a peaceful and green environment. The village centre can be reached on foot via a pedestrian pathway, while numerous countryside walks begin directly from the house. The grounds also offer further development potential, including the possibility of a swimming pool project and additional buildable potential, subject to the necessary planning permissions. This property perfectly combines quality of life, a highly sought-after location, and exceptional open views over the Monts d’Or and the Saône Valley, in one of the most desirable residential areas on the outskirts of Lyon. This property is presented by Annick Chabal, independent commercial agent, registered with the Lyon Trade and Companies Register (RSAC Lyon) under number 509 789 228. Agency fees payable by vendor - Montant estimé des dépenses annuelles d'énergie pour un usage standard, établi à partir des prix de l'énergie de l'année 2021 : 2122€ ~ 2872€ - Les informations sur les risques auxquels ce bien est exposé sont disponibles sur le site Géorisques : www.georisques.gouv.fr - Annick CHABAL - Agent commercial - EI - RSAC LYON 509789228
…By Barnes Lyon 02 - St Antoine


Set within a historic stone convent, in a preserved and secluded setting, this unique 160-square-meter apartment feels like a true standalone home. Boasting entirely private access, hidden behind an old gate, this rare property offers a peaceful living environment within an exceptional landscaped park of approximately 2,000 m² facing due south. Carefully renovated in 2020, the apartment features spacious, open-plan living areas, enhanced by remarkably high ceilings and a seamless flow between rooms. It comprises an entryway, a bright living room, a fully renovated separate kitchen, three bedrooms, a bathroom, two half-baths, a laundry area, and an additional 26 m² room that can be configured as needed (office, bedroom, workshop). Outside, the private grounds, a true oasis of greenery, feature an intimate courtyard, a greenhouse, an above-ground pool, and several relaxation areas, all in a quiet, secluded setting. Four private parking spaces and a cellar complete this property. Just a few minutes from amenities, schools, and the train station, and about 30 minutes from Lyon, this property will appeal to those who appreciate homes with character and are seeking nature and serenity. This property is listed by Pascal GORSE, a licensed real estate agent, and registered with the RSAC in Lyon under No. 821 691 276. Agency fees payable by vendor - Nombre de lots dans la copropriété: 17 - Montant moyen de la quote-part de charges courantes 1,563.68 €/yearly - Montant estimé des dépenses annuelles d'énergie pour un usage standard, établi à partir des prix de l'énergie de l'année 2021 : 2790€ ~ 3780€ - Pascal GORSE - Agent commercial - EI - RSAC Lyon 821691276
…By Barnes Lyon 02 - St Antoine


Just 200 meters from the famous village square of Megève, discover this magnificent fully renovated chalet. Built on 4 levels and served by an elevator, this true luxury haven offers a large light-filled living room opening onto a spacious terrace, ideal for enjoying the view of Cote 2000 and the Megève bell tower. With its 7 bedrooms, including a stunning master on the top floor each with their own bathroom. Its wellness area includes an indoor pool with direct access to the garden and the small stream that borders the property. The chalet also has a double garage. An exceptional property where luxury and authenticity meet in the heart of one of the most sought-after resorts in the Alps. Information on the risks to which this property is exposed is available on the Georisques site: www.georisques.gouv.fr
…By Antonin Allard


The Sandra Viricel Immobilier agency is pleased to present to you exclusively this architect-designed villa, built in 2005, situated on a magnificent landscaped plot of 1,762 m2, in a residential environment. This beautiful family property offers approximately 220 m2 of living space and benefits from lovely terraces, providing a privileged living environment where interior and exterior spaces blend harmoniously. Bright, generous in its volumes and perfectly maintained, it impresses with its architecture and the quality of its services. From the moment you enter, you'll be captivated by the house's generous proportions. The ground floor revolves around a stunning living room, bathed in natural light thanks to its numerous windows. The true heart of the home, the interior patio, lends a unique atmosphere and creates a pleasant flow between the different living spaces. Adjoining this is the separate kitchen, which offers a functional and pleasant space for everyday use. A pantry, a laundry room, and a separate toilet complete this level. Still on the ground floor, you will discover a comfortable master suite, complete with its own private bathroom. An intimate and spacious area, designed to offer comfort and tranquility. Upstairs, the landing leads smoothly to the sleeping area. Three lovely bedrooms offer comfortable space for everyone. A bathroom and a separate toilet complete this level. Outside, the property reveals all its charm with a magnificent 1,760 m2 wooded garden, carefully laid out around the different living spaces. The 9 x 4 m saltwater swimming pool, fed by a well, blends seamlessly into the landscaped surroundings. Adjacent to it, the pool house provides a welcoming space, ideal for enjoying sunny days and entertaining family and friends. As for the annexes, you will particularly appreciate the large 55 m2 double garage, offering numerous parking and storage possibilities, as well as a separate shed/tool room. The grounds also benefit from an underground automatic watering system supplied by the well, making it easy to maintain the quality of the landscaping. In terms of comfort and equipment, the house benefits from quality features including a geothermal water/water heat pump combined with low-temperature underfloor heating, solar panels, central vacuuming, a water softener and an alarm system. The property also features a motorized gate, motorized garage doors and shutters, as well as fiber optic internet. From a practical standpoint, its location is also a real asset: you can reach the SNCF train station and Lyon Saint-Exupéry airport in just 15 minutes, while enjoying a preserved environment sheltered from aircraft noise. Our opinion: This property captivates us with its elegance, generous proportions, and remarkable outdoor setting. A family home where every space can be fully enjoyed, from convivial gatherings in the living room and summer days by the pool to peaceful moments in the garden. A rare property that combines comfort, quality amenities, and a relaxed lifestyle. For more information and visits: Caroline GAGET (EI) 06 83 56 54 12
…By Sandra Viricel Immobilier

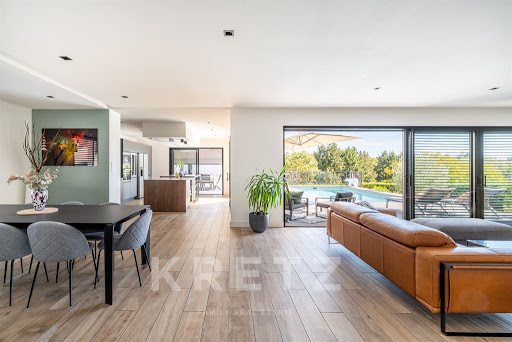


La Tour-de-Salvagny – Beautiful contemporary 205 sqm villa in a peaceful and sought-after setting, built in 2019 on a 935 sqm plot. The ground floor features a superb, light-filled living area of over 80 sqm, including a lounge/TV area and dining space, as well as a high-end open-plan kitchen opening directly onto the outdoors. This level also offers a spacious master suite with dressing room and bathroom, a lovely home office, and a laundry room. Upstairs, you will find three generously sized and functional bedrooms and two shower rooms, providing an ideal layout for comfortable family living. Outside, the property benefits from a beautiful summer entertaining area with a swimming pool, jacuzzi, and covered terrace enjoying open views. For parking and additional space, the villa includes a double garage and a basement that can be used as a workshop or converted for other purposes, such as a gym or storage room. Ideally located close to shops and schools, with easy access to Lyon via the A6 and A89 motorways, approximately 6 minutes away.
…By Kretz Real Estate


Exceptional Chalet in the Alps with private terrace and gardenTreat yourself to more than just a chalet in Grand-Bornand: a true mountain experience, a perfect place to share unforgettable moments with family or friends, throughout the year.In the heart of the French Alps and the Aravis mountain range, welcome to Grand-Bornand. An authentic mountain village, close to Annecy and its lake, Mont-Blanc, as well as Geneva and its international airport. This spectacular natural setting houses a chalet combining elegance, authenticity, and high-end amenities.Agency's note:This chalet is an invitation to travel and relaxation, where tradition and comfort meet in perfect harmony. It embodies the subtle balance between mountain charm and refinement. Fully furnished and tastefully decorated, this high-end chalet is ready to welcome you. A rare and exclusive property, where every moment becomes a timeless escape.The 4-star tourist accommodation classification enhances the property's rental attractiveness and offers a 71% deduction in micro-BIC, thus adding an undeniable tax advantage for investors. Co-ownership of 4 lots - including 4 residential lots. (No ongoing procedures).This description has been automatically translated from French.
…By Arriere Cour


EXCLUSIVE LISTING. Perched on the highly sought-after heights of Vétraz-Monthoux, at the end of a private and discreet cul-de-sac, this remarkable architect-designed villa offers over 370 sqm of living space in an exceptional setting just minutes from Geneva. Set on a property extending over more than 5,800 sqm, including over 1,100 sqm of buildable land and approximately 4,600 sqm of private woodland, the estate enjoys a rare natural environment, offering outstanding privacy and a unique sense of space. Designed as a true belvedere overlooking the Lake Geneva basin, the property commands breathtaking panoramic views of Geneva, its iconic Jet d’Eau, Lake Geneva and the majestic Salève mountain. The ground floor features an impressive reception area comprising a spacious open-plan kitchen and an elegant dual-aspect living room. Flooded with natural light through spectacular corner windows rising nearly four meters high, this unique living space opens onto two distinct terraces. To the east, a more intimate terrace enjoys the morning sun and direct access to the private woodland. To the west, the main terrace hosts a stunning infinity pool overlooking Geneva, where the water appears to merge seamlessly with the horizon. This level also includes a guest bedroom and a private office. Upstairs, a striking glass and steel walkway leads to the sleeping quarters, which comprise three additional bedrooms, including an exceptional primary suite. The entire villa is equipped with state-of-the-art home automation technology, ensuring optimal comfort and convenience. The lower ground floor has been designed as a dedicated leisure and wellness area, featuring a fully equipped gym, a private home cinema, a wine cellar, a spa area, a laundry room, and a large secure garage. Every detail of this residence reflects meticulous craftsmanship and premium-quality finishes throughout. A truly rare address combining nature, privacy, contemporary architecture and immediate proximity to Geneva. Full presentation file and private viewing available upon request.
…By Kretz Real Estate
'%20stroke='%23DDAA3A'%20stroke-width='1.909'%20stroke-linecap='square'%20stroke-linejoin='bevel'/%3e%3c/svg%3e)
Receive by email any new listing that may match your search criteria
Your criteria :
By validating this form, you accept the general conditions of use of Le Figaro Properties.
These agencies offer a selection of luxury properties vente in Rhône-Alpes. Feel free to contact them for personalized assistance.


