Get early access to listings that match your criteria
Never miss an opportunity again. Our personalized alerts notify you instantly.

 English$ USD · m²


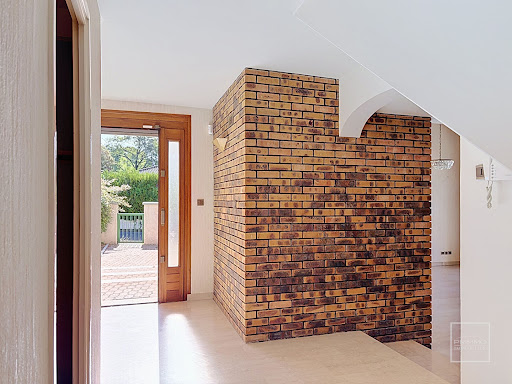
Saint Didier au mont D'Or, dans un environnement résidentiel, Maison d'architecte construite en 1984, développant 146 m² habitables, implantée sur un terrain arboré, clos et sans vis-à-vis de 1 523 m². En rez de jardin, l'entrée dessert un spacieux espace de vie de 41m² composé d'un salon avec cheminée et plafond cathédrale, prolongé d'une salle à manger. l'ensemble ouvre sur la terrasse exposée Sud-Ouest et le jardin. Une cuisine indépendante et d'une buanderie complètent cet espace . Toujours de plain-pied, une suite parentale dispose d'une salle de bains privative et d'un dressing. A l'étage, un palier avec espace bureau, salle de jeu ou salon TV en mezzanine, dessert deux chambres en soupente de belle taille, 12.70m² et 11.50m², ayant chacune une belle hauteur sous plafond et une salle d'eau équipée d'un pan de mur entier rangements. A l'extérieur, le terrain, plat, entièrement clos et généreusement arboré, offre la possibilité de créer une piscine ainsi qu'une extension. (zone URi2c au PLU H, soit un coefficient d'emprise au sol d'environ 300m²) Côté équipements : chauffage électrique par convecteurs et radiants, volets roulants électriques à double paroi isolante, ainsi que d'une isolation sous toiture comprenant 18cm de laine de verre. Un garage double de 34m², un cellier et une cave en sous-sol viennent compléter ce bien. Un bien à rénover qui offre un beau potentiel, de beaux volumes, une belle surface de vie de plain-pied, dans un environnement résidentiel. La maison se situe au sein d'un lotissement de 13 maisons, organisé en association syndicale autogérée. Celle-ci assure l'entretien des parties communes, les assurances, la voirie privée et la gestion de l'eau froide. Les informations sur les risques auxquels ce bien est exposé sont disponibles sur le site Géorisques : www.georisques.gouv.fr Primmo Immobilier Saint-Didier-au-Mont-d'Or, agence immobilière implantée à Saint-Didier-au-Mont-d'Or depuis plus de 40 ans, spécialiste de l'achat, la vente, la location et la gestion locative sur Les Monts d'Or : Saint-Didier, Saint-Cyr-au-Mont-d'Or, Champagne-au-Mont-d'Or, Collonges-au-Mont-d'Or, Limonest et Dardilly. Un projet immobilier ? Demandez votre estimation immobilière offerte.
…By Primmo Saint-didier-au-mont-d'or


SAINT-DIDIER-AU-MONT-D'OR – EXCEPTIONAL 3-BEDROOM APARTMENT WITH A 107 SQM PANORAMIC TERRACE. Available immediately. Just a 5-minute walk from the village center and its shops, in the heart of a prestigious residence, discover this superb 104.30 sqm 3-bedroom apartment, a true haven of comfort and tranquility. Nestled in a magnificent 5,000 sqm landscaped park, the residence enjoys an exceptional setting, offering this apartment breathtaking views of the surrounding hills. The living room, with a remarkable 46.50 sqm of floor space, opens generously to the outside through six large sliding aluminum windows. Bathed in light, this space offers a seamless flow between the interior and the spectacular 107 sqm panoramic terrace, ideal for fully enjoying sunny days and the view. The sleeping area comprises three bedrooms, including a beautiful master suite, as well as a meticulously finished bathroom, a laundry room, and two separate WCs. The amenities, befitting this prime location, include: underfloor heating and cooling, large-format tiles, oak parquet flooring, impressive 2.70m ceiling height, large aluminum windows and doors, a cellar, and the option to purchase a garage. This rare apartment combines elegance, natural light, generous proportions, and outdoor living, just steps from the heart of Saint-Didier-au-Mont-d'Or. A privileged address and an exceptional living environment to discover without delay. JEAN-PAUL GODARD – CAPIFRANCE +33 6 80 33 72 83 [email protected] Les informations sur les risques auxquels ce bien est exposé sont disponibles sur le site Géorisques : www. georisques. gouv. fr. For more information about this property, please contact our English-speaking staff by telephone (0033499 614472) or e-mail (), quoting reference number 340931920816. To see our range of over 30,000 properties in France, please visit our website: www.capifrance.fr/en Estate Agency CAPIFRANCE – We look forward to finding you your dream home!
…By Capifrance - Jean-paul Godard


Saint Didier au Mont d'Or - Unique, in absolute peace and quiet, with exceptional views and a southwest exposure, superb single-storey house of approximately 237 m2, fully renovated in 2021, on a fenced plot of approximately 2,310 m2 with no overlooking neighbors. The single-story house comprises an entrance hall with storage, a light-filled living area of approximately 95 sq m with direct access to the terraces, garden, and swimming pool. The open-plan kitchen is arranged around a very large central island and benefits from ample storage; it also includes a utility room and a pantry. The sleeping area consists of a space that could serve as an office or a fifth bedroom, a suite with its own shower room, two further bedrooms, a bathroom, and a master suite of approximately 40 sq m with a dressing room, separate toilet, and shower room. All bedrooms have access to the terraces or the garden. The enclosed garden, completely private and offering a beautiful unobstructed view, is landscaped and very easy to maintain thanks to its Mediterranean vegetation and automatic watering system. The swimming pool is saltwater, heated, and secured. A 16m2 garage, a carport and outbuildings (workshops, garden sheds etc...) complete this rare property. Energy Performance Certificate B / A Les agences Immobilières Arlim Immobilier et Arlim Prestige vous souhaitent une trés belle année 2026 et restent à votre disposition pour réaliser un avis de valeur précis de votre bien immobilier à titre gracieux //04//78//47//57//51
…By Groupe Monts D’or Immobilier Arlim Prestige


In the heart of Saint-Didier-au-Mont-d'Or, on the edge of the hamlet of Saint-Fortunat, discover a charming house that combines character, spaciousness and quality of life . This village house, dating from 1850 and completely renovated, develops its spaces over three levels and offers a unique atmosphere, between the charm of the old and contemporary comfort. It offers 3 bedrooms , including a beautiful master suite, as well as a pleasant living room with an open view and an equipped American kitchen. Outside, you will enjoy a particularly pleasant environment with approximately 70 m2 of outdoor space , a terrace and a garden allowing you to easily imagine different areas for relaxation or entertaining. The amenities and general condition of the house allow for installation without major work. Feel free to contact us for any information or to arrange a visit. Les agences Immobilières Arlim Immobilier et Arlim Prestige vous souhaitent une trés belle année 2026 et restent à votre disposition pour réaliser un avis de valeur précis de votre bien immobilier à titre gracieux //04//78//47//57//51
…By Groupe Monts D’or Immobilier Arlim Prestige


SAINT-DIDIER-AU-MONT-D'OR. Ideally located in a completely peaceful setting in the highly sought-after town of Saint-Didier-au-Mont-d'Or, this remarkable home—featuring home automation, approximately 237 m², and facing southwest—has undergone a recent, high-quality renovation. Set on a beautiful, landscaped lot of 2,310 m², it boasts exceptional panoramic views of the Monts du Lyonnais, the village, and the hamlet of Saint-Fortunat, offering the rare atmosphere of a vacation home bathed in light. Upon entering, you’ll discover a beautiful, spacious living area of over 94 m², featuring a fully equipped kitchen, a dining area, and a living room with a fireplace. This open-concept space opens onto the outdoors through its sliding pocket doors and is enhanced by a breathtaking view. A laundry room and a pantry complete this living area. The sleeping area features four bedrooms, including an elegant master suite of approximately 39 m², as well as a small sitting room or office and a dedicated fitness area, offering both comfort and functionality. Outside, a spacious terrace harmoniously extends the living spaces and features a heated pool, set in a meticulously landscaped garden adorned with charming cabornes. The furniture is available for purchase. A garage and several parking spaces (for 4 to 5 vehicles) round out this rare property. This property is presented by Alexandra APRILE, an independent real estate agent, registered with the RSAC of Lyon under No. 839 713 112. Agency fees payable by vendor - Montant estimé des dépenses annuelles d'énergie pour un usage standard, établi à partir des prix de l'énergie de l'année 2021 : 1650€ ~ 2240€ - Les informations sur les risques auxquels ce bien est exposé sont disponibles sur le site Géorisques : www.georisques.gouv.fr - Alexandra APRILE - Agent commercial - EI - RSAC Lyon 839713112
…By Barnes Lyon 02 - St Antoine


Top floor without vis-à-vis. An exceptional renovation of great refinement and rare elegance. High-quality materials for this luxurious project. Splendid exceptional apartment spanning 205 m2 with a panoramic view of Lyon and the Basilica of Fourvière. A light-filled living space of 100 m2 with an open kitchen, a living room, and a dining room leading to a pleasant outdoor area. The sleeping area: A suite with an Italian shower and bathtub, and an independent toilet. A suite with a large dressing room and spacious Italian shower and balcony with a pleasant view of the park. Numerous custom arrangements and storage. Reversible air conditioning. Magnificent tree-filled park within a secure and luxurious condominium with a swimming pool, tennis courts, a former orangery (game room), and a caretaker. A large double garage available for an additional cost (50,000 €). A cellar completes this property. Free parking spaces available (very convenient for co-owners as well as for visitors). Significant renovation works have been carried out in the condominium. Located at the bottom of St Didier, with quick access to the northern ring road of Lyon, in the peninsula and the 6th district. An exclusive property from MAJOUX-VIRIEUX Immobilier. Marie-Pierre ANDRILLAT 06 76 08 61 81 Information about the risks to which this property is exposed is available on the Géorisques website: "www.georisques.gouv.fr"This description has been automatically translated from French.
…By Majoux - Virieux Immobilier


Saint-Didier-au-Mont-d’Or — A peaceful and highly sought-after location. Designed by architect Michel GUILLOT and built in 2015, this stunning contemporary villa enjoys exceptional panoramic views over Lyon, extending as far as the Alps. Set within 1,166 m² of fully enclosed, landscaped grounds, it offers approximately 240 m² of living space, including a spacious glazed pavilion housing a large summer kitchen and a beautiful indoor swimming pool. On the upper floor, an 80 m² living area brings together a high-end, adaptable Valcucine kitchen, a dining area and an elegant lounge with a study area and an ethanol fireplace. Opening directly from this living space, a beautiful outdoor terrace features an infinity lap pool and unique, elevated 180° views. A spacious principal suite with a terrace, dressing room, laundry room and bathroom completes this level. The garden level comprises a self-contained studio with a kitchenette, two bedrooms with a flexible layout, each with its own shower room—currently arranged as one large suite—a wellness area with a spa and shower, a plant room with a workshop area, and a 56 m² garage accommodating four vehicles. The property offers premium amenities: excellent energy efficiency (rated A), underfloor heating powered by a heat pump, reversible air conditioning, home automation, photovoltaic solar panels, an alarm system, balanced mechanical ventilation, an electric vehicle charging point and an automatic irrigation system. Schools and shops are 4 minutes away, Lyon is 20 minutes away, and the A6/A89 motorways can be reached in 10 minutes.
…By Kretz Real Estate


There are properties that transcend the simple realm of real estate to become truly exceptional living spaces. This sumptuous 174 m2 penthouse is undoubtedly one of them. Combining the generous volumes of a house, the comfort of a high-end apartment and particularly rare amenities, this unique property will appeal to a clientele seeking exclusivity, light and an incomparable art of living. Ideally located on the top floor of a prestigious residence in the heart of the village, just steps from shops, schools and all amenities, this property benefits from a privileged location where everything can be done on foot, while enjoying a particularly peaceful residential environment. From the moment you enter, the sheer size of the space is impressive. The layout has been elegantly designed to create a seamless flow between the different living areas. Your gaze is immediately drawn to the large windows that flood the apartment with natural light and offer magnificent views of the outdoors. The spectacular reception room, spanning nearly 70 square meters , forms the heart of this property. It encompasses a spacious living room, a welcoming dining area, and a modern, seamlessly integrated open-plan kitchen. Together, they create a warm and refined reception space, ideal for sharing precious moments with family or entertaining numerous guests in a decidedly contemporary setting. This living space seamlessly extends outdoors thanks to an exceptional terrace of nearly 200 m2 , a true hallmark of this extraordinary property. More than just a terrace, it's a veritable hanging garden offering a remarkable quality of life. Various spaces can be created here: a lounge area, a summer dining room, an outdoor kitchen, a relaxation area, a solarium, or even a landscaped garden. Every moment of the day becomes a privilege, with a spectacular panoramic view stretching as far as the eye can see. A true luxury, the terrace boasts a private swimming pool , a rare privilege for an apartment, offering an exceptional setting for relaxation where you can enjoy sunny days in complete privacy. This outdoor space provides the unique feeling of living in a contemporary villa perched above the village. The sleeping area has been designed to preserve calm, comfort and privacy. It features a magnificent Master Suite , a true private haven comprising a spacious bedroom, a fitted dressing room and an elegant bathroom, offering a space entirely dedicated to well-being. Two additional bedrooms complete this space. One of them has a completely independent entrance, offering numerous layout possibilities: a self-contained studio for family or friends, accommodation for a teenager or relative, a separate office, or a space dedicated to a professional practice. This modularity is a highly sought-after feature and rarely found on the market. A second bathroom and a perfectly fitted laundry room complete the amenities on this level with a constant focus on functionality and everyday comfort. The selected materials, the meticulous finishes, the generous volumes, the omnipresent light and the permanent opening onto the outdoor spaces give this property an elegant, warm and resolutely contemporary atmosphere. Finally, a genuine enclosed double garage completes this exclusive property, meeting the expectations of a demanding clientele seeking uncompromising comfort of living. Combining the spirit of a detached house, the advantages of a prestigious apartment and exceptionally rare amenities, this penthouse represents a unique opportunity on the real estate market. Properties offering such a level of amenities, a terrace of nearly 200 m2, a private swimming pool, breathtaking panoramic views and such a privileged location are extremely rare. More than just an apartment, this property embodies a true art of living, where luxury, comfort, elegance and conviviality come together perfectly. A single visit will be enough to appreciate the exceptional nature of this unique property. Co
…By Jc Immobilier


Nestled within the Contemplation residence in the heart of the Monts d'Or in Saint-Didier-au-Mont-d'Or, this 82.25 sq m apartment on the first floor enjoys a rare living environment, combining unspoiled nature with high-end features. Just a few minutes' walk from the village centre, shops, schools and everyday services are all immediately accessible. The bright living area opens onto a large terrace through double patio doors, creating a natural and pleasant flow between indoors and out. The fully fitted Porcelanosa kitchen, complete with a central island, blends seamlessly into this well-proportioned, coherent living space. The whole area benefits from beautiful natural light throughout the day. The sleeping area offers two comfortable, generously sized bedrooms. The shower room, carefully finished, features a walk-in shower and a double-basin vanity unit with integrated storage. The WC is separate. The layout, clear and thoughtfully designed, reflects the care taken in the conception of every home in the residence. Premium finishes are found in every detail: refined materials, quality joinery and generous green spaces. A level of specification that sets this development apart in the highly sought-after Monts d'Or area. A cellar and two basement garages complete this property, offering welcome storage and parking comfort, less than 10 km from the centre of Lyon.
…By Lyon - Sotheby's International Realty


In Saint-Didier-au-Mont-d'Or, at the end of a dead end and just a few minutes from schools and shops, this contemporary house of 202 m² benefits from a particularly quiet and preserved environment, set in a landscaped garden of over 1,000 m², without any overlooking neighbors. Built in 2017, it stands out with architecture that departs from the usual codes of the contemporary villa. Inside, the wooden flooring immediately adds warmth to the contemporary lines. Facing due South, the living room enjoys beautiful brightness and opens widely onto the terrace, garden, and pool, creating a natural continuity between indoors and outdoors. The fully custom-made kitchen is one of the main features of the house. Its rounded shapes, soft hues, and numerous built-in storage solutions create a particularly refined ensemble. The bar has been designed around a load-bearing beam to make it visually disappear: a detail that illustrates the care taken with every design element. Designed to be as aesthetic as it is easy to live in, the house allows for true single-level living thanks to a master suite on the ground floor with dressing room and bathroom. Upstairs, four additional bedrooms and two shower rooms form a family and independent night space, with several accesses to the terraces. Outside, the pool integrates naturally into a completely preserved landscaped garden. A laundry room, a double garage of 42 m², and three outdoor parking spaces complete the property. Heat pump, air conditioning, double-glazed windows, fiber optic, electric gate, intercom contribute to daily comfort. Its DPE A and GES A also testify to its excellent energy performance. Contact Margot Eyraud 06.12.34.05.72 or [email protected] description has been automatically translated from French.
…By Kretz Real Estate


Les agences Immobilières Arlim Immobilier et Arlim Prestige vous souhaitent une trés belle année 2026 et restent à votre disposition pour réaliser un avis de valeur précis de votre bien immobilier à titre gracieux //04//78//47//57//51
…By Groupe Monts D’or Immobilier Arlim Prestige


EXCLUSIVE – SAINT-DIDIER-AU-MONT-D’OR TOWN CENTRE. Just a 5-minute walk from the village centre, its shops and the "Saint-Didier Église" bus stops for lines 22 and 23, you can reach the Gare de Vaise metro station in under 15 minutes. This semi-detached house offers 69 sqm of living space, complemented by a 17 sqm veranda. The ground floor features a pleasant living room with a wood-burning stove installed in 2022, a welcoming dining room, an open-plan kitchen, and a bathroom. The 2.70 m ceiling height creates a wonderful sense of spaciousness. Upstairs, you'll find two south-facing bedrooms with built-in storage, measuring 11 sq m and 12 sqm respectively, with sloping ceilings and a ceiling height of 3.25 m. Built on a 138 sqm plot, the house boasts a lovely landscaped garden, perfect for enjoying sunny days. Just 600 meters away, you'll also find a 2,000 sqm shared garden and vegetable plot area, "Ô Jardin d'Or," ideal for nature lovers and gardeners. A trapdoor in the dining room floor provides access to a 12 sqm cellar. The house is connected to fiber optic internet. Located on a particularly quiet street, the house offers a peaceful living environment, free from noise pollution. Insulation work (roof and dining room floor) was carried out in 2022 to optimize energy efficiency. This property is presented by Camille DOURVER, independent real estate agent, registered with the Lyon Trade and Companies Register (RSAC) under number 831 197 637. Agency fees payable by vendor - Montant estimé des dépenses annuelles d'énergie pour un usage standard, établi à partir des prix de l'énergie de l'année 2021 : 1280€ ~ 1780€ - Les informations sur les risques auxquels ce bien est exposé sont disponibles sur le site Géorisques : www.georisques.gouv.fr - Camille DOURVER - Agent commercial - EI - RSAC LYON 831197637
…By Barnes Lyon 02 - St Antoine


Contemporary Home in a Lush Green Setting Set in one of the rolling valleys of Saint-Didier-au-Mont-d'Or, this remarkable contemporary home was designed by architect Michel Guillot. Suspended between sky and nature, the property sits on a beautiful 1,886 m² terraced plot dominated by lush greenery, offering unobstructed views over a soothing natural landscape. On the ground floor, the boundaries between indoor and outdoor living melt away. The vast, light-filled main living space centers around massive floor-to-ceiling glass doors framing the surroundings like a living painting. The fully equipped open kitchen integrates seamlessly into this inviting space, dynamic with bold and vibrant 'pop' decor. Extending directly from the living room, a spacious wooden terrace leads down to a unique bucolic garden: a plunge pool (2x5 m) offers refreshing relaxation, a pétanque court invites social gatherings, while a small shaded stream gently flows at the foot of the property. Upstairs, the first floor is dedicated to family living. Two children's bedrooms share a sleek shower room, while the primary suite offers a private sanctuary with a walk-in closet and an ensuite shower room with open views. On the top floor, the atmosphere becomes more intimate under a delicately sloped ceiling. A fourth bedroom and full bathroom sit alongside a unique space: a TV room or home office open to nature through a large picture window. A true treetop haven, this space can easily be converted into a fifth bedroom if desired. To round out this meticulously crafted property, the basement holds wonderful surprises: a large laundry room, a playroom lit by an English lightwell, and an authentic wine cellar. A carport adds the final touch to this architect-designed residence, where modern living meets poetic charm. A rare, exclusive, and truly unique property. ENERGY RATING: B / CLIMATE RATING: A Estimated average annual energy costs for standard usage (indexed to 2021, 2022, 2023): between euros1,310 and euros1,780 (including subscription) Contact: Guillaume - 06 67 69 73 00
…By Espaces Atypiques Lyon Immobilier Contemporain


Ideally located in absolute peace and quiet with an exceptional panorama , on the highly sought-after heights of the hamlet of Saint-Fortunat, this architect-designed villa, built in 2015, immediately captivates with its bold contemporary architecture in colored concrete, and its timeless clean lines. Built on a plot of 1,166 m2, it offers approximately 185 m2 of living space, complemented by a multi-purpose glazed area of over 100 m2, offering multiple layout possibilities according to your needs (reception, additional living space, bedrooms?) thus potentially increasing the living area to 285 m2. Upstairs, the living area of approximately 80 m2, organized around a central module, features a high-end Valcucine kitchen and a dining area. dining room and living room with office and ethanol fireplace. This light-filled space offers exceptional 250o views, enhanced by the Alps on clear days . It opens onto expansive terraces thanks to large bay windows that seamlessly extend the living spaces outdoors , as well as onto the infinity pool. A contemporary staircase provides direct access to a peaceful and private landscaped garden. A master suite with a view, dressing room, linen room and bathroom completes this level. The garden level houses: A studio apartment with kitchenette, shower room and toilet A large, spacious bedroom that can be divided into two bedrooms (as originally planned) with two bathrooms A wellness area with SPA and shower , which can also be converted into a gym/leisure room, office? An indoor heated swimming pool extended by a spacious and intimate relaxation area, as well as one with a summer kitchen A 4-car garage The swimming lane (10 x 2.5 m) interacts with the indoor pool, creating a unique architectural ensemble. High-end services: Complete home automation, underfloor heating via heat pump, reversible air conditioning, solar panels, alarm, double-flow ventilation , electric charging station , automatic watering system , custom-made furniture, ? A rare property, with strong architecture and the possibility of four en suite bedrooms offering an exceptional quality of life just minutes from Lyon and very close to public transport. Contact us now for more information. Les agences Immobilières Arlim Immobilier et Arlim Prestige vous souhaitent une trés belle année 2026 et restent à votre disposition pour réaliser un avis de valeur précis de votre bien immobilier à titre gracieux //04//78//47//57//51
…By Groupe Monts D’or Immobilier Arlim Prestige


EXCLUSIVITY – Signed by a prestigious architectural firm in Lyon, this contemporary property of 365 m² presents a rare approach to living, where architecture, light, and landscape are in constant dialogue. Built in full concrete structure and constructed without compromise, it involved some of the most recognized craftsmen in their fields to achieve a notably remarkable level of execution. Every detail, every material, and every volume were conceived with absolute rigor. From the very first looks, the architecture reveals its ambition. A large 68 m² garage is complemented by an elegant double carport topped by a spectacular circular oculus crossing the concrete slab. A true open-air architectural sculpture, this iconic element immediately announces the level of demand and sophistication of the project. The inverted architecture reveals three spacious bedrooms on the first level, widely open to the landscape. With omnipresent vegetation, unobstructed perspectives, and a view of Fourvière in the background, each space maintains a privileged connection with its natural environment. Two bathrooms complete this level. A staircase with sleek lines then leads to the heart of the house. Spanning nearly 80 m², the reception area impresses with its volumes, fluidity, and total openness to the terraces. Organized around a remarkable landscaped patio, which serves as the backbone of the project, the house benefits from omnipresent light that accompanies each space throughout the day. Remarkable full-height woodwork with minimalist profiles blur the boundaries between indoor and outdoor, naturally extending living spaces towards the terraces, the landscaped patio, and the surrounding landscape. The Modulnova kitchen, enhanced by an impressive nearly six-meter long ceramic countertop and fully integrated V-ZUG appliances, harmoniously interacts with the reception areas. The finishes selected from the finest Italian houses, the integrated furniture, and the finishes demonstrate a level of execution rarely encountered. On this same level, two independent offices and a spectacular 52 m² master suite designed as a true private suite are situated. The lower level accommodates a private cinema room, a gym, as well as a space designed to house a custom wine cellar, offering even more layout possibilities. Outside, the landscaping work constitutes an essential component of the architectural project. The various carefully selected plant species create an elegant and soothing atmosphere around the vast terraces and the remarkable infinity tiled pool, perfectly integrated into the whole. Dual-flow VMC, low-consumption underfloor heating, home automation, full security, and cutting-edge equipment round out this exceptional ensemble. A rare architectural achievement in the Lyon market, where the quality of design, mastery of details, and excellence of execution are expressed without overt demonstration.This description has been automatically translated from French.
…By Kretz Real Estate


Two minutes from the center of Saint-Didier-au-Mont-d'Or, Dolce Vita combines a family home of about 210 m² with a 1,500 m² garden, quiet and sheltered from view. Reinvented by Les Maisons du Palmier, it emphasizes light and outdoor living. The living room of nearly 85 m² benefits from a triple exposure to the east, south, and west. Its multiple openings to the garden accompany the different moments of the day and allow for organizing several spaces for receiving guests, dining, and gathering. The house includes five bedrooms, including two suites: one opening onto the garden, the other extended by an 18 m² loggia. Two shower rooms, a family bathroom, an office, a laundry room, and three toilets complete this layout. Flat, enclosed, and planted, the garden offers a sunny setting for outdoor meals, games, and relaxation. The land is suitable for a pool. Three parking spaces and a garage complete the property. The comprehensive renovation includes insulation of the walls and roof, replacement of windows, and a heat pump. The house will be offered ready to live in, excluding the kitchen. The kitchen and the pool can be realized by Les Maisons du Palmier, upon estimate. The Palmier's Perspective We loved the garden, the beautiful volumes, the light, and the peaceful atmosphere of the neighborhood. This is where Dolce Vita began. We have turned it into a happy home for family living, with a large living space for gathering and room for everyone to feel at home. A suite opening onto the garden, another with its 18 m² loggia: everyone can also enjoy a moment to themselves. Expected availability in November 2026. Contact us to organize a visit to Dolce Vita and discover this project by Les Maisons du Palmier. Information on the risks to which this property is exposed is available on the Géorisques website: www.georisques.gouv.frThis description has been automatically translated from French.
…By Power Immo


In the heart of the highly sought-after hamlet of Saint-Fortunat, discover this authentic stone house full of charm, nestled in a calm and green environment, while remaining close to transport. From the moment you step inside, you'll be captivated by a beautiful, bright living room with a fireplace, perfect for sharing warm moments with family. A separate, functional kitchen completes this welcoming space. The ground floor also offers a laundry/pantry, a shower room and a toilet. Upstairs, the sleeping area consists of 3 bedrooms with exceptional views of Fourvière and the Alps, a dressing room, a bathroom and a separate WC. Converted attics offer additional potential to be exploited according to your desires: office space, playroom or extra bedroom. Outside, you will enjoy a wooded plot of 1,071 m2 facing southwest, ideal for families seeking space and tranquility. A cellar and a garage complete this property. Major advantage: strong potential for expansion and enhancement, to create a home in your image in one of the most sought-after areas of West Lyon. Contact us now to arrange a visit and discover the full potential of this rare property. Les agences Immobilières Arlim Immobilier et Arlim Prestige vous souhaitent une trés belle année 2026 et restent à votre disposition pour réaliser un avis de valeur précis de votre bien immobilier à titre gracieux //04//78//47//57//51
…By Groupe Monts D’or Immobilier Arlim Prestige


Saint-Didier-Au-Mont-d'Or - Unique - Exceptional views of Lyon and the Alps - Prime and sought-after location, quiet and close to bus stops - Beautiful plot of approximately 6000m2, divisible. Building permit, free of any appeals, granted for a contemporary house of approximately 600m2 with swimming pool and garages. Les agences Immobilières Arlim Immobilier et Arlim Prestige vous souhaitent une trés belle année 2026 et restent à votre disposition pour réaliser un avis de valeur précis de votre bien immobilier à titre gracieux //04//78//47//57//51
…By Groupe Monts D’or Immobilier Arlim Prestige


Set in an exceptional, peaceful location with total privacy, this magnificent 265 sqm contemporary home sits on a wooded plot of approximately 1,469sqm. From the moment you enter, the house impresses with its generous proportions and high-quality finishes. The exceptionally spacious living area opens fully onto the garden and centers around a fireplace, creating a warm and inviting atmosphere. The living room flows into a fully equipped kitchen—complete with a back kitchen—designed with entertaining in mind. The home features a master suite and five additional bedrooms. Each bedroom has its own en-suite shower room, ensuring privacy and optimal comfort for a large family or visiting guests. Additional amenities include a vast basement featuring a gym (which could serve as an independent studio with its own shower room), a laundry room, a wine cellar, and ample storage space. Double garage. Outside, the garden offers delightful features: a heated saltwater pool invites relaxation, and there is a pétanque court—all set within a secluded, residential environment. A rare property combining space, natural light, contemporary architecture, and absolute tranquility, just minutes from the village center. Agency fees payable by vendor - Montant estimé des dépenses annuelles d'énergie pour un usage standard, établi à partir des prix de l'énergie de l'année 2026 : 2450€ ~ 3330€ - Les informations sur les risques auxquels ce bien est exposé sont disponibles sur le site Géorisques : www.georisques.gouv.fr - Claire JACQUEMIN - GUILLAUME - Agent commercial - EI - RSAC Lyon 539196378
…By Barnes Lyon 02 - St Antoine


Like a house on the heights of Saint-Didier, near the Fromente college, the St Charles school and a 10-minute walk from the village. In a prime location, at the heart of a secure residence with a caretaker, swimming pool, and tennis court, this 116 m2 duplex offers a very pleasant living environment, combining comfort and tranquility. Located on the first and top floor, this apartment truly feels like a house. Upon entering, where a closet is located, you'll discover the living room, bathed in light thanks to its west-facing aspect. Its cathedral ceiling, pellet stove for cozy winter evenings, and air conditioning immediately captivate the eye. It opens onto a pleasant balcony, perfect for enjoying the end of the day. The brand-new, fully fitted and equipped Mobalpa kitchen is generously sized. A master bedroom with an en-suite bathroom and toilet completes this level. Upstairs, the mezzanine offers a flexible space: a TV area, office, or playroom, depending on your needs. Two additional bedrooms, a shower room, and a toilet complete this area. Energy Performance Certificate: C/B A cellar completes this property. An additional double garage is also included. This impeccably maintained residence offers a desirable living environment within a wooded park, complete with a swimming pool and tennis courts, all for reasonable monthly fees (EUR163). A rare find, combining spaciousness, functionality, and quality of life. Number of units: 80, including 19 residential units. No ongoing legal proceedings. Condominium fees: EUR1,956/year (caretaker, swimming pool, tennis, condominium fees). Les agences Immobilières Arlim Immobilier et Arlim Prestige vous souhaitent une trés belle année 2026 et restent à votre disposition pour réaliser un avis de valeur précis de votre bien immobilier à titre gracieux //04//78//47//57//51
…By Groupe Monts D’or Immobilier Arlim Prestige


This charming old house has undergone a complete restoration carried out in stages between 2004 and 2011, respecting the original charm: exposed stones and old doors with contemporary comfort.The entrance leads to a large living room of approximately 75 m², extended by a fully glazed extension, as well as a high-quality, fully equipped kitchen. At this level, thermal comfort is ensured by underfloor heating with low temperature, complemented by reversible air conditioning in the veranda and the master suite.On the first floor is a master suite, equipped with a spa bath, as well as a TV lounge and a second suite with a shower room. The second and last level features three additional bedrooms, including one en suite with a bathroom and another with a shower room; all are heated by radiators.The house is also equipped with a video intercom alarm.The garden, well landscaped and enclosed by walls, is extended by a large terrace of 150 m² and a heated swimming pool with a heat pump measuring 11x5m.The numerous outbuildings complete this exceptional property: a duplex guest house of type T2 of approximately 40 m², with a living room (and the possibility of a kitchen) on the ground floor and a bedroom with a bathroom upstairs; a large garage of approximately 40 m² that can accommodate two cars as well as a workshop, and finally a summer kitchen of 45 m² with a pool house.Agency reference: 1267This description has been automatically translated from French.
…By Orpi Jmv


Les agences Immobilières Arlim Immobilier et Arlim Prestige vous souhaitent une trés belle année 2026 et restent à votre disposition pour réaliser un avis de valeur précis de votre bien immobilier à titre gracieux //04//78//47//57//51
…By Groupe Monts D’or Immobilier Arlim Prestige

In the sought-after hamlet of Saint-Fortunat, in the commune of Saint-Didier-au-Mont-d'Or , this 208 m2 family home is located in a desirable residential area, just minutes from Lyon . Built on a 1,398 m2 plot arranged in terraces, it offers comfortable volumes and a fluid distribution over two levels. The garden level features a spacious living area divided into several spaces: a kitchen semi-open to the dining room, a living room with a fireplace, and an office space facing the outdoors. The master suite, with a dressing room and bathroom, allows for single-level living. The entire space opens onto a south-facing terrace with panoramic views of Lyon. Upstairs, four bedrooms two of which are currently used as large offices share a bathroom, a shower room, and a separate toilet. Most of the bedrooms have a view of the garden. Outside, the landscaped terraced garden creates different relaxation areas around the 10 x 5 meter salt water pool. A garage completes the property. A house with southern accents, offering space, light and unobstructed views, in a privileged setting.
…By Privilege Immobilier & Conseil


And if your next home was already ready for tomorrow's climate challenges? Welcome to Saint-Didier-au-Mont-d’Or, one of the most sought-after addresses in the Lyon metropolitan area. I open the doors to this superb contemporary property of approximately 360 m², set in the heart of a landscaped land of over 2,000 m². Possibility of division and construction on the land by creating a 1000m² lot and a 200m² construction project. From the entrance, the volumes impress. The ceiling height, wide glass doors, and omnipresent light create an atmosphere that is both warm and spectacular. Designed in collaboration with interior architect Sébastien Balache, the house is organized around a large open living space where living room, dining room, and kitchen dialogue elegantly. Observe this central island in Corian. The true heart of the house, it will naturally become the gathering place for family and friends. Outside, an 80 m² terrace extends the living spaces and opens onto a beautiful landscaped garden, its orchard, and numerous relaxation areas. The upper floor hosts a master suite with a private balcony, as well as three additional bedrooms. On the garden level, discover a rare wellness space with an indoor pool, an independent bedroom, a dressing room, and a bathroom. And because tomorrow's comfort is being prepared today, this property benefits from an exceptionally efficient design: wood structure, air thermometry, double-flow ventilation, and excellent energy performance rated A. Within walking distance of the village and schools, in complete safety, with a double garage, this property also offers a rare prospect: a 1,000 m² parcel, visible and buildable, with a potential project of about 200 m², allowing for a second dwelling, a family project, or an additional investment, subject to urban planning permissions. A confidential address where elegance, comfort, energy performance, and heritage potential meet in the heart of Monts d’Or. A rare property, designed for today and open to tomorrow's projects. +33613292686
…By Bonaparte


In one of the most sought-after areas of the Monts d'Or, within a secure family condominium surrounded by green spaces (le Morateur), discover this beautiful house completely renovated in 2021, offering a privileged living environment where everything has been designed to combine comfort, security, and quality of life. From the entrance, the space presents itself as a certainty. The vast 44 m² living room, open to the outside through wide bay windows, benefits from a pleasant southeast exposure and naturally becomes the heart of the home. A warm space to share family meals, host friends, or simply enjoy a moment of relaxation. In winter, the insert provides a warm and friendly atmosphere, ideal for evenings by the fire. The semi-open fitted kitchen perfectly integrates into this convivial and functional spirit. The sleeping area accommodates four comfortable bedrooms, including one on the ground floor, ideal for a family wishing to offer everyone their own space while maintaining a true communal life. Two bedrooms on the upper floor lead to a large terrace for the best enjoyment of the outdoors. Two shower rooms, a laundry room, and several toilets complete the ensemble for a smooth and practical daily life. Outside, the 259 m² private garden serves as a true extension of the house with its garden shed. Children can play there in complete tranquility while parents enjoy the large terrace for summer meals, moments of relaxation, or evenings with friends. On the practical side, the property has a closed double garage, providing a secure space for parking two vehicles, storing bikes, sports equipment, or leisure materials. The key advantages that will make the difference: ? Recently renovated house, no work needed ? 4 bedrooms ? Light-filled 44 m² living room ? Private garden and terrace ? Closed double garage and secure parking ? Double glazing and quality fittings ? Calm and residential environment, tennis courts within the estate ? Immediate proximity to shops, schools, and services in the center of Saint-Didier-au-Mont-d'Or. Here, everything is simple: taking the children to school, walking to shops, enjoying a verdant and secure environment, while remaining just a few minutes from Lyon. An ideal address for families seeking space, comfort, and a privileged living environment in the heart of the Monts d'Or. Come and discover it without delay and contact me: Maïalen CLERY EI RSAC 838298586 [email protected] 06 10 48 28 42 DPE: D GES: B Fees are at the seller's expense. In a condominium of 26 lots. No current proceedings. Energy class D, Climate class B Estimated annual energy expenses for standard use: between €2440.00 and €3370.00 over the years 2021, 2022, and 2023 (subscriptions included). Information on the risks to which this property is exposed is available on the Géorisques site: georisques.gouv.fr. This property is offered to you by a commercial agent (Individual company). Your advisor CESAR ET BRUTUS TRANSACTIONS: Maïalen CLERY Commercial agent (Individual company) RSAC 838298586This description has been automatically translated from French.
…By Cesar Et Brutus
'%20stroke='%23DDAA3A'%20stroke-width='1.909'%20stroke-linecap='square'%20stroke-linejoin='bevel'/%3e%3c/svg%3e)
Receive by email any new listing that may match your search criteria
Your criteria :
By validating this form, you accept the general conditions of use of Le Figaro Properties.
These agencies offer a selection of luxury properties vente at Saint-Didier-au-Mont-d'Or. Feel free to contact them for personalized assistance.





