Get early access to listings that match your criteria
Never miss an opportunity again. Our personalized alerts notify you instantly.

 English$ USD · m²


EXCLUSIVE. LYON 6 - Foch: In a prestigious building dating from 1956, on its own grounds, on the 5th floor with elevator, a 120 sq m (1,292 sq ft) air-conditioned apartment with windows on both sides. It comprises an entrance hall leading to a spacious 40 sq m (430 sq ft) living room opening onto an 8 sq m (86 sq ft) balcony, a separate and very well-equipped eat-in kitchen, a first bedroom located near the entrance, a hallway with well-organized storage leading to a true sleeping area consisting of a master suite with dressing room and bathroom, and a third bedroom with a shower room. A garage is available for purchase separately at EUR65,000. Close to the riverbanks and the park, as well as public transport, shops, and schools. Energy Performance Certificate (EPC): C. Annual service charges: EUR4,800 (including heating and water). 49 units in the building. No ongoing legal proceedings. Information on the risks to which this property is exposed is available on the Géorisques website: www.georisques.gouv.fr . HCV. ARLIM PRESTIGE SAXE - Contact: Grégory Weltmann - +33 6 82 67 80 07.
…By Arlim Prestige Lyon


EXCLUSIVE – LYON 5, SAINT GEORGES DISTRICT. Just a 2-minute walk from the metro station and in the heart of the shops, discover this spacious apartment with generous proportions, located on the 4th floor of 5 in a historic 1830 building, renovated in 2015. The setting offers a genuine neighborhood atmosphere while being tucked away on a quiet little street parallel to the Quai Fulchiron, just behind Place Benoit Crépu. The apartment enjoys a beautiful open view over the rooftops of Lyon and, to the west, the Basilica of Fourvière. From the moment you enter the fully secured building, a sense of calm sets in: the co-ownership is very well maintained (the renovation of the common areas has already been voted on and fully paid for by the current owners). The entrance to the apartment — 74.68 sqm under the Carrez law and 78.39 sqm floor area — is a separate hallway with a large closet, opening onto the building's courtyard. It leads into a lovely living area of around fifty square meters. Bathed in light thanks to its four large windows (west-facing), this living room-cum-kitchen offers beautiful proportions with generous ceiling height (reminiscent of the traditional Canut weavers' apartments). The wooden floor and ceiling add undeniable character and enhance the warmth of the space. The kitchen, integrated into the living area, is fully equipped (fridge included). The sleeping area, located on the courtyard side for absolute quiet (east-facing), also benefits from large windows that let in plenty of light. It comprises two bedrooms of 10 and 11 sqm, as well as a bathroom fitted with a bathtub. The co-ownership is a human-scale building with a total of 10 units. Heating is provided by an individual gas boiler. A property in the heart of a highly sought-after historic neighborhood. A convenient private storage space on the same landing completes this property. This property is presented by Emilien BAROU, independent commercial agent, registered with the Lyon RSAC under no. 989 018 379. Contact: 06 50 59 47 06 Agency fees payable by vendor - Montant moyen de la quote-part de charges courantes 912 €/yearly - Montant estimé des dépenses annuelles d'énergie pour un usage standard, établi à partir des prix de l'énergie de l'année 2023 : 830€ ~ 1140€ - Les informations sur les risques auxquels ce bien est exposé sont disponibles sur le site Géorisques : www.georisques.gouv.fr - Emilien BAROU - Agent commercial - EI - RSAC Lyon 989018379
…By Barnes Lyon 02 - St Antoine


Lyon 5th, Rue des Farges-Saint Just, 6ème Sens Immobilier offers for sale this character apartment to be renovated, developing 192 m² Carrez, with exceptional volumes. It consists of an entrance, a double living room, 3 bedrooms, an independent kitchen, a shower room, and a toilet. In addition, there is a large cellar and an attic. The charm is evident thanks to its preserved old elements: parquet floors, fireplaces, beautiful heights, and woodwork give this apartment an authentic and timeless atmosphere. Benefiting from a southwest exposure, the apartment enjoys beautiful brightness. It also offers an unobstructed view of the Basilica of Fourvière. The condominium is in very good general condition (facade and common areas), however, the apartment requires a complete renovation. Shops, buses, and schools are at the foot of the building. Energy performance diagnosis E; Véronique Pitiot Cornut: 06.85.57.72.72. Selling fees charged to the seller. Information on risks to which this property is exposed is available on the Géorisques site: www.georisques.gouv.frThis description has been automatically translated from French.
…By 6e Sens Immobilier


Located within the residence of l’Antiquaille, on the heights of Fourvière, this apartment benefits from a historic environment and quality rehabilitation.Very bright, it consists of a large living area with a fully equipped open kitchen.The sleeping area includes two bedrooms and a shower room.The apartment also features plenty of storage and a beautiful ceiling height.A sought-after address in close proximity to the center of Lyon.This description has been automatically translated from French.
…By Lyon - Sotheby's International Realty


The advertiser did not provide an english description for this listing.
…By Activ Patrimonia


In the heart of a high-end, secure condominium Pitance, nestled in a magnificent wooded park of nearly 10 hectares with a swimming pool and tennis court, NOVEA Immobilier is pleased to present this superb 4-room garden-level apartment of nearly 100 m², fully renovated with taste three years ago.Daytime:As soon as you cross the armored door, you will discover an entrance hall with a large storage closet. This leads you to the centerpiece of the apartment: a living space of 40 m² including a fully equipped kitchen with a central island. The large south-facing bay window naturally extends the living room to a covered terrace equipped with an awning, a water supply, and an electrical outlet. A vegetated area completes this outdoor space of about 40 m², entirely oriented towards greenery and without any vis-à-vis. This generous opening to the garden gives the accommodation a true house spirit. For more comfort during the summer months, the living area also benefits from a collective cooling system.Nighttime:The hallway first leads to a utility room housing the hot water tank. The master suite has direct access to the terrace, a large dressing room, and a renovated shower room with quality materials. The second bedroom, currently set up as an office, measures 11 m² and also has its own dressing room. Its dimensions easily allow it to be converted into a children's room. The third bedroom, with an area of 12 m², is equipped with two closets. A bathroom incorporating a laundry space and independent toilets complete this perfectly arranged night area.Advantages:A recent and meticulous renovationAn apartment with no work requiredAn outdoor space of 40 m² facing south and without vis-à-visA calming view of greeneryA true house spiritA secure residence within a wooded park of nearly 10 hectaresA swimming pool and a tennis courtManaged condominium feesPrivate parking available at an additional costA garage available at an additional costVisitor parkingA particularly sought-after residential locationEnvironment:The residence benefits from a green environment while remaining close to shops, transport, and Lyon's main points of interest. Bus lines C20 and C21, accessible at the foot of the residence, allow quick access to Bellecour and the Presqu'île, Perrache, the Old Lyon, Fourvière, and the Confluence district. The markets of Saint-Antoine and Point-du-Jour are also easily accessible. Numerous reputable educational and university establishments are nearby: lycée Saint-Just, Saint-Marc, Les Lazaristes, Les Maristes, Les Minimes, bilingual international school West Point, Sciences Po Lyon, emlyon business school, and universities Lyon 2 and Lyon 3.A rare apartment combining tranquility, greenery, high-standard amenities, and immediate proximity to the center of Lyon.Do you like this property? Contact me without delay to arrange a decisive visit!Annual share of charges: €2,544, or €212 per month.Number of lots: 43.No ongoing procedures.Fees payable by the seller. In a condominium of...
…By Novea Immobilier


New listing, LYON 5 - Rue Commandant Charcot, within a gated residence with park close to all amenities; the Sandra Viricel Immobilier agency offers for sale this 3-room apartment of 59.45m2 with balconies located on the 3rd floor. It includes an entrance with a closet, a beautiful bright living room, a fully equipped open-plan kitchen, a hallway, two separate bedrooms, a shower room and a toilet. On the outside, this accommodation has two balconies facing SOUTH and NORTH. A cellar completes this property. For all information and visits: Sales Agent: G VIRICEL: 0612446494
…By Sandra Viricel Immobilier


In the heart of the highly sought-after Saint-Paul district, on the Quai Pierre-Scize, this elegant duplex occupies the top floor (with elevator) of one of Old Lyon's most prestigious buildings. This upscale residence, particularly prized for its high-quality amenities and exceptional comfort in a period property, benefits from parking, several bicycle storage areas, and a meticulously maintained environment, all within easy reach of essential services, shops, and public transportation. Completely redesigned by an architect, the apartment showcases a high-end renovation where the charm of the original features blends harmoniously with contemporary lines. From the moment you enter, the spaciousness, abundant natural light, and unobstructed views of the Saône River are immediately captivating, creating an atmosphere that is both warm and refined. The first level features a large, light-filled living room thanks to expansive windows that open onto a continuous balcony with panoramic views and complete privacy. The open-plan kitchen blends seamlessly into the reception area, designed for entertaining in an elegant and welcoming setting. A spacious master suite completes this level and also benefits from direct access to the balcony. Upstairs, the attic space offers a more intimate and particularly adaptable atmosphere. A bedroom with an en-suite shower room, ample storage, an office area, and a separate toilet comprise this level, which can easily be configured to suit individual needs: guest room, second sleeping area, TV lounge, playroom, or home office. Quiet, bright, and perfectly laid out, this turnkey property will appeal to lovers of renovated period apartments seeking the rare comfort of a prestigious building with an elevator, in one of Lyon's most iconic and sought-after areas. A unique and elegant living space, ideal as a primary residence or a high-end pied-à-terre. Property subject to co-ownership regulations: 68 units. Annual charges: EUR1,300. One parking space within the co-ownership is available at an additional cost. ENERGY RATING: C / CLIMATE RATING: A. Estimated average annual energy costs for standard use, indexed to 2021, 2022, and 2023: between EUR1,230 and EUR1,720 (including subscription). Contact: Nina - 33 6 63 64 85 63 Condominiums of 68 units (No proceedings in progress). Annual expenses : 1300 euros.
…By Espaces Atypiques Lyon Immobilier Contemporain


Located in immediate proximity to all the amenities of Point du Jour (shops, transportation, schools/colleges/high school), this property, with a surface area of 93m2, will charm you with its functional layout and brightness.Positioned on the 2nd floor (with elevator) of a well-maintained small building dating from 1993, the property consists of an entrance with a welcoming closet, a spacious living room oriented to the west and equipped with air conditioning, a recently renovated kitchen opening onto a first quiet balcony, three bedrooms, including a master suite with its own shower room, one with a balcony, a bathroom, and a separate toilet. 1 cellar.Possibility of acquiring a closed garage in the basement (25,000€)Energy performance rating C 110 KWH / A 4 KG CO2.Estimated annual energy costs for the property: €1250.Average annual amount of the share of current charges: €2168.Property tax: €1639.Co-ownership of 103 lots.Transaction fees borne by the seller.No ongoing proceedings.Information on the risks to which this property is exposed is available on the Géorisques website: www.georisques.gouv.frThis description has been automatically translated from French.
…By Engel & Völkers Lyon


The Sandra Viricel agency presents this 100m2 family apartment located in the heart of Point du Jour. Very well laid out, this four-room apartment comprises, on the sleeping side, at the rear of the building in a quiet location, three bedrooms, including a master suite with shower room, one with a small terrace, a second shower room, and a separate toilet. On the living side, there is a large entrance hall with a built-in wardrobe, a beautiful 28m2 living/dining room opening onto a loggia, as does the kitchen, which is fully equipped and separate, extending into a laundry and pantry area. There is the possibility of opening the kitchen onto the living room. The apartment has no overlooking neighbors. It is located on the second floor, facing south/north. The building is recent (2005) and of good quality. Heating is individual, gas-fired. The entire property needs refreshing. A closed underground parking space is offered as an additional option at a price of 20,000? A highly sought-after property, close to shops, transport and amenities. Don't miss out! Pascal Garnier EI / Tel: 06 09 03 83 87
…By Sandra Viricel Immobilier


Charming garden-level apartment located within a former orangery dating from the late 19th century, in the heart of a wooded and confidential co-ownership yet situated just a few minutes' walk from the Place du Point-du-Jour. This exceptional property spans 150 m² and offers magnificent possibilities for layout. The apartment immediately captivates with its impressive volumes, its ceiling height of over 3 meters, and its vast glass openings overlooking the surrounding gardens. A rare atmosphere emerges, blending the elegance of the old with the sweetness of life. The main living room, bathed in light thanks to its south-facing exposure, offers a warm and spectacular reception space, subtly combining the charm of the past with contemporary comfort. Designed as a true family home, the property currently boasts a particularly pleasant layout while allowing for numerous possibilities for evolution. The spaces are easily modifiable and allow for either 3 to 4 bedrooms, depending on needs, without distorting the harmony of the existing volumes. The independent kitchen, extended by a second living space with natural light that can accommodate an intimate lounge, a dining room, or an additional bedroom, fully contributes to the convivial and evolving character of the place. Two bathrooms, two independent toilets, a laundry room, and a great number of integrated storage solutions complete the overall functionality for everyday life. Some bedrooms benefit from direct access to the garden, reinforcing the constant sensation of living in a house nestled within a wooded park. A cellar and the possibility of parking within the co-ownership complete this rare property. Moreover, the apartment benefits from excellent public transport access, with several bus lines within walking distance allowing quick access to the center of Lyon, Gorge de Loup, or the center of Point du Jour, located just 5 minutes on foot. A bright, peaceful, and charming living space, intended for lovers of character properties seeking a rare balance between nature, volume, and urban proximity. The property is also located in close proximity to primary schools, high schools, and colleges such as Les Minimes or La Favorite. If you would like more information or to arrange a visit, please contact Romaric Samson at 06 95 23 17 65.This description has been automatically translated from French.
…By Centralym


Villa Skyline, an exceptional address on the heights of LyonDominating Lyon in a preserved environment of absolute calm, Villa Skyline offers a rare art of living where contemporary architecture, elegance, and spectacular views combine perfectly. Built in 2021, this property spans 344 m² of total area, including an independent outbuilding, in the heart of a landscaped plot of 4,000 m² with a heated pool. Its privileged position reveals an unobstructed view of Lyon and the basilica of Fourvière, which serves as a true focal point of the property. Designed as an architectural masterpiece open to its surroundings, the villa benefits from generous volumes and large bay windows that flood the spaces with natural light. The main level hosts a vast reception area bringing together the living room, dining room, and contemporary kitchen in perfect harmony. At every moment, the gaze is drawn to the exceptional panorama that stretches as far as the eye can see. The house offers six bedrooms, including a spectacular master suite of nearly 70 m² with direct views of Fourvière. A true private space, it features a spacious dressing room and an elegant bathroom designed as a relaxation area facing the landscape. The other bedrooms benefit from beautiful volumes and remarkable brightness, providing ideal comfort for family and guests. Outside, the landscaped park is a genuine green oasis at the city's doorstep. Without any opposite neighbors, it offers rare privacy and a privileged living environment. The heated pool, summer kitchen, and various outdoor reception areas invite one to fully enjoy the tranquility of the place and the exceptional view. A wine cellar, an alarm system, and a secure gate enhance the comfort and serenity of this property. An independent outbuilding of 64 m² comprising a studio and a workshop completes the ensemble. More than just a property, Villa Skyline is an experience. A unique place where architecture elevates the landscape and where each day is lived with Lyon at its feet and Fourvière on the horizon. Villa Skyline, a rare property intended for a clientele in search of absolute exclusivity. Price: consult us. Your contact: Stéphanie Peters, tel 06 16 07 16 77 [email protected] over 15 years, Avenir Investissement has been assisting with rigor and commitment those who wish to sell, buy, rent, or manage real estate in Lyon, western Lyon, and its surroundings. An independent agency with a human scale, we place the quality of support, the precision of analysis, and the trustful relationship at the heart of each project. Our in-depth knowledge of the market, our sense of advice, and our willingness to offer tailor-made service allow us to support both life projects and asset management issues. From valuation to signing, our team is dedicated to defending each property with fairness, strategy, and involvement. This description has been automatically translated from French.
…By Avenir Investissement


Lyon 5 - Ideally located, this 78 sqm flat has been carefully and elegantly renovated by an interior designer. As soon as you enter, the exposed stonework sets the tone and leads to a pleasant, bright living room with an open-plan kitchen, offering unobstructed views. The sleeping area comprises two bedrooms with built-in cupboards and a separate shower room. Plenty of storage space and a cellar complete this exceptional property. Its close proximity to the funicular railway, schools and shops (just a 2-minute walk away) makes it a convenient and pleasant place to live. You have the option of purchasing a garage in addition. This property is presented by Barbara OLIBET, E.I. commercial agent and registered with the RSAC (National Register of Commercial Agents) in Lyon under number 818 782 229. Agency fees payable by vendor - Nombre de lots dans la copropriété: 21 - Montant moyen de la quote-part de charges courantes 2,858.23 €/yearly - Barbara OLIBET - Agent commercial - EI - RSAC Lyon 818782229
…By Barnes Lyon 02 - St Antoine


On the hill of Fourvière, just steps from the Basilica and the Rosary gardens, an entirely renovated set of 241 m² on the ground, 211 m² of living space, spanning five levels, with two independent street entrances: a house of 201 m² on the ground and, on the ground floor, an independent studio of 41 m² on the ground offered in addition. On the first floor, a double living room crossing nearly 60 m²: a 27 m² lounge and a 32 m² living/dining area open to an equipped kitchen, extended by a 10 m² balcony with an unobstructed view of the Presqu'île and the mountains beyond. The two upper floors accommodate 6 bedrooms, two bathrooms, two shower rooms, and separate toilets on each level. A skylight brings light to the upper levels. The mezzanine serves a terrace of 40 m², part of which is sheltered, a cellar, a boiler room, and a bicycle storage room. Features: complete renovation, water cooling, parquet flooring, wooden joinery. In addition, an independent studio on the ground floor, autonomous entrance on the street, living/dining area, kitchen, shower room, toilet, and mezzanine. Ideal for an office, telecommuting, teenager, au pair, parent, or additional rental income. The price displayed above excludes the studio. Please contact us. Agency reference: 5741This description has been automatically translated from French.
…By Orpi - Immobilière Saint Nizier


LYON 5th – Exceptional Apartment of 212 m² with Unobstructed View & TerracesRare for sale! Located in the privileged setting of the 5th district of Lyon, in immediate proximity to public transport, discover this high-end family apartment offering magnificent volume and an exceptional panorama over the entire city. A Spectacular Living RoomFrom the entrance, you will be seduced by a vast welcoming gallery with a fitted dressing room. It leads to a monumental living room of 92 m² (including the kitchen), particularly bright, which currently comprises:A superb open Italian kitchen, fully fitted and equipped with its dining area.An elegant reception lounge.A cozy TV lounge.More than 44 m² of Outdoor SpacesThe living room opens harmoniously onto three private exteriors to enjoy the view at every moment of the day:A main terrace of 30 m² extending the kitchen, ideal for outdoor meals.Two balconies of 6 m² and 8.21 m², ideally exposed.Night Area:The apartment offers a perfect configuration for a family with the possibility to easily create a 4th bedroom according to your needs.A parental suite space: Including a 24 m² bedroom, a large independent dressing room, and an 11 m² private shower room with double sink and make-up space. Independent WC.Children/guest space: Two additional beautiful bedrooms, complemented by a large bathroom equipped with a shower, bathtub, and double sink.Practical ExtrasA large fully fitted laundry room (cupboards, sink).A second independent WC with washbasin at the entrance.In annex: An immense cellar of 30 m² and a closed garage in the basement.DPE C/ GES CProperty in co-ownership (58 lots) no ongoing procedures. Monthly co-ownership charges: 113 euros (general common charges, elevator, individual charges, building, maintenance of common areas and green spaces)For more information or to organize a visit, contact me by email: [email protected] or phone: 07 69 27 36 43. RSAC 918 089 491Ad reference: SH-10178Information about the risks to which this property is exposed is available on the Géorisques website: www.georisques.gouv.fr.Fees charged to the seller. In a co-ownership of 22 lots. No ongoing procedures. Energy class C, Climate class C Estimated amount of annual energy expenses for standard use: between 2210.00 € and 3060.00 € over the years 2021, 2022, and 2023 (subscriptions included). Information about the risks to which this property is exposed is available on the Géorisques website: georisques.gouv.fr.This description has been automatically translated from French.
…By Cesar Et Brutus


EXCLUSIVE - Lyon 5 - Point du Jour - In the heart of the highly sought-after Point du Jour neighbourhood, this elegant townhouse with contemporary styling is spread over several levels and impresses with its generous proportions, abundance of natural light and layout perfectly designed for family life. The ground floor features an entrance hall with a dressing room leading to three bedrooms opening onto a pleasant terrace and the garden, as well as a shower room. A 47 sqm double garage and a cellar complete this level. The main floor offers a beautiful, light-filled living area running the length of the house, extended by two terraces, one of which has a staircase providing direct access to the garden. An open-plan kitchen, an office-library area, a TV lounge and a bedroom with its own bathroom make up this warm and welcoming living space. The top floor is entirely dedicated to the master suite, featuring its own en-suite bathroom, a spacious dressing room and a 14 sqm terrace. Built on a wooded plot, this family home enjoys a prime location, in the immediate vicinity of shops, public transport, primary schools and secondary schools. This property is presented by Barbara OLIBET, independent estate agent, and is registered with the Lyon RSAC under no. 818 782 229. Agency fees payable by vendor - Montant estimé des dépenses annuelles d'énergie pour un usage standard, établi à partir des prix de l'énergie de l'année 2021 : 2520€ ~ 3420€ - Les informations sur les risques auxquels ce bien est exposé sont disponibles sur le site Géorisques : www.georisques.gouv.fr - Barbara OLIBET - Agent commercial - EI - RSAC Lyon 818782229
…By Barnes Lyon 02 - St Antoine


EXCLUSIVITY - LYON 5? - RENOVATED 3-ROOM APARTMENT CESAR & BRUTUS offers you this superb 3-room crossing apartment of 64 m², ideally located in Lyon 5?, in immediate proximity to Point du Jour, in a calm, green, and sought-after environment. Completely tastefully renovated, this property offers high-quality features and a pleasant living environment. Located within a secure residence, surrounded by well-maintained green spaces, it benefits from an unobstructed view of a wooded park. Upon entering, you will discover a functional layout comprising a welcoming hall, a bright living room facing Southwest, offering beautiful brightness, an independent kitchen, fully furnished and equipped, a shower room, and a separate toilet. The sleeping area consists of three comfortable bedrooms, all equipped with built-in wardrobes. A cellar as well as a private parking space complete the amenities of this apartment. Regarding comfort, the property is equipped with PVC double-glazed windows, individual gas heating, and individual gas hot water production, ensuring you control your energy consumption. The controlled co-ownership charges include cold water, maintenance of common areas, and green space maintenance. Its location is a real asset. Just a few minutes from shops, Point du Jour market, schools, and Charcot Clinic, the apartment also benefits from excellent transport connections thanks to bus lines C20, 45, and 90, allowing quick access to downtown Lyon. Whether you are looking for your primary residence or a family property, this apartment will charm you with its brightness, crossing layout, recent features, and the quality of its environment. The property’s advantages: - 3-room crossing apartment of 64 m² - Completely renovated - Southwest exposure - 3 bedrooms with wardrobes - Independent kitchen - Cellar - Private parking space - Secure residence with green spaces - Unobstructed view of a wooded park - Proximity to transport and amenities Contact me to arrange a visit! Joris LIMA - César & Brutus 57 Place de La République, 69002 Lyon 06.12.50.64.79 RSAC: 882.484.413 Fees charged to the seller. In a co-ownership of 200 lots. No ongoing procedures. Energy class D, Climate class C Average estimated amount of annual energy expenses for standard use, established from energy prices for the year 2021: between €1000.00 and €1200.00. Information on the risks to which this property is exposed is available on the Géorisques website: georisques.gouv.fr.This description has been automatically translated from French.
…By Cesar Et Brutus


Your advisor David BOZOUKLIAN is available at 07.44.43.32.54, offering you: Discover a rare property in the heart of a sought-after area of the 5th arrondissement just a few meters from the highly sought-after PLACE DU POINT DU JOUR! A magnificent 138 m² duplex T5, featuring two spacious terraces totaling over 100 m², ideal for enjoying an elegant and bright living environment. Highlights of the property: Living-dining area of 40.7 m² opening onto the outside 4 master suites, each with a private shower room Mezzanine offering a versatile space (office, relaxation…) Independent laundry room for optimal comfort TWO EXCEPTIONAL TERRACES of 86 m² + 15 m²! What you will love: An exceptional property with generous volumes, remarkable brightness, modern comfort features, and a sought-after location on Avenue du Point du Jour. Underground parking for an additional fee: €26,500. Advantages of buying new: - Reduced notary fees: 2.5% instead of 8.5% in old properties!!! - PTZ: Finance up to 50% of your loan at 0% interest!!! - Enhanced thermal insulation - Sound insulation between floors - Reduced charges due to Low Consumption Building RE2020 - 10-year builder's warranty - No agency fees - Customize your home to your liking. - Possibility of partial or total exemption from property tax for 2 years. BONAPARTE PROMOTION ADVANTAGES: - Support from experts - Over 20 years of know-how - Time-saving! Personalized apartment searches - A unique contact - Direct Developer Price: NO AGENCY FEES! - A FREE financing study! - Access to over 300 ongoing residences in the region. For more information or a private visit by appointment, contact your advisor David BOZOUKLIAN available at 07.44.43.32.54This description has been automatically translated from French.
…By Bonaparte Promotion Paris


Exceptional townhouse and its terraces - LYON PRESQUILE Prestigious type 6 house offering an incredible view of the Saône and high-end features. This rare property, with elegant verticality, stands out for its generous volumes, its 160 m² of terrace (spread over 2 elegant outdoor spaces), and its exceptional brightness in the heart of a calm and sought-after environment. The living spaces - The ground floor: an independent area, ideal for parents or a young adult: it consists of a spacious entrance, a master bedroom of over 28 m², a bathroom with toilet, an office, a laundry room, and a separate toilet. - The air-conditioned first floor is entirely dedicated to reception: it welcomes a vast living room and dining room bathed in light thanks to a ceiling height of 2.80 meters and its 70m² layout. The Varena branded kitchen, modern and functional, completes this space. This level opens directly through large bay windows onto a first terrace of 82 m², naturally extending the living areas outdoors. - The second floor offers the main night space with a master suite; two bedrooms, a bathroom, and toilets. - The 3rd floor finally houses the second terrace of over 70 m² offering incredible development potential. To complete this property, a large garage of 53 m² will easily accommodate your vehicles. Location and amenities Ideally located on the quays, this confidential address allows you to reach the Presqu'île and the Confluence district in a few minutes. Access to public transport (bus, Perrache train station) is immediate, as is the proximity to schools and local shops, offering a privileged living environment between tranquility and urban dynamism. For any contact, Ghislaine MASCARELLO - RSAC 820 177 251 [email protected] - 06.50.10.28.74 REF: BG-9878 Fees charged to the seller. In a condominium of 4 lots. No ongoing procedures. Energy class C, Climate class C Estimated amount of annual energy expenses for standard use: between €2537.00 and €3434.00 for the years 2021, 2022 and 2023 (subscriptions included). Information on the risks to which this property is exposed is available on the Géorisques site: georisques.gouv.fr. Your advisor CESAR ET BRUTUS TRANSACTIONS: Ghislaine MASCARELLO Commercial agent (Individual business) This description has been automatically translated from French.
…By Cesar Et Brutus


The advertiser did not provide an english description for this listing.
…By Majoux - Virieux Immobilier


Exclusive Listing – Antiquaille – Apartment with Terrace – 2 Bedrooms. Located in the Antiquaille district within a recent, high-end residence, we offer this brand-new, never-occupied apartment (81 m²) featuring a 17.60 m² planted terrace. The apartment comprises an entrance hall with storage, a spacious living room opening onto the terrace, two bedrooms (each with storage), and a bathroom. A garage is included with the property. Ce bien est présenté par Claire JACQUEMIN GUILLAUME , 06 09 22 74 15 . agent commercial E.I., enregistré au RSAC de Lyon sous le numéro 539 196 378. Agency fees payable by vendor - Nombre de lots dans la copropriété: 9 - Claire JACQUEMIN - GUILLAUME - Agent commercial - EI - RSAC Lyon 539196378
…By Barnes Lyon 02 - St Antoine

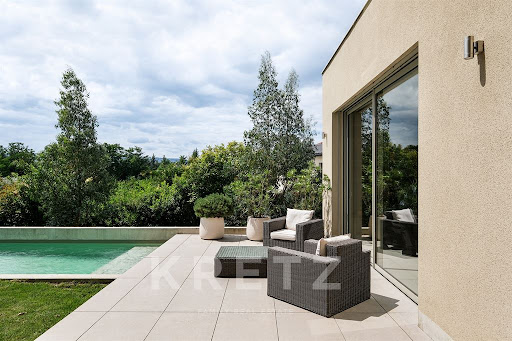


A few minutes from the Alaï district, this house designed by the agency Unes Architectes develops nearly 180 m² on a landscaped plot of about 810 m².Designed with particular attention to volumes, light, and materials, it offers contemporary architecture where each space naturally opens to the outside. The living area, with clean lines, brings together the kitchen, living room, and dining room in a traversing ensemble extended by large terraces and the garden. A custom bookshelf elegantly structures the space.The master suite, located on the ground floor, features its own bathroom and ample built-in storage. Upstairs, three bedrooms each have their own bathroom, providing ideal comfort for family living or entertaining.Outside, the landscaped garden and heated pool extend this feeling of space and fluidity that characterizes the entire property.The amenities are in line with the quality of the design: heat pump with reversible heating and air conditioning, home automation, double-glazed aluminum joinery, adjustable solar protection, custom layouts, and excellent energy performance (DPE A).A contemporary realization with refined amenities, where the balance between architecture, comfort, and quality of life makes perfect sense, in immediate proximity to transport, schools, and shops.This description has been automatically translated from French.
…By Kretz & Partners


EXCLUSIVITY - FOURVIERE In the heart of the historical building of Antiquaille with a panoramic view of Lyon and the chain of the Alps, this East-West facing apartment is located on the 3rd and top floor with elevator access. The living room, with an area of ...m² and a beautiful ceiling height, offers an American kitchen with a view of the Fourvière cathedral. On the night side, you will find 2 suites, one of which includes an adjoining office space. There is a possibility to acquire a large box that complies with PMR standards. Close to public transport (metro and funicular), shops, Fourvière, and its ancient theater. Well presented by Benoit PEETERS, 06.60.56.09.32 [email protected] RSAC of Lyon no. 793 999 327. Reference announcement: BP-9113 Fees at the seller's expense. In a co-ownership of 19 lots. No ongoing proceedings. Energy class C, Climate class A Estimated annual energy expenses for standard use: between €1380.00 and €1920.00 for the years 2021, 2022, and 2023 (subscriptions included). Information about the risks to which this property is exposed is available on the Géorisques website: georisques.gouv.fr. Your advisor CESAR ET BRUTUS TRANSACTIONS: Benoit PEETERS Commercial agent (Individual business) RSAC 793 999 327This description has been automatically translated from French.
…By Cesar Et Brutus


EXCLUSIVE - POINT DU JOUR - Located in a luxury residence built in 2012, this quiet, bright apartment is just a short walk from local shops and is perfect for a family. Set within a small condominium complex with a garden, on the 2nd floor and set back from the road, this apartment offers spacious rooms. The bright living area opens onto the terrace, creating a spacious living space with an open-concept, fully fitted and equipped kitchen, offering a welcoming and functional layout. The large terrace, which overlooks the greenery, provides access to the living room and each of the three bedrooms. This well-exposed family apartment also features a double garage with disabled access, which can be purchased separately. You’ll appreciate being in close proximity to shops, public transportation, and schools (Favorite, les Minimes), all while being surrounded by greenery. This property is presented by Claudine DEPRAETERE, a self-employed real estate agent, registered with the RSAC in Lyon under number 949 597 280. Agency fees payable by vendor - Nombre de lots dans la copropriété: 41 - Montant moyen de la quote-part de charges courantes 2,200 €/yearly - Montant estimé des dépenses annuelles d'énergie pour un usage standard, établi à partir des prix de l'énergie de l'année 2021, 2022, 2023 : 790€ ~ 1110€ - Les informations sur les risques auxquels ce bien est exposé sont disponibles sur le site Géorisques : www.georisques.gouv.fr
…By Barnes Lyon 02 - St Antoine


In the heart of one of the most sought-after residential areas of Lyon, just minutes on foot from the Les Maristes school and with a view of the Chartreux, a rare property emerges, overlooking the city and offering one of the most beautiful panoramas of Lyon. Hidden behind its preserved natural environment and set on a plot of nearly 3700 m2, the property gradually reveals its exclusive character. From the living spaces with large bay windows, the panorama is like a living painting: the Monts d'or, the Saône, the red roofs of Lyon, the mountain range, and the majestic Basilica of Fourvière. Yet, the center of Lyon, its shops, its most renowned schools, and all amenities remain accessible in just a few minutes. Completely rethought and reinvented by an architect in 2020, the property underwent a full renovation where each space was designed to enhance natural light, outdoor perspectives, and everyday living comfort. The contemporary architecture is expressed through large bay windows that blur the boundaries between inside and outside. Spanning nearly 300 m² of living space, the reception areas have been designed to entertain with elegance while maintaining a true family conviviality. The kitchen, contemporary and perfectly equipped, designed as a true living space, opens up to the reception areas while fully enjoying the view. The property has six bedrooms and four bathrooms. Each benefits from beautiful brightness and opens onto its own balcony or terrace. The master suite of 70 m2 is breathtaking: king-size bedroom, bathroom with shower and seemingly suspended bathtub, dressing room. Gym, wine cellar, summer kitchen, pool with submerged cover, alarm, automatic gate, air conditioning—the house offers many amenities. And to top it all off, a guest house, also air-conditioned and independent, of 35 m2 complements the property along with an adjoining workshop of 30 m2. Perfectly integrated into the whole, it offers great freedom of use: a seventh independent bedroom with its bathroom, a professional space away from the main dwelling. The entire property exudes a particularly rare atmosphere in the Lyon market, and very few properties can today claim such a combination of assets: a sought-after location, immediate proximity to the best schools, absolute calm, quality contemporary renovation, generous volumes, a separate guest house, landscaped park, a pool, and above all, a spectacular view of one of the most beautiful panoramas of the city in the heart of the Lyon metropolis. A confidential address. An incomparable view. A unique living environment. A property to discover discreetly.This description has been automatically translated from French.
…By Kretz & Partners
'%20stroke='%23DDAA3A'%20stroke-width='1.909'%20stroke-linecap='square'%20stroke-linejoin='bevel'/%3e%3c/svg%3e)
Receive by email any new listing that may match your search criteria
Your criteria :
By validating this form, you accept the general conditions of use of Le Figaro Properties.
These agencies offer a selection of luxury properties vente at Lyon 5ème. Feel free to contact them for personalized assistance.