Get early access to listings that match your criteria
Never miss an opportunity again. Our personalized alerts notify you instantly.

 English$ USD · m²


The advertiser did not provide an english description for this listing.
…By Cesar Et Brutus


Cook the top, just steps from Croix-Rousse, premium location for this SPACIOUS and RARE TOP FLOOR of 202 m², with terrace and balconies within a high-end residence with panoramic views. Truly a penthouse, this family apartment offers the peace and discretion of a property alone on its landing, a dominant position on the 6th and top floor with views of Fourvière, Lyon and the Alps. Redesigned by an architect, the layout, openings, and volumes are dedicated to brightness and quality of life on a daily basis. The living space of over 80 m², bathed in light, consists of a large living room, a fully equipped kitchen with a large dining area, and a dining room. Each of these rooms extends to 32 m² of outdoor terrace and balconies facing South-West overlooking the gardens and with no overlooking. On the night side, the parental space to the East hosts a bedroom of over 22 m², a large shower room with laundry, toilets, and an office opening onto one of the terraces. The West part is reserved for children and/or guests with 3 large bedrooms, two shower rooms, a toilet, and storage spaces. Fully designed to offer you comfort and practicality on a daily basis, the apartment has two private parking spaces located at the foot of the building and two adjoining cellars. A large closed garage in the basement is offered in addition (40,000 €). Among the many assets of this exceptional property: • A location near all amenities (Croix-Rousse, metro line C station Cuire, local shops, schools, hospitals, greenway, road axes, ...), • A luxury residence (secure, concierge, wooded park of over 6 hectares, ...), • A panoramic view and exceptional brightness, • The offered volumes and the high standard applied to the layouts, • A triple exposure enhanced by large outdoor spaces with preserved intimacy, • Quality insulation and amenities including air conditioning, functional fireplace or triple glazing in all bedrooms. Do you want to know more about this rare property for sale, combining peace, comfort, and serenity for an invitation to optimal urban living? Contact Philippe LEVACHER Philippe LEVACHER RCS 878 971 977 [email protected] 06/99/69/89/14 Advertisement reference: PL-7992 Fees at the seller's expense. In a condominium of 320 lots. Average share of the provisional budget 4,805 €/year. No ongoing proceedings. Energy class C, Climate class A Estimated amount of annual energy expenses for standard use: between 2,670.00 € and 3,660.00 € over the years 2021, 2022, and 2023 (subscriptions included). Information on the risks to which this property is exposed is available on the Géorisques website: georisques.gouv.fr. Your advisor CESAR ET BRUTUS TRANSACTIONS: Real estate agent - Philippe LEVACHER Card T CPI 6901 2019 000 043 692This description has been automatically translated from French.
…By Cesar Et Brutus


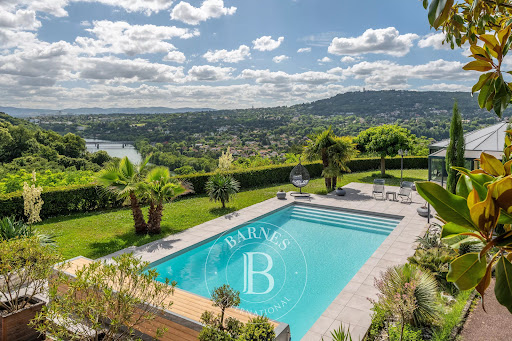
Located in the highly sought-after Vassieux district of Caluire-et-Cuire, just a few metres from public transport, shops, schools and all amenities, this beautiful family home offers approximately 265 sqm of total floor area, set in a peaceful and privileged residential environment on the doorstep of Lyon’s 6th arrondissement. Set on a flat, enclosed and beautifully landscaped 1,000 sqm plot, outside a residential development, this property offers approximately 210 sqm of living space in a particularly peaceful and private setting, with no overlooking neighbours. The outdoor spaces provide a wonderful extension of the living areas, featuring a heated 12 x 5 m swimming pool, an 8 sqm pool house** and approximately 60 sqm of terraces, ideally oriented to enjoy the outdoors throughout the warmer months. Upon entering, you will be immediately impressed by the spacious 70 sqm living and dining area. Bathed in natural light thanks to four large floor-to-ceiling windows, this beautiful reception space opens directly onto an approximately 40 sqm covered terrace**, overlooking the landscaped garden and swimming pool. The kitchen and adjoining utility kitchen, with a combined area of approximately 20 sqm, offer excellent everyday functionality and could easily be opened onto the main living area, creating a larger and more convivial open-plan space. The ground floor also features an exceptional 37 sqm master suite, comprising a 10 sqm dressing room and a 9 sqm bathroom equipped with both a bathtub and a shower. A separate cloakroom completes this level. Upstairs, the sleeping quarters are perfectly suited to family living and include a spacious 20 sqm gallery/landing, offering a variety of possibilities such as a playroom, home office or even a **fifth bedroom**. Three comfortable bedrooms, all fitted with custom-built wardrobes, are complemented by a family bathroom and a separate shower room. A generous 47 sqm double garage** completes this property, providing secure parking and ample storage space. An 8 sqm pool house** and two additional outdoor parking spaces further enhance the property. Fully air-conditioned and exceptionally well maintained, this home offers generous proportions, comfort and privacy in a highly desirable location. It is ideally suited to families looking for a peaceful and privileged lifestyle in Caluire-et-Cuire, particularly in the sought-after Vassieux area. The property combines a heated swimming pool, beautifully landscaped gardens, generous living spaces and immediate access to public transport, shops, schools and all amenities. A rare opportunity to enjoy a **quiet and green residential setting just minutes from Lyon’s 6th arrondissement and the Parc de la Tête d’Or. Energy Performance Rating: B Agency fees payable by vendor - Montant estimé des dépenses annuelles d'énergie pour un usage standard, établi à partir des prix de l'énergie de l'année 2021 2022 2023 : 2330€ ~ 2440€ - Les informations sur les risques auxquels ce bien est exposé sont disponibles sur le site Géorisques : www.georisques.gouv.fr - Cyril CHABBAT - Agent commercial - EI - RSAC Lyon 820976272
…By Barnes Lyon 02 - St Antoine


In the heart of Caluire, this beautiful character home enjoys a prime location in the city center. Developed over approximately 200 m² and spread over two levels, it retains all the charm of its original architecture, marked by its period fireplaces, moldings, high ceilings, and noble materials. The first level accommodates the living spaces as well as two bedrooms. Upstairs, the sleeping area offers four bedrooms and sanitary facilities. A terrace and a pleasant 362 m² landscaped garden complete this property, providing a rare outdoor space in the city center. Two cellars and an attic further enhance the property. The shop located on the ground floor can also be acquired with the property and serves as an additional rental income.This description has been automatically translated from French.
…By Lyon - Sotheby's International Realty


In the heart of a beautiful garden with remarkable trees, including one that is classified, this master house built in the early 20th century underwent a high-quality complete renovation in 2014, as well as a significant extension that now brings symmetry to the entirely refurbished facade. The house features two lounges on the garden level, one of which is exceptional in Art Deco style, a spacious living area where a kitchen with an island and a dining room have been positioned. This friendly space, perfect for entertaining, opens onto a vast south-facing terrace. A cloakroom, guest bedroom with shower room, laundry room, and toilet complete this level. The first floor has four bedrooms, a family room, a large bathroom, and a toilet. The second floor features a corner master room with dressing room, bathroom with shower and bathtub, toilet, a resting room (possible bedroom), and an office. The house has a spacious cellar where the boiler is installed. The house is equipped with solar panels. A swimming pool, a buried 5000 liter tank, and a shed for gardening equipment, bikes, etc., are located within the superbly maintained garden. The property is entirely walled and is situated in a secure street not accessible to unauthorized vehicles. Amenities are within walking distance.This description has been automatically translated from French.
…By Lyon - Sotheby's International Realty


ORPI BOURG in CALUIRE presents to you: Contemporary house of 179.22 m2 with swimming pool. Located in the sought-after sector of Vernay, this property from 2015 combines modernity, energy efficiency, and absolute comfort. In a quiet area, it constitutes a true haven of peace for your family. *Comfort & Energy: Heating by Heat Pump (PAC): A high-performance and economical system for an ideal temperature in all seasons. *2015 Features: High-quality insulation and double-glazed windows for excellent energy performance diagnosis (A). *Interior Spaces: Spacious living area of 54 m2: A light-filled space with a semi-open kitchen of 11.84 m2, opening directly onto the terrace, 1 bedroom, 1 shower room, 1 office, laundry room, 1 storage room, and 1 WC. *Complete Night Area: 3 spacious bedrooms upstairs (including a master suite), 2 dressing rooms, 2 bathrooms, 2 WCs, and a terrace. *Garden Side: Masonry swimming pool: Beautiful pool of 10 m x 4 m, ideal for morning swims or family afternoons. Neat exterior: A terrace inviting relaxation, perfectly integrated into the contemporary architecture of the house. 650 m2 plot: Enclosed and landscaped. Garage of 18.33 m2. Location: Immediate proximity to the Vernay schools and TCL access. Agency reference: 9606 This description has been automatically translated from French.
…By Orpi - Caluire Bourg


In Caluire-et-Cuire, within a former 14th-century building, this 110 sq m apartment with a 150 sq m garden combines period charm, spacious rooms, and a privileged setting with unobstructed views of the Saône River. Upon entering, the 50 sq m living room impresses with its high ceilings and abundant natural light. The separate, fully equipped kitchen has direct access to the garden and connects to the living room. A first bedroom and a bathroom complete this level. Upstairs, a second bedroom has its own shower room, offering a more private space. A true extension of the apartment, the 150 sq m private garden is accessible from the living areas. Complete with a jacuzzi, it enjoys unobstructed views of the Saône and provides an ideal space to enjoy long summer evenings. The meticulous renovation, generous proportions, high ceilings, abundant natural light, and the blend of period architecture and contemporary comfort give this property a unique character. Two private parking spaces are available at an additional cost. Property subject to co-ownership regulations: 22 units, all residential. Annual charges: EUR1,560. ENERGY RATING: D / CLIMATE RATING: D. Estimated average annual energy costs for standard use, based on 2026 energy prices: between EUR1,590 and EUR2,220. Contact: Loïc - 33 7 61 09 19 75 Condominiums of 22 units (No proceedings in progress). Annual expenses : 1560 euros.
…By Espaces Atypiques Lyon Immobilier Contemporain


In the sought-after Vassieux district, just a 15-minute walk from the Parc de la Tête d’Or, this townhouse, built in 1929, will appeal to those who appreciate character properties and are looking for an authentic living space on the outskirts of Lyon. Nestled back from the street and accessed by a staircase that enhances its preserved character, it offers 120 sq m of living space on a 218 sq m plot. From the moment you enter, its charm is undeniable. High ceilings, period decorative fireplaces, and a warm atmosphere evoke all the charm of older homes. The heart of the house revolves around a superb 40 sq m living room facing southwest. The open-plan kitchen, sold fully equipped, impresses with its cement tiles and inviting atmosphere. An adjoining loggia provides a particularly practical storage space. From the living room, the terrace naturally extends the living areas and invites you to enjoy sunny days with family and friends. The ground floor also features a master suite with its own shower room and a duplex dressing area, as well as a separate WC. Upstairs, three comfortable bedrooms, a shower room, a laundry room, and a second separate WC create a sleeping area perfectly suited to family life. The attic offers the possibility of opening up the ceilings to increase the living space and create mezzanine areas in some of the bedrooms. Outside, a large terrace, a landscaped intermediate landing with lawn and flowerbeds, and a closed storage area pleasantly complete the property. The roof was completely redone in 2019, and the gas boiler was replaced in 2020. The location is also one of this house's main advantages. Shops, schools, public transport, and bus lines providing quick access to Lyon's 6th arrondissement, Part-Dieu, Lyon city center, Croix-Rousse, the Caluire plateau, and the main hubs of the metropolitan area are all within easy reach. Quick access to major roads and highways also makes everyday travel easy. A house full of character and personality, a rare find in this area, for those looking for more than just a place to live: a true gem. +33674128177
…By Bonaparte


In the highly sought-after area of Vernay in the municipality of Caluire et Cuire, come discover this very lovely architect-designed house of over 230 m² over 3 levels with a plot of land of 1395 m². It includes: On the garden level: An entrance leading to a living room facing West of over 55 m2 with a beautiful ceiling height (cathedral ceiling) and the comfort of a wood-burning fireplace, all with a very nice view of the terrace and the heated swimming pool with a heat pump. A large semi-open kitchen, two bedrooms, one with an adjoining shower room, and an independent toilet with a washbasin. On the first floor: Five true bedrooms, four of which have shower or bath rooms, a dressing room, and an independent toilet. In one of the bedrooms, there is access to a lovely west-facing terrace with a view of the Monts d'Or. A retractable ladder leads to converted attic space with Velux windows currently serving as a playroom. In the basement: There is a gym, a cinema room of nearly 26 m2, a workshop, a laundry room, a boiler room where the oil boiler is located, a dressing room, a large cellar of over 16 m2, a room serving as a technical room for the swimming pool, an 8m2 room, and a spacious garage of over 66 m2 with two motorized doors. In addition to a large garage that can accommodate two vehicles, there are several parking spaces available within this property secured by two electric gates. The roof was insulated in 2022, the kitchen was redone in 2017-2018, and the windows/doors were changed in June 2013. Don't hesitate for a second to come see this family home where you will share good moments with family or friends.... Agency reference: 9618This description has been automatically translated from French.
…By Orpi - Caluire Bourg


Nestled at the end of a cul-de-sac, this character house of approximately 426 m² offers exceptional potential. Located in Vassieux, it benefits from an unobstructed view of Lyon and a full south exposure, bathing its vast spaces in light throughout the day.Set on a landscaped and poolable plot of 1730 m², the property stands out for its unique charm and authentic atmosphere. The former stables have been transformed into a spacious living room and a veranda, creating warm living spaces that open up to the outdoors.The interior features a stunning period central staircase that distributes across 4 levels 10 rooms, including 4 bedrooms, 1 studio, and a magnificent office.In a privileged environment just a few minutes from Lyon, this house is ideal for a family seeking volume and tranquility.This description has been automatically translated from French.
…By Lyon - Sotheby's International Realty


Some places provide an immediate sense of well-being. This unique property is undoubtedly one of those rare addresses where elegance, nature, and the art of living come together harmoniously. Just minutes from the city, this characterful residence benefits from a privileged environment and a remarkable landscaped park of 7200m2. From the entrance, a majestic tree-lined driveway gradually reveals the exteriors: an elegant pool area, enhanced by a gazebo with a summer kitchen , invites you to fully enjoy the sunny days in an exceptional setting. The 264m2 property immediately impresses with its spacious rooms and high-quality features. A superb entrance hall leads to a vast, light-filled reception room, a large dining room, and a fully equipped contemporary kitchen. A magnificent pergola extends the living spaces and offers breathtaking views of the Saône River, ideal for relaxing or entertaining in a convivial atmosphere. The sleeping areas, spread over two levels, include a sumptuous Master Suite with dressing room and high-end bathroom, as well as four other bedrooms including a Suite with private bathroom . The lower level, accessible via a superb stone staircase, offers rare amenities including a billiard or games room, a remarkable wine cellar, and direct access to the park. Two garages and an outbuilding providing space for several vehicles complete this property with exceptional features. A rare property, combining charm, refinement and an incomparable quality of life.
…By Jc Immobilier


EXCLUSIVITY - 4-ROOM APARTMENT WITH BALCONYLocated in the heart of the highly sought-after Cuire district in Caluire-et-Cuire, this apartment benefits from a privileged location just 450 meters on foot from the CUIRE metro station and the CROIX-ROUSSE. You will be a five-minute walk from the Cuire metro and less than fifteen minutes to the Saint-Denis cinema, once again on foot. You will enjoy an ultra-quiet neighborhood life while remaining in immediate proximity to everything.This 4-room crossing apartment of 69m² is located on the third floor with an elevator. Its double exposure, north for the bedrooms and kitchen and south for the living room, guarantees optimal air circulation and constant brightness throughout the day.The beautiful main living room is bathed in light. It opens directly onto a lovely private balcony offering an unobstructed view, with no overlooking neighbors, for total daily tranquility. You can dine there with several or relax on a deckchair while observing the Monts du Lyonnais.The apartment has two bedrooms, with the possibility of creating a third. The shower room has just been redone and can accommodate your washing machine. The independent kitchen has a loggia.A cellar completes this property for your storage needs. An easily accessible bike storage area is at your disposal, as well as a secure private parking space for parking your vehicle in complete serenity. Your guests can also park in free spaces within the property.The Cailles woods, adjoining the park of the property, await you for bucolic walks;A closed garage is available for sale at an additional cost.Information on the risks to which this property is exposed is available on the Géorisques site: www.georisques.gouv.fr.Reference: GDEN-9389For more information, contact me: Grégory [email protected]/34/87/65/30RSAC: 885093328 / EIFees payable by the seller. In a co-ownership of 229 lots. No ongoing procedures. Energy class D, Climate class D Estimated amount of annual energy expenses for standard use: between €1140.00 and €1590.00 for the years 2021, 2022, and 2023 (subscriptions included). Information on the risks to which this property is exposed is available on the Géorisques site: georisques.gouv.fr.
…By Cesar Et Brutus


Ideally located in the heart of Caluire, this 80 m² apartment, completely renovated in 2020, represents a rare opportunity, whether for establishing your primary residence or for making a top-quality rental investment. Close to all amenities (shops, bus lines 77, C13, and C1, swimming pools, administrations), you will enjoy immediate access to local shops, reputable schools, and various public transport networks on a daily basis.From the entrance, the charm sets in with a superb living room flooded with light. Cross-ventilated from east to west and north, this property benefits from optimal natural brightness throughout the day. The living room offers a peaceful and warm living environment, with no overlooking, opening onto a clear view of western Lyon. The independent kitchen, functional and well laid out, is complemented by a very practical adjoining pantry for storage.The current sleeping area consists of two comfortable bedrooms, one of which has a large fitted dressing room. The main asset of this apartment lies in its modularity. Thanks to an intelligent configuration, it is entirely possible to rearrange the space to create one or two additional bedrooms according to your needs, making it a boon for a growing family or to optimize rental yield in shared accommodation.This turnkey property is sold with an annex cellar. You will also have access to free and secure parking, a considerable advantage in this sought-after area. Recent materials, no work required, and modular layout make this apartment a real favorite. A visit is a must to discover all the potential of this place.Information regarding the risks to which this property is exposed is available on the Géorisques website: www.georisques.gouv.fr.Reference: GDEN-10117For more information, contact me: Grégory Denonfoux [email protected] 06/34/87/65/30 RSAC: 885093328 / EIFees borne by the seller. In a co-ownership of 38 lots. No proceedings are underway. Energy class C, Climate class B Estimated amount of annual energy expenses for standard usage: between 1180.00 € and 1660.00 € for the years 2021, 2022, and 2023 (subscriptions included). Information regarding the risks to which this property is exposed is available on the Géorisques website: georisques.gouv.fr.This description has been automatically translated from French.
…By Cesar Et Brutus


Beautiful apartment, with terrace and panoramic view, top floor (6th floor) of a luxury residence, offering a pleasant living environment.The apartment is cross-oriented East/West. It features a spacious living room of 28 m2, bathed in light thanks to its large windows providing access to a lovely terrace. There is a large modern and equipped kitchen. Two large bright bedrooms with storage in a quiet area (possible to create a third bedroom). A bathroom with bathtub, a pantry with storage, separate WC, and a hallway in the entrance.The apartment is in good condition.Charges €300/month = heating, hot water, cold water, elevator, common areas.The residence has an elevator for easy access to the basement.Free parking spaces are available for residents.Energy performance D. Construction 1974.Immediate proximity: transport, schools, shops, swimming pool. 5 minutes from the Auchan hypermarket, organic stores. 15 minutes on foot from the library, and the Radiant performance hall.REFERENCE: HB-10292 CONTACT Hélène Bourchenin 06 26/49 53/70 [email protected] RSAC 835274705 EIFees at the expense of the seller. In a condominium of 343 lots. No ongoing proceedings. Energy class D, Climate class B Estimated amount of annual energy expenses for standard use: between €1700.00 and €2300.00 for the years 2021, 2022, and 2023 (subscriptions included). Information on the risks to which this property is exposed is available on the Géorisques website: georisques.gouv.fr.This description has been automatically translated from French.
…By Cesar Et Brutus


A view of the Saône like a living painting. Some addresses possess that rare ability to offer a true art of living. 78 Quai Clemenceau is undeniably one of them. Within a discreet and sought-after residence, this elegant family apartment of nearly 80 m² benefits from a prime location facing the Saône, providing a soothing panorama where water, light, and nature compose a decor in perpetual motion. From the entrance, the volumes reveal themselves harmoniously. The living room, bathed in light, opens onto a pleasant terrace that naturally becomes an extension of the living space. A true balcony over the river, it invites both sunny breakfasts and contemplative evenings facing the reflections of the Saône. The apartment offers three comfortable bedrooms, allowing for a family to be accommodated or a workspace to be arranged in a calm and inspiring environment. Beyond its intrinsic qualities, it is above all an address that charms. Just a few minutes from the center of Lyon, you enjoy a privileged residential setting, close to shops, renowned schools, and major communication routes. A private parking space completes this property. What we particularly love: • The unobstructed view of the Saône, rare and desirable • The terrace offering a true outdoor living space • The omnipresent light • The three bedrooms, ideal for family life • The perfect balance between nature and proximity to the center of Lyon • An emblematic address of Caluire-et-Cuire An elegant and bright property aimed at buyers seeking a privileged environment at the gates of Lyon. True luxury is discretion. From La Maison Immobilier. People at the heart of real estate. Fees charged to the seller. In a co-ownership of 37 lots. Average share of the estimated budget €1,442/year. No procedures are ongoing. Energy class C, Climate class C Estimated amount of annual energy expenses for standard use: between €590.00 and €840.00 for the years 2021, 2022, and 2023 (subscriptions included). Information on the risks to which this property is exposed is available on the Géorisques website: georisques.gouv.fr.This description has been automatically translated from French.
…By De La Maison Immobilier


Located in a particularly sought-after area just five minutes' walk from the Cuire metro station, this 102-square-meter apartment offers an ideal living environment.Nestled on the sixth floor of a well-maintained condominium built in 1972, this property will appeal to both families looking for a primary residence and discerning investors. The building features quality amenities, including two elevators and a convenient freight lift for moving in.Upon entry, you will discover a functional space that can easily be arranged as a home office. The visit continues into a spacious and bright living room of 31 square meters. This reception area opens onto a pleasant west-facing balcony, perfect for enjoying the end of the day. The kitchen, currently independent, can be opened up to the living room to create an even more contemporary and friendly living space.On the night side, the apartment currently has two large comfortable bedrooms, one of which has a balcony. The layout of the premises offers a very simple opportunity to create a third bedroom according to your family needs or rental projects.A functional bathroom and an independent toilet ideally complete this interior space, which benefits from beautiful natural light and very little overlook.The gated and secure condominium offers a beautiful private wooded park as well as free parking for residents. A cellar in the basement and two bike garages are included. Additionally, a closed garage is available for an extra charge to ensure absolute comfort in this sought-after neighborhood.Information about the risks to which this property is exposed is available on the Géorisques website: www.georisques.gouv.fr.Reference: GDEN-10570For more information, contact me: Grégory Denonfoux [email protected] 06/34/87/65/30 RSAC: 885093328 / EIFees are the responsibility of the seller. In a condominium of 137 lots. No procedures are in progress. Energy class D, Climate class D Estimated amount of annual energy expenses for standard use: between €1780.00 and €2480.00 for the years 2021, 2022 and 2023 (subscriptions included). Information about the risks to which this property is exposed is available on the Géorisques website: georisques.gouv.fr.This description has been automatically translated from French.
…By Cesar Et Brutus


Located on the heights of Caluire, this architect-designed house of 80 m² has been completely modernized in a loft style to offer a bright living environment oriented towards the outside. The living room and open kitchen benefit from a panoramic view of Croix-Rousse, while a dining room with a stove and a large back kitchen complete the living space.The upstairs currently consists of two large rooms, offering the possibility to create up to three bedrooms according to your needs.This unique property is distinguished by its private garden, terraces with a vegetable garden, and a 18 m² independent workshop that is insulated and heated. Quiet and functional, this house with a cellar is located just steps from shops, schools, and public transport.Information about the risks to which this property is exposed is available on the Géorisques website: www.georisques.gouv.frThe fees included in the price represent 5% payable by the seller.De La Cour Au Jardin - the leading network specializing in charming properties in France since 1998www.delacouraujardin.comThis description has been automatically translated from French.
…By De La Cour Au Jardin - Immobilier


Caluire and Cuire - Just fifteen minutes from the Presqu'île, in immediate proximity to the international school Ombrosa, in one of the most sought-after areas, this character home from 1905 elegantly combines the charm of the past with contemporary comfort, ideal for family life. Set within a landscaped park of nearly 1.3 hectares, it overlooks the Val de Saône and offers spectacular panoramic views. Entirely renovated by an architect, the residence boasts over 500 m² of living space (621 m² useful). The generous volumes, high-end finishes, and quality materials give the entire property an elegant and timeless atmosphere. The ground floor welcomes magnificent reception areas. The American kitchen, fully equipped and custom-made, is organized around a spacious dining area. Adjacent to it, a bright winter garden houses an elegant dining room warmed by a fireplace, while the large living room, also enhanced by a fireplace, invites conviviality in a refined setting. Wide openings naturally extend these spaces to a superb terrace overlooking the park and offering breathtaking views of the Val de Saône. The upper floors are entirely dedicated to family living with seven bedrooms, a particularly rare asset in the Lyon market. The master suite, designed as a private apartment, includes a bedroom, a dressing room, an elegant bathroom, and an independent office. The other bedrooms, spacious and bright, benefit from several shower rooms and bathrooms, ensuring comfort and independence for everyone. The house also offers leisure spaces with a private cinema room, a vast game room, and a disco, features that are as rare as they are exceptional. Outside, the park serves as a true cocoon with a magnificent saltwater pool accompanied by an elegant pool house. An independent guest house of approximately 40 m², consisting of a living room, a kitchen, and two bedrooms, harmoniously complements the whole and will accommodate family, friends, or household staff comfortably. Rare for its volume, remarkable for the quality of its renovation, and exceptional for its park, this property offers a unique lifestyle. Its privileged location, high-end amenities, and numerous reception areas make it a confidential address aimed at a discerning clientele looking for an exceptional property.This description has been automatically translated from French.
…By Kretz & Partners


Within a sought-after high-end residence in Caluire-et-Cuire, sheltered from view and nestled in a green environment of great tranquility, this 197.33 m² apartment offers a rare living environment. This intimate and secure co-ownership, featuring a caretaker, a swimming pool, and a tennis court, charms with its confidential atmosphere and privileged residential spirit.A true alternative to a house, this property stands out for its generous spaces, brightness, and family-friendly layout.Upon entering, the gaze is immediately drawn to the cathedral living room, whose exceptional ceiling height brings volume, elegance, and natural light. The dining room and kitchen harmoniously extend the reception areas and open directly onto a pleasant terrace of approximately 23 m², offering an unobstructed view of the Monts d'Or.This level also hosts a climate-controlled master suite with a dressing room, a bathroom, and private toilets. Guest toilets complete this first level.An elegant staircase leads to the upper floor where a spacious landing, ideal for creating an office space or library, serves two additional bedrooms. Each has its own shower room or bathroom, ensuring comfort and independence for its occupants.A cellar, a private parking space, and a double garage complete the ensemble.Rare on the market, this apartment has strong potential for appreciation. Modernization works are to be considered to fully reveal its architectural qualities and remarkable volumes. In this regard, the works have already been estimated and their cost has been taken into account in determining the sale price.DPE: D: 236 kWh | B: 7 kg CO2Estimated charges for the co-ownership: approximately €6,611/year (€551/month)Estimated annual energy costs for the housing: €3,300/yearCo-ownership of residential lots: 213No ongoing procedure.Mandate with fees borne by the sellerInformation on the risks to which this property is exposed is available on the Georisques website: www.georisques.gouv.frA unique property within one of the most appreciated confidential residences in the sector, offering a privileged living environment between calm, greenery, and quality amenities.This description has been automatically translated from French.
…By Engel & Völkers Lyon


Fontaines-sur-Saône, hidden from view in a secluded and unspoiled setting, this remarkable property commands its surroundings and offers breathtaking panoramic views of the Saône River and the Monts d'Or. Built within a 10,772 m² wooded park, it underwent a complete renovation in 2022, blending contemporary elegance, comfort, and high-end amenities. From the moment you enter, the generous proportions and abundant natural light are immediately captivating. The vast reception room, opening onto a superb south and west-facing terrace, invites you to contemplate a rare panorama. The fully equipped, custom-designed kitchen blends seamlessly into this refined living space. An office with a glass roof, five bedrooms, three bathrooms, a laundry room, and a summer kitchen with direct access to the outdoors perfectly complete the property. Outside, the landscaped and enclosed garden provides a true haven of greenery. The 12 x 5 meter heated swimming pool, the gazebo, and the terraced vegetable garden contribute to the unique charm of this property, designed to fully enjoy the relaxed lifestyle and beauty of the surroundings. A cellar, a workshop, and several parking spaces, including a carport equipped with electric vehicle charging stations, complete the amenities. High-performance insulation, a heat pump, reversible air conditioning, and electric shutters guarantee optimal comfort year-round. A rare address where nature, privacy, and exceptional views blend elegantly, just minutes from amenities. This property is presented by Isabelle FAVRE (+33 6 85 12 51 23), independent real estate agent registered with the Lyon Trade and Companies Register (RSAC) under number 528 376 676. +33 6 85 12 51 23 Agency fees payable by vendor - Montant estimé des dépenses annuelles d'énergie pour un usage standard, établi à partir des prix de l'énergie de l'année 2021 : 1620€ ~ 2260€ - Isabelle FAVRE - Agent commercial - EI - RSAC Lyon 528376676
…By Barnes Lyon 02 - St Antoine


What charm this large, architect-designed family home exudes, in the purest 1970s style! Very avant-garde, the living spaces, each over 50 sq m, open through generous bay windows onto the terraces, the swimming pool, and the southwest-facing garden, offering complete privacy. A striking wooden staircase welcomes you to the fully glazed entrance. No comfort has been overlooked: a beautiful stone fireplace in the living room, each of the five bedrooms (two of which are on the garden level) has its own bathroom, and some even have a small terrace. A pantry adjoining the kitchen provides ample storage space, as does the large basement and garage. Heating is discreetly provided by underfloor heating, and reversible air conditioning ensures your comfort in every season. The swimming pool is complemented by a heated jacuzzi. Depending on your plans, part of the garden level is already almost independent, ready to be converted into an annex or professional space. Its location is also unique: on a quiet, quiet street lined with houses in the Vernay district, buses stop 50 meters away and will take you to the center of Caluire in under 5 minutes or to Part-Dieu in 20 minutes. Schools and local shops are all within easy reach. Everyone will be self-sufficient. This house is very appealing and quite unique in the area: shall we take a look? The fees are to be paid by the seller. Les informations sur les risques auxquels ce bien est exposé sont disponibles sur le site Géorisques : www. georisques. gouv. fr. ** ENGLISH SPEAKERS: please note that Capifrance has an international department that can help with translations. To see our range of 20,000 properties for sale in France, please visit our Capifrance website directly. We look forward to finding your dream home!
…By Capifrance - Pascale Grivot-brunhes


Hidden from view, in a sought-after and quiet residential area of Caluire-et-Cuire, this remarkable bourgeois dwelling from the 19th century offers nearly 450 m² of living space in the heart of an enclosed and landscaped park of 4,557 m² embellished with centennial trees.Rich in history and perfectly preserved, the property captivates from the entrance with the elegance of its volumes and the richness of its period elements. The reception areas provide a refined living environment with a spacious entrance, a main lounge adorned with antique fireplaces, a second reception lounge, as well as a dining room with remarkable moldings. A family kitchen with an adjoining laundry room harmoniously completes this level.The first floor hosts six generously sized bedrooms, including a master suite with an en-suite bathroom. A bedroom with a dressing room, a bedroom with its own shower cabin, and an independent bathroom complete this sleeping area.The second floor reveals rare potential with two additional bedrooms, an office, several storage spaces, an ironing room, an archive room, and two large attics.The basement includes dependencies such as a cellar, a wine cellar, a workshop, a wood shed, a technical room, and a boiler room.Outside, the landscaped park constitutes a true green oasis, offering tranquility, privacy, and remarkable views. A large terrace allows for full enjoyment of this privileged setting.The amenities are complemented by a closed garage, a double carport, three additional parking spaces on the property, as well as an alarm and video surveillance system.A property of rare character on the Lyon market where renovation work is to be expected, combining the authentic charm of 19th-century bourgeois architecture with an exceptional living environment, just a few minutes from the center of Lyon.This description has been automatically translated from French.
…By Lyon - Sotheby's International Realty


In a privileged environment of Caluire-et-Cuire, in absolute tranquility and enjoying a remarkable view of the Basilica of Notre-Dame de Fourvière, this character property from the 20th century captivates with its authenticity and timeless elegance.Nestled within a magnificent wooded park of approximately 1,580 m², the house offers nearly 317 m² of floor space, including 217 m² of Carrez law area, and provides a rare living environment where the charm of the old meets beautiful volumes and numerous development possibilities.From the entrance, the residence reveals all its charm with a vast hall leading to a bright living room benefiting from a double exposure. Period fireplaces, moldings, and antique parquet floors emphasize the refined character of the place. An independent office as well as a dining room opening onto a fitted kitchen complete this first level.The upstairs accommodates two beautiful bedrooms with generous volumes, accompanied by spaces that could serve as a dressing room or office, as well as a bathroom and a laundry room.The top floor offers three additional bedrooms, an office, and two bathrooms, providing an ideal configuration for a large family or a project to reorganize the spaces.The property also benefits from a complete basement, a cellar, a recently renovated roof, and furniture left available.Two independent garages complete this property.In immediate proximity to transport, schools, shops, cinema, and swimming pool, and just a few minutes from the center of Lyon, this address perfectly combines residential serenity and urban life.Energy renovation work is to be considered, revealing significant enhancement potential for this unique residence.A rare property on the market, on the doorstep of Lyon.Contact us to arrange a visit.Joris [email protected]: 882 484 413Reference: JL-9942Fees to be paid by the seller. Housing with excessive energy consumption: Energy class G, Climate class G Estimated average amount of annual energy expenses for standard use, based on energy prices for the year 2025: between €3000.00 and €6000.00. Information on the risks to which this property is exposed is available on the Géorisques website: georisques.gouv.fr.This description has been automatically translated from French.
…By Cesar Et Brutus


Co-exclusive listing / Caluire-et-Cuire – In a calm and privileged setting, rare 19th-century bourgeois property offering approximately 450 sqm of living space, set in the heart of a wooded park of over 4,500 sqm with no overlooking neighbours. The residence stands out for its generous volumes, its various views over Lyon, and its beautifully preserved period features: cement tiles, fireplaces, mouldings, parquet flooring, antique wall coverings, stone staircase, and more. The house comprises a large entrance hall, a separate kitchen with terrace, a laundry room, two spacious reception rooms, a dining room, eight bedrooms, three bathrooms, as well as a full basement with wine cellar, workshop and boiler room. The park, with its century-old trees, offers a unique living environment just moments from Lyon. A large terrace extends the living areas, and the creation of a swimming pool could be considered, subject to planning permission. Renovation works are to be expected in order to modernise and enhance this character property with strong potential. A garage, carport and private on-site parking complete this rare property in the area.
…By Kretz & Partners


In the immediate vicinity of the centre of Lyon, in the commune of Caluire, on the banks of the Saône, this 1875 holiday property is part of the 'Saône coast', a valued landscape element. In the heart of an English-inspired park of 1.3 hectares, composed of century-old trees, a heated and filtered pool, an 18th century pleasure pavilion, a detached house, a petanque court and numerous paths, this exceptional property of approx. 350 m² (3,767 sq ft) has benefited from a remarkable restoration that respects the site. The ground floor, consisting of a culinary area and a spacious corner lounge opening onto the pleasant terrace, enjoys superb views over the park. The first floor, accessible by an elegant staircase combining stone and woodwork, is dedicated to the parents' suite with bedroom, shower room, dressing room and 2 offices. The second floor has three bedrooms with shower rooms and dressing rooms. This secure haven of peace benefits from a walled park, a remarkable automated heritage gate, armoured windows, a high-performance alarm system and two closed garages. A secondary house with sanitary facilities of approx. 100 m² can be used as a bedroom, office or sports room. Bowling green, wine cellar.
…By Lyon - Sotheby's International Realty
'%20stroke='%23DDAA3A'%20stroke-width='1.909'%20stroke-linecap='square'%20stroke-linejoin='bevel'/%3e%3c/svg%3e)
Receive by email any new listing that may match your search criteria
Your criteria :
By validating this form, you accept the general conditions of use of Le Figaro Properties.
These agencies offer a selection of luxury properties vente at Caluire-et-Cuire. Feel free to contact them for personalized assistance.



