The agencies at Caluire-et-Cuire
These agencies offer a selection of luxury properties vente at Caluire-et-Cuire. Feel free to contact them for personalized assistance.

 English$ USD · m²


Casavo offers you this property for sale just 30 km from the center of Caluire and 8 km from the center of Villars les Dombes, in the charming commune of St Olive, in the sector of the 1,000 lakes.The property sits on 1503 m² by a Dombes pond and offers a living area of 189 m². Newly built on one level, it features an entrance leading to a living room of over 70 m² with an exceptional fully equipped kitchen, a spacious lounge, and a separate dining room that can open to the outdoors.Three distinct sleeping areas provide 6 bedrooms, accommodating a large family or friends, along with 3 toilets, 2 shower rooms, and 1 bathroom for optimized comfort.The garden is a major asset: a beautiful pool of over 70 m² extends recreational possibilities, and the spacious area offers relaxation zones, an outdoor kitchen, and a SPA.Two parking spaces under a carport with electric vehicle charging and two boxes/garages complete the parking amenities.Equipped with a heat pump and double-glazed windows, the villa benefits from individual heating and is rated in energy category C, ensuring constant thermal comfort while controlling energy consumption.Property tax for 2026: €1214 per year.Open to inter-agency collaboration.Casavo France: Efficiency at meetings.Interested in this property? More information on the Casavo website.This description has been automatically translated from French.
…By Casavo Management France


CALUIRE-ET-CUIREBourgeois residence from 1914 · Park of 2,655 m² · Swimming poolJust a few minutes from Lyon, an elegant bourgeois residence nestled in a green setting.Some properties have a soul. Built in 1914, this remarkable bourgeois house is a rare illustration of that.Hidden in the heart of a landscaped park of 2,655 m², beautifully planted and dotted with century-old trees, it offers a privileged living environment that is both intimate, green, and perfectly connected to Lyon.Spanning 394 m² over three levels, the house is charming for its generous volumes, its omnipresent light, and the fluidity of its spaces.A HOME DESIGNED TO ENTERTAINThe ground floor opens onto a beautiful entrance that leads to a double living room bathed in light, extended at ground level by a large south-facing terrace overlooking the swimming pool.A relaxation lounge, a dining room, and a fully equipped independent kitchen make up this reception level, designed for both family moments and entertaining guests.The openings and various orientations allow for remarkable brightness at every hour of the day, while the views of the garden naturally accompany the living spaces.A GENEROUS NIGHT SPACEThe first floor hosts three bedrooms, a toilet, a bathroom, and a balcony, a true additional breath of fresh air.The second floor extends the possibilities of the home with three additional bedrooms, a bathroom, a shower room accompanied by toilets.A configuration particularly well-suited for family life, hosting friends, or creating spaces dedicated to remote work and leisure.COMPREHENSIVE SERVICE SPACESThe lower level, semi-buried, harmoniously completes the house with its many functional spaces: laundry room, boiler room, wine cellar, and storage.It benefits from direct access to the garage, allowing for the parking of two vehicles, with an electric vehicle charging station for added daily comfort.Outside, a carport for two vehicles and a garden shed complete the amenities.A GARDEN AS A WAY OF LIFEIt is undoubtedly outside that this property reveals all its uniqueness.The 2,655 m² park, composed of remarkable species and century-old trees, forms a true natural setting at the city's doorstep.At the heart of this environment, the pool area invites you to fully enjoy the beautiful days. The pool is bordered by a very large natural stone terrace, secured, suitable for long summer days.A wooden pergola naturally extends this space and can accommodate a summer lounge or a large table for outdoor meals. A privileged place to host, share, and fully enjoy the garden.THE ELEGANCE OF A HISTORICAL RESIDENCE, THE COMFORT OF TODAYFully air-conditioned, with solar panels for its autonomy, this residence combines the character of early 20th-century bourgeois architecture with contemporary demands for comfort and functionality.Its environment, its volumes, its wooded park, its pool, and its immediate proximity to Lyon make it a particularly unique property.A confidential address and a unique atmosphere for those who seek more than a house: a true way of life at the gates of Lyon.Agency reference: 9663This description has been automatically translated from French.
…By Orpi - Caluire Bourg


Vast property with character, comprising a chateau of approx. 780 m², and outbuildings on approx. 12 hectares Situated between Geneva, Lyon and the Bugey region, this secluded property offers a haven of peace and quiet. The three-storey main building, dating back to the early 16th century, is built over beautiful vaulted cellars. On the first floor are the living rooms: several lounges, the dining room, a large kitchen opening onto the shaded terrace and a billiard room. The two upper floors are devoted to sleeping quarters, with around ten bedrooms and 3 to 4 bathrooms and showers per level. They are accessed by a central staircase and an elevator. The outbuildings include a small chapel with a studio upstairs, an independent cottage for guests, a 140 m² janitor's cottage with 3 bedrooms, a greenhouse, a henhouse, a large vegetable garden, a relaxation and leisure area with tennis court, a stone pool inspired by Roman baths, equipped with counter-current swimming and heat pump, and a well fed by a spring. An old stone barn awaits renovation. The park features century-old trees and meadows. The property is enclosed by walls. This exceptional property is connected to mains drainage, and central heating is provided by an oil-fired boiler. Information on the risks to which this property is exposed is available on the Géorisques website: www.georisques.gouv.fr. Agency fees at vendor's expense. For further information, please contact Claire Barralon on 07 60 13 70 00, [email protected], real estate agent registered with the RSC of LYON under number 904 488 533
…By John Taylor Lyon


Rare opportunity in the heart of the 6th arrondissement of Lyon, one of the most sought-after and dynamic areas of the metropolis. This commercial neighborhood, popular with an affluent and loyal clientele of both workers and residents, guarantees a constant flow from morning till evening. The location benefits from excellent visibility, ideal for attracting regular foot traffic with high purchasing power.This business establishment operating as a café, restaurant, and takeout offers a perfectly structured working tool for a demanding professional. The establishment has a capacity of 44 indoor seats in a warm and functional setting. During the beautiful season, an authorized terrace with 16 outdoor seats enhances the space and maximizes revenue.The closed kitchen meets the technical requirements of the trade thanks to the essential presence of a compliant extraction duct, allowing for the development of all types of hot catering without restriction.The property also stands out with an upper level in the form of a versatile mezzanine. This additional space can be arranged as a private lounge or used as extra storage space. The whole is completed by restrooms and a basement cellar.This turnkey business combines a prime location, compliant equipment, and attractive seating capacity. An ideal opportunity for a quick takeover or the launch of a new gourmet concept in the capital of gastronomy.Additional information: commercial lease in progress, complete file and financial conditions available upon request. Visits by appointment only.Information on the risks to which this property is exposed is available on the Géorisques website: www.georisques.gouv.fr.Reference: GDEN-11156For more information, contact me: Grégory Denonfoux [email protected] 06/34/87/65/30 RSAC: 885093328 / EIThis description has been automatically translated from French.
…By Cesar Et Brutus


1
…By Ariane Immobilier


We offer for sale a building constructed in 2013 located on Rue Pailleron in Lyon's 4th arrondissement, in the heart of the Croix Rousse district, close to public transport, shops, and amenities.This real estate complex has a living area of 333.08 m² and consists of 6 lots divided into two T1 Bis, two T2, one T4 in triplex, and one commercial unit.The building is currently rented out and generates annual income of €102,708 including charges (of which €10,830 are charges). This investment project presents a gross yield of 3%, with interesting optimization potential.The building rises to 5 levels (R+4) and is in very good general condition. The apartments have electric heating, with individual meters and a heat pump. The building is equipped with an elevator and a freight lift for access to the underground parking.The property tax is €4,327.This building represents a patrimonial and rental investment opportunity, ideal for an investor looking to secure rental income or enhance a real estate asset in a dynamic area.It is an ideal project for guest rooms (e.g., 'Les loges du Théâtre'), as the building has all the comfort and equipment for this type of activity (Terraces, hot tubs, furnished apartments, etc.)The property is offered at a price of €3,400,000 including tax.A complete file is available upon request.Agency reference: 582This description has been automatically translated from French.
…By Orpi - Agence Du Boulevard


69660 - COLLONGES AU MONT D'OR - EXCEPTIONAL 19TH CENTURY PROPERTY OF 480 SQM LIVING SPACE AND 220 SQM OF OUTBUILDINGS - 18 ROOMS - 9 BEDROOMS - SWIMMING POOL - 250 SQM OF TERRACE - IN THE HEART OF A LANDSCAPED PARK OF 6,248 SQM Antoine Lépine offers you exclusively a historic mansion, character outbuildings, and a privileged way of life at the gates of Lyon. In Collonges-au-Mont-d'Or, discover a rare property built around 1880, a 2-minute walk from the church, nestled in the heart of a magnificent landscaped estate offering a true sense of privacy. The master house covers 384 sqm on three levels, with 18 rooms and 9 bedrooms, complemented by a 60 sqm vaulted cellar and approximately 250 sqm of terraces with a magnificent unobstructed view of the park. The property stands out for the richness of its outbuildings: an independent 40 sqm house, a 100 sqm orangery enhanced by a 4-meter high ceiling and extended by an attic floor, as well as an old washhouse, a small pond with its source, and an old woodshed with a basin. Sheltered from view, the outdoor space also features a pool and multi-sports area of around 200 sqm, equipped with a wooden terrace and relaxation areas. Five covered parking spaces and a closed double garage complete the property. A unique property, ideal for a prestigious family residence, to entertain and enjoy a privileged living environment near Lyon. A rare place where the elegance of the past meets the generosity of a living and transferable estate. Additional information: - Energy performance rating: C - Heating system: Heat pumps and fireplaces Sale price: €3,850,000 Agency fees included, seller's responsibility. Complete file and visits upon request at 06 21 44 00 29 or by email: [email protected] (A complete financial study will be required)
…By Efficity


We offer for sale, in an area as idyllic as it is rare, a rental building located on rue Josephin Soulary in Lyon 4th, in immediate proximity to transportation, shops, and amenities.This property complex has a total living area of 563.93 m² and consists of 8 lots divided into one T1 Bis, five T3s, one T4, and one T5.The building is leased and currently generates €81,300 in annual rent (of which €3,800 are charges). This investment project presents a gross yield of 2.37%, with an interesting optimization potential.The building rises over 4 levels (R+3) and is in good general condition. The apartments are equipped with electric heating and individual meters. The building also benefits from cellars.The property tax amounts to €5,760.This building represents an opportunity for heritage and rental investment, ideal for an investor looking to secure rental income or enhance a real estate asset in a dynamic area.The property is offered at a price of €3,600,000 HAI.A complete file is available on request.Agency reference: 580This description has been automatically translated from French.
…By Orpi - Agence Du Boulevard


We offer for sale a renovated income property from 2011 located on Rue Roger Salengro in Villeurbanne in a sought-after area, immediately close to public transport (facing the Roger Planchon Tram Stop), shops, and amenities.This real estate complex has a total surface area of approximately, including 216.18 m² of living space, and consists of 6 units spread across one T1 Bis, three T1s, one T3, and a commercial space.The building is rented out and currently generates €44,244 in annual rent including charges (€2,940 in charges). This investment project presents a gross yield of 4.92%, with interesting optimization potential.The building rises over 2 levels (R+1) and is in good overall condition. The apartments have electric heating, with individual meters.The property tax is €3,440.This building represents a heritage and rental investment opportunity, ideal for an investor looking to secure rental income or enhance a real estate asset in a dynamic area.The property is offered at a price of €900,000 including fees.Complete file available upon request.Agency reference: 581This description has been automatically translated from French.
…By Orpi - Agence Du Boulevard


We offer for sale a superb Haussmannian type investment building located on Boulevard de la Croix-Rousse in Lyon's 4th district, in the Mairie sector, in a sought-after area close to transport, shops, and amenities.This property has a living area of 925.63 m² and consists of 14 units divided into 9 T2 apartments, 1 T2 Bis apartment, 2 offices, and 2 commercial premises.The building is leased and currently generates €184,320 in annual rent (including €9,000 in charges). This investment project has a gross yield of 2.75%, with interesting optimization potential.The building rises over 6 levels (R+5) and is in generally good condition. The apartments have electric heating, with individual meters.The property tax is €12,877.This building represents an opportunity for heritage and rental investment, ideal for an investor looking to secure rental income or enhance real estate assets in a dynamic area.The property is offered at a price of €6,700,000 HAI.Complete file available upon request.Agency reference: 579This description has been automatically translated from French.
…By Orpi - Agence Du Boulevard


iad France - Frédérique Alonso offers you: Exceptional property in an idyllic setting in Saint Cyr au Mont d'or. This house, with an area of 220 m2, is just a few minutes' walk from the village. From your arrival, you will be charmed by its generous volumes, a spacious entrance hall leads to a beautiful equipped kitchen opening onto a huge terrace, a lounge with a lovely fireplace, a dining room with a fireplace, two bedrooms, a toilet, a shower room, a pantry... Upstairs you will discover four large bedrooms including a master suite, a dressing room... A heat pump has been installed. Several outbuildings including a 45 m2 garage, boiler room, shed, cellar... A beautiful pool with its golden stone pool house. Several terraces, numerous landscaped areas to enjoy nature... The property benefits from a plot of 2,055 m² with centenary trees, open views over the hill of Saint Didier au Mont d'Or. Contact us to organize a visit and discover for yourself the potential of this beautiful property. Agency fees are payable by the seller. A valid form of identification will be requested upon visiting, in accordance with article L.561-5 of the Monetary and Financial Code. Information on the risks to which this property is exposed, including the legal obligation for clearing, is available on the Géorisques site: http://www.georisques.gouv.fr. This real estate announcement was written under the editorial responsibility of Mrs. Frédérique Alonso, independent real estate agent (without fund holding), commercial agent of SAS I@D France registered at RSAC of LYON under the number 949296784, holder of the real estate canvassing card for the account of the company I@D France SAS.This description has been automatically translated from French.
…By Iad France


EXCLUSIVE – SAINT-DIDIER-AU-MONT-D’OR TOWN CENTRE. Just a 5-minute walk from the village centre, its shops and the "Saint-Didier Église" bus stops for lines 22 and 23, you can reach the Gare de Vaise metro station in under 15 minutes. This semi-detached house offers 69 sqm of living space, complemented by a 17 sqm veranda. The ground floor features a pleasant living room with a wood-burning stove installed in 2022, a welcoming dining room, an open-plan kitchen, and a bathroom. The 2.70 m ceiling height creates a wonderful sense of spaciousness. Upstairs, you'll find two south-facing bedrooms with built-in storage, measuring 11 sq m and 12 sqm respectively, with sloping ceilings and a ceiling height of 3.25 m. Built on a 138 sqm plot, the house boasts a lovely landscaped garden, perfect for enjoying sunny days. Just 600 meters away, you'll also find a 2,000 sqm shared garden and vegetable plot area, "Ô Jardin d'Or," ideal for nature lovers and gardeners. A trapdoor in the dining room floor provides access to a 12 sqm cellar. The house is connected to fiber optic internet. Located on a particularly quiet street, the house offers a peaceful living environment, free from noise pollution. Insulation work (roof and dining room floor) was carried out in 2022 to optimize energy efficiency. This property is presented by Camille DOURVER, independent real estate agent, registered with the Lyon Trade and Companies Register (RSAC) under number 831 197 637. Agency fees payable by vendor - Montant estimé des dépenses annuelles d'énergie pour un usage standard, établi à partir des prix de l'énergie de l'année 2021 : 1280€ ~ 1780€ - Les informations sur les risques auxquels ce bien est exposé sont disponibles sur le site Géorisques : www.georisques.gouv.fr - Camille DOURVER - Agent commercial - EI - RSAC LYON 831197637
…By Barnes Lyon 02 - St Antoine


In the heart of the village, this remarkable 18th-century property offers 428 m2 of living space within a green setting of 3,971 m2. The house has preserved all the charm of its history: antique fireplaces, woodwork, French ceilings, and stone staircases. It features beautiful volumes, including a spacious living room, a dining room, a dining kitchen, 7 bedrooms, several bathrooms, a laundry room, as well as 127 m2 of convertible attics. The property is completed by a canopy, parking spaces, a greenhouse, a pond, a swimming pool, and its pool house, all of which contribute to the charm of this characterful place, rare for its charm and privileged location. Price 1,396,500 Euros, fees excluded. Fees of 73,500 Euros are the responsibility of the purchaser. Exclusive sales mandate No. 1036.This description has been automatically translated from French.
…By Agences De France


EXCLUSIVITY. In the heart of the highly sought-after village of Rochetaillée-sur-Saône, at the foot of the castle and just 15 minutes from Lyon, this elegant stone house dating from 1842 benefits from a privileged environment, nestled between nature and the village, close to shops, schools, and transportation. This house offers around 250 m² of living space on a closed, landscaped plot of 1,068 m², providing a confidential and particularly pleasant living environment. The living area features a fitted and equipped kitchen organized around a central island, complemented by a discreetly integrated back kitchen behind custom storage solutions. It extends to an elegant dining room and then to a spacious living room, widely open to the terraces and the garden, offering a beautiful continuity between indoor and outdoor spaces. The space is complemented by a master suite including a bedroom, a large dressing room, and a bathroom. Upstairs, the sleeping area consists of four large, bright bedrooms, a study/TV lounge area, as well as a bathroom equipped with a bathtub and a shower, designed to meet the needs of the whole family. The independent outbuilding offers a true additional living space in complete privacy. It includes a sixth bedroom with its own shower room, perfect for hosting family and friends or for conducting a professional activity. Outside, the landscaped garden constitutes a true haven of peace. With no overlooking neighbors, it offers an intimate atmosphere and enjoys an unobstructed view of the Monts d'Or. The heated saltwater swimming pool fits harmoniously into this preserved environment. The features are complemented by two garages with an automated gate, a large cellar that can be adapted according to needs into a gym or wellness space, as well as a large laundry room, offering generous storage spaces. Air conditioning, a wood stove, and careful renovations complete the ensemble. A village house where the charm of the old harmoniously blends with contemporary comfort, offering a privileged family living environment in a sought-after area, just minutes from Lyon. Fees payable by the seller - Estimated annual energy expenditure for standard use, based on 2025 energy prices: €3790 ~ €5130 - Alexia LOTON - Commercial agent - EI - RSAC Reyrieux 898711619This description has been automatically translated from French.
…By Barnes Lyon 02 - St Antoine


In the heart of the highly sought-after village of Saint-Didier-au-Mont-d’Or, this elegant single-storey house of approximately 230 m² is set in a privileged environment, within a closed and landscaped plot of nearly 1,696 m², sheltered from prying eyes.Completely renovated in 2017 with quality materials, it captivates with its careful features, generous volumes, and warm atmosphere. Bathed in light thanks to its south-facing exposure, this property offers a particularly pleasant living environment, where comfort, conviviality, and functionality harmoniously blend.Bright living spaces opening onto the gardenFrom the entrance, the house reveals beautiful volumes and a fluid flow between the different spaces. The spacious living room of approximately 80 m² constitutes the heart of the property. Warm and bright, it benefits from a fireplace and naturally opens onto the garden and outdoor spaces, creating a beautiful continuity between indoors and outdoors.The terrace, enhanced by a bioclimatic pergola, invites you to extend moments of conviviality on sunny days, while the 18 m² winter garden offers an additional space that is particularly pleasant in all seasons.The contemporary kitchen, fully equipped, combines elegance and practicality. It is complemented by a pantry and an adjoining laundry room, providing valuable storage and organization spaces for daily life.For optimal comfort throughout the year, the house also has reversible air conditioning with a heat pump, allowing for a pleasant temperature in all seasons.A private sleeping area dedicated to comfort and intimacyThe night area accommodates three beautiful suite-type bedrooms, offering each person a privileged personal space. Possibility of creating a fourth bedroom. The whole includes two bathrooms, a shower room, and a dressing room, providing a layout suitable for family life as well as for hosting guests.Numerous storage spaces complement the interior arrangements, as well as a wine cellar that will delight enthusiasts.An exterior designed to fully enjoy each seasonThe enclosed and landscaped garden of nearly 1,696 m² constitutes a true green haven. The heated swimming pool of 36 m² invites relaxation and summer pleasures in a preserved and intimate setting.The outdoor spaces also offer a pétanque court, ideal for sharing convivial moments with family or friends.Regarding parking and facilities, the property benefits from a carport, several parking spaces, as well as a bike storage room.A privileged living environment in Saint-Didier-au-Mont-d’OrLocated within a sought-after and well-maintained subdivision, the house enjoys a quality residential environment, with access to a tennis court reserved for residents.Schools, local shops, and public transport are accessible within a few minutes' walk, allowing you to fully enjoy village life while preserving daily tranquility.This property combines particularly sought-after assets: a generous single-storey area, careful renovation, beautiful reception spaces, three beautiful bedrooms, an office space, a heated pool, and a landscaped garden.A prime address for an elegant and serene family life, in the heart of one of the most sought-after areas of western Lyon.Energy performance: C (157 kWh/m²/year)Greenhouse gas emissions: A (5 kg CO²/m²/year)Estimated annual energy costs: between €1,950 and €2,670.Property tax: €2,753.Transaction fees are the responsibility of the seller.Information on the risks to which this property is exposed is available on the Géorisques site: www.georisques.gouv.fr.This description has been automatically translated from French.
…By Engel & Völkers Lyon


MIXED-USE BUILDING – 18 UNITS – 69120 VAULX-EN-VELIN – €1,624,950ORPI Le Carré de l'Est offers you a mixed-use building located at 29-31 avenue Georges Rougé in Vaulx-en-Velin, in a strategic area between the city center and the village, benefiting from good accessibility and a positively changing environment. The building is constructed on a plot of 1,789 m² and features a real estate ensemble consisting of 18 units: 9 residential apartments, 7 commercial activity lots, and 2 commercial premises, with a secure inner courtyard and 24 parking spaces.The total area is divided as follows:* Residential: 567.88 m²* Activity premises / warehouses: 549.35 m²* Commercial premises: 161.14 m²The surfaces are distributed as follows:* 9 apartments ranging from T1 to T4,* 7 activity lots of about 78 to 80 m² each, including one vacant lot,* 2 commercial premises of 42.14 m² and 119 m².The asset currently presents a configuration particularly sought after by investors, thanks to the diversification of its rental income between housing, activity, and commerce.At the price of €1,624,950, the immediate gross yield is 8.28%, based on current rents. To date, everything is leased except for one vacant warehouse. Including the revalued rental potential already identified in the study, the long-term gross yield can reach 9.52%.The building is enclosed and secured, with a motorized gate and vigik system. It benefits from a convenient location near major roads, with quick access to the A42 and D383, approximately 20 minutes from Lyon Part-Dieu and 22 minutes from Lyon-Saint-Exupéry airport. A tram stop is also announced for 2027, further enhancing the rental attractiveness of the area.This is a rare product on the market, suitable for both a heritage investor and a buyer seeking an immediately exploitable yield asset, with rental income in place, rental diversification, and potential for growth.For more information, a detailed rental study, or to arrange a visit, contact ORPI Le Carré de l'Est.Agency reference: 1191This description has been automatically translated from French.
…By Orp - Le Carré De L’est


iad France - Laurie-Ann Vieilly offers you: ÉCULLY - BOURGEOIS HOUSE FROM 1896 WITH PRESERVED CHARM ON A PARK OF NEARLY 2,000 M² 316 m² carrez - Tree-lined park - Independent apartment - Elevator - 4 garages - Buildable plot Price: €1,350,000 Just minutes from the center of Écully and the gates of Lyon, discover a unique property where the charm of the late 19th century is expressed in every detail. Built in 1896, this elegant bourgeois residence reveals itself at the end of a private driveway, behind a motorized gate, at the heart of a closed and tree-filled plot of nearly 2,000 m². From the first steps, the character of the place imposes itself: remarkable patterned cement tiles, herringbone parquet floors, marble fireplaces, moldings and rosettes, old doors, woodwork and period ironwork… Countless heritage elements tell the story of this house and give it a rare atmosphere. A family property with generous proportions, also offering multiple layout opportunities for those wishing to envision a new chapter in its history. RECEPTION SPACES WITH TIMELESS CHARM Spread over three main levels, the house seduces with the generosity of its spaces, its beautiful ceiling heights, and its particularly interesting layout. On the ground floor, a beautiful entrance leads to two large reception rooms bathed in light, currently arranged as lounges and a dining room. The original architectural elements have retained all their nobility: antique fireplaces, parquet flooring, moldings, and glazed doors form an elegant and authentic ensemble. A large family kitchen, extended by a generous pantry and a back kitchen, opens onto a pleasant green terrace, shaded by climbing plants. This level also hosts a large bedroom with independent access, offering the possibility to set up an office or a space dedicated to a professional activity, as well as a bathroom and toilets. On the first floor, accessible by several staircases and the elevator, the volumes allow for the consideration of three to four bedrooms and several bathrooms or shower rooms, depending on the chosen layout. On the second floor, a renovated and habitable apartment constitutes a real asset. It includes three bedrooms, a bathroom, toilets, a large living room, an open kitchen, and an attic space. This apartment can maintain its independence or be combined with the rest of the residence thanks to the existing internal circulations. The main staircase and the elevator serving the different levels have benefited from recent work and are in excellent condition. A TREE-LINED PARK AT THE GATES OF LYON Outside, the property opens onto a closed and landscaped plot of nearly 2,000 m². A majestic protected centennial tree, several fruit trees, a pond, and generous vegetation create a charming garden, offering multiple spaces to envision throughout the seasons. The terrace adjoining the kitchen invites you to enjoy sunny days, host family and friends, or simply savor a lunch in the shade of the vegetation. A part of the land also presents buildable potential, allowing for the study of different development projects: swimming pool, pool house, or additional outbuildings, subject to the necessary urban planning authorizations. Four garages that can be enclosed, an adjoining workshop, and several parking possibilities complete the property. A RESIDENCE WITH MULTIPLE POSSIBILITIES Beyond its remarkable architecture, this house stands out for the flexibility of its configuration. It could particularly accommodate: - A large family, eager to enjoy beautiful reception spaces and multiple bedrooms - An intergenerational project, allowing everyone to retain their independence. - A primary residence associated with offices or a professional activity. - A patrimonial project for division into several housing units, to be studied according to urban planning regulations and applicable authorizations. Its independent apartment on the top floor, its various accesses, its three levels, and its elevator open up a wide range of possibilities. THE CHARM OF THE OLD, TO REINTERPRET Carefully maintained over generations, this residence has preserved a large part of its original architectural elements. Renovation work is now to be considered, mainly on the ground floor and first floor: facades, exterior joinery, kitchens, bathrooms, paintings, and modernization of some spaces. The old parquet floors and cement tiles, in very good condition, provide an excellent foundation for a restoration project that respects the identity of the house. The second floor, already renovated, is habitable as is. On the technical side, the property has a recent gas boiler with regulation via an outdoor sensor, solar panels contributing to the production of hot water in the summer, and an energy performance diagnosis classified D. An interesting result for a construction of this era, even before the thermal improvements that could be considered as part of its renovation. A complete basement of approximately 100 m² accommodates cellars, workshops, storage spaces, and a wine cellar. ÉCULLY – A DESIRABLE ADDRESS AT THE GATES OF LYON Located in a residential area of Écully, the property benefits from a particularly convenient location, combining proximity to Lyon and the quality of life in Écully. The center of Écully, its food shops, restaurants, services and daily amenities are easily accessible, just like the Écully Grand Ouest shopping center. Public transport nearby allows you to reach the Vaise train station and its metro line D, while the major roads facilitate travel to Lyon and the west of Lyon. Families will also appreciate the school's offerings in the municipality, with its public and private institutions, as well as the proximity to the Lyon Ouest–Écully higher education hub, particularly Centrale Lyon and the Lyfe Institute. An ideal location for those who wish to enjoy the benefits of the metropolis while having a character property and true outdoor space. A PROPERTY TO REINVENT, A STORY TO CONTINUE More than just a large house, this 1896 residence represents a rare opportunity to breathe new life into a preserved architectural heritage. Its volumes, period elements, independent apartment, and vast land make it a place with multiple perspectives, where the charm of the old can meet contemporary comfort. A character property to discover to fully appreciate its architecture, volumes, and potential. Contact me for more information and to arrange a private visit. Agency fees are the responsibility of the seller. A valid identity document will be requested at the visit, in accordance with Article L.561-5 of the Monetary and Financial Code. Information on the risks to which this property is exposed, including the legal obligation for clearing vegetation, is available on the Géorisques website: http://www.georisques.gouv.fr. This real estate announcement was written under the editorial responsibility of Mrs. Laurie-Ann Vieilly, independent real estate agent (without holding funds), commercial agent of the SAS I@D France registered with the Lyon RSAC under number 979531027, holder of the real estate canvassing card on behalf of the I@D France SAS company.
…By Iad France


In a former coaching inn dating from the 1870s, located just a few minutes from the A46 motorway, 5 minutes from Miribel station and 10 minutes from La Part Dieu, this character property will seduce you with its cachet and generous volumes. With almost 377 m² of living space and a floor area of over 564 m², this building is ideal for all your family and business projects. With its 14 rooms, including 6 bedrooms, everyone will enjoy their own space, before moving on to the 130 m² living room with its lounge, dining room and kitchen with access to a terrace and summer kitchen. The 7,716 m² grounds include a swimming pool with unobstructed views and a large pool house ideal for summer meals, a pétanque court, ample parking for 6 cars and a lovely wooded area. An apartment with its own entrance, communicating with the rest of the house, could provide independence for part of the family, or enable you to set up a liberal profession, or rent out the property for a short period... If you wish to optimize the potential of this property even further, you can use the barn, games room and double carport to accommodate all your expansion, storage or business premises projects... This extraordinary property can't be described, it has to be discovered! So don't hesitate to contact us to discuss your project and receive a virtual tour before organizing an on-site visit. Information on the risks to which this property is exposed is available on the Géorisques website: www.georisques.gouv.fr 0662494659 [email protected]
…By Carle Immobilier


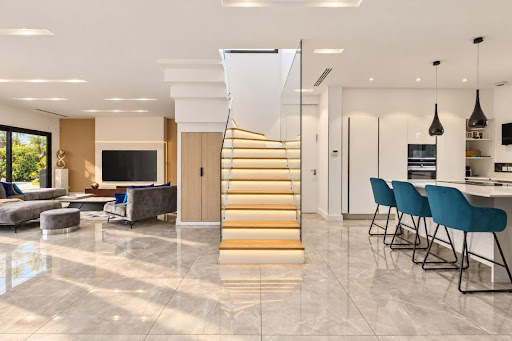
EXCLUSIVITYIdeally located in Écully, close to the highway access and all amenities, discover this contemporary architect-designed property, fully air-conditioned, built in 2019, with a total surface area of 239 m² and a living space of 208 m², comprising 8 rooms and 5 bedrooms including 2 suites, among which is a master suite on the ground floor, a double garage, and a swimming pool, all on a fully fenced and landscaped plot of 870 m². High-quality and premium features.COMPOSITION:A very bright living area of over 86 m² with 3.30 m high ceilings, offering direct access to the terrace, a custom American kitchen worth over 35,000 € with a central island, fully fitted and equipped, open to the living room, a master suite with a custom dressing room and private shower room, a separate WC with washbasin, a laundry room.Upstairs, a landing leading to a second master suite with a custom dressing room and private shower room, a third bedroom of over 22 m² with terrace, a bathroom with two sinks carved from marble blocks, with a bathtub and Italian shower, two additional bedrooms including one with terrace access as well, a separate suspended WC.EQUIPMENT AND SERVICES:Heated swimming pool of 47 m², custom kitchen with central island (35,000 €), custom dressings and cupboards made by a carpenter, glass guardrails, double garage with motorized door, electric gate, underfloor heating via an air/water heat pump, reversible integrated ducted air conditioning in the ceiling with diffusion throughout the property, double-glazed aluminum joinery with electric rolling shutters.Agency reference: 3043This description has been automatically translated from French.
…By Orpi - Latitude 45 Immobilier


1
…By Ariane Immobilier


An exceptional place in the heart of ConfluenceDiscover L'Orangerie, a stand-alone building with elegant industrial architecture, nestled in the heart of the Confluence district – one of the most dynamic and sought-after areas of Lyon. This rare property of approximately 478 m², spread over two levels, offers a loft-like atmosphere blending authenticity and modernity. Its private access and unique charm make it an ideal address for a company in search of image and working comfort.A functional and inspiring spaceThe floors benefit from generous volumes, high ceilings with suspended acoustic panels, high-quality PVC flooring, and opening windows providing exceptional natural light. The entire space is ready to use, air-conditioned, fiber-optic equipped, and compliant with ERP 5 standards. The industrial loft ambiance appeals due to its raw materials and sleek lines, creating an environment that is both professional and warm.Strategic location and optimal connectivityLocated at 38 rue Denuzière, just steps away from Tram T1 / T2 (Sainte-Blandine) and the multimodal hub of Perrache (Metro A, SNCF Station, Bus), the address benefits from perfect accessibility. The A6 / A7 highways are reachable in a few minutes, allowing easy connections between the north and south of the urban area. Immediate surroundings: restaurants, shops, gym, and all necessary amenities for the well-being of employees.Key featuresTotal area: 478 m² (Carrez) Type: Independent offices / freehold building Configuration: Ground floor + 1st floor ERP 5th category Reversible air conditioning / Fiber optic / PMR access 6 private parking spaces (in addition to the price) complete the property.Availability: ImmediateA rare opportunity in Lyon 2 – Confluence. A property combining design, performance, and prestige, in the heart of an emblematic district where modernity and quality of life blend perfectly. Agency reference: 5453This description has been automatically translated from French.
…By Orpi - Immobilière Saint Nizier


EXCLUSIVE – LIMONEST. Ideally located just moments from Saint-Didier-au-Mont-d'Or, in a highly sought-after setting, this remarkable golden stone property perfectly embodies the elegance of architecture where authenticity and contemporary design exist in perfect harmony. Reimagined in 2012, this single-storey residence underwent a high-quality renovation, enhanced by contemporary extensions. Its layout has been thoughtfully designed around three distinct living areas: an elegant reception wing, a dedicated children's and guest wing, and a private owners' wing featuring its own wellness retreat. Generous volumes, abundant natural light and a seamless connection between the interior and outdoor living spaces create a peaceful atmosphere, opening onto nature and enjoying uninterrupted views. The home is centred around an impressive reception room of approximately 100 sq m, opening onto the terraces and landscaped gardens. It also features a home cinema that can easily be converted into a dance floor or entertainment space, a games room, a wine cellar and a study. The private owners' wing offers an elegant principal suite of over 60 sq m, complete with two dressing rooms, a bathroom and direct access to the indoor swimming pool with counter-current system, creating a true sanctuary dedicated to relaxation and well-being. Four additional en-suite bedrooms, each with its own shower room, complete the sleeping accommodation. A laundry room and a spacious garage further enhance the property's exceptional amenities. Outdoors, every detail has been designed for relaxation and entertaining, with a heated saltwater swimming pool, a jacuzzi, a pétanque court, generous terraces and beautifully landscaped outdoor living areas set within a preserved natural environment. The property also benefits from the private use of a tennis court and a city stade located on an adjoining parcel of land, providing an exceptional setting for sports and leisure enthusiasts. Designed equally for family living and elegant entertaining, this outstanding property combines exceptional amenities, impressive volumes, absolute tranquillity and a preserved setting, all just a few minutes from Lyon. A confidential address, distinctive architecture and an exceptional lifestyle where the timeless charm of golden stone blends seamlessly with the highest standards of contemporary comfort. Presented by Annick Chabal, Independent Sales Agent (E.I.) – RSAC Lyon No. 509 789 228. Agency fees payable by vendor - Montant estimé des dépenses annuelles d'énergie pour un usage standard, établi à partir des prix de l'énergie de l'année 2021 : 3340€ ~ 4570€ - Annick CHABAL - Agent commercial - EI - RSAC LYON 509789228
…By Barnes Lyon 02 - St Antoine


Limonest - Contemporary house renovated in 2019, then again in 2024 with quality features, covering an area of approximately 305 m2 spread over two levels.On the upper level, an entrance hall leads to the living room with a fireplace opening onto a large terrace facing south, an open kitchen, a dining room, and a spacious mezzanine that can serve as an office or library. Also on this level are the master suite with its bathroom, an office, and another bedroom or office with its shower room.On the lower floor, there are two large bedrooms, a lounge with independent access, and two bathrooms.A laundry room, a wine cellar, and ample storage space complete this property. Large closed garage accommodating 4 vehicles. Summer kitchen and pool house. Heated pool 16 X 5 - Garden lighting. Tree-filled land of 5500 m2.Possibility of construction above the pool house (study by an architect available). Building permit validated and accepted, cleared of all appeals. Non-divisible land.This property is presented by Anne COGEZ, commercial agent E.I registered with the Lyon RSAC under number 829 865 898. Fees payable by the seller - Estimated amount of annual energy expenses for standard use, established from 2021 energy prices: 2770€ ~ 3760€ - Anne COGEZ - Commercial agent - EI - RSAC Lyon 829865898This description has been automatically translated from French.
…By Barnes Lyon 02 - St Antoine


Located in the commune of Écully in a quiet and highly sought-after neighborhood, discover this rare property of over 383m2 of total surface area, completely renovated between 2018 and 2023 with very high quality for a cost exceeding 700,000 euros in renovations, featuring a landscaped plot of over 4600m2 with a heated swimming pool and pool house.COMPOSITION: On the ground floor, you will enjoy a living room of 98m2 with Burgundy stone flooring, including a high-end custom American kitchen with a central island open to the living room of over 56m2, as well as a lounge area of over 40m2, very bright thanks to its triple exposure providing direct access to the terrace. You will also have an air-conditioned veranda extending the living area, serving as a relaxation space with a view of an artificial river providing access to the jacuzzi area, two en suite bedrooms, including a master suite of over 42m2 with a private bathroom and its dressing room of 13m2, an office, a laundry room, a hallway with storage, and a separate WC.On the first floor, a large hallway leading to the third and fourth bedroom of over 17m2 each, both air-conditioned, as well as a beautiful shower room with custom furniture.EQUIPMENT AND FEATURES: Heated pool 5X10 with chlorine and pool house, outdoor basin with automatic filtration system, automatic irrigation system, double garage with motorized doors, gym with shower room and WC, workshop, electric gate, alarm with surveillance cameras and motion detectors, photovoltaic panels, fiber optic, double glazing aluminum and wood carpentry with electric roller shutters (home automation), individual gas heating.Agency reference: 2776This description has been automatically translated from French.
…By Orpi - Latitude 45 Immobilier


A manor house to be restored, in a 1,047-m² fenced garden, in close proximity to Lyon. The property is part of a housing development made up of four homes behind a shared, secure automatic gate with an entrance code. A tarmacked drive leads up to the side of the house, which is made up of a rectangular section flanked by two octagonal towers on each side. This symmetry is accentuated by the pediment in the middle of the façade. The residence boasts many openings and the roofs of the towers, which are visible from the ground, are made of natural slate. The façades are coated with light-coloured cladding and each window is fitted with wooden louvred shutters. The original vast stoop has been transformed into an aluminium structured conservatory. The property is enclosed by rigid wire fencing awaiting the installation of an ornamental and boundary hedge.
…By Patrice Besse

Receive by email any new listing that may match your search criteria
Your criteria :
By validating this form, you accept the general conditions of use of Le Figaro Properties.
These agencies offer a selection of luxury properties vente at Caluire-et-Cuire. Feel free to contact them for personalized assistance.