Get early access to listings that match your criteria
Never miss an opportunity again. Our personalized alerts notify you instantly.

 English$ USD · m²


In a privileged environment, in absolute tranquility and sheltered from prying eyes, this exceptional property of 223 m² (284 m² on the ground) offers a remarkable panoramic view, in the heart of a wooded plot of 10,772 m².Completely renovated in 2022, it features high-quality amenities as well as generous and bright spaces.The house consists of a spacious living area facing South and West opening onto a terrace overlooking the Saône and Monts d'Or, a fully equipped custom kitchen, an office with a glass roof, five bedrooms, three shower rooms, a laundry room, and a summer kitchen with direct access to the terrace.The enclosed and landscaped garden is a true haven of peace, with a heated swimming pool of 12 x 5 m, a pavilion, and a terraced vegetable garden. A cellar and a workshop complete this property.Several parking spots including a carport equipped with electric charging stations.Insulation, heat pump, reversible air conditioning, and electric shutters.A rare property in the area, ideal for nature lovers, tranquility, and panoramic views.Immediate proximity to shops, schools, and transportation.Julie Priest (EI) Commercial Agent - RSAC Number: 538895426 - Lyon.This description has been automatically translated from French.
…By Avenir Investissement


Located in the beautiful municipality of Caluire and Cuire, Avenir Investment is pleased to exclusively present this remarkable family property that elegantly combines the charm of the past with contemporary amenities. Built in the early 20th century and fully renovated with care in 2021, it offers approximately 258 m² of living space in the heart of a tree-lined plot of 1,058 m².Upon entering, the generous volumes and omnipresent brightness immediately captivate. The main living area features a superbly equipped open kitchen leading into a spacious living room, adjacent to the dining room, designed for moments of sharing and conviviality. An office and a TV lounge perfectly complement this level.The sleeping area is spread over two floors. The first floor accommodates an elegant master suite with a dressing room and private bathroom, along with two additional bedrooms and a shower room. The second floor offers an additional bedroom as well as a playroom that can be adapted for different life projects.The outdoor spaces have been designed with the same attention to detail. A true invitation to relaxation, they include a saltwater pool, a summer kitchen enhanced by a bioclimatic pergola, and a pleasant outdoor reception area. The pool house, currently set up as a gym, can easily be transformed into an independent studio to host family, friends, or develop an additional activity.A carport allowing for parking several vehicles, as well as a large cellar, complete the amenities of this property.In terms of comfort, the house benefits from modern, quality equipment: heat pump, air conditioning, and a recent complete renovation ensuring excellent quality of life on a daily basis.For more information, contact Arnaud at 06.70.86.84.38.For more than 15 years, Avenir Investissement has been supporting those who wish to sell, buy, rent, or manage a property in Lyon, the western Lyon area, and its surroundings with diligence and commitment. As an independent agency with a human scale, we place the quality of support, the precision of analysis, and the relationship of trust at the heart of each project. Our in-depth knowledge of the market, our advisory sense, and our desire to provide tailored service allow us to support both life projects and asset challenges. From valuation to signing, our team is committed to defending each property with fairness, strategy, and involvement.Arnaud GELAY (EI) Commercial Agent - RSAC Number: 53827126300021 - Lyon.This description has been automatically translated from French.
…By Avenir Investissement
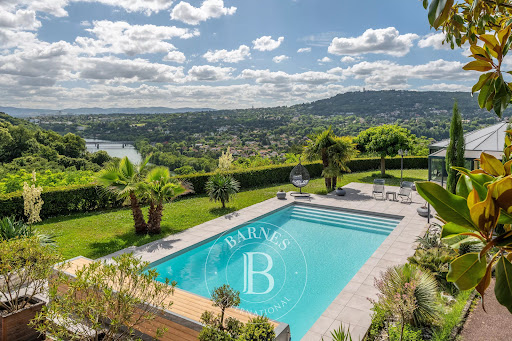


Fontaines-sur-Saône, hidden from view in a secluded and unspoiled setting, this remarkable property commands its surroundings and offers breathtaking panoramic views of the Saône River and the Monts d'Or. Built within a 10,772 m² wooded park, it underwent a complete renovation in 2022, blending contemporary elegance, comfort, and high-end amenities. From the moment you enter, the generous proportions and abundant natural light are immediately captivating. The vast reception room, opening onto a superb south and west-facing terrace, invites you to contemplate a rare panorama. The fully equipped, custom-designed kitchen blends seamlessly into this refined living space. An office with a glass roof, five bedrooms, three bathrooms, a laundry room, and a summer kitchen with direct access to the outdoors perfectly complete the property. Outside, the landscaped and enclosed garden provides a true haven of greenery. The 12 x 5 meter heated swimming pool, the gazebo, and the terraced vegetable garden contribute to the unique charm of this property, designed to fully enjoy the relaxed lifestyle and beauty of the surroundings. A cellar, a workshop, and several parking spaces, including a carport equipped with electric vehicle charging stations, complete the amenities. High-performance insulation, a heat pump, reversible air conditioning, and electric shutters guarantee optimal comfort year-round. A rare address where nature, privacy, and exceptional views blend elegantly, just minutes from amenities. This property is presented by Isabelle FAVRE (+33 6 85 12 51 23), independent real estate agent registered with the Lyon Trade and Companies Register (RSAC) under number 528 376 676. +33 6 85 12 51 23 Agency fees payable by vendor - Montant estimé des dépenses annuelles d'énergie pour un usage standard, établi à partir des prix de l'énergie de l'année 2021 : 1620€ ~ 2260€ - Isabelle FAVRE - Agent commercial - EI - RSAC Lyon 528376676
…By Barnes Lyon 02 - St Antoine


What charm this large, architect-designed family home exudes, in the purest 1970s style! Very avant-garde, the living spaces, each over 50 sq m, open through generous bay windows onto the terraces, the swimming pool, and the southwest-facing garden, offering complete privacy. A striking wooden staircase welcomes you to the fully glazed entrance. No comfort has been overlooked: a beautiful stone fireplace in the living room, each of the five bedrooms (two of which are on the garden level) has its own bathroom, and some even have a small terrace. A pantry adjoining the kitchen provides ample storage space, as does the large basement and garage. Heating is discreetly provided by underfloor heating, and reversible air conditioning ensures your comfort in every season. The swimming pool is complemented by a heated jacuzzi. Depending on your plans, part of the garden level is already almost independent, ready to be converted into an annex or professional space. Its location is also unique: on a quiet, quiet street lined with houses in the Vernay district, buses stop 50 meters away and will take you to the center of Caluire in under 5 minutes or to Part-Dieu in 20 minutes. Schools and local shops are all within easy reach. Everyone will be self-sufficient. This house is very appealing and quite unique in the area: shall we take a look? Les honoraires sont à la charge du vendeur. Les informations sur les risques auxquels ce bien est exposé sont disponibles sur le site Géorisques : www. georisques. gouv. fr. ** ENGLISH SPEAKERS: please note that Capifrance has an international department that can help with translations. To see our range of 20,000 properties for sale in France, please visit our Capifrance website directly. We look forward to finding your dream home!
…By Capifrance - Pascale Grivot-brunhes


In the sought-after Vassieux district, just a 15-minute walk from the Parc de la Tête d’Or, this townhouse, built in 1929, will appeal to those who appreciate character properties and are looking for an authentic living space on the outskirts of Lyon. Nestled back from the street and accessed by a staircase that enhances its preserved character, it offers 120 sq m of living space on a 218 sq m plot. From the moment you enter, its charm is undeniable. High ceilings, period decorative fireplaces, and a warm atmosphere evoke all the charm of older homes. The heart of the house revolves around a superb 40 sq m living room facing southwest. The open-plan kitchen, sold fully equipped, impresses with its cement tiles and inviting atmosphere. An adjoining loggia provides a particularly practical storage space. From the living room, the terrace naturally extends the living areas and invites you to enjoy sunny days with family and friends. The ground floor also features a master suite with its own shower room and a duplex dressing area, as well as a separate WC. Upstairs, three comfortable bedrooms, a shower room, a laundry room, and a second separate WC create a sleeping area perfectly suited to family life. The attic offers the possibility of opening up the ceilings to increase the living space and create mezzanine areas in some of the bedrooms. Outside, a large terrace, a landscaped intermediate landing with lawn and flowerbeds, and a closed storage area pleasantly complete the property. The roof was completely redone in 2019, and the gas boiler was replaced in 2020. The location is also one of this house's main advantages. Shops, schools, public transport, and bus lines providing quick access to Lyon's 6th arrondissement, Part-Dieu, Lyon city center, Croix-Rousse, the Caluire plateau, and the main hubs of the metropolitan area are all within easy reach. Quick access to major roads and highways also makes everyday travel easy. A house full of character and personality, a rare find in this area, for those looking for more than just a place to live: a true gem. +33674128177
…By Bonaparte


Caluire et Cuire in the Vassieux area. This charming 1930s house with a surface area of 204 m2 delights with its beautiful volumes, family-friendly layout, and terraced garden of approximately 700 m2. Fully renovated, the spaces are harmoniously distributed. The living areas are pleasant, featuring a spacious entrance, living room - dining room - office area. A contemporary kitchen extends to a wooden terrace with an unobstructed view of the garden. A family room or TV lounge delineates the children's space, offering three lovely bedrooms upstairs, with two bathrooms. The master suite includes a bedroom, dressing room, and large bathroom. An independent studio can be used for rental or to accommodate family & friends. An artist's workshop open to the outside provides additional space dedicated to creativity. The roof, facade, and interior have been renovated. Gas boiler and reversible air conditioning, large laundry room. A garage at street level completes the property. A family home with independent spaces, located in a residential setting, just 10 minutes from Lyon and close to motorway access.This description has been automatically translated from French.
…By Sorovim


In Caluire-et-Cuire, bordering the Croix-Rousse district, this contemporary house, built in 2018, offers approximately 140 sq m of living space and a 350 sq m garden. It combines modern architecture, natural light, tranquility, and immediate proximity to all amenities. The ground floor features a beautiful open-plan living area of over 50 sq m, comprising a living room, dining room, and a fully equipped semi-open kitchen. Floor-to-ceiling windows seamlessly extend the interior spaces onto a terrace with a pergola, and then onto a landscaped garden. Upstairs, the sleeping area includes two bedrooms sharing a shower room, as well as a master suite with a dressing room and en-suite shower room. The top floor offers a fourth bedroom or office space, a laundry room that could be converted into an additional shower room, and direct access to a large terrace. A true extension of the house, this approximately 34 sqm terrace offers unobstructed views of Lyon and is a perfect spot to enjoy sunny days. The basement, currently converted into a playroom, TV lounge, and storage space, provides additional living space, ideal for family life. Requiring no work, this contemporary house impresses with its layout, spaciousness, natural light, and views of Lyon. Its proximity to shops, schools, buses, and the Croix-Rousse metro station enhances its practical and residential appeal. ENERGY RATING: A / CLIMATE RATING: A. Estimated average annual energy costs for standard use, based on 2026 energy prices: between EUR700 and EUR990. Contact - Loic: 33 7 61 09 19 75
…By Espaces Atypiques Lyon Immobilier Contemporain


CALUIRE-ET-CUIREBourgeois residence from 1914 · Park of 2,655 m² · Swimming poolJust a few minutes from Lyon, an elegant bourgeois residence nestled in a green setting.Some properties have a soul. Built in 1914, this remarkable bourgeois house is a rare illustration of that.Hidden in the heart of a landscaped park of 2,655 m², beautifully planted and dotted with century-old trees, it offers a privileged living environment that is both intimate, green, and perfectly connected to Lyon.Spanning 394 m² over three levels, the house is charming for its generous volumes, its omnipresent light, and the fluidity of its spaces.A HOME DESIGNED TO ENTERTAINThe ground floor opens onto a beautiful entrance that leads to a double living room bathed in light, extended at ground level by a large south-facing terrace overlooking the swimming pool.A relaxation lounge, a dining room, and a fully equipped independent kitchen make up this reception level, designed for both family moments and entertaining guests.The openings and various orientations allow for remarkable brightness at every hour of the day, while the views of the garden naturally accompany the living spaces.A GENEROUS NIGHT SPACEThe first floor hosts three bedrooms, a toilet, a bathroom, and a balcony, a true additional breath of fresh air.The second floor extends the possibilities of the home with three additional bedrooms, a bathroom, a shower room accompanied by toilets.A configuration particularly well-suited for family life, hosting friends, or creating spaces dedicated to remote work and leisure.COMPREHENSIVE SERVICE SPACESThe lower level, semi-buried, harmoniously completes the house with its many functional spaces: laundry room, boiler room, wine cellar, and storage.It benefits from direct access to the garage, allowing for the parking of two vehicles, with an electric vehicle charging station for added daily comfort.Outside, a carport for two vehicles and a garden shed complete the amenities.A GARDEN AS A WAY OF LIFEIt is undoubtedly outside that this property reveals all its uniqueness.The 2,655 m² park, composed of remarkable species and century-old trees, forms a true natural setting at the city's doorstep.At the heart of this environment, the pool area invites you to fully enjoy the beautiful days. The pool is bordered by a very large natural stone terrace, secured, suitable for long summer days.A wooden pergola naturally extends this space and can accommodate a summer lounge or a large table for outdoor meals. A privileged place to host, share, and fully enjoy the garden.THE ELEGANCE OF A HISTORICAL RESIDENCE, THE COMFORT OF TODAYFully air-conditioned, with solar panels for its autonomy, this residence combines the character of early 20th-century bourgeois architecture with contemporary demands for comfort and functionality.Its environment, its volumes, its wooded park, its pool, and its immediate proximity to Lyon make it a particularly unique property.A confidential address and a unique atmosphere for those who seek more than a house: a true way of life at the gates of Lyon.Agency reference: 9663This description has been automatically translated from French.
…By Orpi - Caluire Bourg


Exclusively. At the peak of Caluire and Cuire, this bourgeois property from 1914 offers an exceptional living environment at the gates of Lyon. Set in a landscaped garden of 2655 m² with a swimming pool and centenary trees, the air-conditioned house features 394 m² comprising an entrance, a double reception room with direct access to a south-facing terrace, a relaxation lounge, a separate and equipped kitchen, a master level with bedroom, small lounge with balcony, an office, a dressing room, and a bathroom with toilet. The second floor includes an additional suite and two other bedrooms, as well as a bathroom and a toilet. A semi-basement offers additional comfort with service areas, a laundry room, a boiler room, a wine cellar, and direct access to a garage that can accommodate two cars with a charging station. Outside, a carport for two vehicles and a garden shed complete the house. The property benefits from a private driveway, an electric gate, unobstructed views, and very nice brightness at all times of the day. The pool area is bathed in sunlight and features a very large secure natural stone beach and a wooden pergola that can accommodate a summer lounge, ideal for entertaining.This description has been automatically translated from French.
…By Lyon - Sotheby's International Realty


Located in the highly sought-after Vassieux district of Caluire-et-Cuire, just a few metres from public transport, shops, schools and all amenities, this beautiful family home offers approximately 265 sqm of total floor area, set in a peaceful and privileged residential environment on the doorstep of Lyon’s 6th arrondissement. Set on a flat, enclosed and beautifully landscaped 1,000 sqm plot, outside a residential development, this property offers approximately 210 sqm of living space in a particularly peaceful and private setting, with no overlooking neighbours. The outdoor spaces provide a wonderful extension of the living areas, featuring a heated 12 x 5 m swimming pool, an 8 sqm pool house** and approximately 60 sqm of terraces, ideally oriented to enjoy the outdoors throughout the warmer months. Upon entering, you will be immediately impressed by the spacious 70 sqm living and dining area. Bathed in natural light thanks to four large floor-to-ceiling windows, this beautiful reception space opens directly onto an approximately 40 sqm covered terrace**, overlooking the landscaped garden and swimming pool. The kitchen and adjoining utility kitchen, with a combined area of approximately 20 sqm, offer excellent everyday functionality and could easily be opened onto the main living area, creating a larger and more convivial open-plan space. The ground floor also features an exceptional 37 sqm master suite, comprising a 10 sqm dressing room and a 9 sqm bathroom equipped with both a bathtub and a shower. A separate cloakroom completes this level. Upstairs, the sleeping quarters are perfectly suited to family living and include a spacious 20 sqm gallery/landing, offering a variety of possibilities such as a playroom, home office or even a **fifth bedroom**. Three comfortable bedrooms, all fitted with custom-built wardrobes, are complemented by a family bathroom and a separate shower room. A generous 47 sqm double garage** completes this property, providing secure parking and ample storage space. An 8 sqm pool house** and two additional outdoor parking spaces further enhance the property. Fully air-conditioned and exceptionally well maintained, this home offers generous proportions, comfort and privacy in a highly desirable location. It is ideally suited to families looking for a peaceful and privileged lifestyle in Caluire-et-Cuire, particularly in the sought-after Vassieux area. The property combines a heated swimming pool, beautifully landscaped gardens, generous living spaces and immediate access to public transport, shops, schools and all amenities. A rare opportunity to enjoy a **quiet and green residential setting just minutes from Lyon’s 6th arrondissement and the Parc de la Tête d’Or. Energy Performance Rating: B Agency fees payable by vendor - Montant estimé des dépenses annuelles d'énergie pour un usage standard, établi à partir des prix de l'énergie de l'année 2021 2022 2023 : 2330€ ~ 2440€ - Les informations sur les risques auxquels ce bien est exposé sont disponibles sur le site Géorisques : www.georisques.gouv.fr - Cyril CHABBAT - Agent commercial - EI - RSAC Lyon 820976272
…By Barnes Lyon 02 - St Antoine


In the heart of a beautiful garden with remarkable trees, including one that is classified, this master house built in the early 20th century underwent a high-quality complete renovation in 2014, as well as a significant extension that now brings symmetry to the entirely refurbished facade. The house features two lounges on the garden level, one of which is exceptional in Art Deco style, a spacious living area where a kitchen with an island and a dining room have been positioned. This friendly space, perfect for entertaining, opens onto a vast south-facing terrace. A cloakroom, guest bedroom with shower room, laundry room, and toilet complete this level. The first floor has four bedrooms, a family room, a large bathroom, and a toilet. The second floor features a corner master room with dressing room, bathroom with shower and bathtub, toilet, a resting room (possible bedroom), and an office. The house has a spacious cellar where the boiler is installed. The house is equipped with solar panels. A swimming pool, a buried 5000 liter tank, and a shed for gardening equipment, bikes, etc., are located within the superbly maintained garden. The property is entirely walled and is situated in a secure street not accessible to unauthorized vehicles. Amenities are within walking distance.This description has been automatically translated from French.
…By Lyon - Sotheby's International Realty


Nestled at the end of a cul-de-sac, this character house of approximately 426 m² offers exceptional potential. Located in Vassieux, it benefits from an unobstructed view of Lyon and a full south exposure, bathing its vast spaces in light throughout the day.Set on a landscaped and poolable plot of 1730 m², the property stands out for its unique charm and authentic atmosphere. The former stables have been transformed into a spacious living room and a veranda, creating warm living spaces that open up to the outdoors.The interior features a stunning period central staircase that distributes across 4 levels 10 rooms, including 4 bedrooms, 1 studio, and a magnificent office.In a privileged environment just a few minutes from Lyon, this house is ideal for a family seeking volume and tranquility.This description has been automatically translated from French.
…By Lyon - Sotheby's International Realty


Some places provide an immediate sense of well-being. This unique property is undoubtedly one of those rare addresses where elegance, nature, and the art of living come together harmoniously. Just minutes from the city, this characterful residence benefits from a privileged environment and a remarkable landscaped park of 7200m2. From the entrance, a majestic tree-lined driveway gradually reveals the exteriors: an elegant pool area, enhanced by a gazebo with a summer kitchen , invites you to fully enjoy the sunny days in an exceptional setting. The 264m2 property immediately impresses with its spacious rooms and high-quality features. A superb entrance hall leads to a vast, light-filled reception room, a large dining room, and a fully equipped contemporary kitchen. A magnificent pergola extends the living spaces and offers breathtaking views of the Saône River, ideal for relaxing or entertaining in a convivial atmosphere. The sleeping areas, spread over two levels, include a sumptuous Master Suite with dressing room and high-end bathroom, as well as four other bedrooms including a Suite with private bathroom . The lower level, accessible via a superb stone staircase, offers rare amenities including a billiard or games room, a remarkable wine cellar, and direct access to the park. Two garages and an outbuilding providing space for several vehicles complete this property with exceptional features. A rare property, combining charm, refinement and an incomparable quality of life.
…By Jc Immobilier


Located on the heights of Caluire, this architect-designed house of 80 m² has been completely modernized in a loft style to offer a bright living environment oriented towards the outside. The living room and open kitchen benefit from a panoramic view of Croix-Rousse, while a dining room with a stove and a large back kitchen complete the living space.The upstairs currently consists of two large rooms, offering the possibility to create up to three bedrooms according to your needs.This unique property is distinguished by its private garden, terraces with a vegetable garden, and a 18 m² independent workshop that is insulated and heated. Quiet and functional, this house with a cellar is located just steps from shops, schools, and public transport.Information about the risks to which this property is exposed is available on the Géorisques website: www.georisques.gouv.frThe fees included in the price represent 5% payable by the seller.De La Cour Au Jardin - the leading network specializing in charming properties in France since 1998www.delacouraujardin.comThis description has been automatically translated from French.
…By De La Cour Au Jardin - Immobilier


Caluire and Cuire - Just fifteen minutes from the Presqu'île, in immediate proximity to the international school Ombrosa, in one of the most sought-after areas, this character home from 1905 elegantly combines the charm of the past with contemporary comfort, ideal for family life. Set within a landscaped park of nearly 1.3 hectares, it overlooks the Val de Saône and offers spectacular panoramic views. Entirely renovated by an architect, the residence boasts over 500 m² of living space (621 m² useful). The generous volumes, high-end finishes, and quality materials give the entire property an elegant and timeless atmosphere. The ground floor welcomes magnificent reception areas. The American kitchen, fully equipped and custom-made, is organized around a spacious dining area. Adjacent to it, a bright winter garden houses an elegant dining room warmed by a fireplace, while the large living room, also enhanced by a fireplace, invites conviviality in a refined setting. Wide openings naturally extend these spaces to a superb terrace overlooking the park and offering breathtaking views of the Val de Saône. The upper floors are entirely dedicated to family living with seven bedrooms, a particularly rare asset in the Lyon market. The master suite, designed as a private apartment, includes a bedroom, a dressing room, an elegant bathroom, and an independent office. The other bedrooms, spacious and bright, benefit from several shower rooms and bathrooms, ensuring comfort and independence for everyone. The house also offers leisure spaces with a private cinema room, a vast game room, and a disco, features that are as rare as they are exceptional. Outside, the park serves as a true cocoon with a magnificent saltwater pool accompanied by an elegant pool house. An independent guest house of approximately 40 m², consisting of a living room, a kitchen, and two bedrooms, harmoniously complements the whole and will accommodate family, friends, or household staff comfortably. Rare for its volume, remarkable for the quality of its renovation, and exceptional for its park, this property offers a unique lifestyle. Its privileged location, high-end amenities, and numerous reception areas make it a confidential address aimed at a discerning clientele looking for an exceptional property.This description has been automatically translated from French.
…By Kretz Real Estate


In a privileged environment in Caluire-et-Cuire, in absolute calm and enjoying a remarkable view of the Basilica of Notre-Dame of Fourvière, this character property from the 20th century charms with its authenticity and timeless elegance.Set within a magnificent landscaped park of about 1,580 m², the house offers nearly 317 m² of floor space, including 217 m² of Carrez law, and provides a rare living environment where the charm of the old, beautiful volumes, and numerous layout possibilities blend together.From the entrance, the residence reveals all its cachet with a spacious hall leading to a bright living room benefiting from double exposure. Period fireplaces, moldings, and old parquet floors highlight the refined character of the place. An independent office as well as a dining room open to a fitted kitchen complete this first level.The upper floor hosts two beautiful bedrooms with generous volumes, accompanied by spaces that can serve as a dressing room or office, as well as a bathroom and a laundry room.The top level offers three additional bedrooms, an office, and two bathrooms, providing an ideal configuration for a large family or a project to reorganize the spaces.The property also benefits from a complete basement, a cellar, a recently renovated roof, and furniture left for use.Two independent garages complete this property.Located in immediate proximity to transport, schools, shops, cinema, and swimming pool, and just a few minutes from the center of Lyon, this address perfectly combines residential serenity and urban life.Energy renovation work is to be considered, revealing a significant potential for enhancement for this unique residence.A rare property on the market, at the gates of Lyon.Contact us to arrange a visit.Joris [email protected]: 882 484 413Reference: JL-9942Fees charged to the seller. Housing with excessive energy consumption: Energy class G, Climate class G Estimated amount of annual energy expenses for standard use: between €3,000.00 and €6,000.00 for the years 2021, 2022, and 2023 (subscriptions included). Information about the risks to which this property is exposed is available on the Géorisques website: georisques.gouv.fr.This description has been automatically translated from French.
…By Cesar Et Brutus


Exceptional Estate at the Gates of Lyon. On the peaceful banks of the Saône River, in one of the most exclusive and sought-after areas of Caluire-et-Cuire, just 10 minutes from Place Bellecour, lies a rare gem: a stately 1875 mansion nestled in a private 1.3-hectare park with century-old trees and breathtaking views of the river. This prestigious address offers an exceptional living environment, combining privacy, elegance, and convenience. Located less than 100 meters from public transport and just 200 meters from a private international school — a rare privilege in the heart of the metropolis. The main residence (approx. 300 m²), meticulously restored, showcases the timeless beauty of its original architecture: ornate moldings, noble materials, and grand volumes, seamlessly blended with cutting-edge amenities such as reinforced glass, alarm system, remote surveillance, and smart security technology. It features 10 rooms, including 7 bedrooms, a master suite, multiple reception lounges, a light-filled veranda, a large terrace, and the possibility of creating a natural swimming pool with a heated and filtered basin. The estate is further enhanced by rare outbuildings: a 90 m² independent guest house, an 18th-century hunting lodge, garages, cellars, ample parking, and two separate entrances, ensuring complete privacy and autonomy. A true sanctuary hidden from view yet fully connected to the vibrant life of Lyon — where heritage meets luxury. An exceptional living space for discerning clients in search of prestige, discretion, and accessibility. Video presentation available upon request.
…By Lyon - Sotheby's International Realty


Located in the heart of the highly sought-after area of Vassieux in Caluire-et-Cuire, this elegant bourgeois residence dating from the early 20th century harmoniously blends the charm of the old with current amenities, in a green and privileged setting. Set on a superb wooded plot of approximately 3,000 m², this character property boasts a total area of 187.73 m² Carrez (234.66 m² on the ground) and immediately captivates with its beautiful volumes, brightness, and authentic charm.From the entrance hall, the atmosphere reveals itself to be warm and refined: preserved antique elements, beautiful ceiling heights, and generous spaces testify to the standing of Lyon bourgeois houses. The ground floor offers a spacious living area of over 40 m², including a living room and dining room, widely open to the outside through large bay windows that let in abundant natural light. An independent kitchen of 17.5 m², designed for family moments, extends this convivial space. A hallway, storage, and toilets complete this level. Direct access from the main rooms to the terrace and pool allows for full enjoyment of sunny days.On the first floor, the night space consists of four comfortable bedrooms, each offering tranquility and brightness. Two shower rooms, a bathroom with WC, and circulation areas complete the functional layout of this level.The top floor, under the converted attic, accommodates two additional bedrooms, two dressing rooms, and a shower room with WC. This versatile space can easily become an independent master suite, a workspace, or a dedicated area for children, depending on preferences.The basement includes several ancillary rooms totaling nearly 40 m², ideal for setting up a laundry room, cellar, or workshop.Outside, the landscaped garden of approximately 3,000 m² offers a rare and calming environment. The pool, perfectly integrated into its surroundings, is accompanied by a sunny terrace conducive to relaxation. Centenary trees, varied plantings, and shaded areas compose this true green oasis, just a few minutes from Lyon.This rare property perfectly combines tranquility, volume, and elegance. Ideally located in a sought-after residential area, close to schools, transportation, and shops, it will appeal to lovers of character properties in search of a unique living space in a privileged setting.Reference agency: 600This description has been automatically translated from French.
…By Orpi - Vernay Immobilier


Caluire-et-Cuire (Vassieux) – A magnificent 1850 property with views of Fourvière. Situated on a private cul-de-sac in a highly sought-after neighborhood, this beautiful residence offers an exceptional living environment that combines tranquility, nature, and panoramic views of Fourvière. Set on a 3,600 m² plot—including 2,000 m² of woodland—the property offers approximately 410 m² of living space, characterized by generous proportions and authentic charm. The ground floor features a beautiful custom-made kitchen opening onto a light-filled conservatory, a welcoming dining room, and a living room complete with a library and fireplace—perfect for cozy winter evenings. Upstairs, there are five bedrooms, including a master suite with a walk-in closet and en-suite bathroom, plus three additional bathrooms/shower rooms, a laundry room, and an office situated at the top of the dovecote. The basement houses three cellars (including a secure, climate-controlled wine cellar), storage areas, and the boiler room. Outside, the landscaped garden features a magnificent 14 x 4.5-meter swimming pool, a pool house, a workshop, a covered garage, and a pétanque court, all set within a peaceful, leafy environment. Located just 5 minutes from public transport. Agency fees payable by vendor - Montant moyen de la quote-part de charges courantes 11,000 €/yearly - Montant estimé des dépenses annuelles d'énergie pour un usage standard, établi à partir des prix de l'énergie de l'année 2021 : 6290€ ~ 8520€ - Les informations sur les risques auxquels ce bien est exposé sont disponibles sur le site Géorisques : www.georisques.gouv.fr - Véronique MOURADIAN - Agent commercial - EI - RSAC Lyon 887 982 049
…By Barnes Lyon 02 - St Antoine


In Caluire-et-Cuire, in a sought-after neighborhood, this superb atypical contemporary single-story house with a loft style offers more than 200 m².Organized around an elegant central patio, this 6-room residence charms with its unique layout. The centerpiece: a large kitchen equipped with a Lacanche stove, ideal for gastronomy enthusiasts.The warm and open living space includes a living room with a magnificent fireplace, a dining room, and a spacious lounge.The sleeping area features 4 bedrooms, including a master suite, a bathroom, a shower room, and a separate toilet. A laundry room and a beautiful library complete the whole.This description has been automatically translated from French.
…By Lyon - Sotheby's International Realty


Contemporary house of more than 160 m², permit accepted and clearedRare opportunity: construction project for a contemporary individual house of over 160 m², with modern lines and high-end features.The house offers a very large bright living area, widely open to the outside, as well as four bedrooms, including a master suite on the ground floor. A basement garage completes this project, providing comfort, practicality, and additional storage space.Major asset: the building permit is accepted and cleared of any appeals, allowing for a quick start to construction.The announced price includes all itemized costs: land, construction, and ancillary fees. A clear, controlled project, without unpleasant surprises.This description has been automatically translated from French.
…By Selection Artisanale


The ORPI network presents you with this villa exclusively, a small paradise recently renovated with exceptional features and volumes. A surface area of 173 m² Carrez, spread over two levels, plus a double garage, bringing the usable area to 217m2.The property is set on a flat plot of more than 1,200m2.The pool dates from 2025, so it is new.This villa has been regularly optimized, with the latest work dating from last year. The owners never leave a detail to chance; each innovation has been made to the standards with a focus on quality and durability.Particular attention has been paid to the living space: a double living room where the rooms communicate with each other through a large opening but remain distinct. The setting is wide open to the garden, making it very bright while maintaining soft and warm tones thanks to the lime paint hues and LED spot lighting. An insert fireplace is also present for your winter evenings. We have a very elegant architect-designed arrangement, and the different views and perspectives of this space give it a true soul and personality.This space is air-conditioned.Semi-attached, the fully equipped 16 m² kitchen features a marble countertop designed to match the living area.An entrance, of course, open and intelligently placed to provide a first view of these absolutely sublime volumes.This villa thus offers more than 80m2 dedicated to shared family living and entertaining friends.On this level, there are also two bedrooms of 11 and 10 m², a shower room, WC, and a laundry room of 7 m².Upstairs, a location designed for relaxation and rest: three bedrooms of 16, 11, and 8 m² with closets, a bathroom with WC, and a mezzanine. The mezzanine and two of the three bedrooms are air-conditioned (2024).The 38 m² double garage visible in the visuals opens directly onto the street; it was built in 1994, and there is also a mezzanine.The pool is new: delivered in 2025.The air conditioning was installed in 2024. A water softener is also present, 2024. The windows and rolling shutters were also updated in 2024.The façade renovation dates from 2024, with gutters, downspouts, roof underlayment, and fascia boards addressed in the same year.The gas and electricity consumption currently amounts to only 110 euros per month (bills available upon request).The gate is in the process of being electrified.You will have understood that this little gem is an enchanting place to live, and its multiple renovations provide true serenity in the acquisition process.We have a virtual tour, so feel free to contact us to receive it. Agency reference: 5791This description has been automatically translated from French.
…By Orpi - Côté Mont D'or Immobilier


Vast property with character, comprising a chateau of approx. 780 m², and outbuildings on approx. 12 hectares Situated between Geneva, Lyon and the Bugey region, this secluded property offers a haven of peace and quiet. The three-storey main building, dating back to the early 16th century, is built over beautiful vaulted cellars. On the first floor are the living rooms: several lounges, the dining room, a large kitchen opening onto the shaded terrace and a billiard room. The two upper floors are devoted to sleeping quarters, with around ten bedrooms and 3 to 4 bathrooms and showers per level. They are accessed by a central staircase and an elevator. The outbuildings include a small chapel with a studio upstairs, an independent cottage for guests, a 140 m² janitor's cottage with 3 bedrooms, a greenhouse, a henhouse, a large vegetable garden, a relaxation and leisure area with tennis court, a stone pool inspired by Roman baths, equipped with counter-current swimming and heat pump, and a well fed by a spring. An old stone barn awaits renovation. The park features century-old trees and meadows. The property is enclosed by walls. This exceptional property is connected to mains drainage, and central heating is provided by an oil-fired boiler. Information on the risks to which this property is exposed is available on the Géorisques website: www.georisques.gouv.fr. Agency fees at vendor's expense. For further information, please contact Claire Barralon on 07 60 13 70 00, [email protected], real estate agent registered with the RSC of LYON under number 904 488 533
…By John Taylor Lyon


Hidden from view and the urban bustle, in the heart of the Bellecombe district in Lyon's 6th arrondissement, this fully renovated former workshop reveals a unique loft-style home of 117.50 sq m (Carrez law), where the charm of industrial architecture meets the comfort of a meticulously crafted contemporary renovation. Nestled in the tranquility of an interior courtyard, this co-owned property cultivates a true sense of urban refuge. From the moment you enter, the generous proportions and natural light set the tone for an atypical living space, designed to combine conviviality, intimacy, and a relaxed lifestyle. The true centerpiece of the home, the 38 sq m living room offers a warm and bright reception area. The layout prioritizes fluid circulation and a pleasant feeling of spaciousness, while preserving the architectural identity of this former workshop. Extending from the living areas, a private 17 sq m terrace for exclusive use is a rare asset in the heart of the city. Away from the noise of the street, this private outdoor space invites you to enjoy sunny days, share meals, or simply savor the tranquility of the courtyard. The sleeping area comprises three bedrooms, making it suitable for family life or for adapting to different lifestyles. Upstairs, an office space completes the layout. This additional space, open to the rest of the house, is ideal for working from home, a creative workshop, or a reading nook. Beyond its architectural character, this loft-style house stands out for the quality of its renovation and its remarkable energy performance, rated A for both the Energy Performance Certificate (EPC) and greenhouse gas emissions. The roof, insulation, heating system, and dual-flow ventilation have all been completely renovated, offering a level of thermal and energy comfort that is particularly rare for a property resulting from the conversion of a former workshop. Just steps from Cours Lafayette, its local shops, and public transportation, this address combines residential tranquility with a vibrant neighborhood atmosphere. A unique living space, somewhere between a townhouse and a contemporary loft, where the industrial past is reinvented in a modern, bright, and energy-efficient style. A discreet address for lovers of singular properties, seeking a true home-like atmosphere in the heart of Lyon. ENERGY RATING: A / CLIMATE RATING: A. Estimated average annual energy costs for standard use, based on energy prices for 2021, 2022, and 2023: between EUR810 and EUR1110. Contact: Guillaume: 33 6 67 69 73 00
…By Espaces Atypiques Lyon Immobilier Contemporain


69450 - SAINT-CYR-AU-MONT-D'OR - NEO-PROVENCAL STYLE HOUSE - 290 M2 - 9 ROOMS - 4 BEDROOMS - WITH HEATED POOL - LANDSCAPED GARDEN - OUTBUILDING - 2 INTERIOR PARKING SPACESBrigitte Moretton and efficity, the agency that estimates your property online, offer you this majestic neo-provencal style house, located in Saint-Cyr-au-Mont-d'Or, within walking distance of shops and providing easy access to public transport. Built in 1990, this exceptional property combines comfort, modernity, and elegance. With a surface area of 290 m², 275 M2 according to Carrez law, it unfolds over two levels offering spacious and bright volumes. The renovation year 2024 ensures a modern and functional interior. On the ground floor, a vast entrance hall welcomes you and guides you to a bright living room with fireplace, opening onto a heated terrace of 30 m², ideal for enjoying beautiful days. The fully equipped kitchen, open to the dining area, offers a convivial and warm space. Two large bedrooms with private bathrooms and dressing rooms complete this level, providing absolute comfort. Upstairs, two additional beautiful bedrooms with dressing rooms and a shower room guarantee tranquility and privacy. The 60 m² outbuilding could be converted into a fifth bedroom with its suite for additional space. The landscaped garden of 3500 m² with heated pool invites you to relax and conviviality. A petanque court and a large outdoor space offer unforgettable leisure moments for the whole family. Two interior parking spaces complete this exceptional ensemble. Ideally located, this house benefits from a south exposure and optimal brightness throughout the day. Its good environment, close to public transport, shops, and green spaces, makes it a privileged place to live for the whole family. Don't miss the unique opportunity to acquire this magnificent house in Saint-Cyr-au-Mont-d'Or. Contact me now to arrange a visit and discover all the potential of this property. Call Brigitte Moretton at 06 86 49 62 18.Information on the risks to which this property is exposed is available on the Georisque website: georisques.gouv.fr.Brigitte Moretton - EI - is a Commercial Agent mandating in real estate, registered in the Special Register of Commercial Agents of the Commercial Court of Lyon 3rd District under the number 318321049.Head office of the principal: EFFICITY SAS (RCS Paris 497617746 - Share capital of 132,373.05 euros) - Headquarters: 48 avenue de Villiers 75017, Financial Guarantee of 500,000 euros: GALIAN Assurances 89 rue de la Boétie 75008 Paris, Professional card CPI 7501 2015 000 002 025 of the CCI Paris Ile de FranceThis description has been automatically translated from French.
…By Efficity
'%20stroke='%23DDAA3A'%20stroke-width='1.909'%20stroke-linecap='square'%20stroke-linejoin='bevel'/%3e%3c/svg%3e)
Receive by email any new listing that may match your search criteria
Your criteria :
By validating this form, you accept the general conditions of use of Le Figaro Properties.
These agencies offer a selection of luxury properties vente at Caluire-et-Cuire. Feel free to contact them for personalized assistance.
For your search for an exceptional property, select our luxury house with panoramic views in Caluire-et-Cuire, starting at $1,342,841. Offering an exceptional panorama, this residence overlooks the city and its surroundings. As the seasons pass, the spectacle is renewed without ever becoming tiresome. Depending on the area you are looking for, the living area starts at a minimum of 140 m².
As part of your search for a luxury property, discover our catalog of 19 luxury houses with a terrace in Caluire-et-Cuire, offered from $500,054. Outdoor meals or summer receptions, the terrace extends the house outdoors. Property listings are found in particular in Vassieux and Le Vernay. The houses listed in our listings offer attractive living areas measuring between 80 m² and 500 m².
Set down your suitcases without waiting: our catalog presents 1 furnished luxury house in Caluire-et-Cuire, with a starting price of $1,786,710. From the living room to the bedrooms, this residence is tastefully furnished and ready to live in. The price of this furnished property stands at $5,636 per square meter. Its living area reaches 317 m².
As part of your search for properties of excellence, browse our privileged selection of 12 luxury houses with a pool in Caluire-et-Cuire available from $1,112,480. These exceptional residences enjoy prime locations, particularly in Vassieux or Le Vernay. Whether the architecture of these houses incorporates a covered indoor aquatic space or a vast outdoor pool, each property flourishes amid remarkably landscaped grounds measuring between 1,000 m² and 1.3 ha.
Your receptions deserve a setting to match: discover 6 luxury houses with a reception room in Caluire-et-Cuire, starting at $1,224,851. These residences combine family privacy with spaces dedicated to major events. Family gatherings, business dinners or parties with friends naturally find their place there. The fashionable addresses are located in Vassieux. Depending on the property, the property area extends up to 1.3 ha.


