The agencies at Vaulx-en-Velin
These agencies offer a selection of luxury properties vente at Vaulx-en-Velin. Feel free to contact them for personalized assistance.

 English$ USD · m²


MIXED-USE BUILDING – 18 UNITS – 69120 VAULX-EN-VELIN – €1,624,950ORPI Le Carré de l'Est offers you a mixed-use building located at 29-31 avenue Georges Rougé in Vaulx-en-Velin, in a strategic area between the city center and the village, benefiting from good accessibility and a positively changing environment. The building is constructed on a plot of 1,789 m² and features a real estate ensemble consisting of 18 units: 9 residential apartments, 7 commercial activity lots, and 2 commercial premises, with a secure inner courtyard and 24 parking spaces.The total area is divided as follows:* Residential: 567.88 m²* Activity premises / warehouses: 549.35 m²* Commercial premises: 161.14 m²The surfaces are distributed as follows:* 9 apartments ranging from T1 to T4,* 7 activity lots of about 78 to 80 m² each, including one vacant lot,* 2 commercial premises of 42.14 m² and 119 m².The asset currently presents a configuration particularly sought after by investors, thanks to the diversification of its rental income between housing, activity, and commerce.At the price of €1,624,950, the immediate gross yield is 8.28%, based on current rents. To date, everything is leased except for one vacant warehouse. Including the revalued rental potential already identified in the study, the long-term gross yield can reach 9.52%.The building is enclosed and secured, with a motorized gate and vigik system. It benefits from a convenient location near major roads, with quick access to the A42 and D383, approximately 20 minutes from Lyon Part-Dieu and 22 minutes from Lyon-Saint-Exupéry airport. A tram stop is also announced for 2027, further enhancing the rental attractiveness of the area.This is a rare product on the market, suitable for both a heritage investor and a buyer seeking an immediately exploitable yield asset, with rental income in place, rental diversification, and potential for growth.For more information, a detailed rental study, or to arrange a visit, contact ORPI Le Carré de l'Est.Agency reference: 1191This description has been automatically translated from French.
…By Orp - Le Carré De L’est


On a large plot of approximately 1082 m2, this individual house of around 180 m2 in Vaulx-en-Velin offers great potential for both a living project and a professional activity. Built over two levels, it comes with two garages and several parking spaces, all located in an industrial zone, allowing for various uses such as a bar, restaurant, storage, or garage, depending on your needs and projects.On the ground floor, the entrance leads directly into a dining room that serves as a pleasant living space. A hallway leads to a separate kitchen, practical for organizing meals in peace. There is also a bedroom on this level situated to the east, ideal for enjoying morning light, as well as a large laundry room with a toilet, very useful for storage and daily organization.The upper floor comprises the sleeping and comfort areas. A hallway with a closet serves the entire floor, offering numerous storage options. Three bedrooms are located here: a spacious first bedroom with a closet, a second bedroom also fitted with storage, and a master bedroom with double exposure to the southwest, extended by a balcony facing south, perfect for enjoying outdoor moments. This master bedroom also benefits from air conditioning. The upper floor also includes a large bathroom already in place, with a double sink and bathtub, as well as separate toilets for added comfort in daily life. The entire house is equipped with electric shutters, providing practicality and serenity.Situated on a generous plot of approximately 1150 m2, this property allows for the accommodation of several vehicles thanks to its two garages and six parking spaces. The garden surrounds the house and offers a pleasant outdoor setting, with many landscaping possibilities according to your desires.Nearby, families will appreciate the presence of the Pierre Cot school group, located about 200 m away, as well as the nursery and primary schools Pierre and Marie Curie, located about 600 m away. For the little ones, the L'emerveille daycare is about 500 m away. Green spaces are not lacking, with the Rosa Parks park about 400 m away and the Caravelle park about 600 m away, offering enjoyable places for walks and outdoor activities.Technical features- Energy performance diagnosis: in progress- Heating method: gas boiler- Hot water: gasLegal mentions:The information presented in this announcement has been prepared by Zefir from the elements available at the time of its writing, to offer you a clear and faithful vision. They are communicated for informational purposes and complement the mandatory regulatory diagnostics as well as the technical and administrative verifications that accompany any real estate transaction, particularly concerning urban planning or cadastral status. For any official information regarding natural, mining or technological risks, we encourage you to consult the Géorisques service. Zefir aims to assist you with seriousness and transparency at every stage of your real estate project. If you wish to get more details about this property or the steps to follow, our team is at your disposal. For any questions, contact Zefir at 07 57 91 70 93.This description has been automatically translated from French.
…By Zefir


Ultra-contemporary architect's house - Exceptional amenitiesLocated in the municipality of Décines just minutes from Lyon, this ultra-contemporary property impresses with its elegant architecture, spectacular volumes, and remarkable quality of its amenities.\n\nUpon entering, the house reveals a magnificent cathedral living room, bathed in light thanks to large openings and resolutely modern architecture. The generous volumes and clean lines highlight noble materials and high-end finishes, creating an atmosphere that is both contemporary and warm.\n\nThe property offers five bedrooms, designed as true private spaces: \n-a superb master suite with a dressing room and elegant bathroom,\n-four other en-suite bedrooms, each with its own bathroom, ensuring comfort and privacy for family and guests.\n\nThe lower level hosts a fully equipped basement dedicated to well-being and leisure, including a steam room, a game room, and a magnificent cinema room, ideal for special moments with family or friends.\n\nOutside, the house opens onto a perfectly landscaped garden, enhanced by a very nice pool and relaxation areas that allow you to fully enjoy the beautiful days. The whole benefits from a particularly pleasant open view, reinforcing the feeling of space and serenity.\n\nThis rare property combines contemporary architecture, high-end amenities, and a privileged quality of life in a sought-after residential environment close to Lyon and all amenities.\n\nYour contact: Stéphanie Peters, tel 06 16 07 16 77\[email protected]\n\nFor over 15 years, Avenir Investissement has been supporting those who wish to sell, buy, rent, or manage real estate in Lyon, West Lyon, and its surroundings with rigor and commitment. As an independent agency with a human scale, we place the quality of support, the precision of analysis, and the relationship of trust at the heart of each project. Our deep knowledge of the market, our sense of advice, and our desire to offer a tailor-made service enable us to support both life projects and heritage issues. From valuation to signing, our team is dedicated to defending each property with fairness, strategy, and involvement.\n\nStephanie PETERS (EI) Commercial Agent - RSAC Number: - .This description has been automatically translated from French.
…By Avenir Investissement


Close to the open sea, come and discover this magnificent 128m² house, recently renovated with great taste. It benefits from very good energy performance, thanks to its external thermal insulation, several reversible air conditioning units, and its pellet stove. This house stands out with its large 1600m² land, fully landscaped with care, giving you access to a beautiful swimming pool, a huge terrace, a soccer field, and even an in-ground trampoline! # House layout: *On the ground floor: . Entrance (with large closet) of 7.98m² . Living room of 52.05m² . Parental suite of 18.08m² with shower room and dressing . Bedroom of 6.71m² . Separate WC with laundry corner *Upstairs: . 2 Bedrooms of 17.76m² and 12.04m² . Bathroom with WC of 6.43m² . Landing with office area of 4.89m² *Cellar of 25m² # Construction elements: . Individual house . Garage with motorized door . Swimming pool from 2022 . PVC double glazing windows . Electric roller shutters . Heating by reversible air conditioning and pellet stove . Main sewage system . Cellar of 25m² # Other features: . Neither in a subdivision nor in co-ownership . Roof completely redone in 2020 . External thermal insulation from 2019 . Numerous parking spaces on the plot . South / West exposure . Alarm + cameras . Water softener . Fiber optics . Property tax of approximately €1000 Fees are the responsibility of the seller Your commercial agent 3G IMMO on site EI - Nicolas THIBAUD registered at the RSAC of VIENNE n° 903 284 271 According to article L.561.5 of the Monetary and Financial Code, a piece of identification will be required for the organization of the visit. Information on the risks to which this property is exposed is available on the Géorisques website: www.georisques.gouv.frThis description has been automatically translated from French.
…By 3g Immo Prestige


EXCLUSIVE. Just minutes from Lyon, in the town of Neyron, in the heart of a desirable residential area and close to transport links, the train station, highways, schools, and shops, this elegant property offers approximately 200 sq m of living space on a magnificent, enclosed, and landscaped 1,052 sq m south-facing plot. From the moment you enter, the generous proportions and natural light enhance the living areas. The reception room, opening onto the outside, provides a pleasant setting for everyday living. The fully fitted and equipped kitchen stands out for its high-quality appliances and functionality, complemented by a utility room and ample built-in storage. The house has five bedrooms, two of which are on the ground floor, allowing for a layout suitable for family life or accommodating guests. A bathroom and a shower room complete the accommodation. The basement houses a dedicated leisure area, featuring a remarkable games room complete with a bar and a pool table – a true reception space designed for sharing special moments. Outside, the meticulously landscaped garden boasts a 4 x 4 meter heated saltwater swimming pool with a shower, a pétanque court, and two spacious, ideally situated terraces. A double garage and a newly paved parking area complete the amenities. With reversible air conditioning, the house being sold furnished according to the buyer's wishes, the quality of the fixtures and fittings, and the strategic location, this property is a rare opportunity, ideal for a family seeking elegance, comfort, and tranquility on the outskirts of Lyon. This property is presented by Alexia LOTON, independent sales agent, registered with the Bourg-en-Bresse Trade and Companies Register (RSAC) under number 898 711 619. Agency fees payable by vendor - Montant moyen de la quote-part de charges courantes 20 €/yearly - Montant estimé des dépenses annuelles d'énergie pour un usage standard : 2470€ ~ 3420€ - Alexia LOTON - Agent commercial - EI - RSAC Reyrieux 898711619
…By Barnes Lyon 02 - St Antoine


NEYRON – Former 1870s Coaching Inn with Character, Set in Beautiful Parkland Just Minutes from Lyon Located in Neyron, this former coaching inn dating back to the 1870s offers approximately 377 sq m (4,058 sq ft) of living space (over 564 sq m / 6,071 sq ft in total floor area) and sits on a magnificent 7,716 sq m (1.9-acre) landscaped and wooded plot. The property enjoys a prime location just minutes from the A46 motorway, Miribel train station—with direct access to Lyon Part-Dieu in around 10 minutes—as well as schools, shops, and everyday amenities. From the moment you step inside, the generous proportions are immediately striking. The true heart of the home is the impressive 130 sq m (1,399 sq ft) open-plan living area, flooded with natural light through numerous windows. Designed for both entertaining and everyday living, it features a spacious lounge, a dining area, and a fully fitted and equipped kitchen centred around a large island. The kitchen opens directly onto a delightful terrace, ideal for enjoying a morning coffee in the sunshine or dining outdoors in complete privacy. The property offers 14 rooms, including 6 bedrooms, providing ample space for family life and guests alike. A fully self-contained apartment, with its own private entrance while also connecting internally to the main house, is a real asset. It is perfectly suited for hosting family and friends, accommodating a home office or professional practice, or generating income as a holiday rental. The beautifully landscaped 7,716 sq m grounds are arranged over several terraces, creating a variety of outdoor living spaces. The swimming pool enjoys lovely open views and is complemented by a spacious pool house. A pétanque court, a wooded area, and extensive parking facilities further enhance the outdoor setting. The property also benefits from a barn, a games room, and a double carport, offering outstanding flexibility for storage, workshops, business activities, or future development projects. This exceptional character home perfectly combines period charm, high-quality features, generous living spaces, and a strategic location, offering a rare lifestyle opportunity on the doorstep of Lyon. This property is presented by Alexia LOTON, Independent Sales Agent (E.I.), registered with the Bourg-en-Bresse Trade and Companies Register (RSAC) under No. 898 711 619. Agency fees payable by vendor - Montant estimé des dépenses annuelles d'énergie pour un usage standard, établi à partir des prix de l'énergie de l'année 2021 : 5470€ ~ 7420€ - Alexia LOTON - Agent commercial - EI - RSAC Reyrieux 898711619
…By Barnes Lyon 02 - St Antoine


Let yourself be seduced by this magnificent contemporary property built in 2016, ideally located in a calm and privileged environment, offering a superb view of Lake Miribel.Developing nearly 300 m² of living space on a landscaped plot of 2,880 m², this exceptional home combines elegance, comfort, and high-quality amenities.From the entrance, you will discover a spacious living area bathed in light thanks to large bay windows opening onto a magnificent terrace. The kitchen, fully fitted and equipped, harmoniously integrates with the dining room to create a convivial space, ideal for hosting family and friends.The lower level features a beautiful master suite of 40 m², a true private space that includes a large dressing room, a shower room with an Italian shower, an independent WC, and a private terrace.The sleeping area also consists of three bedrooms, each with its own bathroom and independent WC, ensuring comfort and privacy for all residents.The features of this property also stand out with dedicated areas for leisure and well-being: a gym, as well as a spectacular golf simulator room, ideal for enthusiasts wishing to practice all year round.A fully fitted summer kitchen with its lounge area extends the living spaces and opens onto the landscaped garden, creating a perfect setting to enjoy the beautiful days.Outside, the carefully maintained grounds constitute a true haven of peace. You will enjoy a beautiful swimming pool, relaxation areas, and an exceptional natural environment.Finally, a tiled garage of 40 m² completes the features of this rare property in the sector.A house with generous volumes, neat finishes, and quality equipment, offering a unique living environment between nature, serenity, and modernity. A property that will capture your heart—discover it without delay.For more information or to arrange a visit, contact us now.RSAC: 903 530 970 / [email protected] 58 70 21 31Reference: LF-10531Fees included of 4.17% VAT at the buyer's charge. Price excluding fees €1,055,040. Energy class B, Climate class B Estimated amount of annual energy expenses for standard use: between €3,200.00 and €4,000.00 for the years 2021, 2022, and 2023 (subscriptions included). Information on the risks to which this property is exposed is available on the Géorisques website: georisques.gouv.fr.This description has been automatically translated from French.
…By Cesar Et Brutus


In a former coaching inn dating from the 1870s, located just a few minutes from the A46 motorway, 5 minutes from Miribel station and 10 minutes from La Part Dieu, this character property will seduce you with its cachet and generous volumes. With almost 377 m² of living space and a floor area of over 564 m², this building is ideal for all your family and business projects. With its 14 rooms, including 6 bedrooms, everyone will enjoy their own space, before moving on to the 130 m² living room with its lounge, dining room and kitchen with access to a terrace and summer kitchen. The 7,716 m² grounds include a swimming pool with unobstructed views and a large pool house ideal for summer meals, a pétanque court, ample parking for 6 cars and a lovely wooded area. An apartment with its own entrance, communicating with the rest of the house, could provide independence for part of the family, or enable you to set up a liberal profession, or rent out the property for a short period... If you wish to optimize the potential of this property even further, you can use the barn, games room and double carport to accommodate all your expansion, storage or business premises projects... This extraordinary property can't be described, it has to be discovered! So don't hesitate to contact us to discuss your project and receive a virtual tour before organizing an on-site visit. Information on the risks to which this property is exposed is available on the Géorisques website: www.georisques.gouv.fr 0662494659 [email protected]
…By Carle Immobilier


CARLE IMMOBILIER is pleased to offer you this exclusive and confidential Villa with a panoramic view of the Grand Large. Ideally located in a peaceful setting, yet close to all amenities and services, this 248 m² villa with a floor area of 360 m² (excluding garage) on a large 2,000 m² wooded plot, with swimming pool and triple garage, will seduce you with the quality of its features and its privileged location. Would you like to find out more about this exceptional property? Contact Nicolas CARLE on 06.62.49.46.59 Information on the risks to which this property is exposed is available on the Géorisques website: www.georisques.gouv.fr 0662494659 [email protected]
…By Carle Immobilier


Discover this elegant family property of 343 m² living space on more than 458 m² of land, nestled in the heart of a magnificent wooded park of 9,235 m². Just a 2-minute walk from the Grand Large, it benefits from a privileged residential environment, quiet and secluded. From the entrance, a large hall leads to a living space of over 81 m², flooded with light, south-facing and enhanced by its impressive ceiling height. Composed of a living room with fireplace, a dining room, and an open kitchen, it is bordered by a large terrace offering direct access to the garden. In extension of this space, a pleasant reading lounge and guest toilets complete the reception areas. The sleeping area, perfectly separate, consists of 4 bedrooms, a bathroom, a shower room, and separate toilets, offering all the comfort of a true single-story living. Upstairs, a mezzanine open to the living room leads to a superb 70 m² master suite, comprising a study, a reading lounge, two dressing rooms, a shower room with a walk-in shower, and independent toilets. The basement completes the whole with a double garage of 67 m², a workshop, a laundry room, a technical room, and many storage spaces. This property will appeal to families looking for volume, comfort, and nature, while benefiting from a highly sought-after location, very close to amenities and main communication axes. Don't wait any longer to discover this unique property in the sector through its virtual tour, which we will be happy to send you upon request before organizing an on-site visit. Information on the risks to which this property is exposed is available on the Géorisques website: www.georisques.gouv.fr 0662494659 [email protected]
…By Carle Immobilier


Come and discover this exceptional loft of nearly 250 m², offering spectacular volumes and remarkable brightness, in the heart of a calm and sought-after environment in Villeurbanne (Poulettes district). Its vast living room, with a cathedral ceiling, its 4 bedrooms, including a generous master suite and its landscaped terrace of 51 m², make it a particularly rare property. A unique home, ideal for a family seeking space, character, and comfort, close to the Gratte-Ciel. # Layout of the house: On the ground floor: . Entrance of 7.8m² . Cathedral living room of 58m² . Dining room of 16.3m² . Cinema room of 38.4m² . Kitchen of 13.6m² . Laundry room of 5m² . Separate WC . Corridor of 6.2m² Upstairs: . Master suite of 33.1m², with shower room, WC, and dressing room . 3 bedrooms of 13.2m², 12.6m², and 12.1m² . Bathroom (with shower and bathtub) of 6.5m² . Separate WC . Corridors of 7.8m², 4.9m², and 4.6m² # Construction elements: . Former furniture manufacturing workshop, rehabilitated in 2000 . Garage of 18m², with motorized door / + 3 other garages possible in addition . PVC and aluminum double-glazed windows . Electric roller shutters (under home automation) . Heating by individual gas boiler and fireplace . Reversible air conditioning upstairs . Main sewer system # Other features: . Co-ownership of 5 lots (only €250 in charges per year) . East exposure . Fiber optics Fees chargeable to the seller Your 3G IMMO commercial agent on site EI - Nicolas THIBAUD registered at the VIENNE RSAC n° 903 284 271 According to article L.561.5 of the Monetary and Financial Code, the presentation of an identity document will be required for the organization of the visit. Information on the risks to which this property is exposed is available on the Géorisques website: www.georisques.gouv.frThis description has been automatically translated from French.
…By 3g Immo Prestige


A place steeped in history, reinvented for today's lifestyles. True luxury, here, is space. Some places tell a story… And others offer, in addition, a vision. At the heart of the Grand Clément neighborhood, currently undergoing transformation, this 19th-century residence embodies both the elegance of the past and the most sought-after contemporary uses. Developed over four levels, it showcases generous volumes, enhanced by the codes of the old: herringbone parquet floors, moldings, marble fireplaces, remarkable ceiling heights… Each room reveals a unique atmosphere, between heritage refinement and current comfort. An independent duplex caretaker's house completes the ensemble, offering great flexibility for a family or rental project. A property with multiple uses featuring 12 bedrooms, a cinema, billiards, meeting and sports rooms, and a sauna… Beyond its architectural charm, the property stands out for: • elegant and bright living spaces • hotel-standard bedrooms • optimized independent spaces • a finished basement area, ideal for projection room or convivial place A rare set, combining character, functionality, and potential. The exteriors, designed as a natural extension of the living spaces, offer a welcoming courtyard conducive to exchanges, a 25 m² covered area, and a closed garage of 40 m². The whole is secured by an automatic gate. Tram T6 (service starts in 2026) – direct access to La Doua / hospitals Tram T3, bus C3 / C11 / C26 Shops, market, and services in the immediate vicinity, quick access to train and road. Fees borne by the seller. Energy class E, climate class E Estimated annual energy expenses for standard use: between €15,000.00 and €18,000.00 for the years 2021, 2022, and 2023 (subscriptions included). Information on the risks to which this property is exposed is available on the Géorisques website: georisques.gouv.fr. Professional card. 981842172This description has been automatically translated from French.
…By De La Maison Immobilier
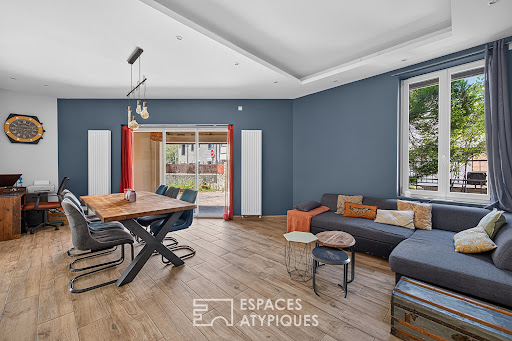


Nestled in the heart of the residential neighborhood of Les Poulettes, just 10 minutes from the vibrant and sought-after Gratte-Ciel district, this 1930s house has undergone a complete and meticulously executed renovation. Set on a 370sqm plot with mature trees, it offers a true haven of greenery, completely private and secluded. From the moment you enter, the tone is set. Your gaze is immediately drawn to a vast, light-filled living room of 40sqm. Beyond this, an elegant eat-in kitchen is revealed behind a glass partition, offering the perfect balance between conviviality and a sense of spaciousness. This ground floor level is complemented by a dedicated guest area, comprising a private bedroom with its own shower room. Upstairs, the sleeping quarters unfold around three generously sized bedrooms. Among them is a master suite designed as a cozy retreat, complete with a custom-built dressing room and shower room. A separate bathroom completes this level. The potential of this home also lies beneath the eaves, with 80 sq m (floor area) of convertible attic space just waiting for the most creative projects: an artist's studio, a master suite, or a playroom. A cellar, part of which has been converted into a playroom, completes the property. Metro et Tram: Tram T1 et T4 (Roger Planchon Station): 6-minute walk (450 m). Metro A (Gratte-Ciel Station): 10-minute walk (700 m). Tram T6 (Geneviève de Gaulle Station): 1-minute walk (80 m). Jean Zay Public Elementary School: 3-minute walk (240 m). Rosa Parks School: 5-minute walk (400 m). ENERGY RATING: D / CLIMATE RATING: D Estimated average annual energy costs for standard use: between EUR2,740 and EUR3,720 Contact: Emmanuel: 33 6 67 58 74 89
…By Espaces Atypiques Lyon Immobilier Contemporain


VILLEURBANNE. Located in the highly sought-after residential district of Cusset, this remarkable contemporary property, built in 2022 and offering approximately 380 sqm of living space, stands out for the elegance of its architecture, the quality of its finishes, and its impressive proportions. From the moment you enter, the generous volumes and refined design create a lasting impression. Flooded with natural light through large openings, the reception areas have been thoughtfully designed to provide comfort, fluidity, and seamless views over the beautifully landscaped outdoor spaces. The property features seven bedrooms spread across several levels, the majority of which benefit from their own private shower room. This rare configuration is perfectly suited to both modern family living and the comfortable accommodation of guests. The separate kitchen, fully fitted and equipped, blends harmoniously with the overall layout. A private home cinema, a study or games room, and a spacious utility room further enhance the property's amenities. Outside, the landscaped garden is centered around a heated swimming pool and a spectacular terrace of approximately 100 sqm. A true extension of the living areas, this outdoor space is complemented by a barbecue and a wood-fired oven. Two outdoor parking spaces complete the property. An independent studio of approximately 18 sqm, with its own shower room, offers a wide range of possibilities, whether for hosting family and friends, accommodating a family member, or operating a professional activity from home. Benefiting from a highly desirable location, within immediate proximity to schools, shops, and public transport, this property is distinguished by the quality of its construction, its carefully curated features, and the rare balance it offers between privacy, comfort, and accessibility. A discreet and exceptional residence, rarely available on the East Lyon property market. This property is presented by Alexia LOTON, independent sales agent (E.I.), registered with the Bourg-en-Bresse Trade and Companies Register (RSAC) under number 898 711 619. Agency fees payable by vendor - Montant estimé des dépenses annuelles d'énergie pour un usage standard, établi à partir des prix de l'énergie de l'année 2021 : 1580€ ~ 2150€ - Alexia LOTON - Agent commercial - EI - RSAC Reyrieux 898711619
…By Barnes Lyon 02 - St Antoine


We offer for sale a rehabilitated income property from 2011 located on Rue Roger Salengro in Villeurbanne, in a sought-after area immediately near public transport (opposite the Roger Planchon Tram Stop), shops, and amenities.This real estate complex develops a total area of approximately, including 216.18 m² of living space, and consists of 6 units divided into one T1 Bis, three T1s, one T3, and a commercial space.The building is rented and currently generates €44,244 in annual rents CC (including €2,940 in charges). This investment project presents a gross yield of 4.92%, with interesting optimization potential.The building rises over 2 levels (R+1) and is in good general condition. The apartments have electric heating, with individual meters.The property tax is €3,440.This building represents a wealth and rental investment opportunity, ideal for an investor looking to secure rental income or enhance a real estate asset in a dynamic sector.The property is offered at a price of €900,000 HAI.A complete file is available upon request.Agency reference: 581This description has been automatically translated from French.
…By Orpi - Agence Du Boulevard


Behind a discreet facade, this house cultivates the art of surprise. In one of the most sought-after communes in East Lyon, it perfectly illustrates the adage: to live happily, let us live hidden. From the entrance, the eye is immediately captured by a spectacular living area of nearly 100 m², entirely open and with no ceiling, where the volumes take on their full dimension. At the heart of this space, a central brazier becomes the centerpiece and naturally invites conviviality. The staircase, a true work of art crafted and signed by cabinetmakers, affirms the unique character of the place. Every detail bears witness to exceptional artisanal know-how. The kitchen, completed in 2024, blends authenticity and elegance with a tin countertop and facades made from old Burgundy farmhouse doors, offering a rare charm. Upstairs, an independent space welcomes guests in an intimate atmosphere, featuring a bedroom, a small shower area, and a toilet. On the same level, the sleeping area offers three bedrooms, including a true independent studio with a sleeping area, a kitchenette, a shower room, and a toilet, ideal for hosting, accommodating a teenager, or considering a liberal profession. The whole is situated on a plot of 1,348 m² with a garage, providing a privileged living environment. More than a house, this is a realization where the nobility of materials, the excellence of finishes, and the work of passionate artisans give rise to a singular property. A property that will appeal to architecture enthusiasts, those who appreciate extraordinary volumes, and places with character. Energy class: C / Climate class: C. Average estimated annual energy expenses for standard use, based on energy prices from 2021, 2022, and 2023: between 1,930 euros and 2,630 euros. Contact: Ugo - 06 83 06 75 43 ugo lombardi (EI) Commercial Agent - RSAC number: 818 079 014 - LYON.This description has been automatically translated from French.
…By Espaces Atypiques Lyon Immobilier Contemporain


HOUSE OF 88.32 M² (175 m² on the ground) - POOL HOUSE - OUTDOOR SUMMER KITCHEN - LAND 850 M² IN A QUIET AREA, WITHOUT OVERLOOKING – CHASSIEU (69680) 'LE HAUT' Exceptional, spacious, and bright house, ideally located in the municipality of Chassieu (69680) 'LE HAUT', with an unobstructed view, in a quiet area and without overlooking. Are you looking for a peaceful setting, a bright house with beautiful volumes? Don’t miss out on this beautiful opportunity! Come discover this 88 m² house with a laundry room and large attached garage on the ground floor. This house offers a bright, fully equipped kitchen, open to the living room, dining room, with direct access to a large terrace with a panoramic view. Renovation completed in 2024 (high-end external insulation, facade, PVC double glazing, centralized electric rolling shutters, gas boiler). On the night side, three large bedrooms with ample built-in closets, independent toilet, large bathroom with bathtub, electric heating, closed fireplace. Benefit from many customizable volumes on the ground floor to optimize your living space or to make it a rental dependency. Nestled on a 850 m² plot, without overlooking, with a swimming pool and pool house, outdoor summer kitchen. This house guarantees you a pleasant living environment in a sought-after residential area. Don’t miss this great opportunity! NEGOTIABLE PRICE & REDUCED NOTARY FEES No co-ownership. Property tax: €989. Fees charged to the seller. Fees paid by the seller. Energy class D, Climate class D Average estimated annual energy expenses for standard use, established from energy prices in 2024: between €1220.00 and €1700.00. Information on risks to which this property is exposed is available on the Géorisques website: georisques.gouv.fr. Your advisor: Marianna MOURADIAN Commercial agent (Sole proprietorship) RSAC 918 397 530 - VienneThis description has been automatically translated from French.
…By Agence.immo


CHASSIEU CENTRE – Contemporary house of 242.29 sqm – 5 bedrooms – 2 studies – Swimming pool – Jacuzzi – Plot of approximately CHASSIEU CENTRE – Ideally situated right in the heart of Chassieu town centre, within easy reach of shops, schools and transport links, this beautiful contemporary family home captivates with its sleek architecture, generous proportions and seamless connection to carefully landscaped outdoor spaces. Upon entering, the property reveals a magnificent living area of nearly 88 sqm, designed as a true reception space, where the kitchen, dining room and lounge flow harmoniously into one another, bathed in natural light. Large floor-to-ceiling windows provide a seamless transition between indoors and outdoors, allowing you to make the most of an elegant south-facing patio featuring a hot tub, as well as a tree-lined garden and a swimming pool perfect for relaxation. The upper floor, entirely dedicated to the sleeping quarters, comprises five comfortable bedrooms, a bathroom, two shower rooms (one of which is en suite to the master bedroom), as well as a utility area and study, perfectly meeting the needs of modern family life. In addition, a spacious 158 sqm basement offers particularly useful ancillary spaces, including a wine cellar. A double garage completes the property. A rare property in the area, combining modern amenities, exceptional space and a prime location. Don’t delay – come and see it for yourself. This property is presented by Alexandra APRILE, an independent estate agent, registered with the RSAC in Lyon under number 839 713 112. Agency fees payable by vendor - Montant estimé des dépenses annuelles d'énergie pour un usage standard, établi à partir des prix de l'énergie de l'année 2021 : 1120€ ~ 1570€ - Alexia LOTON - Agent commercial - EI - RSAC Reyrieux 898711619
…By Barnes Lyon 02 - St Antoine


69330 MEYZIEU - CITY CENTER - 4 ROOMS - 3 BEDROOMS - 63.06 M2 - HOUSE WITH TERRACE, GARDEN, AND OUTBUILDING - POTENTIAL TO AWAKENEffiCity, the agency that estimates your property online, invites you to discover this house full of potential, ideally located in the heart of Meyzieu. With an area of 63.06 m2, this 4-room property, including 3 bedrooms, offers great opportunities to seize. Despite its current general condition which requires work, this house has undeniable charm. Its west-facing garden provides a pleasant brightness throughout the home.The single level and the living area of 16.97 m2 provide a functional and comfortable living environment for the whole family. The 20.0 m2 terrace forms a perfect outdoor space to enjoy the beautiful days and organize moments of friendliness. Additionally, the presence of a 37.77 m2 outbuilding offers further layout possibilities according to your needs and desires.The house, built between 1945 and 1969 in concrete, presents an interesting renovation potential to unleash your creativity. The interlocking tile roof and the concrete facade add character to this property. The spacious plot of 1145 m2 offers a generously sized and green outdoor space. The house also has indoor parking, adding extra comfort to your daily life.Located near public transport and everyday amenities, this house will appeal to renovation project enthusiasts. Don't miss the opportunity to bring this property full of potential back to life. Contact us now for more information or to arrange a visit. Information on the risks to which this property is exposed is available on the Georisque website: georisques.gouv.frSylviane Rosa - EI - is a commercial real estate agent registered with the Special Register of Commercial Agents of the Lyon Commercial Court under no. 913620365. Head office of the principal: effiCity, 48 avenue de Villiers - 75017 PARIS - Simplified Joint Stock Company, with a capital of 132,373.05 euros, registered with the RCS Paris 497 617 746 and holder of the professional card CPI 7501 2015 000 002 025 - CCI Paris IDF - Guarantee Fund: GALIAN Assurances 89 rue de la Boétie 75008 ParisThis description has been automatically translated from French.
…By Efficity


Discover this superb contemporary house, combining modernity, brightness, and comfort. With its 170 m² of living space, it offers an exceptional living environment, ideal for a family.From the entrance, you will be charmed by a spacious living room bathed in natural light, opening onto a panoramic view of 180 degrees. The semi-open kitchen, fully fitted and equipped, integrates harmoniously with the living space. A functional laundry room and a separate toilet complete this level.The sleeping area consists of four bedrooms, including a master suite on the ground floor with a bathroom and shower. An office and a shower room with a toilet enhance the interior layout. On the same level, a 41 m² terrace allows you to enjoy an unobstructed and soothing view.Set on a landscaped plot of 870 m², the property boasts a well-maintained garden, a swimming pool equipped with a safety cover, and an electric gate. A 37 m² garage and two outdoor parking spaces complete the ensemble.The amenities are of high quality, featuring individual gas underfloor heating and double-glazed aluminum windows.This recent, elegant, and well-maintained house offers rare comfort, an unobstructed view, and a peaceful environment. The property is part of a co-ownership with a volunteer syndic.Agency reference: 618This description has been automatically translated from French.
…By Orpi - Vernay Immobilier


Located close to all amenities, this house, which benefited from an architect's renovation in 2022, is located on a small street in the town of Miribel reserved for local residents. Its ideal location allows you to reach the train station in 3 minutes, the Miribel park in 5 minutes on foot and access to the Part Dieu train station in 10 minutes by train. Once past the entrance, a large living room of 72 m2 bathed in light with an open kitchen is revealed. This gives access to the 300 m2 garden carefully planted with trees, with a spacious 47m2 terrace. This floor also has a laundry area, plenty of storage space and access to the garage. A beautiful metal staircase leads to a hallway of over 20m2 which distributes 2 suites each comprising a toilet as well as a shower room and a bathroom respectively. The last level is served by 2 staircases made of metal and glass, materials that give it a resolutely contemporary look. This last level has a last bedroom with shower room as well as a charming open space that could easily serve as an office or spare bedroom. The careful renovation, the development possibilities, the charm and the location of this house make it a property to see in this sector. ENERGY CLASS: C / CLIMATE CLASS: A Estimated average amount of annual energy expenditure for standard use, established from energy prices for the year 2022: between EUR1,330 and EUR1,860 Contact : Morgan Rocfort - 06 16 35 84 66
…By Espaces Atypiques Lyon Immobilier Contemporain


Located close to all amenities, this house, which benefited from an architect's renovation in 2022, is located on a small street in the town of Miribel reserved for local residents. Its ideal location allows you to reach the train station in 3 minutes, the Miribel park in 5 minutes on foot and access to the Part Dieu train station in 10 minutes by train. Once past the entrance, a large living room of 72 m2 bathed in light with an open kitchen is revealed. This gives access to the 300 m2 garden carefully planted with trees, with a spacious 47m2 terrace. This floor also has a laundry area, plenty of storage space and access to the garage. A beautiful metal staircase leads to a hallway of over 20m2 which distributes 2 suites each comprising a toilet as well as a shower room and a bathroom respectively. The last level is served by 2 staircases made of metal and glass, materials that give it a resolutely contemporary look. This last level has a last bedroom with shower room as well as a charming open space that could easily serve as an office or spare bedroom. The careful renovation, the development possibilities, the charm and the location of this house make it a property to see in this sector. ENERGY CLASS: C / CLIMATE CLASS: A Estimated average amount of annual energy expenditure for standard use, established from energy prices for the year 2022: between EUR1,330 and EUR1,860 Contact : Morgan Rocfort - 06 16 35 84 66
…By Espaces Atypiques Lyon Immobilier Contemporain


Exceptional architect-designed house of 315m² in Chassieu-le-Haut – A haven of nature and light.Welcome to a rare, almost secret place, nestled in the heart of Chassieu-le-Haut, just minutes from the center. Built in 1978 by a visionary architect, this timeless house combines spectacular volumes with a soothing atmosphere, set in a green setting of 5000 m².As soon as the threshold is crossed, magic happens: a majestic entrance hall, bathed in light, opens onto an indoor patio where a palm tree rises, the true green heart of the house. The living spaces follow each other harmoniously:Two living rooms with contrasting atmospheres, one around the fireplace, the other cozy for your movie nights. A friendly dining room adjoins the cleverly designed kitchen with storage.Up to 7 possible bedrooms to host family and friends in complete privacy. A spacious basement of 96 m² houses a laundry room, a wine cellar, large storage spaces, and two crawl spaces.Outside, the landscaped garden is a true haven of peace: a large swimming pool accompanied by two sunny terraces, a double garage, an outbuilding, a well, and several parking spaces complete this idyllic setting. Surrounded by greenery, this place breathes serenity and freedom. Here, everything is possible: expansion, creation, or simple renovation in respect of the original spirit.This house is an invitation to live differently — to create, to host, to escape ... Guaranteed heartthrob: contact us today to discover this unique property. Agency reference: 250940This description has been automatically translated from French.
…By Orpi - Abc Immobilier


Located in the heart of the highly sought-after area of Vassieux in Caluire-et-Cuire, this elegant bourgeois residence dating from the early 20th century harmoniously blends the charm of the old with current amenities, in a green and privileged setting. Set on a superb wooded plot of approximately 3,000 m², this character property boasts a total area of 187.73 m² Carrez (234.66 m² on the ground) and immediately captivates with its beautiful volumes, brightness, and authentic charm.From the entrance hall, the atmosphere reveals itself to be warm and refined: preserved antique elements, beautiful ceiling heights, and generous spaces testify to the standing of Lyon bourgeois houses. The ground floor offers a spacious living area of over 40 m², including a living room and dining room, widely open to the outside through large bay windows that let in abundant natural light. An independent kitchen of 17.5 m², designed for family moments, extends this convivial space. A hallway, storage, and toilets complete this level. Direct access from the main rooms to the terrace and pool allows for full enjoyment of sunny days.On the first floor, the night space consists of four comfortable bedrooms, each offering tranquility and brightness. Two shower rooms, a bathroom with WC, and circulation areas complete the functional layout of this level.The top floor, under the converted attic, accommodates two additional bedrooms, two dressing rooms, and a shower room with WC. This versatile space can easily become an independent master suite, a workspace, or a dedicated area for children, depending on preferences.The basement includes several ancillary rooms totaling nearly 40 m², ideal for setting up a laundry room, cellar, or workshop.Outside, the landscaped garden of approximately 3,000 m² offers a rare and calming environment. The pool, perfectly integrated into its surroundings, is accompanied by a sunny terrace conducive to relaxation. Centenary trees, varied plantings, and shaded areas compose this true green oasis, just a few minutes from Lyon.This rare property perfectly combines tranquility, volume, and elegance. Ideally located in a sought-after residential area, close to schools, transportation, and shops, it will appeal to lovers of character properties in search of a unique living space in a privileged setting.Reference agency: 600This description has been automatically translated from French.
…By Orpi - Vernay Immobilier


Under compromise: Rillieux la pape - Vancia - chemin du Clos Absolute calm at the gates of Lyon. Vanessa ETIENNE and César and Brutus are pleased to present this magnificent individual house from 1985, fully renovated with taste, offering 122 m² of living space (over two levels) set on a closed and landscaped plot of 339 m². Located in the very sought-after residential area of Vancia, you will enjoy a calm, green environment mainly inhabited by owners. From the entrance, you will be seduced by the generous volumes of the main room: a cathedral living room of 42 m², bathed in light thanks to its triple exposure, this airy and warm living space is ideal for entertaining. It is equipped with an efficient wood stove, perfect for cozy winter evenings. A true dining kitchen of 16.5 m²: fully furnished and equipped with quality materials. A real place for family meals. The living room opens directly onto a large terrace of 28 m² and its garden. The major strong point? An exterior requiring little maintenance, a true haven of peace to disconnect. The house has been designed so that everyone can maintain their privacy thanks to excellent zoning: On the ground floor (Children's area): - Beautiful bedrooms with integrated storage. - A bathroom and a separate WC. On the first floor (Parents & guests area): - A master suite with its private shower room and WC. - A large custom dressing room. - A vast mezzanine space, ideal for setting up a telecommuting office or a guest room. FEATURES AND TECHNICALS: Complete renovation: No work needed, you just have to unpack. Insulation: The attics were completely insulated in 2017 for optimal thermal comfort. Solar shutters, double-glazed windows Heating: Wood stove (ambiance and energy savings) supplemented by efficient electric heaters. Exterior: Detached house (without any adjoining properties), perfectly maintained plot of 339 m². To discuss your real estate project: purchase | sale | rental management | syndic | works | financing, contact me: Vanessa ETIENNE Commercial agent EI RSAC 901359828 Lyon 06x51x21x28x43 [email protected] REF VE-10466-1 Energy class D, Climate class B Estimated amount of annual energy expenses for standard use: between €2000.00 and €2760.00 over the years 2021, 2022, and 2023 (subscriptions included). Information on the risks to which this property is exposed can be found on the Géorisques website: georisques.gouv.fr. This property is offered to you by a commercial agent (Individual enterprise). Your advisor CESAR ET BRUTUS TRANSACTIONS: Vanessa ETIENNE Commercial agent (Individual enterprise) RSAC 901359828 LYONThis description has been automatically translated from French.
…By Cesar Et Brutus
'%20stroke='%23DDAA3A'%20stroke-width='1.909'%20stroke-linecap='square'%20stroke-linejoin='bevel'/%3e%3c/svg%3e)
Receive by email any new listing that may match your search criteria
Your criteria :
By validating this form, you accept the general conditions of use of Le Figaro Properties.
These agencies offer a selection of luxury properties vente at Vaulx-en-Velin. Feel free to contact them for personalized assistance.
As part of your search for a luxury property, discover our catalog of 1 luxury house with a terrace in Vaulx-en-Velin, offered from $927,125. Outdoor meals or summer receptions, the terrace extends the house outdoors. Property listings are found in particular in Le Sud. The apartment listed in our listing offers an attractive living area measuring 180 m².


