The agencies at Lyon 7ème
These agencies offer a selection of luxury properties vente at Lyon 7ème. Feel free to contact them for personalized assistance.

 English$ USD · m²


We offer for sale a rental building located on rue Marcel Merieux in Lyon 7th in a sought-after area in immediate proximity to transport (Metro Debourg), shops, amenities, and schools (ENS, etc...).This real estate complex develops a usable area of 1,109.74 m² and consists of 17 lots divided into 10 two-bedroom apartments, 6 three-bedroom apartments, and one commercial space.The building is rented and currently generates €166,956 in annual rent including charges (of which €13,900 are charges). This investment project presents a gross yield of 3.24%, with interesting optimization potential.The building rises over 7 levels (R+6) and is in generally good condition. The units have electric heating, with individual meters. The property tax is €14,498.This building represents an opportunity for patrimonial and rental investment, ideal for an investor looking to secure rental income or enhance a real estate asset in a dynamic area.The property is offered at a price of €5,100,000 excluding agency fees.Complete file available upon request.Agency reference: 578This description has been automatically translated from French.
…By Orpi - Agence Du Boulevard


An exceptional place in the heart of ConfluenceDiscover L'Orangerie, a stand-alone building with elegant industrial architecture, nestled in the heart of the Confluence district – one of the most dynamic and sought-after areas of Lyon. This rare property of approximately 478 m², spread over two levels, offers a loft-like atmosphere blending authenticity and modernity. Its private access and unique charm make it an ideal address for a company in search of image and working comfort.A functional and inspiring spaceThe floors benefit from generous volumes, high ceilings with suspended acoustic panels, high-quality PVC flooring, and opening windows providing exceptional natural light. The entire space is ready to use, air-conditioned, fiber-optic equipped, and compliant with ERP 5 standards. The industrial loft ambiance appeals due to its raw materials and sleek lines, creating an environment that is both professional and warm.Strategic location and optimal connectivityLocated at 38 rue Denuzière, just steps away from Tram T1 / T2 (Sainte-Blandine) and the multimodal hub of Perrache (Metro A, SNCF Station, Bus), the address benefits from perfect accessibility. The A6 / A7 highways are reachable in a few minutes, allowing easy connections between the north and south of the urban area. Immediate surroundings: restaurants, shops, gym, and all necessary amenities for the well-being of employees.Key featuresTotal area: 478 m² (Carrez) Type: Independent offices / freehold building Configuration: Ground floor + 1st floor ERP 5th category Reversible air conditioning / Fiber optic / PMR access 6 private parking spaces (in addition to the price) complete the property.Availability: ImmediateA rare opportunity in Lyon 2 – Confluence. A property combining design, performance, and prestige, in the heart of an emblematic district where modernity and quality of life blend perfectly. Agency reference: 5453This description has been automatically translated from French.
…By Orpi - Immobilière Saint Nizier


Very beautiful villa from 1948 in the heart of Lyon's 8th arrondissement, located between Grange Blanche and Laennec, in a residential, quiet area close to the main road access. The tram, metro, and bus are just 5 minutes away.Once you enter the property, either through the secure gate or the garage with an electric door, you are immersed in a small wooded haven of peace without any overlooking neighbors. The tiled terrace, the veranda, the barbecue area, and the bread oven, as well as the beautiful botanical and fruit garden, transport you away from urbanization.The dwelling, renovated in the 90s, is equally charming and relaxing. There is a living space of 130m² over 2 levels for family living, with a total basement.From the veranda, you pass through a beautiful entrance to access a large living room, with Italian Serpeggiante marble flooring and white Carrara marble, a ceiling height of 2.90m, and a fully equipped kitchen opening onto the garden. There is a WC with a hand basin.Upstairs, there are three beautiful bedrooms with solid parquet flooring, including a master suite, each equipped with large wardrobes, and a bathroom with a WC.There are 69m² of convertible attic space and a finished basement of more than 50m². The fees are the responsibility of the seller. Information about the risks this property is exposed to is available on the Géorisques website: www.georisques.gouv.fr.CAPIFRANCE Real Estate Network - Your commercial agent (RSAC No. 824 726 772 - Greffe de BOURG EN BRESSE) Philippe SEITZ, Individual Entrepreneur 06 52 88 74 22 - Ref. 971938This description has been automatically translated from French.
…By Capifrance - Philippe Seitz


This family home of 136 m² is for sale in Pierre-Bénite (69600), in a small development of six houses. Built in 2002, it includes 6 rooms, including 4 bedrooms, 2 shower rooms, a living area with an air-conditioned open-plan kitchen, a laundry room, and a master suite. The 860 m² land features a swimming pool, a jacuzzi, a shaded terrace, and parking for 4 vehicles.Family home of 136 m² with swimming pool and jacuzzi in Pierre-BéniteIn Pierre-Bénite, in a small development of only six houses, this family home of 136 m² offers a quiet residential setting, while remaining close to shops, schools, transport, the train station, metro, city center, and road access. Built in 2002, it offers a clear layout between living spaces, bedrooms, and exteriors. A functional and bright garden levelThe garden level welcomes a spacious living area with an American kitchen, recently equipped with air conditioning. You will also find a large laundry room, as well as a master suite consisting of a bedroom, a shower room, a dressing room, and independent toilets. Four bedrooms and a bathroom with a shower and a separate shower roomUpstairs, the sleeping area includes three bedrooms of approximately 10.7 m², a bathroom equipped with a shower and a bathtub, as well as independent toilets. The house thus has 4 bedrooms and 2 shower rooms, a sought-after configuration for a family. Swimming pool, jacuzzi, and 860 m² of landThe exterior is a real asset: swimming pool, jacuzzi area, large shaded terrace, and additional spaces around the house. The 860 m² land also allows parking for up to 4 vehicles. Comfort and energy savingsThe living area benefits from air conditioning installed this year. Solar panels on the roof contribute to the autonomy of the hot water tank, especially in the summer.If you would like more information, please do not hesitate to contact me. Number of lots in the co-ownership: 6, Average annual share of charges (budget forecast) (ASL charges): €240 or €20 per month. Fees are borne by the seller. Information on the risks to which this property is exposed is available on the Géorisques website: www.georisques.gouv.fr.Contact Stéphanie LESAUVAGE Individual Entrepreneur, OptimHome Commercial Agent (RSAC N°538 604 109 Registry of LYON) 07 57 67 58 43 (ref. 615097)This description has been automatically translated from French.
…By Optimhome - Stéphanie Lesauvage


EXCLUSIVE ORPIIn a very beautiful location, prestigious area of Valioud, Debrousse, Fontanière, in immediate proximity to the heart of the village (650 meters from the church). This house, positioned prominently against the hill of Sainte Foy Lès Lyon, overlooks a lovely garden, partly beautifully wooded, with an unobstructed view.This building, completed in 2020, is a true architectural signature (LLAA Agency) that connects an old longhouse-type building with a contemporary extension to provide a unique setting for a family.The completely renovated old house offers three levels with a fluid and thoughtful distribution and circulation that has been entirely rethought.- On the ground floor, a living space opening onto the terrace with a series of 4 French doors, the kitchen can become independent thanks to a charming sliding glass roof.- A parental space occupying the entire first floor with an office, a bedroom, a huge bathroom, and a laundry room.- The last floor features 3 bedrooms, including one with a bathroom and another with a second bathroom. The entire space benefits from air conditioning.The extension is positioned at a half-level to conform to the flat natural terrain. This simple volume, which submits to the existing building, affirms a contemporary style. A recessed gap between the two volumes serves as a link, providing the entrance and vertical circulation.The workshop, with a cathedral height, is adorned with gray-green zinc cladding, echoing the wooded environment. The workshop extends out to a beautiful terrace in a dominant position with a view of Lyon. High rhythmic openings face the garden and highlight their design in the manner of former artist studios. A mezzanine with considerable height, semi-open to the workshop, will allow you to easily consider a fifth bedroom if needed.This artist studio complex offers the advantage of imagining an entirely different scenario, such as hosting a business or office, providing good visibility for all the major Lyonnais of Western Lyon, without invading the family space dedicated to the home.An independent garage accessible directly from Avenue Valioud, with a storage and DIY workshop underneath, completes this unique property.For any additional information or to schedule a visit, please contact Mr. Jean-Marie ROURE at 06 30 61 74 30Agency Reference: 5768
…By Orpi - Latitude 45 Immobilier


Sainte-Foy-Les-Lyon. 17th and 19th century property comprising several buildings set in 1.2655 hectares of grounds, located just a few minutes from the village center with all its amenities. It enjoys a peaceful, green setting with a 360° view from the top of its octagonal tower. The property consists of a main house divided into four apartments, three of which are rented: 1,996 sq ft, 1,997 sq ft, 2,687 sq ft, and 161 sq ft. Each apartment has an attic and also has access to the tower. Numerous outbuildings complete the property, including a 76 m² caretaker's house, a barn, a woodshed, stables, and an orangery. Some of these outbuildings have been converted. The original fireplaces, parquet floors, woodwork, and authentic materials evoke centuries past. The grounds have a spring and are suitable for a swimming pool. There is ample parking space for your guests. The proximity to shops, the city, and schools is an added attraction for this property. This exceptional architectural heritage offers an exceptional living environment and is just waiting for its new owners. This unique location is ideal for a family project or a hospitality business: organizing receptions, seminars, or group stays, or running a bed and breakfast, in a preserved and inspiring natural setting. This property is presented by Barbara OLIBET, a self-employed estate agent, and is registered with the Lyon RSAC under no. 818 782 229. 2,800,000 € Agency fees not included - Agency commission: 3.5%VAT included Agency fees payable by buyer - Montant estimé des dépenses annuelles d'énergie pour un usage standard, établi à partir des prix de l'énergie de l'année 2021 : 4820€ ~ 6530€ - Barbara OLIBET - Agent commercial - EI - RSAC Lyon 818782229
…By Barnes Lyon 02 - St Antoine


Oullins - Center - House from the 1940s. Ideally located, close to the municipality of Ste Foy les Lyon, this charming house captivates with its character, its volumes, and its garden. An entrance hall opens onto the living spaces. The living room and the dining room offer beautiful bright spaces, allowing access to the terrace that overlooks the garden. The kitchen, independent, is located on the same level. On the first floor, a landing leads to three comfortable bedrooms as well as a bathroom. The top floor features two additional bedrooms and a second bathroom, ideal for a large family or for setting up a workspace. On the garden level, with direct access, there is another bedroom or independent studio. A laundry room, a cellar, and a closed garage complete this property, located close to all amenities (metro, shops, schools, hospital). This property is presented by Anne COGEZ, commercial agent E.I and registered with the Lyon RSAC under number 829 865 898. Fees payable by the seller - Estimated amount of annual energy expenses for standard use, established from energy prices of the year 2021: €4370 ~ €5920 - Information on the risks to which this property is exposed is available on the Géorisques website: www.georisques.gouv.fr - Anne COGEZ - Commercial agent - EI - RSAC Lyon 829865898This description has been automatically translated from French.
…By Barnes Lyon 02 - St Antoine


Avenue de l'Aqueduc de Beaunant in Sainte-Foy-lès-Lyon borders Oullins. Situated on a flat, wooded plot of 930 m2 with space for a pool, enclosed by a wall with private access to the banks of the Yzeron River, this 210 m2 house, built in 1910, will charm you with its spaciousness. As it stands, the house can easily be divided into two distinct sections with two entrances. The first section, running east/west, is spread over three levels. On the ground floor, there is a living room with a fireplace opening onto a large kitchen-dining room leading to a 75 m2 terrace, and an office or bedroom. Upstairs, there are two bedrooms with a bathroom. On the top floor, there is a large attic bedroom with a shower room. The second section is connected to the first by a connecting vestibule. Facing south, it is spread over two levels. On the ground floor, there is a charming living room with a cathedral ceiling and an open-plan American-style kitchen opening onto a terrace and garden. Upstairs, a spacious bedroom with an en-suite shower room opens onto a beautiful 30 sq m terrace with period columns. Double glazing. Gas boiler. Automatic gate. 35 sq m cellar and garden shed. This unique house offers numerous possibilities for renovation. Great potential after updating. Ideal for a large family or as a subdivision project for an investor.
…By Sorovim


EXCLUSIVE – Sainte-Foy-lès-Lyon. Just 5 kilometers from Place Bellecour, this contemporary 212 m² house in excellent condition sits on a 982 m² plot with a swimming pool. Featuring an east-west exposure and unobstructed views over greenery, it offers a bright and peaceful living environment. The house comprises six rooms, including five suites, a spacious living room, an open-plan kitchen, a laundry room, and a garage. It also benefits from a double-exposure terrace, perfect for enjoying the tranquility and verdant surroundings. Spread over two levels, the property combines modern comfort with high-end features: air conditioning, home automation, double glazing, sliding windows, exterior lighting, alarm system, intercom, videophone, electric gate, and video surveillance. The fully landscaped plot includes a swimming pool and an outdoor area ideal for entertaining. This contemporary home impresses with its generous volumes, optimized layout, and preserved environment, while remaining close to shops, schools, and transport links. This property is presented by Théo DUMONAL, commercial agent E.I, registered with the Lyon RSAC under number 992 211 219. Ref. TDU8321 Agency fees payable by vendor - Montant estimé des dépenses annuelles d'énergie pour un usage standard, établi à partir des prix de l'énergie de l'année 2021 : 1220€ ~ 1660€ - Les informations sur les risques auxquels ce bien est exposé sont disponibles sur le site Géorisques : www.georisques.gouv.fr
…By Barnes Lyon 02 - St Antoine


Sainte-Foy-lès-Lyon – Renovated bourgeois property with 65,585 sq ft of constructible land – Just 5 km (≈ 3.1 miles) from Lyon city centre (Place Bellecour), this character property benefits from a sought-after location, close to the Résidence Neuville (former seminary), with convenient access and public transport nearby. Set within a wooded plot of over 64,583 sq ft in zone URi1c, this bourgeois residence offers 1,755 sq ft of Carrez law surface area with a ground footprint of 2,766 sq ft, providing peace and privacy in close proximity to Lyon. The interior was fully renovated in late 2025, combining the architectural character of a bourgeois residence with carefully executed contemporary finishes. The constructible land in zone URi1c presents development potential: a private residence with grounds, a villa project, or long-term estate planning. This type of property, at this address, remains uncommon on the Lyon prime market. This property is presented by Théo DUMONAL, self-employed commercial agent, registered with the Lyon RSAC under number 992 211 219. Ref. TDU8478 Agency fees payable by vendor - Montant estimé des dépenses annuelles d'énergie pour un usage standard, établi à partir des prix de l'énergie de l'année 2026 : 3600€ ~ 4950€ - Les informations sur les risques auxquels ce bien est exposé sont disponibles sur le site Géorisques : www.georisques.gouv.fr
…By Barnes Lyon 02 - St Antoine


Just 5 minutes away, this 220 sqm contemporary property was designed by architect Vieillard. Located in a residential area of Sainte-Foy-lès-Lyon, it benefits from a south-facing orientation and views over the garden. The house is arranged over three levels and is centred around a living area combining the sitting room and kitchen. Large openings and sliding windows create a natural connection between the interior spaces and the garden, while providing plenty of natural light throughout the living areas. The sleeping area comprises three suites. A wine cellar, a hallway and two separate toilets complete the interior spaces. Outside, the garden features a swimming pool, an irrigation system and outdoor lighting. A carport and a garden shed complete the outdoor amenities. The property offers a range of features including air conditioning, a heat pump, underfloor heating, double glazing, electric blinds and roller shutters, as well as an electric gate, intercom, video intercom, alarm system and video surveillance. This architect-designed property combines contemporary design, open-plan spaces extending towards the garden, and a range of facilities dedicated to comfort and security, in a residential area of western Lyon. This property is presented by Théo DUMONAL, E.I. sales agent registered with the Lyon Commercial Court Registry under number RSAC 992 211 219. Ref. TDU9100 Agency fees payable by vendor - Montant estimé des dépenses annuelles d'énergie pour un usage standard, établi à partir des prix de l'énergie de l'année 2026 : 2020€ ~ 2810€
…By Barnes Lyon 02 - St Antoine


Discover an absolutely remarkable property, nestled in a calm and green environment in Sainte-Foy-lès-Lyon. Behind its appearance as an old house reveals a magnificent farmhouse from the early 20th century, completely renovated in 2024 with remarkable taste, where the authenticity of old materials meets the elegance and comfort of a high-end contemporary renovation.Developing approximately 210 m2 of combined surfaces, this unique residence has retained all its soul. Exposed stone, magnificent French ceilings, old beams, and wooden floors create a warm and refined atmosphere. Each space reveals a subtle balance between character, light, and modernity. From the entrance, the charm is undeniable.Generous and inspiring living spaces: the main reception room offers an exceptional living environment. The volumes, the height under the ceiling, and the magnificent exposed beams give it a unique personality. The wood stove perfects this warm ambiance, while the large openings naturally extend the spaces outdoors.The kitchen, the true centerpiece of the house, has been designed with high-quality materials and equipment. Contemporary furniture, a countertop combining stone and raw wood, a wine cellar, and a dining area create an ensemble that is as aesthetic as it is functional. A study corner complements the living spaces and offers an ideal setting for telecommuting or independent activities.The property offers five bedrooms, including a beautiful master suite located on the ground floor, benefiting from its own bathroom and dressing room. The four other bedrooms comfortably accommodate family and guests while offering various layout possibilities according to everyone's needs. A significant additional advantage: thanks to its configuration, part of the house can be perfectly arranged as an independent T3-type dwelling, including its own kitchen, a living room, and two bedrooms. This possibility offers many prospects: welcoming a parent, housing a teenager or a young adult independently, receiving family and friends, or even considering a rental project.Outside, the landscaped garden, perfectly wooded, provides a true sense of intimacy. The magnificent wooden terrace of approximately 80 m2 constitutes a true additional living space, hosting different areas for reception and relaxation, in a particularly pleasant setting. The south-facing saltwater pool of 10 x 3 meters invites you to fully enjoy the beautiful days. A petanque court completes this outdoor space, designed for moments of sharing and conviviality. For your daily comfort, the property also has three parking spaces.Completely renovated in 2024, this property benefits from high-quality contemporary services and a particular attention to materials, finishes, and comfort. The work is covered by a ten-year guarantee and invoices are available.The assets of this property: - More than 210 m2 of surfaces.- Old farmhouse from the early 20th century.- Complete renovation completed in 2024.- Exposed stone and French ceilings.- High-end kitchen with wine cellar.- 5 bedrooms.- Master suite with bathroom and dressing room on the ground floor.- 3 bathrooms.Information on the risks to which this property is exposed is available on the Géorisques website: www.georidques.gouv.fr.Well presented by Agences de France on delegation.Agences de France – SIREN: 899413603 – Holder of card T: 29012021000000009 not authorized to collect fundsThis description has been automatically translated from French.
…By Agences De France


The Sandra Viricel Real Estate Agency invites you to discover this beautiful family home located in the highly sought-after town of Sainte-Foy-lès-Lyon, near Lyon, schools, shops, and public transport, within a small, private development of only eight houses. Built in 2010, it offers approximately 190 sq m of living space plus a 25 sq m garage, all on a 763 sq m plot. On the ground floor, you will find an entrance hall with built-in wardrobes, a bright and inviting living room with a double-sided fireplace, and a fitted kitchen. A bedroom with an en-suite shower room allows for true single-level living. An office, a laundry room, and a separate WC complete this level. Upstairs, an office area leads to a master suite with a dressing room and shower room, two further bedrooms, and a bathroom. Outside, you'll enjoy a lovely garden featuring a superb 12 x 3 m heated lap pool, ideal for sunny days and spending time with family and friends. A garage and parking spaces complete this property. This family home boasts high-quality finishes, offering spacious rooms, four bedrooms, functional layouts, and a particularly pleasant outdoor area with a swimming pool, all in a sought-after residential neighborhood on the outskirts of Lyon. Don't miss out, contact Sandra Viricel Immobilier today.
…By Sandra Viricel Immobilier


Ideally located just minutes from downtown Lyon, this elegant home offers 245 m² of refined living space, combining generous volumes, abundant natural light, and high-end finishes throughout. Upon entering, you are welcomed into a spacious and luminous living area enhanced by a wood-burning stove, creating a warm and inviting ambiance. The open-plan kitchen is fully equipped and ideal for entertaining, blending modern comfort with convivial charm. The layout has been carefully designed and includes four bedrooms, including a beautiful master suite, one bathroom, one shower room, a laundry room, a mezzanine, and a playroom. A basement, workshop, outbuilding, and garage complete the property’s functional appeal. Outdoors, a beautifully landscaped 611 m² garden surrounds a swimming pool seamlessly integrated into a generous terrace, perfect for relaxing or entertaining guests. A bright veranda allows year-round enjoyment of the outdoor space. The home is equipped with underfloor heating, radiators, a high-efficiency gas condensing boiler, and quality insulation. Security and comfort features include an alarm system, intercom, electric shutters, and an automatic gate. The property is in excellent overall condition with no renovation required. Located in the desirable town of Sainte-Foy-lès-Lyon, the property benefits from nearby public transportation, local shops, schools, and village amenities, offering a lifestyle that is both urban and serene. It is also suitable for mixed use (residential and professional).
…By Lyon - Sotheby's International Realty


A rare address, authentic charm, and an exceptional garden in the heart of the village.In the center of Sainte-Foy-lès-Lyon, just a few steps from shops, schools, and transport, discover this superb old house of approximately 250 m², along with its magnificent wooded plot of over 1,000 m² accessible from the house, allowing for multiple parking options.A property that offers the privilege of living in the heart of the village while benefiting from a large garden, quiet and sheltered from prying eyes, with even beautiful views from the garden.The house has retained all the charm of the old: one enters through an interior patio, a beautiful stone staircase leads to the upper floor, herringbone parquet floors, marble fireplaces, beautiful volumes, and authentic architectural elements, with a recent renovation that highlights this authenticity.The ground floor notably offers two bedrooms, a new shower room, a spacious bright workshop of 26 m² opening onto the patio, and a large laundry/boiler room.On the first floor, the reception rooms provide a warm and friendly atmosphere with a bright living room, a dining room in a conservatory, and a newly equipped custom kitchen with access to the outdoors. An office, two beautiful bedrooms, including a master suite of 28 m², as well as a bathroom with a bathtub and shower complete this level.Outside, the garden is one of the true privileges of this property. Wooded in the heart of Sainte-Foy-lès-Lyon, a rarity that allows for enjoying a green living environment while having all the amenities accessible on foot.A character house with multiple possibilities, combining three qualities that have become exceptional: an address in the heart of the village, the charm of an authentic old building, and a large wooded land with a pond. Come create your living space, the charm works for lovers of the old.Agency reference: 26081This description has been automatically translated from French.
…By Orpi - Abc Immobilier


Ideally located on the banks of the Saône with a panoramic view of Confluence. In close proximity to the center of Lyon. Very beautiful loft-style house completely renovated, measuring 292m2 (205m2 Carrez). It consists on the ground floor of a large entrance with closets, a lounge area, a suite with its bathroom, a laundry room, and an independent toilet. On the first floor: a very large living room of 85 m2 with a lounge and a dining room benefiting from a pleasant view of the Saône. An open kitchen equipped and furnished with a back kitchen. A master suite with its bathroom, an independent toilet, a dressing room, and access to a private terrace. A suite with its bathroom and an independent toilet. Possibility to create a fourth bedroom. On the roof, a magnificent terrace of 180m2 with a swimming pool and a panoramic view of the Saône and Fourvière. Various living spaces: a summer kitchen, a lounge, and a dining area. Shower room and independent toilet. A wine cellar and a gym. A double garage of 54 m2 with ample storage. Very beautiful renovation with high-quality materials. Partial air conditioning, underfloor heating, alarm system, sound system, double flow ventilation, and Wi-Fi distribution board. 5 minutes from Perrache train station, public transport, and motorway access. Immediate proximity to the international school group Assomption Bellevue as well as the International School of Gerland. Contact Majoux-Virieux Immobilier. Marie Drouin 06 28 16 27 04. Information on the risks to which this property is exposed is available on the Géorisques website: "www.georisques.gouv.fr"This description has been automatically translated from French.
…By Majoux - Virieux Immobilier

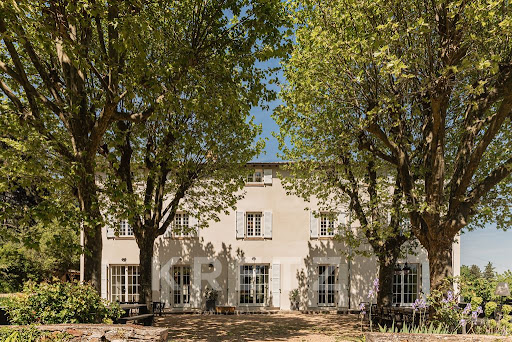


EXCLUSIVITY - CHAPONOST - Only 20 minutes from Bellecour Square, in a privileged natural environment, this exceptional property combines with rare precision the charm of an old residence and the excellence of contemporary renovation. Nestled in the heart of a landscaped park of nearly 1.4 hectares, the house offers about 450 m² of living space and provides a remarkable living environment, where every detail has been designed to meet the highest expectations. From the entrance, the volumes, light, and materials set the tone. The original stone stairs, exposed beams, stone walls, and numerous custom features testify to the care taken in this large-scale renovation. The ground floor hosts generous reception spaces with complementary atmospheres. An elegant family kitchen opens onto the garden and terraces. The main living room reveals all the character of the building through its authentic materials and warm volumes. A second space dedicated to conviviality brings together a custom-made wine cellar, a billiard space, as well as a large library office enhanced by stunning workshop-style windows. The first floor is devoted to the main sleeping area with a magnificent master suite, three additional bedrooms, and an independent laundry room. On the top level, three new en suite bedrooms are located alongside a private cinema room and a family room designed as a true place for sharing and relaxation. The property thus totals 12 main rooms, including 7 bedrooms and 5 bathrooms. Outside, the wooded park adds a touch of rare elegance. The majestic trees, unobstructed views, and various terraces invite you to fully enjoy every moment of the day. The 13-meter pool perfectly integrates into this preserved environment and benefits from exceptional views of the surrounding countryside. Underfloor heating, air conditioning, cutting-edge technical features, and excellent energy rating (DPE B) complement the qualities of this property. Only 5 minutes from the center of Chaponost and its shops, as well as 4 minutes from the Francheville train station connecting to Lyon Saint-Paul, this confidential address offers a rare art of living at the gates of Lyon. A collector’s property, shaped with demanding standards and elegance, where every space tells a story and invites you to savor a lifestyle that has become rare.This description has been automatically translated from French.
…By Kretz Real Estate


Optimhome presents this beautiful family home of 210 m2 Carrez, with a 77 m2 basement apartment, ideal for an independent professional space. In a calm and sought-after environment, just a few minutes from the center of Lyon, this family home of 280 m² of living space offers a privileged living environment, combining comfort, unobstructed views, and immediate proximity to amenities, schools, and the international school.The house opens onto a spacious living area enhanced by a wood stove and an equipped kitchen, providing direct access to two terraces. A master suite completes this level with a bathroom, WC, dressing room, and a separate WC with a washbasin.On the upper floor: 3 welcoming bedrooms, a bathroom with WC, a shower room, and a large adaptable room, ideal for creating a cinema room, gym, or a 4th bedroom.In the basement: A real asset: an independent apartment including an office, a bedroom, a living area with a shower room and WC. A perfect space for a professional practice, a teenager, or guest accommodation.There is also a garage that can accommodate 3 cars, a 15 m² workshop, a laundry room, and outdoor parking for 2 additional vehicles.The landscaped and fully enclosed garden features a magnificent heated swimming pool made of Bali stone with remote-controlled electric cover. The serene ambiance and unobstructed view make this place a true haven of peace.Additional features:• Double interior/exterior access• Efficient heating and optimized insulation• Alarm, electric gate, roller shutters• Quiet street 10 minutes on foot from shops, schools, and the international schoolAvailable immediately, this rare property combines space, comfort, and quality of life. International school nearby. Agency fees are the responsibility of the buyer, amounting to 3.09% including tax of the price excluding fees. Information about the risks to which this property is exposed is available on the Géorisques website: www.georisques.gouv.fr.Contact Lélia PIQUET Individual Entrepreneur, Commercial Agent OptimHome (RSAC N°522 278 936 Greffe de LYON) 06 22 86 25 59 (ref. 592027)This description has been automatically translated from French.
…By Optimhome - Lélia Piquet


1
…By Ariane Immobilier


EXCEPTIONAL GRAND-STANDING PROPERTY 366 SQM ON 1,000 SQM OF LAND WITH SWIMMING POOL FOR SALE IN LYON 3, MONTCHAT, PARC CHAUSSAGNE In the heart of the highly sought-after Parc Chaussagne, this exceptional, light-filled property was originally built at the beginning of the 20th century. Its prestigious renovation harmoniously combines modern comfort while preserving the elegant Art Nouveau architecture of this warm and distinguished residence. Offering 366 sqm of living space, the property comprises 10 principal rooms. The majestic reception areas open seamlessly onto the garden, creating a delightful indoor-outdoor living experience. The eat-in kitchen is fully fitted and equipped with high-end appliances. The sleeping quarters feature 6 beautiful bedrooms, including a superb master suite with its own private terrace enjoying charming views over Lyon Fourvière, as well as an en-suite bathroom and dressing room. In total, the property offers 1 bathroom, 3 shower rooms, and 3 guest toilets. A study and a laundry room complete the interior layout. The bedrooms and office are air-conditioned. For relaxation and entertaining family and friends, the home features a cinema lounge, along with a magnificent swimming pool area sheltered from view. As an annex, the property includes a charming winter garden house. No overlooking neighbors ensure complete privacy. Enjoy absolute tranquillity in the enclosed, landscaped garden, planted with a variety of mature trees and species, offering the pleasant feeling of countryside living while remaining ideally located: 5 minutes from hospitals, 15 minutes from Place Bellecour, and 13 minutes from Part-Dieu railway station. Additional features enhancing this prestigious property include: wine cellar, boiler room, laundry facilities, large garage for two cars plus one motorcycle, workshop, and two additional parking spaces. The property is presented in excellent overall condition and has been regularly maintained (roof replaced in 2023, pool tiling renewed in 2025, façade recently refurbished).
…By Stone & Living


Mandate N°Id-PDF181586 : House approximately 120 m2 including 6 room(s) - 3 bed-rooms - Garden : 186 m2, Sight : Garden. Built in 1930 - Equipement annex : Garden, Terrace, Balcony, Garage, parking, digicode, double vitrage, cellier, Cellar - chauffage : gaz - EXCELLENT CONDITION - Class Energy E : 189 kWh.m2.year - More information is avaible upon request...
…By Reseau Immo-diffusion


LYON 3RD DISTRICT – MONTCHAT - Located in the heart of the sought-after Montchat neighbourhood, in a peaceful and desirable residential setting, this elegant family home stands out for its generous proportions, spacious living areas and privileged lifestyle, within immediate proximity to shops, schools and all local amenities. The ground floor opens onto an entrance hall leading to a spacious living and dining room, a kitchen with an adjoining utility room, and a study. Bathed in natural light thanks to large windows overlooking the garden, the reception areas offer a seamless connection between indoor and outdoor living. An indoor swimming pool, complemented by a shower room, completes this level and provides a true space for relaxation throughout the year. The first floor features a sleeping area comprising four spacious bedrooms, each with a dressing room or built-in storage. Two bedrooms benefit from their own shower rooms, while the other two share a separate shower room. A laundry room completes this level. On the second floor, a large room beneath the roof structure, equipped with air conditioning and currently arranged as a study with a shower room, offers additional versatile space that can be adapted to suit the needs of its future owners. The basement is dedicated to well-being and leisure. Currently used as a fitness room, it also features a hammam and a wine cellar. An adjoining garage equipped with an electric vehicle charging point completes the property. A spacious family home offering a peaceful and pleasant lifestyle in one of Lyon’s most sought-after residential neighbourhoods. This property is presented by Héloïse VARENNE, Commercial Real Estate Agent (self-employed), registered with the Lyon Trade and Companies Register (RSAC) under number 991 373 382. Agency fees payable by vendor - Montant estimé des dépenses annuelles d'énergie pour un usage standard, établi à partir des prix de l'énergie de l'année 2024 : 3370€ ~ 4620€ - Héloïse VARENNE - Agent commercial - EI - RSAC LYON 991373382
…By Barnes Lyon 02 - St Antoine


MONTCHAT – Nestled in the heart of the exclusive Parc Chaussagne, this elegant 1920s bourgeois residence beautifully combines the timeless charm of a distinguished family home with the comfort and refinement of a high-quality contemporary renovation. From the moment you step inside, the generous volumes and impressive ceiling heights reveal the property's authentic character. The ground floor features two spacious, light-filled reception rooms opening onto the garden, along with a fully fitted and equipped kitchen designed to meet the demands of modern family living. The air-conditioned sleeping quarters are arranged over two floors. The first floor, dedicated to the principal living area, offers an elegant primary suite with a walk-in dressing room, en-suite bathroom, and a private terrace enjoying unobstructed views towards Fourvière. Two additional bedrooms, a study that can easily be converted into a fourth bedroom, and a second bathroom complete this level. The second floor comprises two further bedrooms, a shower room, and a laundry room. The fully finished basement provides exceptional additional living space, including a wine cellar, a laundry room, a home cinema, a guest bedroom with its own shower room, and ample storage throughout. Set on large of enclosed, beautifully landscaped grounds with a desirable north/south aspect, the property enjoys a peaceful and private setting enhanced by a swimming pool and an attractive winter garden. The property also benefits from a spacious double garage with a dedicated motorcycle parking area, as well as two additional outdoor parking spaces. Ideally located within immediate reach of renowned schools, local shops, and public transport, this exceptional address is perfectly suited to families seeking the charm of a village atmosphere combined with the elegance and character of a distinguished period home, where history, refinement, and the French art of living come together. This property is presented by Héloïse VARENNE, Independent Sales Agent (E.I.), registered with the Lyon Trade and Companies Register (RSAC) under No. 991 373 382. Agency fees payable by vendor - Montant estimé des dépenses annuelles d'énergie pour un usage standard, établi à partir des prix de l'énergie de l'année 2023 : 3480€ ~ 4750€ - Héloïse VARENNE - Agent commercial - EI - RSAC LYON 991373382
…By Barnes Lyon 02 - St Antoine


FRÈRES LUMIÈRES. Ideally located near the popular district of the Lumière brothers, this beautiful 21 st century mansion on several levels is served by a private elevator. On the 3rd and 4th floor you can enjoy an apartment composed of a very beautiful living room of 111 sqm, a Valcucine kitchen, a library lounge. Four bedrooms including two suites, a laundry room and a hammam. On the 5th floor, facing south, the terrace reveals the view of the city and Fourvière in the distance; the mirror pool and the summer kitchen sublimate this top floor. On the ground floor, a lounge for garden and boules enthusiasts. In the basement, a secure garage accommodates cars and its occupants with all the comfort necessary for returning from road trips and the opportunity to set up a gym. Floor heating. Chandore stone floor, French walnut parquet in the bedrooms. Multiple clearances and storage. Nice height under ceiling. Air conditioner. Possibility of acquiring a caretaker's house in addition. Agency fees payable by vendor - Montant moyen de la quote-part de charges courantes 4,451 €/yearly - Montant estimé des dépenses annuelles d'énergie pour un usage standard, établi à partir des prix de l'énergie de l'année 2015 : 1448€ ~ 1448€ - Héloïse VARENNE - Agent commercial - EI - RSAC LYON 991373382
…By Barnes Lyon 02 - St Antoine


Located a 5-minute walk from Montchat Castle, in the heart of a sought-after and quiet residential neighborhood, this elegant bourgeois house is a true haven of peace, ideal for family or friends gatherings. On the ground floor: - Entrance: Accessible via an elegant stone staircase with a small glazed style space to remove shoes - Living area: Fully renovated with oak parquet flooring, a custom-made library, and a cozy fireplace. It is organized around a fully equipped American kitchen, a living room, and a dining area. - Master suite: Directly overlooking the garden, with a double vanity bathroom. - Separate guest toilets. Upstairs: - Accessible by a beautiful solid wood staircase. - 3 bright bedrooms equipped with Velux windows (for 2 of them), with floor parquet. - Over 20 sqm sun terrace adjacent to one of the bedrooms. Annexes and amenities: - Garage: Large garage (about 40 sqm) equipped with an electric vehicle charging station. - Basement (about 50 sqm): Laundry and wine cellar space with direct access to the garden. - Dependence: A small guesthouse at the garden entrance offers great potential for development (artist's studio, winter lounge, office, etc.). Main features: - Living area: 150 sqm including 122 sqm under Carrez law - Land: Enclosed garden plot of 426 sqm - Exteriors: Chlorine pool (3 x 7.5 meters), wooden terrace, well-equipped summer kitchen, shaded and wooded garden. Beautiful trees (including laurel roses) provide freshness and shade appreciated in summer - Brightness: Beautiful exposure providing plenty of natural light throughout the day. - Numerous custom-made storage solutions. Transport: TCL Bus 25 and Tramway 3 to reach Gare Part-Dieu. A must-see! Price: €1,040,000 Agency fees charge the seller Energy class: D - Climate class: C Estimated annual energy expenses for standard use: between €2,540 and €3,520. Prices indexed as of January 1, 2021, 2022, 2023. Information on the risks to which this property is exposed is available on the Georisques website: www.georisques.gouv.fr.
…By Agence Mercure Lyon-rhône Alpes

Receive by email any new listing that may match your search criteria
Your criteria :
By validating this form, you accept the general conditions of use of Le Figaro Properties.
These agencies offer a selection of luxury properties vente at Lyon 7ème. Feel free to contact them for personalized assistance.



