The agencies at Decines-charpieu
These agencies offer a selection of luxury properties vente at Decines-charpieu. Feel free to contact them for personalized assistance.

 English$ USD · m²


CARLE IMMOBILIER is pleased to offer you this exclusive and confidential Villa with a panoramic view of the Grand Large. Ideally located in a peaceful setting, yet close to all amenities and services, this 248 m² villa with a floor area of 360 m² (excluding garage) on a large 2,000 m² wooded plot, with swimming pool and triple garage, will seduce you with the quality of its features and its privileged location. Would you like to find out more about this exceptional property? Contact Nicolas CARLE on 06.62.49.46.59 Information on the risks to which this property is exposed is available on the Géorisques website: www.georisques.gouv.fr
…By Carle Immobilier


Exclusivity – Charming renovated old house – 5 rooms – 142 m² – Garden, swimming pool and relaxation areaAn old farmhouse completely rehabilitated in 2018, this family home offers 142.10 m² of living space on a plot of 417 m², located in Décines-Charpieu. On the ground floor, the living area of 42 m², equipped with reversible air conditioning, opens onto the garden and offers a beautiful reception area. The independent and fully equipped kitchen, of about 24 m², offers a friendly space, ideal for family or friends' meals. A laundry room and a separate WC complete this level. Upstairs, the sleeping area distributes four comfortably sized bedrooms of 9.50 m², 12 m², 12.50 m², and 13 m², with storage. The largest forms a suite with direct access to a private shower room of 10.42 m² including a dressing area. A bathroom of 5.50 m² completes this level. Outside, the wooden terrace and its relaxation area pleasantly extend the living spaces. The enclosed garden is enhanced by a swimming pool. In the basement, three vaulted cellars totaling nearly 63 m² offer ample storage, workshop, or storage space. A double garage of 29 m² allows parking for two vehicles. Individual gas heating via a condensing boiler, reversible air conditioning by wall-mounted split, double glazing, insulated roof. Energy performance and greenhouse gas emission classified as C. Located close to the town hall, city center, TCL bus lines, schools, and shops, this house with garden and swimming pool represents a rare opportunity in the area. Sébastien MARTINI - RSAC LYON 819 517 608 - 06 76 63 59 49 - [email protected] REF: SMA-10808 Fees charged to the seller. Energy class C, Climate class C Average estimated annual energy expenses for a standard use, based on energy prices from 2021: between €1540.00 and €2170.00. Information on risks to which this property is exposed is available on the Géorisques website: georisques.gouv.fr. This property is offered by a commercial agent (Sole Proprietorship). Your advisor CESAR ET BRUTUS TRANSACTIONS: Sébastien MARTINI Commercial agent (Sole Proprietorship) RSAC 819517608This description has been automatically translated from French.
…By Cesar Et Brutus


Behind a discreet facade, this house cultivates the art of surprise. In one of the most sought-after municipalities in East Lyon, it perfectly illustrates the saying: to live happily, let us live hidden. From the entrance, the eye is immediately drawn to a spectacular living area of nearly 100 m², entirely open-plan and unplastered, where the volumes take on their full dimension. At the heart of this space, a central fire pit becomes the centerpiece and naturally invites conviviality. The staircase, a true work of art crafted and signed by cabinetmakers, asserts the unique character of the place. Every detail reflects exceptional artisanal know-how. The kitchen, completed in 2024, blends authenticity and elegance with a tin worktop and facades made from old Burgundy farm doors, offering a rare charm. Upstairs, an independent space welcomes guests in an intimate atmosphere, featuring a bedroom, a small shower area, and toilets. On the same floor, the sleeping area offers three bedrooms, including a true independent studio comprising a bedroom space, a kitchenette, a shower room, and toilets, ideal for hosting, accommodating a teenager, or considering a freelance activity. The entire property sits on a plot of 1,348 m² with a garage, providing a favored living environment. More than just a house, it is a creation where the nobility of materials, the excellence of finishes, and the work of passionate artisans give rise to a unique property. This property will appeal to lovers of architecture, extraordinary volumes, and characterful places. Energy class: C / Climate class: C Estimated average amount of annual energy expenses for standard use, based on energy prices from the years 2021, 2022, and 2023: between 1,930 euros and 2,630 euros. Contact - Ugo: 06 83 06 75 43 ugo lombardi (EI) Commercial Agent - RSAC Number: 818 079 014 - LYON.This description has been automatically translated from French.
…By Espaces Atypiques Lyon Immobilier Contemporain


CHASSIEU? In a particularly quiet residential environment, a few minutes' walk from the centre and its shops, discover this Vurpas architect house of 145 m2 built on a wooded plot of 709 m2. Built in 1981, this family home offers a pleasant living room with a fireplace, a separate kitchen, four bedrooms, and a large basement ideal for storage. The generous proportions and high ceilings contribute to the charm and sense of spaciousness that characterize this house. Outside, the garden is a true haven of greenery. The wooden deck invites you to enjoy sunny days in a peaceful setting. Nature lovers will appreciate the fruit trees and vegetable garden that enhance the outdoor space. A garden shed also provides convenient storage for gardening and maintenance equipment. The 709 m2 plot also offers the possibility of installing a swimming pool. Its location is also a real asset. Just a few minutes' walk from the centre of Chassieu and its shops, the property offers quick access to the main motorway routes as well as to Groupama Stadium (10 minutes) and Lyon-Saint-Exupéry airport (20 minutes), thus combining residential tranquility and ease of travel. Meticulously maintained over the years, the house has recently benefited from a facade renovation and the replacement of its exterior windows and doors, and also features air conditioning for added comfort. The interior, regularly maintained, was repainted a few years ago. Future owners will be able, if they wish, to modernize the premises according to their desires and reveal the full potential of this characterful house. A sought-after address, a privileged environment and beautiful volumes make this property a rare opportunity in the area.
…By Privilege Immobilier & Conseil


CHASSIEU CENTRE – Contemporary house of 242.29 sqm – 5 bedrooms – 2 studies – Swimming pool – Jacuzzi – Plot of approximately CHASSIEU CENTRE – Ideally situated right in the heart of Chassieu town centre, within easy reach of shops, schools and transport links, this beautiful contemporary family home captivates with its sleek architecture, generous proportions and seamless connection to carefully landscaped outdoor spaces. Upon entering, the property reveals a magnificent living area of nearly 88 sqm, designed as a true reception space, where the kitchen, dining room and lounge flow harmoniously into one another, bathed in natural light. Large floor-to-ceiling windows provide a seamless transition between indoors and outdoors, allowing you to make the most of an elegant south-facing patio featuring a hot tub, as well as a tree-lined garden and a swimming pool perfect for relaxation. The upper floor, entirely dedicated to the sleeping quarters, comprises five comfortable bedrooms, a bathroom, two shower rooms (one of which is en suite to the master bedroom), as well as a utility area and study, perfectly meeting the needs of modern family life. In addition, a spacious 158 sqm basement offers particularly useful ancillary spaces, including a wine cellar. A double garage completes the property. A rare property in the area, combining modern amenities, exceptional space and a prime location. Don’t delay – come and see it for yourself. This property is presented by Alexandra APRILE, an independent estate agent, registered with the RSAC in Lyon under number 839 713 112. Agency fees payable by vendor - Montant estimé des dépenses annuelles d'énergie pour un usage standard, établi à partir des prix de l'énergie de l'année 2021 : 1120€ ~ 1570€ - Alexia LOTON - Agent commercial - EI - RSAC Reyrieux 898711619
…By Barnes Lyon 02 - St Antoine


Exceptional architect-designed house of 315m² in Chassieu-le-Haut – A haven of nature and light.Welcome to a rare, almost secret place, nestled in the heart of Chassieu-le-Haut, just minutes from the center. Built in 1978 by a visionary architect, this timeless house combines spectacular volumes with a soothing atmosphere, set in a green setting of 5000 m².As soon as the threshold is crossed, magic happens: a majestic entrance hall, bathed in light, opens onto an indoor patio where a palm tree rises, the true green heart of the house. The living spaces follow each other harmoniously:Two living rooms with contrasting atmospheres, one around the fireplace, the other cozy for your movie nights. A friendly dining room adjoins the cleverly designed kitchen with storage.Up to 7 possible bedrooms to host family and friends in complete privacy. A spacious basement of 96 m² houses a laundry room, a wine cellar, large storage spaces, and two crawl spaces.Outside, the landscaped garden is a true haven of peace: a large swimming pool accompanied by two sunny terraces, a double garage, an outbuilding, a well, and several parking spaces complete this idyllic setting. Surrounded by greenery, this place breathes serenity and freedom. Here, everything is possible: expansion, creation, or simple renovation in respect of the original spirit.This house is an invitation to live differently — to create, to host, to escape ... Guaranteed heartthrob: contact us today to discover this unique property. Agency reference: 250940This description has been automatically translated from French.
…By Orpi - Abc Immobilier


Experience the charm and comfort of this fully renovated house located in the desirable Carreau area of Meyzieu. Thanks to the immediate proximity of tram T3 (Meyzieu Gare station), you can reach downtown Lyon in just 30 minutes. For your moments of relaxation, the Grand Large lake, very popular with families and nature lovers, is less than 10 minutes away.Spread over three levels, this spacious 11-room home, including 6 bedrooms, is ideal for a large family. Each space has been carefully redesigned, combining modern aesthetics and functionality, with quality materials and meticulous finishing.The contemporary kitchen, open to a sun-drenched living room (south-facing), becomes the warm heart of the home: perfect for cooking, gathering, and entertaining. A wood stove, combined with a mixed heating system and solar panels, provides both comfort and energy efficiency. The master suite offers an elegant private space, and the two bathrooms facilitate family life.The exterior is equally appealing: on a plot of 800 m², you enjoy a large garden, a friendly terrace, and a secure garage with an electric charging station.Close to local schools (Le Carreau school group) and all amenities, this house combines quality of life, accessibility, and tranquility.A rare opportunity for families seeking a spacious, modern, and well-located living space.Contact us now for more information or to arrange a visit!Reference: YW-9603To ContactYing WANG07/82/56/43/[email protected]: 979396215/ EIFees charged to the seller. Energy class D, Climate class B. Average estimated amount of annual energy expenses for standard use, based on energy prices from 2021: €1600.00. Date of completion of the energy performance diagnosis: 11-04-2015. Information on the risks to which this property is exposed is available on the Géorisques site: georisques.gouv.fr. This property is offered to you by a commercial agent (sole proprietorship).Your CESAR ET BRUTUS TRANSACTIONS advisor: Ying WANGCommercial agent (sole proprietorship)RSAC 979396215This description has been automatically translated from French.
…By Cesar Et Brutus


Les agences Immobilières Arlim Immobilier et Arlim Prestige vous souhaitent une trés belle année 2026 et restent à votre disposition pour réaliser un avis de valeur précis de votre bien immobilier à titre gracieux //04//78//47//57//51
…By Groupe Monts D’or Immobilier Arlim Prestige


In Meyzieu, this 260 m² contemporary home sits on a 1,400 m² landscaped plot, where a swimming pool, terraces, and lush greenery create an exceptional open-air living space. Inside, generous proportions emphasize light and open perspectives. The main living area of approximately 90 m² features a sleek, fully equipped kitchen, a spacious living room, and a dining room centered around a sculptural fireplace. Large floor-to-ceiling glass doors seamlessly blur indoor and outdoor boundaries, drawing the eye toward the pool. Extending from the living space, a large covered terrace accommodates an outdoor kitchen and dining area, alongside a poolside lounge. Beyond, olive trees, vines, and a lawn give the garden a Mediterranean charm. Tucked away, the hot tub enjoys its own private terrace enveloped in greenery. The main sleeping quarters feature a primary suite with dual walk-in closets and an en-suite shower room, as well as two additional bedrooms sharing a full bathroom. A cozy reading area completes this floor. In the basement, a guest suite and a vast games or fitness room offer extra living space. An independent studio opening onto the pool area also provides self-contained guest accommodation. A garage, carport, and parking spaces complete this property, designed to blend modern proportions, pool, and hot tub into a seamless indoor-outdoor wellness lifestyle. --- ENERGY RATING: B ? CLIMATE RATING: A Estimated average annual energy costs for standard use, based on 2021 energy prices (as of January 1st): between euros1,570 and euros2,190 (Energy assessment completed on 21/09/2022) Location et Amenities: - Road access: Rocade Est 10 min by car - Tramway T3 (Meyzieu Gare stop): 10 min walk - Grand Large Reservoir: 10 min by bike - Groupama Stadium: 5 min by car - Aquatic center: 12 min walk Nearby: Middle schools 4 min by bike, primary school 5 min walk, supermarket (Grand Frais), bakery, shops... Contact: Axel ? +33 6 67 68 57 45
…By Espaces Atypiques Lyon Immobilier Contemporain


Family house of 245m2 (6 bedrooms + offices + gym and garage) on a 627m2 plot without vis-à-vis. Ideally located in the sought-after area of Grand Large in Meyzieu, this family home built over 3 levels offers a calm and green living environment, just steps away from all amenities. The ground floor is designed for everyday practicality: double garage, gym, two independent offices (ideal for teleworking or freelance profession), laundry room, shower room, and WC. 1st floor: The heart of the house You will enjoy a spacious and very bright living room of 50 m², open to a 14 m² equipped kitchen. The living room and kitchen open onto a huge terrace of 45 m², perfect for family meals and summer evenings. The living room and kitchen are air-conditioned. This level also features a master suite of 27 m² (bedroom + dressing room) with a private shower room and WC, as well as a second bedroom of 14 m² and a separate WC. 2nd floor: The children’s universe The children can enjoy 4 bedrooms (13, 13, 14, and 21 m²) + a shower room with toilets. This floor is tailored for large families. The advantages of the property - Excellent DPE (C/A). - Air conditioning in the living room / salon. - A healthy and well-maintained house, roof in excellent condition. - Quiet environment, ideal for family life. All amenities in immediate proximity: - Intermarché 1 km away - Nursery school 700 m away - Pharmacy 500 m away - Bus stop 150 m away - Quick access to the East bypass Fees charged to the seller Your 3G IMMO commercial agent on-site EI - Hugues MULTRIER registered at the LYON RSAC n° 909806028 According to article L.561.5 of the Monetary and Financial Code, an identity document will be required for the organization of the visit. Information on the risks to which this property is exposed is available on the Géorisques website: www.georisques.gouv.frThis description has been automatically translated from French.
…By 3g Immo Prestige


Meyzieu - city centerVanessa ETIENNE and César and Brutus have the privilege of presenting this sumptuous contemporary villa built in 2021. Offering 200 m² of pure high-end comfort, it is located on a magnificent enclosed plot with no overlooking of 610 m².Situated in the heart of Meyzieu, in a small very preserved one-way street, you will enjoy a rare quality of life: absolute calm and confidentiality, while being within walking distance of shops, schools, and transport.Ground Floor: Volume, Light, and ConvivialityFrom the entrance, you will be seduced by the incredible brightness of the main room. The living room (lounge, dining room) benefits from a triple exposure that bathes the space in natural light throughout the day. The floor is covered with sublime Porcelanosa tiling, bringing a touch of timeless elegance. The Kitchen: A large high-end dining kitchen signed Schmidt, fully furnished and equipped, designed as a true sharing space for family meals. The Annexes: This level is completed by a functional laundry room and an independent WC. The entirety of the ground floor opens directly to the outside for an ideal indoor-outdoor living experience.Upstairs, the premium sleeping area.An airy staircase leads you to a night space bathed in softness, entirely covered with magnificent solid oak parquet: - 5 spacious beautiful bedrooms, all equipped with numerous bespoke storage solutions. - Two water rooms: A large bathroom and a modern shower room for the comfort of the whole family. - An independent WC.A High-End Outdoor Space Designed for RelaxationThe 610 m² garden, completely sheltered from view, is a true green oasis: A superb saltwater pool, ideal for summer days. A pool house designed for your reception and relaxation moments. Several parking spaces within the property.THE FEATURES AND TECHNIQUES (Construction 2021): - Thermal Comfort: Reversible air conditioning system installed throughout the house. - Noble Materials: Large format Porcelanosa tiles, solid oak parquet on the upper floor. - Home Automation & Joinery: Aluminum window frames, electric roller shutters, and an integrated home automation system to control the house at your fingertips. - Property Condition: Recent construction under ten-year warranties. No work required, impeccable features. A product of exceptional rarity in the sector of Meyzieu. The modern architecture of 2021, the quality of materials, and the ultra-central location but in total calm make it a unique property on the market.To discuss your real estate project (purchase | sale | rental management | property management | work | financing), contact me: Vanessa ETIENNE Commercial agent EI RSAC 901359828 Lyon 06x51x21x28x43 [email protected]: VE -10546Fees charged to the seller. Energy class B, Climate class B Estimated amount of annual energy expenses for standard use: between €1330.00 and €1860.00 for the years 2021, 2022, and 2023 (subscriptions included). Information on the risks to which this property is exposed is available on the Géorisques website: georisques.gouv.fr.Your advisor CESAR ET BRUTUS T...
…By Cesar Et Brutus


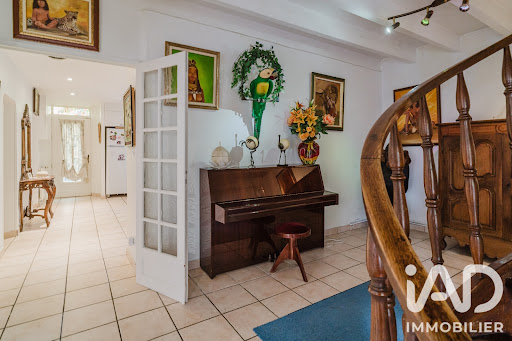
iad France - Sandrine Dorier offers you: MEYZIEU, near Chassieu A few minutes' walk from the media library, shops, and the future medical center, let yourself be surprised by this character building of 240 m2 (Carrez law - 372 m2 on the ground) over 3 levels with Provençal colors, where beams and a fireplace blend together. Push open the doors of this cozy family home that is healthy and well-maintained, which will reveal at the back, in a quiet area and without any vis-à-vis, a plot of 569m2, with a solid pool (8X4m), a double garage, and a real vaulted cellar. The ground floor welcomes you into the large functional kitchen (which can open onto the living room) with an adjoining pantry, a more intimate lounge area, and the living room that opens onto the sheltered terrace with a bioclimatic pergola. On the 2nd level, you will find 3 bedrooms (or office) with parquet flooring, including a master suite with its own shower room, a separate shower room, and a study or library space with its skylight and small balcony. On the 3rd floor, 2 more bedrooms and a large space with Velux to be arranged according to your needs (gym, TV room, home cinema, telecommuting space). Tram T3 access to Part-Dieu station in 10 minutes, Bus 67, A46 ring road accessible in 10 minutes. You will understand, charm assured for this atypical and family property in East Lyon to experience according to your desires. All comfort, air conditioning, renovated roof. Contact me to schedule your visit. Agency fees are payable by the seller. A valid identification document will be requested at the visit, in accordance with article L.561-5 of the Monetary and Financial Code. Information on the risks to which this property is exposed, including the legal obligation to clear brush, is available on the Géorisques website: http://www.georisques.gouv.fr. This real estate advertisement has been written under the editorial responsibility of Ms. Sandrine Dorier, independent real estate agent (without holding funds), commercial agent of SAS I@D France registered at the RSAC of Lyon under the number 878505569, holder of the real estate canvassing card on behalf of the I@D France SAS company.This description has been automatically translated from French.
…By Iad France


MIXED-USE BUILDING – 18 UNITS – 69120 VAULX-EN-VELIN – €1,624,950ORPI Le Carré de l'Est offers you a mixed-use building located at 29-31 avenue Georges Rougé in Vaulx-en-Velin, in a strategic area between the city center and the village, benefiting from good accessibility and a positively changing environment. The building is constructed on a plot of 1,789 m² and features a real estate ensemble consisting of 18 units: 9 residential apartments, 7 commercial activity lots, and 2 commercial premises, with a secure inner courtyard and 24 parking spaces.The total area is divided as follows:* Residential: 567.88 m²* Activity premises / warehouses: 549.35 m²* Commercial premises: 161.14 m²The surfaces are distributed as follows:* 9 apartments ranging from T1 to T4,* 7 activity lots of about 78 to 80 m² each, including one vacant lot,* 2 commercial premises of 42.14 m² and 119 m².The asset currently presents a configuration particularly sought after by investors, thanks to the diversification of its rental income between housing, activity, and commerce.At the price of €1,624,950, the immediate gross yield is 8.28%, based on current rents. To date, everything is leased except for one vacant warehouse. Including the revalued rental potential already identified in the study, the long-term gross yield can reach 9.52%.The building is enclosed and secured, with a motorized gate and vigik system. It benefits from a convenient location near major roads, with quick access to the A42 and D383, approximately 20 minutes from Lyon Part-Dieu and 22 minutes from Lyon-Saint-Exupéry airport. A tram stop is also announced for 2027, further enhancing the rental attractiveness of the area.This is a rare product on the market, suitable for both a heritage investor and a buyer seeking an immediately exploitable yield asset, with rental income in place, rental diversification, and potential for growth.For more information, a detailed rental study, or to arrange a visit, contact ORPI Le Carré de l'Est.Agency reference: 1191This description has been automatically translated from French.
…By Orp - Le Carré De L’est


On a large plot of approximately 1082 m2, this individual house of around 180 m2 in Vaulx-en-Velin offers great potential for both a living project and a professional activity. Built over two levels, it comes with two garages and several parking spaces, all located in an industrial zone, allowing for various uses such as a bar, restaurant, storage, or garage, depending on your needs and projects.On the ground floor, the entrance leads directly into a dining room that serves as a pleasant living space. A hallway leads to a separate kitchen, practical for organizing meals in peace. There is also a bedroom on this level situated to the east, ideal for enjoying morning light, as well as a large laundry room with a toilet, very useful for storage and daily organization.The upper floor comprises the sleeping and comfort areas. A hallway with a closet serves the entire floor, offering numerous storage options. Three bedrooms are located here: a spacious first bedroom with a closet, a second bedroom also fitted with storage, and a master bedroom with double exposure to the southwest, extended by a balcony facing south, perfect for enjoying outdoor moments. This master bedroom also benefits from air conditioning. The upper floor also includes a large bathroom already in place, with a double sink and bathtub, as well as separate toilets for added comfort in daily life. The entire house is equipped with electric shutters, providing practicality and serenity.Situated on a generous plot of approximately 1150 m2, this property allows for the accommodation of several vehicles thanks to its two garages and six parking spaces. The garden surrounds the house and offers a pleasant outdoor setting, with many landscaping possibilities according to your desires.Nearby, families will appreciate the presence of the Pierre Cot school group, located about 200 m away, as well as the nursery and primary schools Pierre and Marie Curie, located about 600 m away. For the little ones, the L'emerveille daycare is about 500 m away. Green spaces are not lacking, with the Rosa Parks park about 400 m away and the Caravelle park about 600 m away, offering enjoyable places for walks and outdoor activities.Technical features- Energy performance diagnosis: in progress- Heating method: gas boiler- Hot water: gasLegal mentions:The information presented in this announcement has been prepared by Zefir from the elements available at the time of its writing, to offer you a clear and faithful vision. They are communicated for informational purposes and complement the mandatory regulatory diagnostics as well as the technical and administrative verifications that accompany any real estate transaction, particularly concerning urban planning or cadastral status. For any official information regarding natural, mining or technological risks, we encourage you to consult the Géorisques service. Zefir aims to assist you with seriousness and transparency at every stage of your real estate project. If you wish to get more details about this property or the steps to follow, our team is at your disposal. For any questions, contact Zefir at 07 57 91 70 93.This description has been automatically translated from French.
…By Zefir


Discover this outstanding 567 m² property in Genas, offering refined living across 12 spacious rooms, including 4 elegant bedrooms. The villa features luxurious amenities such as a fireplace, jacuzzi, sauna, spa, and a dedicated fitness area, ensuring ultimate comfort and relaxation. Large aluminum sliding windows allow natural light to flood the interiors, while the optical fiber connection and fully integrated smart home systems, including alarm, video security, digicode, and videophone, guarantee modern convenience and security. Outdoors, enjoy the private swimming pool with an expansive wooden deck, ideal for entertaining or relaxing in the sun. The beautifully landscaped garden is equipped with automatic irrigation, garden lighting, a barbecue area, a well, and a boules court, perfect for leisure and gatherings. The car port, electric car terminal, and electric gate complement the property’s complete offering, making everyday living effortless and secure. This oasis is enhanced with high-quality finishes such as electric shutters and a sturdy fence for privacy. The well-maintained grounds provide ample space for family activities while sophisticated outdoor lighting and video surveillance add peace of mind. Don’t miss the opportunity to own this exceptional residence blending style, space, and well-being in a highly sought-after area of Genas.
…By Carle Immobilier


EXCLUSIVE. Just minutes from Lyon, in the town of Neyron, in the heart of a desirable residential area and close to transport links, the train station, highways, schools, and shops, this elegant property offers approximately 200 sq m of living space on a magnificent, enclosed, and landscaped 1,052 sq m south-facing plot. From the moment you enter, the generous proportions and natural light enhance the living areas. The reception room, opening onto the outside, provides a pleasant setting for everyday living. The fully fitted and equipped kitchen stands out for its high-quality appliances and functionality, complemented by a utility room and ample built-in storage. The house has five bedrooms, two of which are on the ground floor, allowing for a layout suitable for family life or accommodating guests. A bathroom and a shower room complete the accommodation. The basement houses a dedicated leisure area, featuring a remarkable games room complete with a bar and a pool table – a true reception space designed for sharing special moments. Outside, the meticulously landscaped garden boasts a 4 x 4 meter heated saltwater swimming pool with a shower, a pétanque court, and two spacious, ideally situated terraces. A double garage and a newly paved parking area complete the amenities. With reversible air conditioning, the house being sold furnished according to the buyer's wishes, the quality of the fixtures and fittings, and the strategic location, this property is a rare opportunity, ideal for a family seeking elegance, comfort, and tranquility on the outskirts of Lyon. This property is presented by Alexia LOTON, independent sales agent, registered with the Bourg-en-Bresse Trade and Companies Register (RSAC) under number 898 711 619. Agency fees payable by vendor - Montant moyen de la quote-part de charges courantes 20 €/yearly - Montant estimé des dépenses annuelles d'énergie pour un usage standard : 2470€ ~ 3420€ - Alexia LOTON - Agent commercial - EI - RSAC Reyrieux 898711619
…By Barnes Lyon 02 - St Antoine


NEYRON – Former 1870s Coaching Inn with Character, Set in Beautiful Parkland Just Minutes from Lyon Located in Neyron, this former coaching inn dating back to the 1870s offers approximately 377 sq m (4,058 sq ft) of living space (over 564 sq m / 6,071 sq ft in total floor area) and sits on a magnificent 7,716 sq m (1.9-acre) landscaped and wooded plot. The property enjoys a prime location just minutes from the A46 motorway, Miribel train station—with direct access to Lyon Part-Dieu in around 10 minutes—as well as schools, shops, and everyday amenities. From the moment you step inside, the generous proportions are immediately striking. The true heart of the home is the impressive 130 sq m (1,399 sq ft) open-plan living area, flooded with natural light through numerous windows. Designed for both entertaining and everyday living, it features a spacious lounge, a dining area, and a fully fitted and equipped kitchen centred around a large island. The kitchen opens directly onto a delightful terrace, ideal for enjoying a morning coffee in the sunshine or dining outdoors in complete privacy. The property offers 14 rooms, including 6 bedrooms, providing ample space for family life and guests alike. A fully self-contained apartment, with its own private entrance while also connecting internally to the main house, is a real asset. It is perfectly suited for hosting family and friends, accommodating a home office or professional practice, or generating income as a holiday rental. The beautifully landscaped 7,716 sq m grounds are arranged over several terraces, creating a variety of outdoor living spaces. The swimming pool enjoys lovely open views and is complemented by a spacious pool house. A pétanque court, a wooded area, and extensive parking facilities further enhance the outdoor setting. The property also benefits from a barn, a games room, and a double carport, offering outstanding flexibility for storage, workshops, business activities, or future development projects. This exceptional character home perfectly combines period charm, high-quality features, generous living spaces, and a strategic location, offering a rare lifestyle opportunity on the doorstep of Lyon. This property is presented by Alexia LOTON, Independent Sales Agent (E.I.), registered with the Bourg-en-Bresse Trade and Companies Register (RSAC) under No. 898 711 619. Agency fees payable by vendor - Montant estimé des dépenses annuelles d'énergie pour un usage standard, établi à partir des prix de l'énergie de l'année 2021 : 5470€ ~ 7420€ - Alexia LOTON - Agent commercial - EI - RSAC Reyrieux 898711619
…By Barnes Lyon 02 - St Antoine


Let yourself be seduced by this magnificent contemporary property built in 2016, ideally located in a calm and privileged environment, offering a superb view of Lake Miribel.Developing nearly 300 m² of living space on a landscaped plot of 2,880 m², this exceptional home combines elegance, comfort, and high-quality amenities.From the entrance, you will discover a spacious living area bathed in light thanks to large bay windows opening onto a magnificent terrace. The kitchen, fully fitted and equipped, harmoniously integrates with the dining room to create a convivial space, ideal for hosting family and friends.The lower level features a beautiful master suite of 40 m², a true private space that includes a large dressing room, a shower room with an Italian shower, an independent WC, and a private terrace.The sleeping area also consists of three bedrooms, each with its own bathroom and independent WC, ensuring comfort and privacy for all residents.The features of this property also stand out with dedicated areas for leisure and well-being: a gym, as well as a spectacular golf simulator room, ideal for enthusiasts wishing to practice all year round.A fully fitted summer kitchen with its lounge area extends the living spaces and opens onto the landscaped garden, creating a perfect setting to enjoy the beautiful days.Outside, the carefully maintained grounds constitute a true haven of peace. You will enjoy a beautiful swimming pool, relaxation areas, and an exceptional natural environment.Finally, a tiled garage of 40 m² completes the features of this rare property in the sector.A house with generous volumes, neat finishes, and quality equipment, offering a unique living environment between nature, serenity, and modernity. A property that will capture your heart—discover it without delay.For more information or to arrange a visit, contact us now.RSAC: 903 530 970 / [email protected] 58 70 21 31Reference: LF-10531Fees included of 4.17% VAT at the buyer's charge. Price excluding fees €1,055,040. Energy class B, Climate class B Estimated amount of annual energy expenses for standard use: between €3,200.00 and €4,000.00 for the years 2021, 2022, and 2023 (subscriptions included). Information on the risks to which this property is exposed is available on the Géorisques website: georisques.gouv.fr.This description has been automatically translated from French.
…By Cesar Et Brutus


In a former coaching inn dating from the 1870s, located just a few minutes from the A46 motorway, 5 minutes from Miribel station and 10 minutes from La Part Dieu, this character property will seduce you with its cachet and generous volumes. With almost 377 m² of living space and a floor area of over 564 m², this building is ideal for all your family and business projects. With its 14 rooms, including 6 bedrooms, everyone will enjoy their own space, before moving on to the 130 m² living room with its lounge, dining room and kitchen with access to a terrace and summer kitchen. The 7,716 m² grounds include a swimming pool with unobstructed views and a large pool house ideal for summer meals, a pétanque court, ample parking for 6 cars and a lovely wooded area. An apartment with its own entrance, communicating with the rest of the house, could provide independence for part of the family, or enable you to set up a liberal profession, or rent out the property for a short period... If you wish to optimize the potential of this property even further, you can use the barn, games room and double carport to accommodate all your expansion, storage or business premises projects... This extraordinary property can't be described, it has to be discovered! So don't hesitate to contact us to discuss your project and receive a virtual tour before organizing an on-site visit. Information on the risks to which this property is exposed is available on the Géorisques website: www.georisques.gouv.fr
…By Carle Immobilier


Co-exclusive listing – Villette-d’Anthon, 10km from Genas. Superb contemporary villa built in 2020, offering 360 sqm of living space, located within a private and secure estate of several hectares with a lake, swimming pool, sports courts and pétanque area. The villa is set on a landscaped plot of 1,430 sqm and offers generous volumes and high-end features. On the ground floor, it comprises a large entrance hall and a beautiful 110 sqm living area arranged around a bright living room with a 3,000-litre aquarium, as well as a high-quality open-plan kitchen opening onto a pleasant summer terrace. The night area includes 7 bedrooms, including a principal suite with bathroom and dressing room, benefiting from a private terrace with jacuzzi, as well as 2 offices, 1 games room, 1 separate bathroom and 2 shower rooms. The outdoor areas have been designed to offer various relaxation spaces, including an infinity pool, a koi pond, a barbecue area and a landscaped garden planted with century-old olive trees. Facilities and amenities include geothermal heating, excellent energy performance, alarm system, video surveillance, laundry room and a large 70 sqm garage. Schools, local shops and the Golf Club de Lyon are 5 minutes away. The airport and TGV station can be reached in 12 minutes.
…By Kretz Real Estate


I present to you this superb contemporary villa with 5 rooms, ideally located in Genas, in a peaceful environment at the end of a cul-de-sac, within the sought-after Vurey district. Built in 2021 on a plot of 700 m², it complies with energy standards RT2012. This independent house offers high-end features and develops 181 m² of useful space, distributed as follows: 174.9 m² according to the Carrez law, supplemented by 6 m² of laundry space. Organized over two levels, it offers beautiful volumes, including an impressive living room of over 90 m², benefiting from remarkable ceiling height. The villa has 4 bedrooms: A spacious master suite of 26 m² upstairs, including an elegant shower room, a custom dressing room, and a private terrace with an unobstructed view of the garden and the pool. A second suite on the ground floor of about 22 m², equipped with its own shower room and with direct access to the garden. Two other bedrooms upstairs with built-in wardrobes, one of which has a south-facing balcony. A family bathroom complements the sleeping area, featuring a double whirlpool bathtub and a mirror with an integrated TV screen. Two independent toilets ensure optimal comfort on a daily basis. The bedrooms are dressed in solid oak flooring (herringbone and straight installation), while the living room is enhanced by stone effect ceramic tiling in the 100x100 format. The kitchen, fully fitted and open to the living room, is centered around an island dedicated to cooking and convivial meals. The whole enjoys exceptional brightness thanks to large bay windows, an open space to the living room, and multiple exposures. The living room, flooded with light, opens directly onto a large south-facing terrace. Additional features: Impeccable condition. Double heating system: reversible air/air heat pump and double combustion wood stove (7 kW+). Three parking spaces in the courtyard. Petanque court. Independent laundry room. Pool house. Motorized sliding gate. Automatic irrigation system. Double garage of 33 m², insulated and tiled, with direct access to the house. Two terraces overlooking a landscaped garden and a 8x4 m swimming pool with a beach, equipped with an armored 3D liner. Set in a green and serene environment, this contemporary villa offers a privileged living environment, combining modern comfort, generous volumes, and quality features. Contact us! RSAC: 903 530 970 / EI [email protected] 0658702131 Reference: LF-9565 Fees payable by the seller. Energy class A, Climate class A Estimated amount of annual energy expenses for standard use: between €900.00 and €1280.00 over the years 2021, 2022, and 2023 (subscriptions included). Information on the risks to which this property is exposed is available on the Géorisques site: georisques.gouv.fr.This description has been automatically translated from French.
…By Cesar Et Brutus


Behind its resolutely contemporary architecture lies a family home with generous proportions, designed around light and a seamless flow between indoors and outdoors. From the moment you enter, the living room impresses with its size and high ceilings. Large bay windows naturally extend the living space towards the terrace and swimming pool, while exposed beams add warmth and character to this contemporary creation. The living and dining rooms form a vast open space, overlooked by a mezzanine with glass railings. The open staircase, skylights, and suspended net all contribute to the unique identity of the home. Adjoining this space is the open-plan, fitted and equipped kitchen, with its clean, modern lines. Ample storage and a generous worktop make it both functional and inviting. The house offers five bedrooms in total, including the annex, comfortably accommodating a family while providing various possibilities for use. The sleeping area also benefits from three bathrooms and three separate toilets. One of the bedrooms has direct access to the terrace and swimming pool. Upstairs, the spacious open-plan area under the eaves provides a true extension of the living space. Bathed in light thanks to the skylights and currently used by the children, it can easily be adapted to suit changing needs: playroom, relaxation area, office, or creative space. Outside, the house opens onto a large wooden terrace surrounding the swimming pool. Sheltered from view by the surrounding greenery, this space extends the living area and naturally invites socializing. Additional amenities further enhance the character of the property, including a fully equipped gym and a space designed as a wine cellar and games room. Finally, the presence of an annex, integrated into the five bedrooms, offers real flexibility for hosting family and friends or creating a separate living space. With its generous proportions, abundant natural light, contemporary lines, and diverse spaces, this house offers a unique family living environment where indoors and outdoors flow seamlessly together. ENERGY RATING: A - CLIMATE RATING: A Average energy prices indexed to the years 2021, 2022, 2023 (including subscriptions) in accordance with the decree of March 31, 2021 in force at the time the Energy Performance Certificate (EPC) was issued, between EUR1110 and EUR1550 per year. Contact: Axel - 33 6 67 68 57 45
…By Espaces Atypiques Lyon Immobilier Contemporain


St Jean sector Parc du Chêne Modern and renovated town house with 2 bedrooms upstairs, a beautiful terrace, and a finished basement just a few meters from the T5 tram stop. You will enter a beautiful courtyard with deactivated concrete and access to the living room with a modern equipped kitchen. On the ground floor, there is also a large laundry room with a WC. Upstairs, two bedrooms with storage, a bathroom with a WC. The basement is fitted with two sleeping areas. The whole house is air-conditioned, and has electric shutters. Parking spaces are offered in front, and the T5 Parc du Chêne stop is right next door. Everything is enclosed and secure. And as a surprise, a private elevator is even at your disposal to access all floors as needed. Would you like to buy in BRON? Located near LYON, BRON is part of the so-called communes of the Lyon East, in the first crown, with more than 41,000 inhabitants. Its strategic geographical location is unique as it connects in a few minutes to the heart of downtown Lyon, thanks to the road networks and the 3 tram lines T2, T5, and T6, and metro D. The city of Bron has many green spaces including Parc de Parilly, Fort de Bron, and Bois des Essarts, as well as an airport dedicated to business aviation. It is a very sports-oriented city with an athletics stadium, a water sports center, and tennis courts. It has several large hospital complexes and the Mother-Child Hospital. A large dynamic commercial area, with Castorama, Decathlon, Botanic, Auchan..., will meet your needs. The City of Bron is also a student city with its Lumière Lyon 2 Faculty, IUT, Automobile High School, and Jean Paul Sartre High School. The residents of Bron will know how to welcome you! Contact Nestenn Bron for more information.This description has been automatically translated from French.
…By Nestenn Bron


Bron Sector - Chêne ParkLocated in a calm and pleasant environment, come and discover this beautiful recent town house of 101.50 m², ideal for a family seeking comfort and practicality.Upon entering, you will appreciate its spacious living room, open to a fitted kitchen, offering a friendly and functional space for daily life.The house has four bedrooms, a shower room with WC on the ground floor, as well as a bathroom with WC on the upper floor, ensuring optimal comfort on a daily basis.In terms of comfort and energy savings, the house is equipped with solar panels and a thermodynamic water heater, installations that help reduce daily energy consumption while enjoying modern and efficient equipment.Outside, you will enjoy a pleasant recently renovated terrace, enhanced by a pergola, ideal for sharing moments of relaxation with family or friends.A private closed garage completes the features of this property.In immediate proximity to public transport and main roads, this house benefits from a privileged location to fully enjoy life in Bron.Contact us now to visit this property!Do you want to buy in BRON?Located near LYON, BRON is part of the so-called eastern suburbs of Lyon, in the first crown, with more than 41,000 inhabitants.Its strategic geographical location is unique, allowing access in just a few minutes to the heart of downtown Lyon, thanks to road networks and 3 tram lines T2, T5, and T6, and metro line D.The city of Bron has many green spaces, including Parc de Parilly, Fort de Bron, and Bois des Essarts, as well as an airport dedicated to business aviation.It is a very sporty city with an athletics stadium, a water sports center, and tennis courts.It has several large hospital complexes including the Women-Mother-Child Hospital.A large dynamic commercial area, with Castorama, Decathlon, Botanic, Auchan, will meet your needs.The city of Bron is also a student city with its Lumière Lyon 2 Faculty, IUT, as well as the automotive high school and Jean Paul Sartre high school.The people of Bron will be happy to welcome you!Manon BEUQUE (EI) Commercial Agent - RSAC Number: 109 588 426 - LYON.This description has been automatically translated from French.
…By Nestenn Bron


Sector La ClairièreFor sale: Townhouse with 4 rooms, including 3 bedrooms, modern and recent, guaranteed heartthrob! In a recent condominium from 2020, secured, in a quiet area, with good insulation and beautiful amenities, we offer you a townhouse with two terraces! On the ground floor, you will have a large living room with an open equipped kitchen, one bedroom, and upstairs, two bedrooms with a bathroom. The living room will open onto a lovely covered terrace and a garden space. You will be in a quiet area, in a recent condominium, no work is required! We can offer you a boxed garage for an additional 15,000 euros.Do not hesitate to check all our listings on our website NESTENN Bron.Do you know BRON? Located near LYON, BRON is part of the so-called Eastern Lyon area, in the first crown, with over 41,000 inhabitants. Its strategic geographical location is unique, connecting it in just a few minutes to the heart of downtown Lyon, thanks to the roadways and the 3 tram lines T2, T5, and T6, and metro line D. The city of Bron has many green spaces including the Parc de Parilly, the Fort de Bron, and the Bois des Essarts, as well as an airport dedicated to business aviation. It is a very sporty city with an athletics stadium, a nautical center, and tennis courts. It has several large hospital complexes and the Woman-Mother-Child hospital. A large dynamic commercial area, with Castorama, Decathlon, Botanic, Auchan, will meet your needs. The City of Bron is also a student city with its Lumière Lyon 2 Faculty, and the IUT, as well as the automotive high school, the Jean Paul Sartre High School. The residents of Bron will welcome you! Condominium of 130 lots - including 59 lots for housing. (No ongoing procedures).Annual charges: 2280 euros.This description has been automatically translated from French.
…By Nestenn Bron
'%20stroke='%23DDAA3A'%20stroke-width='1.909'%20stroke-linecap='square'%20stroke-linejoin='bevel'/%3e%3c/svg%3e)
Receive by email any new listing that may match your search criteria
Your criteria :
By validating this form, you accept the general conditions of use of Le Figaro Properties.
These agencies offer a selection of luxury properties vente at Decines-charpieu. Feel free to contact them for personalized assistance.
For your search for an exceptional property, select our luxury house with panoramic views in Decines-charpieu, starting at $2,472,177. Offering an exceptional panorama, this residence overlooks the city and its surroundings. As the seasons pass, the spectacle is renewed without ever becoming tiresome. Depending on the area you are looking for, such as Grand-Large-Montout, the living area starts at a minimum of 248 m².
As part of your search for properties of excellence, browse our privileged selection of 2 luxury houses with a pool in Decines-charpieu available from $616,920. These exceptional residences enjoy prime locations, particularly in Grand-Large-Montout. Whether the architecture of these houses incorporates a covered indoor aquatic space or a vast outdoor pool, each property flourishes amid remarkably landscaped grounds measuring between 417 m² and 2,000 m².