The agencies at Miribel
These agencies offer a selection of luxury properties vente at Miribel. Feel free to contact them for personalized assistance.

 English$ USD · m²


Located close to all amenities, this house, which benefited from an architect's renovation in 2022, is located on a small street in the town of Miribel reserved for local residents. Its ideal location allows you to reach the train station in 3 minutes, the Miribel park in 5 minutes on foot and access to the Part Dieu train station in 10 minutes by train. Once past the entrance, a large living room of 72 m2 bathed in light with an open kitchen is revealed. This gives access to the 300 m2 garden carefully planted with trees, with a spacious 47m2 terrace. This floor also has a laundry area, plenty of storage space and access to the garage. A beautiful metal staircase leads to a hallway of over 20m2 which distributes 2 suites each comprising a toilet as well as a shower room and a bathroom respectively. The last level is served by 2 staircases made of metal and glass, materials that give it a resolutely contemporary look. This last level has a last bedroom with shower room as well as a charming open space that could easily serve as an office or spare bedroom. The careful renovation, the development possibilities, the charm and the location of this house make it a property to see in this sector. ENERGY CLASS: C / CLIMATE CLASS: A Estimated average amount of annual energy expenditure for standard use, established from energy prices for the year 2022: between EUR1,330 and EUR1,860 Contact : Morgan Rocfort - 06 16 35 84 66
…By Espaces Atypiques Lyon Immobilier Contemporain


EXCLUSIVE. Just minutes from Lyon, in the town of Neyron, in the heart of a desirable residential area and close to transport links, the train station, highways, schools, and shops, this elegant property offers approximately 200 sq m of living space on a magnificent, enclosed, and landscaped 1,052 sq m south-facing plot. From the moment you enter, the generous proportions and natural light enhance the living areas. The reception room, opening onto the outside, provides a pleasant setting for everyday living. The fully fitted and equipped kitchen stands out for its high-quality appliances and functionality, complemented by a utility room and ample built-in storage. The house has five bedrooms, two of which are on the ground floor, allowing for a layout suitable for family life or accommodating guests. A bathroom and a shower room complete the accommodation. The basement houses a dedicated leisure area, featuring a remarkable games room complete with a bar and a pool table – a true reception space designed for sharing special moments. Outside, the meticulously landscaped garden boasts a 4 x 4 meter heated saltwater swimming pool with a shower, a pétanque court, and two spacious, ideally situated terraces. A double garage and a newly paved parking area complete the amenities. With reversible air conditioning, the house being sold furnished according to the buyer's wishes, the quality of the fixtures and fittings, and the strategic location, this property is a rare opportunity, ideal for a family seeking elegance, comfort, and tranquility on the outskirts of Lyon. This property is presented by Alexia LOTON, independent sales agent, registered with the Bourg-en-Bresse Trade and Companies Register (RSAC) under number 898 711 619. Agency fees payable by vendor - Montant moyen de la quote-part de charges courantes 20 €/yearly - Montant estimé des dépenses annuelles d'énergie pour un usage standard : 2470€ ~ 3420€
…By Barnes Lyon 02 - St Antoine


EXCLUSIVE. Located in the hills above Neyron, just 5 minutes from Miribel train station (connecting to Part-Dieu in 10 minutes), close to major motorways and 25 minutes from Saint-Exupéry airport, this contemporary house with approximately 278 sqm of living space perfectly embodies a combination of modern comfort and elegance. Upon entering, the eye is captivated by a spectacular view of Lake Miribel and the surrounding mountains, as well as by the natural light that floods the vast living room. This consists of a south-facing living/dining room, an open-plan fitted and equipped kitchen, and an adjoining pantry for added convenience. The 25 sqm master suite has its own shower room and a custom-made dressing room. Two other bedrooms with built-in storage, an office, a bathroom, a laundry room, and a large 60 m² double garage complete this main level. The garden level has some wonderful surprises in store: a bedroom with a private shower room, a cinema room and an impressive games or sports room of almost 100 sqm offering a wide range of possibilities for conversion. Outside, the fully enclosed and beautifully landscaped plot invites you to relax. A large terrace with a bioclimatic pergola harmoniously extends the living spaces towards the garden. The pool house, with its convivial bar, accompanies a sumptuous infinity pool offering breathtaking views. This exceptional property charms with its generous volumes, high-end amenities, and privileged environment. It offers a perfect balance between modernity, serenity, and proximity to Lyon. Don't hesitate to come and visit to discover all its charm. This property is presented by Alexia LOTON, E.I. commercial agent and registered with the RSAC of Bourg-en-Bresse under number 898 711 619. Agency fees payable by vendor - Montant estimé des dépenses annuelles d'énergie pour un usage standard, établi à partir des prix de l'énergie de l'année 2021 : 1250€ ~ 1710€
…By Barnes Lyon 02 - St Antoine


Hidden from view in a privileged setting, just 15 minutes from Lyon in the sought-after town of Neyron, this contemporary house, built in 2018, boasts clean lines and spectacular proportions across 291 square meters of living space, conceived as a true architectural masterpiece. Upon entering, one is immediately drawn to the striking cathedral-ceilinged living room, bathed in light thanks to large windows and enhanced by a 7-meter ceiling height. This exceptional living space, both elegant and welcoming, invites conviviality and flows seamlessly outdoors. The kitchen, with its meticulous finishes and contemporary lines, integrates harmoniously into the overall design, creating a fluid living area resolutely focused on modern comfort. The sleeping quarters comprise four bedrooms, including a master suite on the ground floor, designed as an intimate haven offering peace and tranquility. Each room benefits from abundant natural light and meticulous attention to materials. Designed for well-being and shared moments, the house also offers a cinema room, ideal for extending evenings in a cozy atmosphere. Outside, the 1500sqm landscaped grounds feature an elegant swimming pool, a true invitation to relaxation, as well as various outdoor living spaces, perfectly integrated into the environment. Combining contemporary architecture, exceptional volumes, and high-end amenities, this rare property will appeal to those who appreciate unique places and seek an exceptional living environment. ENERGY RATING: B / CLIMATE RATING: B Estimated average annual energy costs for standard use, based on 2022 energy prices: between EUR1900 and EUR2640. Contact: Morgan Rocfort: 33 6 16 35 84 66
…By Espaces Atypiques Lyon Immobilier Contemporain


In a former coaching inn dating from the 1870s, located just a few minutes from the A46 motorway, 5 minutes from Miribel station and 10 minutes from La Part Dieu, this character property will seduce you with its cachet and generous volumes. With almost 377 m² of living space and a floor area of over 564 m², this building is ideal for all your family and business projects. With its 14 rooms, including 6 bedrooms, everyone will enjoy their own space, before moving on to the 130 m² living room with its lounge, dining room and kitchen with access to a terrace and summer kitchen. The 7,716 m² grounds include a swimming pool with unobstructed views and a large pool house ideal for summer meals, a pétanque court, ample parking for 6 cars and a lovely wooded area. An apartment with its own entrance, communicating with the rest of the house, could provide independence for part of the family, or enable you to set up a liberal profession, or rent out the property for a short period... If you wish to optimize the potential of this property even further, you can use the barn, games room and double carport to accommodate all your expansion, storage or business premises projects... This extraordinary property can't be described, it has to be discovered! So don't hesitate to contact us to discuss your project and receive a virtual tour before organizing an on-site visit. Information on the risks to which this property is exposed is available on the Géorisques website: www.georisques.gouv.fr 0662494659 [email protected]
…By Carle Immobilier


On the heights of the village of Saint-Maurice-de-Beynost, a charming family property of 222 m2 on a magnificent landscaped and bucolic park of two hectares. An old character house with very nice high ceilings and beautiful volumes. A second independent house of 60 m2 with a pool, on the heights of the property.Main house:Ground floor: an entrance. A spacious living room/dining room corner, bright, with large windows. A second living room with a beautiful fireplace. An office. An independent kitchen with access to the terrace. A laundry room and access to the garage. A bathroom and a separate toilet. A spacious vaulted cellar.1st floor: three beautiful corner bedrooms. One bedroom with its shower room. A bathroom. A separate toilet.2nd floor: a library. Individual gas heating.Secondary house: a living room. A bedroom. A kitchen and a shower room. The outdoor area includes three closed garages. A swimming pool. Two large terraces. Ponds, a well. Very quiet environment, without overlooked neighbors, enhanced by splendid centennial trees. Renovation work to be planned. Quick access to downtown Lyon (25 min) and to the A42 motorway. Close to the SNCF station (direct TER links to Lyon Part-Dieu). An exclusivity Majoux-Virieux. Clémence REVON 06 95 44 84 73 Information about risks to which this property is exposed is available on the Géorisques website: www.georisques.gouv.frThis description has been automatically translated from French.
…By Majoux - Virieux Immobilier


Ideally located on the hillside of Beynost – 2026 villa of 190 m² on 3 levels with elevator and plot of 1,000 m².Discover this superb family villa of 190 m² spread over three levels, served by an elevator, offering spacious areas and an ideal layout for daily life. Ground floor: A cellar, a pantry, a laundry room, a bedroom with its shower room, a separate toilet, as well as a large double garage. 1st floor: You will find a beautiful bright living room with an open kitchen, a bedroom, a large separate dressing room, a beautiful bathroom with a toilet, as well as a separate toilet. You will also have direct access to a beautiful terrace to fully enjoy the sunny days. Top floor: A nice sleeping area with two comfortable bedrooms, an office ideal for teleworking, a large bathroom, and a separate toilet. This villa combines comfort, functionality, and living spaces designed for the whole family. Ideal for those looking for a spacious, modern, and pleasant place to live. Agency reference: 1950This description has been automatically translated from French.
…By Orpi - Ms Miribel Immobilier


Only 8 minutes from central Lyon and close to major roads, in the Crépieux la Pape district, Avenir Investissement is pleased to exclusively present this magnificent charming house of 221 m² where every detail seems designed for well-being and the sweetness of life. Behind its elegant façade, it unveils a bright living room facing south and opening onto a vast terrace where one can enjoy a clear and calming view. The semi-open kitchen invites conviviality, while a bedroom with an en-suite bathroom harmoniously completes the ground floor. Upstairs, the master suite serves as a refuge, with its private shower room, and is accompanied by three bright bedrooms and a bathroom. Below, an independent studio offers the promise of a welcoming place for guests or a discreet space for independence. Built on a 1,270 m² verdant and poolable plot, this residence combines elegance, comfort, and serenity, in a calm environment where one can easily imagine long summer evenings on the terrace, facing the tranquility of the landscape. A rare property, where harmony, light, and the art of living intertwine.For any inquiries, please contact Arnaud at 06.70.86.84.38For over 15 years, Avenir Investissement has been supporting those who wish to sell, buy, rent, or manage real estate in Lyon, western Lyon, and its surroundings with rigor and commitment. As an independent agency with a human scale, we place the quality of support, the precision of analysis, and the trust relationship at the heart of each project. Our fine knowledge of the market, our sense of advice, and our desire to offer a tailor-made service allow us to support both life projects and wealth issues. From estimation to signature, our team is committed to defending each property with fairness, strategy, and involvement. Arnaud GELAY (EI) Commercial Agent - RSAC Number: 53827126300021 - Lyon.This description has been automatically translated from French.
…By Avenir Investissement


Welcome to Abriculteurs, the family agency committed to providing you with exceptional service. Enjoy a quality presentation: professional photos, a detailed plan, and an immersive virtual tour to better visualize your project. Trust our expertise to turn your real estate projects into true successes.Come and discover this house of 162 m², consisting of 6 rooms, located on Route du Mas Rillier in Rillieux-la-Pape.The house opens onto an entrance leading to a fitted kitchen with a dining area and plenty of storage. A bright living room of over 30 m² gives access to a large veranda adjoining the covered swimming pool area, usable in all seasons. The living area also serves two bedrooms, a bathroom, and a laundry room. An 11 m² room adjoining the living room can serve as an additional bedroom or office.Upstairs, you will find two additional bedrooms, a landing area, and a shower room with toilets. An attic completes this level and offers additional storage space.Immediately nearby, there are several schools (Georges Brassens nursery school, Maria Casarès college, and Sermenaz vocational high school), facilitating family life. Bus stops serve the area to Lyon, and the Crépieux-la-Pape train station is quickly accessible for regional travel. Shops, a pharmacy, supermarket, and other services are just a few minutes away. Several sports complexes, a gym, and the urban natural park of Sermenaz are also close by, with quick access to the A46.The + of the property:- Covered indoor pool, openable in summer- 5 bedrooms- Beautiful living room opening onto the verandaTo note:- Property tax: €1,300/year- No annual operating charges- Annual heating cost: not communicated (individual gas heating)- Renovation: 2014- Connected to the sewer- No ongoing legal proceedingsConventional consumption (kWhEP/m².year): 169 (C)Estimated emissions (kgCO2/m².year): 26 (C)Minimum/maximum energy costs: not communicatedYear of price reference: 2025Selling price: €499,000 including tax (Abriculteurs fees borne by the seller)Information on the risks to which this property is exposed is available on the Géorisques website: www.georisques.gouv.frAdvertisement written under the editorial responsibility of Ms. Anne-Charlotte SEDANO, commercial agent (EI), registered with the RSAC of LYON under the number 902594365, with no fund ownership, acting on behalf of the SARL Abriculteurs immobilier, with a capital of €5,000, registered under the SIREN number 837 704 584, holder of professional card number CPI 7501 2018 000 025 842 issued by the CCI of Paris Île-de-France, whose legal representative is Mr. Adrien Piot, having its registered office at 12 rue des Halles, 75001 Paris.Information on the risks to which this property is exposed is available on the website www.georisques.gouv.frInformation on the risks to which this property is exposed is available on the website www.georisques.gouv.frAnne-Charlotte SEDANOEI • RSAC LYON 902 594 365This description has been automatically translated from French.
…By Abriculteurs


EXCLUSIVE - In a sought-after residential area of Crépieux-la-Pape, on a landscaped plot of approximately 1,500 m2, a property Built in 1958, this property offers approximately 320m2 of total floor space, including 220m2 of living space spread over three levels. The entrance opens onto an air-conditioned living room with a commanding position offering remarkable panoramic views of Lyon and its surroundings. This room extends into a lounge with a fireplace, which leads to a large balcony, creating a rare sense of space and perspective. This level also includes a separate kitchen, two bedrooms, an office, a shower room, and a WC. The upper floor is largely dedicated to the sleeping area, comprising two additional bedrooms, one with a washbasin, a shower room, a dressing room, a WC, and an attic suitable for conversion. On the garden level, a self-contained one-bedroom apartment of approximately 42 sq m, comprising a living room, kitchen, bathroom, and toilet, opens onto the outside and adjoins a laundry room, a wellness area with sauna, the boiler room, a winter garden, and a double garage of approximately 40 sq m. This characterful house offers excellent potential for development, allowing for a contemporary reinterpretation of the spaces, guaranteeing a privileged living environment ideal for a large family. Energy Performance Certificate (EPC): D. Property tax: EUR2,253. Information on the risks to which this property is exposed is available on the Géorisques website: www.georisques.gouv.fr . HCV. ARLIM PRESTIGE LYON - Grégory Weltmann - +33 6 82 67 80 07.
…By Arlim Prestige Lyon


This contemporary house of 168 m2, built in 2017, offers a privileged living environment where generous volumes, brightness, and quality features come together. Located in absolute tranquility, at the end of a cul-de-sac, it benefits from a preserved environment, free from nuisances, with very little visibility and a clear panoramic view, a true signature of the property.The ground floor is organized around a spacious living room of approximately 70 m2, bathed in light thanks to large fully opening bay windows, creating a natural continuity between the interior and exterior. The southeast orientation ensures optimal sunlight throughout the day.The open kitchen, fully equipped, integrates harmoniously into the space and invites a friendly everyday living experience.At this level, a room of 17 m2, with direct access to the terrace, offers great versatility of use: ground-floor bedroom, office, or leisure space (currently set up as a billiard room).Upstairs, the sleeping area accommodates four bedrooms, including a superb master suite of approximately 30 m2, featuring its own private bathroom and a terrace with an unobstructed view. The other three bedrooms each have access to an independent shower room, ensuring comfort and functionality for the whole family.The exteriors, carefully landscaped, constitute a true asset, with a plot of 960 m2. The terrace features an elegant pool, perfectly integrated into its environment, offering an exceptional panoramic view and a decidedly peaceful ambiance. The whole is designed to fully enjoy beautiful days, in an intimate and privileged setting, conducive to relaxation as well as hosting.On a technical level, the house benefits from efficient energy features, with an air/water heat pump combined with underfloor heating, complemented by an air/air heat pump for air conditioning, as well as double-glazed windows with reinforced insulation. These features provide the property with an excellent level of energy performance (DPE A), which is rare in the market for individual homes, ensuring thermal comfort and control of consumption.This modern and elegant property has been designed to offer optimal living comfort, both through the quality of its interior volumes and by enhancing its outdoor spaces, in a rare and sought-after environment.Information on the risks to which this property is exposed is available on the Géorisques website: www.georisques.gouv.frThis description has been automatically translated from French.
…By Jc Immobilier


On the heights of the village of Saint-Maurice-de-Beynost, a charming family property of 222 m2 on a magnificent landscaped and bucolic park of two hectares. An old character house with very nice high ceilings and beautiful volumes. A second independent house of 60 m2 with a swimming pool, located on the heights of the property.Main house:Ground floor: an entrance. A spacious living room/dining room in an angle, bright, with large windows. A second living room with a beautiful fireplace. An office. An independent kitchen with access to the terrace. A laundry room and access to the garage. A bathroom and a separate toilet. A spacious vaulted cellar.1st floor: three beautiful angled bedrooms. One bedroom with its own shower room. A bathroom. A separate toilet.2nd floor: a library. Individual gas heating.Secondary house: a living area. One bedroom. A kitchen and a shower room. The outdoor space includes three closed garages. A swimming pool. Two large terraces. Ponds, a well. Very quiet environment, without vis-à-vis, embellished with splendid century-old trees. Renovation work expected. Quick access to the city center of Lyon (25 min) and to the A42 motorway. Near the SNCF train station (direct TER connections to Lyon Part-Dieu). An exclusive offer from Majoux-Virieux. Clémence REVON 06 95 44 84 73 Information about the risks to which this property is exposed is available on the Géorisques website: www.georisques.gouv.frThis description has been automatically translated from French.
…By Majoux - Virieux Immobilier


Located in Beynost, just 25 minutes from Lyon and close to all amenities, this 219m2 villa offers a luxury residential experience in a privileged setting. As soon as you enter, you will be seduced by the space and brightness that characterize this residence. A large fully equipped kitchen of 30 m2 welcomes your culinary moments, while on the same landing, two bedrooms with shower room, including a master suite with dressing room, offer you privacy and comfort. The main level is enhanced by a magnificent 40m2 living room, with a striking ceiling height, inviting relaxation and conviviality. Upstairs, an office space as well as three bedrooms, one of which has a mezzanine, offer multiple possibilities to meet your needs. Two of the bedrooms open onto private balconies, offering a view of the surroundings. They share a modern bathroom with walk-in shower, demonstrating attention to detail and comfort. Outside, a true haven of peace awaits you, with a heated swimming pool, its pool house and its summer kitchen, ideal for moments of relaxation and leisure with family or friends. Two terraces, one of which is covered, allow you to fully enjoy the beautiful days and mild evenings. The many bay windows of this villa flood the spaces with natural light in all seasons, creating a warm and welcoming atmosphere. The modern and high-end services, the beautiful volumes, the brightness as well as the privileged location make this property a real favorite. Beynost train station: 1.5 km Les Sources nursery and primary school: 1 km Louis Armstrong College: 2 km La Côtière High School: 4 km Motorway access: 2 km Beynost shopping center: 2 km ENERGY CLASS: C / CLIMATE CLASS: A Estimated average amount of annual energy expenditure for standard use, based on 2021 energy prices: between EUR1,420 and EUR1,960 Contact : Morgan Rocfort - 06 16 35 84 66
…By Espaces Atypiques Lyon Immobilier Contemporain


CARLE IMMOBILIER is pleased to offer you this exclusive and confidential Villa with a panoramic view of the Grand Large. Ideally located in a peaceful setting, yet close to all amenities and services, this 248 m² villa with a floor area of 360 m² (excluding garage) on a large 2,000 m² wooded plot, with swimming pool and triple garage, will seduce you with the quality of its features and its privileged location. Would you like to find out more about this exceptional property? Contact Nicolas CARLE on 06.62.49.46.59 Information on the risks to which this property is exposed is available on the Géorisques website: www.georisques.gouv.fr 0662494659 [email protected]
…By Carle Immobilier


Nestled in the heart of a verdant setting, discover this superb family property of 343 m² with a floor area of over 458 m². Ideally located in a residential area, less than 2 minutes from the Grand Large lake and 5 minutes from Groupama Stadium, you'll enjoy a superb 9,235 m² wooded park. Enter through a large reception hall opening onto a bright, south-facing living room of over 81 m². This beautiful open space comprises a living room with fireplace, a dining room and an open kitchen. Moving on to the sleeping area on the ground floor, you'll pass the reading room before discovering the 4 large bedrooms on this level, the bathroom and a shower room. The first floor features a mezzanine opening onto the living room, as well as an immense master suite of almost 70 m² comprising an office, a reading room, a very large bedroom, 2 dressing rooms and a shower room with Italian shower. The basement features a 67 m² double garage, workshop, laundry room and boiler room. Don't wait any longer to discover this unique property in the area through its virtual tour, which we'll be happy to send you on request before arranging an on-site visit. Information on the risks to which this property is exposed is available on the Géorisques website: www.georisques.gouv.fr 0662494659 [email protected]
…By Carle Immobilier


In the sought-after commune of Sathonay-Village, discover this terraced town house, dating from 1900 and fully renovated in 2019. It offers 117 m² of living space on a plot of 221 m², all in a particularly calm and serene environment.A bright and functional living environment: As soon as you enter, you will be charmed by a cozy living room bathed in natural light thanks to its western exposure. The open, modern, and equipped kitchen perfectly integrates into this living space designed for relaxation and entertaining. The whole area leads to a terrace of approximately 30 m², a true outdoor extension to enjoy beautiful days.An ideal layout for families: The house, spread over one floor, offers a fluid and practical organization: * Ground floor: beautiful living room with open kitchen and direct access to the terrace, as well as an independent toilet. * 1st floor: 3 spacious bedrooms offering calm and comfort, a complete bathroom equipped with a shower and a bathtub, and a 2nd independent toilet.The extra features that make a difference: * Energy performance: DPE rated C and excellent insulation, ensuring optimal thermal comfort and controlled bills. * Parking and storage: A private garage as well as 2 outbuildings complete this property. * Recent renovation: Facade work completed and interiors in very good condition, no work needed.Strategic location: Nestled in a quiet area, the house benefits from immediate proximity to public transport (bus and train), facilitating direct access to downtown Lyon. Schools and village amenities are accessible within a few minutes. A real favorite for families seeking serenity and quality of life at the gates of Lyon.Want to know more? Contact your real estate advisor César Brutus: Elisa HUGUET 06.02.23.12.06 [email protected] RSAC 999 866 551 Reference: EH-10010Fees are the responsibility of the seller. Energy class C, Climate class A Estimated average annual energy expenses for standard use, established from energy prices in the year 2023: between 1540.00 and 2120.00 euros. Information on the risks to which this property is exposed is available on the Géorisques site: georisques.gouv.fr. This property is offered to you by a commercial agent (Individual enterprise).Your advisor CESAR ET BRUTUS TRANSACTIONS: Elisa HUGUET Commercial agent (Individual enterprise)This description has been automatically translated from French.
…By Cesar Et Brutus
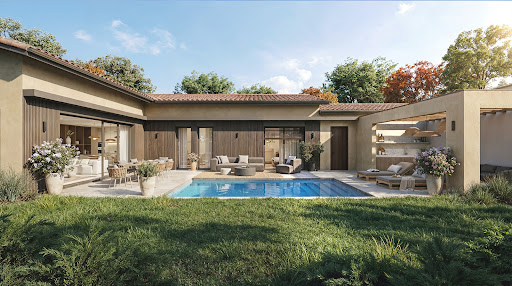

Sathonay-Village, 25 minutes from Lyon city center. Beautifully appointed, brand-new, single-story contemporary house of approximately 147 m² with garage, terrace, garden, and south-facing swimming pool. Spacious and bright 68 m² living area and sleeping quarters comprising 3 bedrooms, including a master suite and a bathroom.
…By Bouygues Immobilier


Near the open sea, come and discover this magnificent 128m² house, completely renovated recently, with great taste. This property benefits from very good energy performance, thanks to its external thermal insulation, several reversible air conditioning units, and its pellet stove. This house stands out with its large 1600m² lot, meticulously landscaped, giving you access to a beautiful swimming pool, a huge terrace, a soccer field, and even a sunken trampoline!# House layout: *On the ground floor: . Entrance (with large closet) of 7.98m² . Living room of 52.05m² . Parental suite of 18.08m² with shower room and dressing room . Bedroom of 6.71m² . Separate WC with laundry area *Upstairs: . 2 Bedrooms of 17.76m² and 12.04m² . Bathroom with WC of 6.43m² . Landing with office area of 4.89m² *Cellar of 25m²# Construction elements: . Detached house . Garage with motorized door . Pool built in 2022 . PVC double glazing . Electric roller shutters . Heating by reversible air conditioning and pellet stove . Connected to the mains sewage . Cellar of 25m²# Other features: . Neither in a development nor in co-ownership . Roof fully redone in 2020 . External thermal insulation from 2019 . Numerous parking spaces on the lot . South / West exposure . Alarm + cameras . Water softener . Fiber optic . Approximately €1000 property taxFees payable by the seller Your commercial agent 3G IMMO on-site EI - Nicolas THIBAUD registered at the RSAC of VIENNE n° 903 284 271 According to article L.561.5 of the Monetary and Financial Code, for the organization of the visit, you will be asked to present an identity document. Information on the risks to which this property is exposed is available on the Georisques site: www.georisques.gouv.frThis description has been automatically translated from French.
…By 3g Immo Prestige


69330 MEYZIEU - CITY CENTER - 4 ROOMS - 3 BEDROOMS - 63.06 M2 - HOUSE WITH TERRACE, GARDEN, AND OUTBUILDING - POTENTIAL TO AWAKENEffiCity, the agency that estimates your property online, invites you to discover this house full of potential, ideally located in the heart of Meyzieu. With an area of 63.06 m2, this 4-room property, including 3 bedrooms, offers great opportunities to seize. Despite its current general condition which requires work, this house has undeniable charm. Its west-facing garden provides a pleasant brightness throughout the home.The single level and the living area of 16.97 m2 provide a functional and comfortable living environment for the whole family. The 20.0 m2 terrace forms a perfect outdoor space to enjoy the beautiful days and organize moments of friendliness. Additionally, the presence of a 37.77 m2 outbuilding offers further layout possibilities according to your needs and desires.The house, built between 1945 and 1969 in concrete, presents an interesting renovation potential to unleash your creativity. The interlocking tile roof and the concrete facade add character to this property. The spacious plot of 1145 m2 offers a generously sized and green outdoor space. The house also has indoor parking, adding extra comfort to your daily life.Located near public transport and everyday amenities, this house will appeal to renovation project enthusiasts. Don't miss the opportunity to bring this property full of potential back to life. Contact us now for more information or to arrange a visit. Information on the risks to which this property is exposed is available on the Georisque website: georisques.gouv.frSylviane Rosa - EI - is a commercial real estate agent registered with the Special Register of Commercial Agents of the Lyon Commercial Court under no. 913620365. Head office of the principal: effiCity, 48 avenue de Villiers - 75017 PARIS - Simplified Joint Stock Company, with a capital of 132,373.05 euros, registered with the RCS Paris 497 617 746 and holder of the professional card CPI 7501 2015 000 002 025 - CCI Paris IDF - Guarantee Fund: GALIAN Assurances 89 rue de la Boétie 75008 ParisThis description has been automatically translated from French.
…By Efficity


EXPERTIMO est le leader français des réseaux dédiés aux mandataires expérimentés
…By Expertimo


Discover this vast 215 m² house nestled in the heart of Meyzieu, a true haven of peace offering numerous development possibilities. Spread over two levels, this bright home is ideal for welcoming a large family or entertaining your loved ones in a warm and friendly atmosphere.Upon your arrival, the ground floor enchants you with its spacious and bright living room, perfect for moments of relaxation. The dining room, conducive to family meals, adjoins a functional kitchen. This level also includes a bathroom, a shower room, and three comfortable bedrooms, providing optimal rest space. On the upper floor, a second living unit offers three additional bedrooms, a living room, a kitchen, a bathroom, and a toilet, allowing you to personalize the space according to your needs.The 1990 m² plot is a real green jewel, ideal for recharging or enjoying outdoor activities. Imagine creating your own oasis, a play area for children, or a lush garden. A garage and three parking spaces complete this property, ensuring easy parking.The geographical location of this house is an undeniable asset. The Meyzieu train station is accessible in about 12 minutes on foot, facilitating your daily commutes. Nearby shops and a bus stop are less than 5 minutes away on foot, while a public elementary school is about 7 minutes away on foot. For your relaxation moments, a public park is accessible in less than 10 minutes on foot.Technical characteristics:- Surface area: 215 m²- Number of rooms: 9- Number of bedrooms: 6- Number of bathrooms: 2- Year of construction: 1975- Number of floors: 2- Land area: 1990 m²- Energy performance certificate: D- Property tax: 3208 €- Heating method: Fuel- Water distribution: ElectricLegal mentions:The information provided in this announcement is for informational purposes only and does not constitute a contractual commitment. They must be verified and, if necessary, supplemented by expert assessments carried out by competent professionals (diagnostics, notaries, urban planning services) to obtain precise legal, technical, and administrative elements. This process helps to clarify your decision by providing details on local urban planning, sanitation, or energy installations. To consult the official data related to hazards and land use planning, visit www.georisques.gouv.fr.For any questions, contact Zefir at 07 57 91 70 93.This description has been automatically translated from French.
…By Zefir


In Sathonay-Camp, discover this fully renovated 96 m2 village house, ready to welcome its future occupants without any work required. Located on a quiet street in close proximity to shops, schools, and the village center, it offers a practical and peaceful living environment, ideal for first-time buyers or a young family. The bright living area combines an open-plan kitchen (which still needs fitting), a pleasant dining room opening onto a lovely terrace allowing you to enjoy the outdoors despite the lack of a garden, and a lounge area. A bedroom with its own shower room and a separate toilet complete the main level. Upstairs, you will find two additional bedrooms and a second bathroom with a toilet. The attic has been converted into a playroom, offering a versatile space for working from home, a spare bedroom, or a children's play area. Recent renovations, a very good energy performance certificate (EPC), and heat pump heating ensure optimal comfort and controlled energy costs. The house also benefits from a two-car garage and a large basement cellar. A great opportunity for those looking for a modern, functional, and immediately habitable house in the heart of the village. A rare property that shouldn't be missed. Les agences Immobilières Arlim Immobilier et Arlim Prestige vous souhaitent une trés belle année 2026 et restent à votre disposition pour réaliser un avis de valeur précis de votre bien immobilier à titre gracieux //04//78//47//57//51
…By Groupe Monts D’or Immobilier Arlim Prestige


Discover this superb contemporary house, combining modernity, brightness, and comfort. With its 170 m² of living space, it offers an exceptional living environment, ideal for a family.From the entrance, you will be charmed by a spacious living room bathed in natural light, opening onto a panoramic view of 180 degrees. The semi-open kitchen, fully fitted and equipped, integrates harmoniously with the living space. A functional laundry room and a separate toilet complete this level.The sleeping area consists of four bedrooms, including a master suite on the ground floor with a bathroom and shower. An office and a shower room with a toilet enhance the interior layout. On the same level, a 41 m² terrace allows you to enjoy an unobstructed and soothing view.Set on a landscaped plot of 870 m², the property boasts a well-maintained garden, a swimming pool equipped with a safety cover, and an electric gate. A 37 m² garage and two outdoor parking spaces complete the ensemble.The amenities are of high quality, featuring individual gas underfloor heating and double-glazed aluminum windows.This recent, elegant, and well-maintained house offers rare comfort, an unobstructed view, and a peaceful environment. The property is part of a co-ownership with a volunteer syndic.Agency reference: 618This description has been automatically translated from French.
…By Orpi - Vernay Immobilier


Located in the heart of the highly sought-after area of Vassieux in Caluire-et-Cuire, this elegant bourgeois residence dating from the early 20th century harmoniously blends the charm of the old with current amenities, in a green and privileged setting. Set on a superb wooded plot of approximately 3,000 m², this character property boasts a total area of 187.73 m² Carrez (234.66 m² on the ground) and immediately captivates with its beautiful volumes, brightness, and authentic charm.From the entrance hall, the atmosphere reveals itself to be warm and refined: preserved antique elements, beautiful ceiling heights, and generous spaces testify to the standing of Lyon bourgeois houses. The ground floor offers a spacious living area of over 40 m², including a living room and dining room, widely open to the outside through large bay windows that let in abundant natural light. An independent kitchen of 17.5 m², designed for family moments, extends this convivial space. A hallway, storage, and toilets complete this level. Direct access from the main rooms to the terrace and pool allows for full enjoyment of sunny days.On the first floor, the night space consists of four comfortable bedrooms, each offering tranquility and brightness. Two shower rooms, a bathroom with WC, and circulation areas complete the functional layout of this level.The top floor, under the converted attic, accommodates two additional bedrooms, two dressing rooms, and a shower room with WC. This versatile space can easily become an independent master suite, a workspace, or a dedicated area for children, depending on preferences.The basement includes several ancillary rooms totaling nearly 40 m², ideal for setting up a laundry room, cellar, or workshop.Outside, the landscaped garden of approximately 3,000 m² offers a rare and calming environment. The pool, perfectly integrated into its surroundings, is accompanied by a sunny terrace conducive to relaxation. Centenary trees, varied plantings, and shaded areas compose this true green oasis, just a few minutes from Lyon.This rare property perfectly combines tranquility, volume, and elegance. Ideally located in a sought-after residential area, close to schools, transportation, and shops, it will appeal to lovers of character properties in search of a unique living space in a privileged setting.Reference agency: 600This description has been automatically translated from French.
…By Orpi - Vernay Immobilier


César Brutus, the independent Lyon real estate agency re-elected Agency of the Year 2025 Auvergne-Rhône-Alpes, presents exclusively in Meyzieu, in the Grand Large area, this cozy individual house type 'Geolette' of 5 rooms of about 155 m2, on a plot of 456 m2.On one level, the house consists of an entrance, a living room, and a dining room forming a living space of over 35 m2 adjoining a veranda of over 30 m2. A kitchen, a first independent toilet, a closet, and the garage complete the ground floor.Upstairs, you will find at the top of the stairs a landing that leads to 2 bedrooms measuring between 11 and 12 m2, a master suite of nearly 33 m2 with a dressing room and bathroom, a second bathroom, and a second toilet.Heating is provided by a gas boiler which, if replaced by an Air/Water heat pump, would be sufficient to improve the energy performance diagnosis (DPE) to D (DPE B = heat pump + attic insulation + external wall insulation).The subdivision consists of 187 lots, the charges amount to approximately 50€/month and include water. The 2025 property tax was 1,735€.You will find nearby this residential area: schools, park, shops, etc.For more information, feel free to contact your advisor César Brutus:Mario PAOLELLA – O6 32 64 37 45RSAC VIENNE 881 606 784 - EIReference: MPAO-10054Fees borne by the seller. In a condominium of 187 lots. No proceedings are underway. Energy class E, Climate class D Average estimated annual energy expenses for standard use, based on energy prices from 2021: between €2950.00 and €4040.00. Information on risks to which this property is exposed is available on the Géorisques website: georisques.gouv.fr. This property is offered to you by a commercial agent (Sole Proprietorship).Your advisor CESAR AND BRUTUS TRANSACTIONS: Mario PAOLELLACommercial agent (Sole Proprietorship) RSAC 881606784This description has been automatically translated from French.
…By Cesar Et Brutus
'%20stroke='%23DDAA3A'%20stroke-width='1.909'%20stroke-linecap='square'%20stroke-linejoin='bevel'/%3e%3c/svg%3e)
Receive by email any new listing that may match your search criteria
Your criteria :
By validating this form, you accept the general conditions of use of Le Figaro Properties.
These agencies offer a selection of luxury properties vente at Miribel. Feel free to contact them for personalized assistance.
