The agencies at Mionnay
These agencies offer a selection of luxury properties vente at Mionnay. Feel free to contact them for personalized assistance.

 English$ USD · m²


Located in the heart of the Dombes region, known as the "land of a thousand ponds", this property offers a landscape that is both ever-changing and full of surprises — ideal for nature lovers. This beautiful estate spans 133 hectares, comprising: – 75 ha of forest, – 43 ha of ponds, – 15 ha of farmland. A rare and unspoiled setting, perfectly suited to investors, forestry professionals, hunters, fish farmers, or anyone passionate about nature. This property is presented by Jérôme de Fierlant –Independent Sales Agent (EI) Information regarding natural risks to which this property is exposed can be found on the Géorisques website: www.georisques.gouv.fr
…By Barnes Proprietes & Chateaux


EXPERTIMO est le leader français des réseaux dédiés aux mandataires expérimentés
…By Expertimo


In the heart of the village, in immediate proximity to Genay, schools, shops, and transport, this historic 275 m² village house—one of the oldest in the area—offers a unique living environment combining authenticity, generous volumes, and high-quality renovation. Built in stages throughout the 1600s, 1700s, and 1800s, the main part of the house, located on the garden level, features a living area of approximately 50 m² with a cathedral-style ceiling over 3 meters high. Facing south, it is bright and spacious, opening onto large, private terraces and the swimming pool. This level also includes an independent 13 m² kitchen with direct access to the pool, as well as two children’s bedrooms (12 and 19 m²) and a bathroom. Upstairs, a 22 m² mezzanine and a master bedroom complete the ensemble. On the garden level, with its own independent entrance, there is an additional space of approximately 70 m², currently arranged as a versatile area: a 42 m² office, a large 15 m² dressing room, several cupboards, and a technical room. This configuration is a major asset, offering the possibility to create an independent studio for rental purposes or to accommodate a liberal profession. The beautifully landscaped grounds of approximately 1,100 m² offer a fully arranged outdoor setting. The pool area benefits from south-facing terraces, while the lower level features a lawned play area with direct access to a unique covered terrace—perfect for entertaining family and friends. A 51 m² garage as well as a pool house complete the property. The environment is calm and green, opening onto the surrounding fields and enhancing the feeling of a countryside home in the heart of the village. A small stream borders the property, adding charm and poetry to this rare place that combines history, bucolic surroundings, and authenticity—just steps from Genay and at the gateway to northern Lyon. A rare property with multiple possibilities in a sought-after area, ideal for a large family, a short- or long-term rental project, or for a liberal professional or craftsman wishing to receive clients independently while remaining close to their main residence. This property is presented by Cyril CHABBAT, commercial agent (E.I.), registered with the Lyon RSAC under number 820 976 272. Cyril CHABBAT 0033 6 29 844 944 Agency fees payable by vendor - Montant estimé des dépenses annuelles d'énergie pour un usage standard, établi à partir des prix de l'énergie de l'année 202120222023 : 6050€ ~ 8250€ - Les informations sur les risques auxquels ce bien est exposé sont disponibles sur le site Géorisques : www.georisques.gouv.fr - Cyril CHABBAT - Agent commercial - EI - RSAC Lyon 820976272
…By Barnes Lyon 02 - St Antoine


In the heart of the village, this remarkable 18th-century property offers 428 m2 of living space within a green setting of 3,971 m2. The house has preserved all the charm of its history: antique fireplaces, woodwork, French ceilings, and stone staircases. It features beautiful volumes, including a spacious living room, a dining room, a dining kitchen, 7 bedrooms, several bathrooms, a laundry room, as well as 127 m2 of convertible attics. The property is completed by a canopy, parking spaces, a greenhouse, a pond, a swimming pool, and its pool house, all of which contribute to the charm of this characterful place, rare for its charm and privileged location. Price 1,396,500 Euros, fees excluded. Fees of 73,500 Euros are the responsibility of the purchaser. Exclusive sales mandate No. 1036.This description has been automatically translated from French.
…By Agences De France


File no EB1707 Mandate no 573A character residence with a swimming pool, in the heart of the Monts d'Or, 20 minutes from Lyon! In the preserved and sought-after setting of Curis-au-Mont-d'Or, in the tranquility of a village street, we offer for sale this beautiful village house entirely renovated, combining the charm of rammed earth and stone with modern comfort, featuring a dug-in swimming pool and pool house. Ideally located, this property benefits from the immediate proximity of shops and services in Neuville-sur-Saône, the banks of the Saône, and the trails of the Monts d'Or, while remaining about 20 minutes north of Lyon and a few minutes from major roads (A46 / A6). Developing 418 m2 on the ground including 296.82 m2 of Carrez law surface area, distributed over three levels plus a full basement, this house offers rare, bright volumes that are perfectly distributed, designed for family life as well as for entertaining. On the ground floor, you will find: a large living room of 45 m2, a kitchen of 24 m2 extended by a dining room of 14.5 m2, a lounge of 19 m2 providing a second, more intimate living space, a laundry room, and a WC. The whole benefits from underfloor heating. On the first floor, a vast landing of 15.5 m2 leads to a true master suite of 31.7 m2 with a dressing room of 9.8 m2 and private shower room, as well as two lovely bedrooms of 20.7 and 18.2 m2 and a bathroom of 7.8 m2. The second floor completes the ensemble harmoniously with two attic bedrooms of 22.8 and 18.6 m2 on the ground, a playroom of 12 m2, a shower room, a WC, and a 27 m2 attic offering great potential for additional development. The basement, fully usable, offers a workshop of 43 m2, a cellar of 47 m2, and a vaulted wine cellar of 15.5 m2. The outdoors, sheltered from prying eyes, extends over a plot of about 880 m2 enclosed by walls, with a wooded garden, terrace, and above all a real summer living space: a dug-in swimming pool enhanced by its pool house, ideal for summer meals and entertaining, offering calm and privacy throughout the beautiful season. A carport complements the property and ensures sheltered parking on a daily basis. In terms of comfort and amenities, the house benefits from appreciated features: dug-in swimming pool with pool house, individual gas condensing boiler, underfloor heating and hot air blowing, reversible air conditioning via air/air heat pump (split type), with room-by-room control, closed wood fireplace with Flamme Verte label installed in 2018, as auxiliary heating, double-glazed joinery (wood, PVC, and metal with thermal bridge break), interior insulation of walls and attics repaired between 2013 and 2021, self-regulating single-flow VMC. This property will appeal to families looking for space, peace, and a way of life in the great outdoors, in one of the most popular villages in the northern Lyon area, without sacrificing proximity to Lyon. A rare property in a highly sought-after area, to be discovered without delay! Price: 1,090,000 EUR agency fees payable by the seller. Energy performance: class C The information on the risks to which this property is exposed is available on the Géorisques site: www.georisques.gouv.fr Presented by Agences de France by delegation. Agences de France – SIREN: 899413603 – Holder of the T card: 29012021000000009 not authorized to collect fundsThis description has been automatically translated from French.
…By Agences De France


Very rare in the area, hidden from view, this exceptional property is located in the heart of the village of Reyrieux. It offers 260 m² of living space on a landscaped plot of approximately 1000 m², crossed by a stream and entirely surrounded by walls. Built in the 18th century, this charming residence attached to the village oil mill captivates with its U-shaped architecture, its intimate inner courtyard with a fountain at its center, which serves as the vibrant heart of the property. On the ground floor, you will find reception areas, with an equipped kitchen, an elegant living room with a fireplace, a dining room, and a music room, all overlooking the inner courtyard and garden. On the upper floor, 4 bedrooms including 2 suites with shower rooms, as well as a superb bathroom with shower and bathtub, and a spacious dressing room make up the sleeping area. In the other wing of the house, a large independent office offers several possibilities for use. Outside, the magnificent perfectly maintained garden features an old-fashioned swimming pond measuring 12 x 4 m, several sheltered terraces, and a petanque court. This residence has undergone a global renovation of very high quality, combining modern comfort while respecting the charm and character of the old. A large laundry room, a shed, and a technical room for the pool complete the whole. In summary, come and discover this unique place, steeped in history and emotion, intended for lovers of exceptional properties, with character while preserving the privacy of each individual. Agency reference: 0000This description has been automatically translated from French.
…By Orpi - Direct Habitat


In the heart of a preserved natural environment, this rare and confidential estate embodies an authentic way of living, where serenity, space, and nature harmoniously come together. A true setting for lovers of large spaces, the property benefits from a privileged location in the heart of the Dombes, just 40 minutes from Lyon. Spanning 118 hectares in one block, the estate features an exceptional landscape composed of meadows, woods, and a majestic 36-hectare pond. From the reception rooms, the views of this natural panorama are simply remarkable. The main house extends over more than 770 m² on the ground, including about 310 m² currently habitable. Its generous volumes, character, and rare potential make it a property to reinvent according to the aspirations of its future owners, to create an exceptional residence worthy of this unique place. An independent caretaker’s house completes the ensemble. The numerous dependencies offer multiple development possibilities and can accommodate an equestrian project, a car collection, reception, wellness, or leisure spaces. A singular and inspiring place, destined for those who seek much more than a property: a domain, a way of living, an emotion. +33613292686
…By Bonaparte


The advertiser did not provide an english description for this listing.
…By Barnes Lyon 02 - St Antoine


In a former coaching inn dating from the 1870s, located just a few minutes from the A46 motorway, 5 minutes from Miribel station and 10 minutes from La Part Dieu, this character property will seduce you with its cachet and generous volumes. With almost 377 m² of living space and a floor area of over 564 m², this building is ideal for all your family and business projects. With its 14 rooms, including 6 bedrooms, everyone will enjoy their own space, before moving on to the 130 m² living room with its lounge, dining room and kitchen with access to a terrace and summer kitchen. The 7,716 m² grounds include a swimming pool with unobstructed views and a large pool house ideal for summer meals, a pétanque court, ample parking for 6 cars and a lovely wooded area. An apartment with its own entrance, communicating with the rest of the house, could provide independence for part of the family, or enable you to set up a liberal profession, or rent out the property for a short period... If you wish to optimize the potential of this property even further, you can use the barn, games room and double carport to accommodate all your expansion, storage or business premises projects... This extraordinary property can't be described, it has to be discovered! So don't hesitate to contact us to discuss your project and receive a virtual tour before organizing an on-site visit. Information on the risks to which this property is exposed is available on the Géorisques website: www.georisques.gouv.fr
…By Carle Immobilier


RARE EXCLUSIVITY! Fontaines sur Saône, bordering Caluire, Magnificent Master House of 240 m² over two levels that has retained the charm and character of the old, fully renovated, with quality materials, set in a peaceful 1500 m² enclosed park with trees, featuring a swimming pool. The ground floor consists of a living room, a bedroom, a summer kitchen - laundry room, a shower room, and a toilet; all with direct access to the south-facing garden. The first floor includes a large living room, a dining room, a fitted kitchen, a dressing room, and a toilet. The second floor comprises 4 bedrooms, a bathroom, a shower room, and a toilet. The main entrance to the house is via a porch. To complete the property, the house has a large garage with a boiler room and plenty of storage space, a large wine cellar located in the basement, and at the back, two closed garages and a garden shed. The façade was refurbished and windows were changed in 2022. A guaranteed favorite!This description has been automatically translated from French.
…By Orpi - Immobilière Du Parc


Laurence FEY MAILLÉ and Angele Immobilier exclusively present this 125 sq m farmhouse situated on a fully fenced 8,600 sq m plot, with space for a swimming pool and a usable pond fed by natural springs. Just 30 minutes from Lyon and in the immediate vicinity of Trévoux, discover this farmhouse that combines old-world charm with absolute tranquility. This property is a true gem for nature lovers seeking serenity. With a living area of 125 m² with the possibility of extension, extended by a covered terrace of 25 m², the house has been designed for comfort and conviviality. Living space: 1 large kitchen, ideal for family meals, extending into a spacious and bright living room with an inset fireplace. A large bay window provides access to the terrace. Sleeping area: 3 bedrooms, one of which is on the ground floor. Amenities: 2 bathrooms and 2 toilets for greater ease of daily living. Outdoor living: A large covered terrace extends the living space, ideal for enjoying the garden in every season and opens onto the enchanting 8,600 m² fully fenced park. A true private Garden of Eden. The wooded park features a stocked fishing pond, fed by natural springs. The pond contains two islands offering unique spaces for relaxation and strolling amidst the water. Leisure potential: The entire property is suitable for a swimming pool, allowing you to add an extra touch of freshness to this verdant setting. A rare opportunity for those seeking a home in an exceptional natural environment. To arrange a viewing, please contact Laurence FEY MAILLÉ EI at +33 6 27 72 54 27
…By Angelimmo


House from the 1800s, renovated with quality materials, in discretion and classic lines. The land benefits from a unique location due to its completely flat terrain and a view of the horizon, without any overlooking neighbors. The living spaces are located on the terrace level. The layout consists of a hall, a double reception area, a dining room, and an American-style kitchen opening onto a covered terrace.The upper floor leads to three suites. The first is approximately 56m²: dressing room, bedroom, bathroom, separate toilet. The second: dressing room, shower room, separate toilet, bedroom. The third: bedroom, dressing room, bathroom. And an office/bedroom. Additional features: garage, laundry room, guest toilets. Landscaped enclosed park of about 2300m². The pool area is equipped with a pool house. Contact Yann Moreteau available at 06.82.99.07.03 VD 7.000.002 AC 100660This description has been automatically translated from French.
…By Agence Immobilière Valdor Anse


Just minutes from the center of Quincieux, in a protected natural setting, this characterful late 19th-century property offers approximately 423 sq m of living space within a 5,000 sq m landscaped parkland graced with mature trees. The park features a large swimming pool with a waterfall, recently renovated with Balinese tiles (2025), as well as a spacious summer kitchen, ideal for enjoying sunny days. The main house boasts generous reception rooms with an open-plan kitchen and dining room, extending into a living room with a wood-burning stove. It comprises five bedrooms, a shower room and a bathroom, a mezzanine, and a games room with a bar, creating a dedicated relaxation area. The property also includes a second section requiring renovation, consisting of a kitchen, a bedroom, a large living room, and a laundry room. Originally, the house was divided into two separate dwellings: the main residence and staff quarters, offering interesting potential for further development. A 75 sq m vaulted cellar completes the property. Primary heating is provided by a water-to-water heat pump supplied by a well on the property, supplemented by a wood-burning stove with a water jacket and an oil-fired boiler. This characterful property offers charm, spaciousness, and potential, close to amenities and with easy access to Lyon.
…By Jc Immobilier


Investors, position yourselves on a turnkey, sound and immediately profitable real estate asset. This 400m2 investment property offers maximum simplified management and a secure cash flow from day one. Gross profitability: 6% Building composition: >> DRC: - a 65m2 apartment with a courtyard, a living room, 2 bedrooms, a shower room and a toilet - a 62m2 apartment with a living room, 2 bedrooms, a shower room and a toilet >> 1st floor: - a 63m2 apartment with a living room, a bedroom, a shower room and a toilet - a 62m2 apartment with a living room, a bedroom with dressing room, a shower room, a separate toilet, a laundry/storage room >> 2nd floor: - a 55m2 studio apartment with a living room, a shower room, an alcove with a closet, a shower room and a separate toilet - a 65m2 apartment with a living room, a fitted kitchen, a bedroom, a dressing room, a laundry room, a bathroom and a toilet. ALL units are currently rented. Ideally located in the heart of the village Town gas heating with individual boilers (out of the 6 units, 5 boilers are new, 1 boiler is 5 years old) Cast iron radiator with thermostat, double glazing. A shared cellar completes this property. To arrange a viewing without delay, please contact Astrid VACHER, sales agent (sole proprietorship), at 06.88.84.49.49 or [email protected]
…By Sandra Viricel Immobilier


Enjoying a commanding position, this set of two properties sits on a one-hectare park and boasts absolutely magnificent views of the Saône River and the Beaujolais hills. The original features of the main, historic building have been preserved. The ground floor comprises a large living/dining room, a separate kitchen, a sitting room, and a bathroom. The first floor offers four bedrooms and a bathroom. A large terrace overlooking the Saône leads to the second house, which has been recently renovated. This house features a beautiful open-plan living area opening onto the park, a separate kitchen, a landing on the first floor leading to three bedrooms and a bathroom, and finally, a top floor with a large 26 sq m bedroom. The property also includes a former wine cellar used as an outbuilding, a wine cellar, and a pavilion in the park. Entirely oriented towards the view and located in the historic heart of Trévoux, this property offers numerous possibilities for its future owners. Tel: 06 76 83 92 04
…By Cabinet Robert Dumas


MIXED-USE BUILDING – 18 UNITS – 69120 VAULX-EN-VELIN – €1,624,950ORPI Le Carré de l'Est offers you a mixed-use building located at 29-31 avenue Georges Rougé in Vaulx-en-Velin, in a strategic area between the city center and the village, benefiting from good accessibility and a positively changing environment. The building is constructed on a plot of 1,789 m² and features a real estate ensemble consisting of 18 units: 9 residential apartments, 7 commercial activity lots, and 2 commercial premises, with a secure inner courtyard and 24 parking spaces.The total area is divided as follows:* Residential: 567.88 m²* Activity premises / warehouses: 549.35 m²* Commercial premises: 161.14 m²The surfaces are distributed as follows:* 9 apartments ranging from T1 to T4,* 7 activity lots of about 78 to 80 m² each, including one vacant lot,* 2 commercial premises of 42.14 m² and 119 m².The asset currently presents a configuration particularly sought after by investors, thanks to the diversification of its rental income between housing, activity, and commerce.At the price of €1,624,950, the immediate gross yield is 8.28%, based on current rents. To date, everything is leased except for one vacant warehouse. Including the revalued rental potential already identified in the study, the long-term gross yield can reach 9.52%.The building is enclosed and secured, with a motorized gate and vigik system. It benefits from a convenient location near major roads, with quick access to the A42 and D383, approximately 20 minutes from Lyon Part-Dieu and 22 minutes from Lyon-Saint-Exupéry airport. A tram stop is also announced for 2027, further enhancing the rental attractiveness of the area.This is a rare product on the market, suitable for both a heritage investor and a buyer seeking an immediately exploitable yield asset, with rental income in place, rental diversification, and potential for growth.For more information, a detailed rental study, or to arrange a visit, contact ORPI Le Carré de l'Est.Agency reference: 1191This description has been automatically translated from French.
…By Orp - Le Carré De L’est


Just an hour from Lyon, you'll be captivated by this 35-hectare property that embodies all the charm of the Dombes region with its woods and meadows. A 6-hectare pond faces the house, offering the chance to observe the many birds that nest there and the deer that come to drink. The 500 sq m house provides every comfort with its living rooms, offices, media room, library, and upstairs, five bedrooms and a master suite with a dressing room and en-suite bathroom. There are also three shower rooms. The outbuildings include six stables with a barn, hayloft, garages, and a workshop. For relaxation, you can enjoy the 16-meter swimming pool, or if you prefer, you can play tennis or go horseback riding. Presented by Bruno Delamalle. Consultant Bourgogne Franche-Comté Sales Agent EI Information on the risks to which this property is exposed is available on the Géorisques website: www.georisques.gouv.fr.
…By Barnes Proprietes & Chateaux


In the land of a thousand lakes, just minutes from Villars-les-Dombes and north of Lyon, this property strikes a rare balance: the privacy of an unspoilt estate, without ever the constraint of isolation. The residence, fully renovated, offers 262 sq.m of living space (Carrez law) — over 300 sq.m of floor area — over two levels, laid out as 7 rooms including 4 bedrooms. Lake view. The ground floor opens onto a 65 sq.m reception room with fireplace, extended by a fitted and equipped kitchen. Utility room and cloakroom. A complete master suite (bathroom, dressing room, bedroom) allows for single-level living. Upstairs, a spacious living room, a study, two bedrooms, a shower room and a further en-suite complete the layout. The finishes are refined, the house sound and ready to welcome its new owners. The grounds define the character of the place: swimming pool with pool house, renovated tennis court, pergola and a large south-facing terrace open onto the lake, three-car garage and carport. The whole is set within a park of nearly 15 hectares of woodland, meadows and mature landscaped gardens, watched over by remarkable trees and dotted with fruit trees. A discreet address for those seeking space, nature and serenity. Railway station 5 km away Lyon 40 minutes away Saint-Exupéry Airport 40 minutes away Viewing by appointment, exclusively through Mercure Lyon Rhône-Alpes ----------------------- Sale price: €998,000 Agency fees payable by the seller Energy class: D | Climate class: D Estimated annual energy expenditure for standard use: between €5,900 and €8,030 per year. Prices indexed to 2021, 2022 and 2023. Information on the risks to which this property is exposed is available on the Géorisques website: www.georisques.gouv.fr
…By Agence Mercure Lyon-rhône Alpes

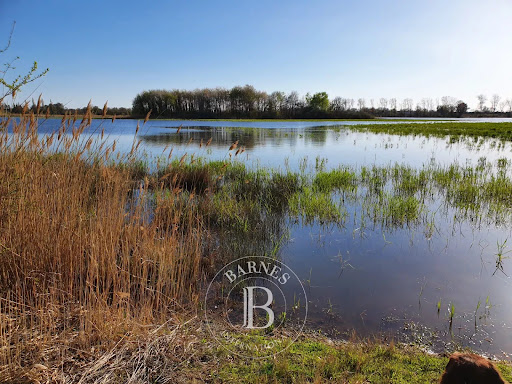


Here is the English translation: In the heart of the Dombes region, land of 1,000 ponds, this property is located 45 minutes from Lyon and 1 hour 30 minutes from Geneva by car. With a total surface area of 118 hectares, many projects can be imagined! A farmhouse, a hunting lodge, and several outbuildings are present, all requiring renovation. The ponds, covering approximately 36 hectares, are used for fish farming over a period of three years, then drained for maintenance during the dry phase, when a maize crop is planted. The property includes 74 hectares of arable land (rapeseed, maize, and cereals). The presence of the ponds attracts a rich variety of water birds. The population of mammals (such as wild boar) is very high. High-quality lowland hunting can be developed thanks to the great diversity of the environment. “The information on the risks to which this property is exposed is available on the Géorisques website: [www.georisques.gouv.fr.”](http://www.georisques.gouv.fr.”)
…By Barnes Proprietes & Chateaux


SAINT-CYR-AU-MONT-D'OR – EXCEPTIONAL CONTEMPORARY PROPERTYDominant view – Landscaped park of 7,200 m² – Tennis court – 200 m² garageIn one of the most sought-after areas of western Lyon, in the heart of the Monts d'Or, this exceptional contemporary property, built in 2010, offers a rare lifestyle, combining architectural elegance, absolute comfort, and serenity.Sheltered from prying eyes, in a preserved environment, it is set within a magnificent landscaped park of 7,200 m², a true green jewel with varied plant species, offering calm and intimacy just a few minutes from Lyon.From the entrance, the property reveals a remarkable reception area of approximately 140 m², enhanced by large openings that allow an omnipresent natural light to enter and offer a dominant view of the Lyon metropolitan area and the Alps chain. The kitchen, open and perfectly equipped, stands out with its clean lines and central island, designed as a place for sharing and conviviality.An office adorned with a glass floor overlooking the indoor pool, as well as an elegant glass wine cellar complete this living space with careful features.The sleeping area accommodates three bedrooms, each with their own private bathroom, along with an exceptional master suite of approximately 44 m², featuring a custom dressing room and a full bathroom. Each bedroom has direct access to the outdoors, inviting one to fully enjoy the terraces and the surrounding natural setting.Designed for year-round use, the property offers rare features:An elegant indoor pool, a true relaxation area in any seasonAn outdoor swimming lane of approximately 17m long with a jacuzzi, perfectly integrated into the landscapeA private tennis courtAn independent gymOutbuildings and equipment that match the locationA garage of 200 m² accommodating multiple vehicles with ease.An independent type 3 house of approximately 80 m², fully furnished, offers multiple possibilities: reception, guest house, office, or rental project.This unique property will appeal to lovers of exceptional real estate in search of a privileged living environment, where every detail has been designed to combine aesthetics, comfort, and the art of living. Here, time seems to stand still… a haven of peace where only the calm punctuates your days.For more information, please do not hesitate to contact the agency. A virtual visit is available upon request after processing your file.Agency reference: 1112This description has been automatically translated from French.
…By Orp - Le Carré De L’est


The advertiser did not provide an english description for this listing.
…By Barnes Lyon 02 - St Antoine


1
…By Ariane Immobilier


1
…By Ariane Immobilier


SAINT-CYR-AU-MONT-D'OR - Hameau de la Jardinière - In a peaceful, leafy setting, around a 15-minute walk from the centre of Saint-Cyr-au-Mont-d'Or, discover this fully renovated single-storey house. The cosy living room, with its exposed timber beams and natural stone flooring, faces south-west and offers unobstructed views of the green hills of Mont-Cindre. The kitchen, which opens onto the living room, has been carefully crafted using high-quality natural materials. It is equipped with a fridge, a dishwasher and a conventional oven. The sleeping area comprises three bedrooms with built-in storage and two shower rooms. The house is fully air-conditioned. A charming south-facing outdoor area is ready to be landscaped, allowing you to enjoy the peace and unique atmosphere of this highly sought-after hamlet near the centre of Saint-Cyr-au-Mont-d’Or. There is space to park two cars in the garden. BUS ROUTES 23 JDBUS 057 - 185 - 204 - 696 - 973. Bus stop a 5-minute walk through the hamlet. Agency fees payable by vendor - Montant estimé des dépenses annuelles d'énergie pour un usage standard, établi à partir des prix de l'énergie de l'année 2021, 2022, 2023 : 1060€ ~ 1510€ - Les informations sur les risques auxquels ce bien est exposé sont disponibles sur le site Géorisques : www.georisques.gouv.fr - Jordane OLAGNE - Agent commercial - EI - RSAC Lyon 812122661
…By Barnes Lyon 02 - St Antoine


Casavo offers you for sale this property of 8 rooms with 189 m² of living space and on a fully landscaped plot of 1500 m² and more than 3000 m² of enjoyment, located 8 km from the center of Villars les Dombes and only 30 km from the International City 69006, by one of the 1,000 ponds of the Dombes.30 km from the Parc de la Tête d'Or, 20 km from Villefranche, 35 km from Bourg en Bresse, 8 km from Villard Les Dombes, a very peaceful small village, exceptional environment.Very beautiful villa completely renovated in 2020, in perfect condition with nice features inside and outside, swimming pool, spa, fountain, pond with Koi carp, equipped outdoor kitchen, carport for electric vehicle, etc...Very spacious living area of 70 m², fully equipped kitchen, living room with fireplace, dining room with the possibility of opening completely to the outside, 6 bedrooms, including a master suite, two shower rooms, a large bathroom, laundry/cellar, double garages.Property tax: €1214 per yearThis property is marketed by Casavo.Open to inter-agency collaboration.Interested in this property? More information on the Casavo website.This description has been automatically translated from French.
…By Casavo Management France
'%20stroke='%23DDAA3A'%20stroke-width='1.909'%20stroke-linecap='square'%20stroke-linejoin='bevel'/%3e%3c/svg%3e)
Receive by email any new listing that may match your search criteria
Your criteria :
By validating this form, you accept the general conditions of use of Le Figaro Properties.
These agencies offer a selection of luxury properties vente at Mionnay. Feel free to contact them for personalized assistance.
