Get early access to listings that match your criteria
Never miss an opportunity again. Our personalized alerts notify you instantly.

 English$ USD · m²


Family home of approximately 270 m2 of living space, built on three levels, set on a magnificent wooded plot of 3,185 m2. You will be immediately captivated by its prime location, peaceful surroundings and the generous spaces this property offers. From the moment you enter, this residence offers beautiful spaces and great potential. The first level, with an area of approximately 140 m2, consists of an entrance, a large air-conditioned living room with fireplace, a large separate kitchen, a hallway leading to two bedrooms, a bathroom and a separate WC. Upstairs you will find five additional bedrooms, a kitchen, a bathroom and a toilet, offering many layout possibilities for a large family or an intergenerational home project. The full basement includes a cellar, a boiler room, a closed garage for one car, a second garage that can accommodate two vehicles, as well as a workshop with direct access to the garden. This house is ideal for lovers of wide open spaces and for buyers looking for a large-scale renovation project, allowing them to completely rethink the space and create a unique home, in their own image. The house is located within a residential development consisting of only 11 houses, in a quiet and privileged environment. Fees payable by the buyer: 4% including VAT of the sale price, i.e. EUR26,153.84 in fees.
…By Sandra Viricel Immobilier


Exclusivity - Limonest - 15 minutes from Lyon - in a natural and privileged environment, family property of about 250 m2 built on a landscaped and wooded plot of 2190 m2. This former farmhouse from the 19th century has 2 levels of living space and convertible attics. The garden level features an entrance, a laundry room, a comfortable bedroom with parquet flooring and French beams, two spacious rooms with exposed stones and a ceiling height of over 3 m, a veranda offering a magnificent view of the garden, and a shower room with a toilet. An internal wooden staircase leads to the upper floor, which comprises 4 bedrooms, a shower room, and an independent toilet. A large external stone staircase also serves a spacious living/dining room with a fireplace, an independent kitchen with access to a terrace and a balcony of over 40 m2 offering an unobstructed view of a green and natural environment. The terraced garden is meticulously maintained, with a variety of trees (poplars, fruit trees, conifers)... The sound of the stream at the bottom of the property adds an extra atmosphere of well-being. An external shelter able to accommodate 2 vehicles, a 22 m2 basement cellar, a boiler room (condensing gas boiler), and a well for watering the garden complete this property. Attics of about 110 m2 are convertible and accessible by a retractable staircase. Sanitation is by a septic tank. Access to the village and its shops is 20 minutes on foot, public transport is 10 minutes on foot. Vaise train station is 13 minutes by car, with access to shops and highways in 5 minutes. DPE E. Seller fees. Contact: ARLIM PRESTIGE Anne-Charlotte Gouy-Perret 06 26 58 02 01This description has been automatically translated from French.
…By Arlim Prestige Lyon


In Limonest, in a sought-after residential setting on the outskirts of Lyon, discover this elegant family home, carefully renovated, offering approximately 250 m² of living space for nearly 345 m² of usable area. Set on a fully enclosed, landscaped 1,496 m² plot, it combines modern comfort, natural light, and generous living areas. The entrance, widely open to the outside thanks to its glazed surfaces, leads to a vast reception room of about 67 m². This welcoming space includes a living room, a dining room, and a fully equipped open-plan kitchen with an adjoining pantry. The whole benefits from a beautiful opening onto the garden and outdoor areas. A separate toilet with a hand basin completes this level. The ground floor also features a pleasant air-conditioned master suite including a walk-in closet, an office area, a shower room with double vanity, as well as a laundry room. Upstairs, accessed via a contemporary-design staircase, a large landing can easily accommodate a relaxation area, a TV room, or a games space. This level offers: a bedroom with a private shower room, four other comfortable bedrooms, a large bathroom fitted with a bathtub, a shower, and a double vanity, a separate WC. Under the roof, the already converted attic space suggests many possibilities for further fittings. With their old parquet flooring, exposed timber frame, and skylights, they offer real character and strong extension potential. Outside, the flat, tree-lined grounds include a heated square saltwater pool with an immersed cover, a pétanque court, and a terrace with a retractable awning, ideal for fully enjoying fine weather in a private, green setting. Features: Full air conditioning throughout the house, Mains gas heating with underfloor heating on the ground floor, Wood/aluminum double-glazed joinery, Connected to mains drainage, Good South/West exposure, Quick access to transport and amenities. A warm and functional property, perfectly suited to a large family seeking a peaceful living environment in the immediate vicinity of Lyon. EPC C 94 kWh / C 18 kgCO2 Estimated annual costs: between 2,180 and 3,020 per year, average energy prices indexed to the years 2021, 2022, 2023 Annual amount of EDF bills 2025: 3,600 euros Annual amount of GDF heating bills 2025: 3,320 euros Amount of the boiler maintenance contract (if applicable): 180 euros/year Transaction fees payable by the seller. No proceedings in progress. Information on the risks to which this property is exposed is available on the Géorisques website: www.georisques.gouv.fr Located in western Lyon, a village that's great to live in. Close to Lyon yet still in the countryside. Friendly local shopkeepers. Family atmosphere guaranteed
…By Engel & Völkers Lyon


EXCLUSIVE – LIMONEST. Located in the highly sought-after Monts d’Or area, this elegant contemporary home, built in 2020, enjoys a peaceful, green setting while being within immediate reach of local amenities and public transport. Set on beautifully landscaped grounds of 701 sqm with a swimming pool, the property offers an exceptional quality of life and lovely unobstructed views towards the south-west. From the moment you enter, the house impresses with its generous proportions, abundant natural light and contemporary architecture. Designed for comfortable family living, it features four bedrooms, including a ground-floor master suite, as well as an office and a spacious living area opening widely onto the outdoors. The terrace, sheltered by a bioclimatic pergola, flows naturally towards the swimming pool, creating a welcoming outdoor space that is perfect for enjoying sunny days and entertaining guests. A fully fitted independent studio completes the property, offering a range of possibilities, particularly for accommodating family and friends. The location is another major advantage: shops and services are just a short distance away, while a nearby bus stop provides access to local schools in particular. A contemporary family home combining comfort, tranquillity, conviviality and independence, set in a privileged environment with beautiful views. An opportunity not to be missed. Presented by Annick Chabal, E.I. commercial agent – RSAC Lyon No. 509 789 228. Agency fees payable by vendor - Montant estimé des dépenses annuelles d'énergie pour un usage standard, établi à partir des prix de l'énergie de l'année 2021, 2022, 2023 : 750€ ~ 1080€ - Annick CHABAL - Agent commercial - EI - RSAC LYON 509789228
…By Barnes Lyon 02 - St Antoine


iad France - Céline Poméon offers you: LIMONEST — IMMEDIATE PROXIMITY TO THE VILLAGE — RENOVATED PROPERTY — 5/6 BEDROOMS — POOL — VIEW.In immediate proximity to the village of Limonest and its amenities, this fully renovated property is situated on a beautiful south-facing plot and benefits from a remarkable view.The house, with different sections reflecting various eras, has undergone a complete renovation, conducted with particular attention to materials, finishes, and the quality of the amenities, while respecting its architecture.The entrance leads to a living room with a fireplace, a dining room, and a kitchen open to the dining area. The volumes, preserved old elements, and the quality of the renovation give the whole place a particularly refined identity.In the older part, a laundry room opens directly onto one of the terraces. Also on this level, a room with old charm can serve as an office or a TV lounge as well as a sixth bedroom. Independent toilets on this level.The house has four terraces with different orientations, each offering, depending on the season and time of day, a different way to enjoy the garden and the view.Upstairs, there are five bedrooms, one of which is currently set up as a large dressing room connecting with the master bedroom. Two bathrooms, one with toilets, a shower room, and independent toilets complete this level. The upstairs is air-conditioned.The basement includes a cellar, a boiler room, and a large room opening directly onto the garden, near the pool, which can accommodate a gym, a playroom, or even a summer kitchen.Outside, the south-facing pool naturally integrates into the garden and fully enjoys the view.A high-end property, entirely renovated, combining the character of the old with a particularly neat contemporary design, with the privilege of enjoying peace, the view, and immediate access to the center of the village of Limonest and its amenities.Agency fees are the responsibility of the seller. A valid ID will be requested during the visit, in accordance with article L.561-5 of the Monetary and Financial Code. Information on the risks to which this property is exposed, including the legal obligation for brush clearance, is available on the Géorisques website: http://www.georisques.gouv.fr.This real estate announcement was prepared under the editorial responsibility of Mrs. Céline Poméon, independent real estate agent (without holding funds), commercial agent of SAS I@D France registered at the Lyon RSAC under number 494455108, holder of the real estate canvassing card on behalf of the company I@D France SAS.This description has been automatically translated from French.
…By Iad France


Limonest - Contemporary house completely renovated in 2019, then in 2024 with quality features, covering an area of approximately 305 m2 spread over two levels.On the upper level, an entrance hall leads to the living room with a fireplace opening onto a large terrace facing south, an open kitchen, a dining room, and a spacious mezzanine that can serve as an office or library. On the same level, there is the master suite with its bathroom, an office, and another bedroom or office with its shower room.On the lower floor, there are two large bedrooms, a living room with independent access, and two bathrooms.A laundry room, a wine cellar, and plenty of storage complete this property. Large closed garage that can accommodate 4 vehicles. Summer kitchen and pool house. Heated pool 16 X 5 - Garden lighting. Wooded land of 5500 m2.Possibility of construction above the pool house (Study by an architect available). Building permit approved and accepted, cleared of all appeals. Non-divisible land.This property is presented by Anne COGEZ, commercial agent E.I and registered with the Lyon RSAC under number 829 865 898. Fees to be borne by the seller - Estimated amount of annual energy expenses for standard use, based on energy prices from the year 2021: €2770 ~ €3760 - Anne COGEZ - Commercial agent - EI - RSAC Lyon 829865898This description has been automatically translated from French.
…By Barnes Lyon 02 - St Antoine


Located in the sought-after town of Limonest, this family home from the 1960s, completely renovated in 2016, offers a living area of approximately 250 m² and 345 m² usable space. Built on a flat, enclosed, and landscaped plot of 1,496 m², it charms with its generous volumes, brightness, and quality features. Upon entering, fully glazed, you will discover a spacious living area of about 67 m² including an American kitchen with a back kitchen, a lounge area, and a dining room, all opening onto the outside and the garden. A WC with a sink completes this level. Continuing through, you will find a air-conditioned master suite with its own shower room featuring double sinks, a dressing area, a desk corner, and a laundry room. On the upper floor, fully air-conditioned and accessible via a metal staircase, a large corridor allows for the arrangement of a television area or playroom. This level comprises: A bedroom with a private shower room, Four additional bedrooms, A large bathroom with a bathtub and shower, double sinks, An independent WC. On the second level, convertible attics with original flooring, exposed framework, and three skylights offer great potential for expansion, with access to the attic. Exteriors: The garden of 1,496 m², flat, enclosed, and landscaped, includes a square heated saltwater swimming pool with submerged cover, a pétanque court, and a terrace with a retractable awning, perfect for enjoying sunny days. The advantages: Fully air-conditioned house (split-system in the master suite, ducted on the upper floor), Beautiful volumes and bright living spaces, Numerous bedrooms, ideal for a large family, Gas heating (underfloor on the ground floor and radiators on the upper floor), Wooden/alu double-glazed windows, Connection to mains drainage, Proximity to public transport, South/West exposure. An ideal home for a family seeking comfort and tranquility, close to Lyon. Your privileged contact: Ornella RUET 06 60 80 10 88 [email protected] "For more than 15 years, Avenir Investissement has been supporting with strictness and commitment those who wish to sell, buy, rent, or manage a property in Lyon, in the western Lyon region, and its surroundings. An independent agency of human scale, we place the quality of support, the precision of analysis, and the trust relationship at the heart of each project. Our in-depth market knowledge, sense of advice, and desire to offer tailor-made service allow us to support both life projects and heritage issues. From estimation to signing, our team is dedicated to representing each property with fairness, strategy, and commitment." Ornella RUET (EI) Commercial Agent - RSAC Number: 4952582200013 - Lyon.This description has been automatically translated from French.
…By Avenir Investissement


Some properties are distinguished by their architecture. Others by their surroundings. This one combines both. In Limonest, in a sought-after residential area, this character property offers a particularly rare combination: the charm of the old, a quality renovation, generous volumes and a panoramic south-facing view. Built on a landscaped plot of 1,691 m2, this residence offers approximately 237 m2 of living space, complemented by substantial outbuildings. Its architecture reflects several periods of construction, to which a recent renovation has brought comfort and elegance, while preserving the character of the property. From the moment you step inside, the tone is set: a beautiful entrance hall with a pellet stove leads to the various living spaces. The living room with a fireplace, the dining room opening onto a fully equipped kitchen, and a second sitting room offer a succession of spaces that are as pleasant for everyday use as they are ideal for entertaining. Also on this level are a laundry room and a separate toilet. Thanks to its East, South and West exposures, the house benefits from beautiful light throughout the day and the living areas open naturally onto the terraces and the garden. Upstairs, the sleeping area offers a master suite with dressing room (which can serve as a 5th bedroom) and bathroom, as well as three other bedrooms, with several bathrooms. The property also offers beautiful additional spaces in the basement, including a large room of nearly 80 m2 opening onto the garden, a storage area, a boiler room and a cellar. Outside, four terraces punctuate the garden, allowing you to fully enjoy this exceptional setting. The 12 x 3.5 m saltwater swimming pool, equipped with a submerged roller shutter, blends seamlessly into this verdant landscape. A closed garage and several outdoor parking spaces complete the property. Other highly desirable features include the village centre, shops, schools and buses being within walking distance, while enjoying a quiet environment and a magnificent panoramic view. A rare property, which truly comes to life during a visit. We invite you to come and discover it and appreciate for yourself what makes it so special. Les agences Immobilières Arlim Immobilier et Arlim Prestige vous souhaitent une trés belle année 2026 et restent à votre disposition pour réaliser un avis de valeur précis de votre bien immobilier à titre gracieux //04//78//47//57//51
…By Groupe Monts D’or Immobilier Arlim Prestige


Limonest – Situated in a quiet residential area just a short walk from the center of Limonest, this house—tastefully renovated in 2022—boasts a superb panoramic view to the west, overlooking the Monts du Lyonnais. Featuring high-end finishes, the home offers an entrance hall leading to two reception lounges and a dining area. The contemporary kitchen is fully equipped (Modulis brand). The ground floor includes a master suite complete with a dressing room and bathroom. Upstairs, there are four en-suite bedrooms (each with its own shower room) and a terrace that takes advantage of the unobstructed view. The garden level opens onto the outdoor area and swimming pool; here, you will find a large room suitable for use as a gym or media room, a summer kitchen, a cellar, and ample additional storage space. Designed for a high level of comfort, the property is fully air-conditioned and secure. The grounds feature a pétanque court and a heated swimming pool, set within a wooded park that offers complete privacy with no overlooking neighbors. This property is presented by Claire Jacquemin Guillaume (06 09 22 74 15), an independent sales agent (E.I.) registered with the Lyon RSAC under number 539 196 378. Envoyer des commentaires Agency fees payable by vendor - Montant estimé des dépenses annuelles d'énergie pour un usage standard, établi à partir des prix de l'énergie de l'année 2025 : 2750€ ~ 3730€ - Claire JACQUEMIN - GUILLAUME - Agent commercial - EI - RSAC Lyon 539196378
…By Barnes Lyon 02 - St Antoine


Located in the heart of Limonest, in a quiet small hamlet at the end of a dead end, this beautiful house built in 2018 offers approximately 205 m² of floor space on a 900 m² plot. Very bright due to its south-facing exposure, it features a large living area with a lounge, dining room, reading corner, and library, 3 large bedrooms, including one with a terrace and one with a balcony, a dressing room, 2 bathrooms, and 2 toilets. Outside, you can enjoy a beautiful terrace, a heated pool, a garden with no facing neighbors, and a lovely view of the Monts du Lyonnais. Double garage, 3 parking spaces, underfloor heating, air conditioning, home automation... No work needed! And as a bonus: the house is sold with all its furniture. A pleasant house, quiet and close to all amenities. Must be visited quickly with Guy Hoquet Croix-Rousse!This description has been automatically translated from French.
…By L'immobiliere Du Plateau


Limonest - In a sought-after area, in a quiet location and a few minutes' walk from the village centre, where you will find all amenities, schools, shops, buses, discover this beautiful house completely renovated by an architect with a surface area of approximately 290 m2 including 80m2 of garage. The house comprises an entrance hall, a living room of approximately 70m2 with a cathedral ceiling and contemporary fireplace, a dining area, and a fully equipped kitchen opening onto one of the terraces. A master suite with a bedroom, shower room, and dressing room completes this level. Upstairs there are two children's bedrooms and a bathroom. The garden level includes a fourth large bedroom with its own shower room, a laundry room, a cloakroom and a triple garage. The house is fully air-conditioned and benefited from a high-end renovation in 2021, including aluminium window frames, external blinds, custom-made joinery and exterior insulation. Very good energy performance certificate (EPC): B / B. The plot of approximately 815m2, fully enclosed, benefits from two terraces and a heated and secure swimming pool. Les agences Immobilières Arlim Immobilier et Arlim Prestige vous souhaitent une trés belle année 2026 et restent à votre disposition pour réaliser un avis de valeur précis de votre bien immobilier à titre gracieux //04//78//47//57//51
…By Groupe Monts D’or Immobilier Arlim Prestige


CESAR AND BRUTUS – UNUSUAL AND SPACIOUS HOUSE – LIMONEST Formerly a charmingly rehabilitated carpentry shop – 271.65 m² of living space – 6 bedrooms – 2,000 m² of land – View of the Lyonnais Mountains. Just a few minutes from Lyon, discover this rare property in LIMONEST (69760): a former carpentry shop tastefully transformed into a character house with unique architecture. 271.65 m² of living space divided into 7 rooms, including a large living room with undeniable charm, a large independent dining kitchen equipped and arranged, six bedrooms including a master suite, two bathrooms (possibility of a third), and impressive volumes bathed in natural light. Outside: a magnificent landscaped garden of 2,000 m², and above all, a vast sunny terrace with an exceptional view of the Lyonnais mountains. An idyllic setting for your moments of relaxation with family or evenings with friends! And of course… a beautiful swimming pool to cool off and have fun. Two garages and several parking spaces in the courtyard complete the property, for a practical and comfortable daily life. A large cellar completes this property. You are just a few steps from schools, a daycare center, local shops, sports and cultural facilities, and bus line 21. Quick access to the A6, A89, and A46 motorways. A real haven of peace, at the gates of Lyon, combining nature, space, and originality. Energy performance diagnosis: C, Greenhouse gas emissions: C. Want to fall under its charm? Contact Maïalen CLERY immediately to organize a visit to this house as unique as it is warm. Reference: MCL-10287 [email protected] - 06.10.48.28.42 RSAC 838 298 586 EI Lyon. Natural risks can be consulted at: www.georisques.gouv.fr. Fees are the responsibility of the seller. Energy class C, Climate class C Estimated annual energy expenses for standard use: between €2,730.00 and €3,730.00 for the years 2021, 2022, and 2023 (subscriptions included). Information on the risks to which this property is exposed is available on the Géorisques website: georisques.gouv.fr. Your advisor CESAR AND BRUTUS TRANSACTIONS: Maïalen CLERY Commercial agent (Sole proprietorship) RSAC 838298586This description has been automatically translated from French.
…By Cesar Et Brutus


In Limonest, less than 15 minutes from Lyon, this old house, dating from the 1830s, offers 240 m² of living space, for a total usable surface area of 287 m². From the living areas as well as from the outdoor spaces, the house enjoys a rare open view over the valleys and the reliefs of the Monts d’Or. The light changes continuously throughout the day and gives the whole property a rather distinctive atmosphere, difficult to find so close to Lyon. The renovation has preserved the original identity of the place, and the well-balanced volumes work naturally together. The main living room, of almost 70 m², brings together an open-plan kitchen, a dining area and, in continuity, a large glazed space opening onto nature. The house currently comprises: 4 bedrooms, 4 shower rooms, an office space and a dressing room. It also benefits from a studio of approximately 28 m² with all amenities, which can accommodate relatives, friends, an independent activity or a self-contained workspace. The layout of this house allows real independence between the different living areas. Several distinct zones coexist naturally, allowing everyone to maintain their own rhythm and privacy while sharing the common living spaces. A configuration particularly suited to a family with teenagers or young adults. The grounds allow full enjoyment of the outdoor spaces while remaining very close to road access and the amenities of Limonest. Air conditioning, fibre optic internet, a recent boiler, a cellar and parking spaces complete the property. This beautiful house will be perfectly suited to buyers who are sensitive to the charm of an old property with character, offering a genuine dominant view and quick access to Lyon. A house already fully accomplished, with no major transformation to be planned.
…By Safti


Located a 5-minute walk from the center of Limonest , this old house of approximately 340 m2 of living space, completely renovated with taste, enjoys a privileged environment and a panoramic southwest-facing view , omnipresent from the house, the terraces and the garden. A particularly well-thought-out layout: The house is organized around a spacious living room that forms the true heart of the property. Two staircases, located on either side of the reception room, provide independent access to the two sleeping areas. This configuration allows for a natural separation between the parents' space and the children's space , while maintaining a seamless connection with the living areas. The property has 6 bedrooms, each with its own bathroom , including an air-conditioned master suite , as well as 6 toilets . The wellness areas include a gym and a sauna . A boiler room/laundry room, a fitted cellar and a garage complete the complex. Situated on a fully landscaped plot of 4,000 m2 , the property benefits from several outdoor spaces: terraces, a pétanque court, a swimming pool, and a paved parking area . The 17 x 5 m swimming pool blends harmoniously into the surroundings and offers generous dimensions, ideal for both swimming and relaxing with family and friends. It is heated and equipped with a submerged roller shutter . The different levels of the land, the stone walls and the vegetation create a landscaped garden that naturally complements the house and its living spaces. Heating is provided by a heat pump supplying radiators , with heated walls in the bathrooms . A property with unique qualities: In the immediate vicinity of the village and its amenities, benefiting from a panoramic view, 340 m2 of living space, 4000 m2 of land and a particularly intelligent family layout, this property combines sought-after qualities in a privileged environment. Feel free to contact us for any information or to arrange a visit! Les agences Immobilières Arlim Immobilier et Arlim Prestige vous souhaitent une trés belle année 2026 et restent à votre disposition pour réaliser un avis de valeur précis de votre bien immobilier à titre gracieux //04//78//47//57//51
…By Groupe Monts D’or Immobilier Arlim Prestige


EXCLUSIVE – LIMONEST. Ideally located just moments from Saint-Didier-au-Mont-d'Or, in a highly sought-after setting, this remarkable golden stone property perfectly embodies the elegance of architecture where authenticity and contemporary design exist in perfect harmony. Reimagined in 2012, this single-storey residence underwent a high-quality renovation, enhanced by contemporary extensions. Its layout has been thoughtfully designed around three distinct living areas: an elegant reception wing, a dedicated children's and guest wing, and a private owners' wing featuring its own wellness retreat. Generous volumes, abundant natural light and a seamless connection between the interior and outdoor living spaces create a peaceful atmosphere, opening onto nature and enjoying uninterrupted views. The home is centred around an impressive reception room of approximately 100 sq m, opening onto the terraces and landscaped gardens. It also features a home cinema that can easily be converted into a dance floor or entertainment space, a games room, a wine cellar and a study. The private owners' wing offers an elegant principal suite of over 60 sq m, complete with two dressing rooms, a bathroom and direct access to the indoor swimming pool with counter-current system, creating a true sanctuary dedicated to relaxation and well-being. Four additional en-suite bedrooms, each with its own shower room, complete the sleeping accommodation. A laundry room and a spacious garage further enhance the property's exceptional amenities. Outdoors, every detail has been designed for relaxation and entertaining, with a heated saltwater swimming pool, a jacuzzi, a pétanque court, generous terraces and beautifully landscaped outdoor living areas set within a preserved natural environment. The property also benefits from the private use of a tennis court and a city stade located on an adjoining parcel of land, providing an exceptional setting for sports and leisure enthusiasts. Designed equally for family living and elegant entertaining, this outstanding property combines exceptional amenities, impressive volumes, absolute tranquillity and a preserved setting, all just a few minutes from Lyon. A confidential address, distinctive architecture and an exceptional lifestyle where the timeless charm of golden stone blends seamlessly with the highest standards of contemporary comfort. Presented by Annick Chabal, Independent Sales Agent (E.I.) – RSAC Lyon No. 509 789 228. Agency fees payable by vendor - Montant estimé des dépenses annuelles d'énergie pour un usage standard, établi à partir des prix de l'énergie de l'année 2021 : 3340€ ~ 4570€ - Annick CHABAL - Agent commercial - EI - RSAC LYON 509789228
…By Barnes Lyon 02 - St Antoine


Dominating the unspoiled landscapes of the Monts d'Or, this secluded 438sqm property embodies a rare art of living, where contemporary elegance blends seamlessly with the omnipresent natural surroundings. Completely renovated with high-end finishes, this exceptional villa sits within a nearly 1.5-hectare estate, offering a privileged and private living environment, yet only minutes from Lyon. From the moment you arrive, the sheer size of the space is striking. The reception areas, bathed in light thanks to large windows, open naturally onto the terraces and garden. Each room has been designed to showcase the breathtaking panorama that stretches to the horizon, offering a unique spectacle each evening as the sun sets the sky ablaze. The generous and inviting living area is centered around a sleek, fully equipped kitchen, perfect for both casual gatherings and the most sophisticated entertaining. The sleeping area comprises six bedrooms, including several true suites, offering privacy and comfort to each guest. Noble materials, meticulous finishes, and high-end amenities lend the property a resolutely elegant and timeless atmosphere. Outside, the landscaped grounds create a true haven of peace. The 12-meter swimming pool, perfectly integrated into its surroundings, invites relaxation while enjoying unobstructed views. The pétanque court, tennis court, and basketball court promise convivial moments, while the expansive green spaces offer a feeling of absolute freedom. Conceived as a residence where luxury rhymes with serenity, this property captivates as much by the quality of its renovation as by its exceptional location in the hills above Limonest. A discreet address for connoisseurs of rare properties, where architecture, light, and nature combine in perfect harmony. ENERGY RATING: B / CLIMATE RATING: A Estimated average annual energy costs for standard use, based on energy prices: between EUR2,180 and EUR2,960 Contact: Clément - 33 6 68 34 94 29
…By Espaces Atypiques Lyon Immobilier Contemporain


EXCLUSIVITY – LIMONEST | Signed by a renowned Lyon architectural firm, this contemporary property of 365 m² offers a rare approach to living, where architecture, light, and landscape are in constant dialogue. Constructed with a full concrete structure and built without compromise, it engaged some of the most recognized artisans in their field to achieve a particularly remarkable level of execution. Every detail, every material, and every volume have been designed with absolute rigor. From the first glance, the architecture reveals its ambition. A spacious garage of 68 m² is complemented by an elegant double carport topped by a spectacular circular oculus passing through the concrete slab. A true open-air architectural sculpture, this iconic element immediately announces the level of demand and sophistication of the project. The inverted architecture reveals three bedrooms on the first level, widely open to the landscape. Among the omnipresent vegetation, clear perspectives, and the view of Fourvière in the background, every space maintains a privileged link with its natural surroundings. Two bathrooms complete this level. A staircase with clean lines then leads to the heart of the house. Spanning nearly 80 m², the reception area impresses with its volumes, fluidity, and total openness to the terraces. Organized around a remarkable landscaped patio, which serves as the backbone of the project, the house benefits from omnipresent light that accompanies each space throughout the day. Remarkable full-height minimalist-profiled windows erase the boundaries between interior and exterior and naturally extend living spaces towards the terraces, the landscaped patio, and the surrounding landscape. The Modulnova kitchen, enhanced by an impressive nearly six-meter ceramic countertop and fully integrated V-ZUG appliances, harmoniously interacts with the reception areas. The selected coverings from the finest Italian houses, integrated furniture, and finishes demonstrate a level of execution rarely encountered. On this same level, two independent offices and a spectacular 52 m² master suite designed as a true private suite are situated. The lower level houses a private cinema room, a gym, and a space designed to accommodate a custom wine cellar, offering even more layout possibilities. Outside, the landscaping work is an essential component of the architectural project. The different carefully selected plant species create an elegant and calming atmosphere around the vast terraces and the remarkable infinity-edged tiled pool, perfectly integrated into the whole. Dual-flow VMC, energy-efficient underfloor heating, home automation, comprehensive security, and state-of-the-art equipment complete this exceptional ensemble. A rare architectural achievement on the Lyon market, where the quality of design, mastery of details, and excellence of execution speak for themselves without demonstration.This description has been automatically translated from French.
…By Kretz Real Estate


Come and discover, exclusively with Engel & Völkers, this red cedar chalet imported directly from Canada, set back from the road a few minutes north of Limonest. Nestled on its 2,390 m² plot, this distinctive property enjoys a prime location. Set back from the road, its green setting shields it from both noise and overlooking. Both levels are accessible on one level. The upper floor features a vast living area with a central fireplace, a semi-open kitchen and pantry, opening on all sides onto the vegetation, the swimming pool and the walkway that winds along the side of the building. At the rear, a spacious master suite with walk-in closet, private bathroom and separate W.C. The whole benefits from reversible air conditioning. On the ground floor, an independent 45 m² studio with its kitchen, shower room and W.C. offers great flexibility of use: second suite, staff accommodation, short-term rental, conversion into two bedrooms, opening onto the existing layout... In a row, two bedrooms and an office, all opening onto the garden. Numerous storage spaces and closets frame two shower rooms and a separate W.C. Finally, there are two technical rooms housing the laundry room, the pool equipment and the high-end heat pump, serviced and maintained. A garage completes this property, accommodating 2 vehicles, in addition to outdoor parking. EPC B 83 KWH / A 2 KG CO2. Estimated annual energy costs for the home: 1,490 to 2,100. Property tax: 2,388. Transaction fees payable by the seller.
…By Engel & Völkers Lyon


The advertiser did not provide an english description for this listing.
…By Barnes Lyon 02 - St Antoine


Exclusive listing – Limonest – In a peaceful and private setting, this magnificent family home offers approximately 436 sq m of usable floor space, including 338 sq m of living space, and stands on a 3,637 sq m building plot with superb open west-facing views. Renovated in 2020, it offers generous volumes and modern comfort: an entrance hall, a spacious and bright living room with fireplace and high ceilings, a mezzanine with library, as well as a separate fully equipped kitchen. Upstairs, you will find a principal suite with shower room and private terrace, one bedroom with shower room, three additional bedrooms, a separate bathroom and an office area. Outside, the property features a large summer terrace, a large swimming pool with submerged safety cover, and a pétanque area. The house also includes a double garage, currently converted into an office and storage area, a basement with laundry room, a workshop with independent access, and a wine cellar. High-quality features and equipment include: ducted reversible heat pump, strong energy performance thanks to fully replaced windows, a roof and façade renovated four years ago, as well as attic insulation with cellulose wadding. The house is also equipped with an alarm system, video surveillance, an electric gate and a sanitation system brought into compliance in 2025. Additional asset: part of the land is buildable, namely 1,124 sq m, making it possible to consider a project of up to 300 sq m of living space for a guest house, rental project, business or professional practice, garage for classic cars, etc. Shops and schools within walking distance. Quick access to the A6/A89 motorways.
…By Kretz Real Estate
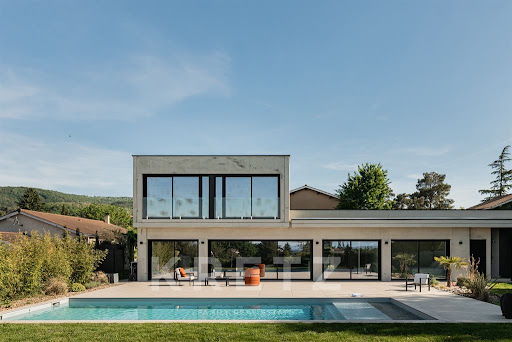


Exclusivity – Chasselay - Just seven minutes from the village center of Limonest, in the heart of a particularly sought-after and discreet residential area, this contemporary villa designed by a renowned architect embodies a demanding and timeless vision of contemporary living. Set on a landscaped plot of approximately 1,335 m², this property of around 200 m² of living space immediately captivates with its minimalist architecture, pure lines, and the use of raw architectural concrete, a noble and emblematic material of the most exclusive contemporary creations. Thought of as a true architectural masterpiece, the house constantly plays with light, perspectives, and openings to the outside. Each volume has been precisely designed to create a feeling of space, fluidity, and serenity. From the entrance, the clean lines, interplay of materials, and custom carpentry convey an exceptional level of demand. The wide bay windows erase the boundaries between the interior and exterior, allowing natural light to accompany each space throughout the day. The ground floor features a spectacular living room of approximately 80 m², the true heart of the home, uniting the living room, dining room, and open kitchen in an atmosphere that is both warm, elegant, and resolutely contemporary. The generous volumes, ceiling heights, and quality of finishes reinforce the unique character of this creation. The open kitchen, designed as a full-fledged reception area, perfectly interacts with the living spaces and the landscaped outside. Every detail has been studied to offer a fluid and functional living experience, without ever compromising the architectural aesthetics of the whole. This level also offers a first suite on one level with a private shower room, as well as a second bedroom, which also has its own shower room. An independent laundry room discreetly completes this space with practicality. Upstairs, three additional bedrooms are organized around a particularly bright open office space, ideal for remote work, a reading area, or an elegant and soothing family circulation. A bathroom completes this level designed for everyday comfort. Outside, the landscaped garden naturally extends the architecture of the house in a sober and contemporary spirit. The pool, approximately 11 x 4 meters, integrates perfectly with the property’s lines and fully enjoys the unobstructed view and the particularly pleasant exposure. The outdoor spaces have been envisioned as true living places, allowing full enjoyment of the seasons in a calm and preserved environment. A garage of approximately 31 m² completes the whole. Built with rigor by renowned artisans, this villa also benefits from the latest energy performance standards and a quality of construction that is rare on the current market. A confidential and singular property, intended for lovers of contemporary architecture, light, and elegant minimalism, just thirty minutes from Lyon.This description has been automatically translated from French.
…By Kretz Real Estate


Exclusivity. In a rare and privileged setting, in the heart of a preserved natural 7,500 m² enclave, an elegant property of golden stones unfolds, developing approximately 400 m² of living space, complemented by numerous outbuildings. Nestled in a verdant and particularly peaceful environment, this character home enchants with its authenticity, exceptional volumes, and the quality of its location within a carefully maintained landscaped park.Upon arrival, the property reveals a warm and refined atmosphere, where the charm of the old is fully expressed through noble materials, exposed stones, and generous reception volumes. The ensemble benefits from absolute calm as well as magnificent unobstructed views of the surrounding landscapes, offering a rare living environment at the gates of Lyon.The main level immediately impresses with its proportions and brightness. It welcomes a spectacular cathedral-style living room of approximately 120 m², the true heart of the home, enhanced by a beautiful ceiling height and large openings onto the park. This reception area, with its remarkable volumes, allows for the creation of several friendly atmospheres between the living room, relaxation space, and dining area.The spacious dining kitchen, open to the living area, has been designed as a central place for sharing and conviviality. Functional and warm, it benefits from direct access to the exteriors and various terraces, allowing full enjoyment of the surrounding natural setting.This ground-floor level also accommodates two comfortable bedrooms and a bathroom, offering an ideal organization for a fluid and pleasant family life on a daily basis. The layout also allows for different uses according to needs: guest space, office, or additional suite.Upstairs, an elegant winter lounge with a fireplace creates an intimate and cozy atmosphere, ideal for moments of relaxation. This level distributes three additional bedrooms, including a particularly pleasant suite, as well as a shower room. The volumes, exposed beams, and unobstructed views reinforce the authentic and warm character of the property.Outside, the landscaped park serves as a true haven of peace. The various spaces have been arranged to fully enjoy each moment of the day in an exceptional natural environment. The swimming pool area with its stone terrace invites relaxation during sunny days, while a charming shaded dining corner under a wisteria creates an ideal setting for hosting family and friends in an elegant and friendly atmosphere.The pétanque court complements this outdoor lifestyle and conviviality. The various plant species, mature trees, and open perspectives over the Monts du Lyonnais contribute to the unique character of this property.The outbuildings represent a genuine additional asset and offer numerous possibilities for development. The property includes a garage, an independent studio ideal for hosting guests, a teenager, or considering a complementary activity, as well as a wine cellar and several storage spaces particularly appreciated on a daily basis.The whole benefits from strong potential and could be enhanced with some refreshing work allowing future owners to personalize the spaces according to their desires while preserving the authenticity and charm of this character home.Located just 5 minutes from the center of Limonest and its amenities, and about 20 minutes from Lyon, this property offers a particularly sought-after balance between nature, tranquility, and immediate proximity to access and infrastructure of the Lyon metropolitan area.A rare property with undeniable charm, ideal for clienteles seeking space, character, and a privileged natural environment at the gates of Lyon.This description has been automatically translated from French.
…By Kretz Real Estate


Ideally located in the heart of Limonest, close to public transportation and Lyon, this exceptional house offers an idyllic living environment. Comfortable and bright, this villa features 320 m² of living space, a large living area of 110 m² that opens harmoniously onto the terrace area with a pool and a carefully landscaped garden, a true green haven. The fully equipped kitchen fits perfectly into the overall design, creating a friendly and functional space. The sleeping area stands out with a large master suite featuring a dressing room and a bathroom, along with 4 comfortable bedrooms, each benefiting from its own shower room. There is also an independent studio with private access. A 40 m² garage and a cellar complete this property. Rare on the market, this house charms with its balance of tranquility, comfort, and functionality. A true favorite to discover in our Villefranche and Lyon Brotteaux agencies.This description has been automatically translated from French.
…By Agence Pierres Dorees


EXCLUSIVE - Limonest - In a quiet, unspoilt setting, this magnificent stone property dating from the 14th century was redesigned in the early 20th century in a style inspired by the Italian Renaissance, in particular by creating openings that add elegance and light. The 7,660 sqm of wooded parkland includes a large section planted with espaliers, evoking Tuscany through its layout and choice of species. These delicate changes were the work of the architect Cateland, a friend of the owner at the time, the writer Félix de Chazournes (winner of the Prix Femina in 1936), who saw the potential of the estate and commissioned its embellishment. The building is laid out in a U-shape around a central courtyard. On the garden level you will find a large entrance hall, a kitchen, a dining room with access to the east-facing terrace, a large lounge with access to and views over the parklands. A large study overlooking the courtyard completes this level. Upstairs there is a lounge/library, 3 bedrooms, one of which has a shower room, and a large master suite with a bathroom. A large space remains to be converted for further bedrooms. A tower with its spiral staircase leads to numerous rooms that could be converted. It offers exceptional views as far as the Fourvière basilica. A barn with a beautiful roof structure and access to the cellars, a garden room, an awning, a bread oven and a stone pond complete this exceptional property. Its unique architecture, grounds and views make it a rare property for sale. 3,076,923.08 € Agency fees not included - Agency commission: 4%VAT included Agency fees payable by buyer - Montant estimé des dépenses annuelles d'énergie pour un usage standard, établi à partir des prix de l'énergie de l'année 2021 : 3351€ ~ 4535€ - Les informations sur les risques auxquels ce bien est exposé sont disponibles sur le site Géorisques : www.georisques.gouv.fr - Barbara OLIBET - Agent commercial - EI - RSAC Lyon 818782229
…By Barnes Lyon 02 - St Antoine


EXCLUSIVE – LIMONEST - Nestled in a quiet residential cul-de-sac, close to all amenities, this spacious 172 sqm family home offers a partially unobstructed west-facing view over the hills. It opens onto a beautifully landscaped plot of 1,915 sqm, planted with a variety of Mediterranean trees. Featuring a swimming pool and a summer kitchen, the outdoor area, together with the property’s architecture, creates a true holiday-like atmosphere. The generous living area is arranged around a lounge with a fireplace and a more intimate dining space, providing a warm and inviting setting for family life and entertaining. An independent kitchen completes this bright and functional space, with direct access to the terrace during the warmer months. On this level, three bedrooms, including a master suite with a large bathroom, as well as an additional shower room, offer all the comfort needed for family living. Upstairs, a fourth bedroom with its own en-suite shower room provides a private and independent space. The basement of approximately 165 sqm offers numerous possibilities for customization, including a 53 sqm garage, a games room, a wine cellar, a workshop, and storage areas. A carport for two vehicles completes the property. This charming property stands out for its layout, its expansive green grounds, and its convenient location, with quick access to public transport and major roads. Contact : Annick Chabal, Independent Sales Agent (E.I.) RSAC Lyon No. 509 789 228 Agency fees payable by vendor - Montant estimé des dépenses annuelles d'énergie pour un usage standard, établi à partir des prix de l'énergie de l'année 2021 : 2680€ ~ 3630€ - Les informations sur les risques auxquels ce bien est exposé sont disponibles sur le site Géorisques : www.georisques.gouv.fr - Annick CHABAL - Agent commercial - EI - RSAC LYON 509789228
…By Barnes Lyon 02 - St Antoine
'%20stroke='%23DDAA3A'%20stroke-width='1.909'%20stroke-linecap='square'%20stroke-linejoin='bevel'/%3e%3c/svg%3e)
Receive by email any new listing that may match your search criteria
Your criteria :
By validating this form, you accept the general conditions of use of Le Figaro Properties.
These agencies offer a selection of luxury properties vente at Limonest. Feel free to contact them for personalized assistance.





