The agencies at Dommartin
These agencies offer a selection of luxury properties vente at Dommartin. Feel free to contact them for personalized assistance.

 English$ USD · m²


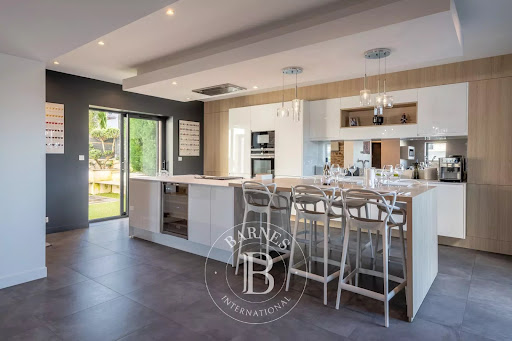
Two minutes from the heart of Dommartin, discover this elegant contemporary house built in 2024, with a floor area of 240 sqm on a 615 sqm plot. Designed to offer a living environment that is both comfortable, functional, and decidedly contemporary, this property immediately captivates with its brightness, generous volumes, and quality amenities. The living space is the true heart of the house. Covering approximately 50 sqm, it includes a reception room and an open kitchen, widely open to the outside and the pool. The numerous openings provide particularly pleasant natural light throughout the day. The house offers four bedrooms, each with its own shower room or bathroom, providing a particularly appreciated comfort for family living or entertaining. Many storage spaces complement the living areas. Outside, the garden features a pool measuring 9.40 x 3.40 meters, facing west, which blends harmoniously into the environment and offers a privileged space to enjoy the fine days. The house also benefits from a set of sought-after amenities: DPE rated A, double glazing, PVC joineries, adjustable sunshades (BSO), air conditioning, intercom, a double garage of 33 sqm, and a utility room. The 92 sqm functional basement is a true extension of the house and offers many possibilities for use. It includes a large room that can be converted into a game room, cinema room, or leisure area, as well as a second room that can host a gym or a guest room with its own shower room and independent WC. A very large laundry room completes this space and allows for a walk-in closet or a dedicated storage and linen area. Located immediately near the center of Dommartin, the property benefits from a residential environment while allowing quick access to shops and everyday amenities. Dommartin offers a highly sought-after living environment in western Lyon, enabling residents to enjoy a residential and green setting while maintaining convenient proximity to Lyon and the main hubs of the sector. A rare property to discover without delay. +33613292686
…By Bonaparte


EXCLUSIVE - Located in the heart of a sought-after residential neighborhood in Dommartin, this elegant contemporary home of approximately 230 m², built in 2006 and renovated in 2021, sits on a wooded lot of 4,025 m². The home is organized around a spacious living area of approximately 65 m², comprising a living room and a lounge that open onto the outdoors, extending into a fully equipped kitchen. Large windows provide direct access to a southwest-facing terrace and the pool area with its pool house. The ground floor features two suites, including a 33 m² master suite, each with its own bathroom, as well as a laundry room and a pantry. Upstairs, an office area serves two bedrooms, which open onto a shared terrace, as well as a bathroom. The carefully landscaped outdoor areas offer a privileged living environment with a saltwater pool (10.5 × 4.5 m) secured by a submerged cover, a pool house, a pétanque court, and a garden. A 52 m² garage completes the property. Located near amenities and offering quick access to Lyon, this property combines spaciousness, natural light, and contemporary comfort in a sought-after setting. This property is presented by Clémentine BOUHY, an independent real estate agent, registered with the RSAC of Lyon under No. 897 913 778. Translated with DeepL.com (free version) Agency fees payable by vendor - Montant estimé des dépenses annuelles d'énergie pour un usage standard, établi à partir des prix de l'énergie de l'année 2021 : 1920€ ~ 2610€
…By Barnes Lyon 02 - St Antoine


Rare property in the area, located in the centre of Dommartin, this pleasant architect-designed house dating from 1982 was carefully built using high-quality materials that have stood the test of time thanks to diligent and regular maintenance. Bright living spaces benefit from multiple exposures. The property features a garden level opening onto a large south-west-facing terrace and a spacious flat garden with complete privacy. The cathedral-style living room is divided into several areas, alongside a cosy sitting room and a separate kitchen, all three opening directly onto the terrace. The ground floor also includes a utility room, one bedroom, a bathroom (with both bathtub and shower), and separate toilets. A backlit staircase with winding steps leads to the four upstairs bedrooms, a bathroom in need of refurbishment, and separate toilets. The attic space, accessible via a retractable ladder, offers potential for further conversion. A large 40 sq.m garage connected to the house can accommodate two vehicles. This timeless villa is set on a generous 2,386 sq.m plot accessed via a private road, offering peace and quiet while remaining close to shops and the many amenities and attractions of the village. No subdivision of the land is possible (exclusive development of only four houses). Sale price: €950,000. Agency fees included, payable by the purchaser. Net seller price: €904,761. Energy rating: E – Climate rating: B Estimated annual energy costs for standard use: between €4,600 and €6,280 per year. Average energy prices indexed for 2021, 2022 and 2023. Information regarding the risks to which this property is exposed is available on the Géorisques website: www.georisques.gouv.fr
…By Agence Mercure Lyon-rhône Alpes


Family home with 5 bedrooms for sale – Plot of 632 m²Discover this beautiful family home built in 1981, offering spacious areas and a pleasant living environment on a plot of 632 m². The house consists of: an entrance with a vestibule, a fitted and equipped kitchen, a lovely bright living room with a cathedral ceiling, a stove providing warmth and conviviality, 5 bedrooms, including 3 on the ground floor, 2 shower rooms, 1 bathroom, and 1 independent toilet with a washbasin. Regarding comfort: heating by electric radiators, roof redone in 2023. The house was purchased in 2017 and has been well maintained, ideal for a family looking for space both inside and outside. Plot: 632 m². For more information or to arrange a visit, feel free to contact me. RSAC: 903 530 970 / EI [email protected] 06 58 70 21 31 Reference: LF-10123 Fees included of 4.17% VAT charged to the purchaser. Price excluding fees: €595,200. Energy class D, Climate class B Estimated amount of annual energy expenses for standard use: between €2340.00 and €3230.00 for the years 2021, 2022, and 2023 (subscriptions included). Information on the risks to which this property is exposed is available on the Géorisques website: georisques.gouv.fr.This description has been automatically translated from French.
…By Cesar Et Brutus


In La Tour-de-Salvagny, in the heart of a calm and sought-after environment, the Sandra Viricel real estate agency is pleased to present this contemporary villa of more than 200 m2, built in 2019 which embodies a certain idea of modern comfort and architectural elegance. Upon entering, a spacious hall opens onto a magnificent, light-filled living area of over 80 square meters . The living room, dining area, and high-end kitchen flow seamlessly together, oriented entirely towards the terrace and swimming pool, with an unobstructed view that enhances the feeling of spaciousness. The ground floor also includes a refined master suite with a dressing room, en-suite bathroom and toilet, as well as an office and a laundry room perfectly integrated into everyday life. Upstairs, a beautiful staircase leads to three generously sized bedrooms , accompanied by two bathrooms with meticulous finishes. A double garage and a basement that can be converted according to your plans complete the amenities. Outside, the landscaped grounds of 935 m2 offer a true art of living: elegant swimming pool , jacuzzi , and spaces carefully designed to enjoy the tranquility of the place. A rare property on the market, combining high-end amenities and a pleasant lifestyle in a privileged setting. Discover it now. For any information or to arrange a visit: Sales Agent (Sole Proprietorship)? D. LABAUNE : +33 6 13 04 81 50
…By Sandra Viricel Immobilier


T2 Apartment 54 m² with Garden and Veranda – La Tour-de-Salvagny (69290) ? EXCLUSIVITY – RARE TO MARKET – VILLAGE CENTER Ideal for a first-time purchase or a prime rental investment in the western Lyon area. Discover this magnificent atypical T2 of 54.05 m² Loi Carrez (56.80 m² on the ground), completely renovated to new standards. Located on the ground floor of a small secure bourgeois co-ownership of only 4 units, this unique property combines the charm of the old with excellent amenities and a rare private outdoor space right in the heart of the village. ? STRENGTHS FOR YOUR COMFORT: Private exterior: A real flat garden of about 27 m², forming an intimate haven of peace. Retractable veranda: An additional luminous living space extending the living room, fully opening onto the garden. Quality amenities: Double-glazed PVC windows, fitted kitchen, warm parquet floors, no work required. Small healthy co-ownership: Low fees (around 50 €/month), no ongoing procedures. ?? PRACTICAL LAYOUT (2 ROOMS): Living space: Warm and bright living room/lounge, directly opening onto the veranda. Equipped American kitchen: Fitted with solid oak worktops (plaque, oven, and dishwasher included). Night space: A 14 m² bedroom in absolute calm, equipped with a large custom-made dressing room, and a contemporary shower room with toilet and laundry area. ? TECHNICAL SHEET & ENERGY PERFORMANCE: Sale price including fees: 253,000 € Energy performance diagnosis: Class C (120 kWhEP/m².year) | GES: Class A (4 kg CO₂/m².year) ADEME number: 2669E0355445V | Diagnosis date: 06-02-2026 Estimated energy costs: Between 687 € and 931 € / year. Property tax: 950 €. ? CONTACTS & VISITS: To schedule a visit, contact your advisor: ? Yaïna DEHAUMONT ? 06 99 26 66 75 | ? [email protected] César & Brutus — RSAC: 523 538 908 | Ref: YD-9726 | www.georisques.gouv.fr Fees included of 5.5% VAT at the buyer's expense. Price excluding fees 239,810 €. Energy class C, Climate class A Estimated amount of annual energy costs for standard use: between 687.00 € and 931.00 € over the years 2021, 2022, and 2023 (subscriptions included). Information on the risks to which this property is exposed is available on the Géorisques site: georisques.gouv.fr. This property is offered to you by a commercial agent (Individual business). Your CESAR AND BRUTUS TRANSACTIONS advisor: Yaina DEHAUMONT Commercial agent (Individual business)This description has been automatically translated from French.
…By Cesar Et Brutus


LA TOUR-DE-SALVAGNY. Just 800 meters from the village center, discover this beautiful property nestled in a residential area, set on a landscaped plot of 1,640 sqm, adorned with olive and fig trees. Built in 1985 and renovated in 2014, the house offers a generous living space of approximately 275 sqm and a peaceful, verdant setting. Access is via an elegant driveway lined with olive trees, leading to a spacious courtyard with ample parking. The outdoor area features a large, private terrace, perfect for enjoying sunny days, as well as a 12-meter heated swimming pool with an adjoining pool house and barbecue area. A true haven for relaxation and entertaining family and friends. The living room with its open-plan kitchen boasts a remarkable 90 sqm of space, enhanced by high ceilings. Upstairs, four bedrooms, including a very large one with several beds, comprise the sleeping area, along with a bathroom. A functional and adaptable split-level in the finished basement includes a bedroom, a large bathroom, a laundry room, and an additional room that can be converted to suit your needs (gym, office, studio, etc.), with possible access to the terrace. A garage completes the property. Heating: gas boiler. This property is presented by Emilien BAROU, independent real estate agent, registered with the Lyon Trade and Companies Register (RSAC) under number 989 018 379. Tél : 06 50 59 47 07 Agency fees payable by vendor - Montant moyen de la quote-part de charges courantes 4,800 €/yearly - Montant estimé des dépenses annuelles d'énergie pour un usage standard, établi à partir des prix de l'énergie de l'année 2021 : 3070€ ~ 4160€ - Les informations sur les risques auxquels ce bien est exposé sont disponibles sur le site Géorisques : www.georisques.gouv.fr - Emilien BAROU - Agent commercial - EI - RSAC Lyon 989018379
…By Barnes Lyon 02 - St Antoine


VALDOR presents to you for global sale an old farmhouse located in La Tour-de-Salvagny, covering 316 m² including a 93.36 m² apartment with its own independent entrance valued at €280,000, which is free of any occupancy for sale. This property offers large volumes bathed in light, with 5 bedrooms, 2 bathrooms, 3 toilets, and 1 shower room. All set on a plot of 10,000 m². Additional features include a 15 m² cellar, outbuildings or workshops of 65 m², as well as a 86 m² shed for storing equipment. Surrounding area is undevelopable. This property would also suit liberal professions. The property is close to the center. Shops and schools, both private and public, are within a 5-minute walk. Just 15 minutes to Lyon via the free motorway. Pascale CHAMBARD O6.6O.58.26.56 (commercial agent), [email protected] Agency of VALDOR. Information about the risks to which this property is exposed is available on the Géorisques website: www.georisques.gouv.fr.This description has been automatically translated from French.
…By Valdor Montmerle



LA TOUR-DE-SALVAGNY. Just a short distance from the heart of the village and its shops, close to the Hippodrome and the Lyon Salvagny Golf Club, this 19th-century former barn—tastefully redesigned and air-conditioned—offers a rare living environment combining authenticity and modern comfort. As soon as you enter, you will be charmed by a beautiful, bright 75 m² living area. The custom-made, open and functional kitchen blends harmoniously with this space, which opens onto several terraces. True extensions of the house, these outdoor areas invite relaxation with a summer kitchen, a heated pool for sunny days, and a shaded patio—ideal for hosting family and friends. Upstairs, a cosy reading nook bathed in natural light leads to the night area: a master suite with private shower room, office space and dressing room; a suite with shower room; two additional bedrooms; and a large contemporary bathroom. A practical laundry room and a garage complete this exceptional property. At the gates of Lyon and well connected, this unique home—combining modern amenities with the charm of the old—is perfect for a family seeking an elegant, comfortable residence that is truly rare on the market. Property presented by Annick Chabal, commercial agent E.I, RSAC Lyon No. 509 789 228. Agency fees payable by vendor - Montant estimé des dépenses annuelles d'énergie pour un usage standard, établi à partir des prix de l'énergie de l'année 2021 : 1980€ ~ 2690€ - Les informations sur les risques auxquels ce bien est exposé sont disponibles sur le site Géorisques : www.georisques.gouv.fr - Annick CHABAL - Agent commercial - EI - RSAC LYON 509789228
…By Barnes Lyon 02 - St Antoine


DARDILLY – 222 SQM FAMILY HOME – 6 BEDROOMS – INDEPENDENT 1-BEDROOM APARTMENT – 1,647 SQM PLOT – PANORAMIC VIEWS. In Dardilly, in a quiet and green residential area, discover this family home offering 222 sqm of living space and approximately 250 sqm of total floor area, built on a 1,647 sqm plot. Spread over three levels, the house impresses with its generous proportions, abundant natural light, and exceptional views of the Monts du Lyonnais. The main level is organized around a superb 62 sqm living area combining a lounge and dining room. Large windows naturally extend this space onto a terrace of approximately 30 sqm running the entire length of the house, a true belvedere overlooking the Monts du Lyonnais. This level also includes two bedrooms, a bathroom, and a separate toilet. Upstairs, the sleeping area offers four additional bedrooms, a second bathroom, and a dressing room—an ideal layout for a large family. On the garden level, the property boasts a valuable asset: a separate 39 sq m (420 sq ft) one-bedroom apartment. This could accommodate family, friends, or a young adult, be suitable for a home office, or provide rental income. The outbuildings harmoniously complement the property: two large garages of 26 sq m (280 sq ft) and 30 sq m (323 sq ft), a 15 sq m (161 sq ft) workshop, and a 7 sq m (75 sq ft) storage room offer ample parking and storage space. Outside, the 1,647 sq m (17,000 sq ft) building plot allows for various development possibilities, including the addition of a swimming pool. The location is also a major advantage, combining tranquility, greenery, and proximity to the amenities of Dardilly. The Le Grégoire public school complex, accommodating preschool and elementary school children, is less than a kilometer away. The Noyeraies and Saint-Joseph schools are also just minutes away. Shops and services in the center of Dardilly are easily accessible, as is the Porte de Lyon area. This location offers the opportunity to enjoy a sought-after residential setting while maintaining quick access to Lyon and major transport routes. A rare property in this area, ideal for buyers seeking spacious rooms, ample accommodation, a separate living unit, and remarkable views in western Lyon. Key features: • 222 m² of living space – approximately 250 m² of floor space • 10 rooms – 6 bedrooms • Independent 1-bedroom apartment of 39 m² • Living room of 62 m² • Panoramic terrace of approximately 30 m² • Building plot of 1,647 m² suitable for construction and a swimming pool • Two garages of 26 m² and 30 m² • Workshop and cellar • Schools and shops nearby • Exceptional views of the Monts du Lyonnais The fees are to be paid by the seller. Les informations sur les risques auxquels ce bien est exposé sont disponibles sur le site Géorisques : www. georisques. gouv. fr. ** ENGLISH SPEAKERS: please note that Capifrance has an international department that can help with translations. To see our range of 20,000 properties for sale in France, please visit our Capifrance website directly. We look forward to finding your dream home!
…By Capifrance - Michel Barale


In the heart of Dardilly le Haut, discover this magnificent house from 1780 of approximately 290 m², renovated with great refinement, close to amenities. The bright reception areas include a living room, a dining room, and an independent kitchen with a laundry room, opening onto a beautiful terrace, garden, and heated pool. A lounge with a stove, an office (possibility of a bedroom), and a separate toilet complete the ground floor. Upstairs, a spacious landing leads to 4 bedrooms, 1 bathroom, 1 shower room, as well as a beautiful master suite with a dressing room and balcony with an unobstructed view. An outbuilding with a bedroom and a shower room with toilet, as well as a double garage with a mezzanine, complete this property. Estimated annual energy expenses for standard usage, based on energy prices from the year 2023: between €4360 and €5940 / year. DPE: C / GES: C. Information on the risks to which this property is exposed is available on the Géorisques website. For any information and visits, please contact Karine PLOTON.This description has been automatically translated from French.
…By Tassin Immobilier


Close to the town center and its amenities, in a charming intimate residence, apartment with a garden level comprising three bedrooms including one master, a bathroom plus a shower room, two toilets, a living room opening onto a terrace, a kitchen with pantry, the bus stop is located at the foot of the residence, schools nearby, green view, enjoyment of a garden, individual heating. A cellar and a double garage are included. Apartment adapted for people with reduced mobility.An exclusive of AGENCY ERA IMMOBILIER ECULLY 4 Avenue Edouard Aynard 69130 ECULLY contact 04 x 78 x33 x91 x09 Co-ownership of 89 lots - including 39 residential lots. (No ongoing procedures).Annual charges: 2000 euros.This description has been automatically translated from French.
…By Agence Bonnefoy Ecully


Just a few minutes from Lyon, in a sought-after residential area, this elegant family property of approximately 195 m2 immediately impresses with its brightness, generous volumes and remarkable connection to the outdoors. Set on a carefully maintained landscaped plot, the house benefits from a superb unobstructed view and a particularly privileged living environment, enhanced by a vast stone terrace and an elegant pool area with Mediterranean accents. From the moment you enter, the spaciousness is evident in the high ceilings and the seamless flow between the different reception areas. The light-filled living spaces open naturally onto the outdoors, creating a warm and refined atmosphere. The separate kitchen, perfectly maintained and functional, also benefits from direct access to the terrace and pool area. The layout allows for comfortable family life with 5 bedrooms, 2 of which are on the ground floor, well-distributed sleeping areas, and a full basement with garages and storage spaces. Outside, the landscaping, palm trees, wide beaches around the pool and unobstructed views of the Monts du Lyonnais create a true holiday feeling, rare in the immediate vicinity of Lyon. A bright and perfectly maintained property, ideal for a family seeking peace, comfort and quality of life in a privileged residential environment.
…By Jc Immobilier


Confidential sale. Within its landscaped park of approximately 6404 m², enclosed by a wall, a magnificent Second Empire-inspired mansion, dating from 1890. The property, particularly the mansion, has been remarkably enhanced by its owners since its acquisition. Major original elements have been perfectly restored or replaced identically by skilled craftsmen, such as the façade, the roof's zinc work, the marquee covering the entrance door, and the cornice. The house, with a living area of approximately 460 m², is spread over 3 levels. The ground floor consists of a beautiful entrance that opens on one side to a living room with a fireplace, an office, a toilet area, and on the other side to a large dining room with a fireplace, a fully equipped closed kitchen with a French window opening onto a terrace. On the same level at the back of the house, there is a small apartment with a bedroom, a shower room, and an additional room. The first floor is accessed by a beautiful staircase made of Burgundy stone. It comprises three bedrooms with a shower room and a bathroom on one side, and on the opposite side, a parental suite with a large bedroom, a dressing room, and a bathroom. On the top floor, there is a relaxation area that can be used as an additional bedroom, two bedrooms, and a suite. The stables offer an independent living space with the interior layout of a 120 m² duplex apartment, offices, and a private terrace. The orangery, with a surface area of 100 m², enhances the place with its aesthetics and functionality as a reception space, independent of the main residence. On the same level as the orangery, there is a magnificent vaulted cellar with exposed stones, a polished concrete floor, and wine-tasting areas. High-end amenities, cloakroom, and fully secure access. Heated saltwater pool, recent pool house, and shaded terrace.
…By Lyon - Sotheby's International Realty


Located in the town of Dardilly, very close to the city of Lyon, this fully renovated farmhouse offers a rare living environment, combining contemporary elegance with authentic charm. With 173 sq m of living space and a total floor area of 258 sq m, it boasts generous proportions and a warm atmosphere, enhanced by high-quality finishes. The house is arranged over three levels. The ground floor comprises a completely independent suite with a private bathroom, ideal for comfortably accommodating family or guests, a laundry room, a large room that could be used as a gym or games room, and a 33 sq m double garage. The first floor features a remarkably spacious and light-filled living area encompassing a living and dining room, a separate, fully equipped kitchen that blends functionality and aesthetics, and another suite with a private bathroom. The second floor offers two comfortably sized bedrooms, including a master bedroom, and a bathroom. The renovation has created a perfect harmony between the charm of the old and the refinement of the contemporary. Outside, a terrace and swimming pool invite relaxation and convivial moments. This property embodies the perfect blend of character, comfort, and modernity within a privileged setting in the immediate vicinity of Lyon and will appeal to lovers of beautiful homes looking for a unique, turnkey property.
…By Espaces Atypiques Lyon Immobilier Contemporain


Just 20 minutes north of Lyon and in the heart of the village of Dardilly, this apartment will seduce you with its huge terrace of almost 70 m², with a breathtaking view of the Monts du Lyonnais, and its triple exposure. Located on the third and top floor with elevator, the apartment comprises a large living room of almost 40 m² opening onto a corner terrace. The kitchen also benefits from direct access to the terrace and the view. The sleeping area features a master suite with dressing room, en-suite bathroom and its own terrace overlooking the bell tower and village. Two other bedrooms share a shower room. A cellar completes the property, as does a double garage with electric hook-up. This rare property for sale is close to all amenities, shops, public transport, medical and paramedical practices... Discover it without delay! Agency fees payable by vendor - Nombre de lots dans la copropriété: 100 - Montant moyen de la quote-part de charges courantes 2,500 €/yearly - Montant estimé des dépenses annuelles d'énergie pour un usage standard, établi à partir des prix de l'énergie de l'année 2021 : 2568.2142194737€ ~ 2980€ - Les informations sur les risques auxquels ce bien est exposé sont disponibles sur le site Géorisques : www.georisques.gouv.fr - Marie HOUOT - Agent commercial - EI - RSAC Lyon 438778649
…By Barnes Lyon 02 - St Antoine


Situated in the calm of a residential cul-de-sac, this single-storey house, built of poured reinforced concrete and flooded with light, has a living area of 135 m² Carrez, 250 m² on the ground, and numerous high-quality energy layouts.It consists of an entrance hall, a large living room with marble flooring and a stone fireplace, a spacious separate kitchen, a master suite with a shower room, and three other bedrooms, as well as a bathroom.Facing south/southeast, it enjoys beautiful brightness throughout the day. The terrace overlooks a new, heated swimming pool, as well as a wooded area of 1,200 m², without any overlooking.The basement features a large garage that can accommodate up to three vehicles, a large workshop, a wine cellar, and additional storage spaces. Usable attic space. Flexible areas. The house offers multiple possibilities, ideal for a family project.A few minutes' walk separates us from shops, transport, and all amenities in the center of the community. Quick access to the A7 highway.This description has been automatically translated from French.
…By Lyon - Sotheby's International Realty


Just minutes from Lyon, in the unspoiled setting of Dardilly, this fully renovated former farmhouse offers 325.85 sq m of living space (Carrez law) within a landscaped plot where nature, light, and spaciousness combine to create a true art of living. Behind its understated facade lies a remarkable renovation, where every intervention has been carefully considered to preserve the building's character while providing the comfort of a contemporary home with exceptional energy efficiency (A/A rating). The entrance immediately reveals the property's character. Exposed beams, stone walls, fine materials, and clean lines create a warm atmosphere where the past blends seamlessly with a decidedly modern aesthetic. The ground floor is organized around a spectacular open-plan living area. The true heart of the home, it combines a living room, dining room, and a large kitchen with a central island, all bathed in light thanks to the large windows opening onto the garden. A superb master suite boasts its own private bathroom, leaving a dedicated children's sleeping area upstairs with their own playroom, which also serves as a "second living room." Exposed stone walls emphasize the authenticity of the property, while the spacious layout creates a constant feeling of openness. Outside, terraces seamlessly extend the living areas into a lush garden complete with an elegant swimming pool. The exceptionally peaceful surroundings invite you to fully enjoy sunny days in an intimate setting. The upper floor features several generously sized bedrooms. A large, beautifully appointed family bathroom completes the sleeping quarters. Those who appreciate conviviality will be captivated by an impressive recreation area occupying an entire level beneath exposed beams. A games room, home cinema, relaxation space, or creative workshop: this spectacular space offers endless possibilities. A fully equipped wine cellar, ideal for connoisseurs, along with numerous outbuildings and storage areas, further enhance the appeal of this unique property. This property will delight horse enthusiasts with its paddock, offering the privilege of direct access to the surrounding woods for rides, all just steps from an equestrian center. A successful blend of rural heritage and contemporary amenities, this family home will appeal to lovers of character properties seeking a rare living space, offering generous living areas, high-quality renovations, and a privileged location on the outskirts of Lyon. Additional information: 300 meters away: JD Sacré Coeur Écully, Saint Joseph Tassin and bus line 86 direct to Gorge de Loup. ENERGY RATING: A - CLIMATE RATING: A. Average energy prices indexed to the years 2021, 2022, 2023 (including subscriptions) in accordance with the decree of March 31, 2021, in effect at the time the Energy Performance Certificate (EPC) was issued, between EUR1,410 and EUR1,970 per year. Contact: Nina - 33 6 63 64 85 63
…By Espaces Atypiques Lyon Immobilier Contemporain


Ref 70709FL: Close to Dardilly, in a beautiful environment, calm and residential, for this remarkable property, set on a landscaped enclosed land, enhanced by an electric gate. The large living room and the equipped kitchen benefit from exceptional brightness and open onto spacious terraces and a barbecue area. One of them faces a beautiful landscaped space with a pool. On the night side, 3 bedrooms, 1 office, and 2 shower rooms provide comfortable living, with the possibility of creating additional bedrooms according to your needs. A complete basement, with garages, completes the ensemble and offers very interesting development potential. Quality construction, the green environment, and the proximity to all amenities are undeniable assets for this property. Train station (5min) journey to Lyon Part-Dieu (20min) Between Villefranche and Lyon Françoise LIROLA +33662547023 Fees to be borne by the seller - Estimated amount of annual energy expenses for standard use, established from energy prices from the year 2021: €3400 ~ €4630 - Françoise LIROLA - Commercial agent - EI - RSAC 403 507 890 / LyonThis description has been automatically translated from French.
…By Reseau Swixim


Located in the heart of Limonest, in a quiet small hamlet at the end of a dead end, this beautiful house built in 2018 offers approximately 205 m² of floor space on a 900 m² plot. Very bright due to its south-facing exposure, it features a large living area with a lounge, dining room, reading corner, and library, 3 large bedrooms, including one with a terrace and one with a balcony, a dressing room, 2 bathrooms, and 2 toilets. Outside, you can enjoy a beautiful terrace, a heated pool, a garden with no facing neighbors, and a lovely view of the Monts du Lyonnais. Double garage, 3 parking spaces, underfloor heating, air conditioning, home automation... No work needed! And as a bonus: the house is sold with all its furniture. A pleasant house, quiet and close to all amenities. Must be visited quickly with Guy Hoquet Croix-Rousse!This description has been automatically translated from French.
…By L'immobiliere Du Plateau


Exclusivity. In a rare and privileged setting, in the heart of a preserved natural 7,500 m² enclave, an elegant property of golden stones unfolds, developing approximately 400 m² of living space, complemented by numerous outbuildings. Nestled in a verdant and particularly peaceful environment, this character home enchants with its authenticity, exceptional volumes, and the quality of its location within a carefully maintained landscaped park.Upon arrival, the property reveals a warm and refined atmosphere, where the charm of the old is fully expressed through noble materials, exposed stones, and generous reception volumes. The ensemble benefits from absolute calm as well as magnificent unobstructed views of the surrounding landscapes, offering a rare living environment at the gates of Lyon.The main level immediately impresses with its proportions and brightness. It welcomes a spectacular cathedral-style living room of approximately 120 m², the true heart of the home, enhanced by a beautiful ceiling height and large openings onto the park. This reception area, with its remarkable volumes, allows for the creation of several friendly atmospheres between the living room, relaxation space, and dining area.The spacious dining kitchen, open to the living area, has been designed as a central place for sharing and conviviality. Functional and warm, it benefits from direct access to the exteriors and various terraces, allowing full enjoyment of the surrounding natural setting.This ground-floor level also accommodates two comfortable bedrooms and a bathroom, offering an ideal organization for a fluid and pleasant family life on a daily basis. The layout also allows for different uses according to needs: guest space, office, or additional suite.Upstairs, an elegant winter lounge with a fireplace creates an intimate and cozy atmosphere, ideal for moments of relaxation. This level distributes three additional bedrooms, including a particularly pleasant suite, as well as a shower room. The volumes, exposed beams, and unobstructed views reinforce the authentic and warm character of the property.Outside, the landscaped park serves as a true haven of peace. The various spaces have been arranged to fully enjoy each moment of the day in an exceptional natural environment. The swimming pool area with its stone terrace invites relaxation during sunny days, while a charming shaded dining corner under a wisteria creates an ideal setting for hosting family and friends in an elegant and friendly atmosphere.The pétanque court complements this outdoor lifestyle and conviviality. The various plant species, mature trees, and open perspectives over the Monts du Lyonnais contribute to the unique character of this property.The outbuildings represent a genuine additional asset and offer numerous possibilities for development. The property includes a garage, an independent studio ideal for hosting guests, a teenager, or considering a complementary activity, as well as a wine cellar and several storage spaces particularly appreciated on a daily basis.The whole benefits from strong potential and could be enhanced with some refreshing work allowing future owners to personalize the spaces according to their desires while preserving the authenticity and charm of this character home.Located just 5 minutes from the center of Limonest and its amenities, and about 20 minutes from Lyon, this property offers a particularly sought-after balance between nature, tranquility, and immediate proximity to access and infrastructure of the Lyon metropolitan area.A rare property with undeniable charm, ideal for clienteles seeking space, character, and a privileged natural environment at the gates of Lyon.This description has been automatically translated from French.
…By Kretz & Partners


Exclusive listing – Limonest – In a peaceful and private setting, this magnificent family home offers approximately 436 sq m of usable floor space, including 338 sq m of living space, and stands on a 3,637 sq m building plot with superb open west-facing views. Renovated in 2020, it offers generous volumes and modern comfort: an entrance hall, a spacious and bright living room with fireplace and high ceilings, a mezzanine with library, as well as a separate fully equipped kitchen. Upstairs, you will find a principal suite with shower room and private terrace, one bedroom with shower room, three additional bedrooms, a separate bathroom and an office area. Outside, the property features a large summer terrace, a large swimming pool with submerged safety cover, and a pétanque area. The house also includes a double garage, currently converted into an office and storage area, a basement with laundry room, a workshop with independent access, and a wine cellar. High-quality features and equipment include: ducted reversible heat pump, strong energy performance thanks to fully replaced windows, a roof and façade renovated four years ago, as well as attic insulation with cellulose wadding. The house is also equipped with an alarm system, video surveillance, an electric gate and a sanitation system brought into compliance in 2025. Additional asset: part of the land is buildable, namely 1,124 sq m, making it possible to consider a project of up to 300 sq m of living space for a guest house, rental project, business or professional practice, garage for classic cars, etc. Shops and schools within walking distance. Quick access to the A6/A89 motorways.
…By Kretz & Partners


Family home of approximately 270 m2 of living space, built on three levels, set on a magnificent wooded plot of 3,185 m2. You will be immediately captivated by its prime location, peaceful surroundings and the generous spaces this property offers. From the moment you enter, this residence offers beautiful spaces and great potential. The first level, with an area of approximately 140 m2, consists of an entrance, a large air-conditioned living room with fireplace, a large separate kitchen, a hallway leading to two bedrooms, a bathroom and a separate WC. Upstairs you will find five additional bedrooms, a kitchen, a bathroom and a toilet, offering many layout possibilities for a large family or an intergenerational home project. The full basement includes a cellar, a boiler room, a closed garage for one car, a second garage that can accommodate two vehicles, as well as a workshop with direct access to the garden. This house is ideal for lovers of wide open spaces and for buyers looking for a large-scale renovation project, allowing them to completely rethink the space and create a unique home, in their own image. The house is located within a residential development consisting of only 11 houses, in a quiet and privileged environment. Fees payable by the buyer: 4% including VAT of the sale price, i.e. EUR26,153.84 in fees.
…By Sandra Viricel Immobilier


EXCLUSIVITY – LIMONEST Signed by a leading architecture firm in Lyon, this contemporary property of 365 m² offers a rare approach to living, where architecture, light, and landscape continuously interact. Built with a full concrete structure and no compromises, it involved some of the most recognized artisans in the field to achieve a particularly remarkable level of execution. Every detail, every material, and every volume have been designed with absolute precision. From the first glance, the architecture reveals its ambition. A spacious 68 m² garage is complemented by an elegant double carport topped with a spectacular circular oculus that pierces the concrete slab. A true architectural sculpture in the open air, this iconic feature immediately signals the level of demand and sophistication of the project. The reversed architecture unveils three bedrooms on the first level, widely opened to the landscape. Amidst omnipresent vegetation, unobstructed views, and the backdrop of Fourvière, each space maintains a privileged connection with its natural environment. Two bathrooms complete this level. A sleek staircase leads to the heart of the home. Extending nearly 80 m², the reception area impresses with its volumes, fluidity, and complete opening onto the terraces. Organized around a remarkable landscaped patio, the true backbone of the project, the house benefits from omnipresent light that accompanies every space throughout the day. Remarkable full-height carpentry with minimal profiles erases the boundaries between interior and exterior and naturally extends the living spaces towards the terraces, the landscaped patio, and the surrounding landscape. The Modulnova kitchen, enhanced by an impressive nearly six-meter ceramic countertop and fully integrated V-ZUG appliances, harmoniously interacts with the reception areas. The coverings selected from the finest Italian houses, integrated furniture, and finishes reflect a level of execution rarely encountered. On this same level, there are two independent offices and a spectacular 52 m² master suite designed as a true private suite. The lower level hosts a private cinema room, a gym, and a space designed to accommodate a custom wine cellar, providing further possibilities for layout. Outdoors, the landscaping work constitutes an essential component of the architectural project. The various carefully selected plant species create an elegant and soothing atmosphere around the vast terraces and the remarkable overflow tiled swimming pool, perfectly integrated into the whole. Double flow ventilation, low consumption underfloor heating, home automation, complete security, and state-of-the-art equipment complete this exceptional ensemble. A rare architectural achievement in the Lyon market, where design quality, detail mastery, and execution excellence express themselves without demonstration.This description has been automatically translated from French.
…By Kretz & Partners


Exclusivity – Chasselay - Just seven minutes from the village center of Limonest, in the heart of a particularly sought-after and discreet residential area, this contemporary villa designed by a renowned architect embodies a demanding and timeless vision of contemporary living. Set on a landscaped plot of approximately 1,335 m², this property of around 200 m² of living space immediately captivates with its minimalist architecture, pure lines, and the use of raw architectural concrete, a noble and emblematic material of the most exclusive contemporary creations. Thought of as a true architectural masterpiece, the house constantly plays with light, perspectives, and openings to the outside. Each volume has been precisely designed to create a feeling of space, fluidity, and serenity. From the entrance, the clean lines, interplay of materials, and custom carpentry convey an exceptional level of demand. The wide bay windows erase the boundaries between the interior and exterior, allowing natural light to accompany each space throughout the day. The ground floor features a spectacular living room of approximately 80 m², the true heart of the home, uniting the living room, dining room, and open kitchen in an atmosphere that is both warm, elegant, and resolutely contemporary. The generous volumes, ceiling heights, and quality of finishes reinforce the unique character of this creation. The open kitchen, designed as a full-fledged reception area, perfectly interacts with the living spaces and the landscaped outside. Every detail has been studied to offer a fluid and functional living experience, without ever compromising the architectural aesthetics of the whole. This level also offers a first suite on one level with a private shower room, as well as a second bedroom, which also has its own shower room. An independent laundry room discreetly completes this space with practicality. Upstairs, three additional bedrooms are organized around a particularly bright open office space, ideal for remote work, a reading area, or an elegant and soothing family circulation. A bathroom completes this level designed for everyday comfort. Outside, the landscaped garden naturally extends the architecture of the house in a sober and contemporary spirit. The pool, approximately 11 x 4 meters, integrates perfectly with the property’s lines and fully enjoys the unobstructed view and the particularly pleasant exposure. The outdoor spaces have been envisioned as true living places, allowing full enjoyment of the seasons in a calm and preserved environment. A garage of approximately 31 m² completes the whole. Built with rigor by renowned artisans, this villa also benefits from the latest energy performance standards and a quality of construction that is rare on the current market. A confidential and singular property, intended for lovers of contemporary architecture, light, and elegant minimalism, just thirty minutes from Lyon.This description has been automatically translated from French.
…By Kretz & Partners
'%20stroke='%23DDAA3A'%20stroke-width='1.909'%20stroke-linecap='square'%20stroke-linejoin='bevel'/%3e%3c/svg%3e)
Receive by email any new listing that may match your search criteria
Your criteria :
By validating this form, you accept the general conditions of use of Le Figaro Properties.
These agencies offer a selection of luxury properties vente at Dommartin. Feel free to contact them for personalized assistance.


