Get early access to listings that match your criteria
Never miss an opportunity again. Our personalized alerts notify you instantly.

 English$ USD · m²


The advertiser did not provide an english description for this listing.
…By Engel & Völkers Lyon


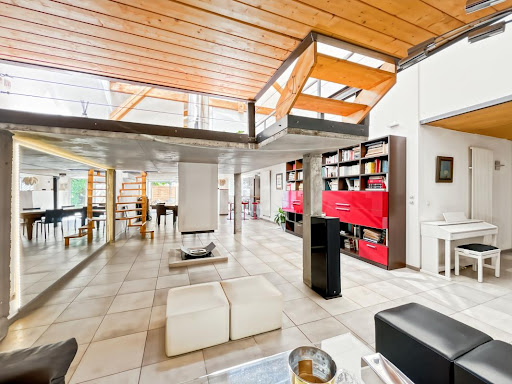
The advertiser did not provide an english description for this listing.
…By Orpi - Agence Tronel


PRÉFECTURE – Located on Rue Pierre Corneille, in the immediate vicinity of the 6th arrondissement, this apartment is situated on the third floor of a secure and meticulously maintained residence. With a desirable east-west dual aspect and generous proportions, the apartment benefits from abundant natural light throughout the day. It currently comprises a pleasant reception room, a dining area, a separate kitchen, as well as two sleeping areas, each featuring a bedroom and a shower room. A particularly bright veranda, overlooking the courtyard, extends the living spaces harmoniously and offers additional space with a variety of potential uses. The property offers excellent renovation potential. Its generous floor area, spacious proportions and existing layout provide numerous possibilities for reconfiguration, allowing future owners to create an entirely redesigned interior tailored to their needs and lifestyle. A cellar completes the property. In addition, a secure basement garage accommodating three cars in tandem can be purchased separately. A property with remarkable potential, offering generous volumes and numerous possibilities for renovation and reconfiguration. This property is presented by Héloïse VARENNE, Commercial Agent – E.I., registered with the Lyon Trade and Companies Register (RSAC) under number 991 373 382. Agency fees payable by vendor - Nombre de lots dans la copropriété: 126 - Montant moyen de la quote-part de charges courantes 3,182.22 €/yearly - Montant estimé des dépenses annuelles d'énergie pour un usage standard, établi à partir des prix de l'énergie de l'année 2023 : 1470€ ~ 2030€ - Les informations sur les risques auxquels ce bien est exposé sont disponibles sur le site Géorisques : www.georisques.gouv.fr - Héloïse VARENNE - Agent commercial - EI - RSAC LYON 991373382
…By Barnes Lyon 02 - St Antoine


Ideally located very close to the 6th arrondissement between Edgar Quinet and Préfecture. Very beautiful renovated and secured bourgeois condominium. Magnificent 146 m2 apartment with a lot of character (parquet flooring, fireplaces, beautiful ceiling height). High-quality renovation and custom layout, refined decoration. Large living room at an angle (6 windows) of 51 m2 including a dining room and a lounge with a balcony. Two large bedrooms with a study area (possibility of a 3rd bedroom). A spacious bathroom (Italian shower and bathtub). A furnished and equipped kitchen with a dining area overlooking a large and beautiful tree-filled courtyard that is very pleasant. An independent toilet. A cellar and an attic complete this property. Close to shops, schools, and public transport (quick access to the Lyon Part Dieu train station). On the same floor, there is a possibility to acquire in addition a small supplementary apartment of 30 m2 (file, description, and price available upon request). Garage for rent nearby. An exclusive from Majoux-Virieux Immobilier Marie-Pierre ANDRILLAT 06 76 08 61 81. Information on the risks to which this property is exposed is available on the Géorisques website: "www.georisques.gouv.fr"This description has been automatically translated from French.
…By Majoux - Virieux Immobilier


The advertiser did not provide an english description for this listing.
…By Immo-interactif


Lyon 3rd arrondissement, near the Prefecture. Located on a quiet street, this charming family apartment occupies the top floor of a beautiful period building with an elevator. With 211 sq m of usable space (178 sq m under the Carrez law), this air-conditioned duplex elegantly blends period charm with contemporary comfort: hardwood floors, fireplaces, high ceilings, and generous proportions. The main level is captivating with its bright living areas: a living room, a dining room, and a contemporary kitchen with a breakfast nook. Large French doors open onto a continuous balcony with stunning views of Fourvière. This level also features a master suite with a dressing room and a bathroom equipped with a shower and bathtub, as well as a spacious family room, ideal as a relaxation area, playroom, or office. Upstairs, under the eaves, three lovely bedrooms benefit from high ceilings. They share a family bathroom, and one of them also has its own en-suite shower room. The apartment is functional, with ample storage and a laundry room. A cellar completes this property. Parking is available for an additional EUR30,000. Alur Law information: 14 condominium units, annual charges EUR3,324, no ongoing proceedings. Fanely BALAY-FORT 06 76 45 98 78
…By Sorovim


EXCEPTIONAL GRAND-STANDING PROPERTY 366 SQM ON 1,000 SQM OF LAND WITH SWIMMING POOL FOR SALE IN LYON 3, MONTCHAT, PARC CHAUSSAGNE In the heart of the highly sought-after Parc Chaussagne, this exceptional, light-filled property was originally built at the beginning of the 20th century. Its prestigious renovation harmoniously combines modern comfort while preserving the elegant Art Nouveau architecture of this warm and distinguished residence. Offering 366 sqm of living space, the property comprises 10 principal rooms. The majestic reception areas open seamlessly onto the garden, creating a delightful indoor-outdoor living experience. The eat-in kitchen is fully fitted and equipped with high-end appliances. The sleeping quarters feature 6 beautiful bedrooms, including a superb master suite with its own private terrace enjoying charming views over Lyon Fourvière, as well as an en-suite bathroom and dressing room. In total, the property offers 1 bathroom, 3 shower rooms, and 3 guest toilets. A study and a laundry room complete the interior layout. The bedrooms and office are air-conditioned. For relaxation and entertaining family and friends, the home features a cinema lounge, along with a magnificent swimming pool area sheltered from view. As an annex, the property includes a charming winter garden house. No overlooking neighbors ensure complete privacy. Enjoy absolute tranquillity in the enclosed, landscaped garden, planted with a variety of mature trees and species, offering the pleasant feeling of countryside living while remaining ideally located: 5 minutes from hospitals, 15 minutes from Place Bellecour, and 13 minutes from Part-Dieu railway station. Additional features enhancing this prestigious property include: wine cellar, boiler room, laundry facilities, large garage for two cars plus one motorcycle, workshop, and two additional parking spaces. The property is presented in excellent overall condition and has been regularly maintained (roof replaced in 2023, pool tiling renewed in 2025, façade recently refurbished).
…By Stone & Living


EXCLUSIVITY - NEW ARCHITECT DESIGNED HOUSE IN THE HEART OF A TREED PARK A rare property for discerning clients. In one of the most sought-after and prized areas of the market, discover this superb new architect-designed house of 138 m², nestled in a privileged environment within a stunning treed park. A perfect blend of contemporary architecture, modern comfort, and exceptional living environment, this property represents a unique opportunity to acquire a top-standard home while retaining the option to personalize it according to your desires. A house designed for well-being From the very first moments, you will be charmed by the generous volumes, the omnipresent light, and the quality of design of this contemporary achievement. The house offers 138 m² of living space and features: A spacious living room bathed in light, An independent kitchen to be fitted according to your tastes with the promoter's assistance. -4 bedrooms offering comfort and intimacy for the whole family, -2 modern bathrooms, -1 closed kitchen -1 large living room -2 bathrooms -2 cellars -1 plot of 172 square meters. Spaces designed to meet current expectations for comfort and functionality. The privilege of new construction. Built according to the latest energy and environmental standards, this house guarantees performance, energy savings, and peace of mind for many years. One of its major assets lies in the possibility of finalizing certain fittings with the promoter to create an interior perfectly tailored to your lifestyle. A sought-after green setting Set on a private plot within a remarkable treed park, the property benefits from a rare environment where calm, nature, and quality of life come together. An exceptional location New properties of this quality are extremely rare in the area. The address, particularly sought after, delights with its perfect balance between residential tranquility, green surroundings, and immediate proximity to amenities. Highlights - New architect-designed house - 138 m² of living space - 4 bedrooms - 2 bathrooms - Latest energy standards - Customization of finishes with the promoter - Exceptional treed park - Premium and highly sought-after area - Rare product on the market A unique opportunity Whether you are looking for a high-end primary residence or a quality investment, this house meets all the criteria of the most coveted properties: location, amenities, comfort, modernity, and rarity. A visit is essential to discover this exceptional property before it finds its future owner. Jérôme PICARD RSAC 219 034 901 ORPI Croix-Rousse RSAC 819034901 Agency reference: 0624This description has been automatically translated from French.
…By Orpi - Agence Du Boulevard


Sheltered from view, set back from the street and just a few steps from the Dauphiné Lacassagne tramway, this former wrought-iron workshop from the early 20th century is now revealed as a remarkable town house. Fully restored, this 239.04 m² loft elegantly combines the character of a remarkable place with the requirements of contemporary living. A unique address, designed around generous volumes, light, and perspectives. From the entrance, the centerpiece stands out: a vast space of nearly 100 m² combining a living room with a beautiful contemporary fireplace, dining room, and kitchen. Its numerous openings provide exceptional brightness and naturally extend the spaces to a private garden of approximately 65 m². Sheltered from urban hustle, this garden is a true extension of the house, a rare privilege in the heart of the city. The ground floor also includes a laundry room and a separate toilet. On the upper floor, the layout lends itself to various interpretations. Three to five bedrooms can be arranged according to the needs and lifestyle of its occupants. A game room directly connected to one of them offers a configuration particularly suited for family life. A large dressing room, a TV lounge, a master bathroom, a shower room, and two toilets complete this night area. Another unique feature of this property: two rooms benefit from direct access to the 59 m² indoor garage. This garage, equipped with an automated door, offers comfortable and secure parking as well as private access from the house. The restoration, carried out with care, highlights the volumes while offering contemporary comfort: perfectly equipped kitchen, quality finishes, individual gas heating. In the heart of the living room, a decorative ethanol fireplace adds a warm and graphic touch to this spectacular space. Close to the Charles de Foucauld school complex (School, College, and High School), shops, and amenities, the address benefits from excellent transport links thanks to the tramway and allows quick access to the Part Dieu business district. A rare place where the soul of a former workshop meets the elegance of a contemporary house. A confidential property that will appeal to lovers of architecture, volumes, and extraordinary living spaces. A virtual visit is available for this property. Agency reference: 497This description has been automatically translated from French.
…By Orpi - Agence Tronel


In the 3rd arrondissement of Lyon / Part Dieu sector.Located within a secure and well-maintained condominium, discover this superb T2 apartment of 46 m², fully renovated with taste.Nestled in the heart of a calm and serene residence, this property benefits from quality contemporary features, offering a turnkey living environment where every detail has been carefully thought out.From the entrance, you will be charmed by the brightness that floods all the spaces and by the fluidity of a layout with no wasted space.Completely quiet, the apartment opens onto a beautiful warm, friendly, and bright living room. This living room provides direct access to a pleasant balcony, a true outdoor extension ideal for enjoying the beautiful days.Perfectly arranged, the interior space offers a semi-open fitted kitchen, combining modernity and functionality while maintaining a great conviviality with the living room.The sleeping area consists of a large comfortable bedroom, enhanced by storage and a desk area.A precious independent laundry/dressing corner completes the property, providing valuable organizational comfort in daily life.Finally, a beautiful modern bathroom with a refined design perfects this interior space.To complement the amenities of this property, a dry cellar in the basement is included to meet all your storage needs.A private parking space within the secure residence is also available at an additional cost, a real asset for daily life.The location of the condominium will allow you to enjoy a practical neighborhood life thanks to the immediate proximity of all amenities, shops, and public transport.A property that is a real favorite, ideal for unpacking your bags directly. Visit without delay!Don't hesitate any longer: be the first to visit! Contact me:Maxence MALLARME06/27/75/55/[email protected] agentRSAC: 841 058 662 / EIReference: MM-10605-1Fees borne by the seller. In a condominium of 50 lots. No proceedings are in progress. Energy class C, Climate class C Estimated amount of annual energy expenses for standard usage: between €780.00 and €1,090.00 for the years 2021, 2022, and 2023 (subscriptions included). Information on risks to which this property is exposed is available on the Géorisques site: georisques.gouv.fr.This description has been automatically translated from French.
…By Cesar Et Brutus


In the heart of France’s gastronomic capital, within the vibrant Part-Dieu district (home to the Halles Paul Bocuse, auditorium, and more), and perfectly connected by all modes of transport (metro, high-speed train station), come and rise above it all and dream in this new residence designed by renowned architect Sou Fujimoto. This brand-new 5-room apartment of 116 m² is located on the 15th and top floor. It features an exceptional ceiling height as well as a spacious 22 m² south-facing terrace, offering a clear, panoramic view over the city. The apartment is laid out as follows: ✅ Entrance leading to a spacious living room with open kitchen and terrace access ✅ 4 bedrooms ✅ 1 shower room, 1 bathroom, and 2 WCs ✅ 1 laundry room and 1 pantry ✅ 1 private parking space Construction has started. Expected completion : February 2027 Other units available, from 2-room to 5-room apartments, starting at €383,000. Direct developer price, agency fees include.
…By Marc Foujols Paris


In the heart of France’s gastronomic capital, within the vibrant Part-Dieu district (home to the Halles Paul Bocuse, auditorium, and more), and perfectly connected by all modes of transport (metro, high-speed train station), come and rise above it all and dream in this new residence designed by renowned architect Sou Fujimoto. This brand-new 3-bedroom apartment of 101 m² is located on the 14th floor. It features an exceptional triple exposure as well as a magnificent 43 m² south-facing terrace, offering unobstructed and panoramic views over the city. The apartment is laid out as follows: ✅ Entrance with built-in closet and separate WC ✅ Large 35 m² living room with open kitchen ✅ Laundry ✅ 1 shower room ✅ 1 bathroomS with WC ✅ 3 bedrooms ✅ 1 private parking space Construction has started. Expected completion : February 2027 Other units available, from 2-room to 5-room apartments, starting at €383,000. Direct developer price, agency fees included.
…By Marc Foujols Paris


FOR SALE – Business Assets Large Restaurant – Lyon 3, Part-Dieu Rare opportunity to seize! Located in the heart of the dynamic Part-Dieu district, this prestigious restaurant covers an area of 700 m² on one level and enjoys a strategic location, ideally served by public transport. Main features: Total area: 700 m² on one level Recent, modern, and high-quality décor Spacious kitchen, fully equipped with professional equipment Significant storage areas Turnkey operation – no investment required Loyal clientele and steady flow Revenue: approximately €1.7 million Rent: €10,000 excluding VAT/operating costs/month Ideal for restaurant professionals looking to take over a healthy and profitable business in a high-potential sector. Contact: Ms. Bei YE Independent commercial agent RSAC 882 824 618 06 58 35 22 12 [email protected] *Non-contractual photo.*This description has been automatically translated from French.
…By Cesar Et Brutus


iad France - Christelle Klein offers you: Exclusively on DUGUESCLIN street: 135 m² crossing T5 apartment with balconies, cellar, and parking!Located on the 3rd floor of a well-maintained condominium with a caretaker, this family apartment comprising 5 rooms offers a comfortable and functional living environment.Upon entering, you will discover an independent area with a surface of 31m², including a bedroom, a 6m² dressing room, a study corner, and a bathroom, ideal for a parental space or remote work.The bright living room is distinguished by its beautiful herringbone parquet floor. It is air-conditioned and opens onto a balcony. The fully fitted and equipped kitchen completes this convivial space.The night area offers three additional bedrooms, one of which has access to a second balcony, as well as a bathroom and separate WC.The apartment has plenty of storage space.Amenities include a reinforced door, double-glazed windows, electric shutters, and a motorized awning, ensuring comfort and practicality on a daily basis, as well as urban gas heating.This property is sold with a cellar and a private parking space in the basement. There is a possibility to acquire an additional 15m² garage.Just 5 minutes from Saxe-Gambetta metro station, and in immediate proximity to shops and schools, this apartment benefits from a sought-after location, ideal for family living.To be visited without delay!This real estate advertisement concerns 3 lots located in a condominium of 222 lots in total and is not subject to any ongoing proceedings stated in article L. 721-1 of the construction and housing code. Average monthly charges declared by the seller: €477.67 per month (or €5732 annually). Agency fees are the responsibility of the buyer. Price including fees: 580,000 euros. Price excluding fees: 560,386 euros. Fees including VAT payable by the buyer (3.50% of the property price excluding fees): 19,614 euros.Energy display information for this property: ENERGY class C index 159 and CLIMATE class C index 14. Information about the risks to which this property is exposed, including the legal obligation for clearing, is available on the Géorisques website: http://www.georisques.gouv.fr.This real estate announcement has been drafted under the editorial responsibility of Ms. Christelle Klein, independent real estate agent (without holding funds), commercial agent of SAS I@D France registered with the LYON RSAC under number 823116744, holder of the real estate canvassing card on behalf of I@D France SAS.
…By Iad France


Lyon 3rd – DauphinéElegant character house from the 1930s enhanced by a contemporary extension – 210 m² on the ground – Swimming pool – Garden – 4 bedrooms.Tucked away from prying eyes, in the heart of a confidential dead-end offering absolute tranquility, this remarkable property elegantly combines the charm of a 1930s house with the comfort of a contemporary extension completed in 2018. A privileged address, just a few steps from the tram and the Jeanne d'Arc and Charles de Foucauld schools.Built on a landscaped plot of 344 m², this residence offers 210 m² with high-end amenities. Upon entry, the generous volumes and East/West through light reveal a warm and refined atmosphere.The spectacular reception room of 75 m², open to the outdoors, invites entertaining in a decidedly friendly setting. The house features four true suites, providing comfort, intimacy, and independence to each, as well as a pleasant private terrace on the upper floor.Outside, more than 150 m² of terraces and gardens extend the living spaces in a particularly successful indoor-outdoor spirit. A superb infinity pool measuring 10 x 3 meters, saltwater, perfects this privileged environment.Thoughtfully designed down to the smallest details, the property benefits from numerous high-quality amenities: custom storage, wine cellar, ducted air conditioning via air/air heat pump, thermodynamic water heater, double-flow ventilation, high-performance insulation, as well as a charging station for electric vehicles. Parking is available inside the property, complemented by spaces in front of the gate.The neighborhood, particularly pleasant, contributes to the exceptional quality of life that this address offers.No work required: a turnkey property where the character of the old harmoniously dialogues with contemporary architecture and current amenities.A rare gem in the area, destined for clientele seeking discretion, comfort, and an elegant way of life, just minutes from amenities and the best schools.This description has been automatically translated from French.
…By Kretz & Partners


Ideally located on a quiet street, immediately near the Labor Exchange and less than 10 minutes on foot from Part-Dieu. Within a well-maintained 70s building, a beautiful family apartment of 90 m2, partially air-conditioned, with an 8 m2 balcony. A lovely entrance with bespoke layout, a living/dining room with a balcony overlooking a garden with little visibility from neighbors. A large independent kitchen furnished and equipped, adjacent to the living area. On the night side: one air-conditioned bedroom facing the garden and two bedrooms overlooking an extremely quiet street. A bathroom with laundry space and a shower room. An independent toilet. Numerous closets. Partial air conditioning. A cellar completes this property. Bicycle storage in the co-ownership. Close to schools, shops, and public transport. An exclusivity of Majoux-Virieux. Geoffrey DELORME 06 45 29 02 77 - Information on the risks to which this property is exposed can be found on the Géorisques website: "www.georisques.gouv.fr"This description has been automatically translated from French.
…By Majoux - Virieux Immobilier


iad France - Sandrine Dorier offers you: Lyon 3 Portes de Montchat - Cours Richard Vitton - near Cours Docteur Long - Are you looking for a terrace in the city? Within a secure luxury residence from the 90s, come discover this superb 152 m2 (approximately 155 m2 on the ground) duplex crossing on the 4th and last floor with its south-facing terrace without overlooking of 48m2. The bright living room of 56m2 will charm you from the entrance leading to a first south-facing terrace. The separate kitchen is equipped and functional with its pantry that can be opened onto the living room. On the ground floor you will find the 22 m2 master suite with an adjoining bathroom. By taking the staircase, on the upper level, the night space with 3 other bedrooms or office (one of which opens onto the terrace) and a bathroom, double sink with window, separate toilet, and a configurable space according to your needs (a summer kitchen with water point has been arranged for practicality). Its strengths: - its terrace in the sky without overlooking like a villa on the roof, in the MONTCHAT district (weekly markets 10 minutes away on foot) - the proximity of all transport (T3/T6 extension) Part Dieu and hospitals, quick access to the ring road exit - Cellar included - Possibility to acquire 1 or 2 closed garage boxes in the basement of 16m2 electrified in the residence. Contact me to discover this property. This real estate announcement concerns 2 lots located in a co-ownership of 101 lots in total and not subject to any ongoing proceedings referred to in Article L. 721-1 of the Construction and Housing Code. Average monthly charges stated by the seller: €230 per month (i.e. €2760 annually). Agency fees borne by the seller. A valid identification document will be required at the visit, in accordance with Article L.561-5 of the Monetary and Financial Code. Information on the risks to which this property is exposed, including the legal obligation for clearing brush, is available on the Géorisques website: http://www.georisques.gouv.fr. This real estate announcement has been written under the editorial responsibility of Ms. Sandrine Dorier, independent real estate agent (without holding funds), commercial agent of SAS I@D France registered in the Lyon RSAC under number 878505569, holder of the real estate canvassing card on behalf of I@D France SAS.This description has been automatically translated from French.
…By Iad France


MONTCHAT – Nestled in the heart of the exclusive Parc Chaussagne, this elegant 1920s bourgeois residence beautifully combines the timeless charm of a distinguished family home with the comfort and refinement of a high-quality contemporary renovation. From the moment you step inside, the generous volumes and impressive ceiling heights reveal the property's authentic character. The ground floor features two spacious, light-filled reception rooms opening onto the garden, along with a fully fitted and equipped kitchen designed to meet the demands of modern family living. The air-conditioned sleeping quarters are arranged over two floors. The first floor, dedicated to the principal living area, offers an elegant primary suite with a walk-in dressing room, en-suite bathroom, and a private terrace enjoying unobstructed views towards Fourvière. Two additional bedrooms, a study that can easily be converted into a fourth bedroom, and a second bathroom complete this level. The second floor comprises two further bedrooms, a shower room, and a laundry room. The fully finished basement provides exceptional additional living space, including a wine cellar, a laundry room, a home cinema, a guest bedroom with its own shower room, and ample storage throughout. Set on large of enclosed, beautifully landscaped grounds with a desirable north/south aspect, the property enjoys a peaceful and private setting enhanced by a swimming pool and an attractive winter garden. The property also benefits from a spacious double garage with a dedicated motorcycle parking area, as well as two additional outdoor parking spaces. Ideally located within immediate reach of renowned schools, local shops, and public transport, this exceptional address is perfectly suited to families seeking the charm of a village atmosphere combined with the elegance and character of a distinguished period home, where history, refinement, and the French art of living come together. This property is presented by Héloïse VARENNE, Independent Sales Agent (E.I.), registered with the Lyon Trade and Companies Register (RSAC) under No. 991 373 382. Agency fees payable by vendor - Montant estimé des dépenses annuelles d'énergie pour un usage standard, établi à partir des prix de l'énergie de l'année 2023 : 3480€ ~ 4750€ - Héloïse VARENNE - Agent commercial - EI - RSAC LYON 991373382
…By Barnes Lyon 02 - St Antoine


Exclusively at Klodjan Muka real estate by César and Brutus! Discover this superb T5 apartment of 130 m², located on the 4th floor of a small upscale residence, offering a peaceful, elegant, and perfectly functional living environment. From the entrance, you will be charmed by a spacious double living room bathed in light, ideal for entertaining and sharing convivial moments. The independent kitchen, practical and refined, complements the living space harmoniously. The sleeping area features three beautiful bedrooms with generous volumes, some of which have built-in storage. A fourth bedroom can easily be arranged according to your wishes: children's room, office, teleworking space, or guest suite. For optimal comfort on a daily basis, the apartment also includes a bathroom, an additional shower room, and two independent toilets. The advantages of this property: Upscale residence with few apartments, calm environment with views of the inner courtyard, elevator, secure indoor parking offered at an additional cost, cellar and attic, a privileged location. Immediately close to shops, schools, public transport, parks, restaurants, and cafes, this apartment benefits from a sought-after environment combining practicality and quality of life. A rare property, ideal for a family or for lovers of beautiful spaces wishing to enjoy a serene and refined living environment. For more information or to arrange a visit, contact: Klodjan Muka Commercial agent – RSAC: 828 970 574 / EI Phone 06 30 54 03 81 Reference: KM-10121. Fees payable by the seller. In a condominium of 14 lots. Average share of the projected budget 1,646 €/year. No ongoing procedures. Energy class D, Climate class D Estimated amount of annual energy expenses for standard use: between €2,200.00 and €3,020.00 for the years 2021, 2022, and 2023 (subscriptions included). Information about the risks to which this property is exposed is available on the Géorisques website: georisques.gouv.fr.This description has been automatically translated from French.
…By Cesar Et Brutus

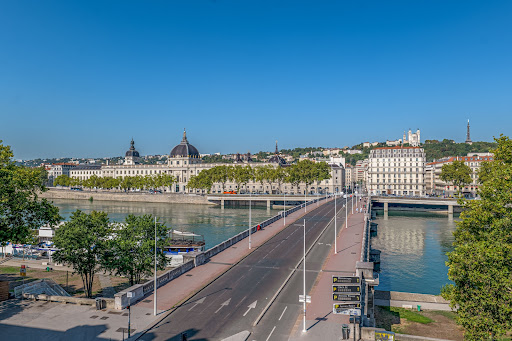


In the heart of the sought-after Préfecture area, within a well-maintained luxury condominium, a bright apartment in good condition with air conditioning and featuring the charm of the old, located on the 3rd floor with an elevator. Entryway offering numerous storage options, large living-dining room with breathtaking views of the Rhône, Hungarian point parquet flooring and a nice ceiling height, separate kitchen, master bedroom, additional bedroom, large office (potential third bedroom), bathroom, shower room, separate toilets, numerous custom storage solutions, attic and cellar. Bicycle storage in the condominium.This description has been automatically translated from French.
…By Lyon - Sotheby's International Realty


In Montchat, on a particularly quiet street, discover this crossing T2 apartment that has retained the charm of old apartments: period parquet, fireplaces, and a warm atmosphere.Located on the 3rd floor without an elevator in a small condominium, the apartment benefits from beautiful brightness due to its dual exposure. The paintwork has just been freshly redone, leaving a healthy and bright base to imagine your future interior.It currently consists of a living room, a bedroom, a shower room, and a kitchen to be fitted out. The latter is actually one of the few works to be planned, allowing for the creation of a kitchen entirely adapted to your tastes and needs.Another interesting asset: its configuration offers the possibility of rethinking the volumes to create a T3. An evolution that could particularly appeal to a couple, a family, or an investor looking for a property that can be exploited as shared accommodation.Additionally, the apartment has a basement cellar with electricity and access to a communal garden, a real plus in the city.In terms of location, everything is within reach: shops and schools nearby, the tram T3 accessible in about ten minutes on foot, and Part-Dieu about 12 minutes by car.An apartment that can suit both a primary residence and rental investment, with the possibility of giving it a second life while retaining its old character.DPE E 277 KWH / GES E 53 KG CO2Estimated annual energy costs for the housing: Between €1,650 and €2,270. Average annual amount of current charges: €150/month. Condominium of 9 lots. Transaction fees borne by the seller. No ongoing procedure.Information on the risks to which this property is exposed can be found on the Géorisques website: www.georisques.gouv.fr Montchat offers a particularly pleasant living environment, with its village atmosphere, quiet streets, and many local shops, while remaining in the heart of Lyon. In immediate proximity to Part-Dieu, the neighborhood also benefits from excellent accessibility.This description has been automatically translated from French.
…By Engel & Völkers Lyon


In Lyon's 3rd arrondissement, near the Dauphiné tram stop and Place Rouget-de-Lisle, and just a 10-minute walk from the Sans-Souci metro station, discover this charming period house, meticulously renovated throughout, offering 138 sq m of living space on two levels with a 300 sq m landscaped garden. Behind its discreet facade lies a true haven of peace. The bright living spaces open onto this magnificent garden, complete with a heated swimming pool and a remarkable listed fir tree, providing a rare living environment in an urban setting. The air-conditioned house offers an ideal family layout with four bedrooms, an office that could serve as a child's bedroom, and practical storage spaces. Its unique character, with its terrace and tranquil garden, its welcoming proportions, and its modern amenities, makes it a one-of-a-kind property on the market. Outside, a rainwater harvesting system completes the features of this property designed to combine comfort and energy efficiency. A property with character, combining period charm, contemporary comfort, and a privileged living environment on the edge of the town center. 3 cellars. Heated swimming pool. Property tax: EUR979. ENERGY RATING: D / CLIMATE RATING: D. Estimated average annual energy costs for standard use, based on 2021, 2022, and 2023 prices (including subscriptions): between EUR1,500 and EUR1,830. Contact: Joris - 33 6 68 35 00 43
…By Espaces Atypiques Lyon Immobilier Contemporain


The advertiser did not provide an english description for this listing.
…By Cesar Et Brutus


Located a 5-minute walk from Montchat Castle, in the heart of a sought-after and quiet residential neighborhood, this elegant bourgeois house is a true haven of peace, ideal for family or friends gatherings. On the ground floor: - Entrance: Accessible via an elegant stone staircase with a small glazed style space to remove shoes - Living area: Fully renovated with oak parquet flooring, a custom-made library, and a cozy fireplace. It is organized around a fully equipped American kitchen, a living room, and a dining area. - Master suite: Directly overlooking the garden, with a double vanity bathroom. - Separate guest toilets. Upstairs: - Accessible by a beautiful solid wood staircase. - 3 bright bedrooms equipped with Velux windows (for 2 of them), with floor parquet. - Over 20 sqm sun terrace adjacent to one of the bedrooms. Annexes and amenities: - Garage: Large garage (about 40 sqm) equipped with an electric vehicle charging station. - Basement (about 50 sqm): Laundry and wine cellar space with direct access to the garden. - Dependence: A small guesthouse at the garden entrance offers great potential for development (artist's studio, winter lounge, office, etc.). Main features: - Living area: 150 sqm including 122 sqm under Carrez law - Land: Enclosed garden plot of 426 sqm - Exteriors: Chlorine pool (3 x 7.5 meters), wooden terrace, well-equipped summer kitchen, shaded and wooded garden. Beautiful trees (including laurel roses) provide freshness and shade appreciated in summer - Brightness: Beautiful exposure providing plenty of natural light throughout the day. - Numerous custom-made storage solutions. Transport: TCL Bus 25 and Tramway 3 to reach Gare Part-Dieu. A must-see! Price: €1,040,000 Agency fees charge the seller Energy class: D - Climate class: C Estimated annual energy expenses for standard use: between €2,540 and €3,520. Prices indexed as of January 1, 2021, 2022, 2023. Information on the risks to which this property is exposed is available on the Georisques website: www.georisques.gouv.fr.
…By Agence Mercure Lyon-rhône Alpes


Southwest terrace, beautiful view, on the 6th floor of a high-end residence, offering a pleasant living environment.The apartment is cross-ventilated, featuring a spacious living room and kitchen flooded with light thanks to its large double-glazed openings leading to a pleasant terrace to the south. It has two bright bedrooms with no overlooking neighbors and storage, a bathroom, and a separate toilet. The residence has an elevator providing access to the garage and cellar in the basement. The closed garage is sold in addition for €20,000.Nearby, you will find transportation, schools, and shops. Part-Dieu station is a 5-minute walk away. Energy performance certificate (DPE): D, Construction: 1980. Charges €210/month = heating, hot water, cold water, elevator, common areas.REFERENCE: HB-2-9725 CONTACT Hélène Bourchenin 06 26/49 53/70 [email protected] RSAC 835274705 EI.Fees charged to the seller. In a condominium of 180 lots. No proceedings are in progress. Energy class D, Climate class D Estimated amount of annual energy expenses for standard use: between €961.00 and €1,301.00 for the years 2021, 2022, and 2023 (subscriptions included). Information on the risks to which this property is exposed is available on the Géorisques website: georisques.gouv.fr.This description has been automatically translated from French.
…By Cesar Et Brutus
'%20stroke='%23DDAA3A'%20stroke-width='1.909'%20stroke-linecap='square'%20stroke-linejoin='bevel'/%3e%3c/svg%3e)
Receive by email any new listing that may match your search criteria
Your criteria :
By validating this form, you accept the general conditions of use of Le Figaro Properties.
These agencies offer a selection of luxury properties vente at Lyon 3ème. Feel free to contact them for personalized assistance.





