Get early access to listings that match your criteria
Never miss an opportunity again. Our personalized alerts notify you instantly.

 English$ USD · m²


Lyon 3rd/6th, halfway between the courthouse and Place Edgar Quinet, close to all shops and transport, a 200m2 family apartment in a beautifully designed 19th century building. Located on the 2nd floor with elevator, the two landing doors allow a possible division of the property into two separate lots. The apartment consists of a beautiful entrance gallery which serves all six rooms. Opposite this entrance, two large reception rooms of 35m2 and 36m2. On the right, 3 bedrooms of unequal sizes (28m2 with balcony, 17m2 and 11m2) and a shower room. On the left, a kitchen of 12m2, a bedroom on the courtyard of 14.7m2 and its large adjoining bathroom with bathtub and shower. Two separate toilets. All the charm of the old has been preserved (high ceilings, parquet flooring, interior shutters, moldings, fireplaces, stylobates etc.). The large interior courtyard of the building is listed and adds to the beauty of the building. In the annex, a double attic and a double cellar. This beautiful apartment offers you the possibility of acquiring in addition 2 closed garages in the basement in the immediate vicinity (45,000? for one or 90,000? for both). No proceedings in progress in this co-ownership of 16 residential lots. Annual amount of charges: 2612 euros. The fees at 5% including tax are the responsibility of the purchaser. For any information or visit, please contact Brune GONTARD on 06 60 10 92 99, EI sales agent, Arlim Prestige Monts d'Or in St Cyr au Mont d'Or - Groupe Monts d'Or Immobilier. Les agences Immobilières Arlim Immobilier et Arlim Prestige vous souhaitent une trés belle année 2026 et restent à votre disposition pour réaliser un avis de valeur précis de votre bien immobilier à titre gracieux //04//78//47//57//51
…By Groupe Monts D’or Immobilier Arlim Prestige


Abriculteurs is pleased to present this apartment for sale located in the 3rd district of Lyon. The apartment opens onto an entrance hall that serves all the living areas. The main space consists of a living room with an open kitchen, flooded with light thanks to its large windows with dual exposure. The layout allows for a dining area and a separate lounge corner, overlooking a fitted kitchen with a practical worktop. The sleeping area includes two spacious bedrooms, each equipped with storage, and a bathroom with a double sink and a walk-in shower. The toilet is separate. A laundry room completes this property and optimizes storage space. Located on the 1st floor with elevator in a building dating from 1928, the apartment also includes a cellar and an attic. Heating and hot water are individual and electric. The apartment is situated on Cours Albert Thomas, near Monplaisir metro station (line D) and several bus lines. Numerous shops, restaurants, schools (primary school, middle school, high school), market, sports facilities, and healthcare establishments are within a short distance. Ambroise Courtois square, Sergent Blandan park, and the 3rd district library are within walking distance. Property highlights: - Cross-ventilated and bright - Cellar and attic - Optimized layout with laundry room - Good energy performance Please note: - Property tax: €1,286/year - Annual common charges: €1,200/year (individual heating and hot water, annual cost not specified) - Condition of the property: good general condition - The property is subject to co-ownership regulations - Connected to the public sewage system - No ongoing legal proceedings Conventional energy consumption (kWhEP/m².year): 81 (B) Estimated emissions (kg CO2/m².year): 3 (A) Sale price: €410,000 including VAT (Abriculteurs fees payable by the seller) Announcement written under the editorial responsibility of Ms. Anne-Charlotte SEDANO, commercial agent (EI), registered with the RSAC of Lyon under no. 902594365, without holding funds, acting on behalf of SARL Abriculteurs immobilier, capital €5,000, registered under SIREN no. 837 704 584, holder of professional card no. CPI 7501 2018 000 025 842 issued by the Paris Île-de-France Chamber of Commerce, whose legal representative is Mr. Adrien Piot, with registered office at 12 rue des Halles, 75001 Paris.
…By Abriculteurs


The advertiser did not provide an english description for this listing.
…By Cesar Et Brutus


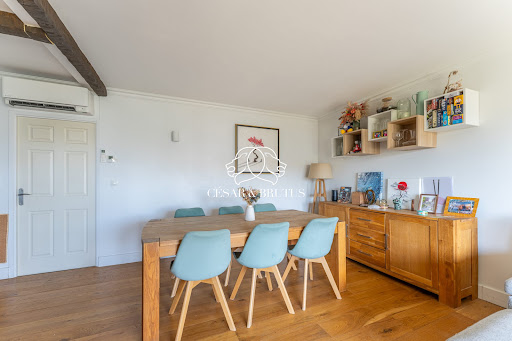
The advertiser did not provide an english description for this listing.
…By Arlim Prestige Lyon


Ideally located on a quiet street, immediately near the Labor Exchange and less than 10 minutes on foot from Part-Dieu. Within a well-maintained 70s building, a beautiful family apartment of 90 m2, partially air-conditioned, with an 8 m2 balcony. A lovely entrance with bespoke layout, a living/dining room with a balcony overlooking a garden with little visibility from neighbors. A large independent kitchen furnished and equipped, adjacent to the living area. On the night side: one air-conditioned bedroom facing the garden and two bedrooms overlooking an extremely quiet street. A bathroom with laundry space and a shower room. An independent toilet. Numerous closets. Partial air conditioning. A cellar completes this property. Bicycle storage in the co-ownership. Close to schools, shops, and public transport. An exclusivity of Majoux-Virieux. Geoffrey DELORME 06 45 29 02 77 - Information on the risks to which this property is exposed can be found on the Géorisques website: "www.georisques.gouv.fr"This description has been automatically translated from French.
…By Majoux - Virieux Immobilier


EXCLUSIVITY MONTCHAT — TRIPLEX OF 130 M² WITH HOUSE SPIRIT5 Rue Bellevue, Lyon 3? | Terrace 22 m² & Garage | Parc ChambovetDiscover this exceptional new triplex. Offering 130 m² of living space, it combines the comfort and intimacy of a detached house with the security of a confidential co-ownership of 11 lots, featuring a beautiful private wooded park.A spectacular interior with majestic volumesFrom the independent entrance, the 'house' spirit takes hold. The reception area impresses with its volume and beautiful cathedral height. Crossing and bathed in light, it brings together a warm living room and a high-end custom-made open kitchen, fully equipped.Overlooking, an elegant 8 m² mezzanine offers a versatile space ideal for: a remote work office, reading nook, or music lounge.A night space designed for the familyArranged to preserve everyone's privacy, the night space offers:3 large bright bedrooms, including a true master suite.2 contemporary bathrooms with Italian showers and double sinks.2 suspended toilets, separate laundry room, pantry, and custom storage.High-end features: Integrated reversible air conditioning, BSO, high-performance double glazing, and careful finishes.Cocooning exterior & privileged living environmentIn direct continuation of the living room, a superb 22 m² vegetated terrace with no overlooking welcomes you for your outdoor meals.The property includes a closed garage in the basement (motorized door) and a secure bike storage.Strategic address: In absolute calm, 2 minutes from Tram T6, schools, shops of Place Ronde, and the East Hospital Center.Technical sheetSurface: 130 m² (+ 8 m² mezzanine) | Price including fees: 709,000 €Exteriors: Terrace 22 m² + private park | Energy performance certificate: D / Greenhouse gas emission: DCONTACT AND VISITS:Yaïna DEHAUMONT — 06 99 26 66 [email protected]ÉSAR & BRUTUS | RSAC: 523 538 908 | www.georisques.gouv.frFees included of 5.04% VAT at the buyer's expense. Price excluding fees 675,000 €. In a co-ownership of 22 lots. No ongoing proceedings. Energy class C, Climate class C Estimated amount of annual energy expenses for standard use: between 1232.00 € and 1666.00 € for the years 2021, 2022, and 2023 (subscriptions included). Information on the risks to which this property is exposed are available on the Géorisques site: georisques.gouv.fr. This property is offered by a commercial agent (Individual company).Your CESAR AND BRUTUS TRANSACTIONS advisor: Yaina DEHAUMONTCommercial agent (Individual company)This description has been automatically translated from French.
…By Cesar Et Brutus


CLOSE TO PREFECTURE - Cours de la Liberté, in one of the most beautiful buildings in the area, come and discover this beautiful family apartment of 222 m2 located on the 4th floor with elevator. It consists of a beautiful entrance hall leading to a bright living room with access to a continuous balcony, a dining room, a furnished and equipped independent kitchen also providing access to the balcony, 5 bedrooms including one with its own bathroom, a shower room with toilet, and another separate toilet. A cellar and an attic complete the property. A parking space in the basement located in the "LE CLIP" residence, just a few steps from the building, also completes this property. 2 bike storage rooms in the building. Ideal apartment for a family or shared accommodation. Possible division. What we like: - Close to all amenities (metro, tram, shops) - Quick access to the banks of the Rhône, Presqu'île, and Part-Dieu - High floor with elevator - 4 exposures - Charm of the old (many fireplaces, solid wood parquet in herringbone pattern) - Free parking space in the courtyard of the condominium for unloading. Sale price of the property: €990,000 including agency fees borne by the buyer. Energy performance diagnosis (C) – GHG (C) Individual gas heating. Apartment subject to condominium regulations. No ongoing procedures. Monthly charges: €142 Property tax: €2,424. Information on risks to which this property is exposed is available on the Géorisques website: www.georisques.gouv.fr REF MG-10221-1 Fees included of 3.63% including tax at the expense of the buyer. Price excluding fees €955,350. In a condominium of 136 lots. Average share of the provisional budget €1,712/year. No procedures are currently underway. Energy class C, Climate class C Estimated amount of annual energy expenses for standard use: between €2,037.00 and €2,757.00 for the years 2021, 2022, and 2023 (subscriptions included). Information on the risks to which this property is exposed is available on the Géorisques website: georisques.gouv.fr.This description has been automatically translated from French.
…By Cesar Et Brutus


In Montchat, on a particularly quiet street, discover this crossing T2 apartment that has retained the charm of old apartments: period parquet, fireplaces, and a warm atmosphere.Located on the 3rd floor without an elevator in a small condominium, the apartment benefits from beautiful brightness due to its dual exposure. The paintwork has just been freshly redone, leaving a healthy and bright base to imagine your future interior.It currently consists of a living room, a bedroom, a shower room, and a kitchen to be fitted out. The latter is actually one of the few works to be planned, allowing for the creation of a kitchen entirely adapted to your tastes and needs.Another interesting asset: its configuration offers the possibility of rethinking the volumes to create a T3. An evolution that could particularly appeal to a couple, a family, or an investor looking for a property that can be exploited as shared accommodation.Additionally, the apartment has a basement cellar with electricity and access to a communal garden, a real plus in the city.In terms of location, everything is within reach: shops and schools nearby, the tram T3 accessible in about ten minutes on foot, and Part-Dieu about 12 minutes by car.An apartment that can suit both a primary residence and rental investment, with the possibility of giving it a second life while retaining its old character.DPE E 277 KWH / GES E 53 KG CO2Estimated annual energy costs for the housing: Between €1,650 and €2,270. Average annual amount of current charges: €150/month. Condominium of 9 lots. Transaction fees borne by the seller. No ongoing procedure.Information on the risks to which this property is exposed can be found on the Géorisques website: www.georisques.gouv.fr Montchat offers a particularly pleasant living environment, with its village atmosphere, quiet streets, and many local shops, while remaining in the heart of Lyon. In immediate proximity to Part-Dieu, the neighborhood also benefits from excellent accessibility.This description has been automatically translated from French.
…By Engel & Völkers Lyon


iad France - Sandrine Dorier offers you: Lyon 3 Portes de Montchat - Cours Richard Vitton - near Cours Docteur Long and its shops - Within a secure high-end residence from the 90s, come discover this superb crossing duplex of 152 m2 (about 155 m2 on the ground) on the 4th and last floor with its south-facing terrace without vis-à-vis of 48 m2. The bright living room will charm you as soon as you enter, opening onto a first south-facing terrace. The separate, equipped, and functional kitchen with its pantry can be opened onto the living room. On the ground floor, you will find the master suite of 22 m2 with an adjoining bathroom. By taking the stairs to the upper level, the sleeping area with 3 other bedrooms or an office (one of which opens onto the terrace) and a bathroom with a double sink and window, separate toilet, and an area to configure according to your needs (a summer kitchen with water point has been set up for practicality). What we love: - its open-air terrace without vis-à-vis like a villa on the roof in the popular MONTCHAT neighborhood (weekly markets 10 minutes on foot) - the proximity to all transports (T3/T6 extension) Part Dieu and hospitals, quick access to the ring road - cellar included - possibility of acquiring 1 or 2 electrified garage boxes in the basement of 16 m2 for an additional cost. Contact me to discover this property. This real estate advertisement concerns 2 lots located in a co-ownership of 101 lots in total and is not subject to any ongoing procedure mentioned in Article L. 721-1 of the Construction and Housing Code. The average monthly charges declared by the seller are €230 per month (i.e., €2760 annually). Agency fees are the responsibility of the seller. A valid identity document will be requested during the visit, in accordance with Article L.561-5 of the Monetary and Financial Code. Information on the risks to which this property is exposed, including the legal obligation of clearing, is available on the Géorisques website: http://www.georisques.gouv.fr. This real estate advertisement was prepared under the editorial responsibility of Mrs. Sandrine Dorier, independent real estate agent (without holding funds), commercial agent of SAS I@D France registered with the Lyon RSAC under the number 878505569, holder of the real estate canvassing card on behalf of I@D France SAS.This description has been automatically translated from French.
…By Iad France


Exclusivity: Between the Presqu'île, the Paul Bocuse food hall and Part-Dieu, this dual-aspect apartment of 174 m² (Carrez law) is located on the second floor of a bourgeois building from 1914. An exceptional place with preserved period features: significant volumes, high ceilings, original floorboards, moldings, and ornamental fireplaces. Thanks to its dual purpose, this property adapts to your projects: an exceptional family residence or the refined headquarters of a liberal profession. The Apartment — Reception areas: a spacious living room filled with light and a dining room with timeless charm. — Sleeping area: four large bedrooms, including a quiet master suite, two bathrooms, and two toilets. — Kitchen: an independent space, generous and bathed in natural light. The Annexes — Private garage: in the heart of the co-ownership, a rare space of 67 m² accommodating up to three vehicles. — Usable attic of 107 m²: connected to electricity, offering remarkable potential to create a prestigious office, a workshop, a wellness area, or secure storage. The parking and attic are offered as a supplement. — A basement cellar and a secure bicycle storage complete the property. Technical details & Co-ownership — Individual gas heating, double glazing on all openings. — Co-ownership fees: €680 / quarter. — Property tax: €2,400 / year. A privileged location — Art de vivre: just steps from the Paul Bocuse food hall, the Saxe-Lumière district, the boutiques of the Presqu'île, and the Parc de la Tête d'Or. — Mobility: immediate access to bus C3, metro B, tram T1, and Part-Dieu TGV station. You can schedule your visit by contacting GERARD COLI at 0699062034This description has been automatically translated from French.
…By Hosman Paris 17


In the heart of Lyon’s 3rd arrondissement, in close proximity to Part-Dieu and the 6th arrondissement, this elegant apartment occupies the entire floor of a period building. Currently configured as offices, the property offers rare potential for conversion into a spacious family residence, while retaining the many original features that embody the charm of Lyon’s historic architecture. Benefiting from a dual North/South exposure, the apartment enjoys abundant natural light throughout the day. Its generous volumes are enhanced by high ceilings and carefully preserved original features, creating an authentic and refined atmosphere: original herringbone parquet flooring, elegant mouldings, wood panelling and period fireplaces. The current layout, designed for professional use, offers numerous possibilities for reconfiguration, allowing for the creation of a fully bespoke interior with generous reception areas, several bedrooms and suites, as well as spaces dedicated to everyday living. A rare heritage property offering particularly attractive potential for enhancement, equally suited to a prestigious residential project or an investment opportunity. This property is presented by Héloïse VARENNE, Commercial Agent (E.I.), registered with the Lyon Trade and Companies Register (RSAC) under no. 991 373 382. Agency fees payable by vendor - Nombre de lots dans la copropriété: 35 - Montant moyen de la quote-part de charges courantes 3,493.97 €/yearly - Montant estimé des dépenses annuelles d'énergie pour un usage standard, établi à partir des prix de l'énergie de l'année 2023 : 5450€ ~ 7440€ - Les informations sur les risques auxquels ce bien est exposé sont disponibles sur le site Géorisques : www.georisques.gouv.fr - Héloïse VARENNE - Agent commercial - EI - RSAC LYON 991373382
…By Barnes Lyon 02 - St Antoine


EXCLUSIVE LISTING – AVENUE MARECHAL DE SAXE - In the heart of a dynamic and highly sought-after neighbourhood, this family apartment will charm you with its generous volumes, natural light, and highly functional layout. The spacious living area benefits from abundant natural light thanks to five openings onto a pleasant balcony, a true extension of the reception space. The open-plan kitchen, seamlessly integrated, invites conviviality and shared moments. The night area comprises a primary suite and two generously sized bedrooms sharing a separate second bathroom, offering comfort and privacy for all residents on a daily basis. Tastefully renovated in 2018 by the previous owners, this air-conditioned apartment combines modern comfort with quality of life. A cellar completes this property. Ideally located in close proximity to public transport (Metro lines B and D, buses, etc.) and all everyday amenities, this apartment allows for a convenient and enjoyable neighbourhood lifestyle. Ce bien est présenté par Héloïse VARENNE, agent commercial E.I et enregistré au RSAC de Lyon n°991 373 382. Agency fees payable by vendor - Nombre de lots dans la copropriété: 25 - Montant moyen de la quote-part de charges courantes 5,084.15 €/yearly - Montant estimé des dépenses annuelles d'énergie pour un usage standard, établi à partir des prix de l'énergie de l'année 2021 : 3070€ ~ 4200€ - Les informations sur les risques auxquels ce bien est exposé sont disponibles sur le site Géorisques : www.georisques.gouv.fr - Héloïse VARENNE - Agent commercial - EI - RSAC LYON 991373382
…By Barnes Lyon 02 - St Antoine


In the heart of the Prefecture district, in a beautiful bourgeois building with elevator, this 110 m2 apartment is located on the 1st floor and benefits from a pleasant east-west exposure. The entrance hall leads to a beautiful, bright, and elegant living room that has retained all its original charm: herringbone parquet flooring, a marble fireplace, and a beautiful custom-made wooden glass door. A room with generous proportions, designed to be both welcoming and comfortable. The sleeping area includes a master bedroom with an adjoining office, which can easily be converted into a dressing room, as well as a second bedroom overlooking the courtyard, in a quiet location. The fully equipped kitchen is also located in the courtyard. A bathroom with double vanity, bathtub and shower completes the space. The apartment has been renovated to a high standard, with double glazing and careful attention paid to preserving original features. It benefits from abundant natural light and an atmosphere that is both elegant and welcoming. A cellar and an attic complete this property, as well as a bicycle storage room in the building. A sought-after address in the Prefecture district, in the immediate vicinity of shops, schools, transport and the life of the city centre.
…By Privilege Immobilier & Conseil


Located in a sought-after area of Lyon, between the metro stations Place Guichard and Saxe-Gambetta, this 65 m2 apartment benefits from an ideal location. You will enjoy a practical neighborhood life thanks to the immediate proximity of shops, schools, and public transport.As soon as you enter, the charm of the old is evident with a beautiful ceiling height of 3 meters, delicate moldings, warm parquet flooring, and an elegant fireplace. Renovated with care in 2019, this property in good condition combines the charm of yesteryear with contemporary comfort, requiring no major work before moving in.The interior layout perfectly optimizes every space. The main living area consists of a bright living room opened onto the kitchen, offering a friendly atmosphere for your moments with family or friends. The sleeping area includes two comfortable bedrooms, a functional bathroom, and a separate toilet. Numerous integrated storage options facilitate everyday organization.Bathed in natural light from morning to evening, the apartment benefits from a through East-West orientation. The unobstructed view will be appreciated right in the heart of the city. Two private annexes, a cellar and an attic, complete this property and provide additional significant storage space.This versatile property meets the requirements for both a primary residence purchase and the criteria sought for a sustainable rental investment. Its strategic location, recent renovation, and preserved old features ensure excellent market value.Information about the risks this property is exposed to is available on the Géorisques website: www.georisques.gouv.fr.Reference: GDEN-10760For more information, contact me: Grégory Denonfoux [email protected] 06/34/87/65/30 RSAC: 885093328 / EIFees included of 5.82% VAT at the expense of the buyer. Price excluding fees €326,025. In a condominium of 24 lots. No ongoing proceedings. Energy class C, Climate class C Estimated amount of annual energy expenses for standard use: between €820.00 and €1,150.00 for the years 2021, 2022, and 2023 (subscriptions included). Information about the risks this property is exposed to is available on the Géorisques website: georisques.gouv.fr.This description has been automatically translated from French.
…By Cesar Et Brutus


Located in the heart of the 3rd arrondissement of Lyon, this 107 m² apartment stands out for its spacious rooms, beautiful natural light, and convenient urban location, close to shops and public transport. The Lyon-Part-Dieu train station is about a 15-minute walk away, while the Sans Souci metro station is about 12 minutes away. The apartment offers generous space, abundant natural light, and a clear view, with no buildings directly opposite. It includes a large living room, an independent kitchen, two bedrooms, a nook, and a room currently set up as a dressing room. The current layout also offers several possibilities for reconfiguration, including the creation of a third bedroom to meet the needs of its future occupants. This functional and easily customizable property is particularly suited for a family looking for space, excellent transport connections, and an apartment adaptable to their needs. A garage can also be purchased for €30,000. A bright and pleasant apartment, offering beautiful volumes and genuine renovation potential, in a highly sought-after area of the 3rd arrondissement of Lyon. Energy performance diagnosis: D Estimated annual energy costs for the apartment: between €1,560 and €2,160 per year. Agency fees are the responsibility of the seller. No ongoing legal proceedings. Information on the risks to which this property is exposed is available on the Géorisques website: www.georisques.gouv.fr A convenient and particularly well-served location: - Lyon-Part-Dieu station: about 15 minutes on foot - Sans Souci metro station: about 12 minutes on foot - Quick access to the Grange Blanche district and Édouard-Herriot hospital - Shops, services, schools, and public transport nearby This location allows one to fully enjoy the neighborhood while benefiting from easy access to Part-Dieu, the center of Lyon, and one of the main hospital centers in the metropolitan area.This description has been automatically translated from French.
…By Engel & Völkers Lyon


PRÉFECTURE – Located on Rue Pierre Corneille, in the immediate vicinity of the 6th arrondissement, this apartment is situated on the third floor of a secure and meticulously maintained residence. With a desirable east-west dual aspect and generous proportions, the apartment benefits from abundant natural light throughout the day. It currently comprises a pleasant reception room, a dining area, a separate kitchen, as well as two sleeping areas, each featuring a bedroom and a shower room. A particularly bright veranda, overlooking the courtyard, extends the living spaces harmoniously and offers additional space with a variety of potential uses. The property offers excellent renovation potential. Its generous floor area, spacious proportions and existing layout provide numerous possibilities for reconfiguration, allowing future owners to create an entirely redesigned interior tailored to their needs and lifestyle. A cellar completes the property. In addition, a secure basement garage accommodating three cars in tandem can be purchased separately. A property with remarkable potential, offering generous volumes and numerous possibilities for renovation and reconfiguration. This property is presented by Héloïse VARENNE, Commercial Agent – E.I., registered with the Lyon Trade and Companies Register (RSAC) under number 991 373 382. Agency fees payable by vendor - Nombre de lots dans la copropriété: 126 - Montant moyen de la quote-part de charges courantes 3,182.22 €/yearly - Montant estimé des dépenses annuelles d'énergie pour un usage standard, établi à partir des prix de l'énergie de l'année 2023 : 1470€ ~ 2030€ - Les informations sur les risques auxquels ce bien est exposé sont disponibles sur le site Géorisques : www.georisques.gouv.fr - Héloïse VARENNE - Agent commercial - EI - RSAC LYON 991373382
…By Barnes Lyon 02 - St Antoine


Nestled away from prying eyes, set back from the street and just a few steps from the Dauphiné Lacassagne tramway, this former blacksmith workshop from the early 20th century now reveals itself as a remarkable town house. Fully restored, this loft of 239.04 m² elegantly combines the character of a remarkable place with the demands of contemporary living. A unique address, designed around generous volumes, light, and perspectives. From the entrance, the centerpiece asserts itself: a vast space of nearly 100 m² combining a living room with a beautiful contemporary fireplace, a dining room, and a kitchen. Its numerous openings provide exceptional brightness and naturally extend the spaces toward a private garden of about 65 m². Sheltered from urban hustle, this garden serves as a true extension of the house, a rare privilege in the heart of the city. The ground floor also includes a laundry room and a separate toilet. Upstairs, the layout allows for different interpretations. Three to five bedrooms can be arranged according to the needs and lifestyle of its occupants. A game room directly communicating with one of them offers a configuration particularly suited for family living. A vast dressing room, a TV lounge, a master bathroom, a shower room, and two toilets complete this sleeping area. Another singularity of this property: two rooms benefit from direct access to the indoor garage of 59 m², which can provide the possibility to carry out one's activities in complete tranquility. This garage, equipped with an automated door, offers comfortable and secure parking for 3 vehicles as well as private access from the house. The restoration, carried out with care, highlights the volumes while offering contemporary comfort: a perfectly equipped kitchen, quality finishes, individual gas heating. In the heart of the living room, a decorative ethanol fireplace adds a warm and graphic touch to this spectacular space. Close to the Charles de Foucauld educational complex (School, College, and High School), shops, and amenities, the address benefits from excellent transport links due to the tramway and allows for quick access to the business district of Part Dieu. A rare place where the soul of an old workshop meets the elegance of a contemporary house. A confidential property that will appeal to architecture lovers, spacious volumes, and extraordinary living spaces. A virtual visit is available for this property. Agency reference: 497This description has been automatically translated from French.
…By Orpi - Agence Tronel


Ideally located very close to the 6th arrondissement between Edgar Quinet and Préfecture. Very beautiful renovated and secured bourgeois condominium. Magnificent 146 m2 apartment with a lot of character (parquet flooring, fireplaces, beautiful ceiling height). High-quality renovation and custom layout, refined decoration. Large living room at an angle (6 windows) of 51 m2 including a dining room and a lounge with a balcony. Two large bedrooms with a study area (possibility of a 3rd bedroom). A spacious bathroom (Italian shower and bathtub). A furnished and equipped kitchen with a dining area overlooking a large and beautiful tree-filled courtyard that is very pleasant. An independent toilet. A cellar and an attic complete this property. Close to shops, schools, and public transport (quick access to the Lyon Part Dieu train station). On the same floor, there is a possibility to acquire in addition a small supplementary apartment of 30 m2 (file, description, and price available upon request). Garage for rent nearby. An exclusive from Majoux-Virieux Immobilier Marie-Pierre ANDRILLAT 06 76 08 61 81. Information on the risks to which this property is exposed is available on the Géorisques website: "www.georisques.gouv.fr"This description has been automatically translated from French.
…By Majoux - Virieux Immobilier


Lyon 3rd arrondissement, near the Prefecture. Located on a quiet street, this charming family apartment occupies the top floor of a beautiful period building with an elevator. With 211 sq m of usable space (178 sq m under the Carrez law), this air-conditioned duplex elegantly blends period charm with contemporary comfort: hardwood floors, fireplaces, high ceilings, and generous proportions. The main level is captivating with its bright living areas: a living room, a dining room, and a contemporary kitchen with a breakfast nook. Large French doors open onto a continuous balcony with stunning views of Fourvière. This level also features a master suite with a dressing room and a bathroom equipped with a shower and bathtub, as well as a spacious family room, ideal as a relaxation area, playroom, or office. Upstairs, under the eaves, three lovely bedrooms benefit from high ceilings. They share a family bathroom, and one of them also has its own en-suite shower room. The apartment is functional, with ample storage and a laundry room. A cellar completes this property. Parking is available for an additional EUR30,000. Alur Law information: 14 condominium units, annual charges EUR3,324, no ongoing proceedings. Fanely BALAY-FORT 06 76 45 98 78
…By Sorovim


Located on Rue des Rancy, in the Saint-Amour district of Lyon 3?, in immediate proximity to Part-Dieu, this T4 apartment of 98 m², renovated in 2026, offers a pleasant, family-friendly, and practical living environment for everyday life.On the 1st floor out of 5 in a well-maintained 1980s condominium, this crossing property North/South features a beautiful living space of over 40 m² with a recently installed open kitchen. The space, particularly comfortable and well-organized, allows for easy arrangement of a cozy living area as well as a true dining space. The recently installed kitchen fits perfectly into the whole and adds a modern and friendly touch.The living room extends to a 6 m² loggia facing South onto the inner courtyard, providing a quiet and pleasant outdoor space.The night area includes three nicely sized bedrooms (11.18 m², 11.62 m², and 16 m²), all equipped with parquet flooring. The bathroom has been completely redone, and the apartment also has a separate toilet, particularly appreciated for family life.The living areas benefit from large contemporary tiles, practical and easy to maintain, while the entire apartment has been recently repainted, allowing for immediate installation without work needed.Condominium fees: €703 per quarter including collective gas heating, hot water, cold water, elevator, maintenance of common areas, cleaning, maintenance of green spaces and waste storage facilities, as well as general condominium charges. Only the electricity consumption remains the responsibility of the occupants.Crossing, functional, and fully updated, this property also includes a cellar of 7 m². Collective gas heating. Energy performance diagnosis: D.The location is a real asset: shops, schools, public transport, trams, metro, and all the amenities of the Part-Dieu area are quickly accessible. The Saint-Amour district is particularly appreciated for its residential ambiance, tranquility, and friendly neighborhood life.A turnkey family apartment with beautiful volumes, ideally located in the 3rd arrondissement of Lyon.Fees are the responsibility of the seller. In a condominium of 238 lots. Average share of the estimated budget €2,812/year. No ongoing procedures. Energy class D, Climate class C Estimated amount of annual energy expenses for standard use: between €1,510.00 and €2,090.00 in the years 2021, 2022, and 2023 (subscriptions included). Information on the risks to which this property is exposed is available on the Géorisques website: georisques.gouv.fr.Your NOVEA Immobilier Lyon 6 advisor: Frédéric PERES Commercial agent (Individual company) RSAC 850663956 RCP GALIAN-SMABTP RCACO-24-030382This description has been automatically translated from French.
…By Novea Immobilier


In the heart of the sought-after Préfecture area, within a well-maintained luxury condominium, a bright apartment in good condition with air conditioning and featuring the charm of the old, located on the 3rd floor with an elevator. Entryway offering numerous storage options, large living-dining room with breathtaking views of the Rhône, Hungarian point parquet flooring and a nice ceiling height, separate kitchen, master bedroom, additional bedroom, large office (potential third bedroom), bathroom, shower room, separate toilets, numerous custom storage solutions, attic and cellar. Bicycle storage in the condominium.This description has been automatically translated from French.
…By Lyon - Sotheby's International Realty


In the heart of Lyon 3, just steps from all amenities, discover a rare property where luxury is experienced on every floor. This exceptional triplex is distinguished by its private rooftop, a true signature of the property with a 5 x 10 meter pool overlooking the city, complemented by an outdoor kitchen and a hammam, for unforgettable summer evenings. Private elevator access services all levels, ensuring privacy and absolute comfort from the entrance hall. A unique property for connoisseurs of the exceptional, where rarity and refinement blend daily. Inside, noble materials mark each space: French walnut parquet, Chandore stone, VALCUCINE kitchen, Corian bookshelf bringing warmth and character to all living rooms. The property includes 4 suites, including a master suite, as well as a separate laundry room. Outside, a private courtyard extends the living space, completed by a private garage of about 300 sqm, a rare asset in the city center. +33613292686
…By Bonaparte



Under contract: T3 apartment with terrace and cellar - Lyon 3 - rue Jeanne HachetteVanessa ETIENNE and César et Brutus are pleased to present this magnificent T3 apartment in very good condition, offering an exceptional living environment on a high floor (6th of 8) and benefiting from a superb unobstructed view.Located in the highly sought-after and central area of rue Jeanne Hachette, you will enjoy an ideal address, in immediate proximity to the Fort de Montluc park, the Nelson Mandela esplanade, and the Part-Dieu business district. A dynamic and green environment in the heart of the city.From the entrance, you will be charmed by the brightness of the main room: a beautiful living room bathed in light. This warm and air-conditioned space is ideal for entertaining or relaxing daily. The living room opens directly onto a large terrace of nearly 9 m². The major highlight? An elevated outdoor space offering an unobstructed view and a wonderful feeling of space, a true haven of peace to disconnect in the heart of the city.The apartment has been designed so that everyone can maintain their privacy thanks to an excellent layout: - Living area with an open kitchen, access to a large terrace - Sleeping area with two beautiful bedrooms, a bathroom, and a separate WC.FEATURES AND TECHNICAL DETAILS- Very good condition: No major work required, the apartment is bright and particularly well maintained. You just need to drop off your bags. - Thermal comfort: Air conditioning system installed in the living room and in both bedrooms to keep cool during the summer. - Choice annexes: A healthy cellar for storage and the possibility of acquiring a double garage in succession in the basement, a real luxury in the area.To discuss your real estate project: purchase | sale | rental management | syndic | renovations | financing, contact me:Vanessa ETIENNE Commercial agent EI RSAC 901359828 Lyon 06x51x21x28x43 [email protected]: VE-10537In a co-ownership of 246 lots. No ongoing procedures. Energy class C, Climate class C Estimated annual energy expenses for standard use: between €730.00 and €1,040.00 for the years 2021, 2022, and 2023 (including subscriptions). Information on the risks to which this property is exposed is available on the Géorisques website: georisques.gouv.fr.Your advisor CESAR ET BRUTUS TRANSACTIONS: Vanessa ETIENNE Commercial agent (Individual business) RSAC 901359828 LYONThis description has been automatically translated from French.
…By Cesar Et Brutus


Arnaud Zappoli and César and Brutus present this family duplex apartment in the heart of Monplaisir.Located on the 3rd and 4th floors, this beautiful duplex will offer you all the comfort for family life.On the first level, you will discover a large cathedral living room of 40m² opening onto an open sky terrace of 16m², a separate fitted kitchen, and the master suite (with shower room and dressing room).On the second level: the children's area with 3 bedrooms between 13 and 14m², a bathroom, and separate toilets. A little extra: you will benefit from a playroom and an office.For added comfort, the apartment is sold with a cellar and a garage (PMR standard) is available for an additional cost.Want to visit or need a free estimate?Contact Arnaud ZAPPOLI and César & Brutus06/16/59/58/[email protected]: 537416182 / EIReference: AZ-9955Fees are the responsibility of the seller. In a condominium of 136 lots. No ongoing proceedings. Energy class C, Climate class C. Estimated amount of annual energy expenses for standard use: between €1910.00 and €2600.00 for the years 2021, 2022, and 2023 (subscriptions included). Information on the risks to which this property is exposed is available on the Géorisques website: georisques.gouv.fr.Your advisor CESAR ET BRUTUS TRANSACTIONS: Arnaud ZAPPOLICommercial agent (Sole Proprietorship)RSAC 537416182This description has been automatically translated from French.
…By Cesar Et Brutus


Located within a high-end bioclimatic residence built in 2014, this superb third-floor apartment (accessible by elevator) features a layout designed to perfectly blend aesthetics, comfort, and functionality. Upon entering, you are immediately captivated by the sense of space, the abundant natural light, and the meticulous attention paid to the décor. The apartment was fully designed and styled by Claude Cartier, creating an atmosphere that is contemporary, refined, and timeless. The spacious living area is bathed in light thanks to large windows and opens onto a pleasant balcony offering a completely unobstructed view, with no overlooking neighbors. The semi-open kitchen—separated by an elegant glass partition—combines sociability with practicality while maintaining a distinct area for entertaining. Originally designed with three bedrooms, the apartment currently offers two—including a beautiful master suite—along with a bathroom and a large walk-in closet; a third bedroom could easily be recreated to suit your needs. A tandem double garage is available for an additional €50,000. This property is presented by Cosme Feroldi, a self-employed commercial agent registered with the Lyon RSAC under number 910 529 403. Agency fees payable by vendor - Montant moyen de la quote-part de charges courantes 1,500 €/yearly - Montant estimé des dépenses annuelles d'énergie pour un usage standard, établi à partir des prix de l'énergie de l'année 2021 : 550€ ~ 760€
…By Barnes Lyon 02 - St Antoine
'%20stroke='%23DDAA3A'%20stroke-width='1.909'%20stroke-linecap='square'%20stroke-linejoin='bevel'/%3e%3c/svg%3e)
Receive by email any new listing that may match your search criteria
Your criteria :
By validating this form, you accept the general conditions of use of Le Figaro Properties.
These agencies offer a selection of luxury properties vente at Lyon 3ème. Feel free to contact them for personalized assistance.
Explore 4 luxury apartments with panoramic views in Lyon 3ème, listed for a minimum price of $779,323. These properties with at least 3 rooms offer unobstructed views, sometimes at 360 degrees, over the urban landscape. Apartment listings are concentrated in particular around Montchat. The living areas in our catalog measure between 64 m² and 154 m².
Bring your search project to life by exploring our selection of 21 luxury apartments with a terrace in Lyon 3ème, starting at $538,237. Lunches in the sun, planting or simple breaks facing the rooftops: the terrace enriches every day. Areas such as Part Dieu, Montchat and La Guillotière Nord are among those with the most listings. The minimum living area referenced in our listings is 64 m².
Private swimming in the heart of the city is no longer a dream: browse 2 luxury apartments with a pool in Lyon 3ème, available from $986,768. Residence pool or private pool, the configurations compete in appeal. You will find living areas starting from 138 m². For the largest properties, they can reach 318 m².
Large dinner parties and memorable evenings find their setting among 6 luxury apartments with a reception room in Lyon 3ème, starting at $538,237. These apartments offer a setting worthy of the events you want to organize (formal dinners or private receptions). The market is particularly active in Montchat and Part Dieu. Designed for great occasions, the apartments in our catalog have living areas measuring between 90 m² and 174 m².





