Get early access to listings that match your criteria
Never miss an opportunity again. Our personalized alerts notify you instantly.

 English$ USD · m²


iad France - Christophe Fournier offers you: SAINT MARCEL D'ARDECHE - MAGNIFICENT HAMLET HOUSE WITH POOL, VERANDA, SPA AND INDEPENDENT STUDIO. iad Immobilier - Christophe Fournier presents this beautiful property located in a peaceful and green environment, in the heart of the Saint-Marcel d'Ardèche countryside. Are you looking for a house that offers calm, space, comfort, and quality of life, while having features that allow you to fully enjoy the outdoors? This property deserves your full attention. Built in 1990 on a plot of 2003 m2, the house underwent an extension in 2013, followed by numerous improvements over the years. It now offers a particularly pleasant set, perfectly suited for family life and welcoming friends. AN EVOLVING AND REGULARLY MAINTAINED HOUSE The initial part of the house includes a kitchen with an adjoining pantry, a pleasant living-dining room equipped with a rotating wood stove, allowing heat to be directed to both the living room and the dining room. * one bedroom with a large closet opening onto a small outdoor patio with a view of Mont Ventoux * a second bedroom benefiting from direct access to the veranda and the SPA * an office of approximately 11m2 ideal for teleworking or a leisure space * a bathroom with a shower and bathtub * an independent toilet The extension completed in 2013 allowed for the creation of new spaces: * a shower room with an Italian shower * a suspended toilet * a large bedroom with a closet, equipped with a bay window with roller shutters opening directly onto the terrace around the pool * a studio This studio is a true asset: it includes a bedroom with a wardrobe, a shower room with shower cabin and sink as well as a suspended toilet. Perfect for hosting family and friends, offering an independent space for a teenager, or even considering a seasonal rental project. In 2021, a large veranda was created. A true extra room of the house, it hosts a spa for 4 people with a view of the pool and constitutes a particularly welcoming and pleasant space to relax. A 10 X 5 POOL: Created in 1999, the pool is perfectly integrated into the property, benefiting from a liner replaced in 2014, a pump replaced in 2022, filtration by glass crystals, and chlorine treatment. The pool is surrounded by a pleasant terrace allowing full enjoyment of beautiful days and is fully fenced for added safety. The house has been the subject of numerous investments: * installation of Polyex shutters, high-end wooden shutters requiring no maintenance in 2016 * installation of a Culligan water softener in the pantry with a maintenance contract in 2009 * installation of a ducted air conditioning system in the initial part and air conditioners in the extension in 2020 * creation of the veranda with the SPA in 2021 * installation of an ALUMINUM front door and PVC triple-glazed windows in 2025 The property is set on a fully enclosed plot of 2003m2, beautifully planted with magnificent evergreen oaks that bring freshness, privacy, and charm to the garden. You will particularly enjoy: * A south-facing terrace with a pergola and another to the east * an electric gate * a carport * a workshop accessible from the carport * a shelter for motorcycles, bicycles, or quads * a chalet for gardening equipment * a space dedicated to wood storage for the stove Being in the countryside, the property has two septic tanks, one serving the initial part of the house and the other the extension, connected at a common point. The property tax amounts to €1587 per year. DPE: B - 108 kWh/m2/year GSE: A - 4CO2/m2/year Here, everything is gathered to enjoy a calm and natural environment, away from nuisances, while benefiting from a comfortable house, spacious rooms, and equipment that allows you to fully enjoy each season. Available 7 days a week for any information or to organize a visitThis description has been automatically translated from French.
…By Iad France


Situated less than an hour from Lyon, this character property enjoys an exceptional location combining tranquillity, nature and convenience. Just a few kilometres from Villefranche-sur-Saône and Trévoux, the estate charms with its preserved setting and timeless appeal. Arranged around an elegant inner courtyard dominated by a majestic centuries-old plane tree, this renovated former farmhouse offers approximately 311 m² of living space. The reception rooms benefit from generous volumes and pleasant through light, creating a warm and welcoming atmosphere. Antique terracotta tiles, fireplaces, exposed beams and characterful materials bear witness to the care taken to preserve the soul of the place. The ground floor comprises the main living areas as well as 2 bedrooms and their shower rooms, allowing single-level living. Upstairs, 7 additional bedrooms and 2 bathrooms complete the sleeping quarters. With 9 bedrooms and 4 bathrooms in total, the property is equally suited to an exceptional primary residence, an elegant country house, a family second home, or a charming hospitality project. Outside, the landscaped park of more than 1.27 hectares forms a true green haven. Entirely flat and meticulously maintained, it includes a swimming pool, an equestrian arena, as well as several outbuildings and a cellar, offering numerous layout possibilities. Three cherry trees, two pear trees, an apple tree, a quince tree and a plum tree add to the bucolic charm of the property and invite you to enjoy the seasons to the fullest. A rare property where old-world charm meets the elegance of a nature-oriented way of life. EPC D 198 KWH / D 40 KG CO2. Estimated annual energy costs for the home: Between 4,950 and 6,760. Property tax: 2,178. Transaction fees payable by the seller. No proceedings in progress. Information on the risks to which this property is exposed is available on the Géorisques website: www.georisques.gouv.fr
…By Engel & Völkers Lyon


The NOTA FRONTIERE notarial office offers you: Villa for sale in Interactive Real Estate - - - - - - - - - - - - - - - - - - - - - - Property address: 111 Chemin des Cortets 74160 COLLONGES SOUS SALEVE- - - - - - - - - - - - - - - - - - - - - - REAL ESTATE OPPORTUNITY - As part of an Interactive Notarial Sale, the NOTA FRONTIERE study offers you the opportunity to acquire a rented house located on a plot of 1200 m2 in the lower sector of Collonges sous Salève. The family villa, built in the early 20th century, has a living area of approximately 185 m2. It consists of 7 rooms, evenly distributed to ensure optimal living comfort: - on the raised ground floor, a large entrance leading to a double living room with bay windows opening onto a beautiful terrace, an independent kitchen, two bedrooms/offices, a bathroom, and a guest WC - on the upper floor, under the eaves, three bedrooms, a games room, a bathroom, and a small attic, - on the lower level, in addition to a large garage of 40 m2, a laundry room and a cellar, an arrangement has been made in the form of an independent apartment consisting of a main room with a kitchen, a bedroom/office, a shower room, and a WC. The house is rented on a plot of approximately 1,200 m2, of which part is to be detached from a plot of over 2,000 m2, with land division in progress by a surveyor. Land registry plan available. Monthly rent 2,600 € excluding charges + 400 € of charges (water). Lease expiration on July 31, 2028. Visits will be by appointment only during the following time slots: Thursday, October 1 (11 AM - 12:30 PM), Tuesday, October 14 (5:30 PM - 6:30 PM), and Thursday, October 22 (1:30 PM - 2:30 PM). - - - - - - - - - - - - - - - - - - - - - - Visits: Visits by appointment only. Contact: 06.61.75.88.68 - - - - - - - - - - - - - - - - - - - - - - Sale conditions: The property is presented in Interactive Real Estate for bidding up: - 1st possible offer: from 590,000 euros (negotiation fees included) - Subsequent offers: multiples of 8,000 euros. - Receipt of offers from 11/18/2026 at 1:00 PM to 11/19/2026 at 1:00 PM on the Immo-interactif® site. - - - - - - - - - - - - - - - - - - - - - - Advertisement from the NOTA FRONTIERE study - Notaries in Saint-Julien-en-Genevois - N° SIRET: 32595178800018 - - - - - - - - - - - - - - - - - - - - - - Immo-interactif®: the transparent and secure real estate auction system offered by your notary.This description has been automatically translated from French.
…By Immo-interactif


Situated on the hills above Evian-les-Bains in Neuvecelle, this contemporary villa, built in 2019, will charm you with its high-end finishes. Boasting a prime location, this property is ideally situated, not far from the lakeside and close to the town’s shops, 30 minutes from the Swiss border and 1 hour from Geneva International Airport. As you enter, you’ll discover spacious and welcoming living areas: a light-filled living room, an adjoining dining room and a large terrace offering breathtaking views of Lake Geneva. The semi-enclosed kitchen opens onto a pantry, with direct access to the garage. This level also features a study that could serve as a bedroom, a master suite with a walk-in wardrobe and a full bathroom. Upstairs, a hallway leads to two bedrooms, each with its own en-suite shower room. A second master suite, with a walk-in wardrobe and a full bathroom, enjoys unobstructed views of the lake and a terrace. The fully fitted basement combines comfort and practicality. It comprises a laundry room, a steam room, a guest bedroom with a bathroom, as well as two rooms with running water and fitted cupboards for storage. Air conditioning, underfloor heating, heat pump, wood-burning stove, internal and external insulation, triple glazing, electric shutters, outdoor parking, secure gate, electric car charging point, green roof, Class A energy performance certificate… This unique property embodies a privileged lifestyle in an exceptional setting.
…By Barnes Léman


Located just a 5-minute walk from the center of Publier village, discover this 5-room apartment situated on the top floor of a modern building with an elevator. As the only apartment on its floor, it offers peace, privacy, and high-quality finishes. A dual-aspect property bathed in natural light, it features a spacious 53 sqm living area with lake views, opening onto a large terrace facing south, west, and north—perfect for enjoying the sun throughout the day. The sleeping area comprises four bedrooms, including a master suite with a private shower room, as well as a separate bathroom. Two of the bedrooms could easily be combined to create a second suite, depending on your needs. Comfort is ensured by individual gas heating and a pre-installed air conditioning system. This property is sold with a garage, two covered parking spaces, and a cellar.
…By Barnes Léman


Ideally located in the hills above Evian, this villa enjoys a prime location, offering the perfect balance between proximity to downtown and the tranquility of a residential neighborhood. Conceived and designed by Iméance, this villa combines contemporary design with high-quality features. Every detail—from the choice of materials to the optimization of space—has been carefully considered to provide you with comfort, functionality, and well-being in your daily life. On the ground floor, there is an entryway, kitchen, and living room, as well as a bedroom and a half-bath. On the garden level, a hallway leads to two bedrooms, the full bathroom, and the laundry room. Two parking spaces and a basement complete this property. Photos are for illustrative purposes only.
…By Barnes Léman


Are you looking for an exceptional property combining architectural quality, historical roots, and energy comfort? Come discover this remarkable small-scale castle dating back to the 11th century. It was remodeled in the 15th and 17th centuries, then patiently restored and fully renovated with passion between 2009 and 2011. The main wing has also benefited from a new renovation campaign in 2023-2024. Built on top of a hill that was probably once a motte-and-bailey castle, then fortified, the property benefits from a particularly preserved environment and exceptional panoramic views over the surrounding hills, woods, and meadows, up to the Alps. The main wing, crossing east/west, offers approximately: – On the garden level, two rooms including a beautiful 50 m² family reception room, toilets, and two old dungeons, witnesses of the site's history. Large sheltered terrace (removable structure) in the courtyard allowing full enjoyment of the fine days and hosting convivial evenings. – On the main level, a remarkable 61 m² kitchen-dining room, custom-fitted around original equipment, a 51 m² elegant living room with insert, a 25 m² office, and guest toilets. Direct communication allows access to the annex wing. Underfloor heating. – Upstairs, three comfortable bedrooms, including a suite with a bathroom, shower room, toilet, and walk-in closet. The other two bedrooms share a bathroom. The south wing houses an entrance room, technical spaces, and the boiler room, as well as a small lounge with an old fireplace. Upstairs, two double-exposure bedrooms, a shower room, and toilets. Outside, the leisure area is organized around the old ramparts. A pleasant swimming pool, naturally protected from the wind, is placed in this historically charged environment. A 45 m² garage provides shelter for two vehicles. To host family and friends, a charming independent suite has been arranged in a tower connected to the old ramparts. A truly unique place offering a lookout view of the surrounding countryside. This property today offers a particularly successful balance between heritage, authenticity, and quality of life. Fully rehabilitated, it is in excellent condition and suitable for both family living and hosting friends or guests. A rare estate, literally 'resurrected' over the past few years, allowing you to enjoy preserved Dauphinois heritage without giving up modern comforts. For further information, contact Nicolas DEVIC at 06 15 23 58 62. All shops, schools, high schools, hospital, clinic, and SNCF train station nearby. A43 in 6 min. – Lyon in 50 min. – Geneva in 1h30. Lyon-Saint-Exupéry International Airport in 30 min. New price: €1,580,000 Seller's fees. Energy class: C Climate class: A Estimated annual energy expenses for standard use: between €3,730 and €5,110. Average energy prices indexed to the years 2021, 2022, and 2023. Information on the risks to which this property is exposed is available on the Georisques website: www.georisques.gouv.fr
…By Agence Mercure Lyon-rhône Alpes


Sandra Viricel Immobilier presents this beautiful architect-designed house from the 2000s, located in Saint-Romain-au-Mont-d'Or, in a privileged, quiet and sought-after environment. Turnkey, this house of approximately 184 m2 of living space is situated on a magnificent wooded plot of 3,900 m2 and is spread over three levels. From the moment you enter, you'll be captivated by a beautiful, light-filled living room, complete with a fireplace, a large bay window, high ceilings, and a mezzanine. The bright, open-plan kitchen offers direct access to the terrace. On this same level, you will also find a master suite with dressing room and bathroom. Upstairs, a beautiful mezzanine space with exposed beams leads to an office and a bedroom. The lower level consists of two bedrooms with closets, each opening onto a terrace, as well as a bathroom, a dressing room, a laundry room and a 29 m2 garage. Outside, you will fully enjoy an exceptional setting with a garden with trees, a wooded area, and a swimming pool. a bioclimatic pergola, a spa, a pétanque court and several parking spaces. The house also benefits from a privileged location, close to schools, TCL public transport and the Couzon-au-Mont-d'Or train station. We absolutely fell in love with this architect-designed family home, bright and open to nature. Its generous proportions, numerous outdoor spaces, and high-quality features make it a rare find, ideal for a family seeking a privileged living environment. Discover it now! Sales Agent (Sole Proprietorship): Nathalie Pastré: 06.38.69.40.05
…By Sandra Viricel Immobilier


On a plot of over 500 sqm, in the heart of a quiet little rural village overlooking the Rhône Valley, this former farmhouse still offers nearly 400 sqm of living space, sheltered from road noise. Yet it is only about ten minutes from a train station or motorway and an hour from the center of Lyon. The gate to its enclosed courtyard reveals a 200 sqm house extending outwards beyond its large, south-facing terrace, offering unobstructed views and complete privacy. There is also a 30 sqm garage/workshop, and a two-room gîte providing an additional 40 sqm of accommodation on two levels. The cellars are accessed via a path through the garden. The entire structure has retained its character, although it has been nestled between the four old stone walls of the house, incorporating new structural elements and interior spaces designed for modern, standardized comfort (underfloor heating, automated shutters and garage door, etc.). Very recently, a necessary reconstruction of the house revealed incredible spaces, capable of transforming its use or accommodating your personal layout. The house offers five bedrooms, including one on the ground floor, and a bathroom. You will need to equip your kitchen, which opens onto a large terrace; this living space of over 36 sqm is complemented by a pantry/laundry room and a living room. Upstairs, there is a bathroom to be finished, a second separate toilet, two 15 sqm bedrooms, and two other unusually large rooms, offering potential for a variety of uses. Thanks to a solid structure, you can finish painting and decorating your home with complete peace of mind, according to your tastes and needs. Please contact Rachel Chirouze at 06 83 31 87 28.
…By Espaces Atypiques Drome-ardeche


In Montboucher-sur-Jabron in Drôme Provençale, this fully renovated former flour mill offers a rather rare way of life. Here, no renovations are needed, as the property has been completely refurbished, thought out down to the smallest detail, and is ready to welcome a new chapter and a new family. With its 223 m², six rooms, and four bedrooms, this house-apartment combines spaciousness, light, and privacy. You move naturally and seamlessly from one room to the next, and the different levels allow everyone to find their own space while maintaining a genuine sense of communal living. What gives the place its character is the blend of historic architecture and a particularly meticulous contemporary renovation. The stone, vaulted ceilings, and raw materials harmonize with an industrial-chic aesthetic, without ever losing the warmth of a home where you feel right at home. The history of the flour mill has not been erased; rather, it is now an integral part of the decor. In the living room, old gears have been preserved and beautifully showcased thanks to clever lighting. As night falls, these pieces steeped in history become artistic elements in their own right, creating a unique atmosphere that blends industrial heritage with contemporary design. Outside, the feeling of being at home takes on even greater meaning. The property features a 57 m² private garden with a first terrace, a second, more intimate terrace, and a magnificent third rooftop terrace. Three different ways to enjoy and share the space, depending on your mood, all completely private. The property opens onto a superb wooded park where century-old trees create an exceptionally peaceful setting. You get the pleasant feeling of being nestled in a cocoon, away from the hustle and bustle of the world, while still being close to amenities. Shaded and secure parking is also available, ensuring a daily life that's as convenient as it is serene. Located right next to shops, schools, recreational facilities, and the Montélimar TGV station connecting to Paris, this is a property that stands out from the rest. A turnkey, family-friendly, and welcoming home for those who love places with character and that extra touch of soul you can't find anywhere else. Come take a look! Contact Alexandra CASTELLON at 06 30 64 85 15 Condominiums of 72 units (No proceedings in progress). Annual expenses : 900 euros.
…By Espaces Atypiques Drome-ardeche


situé dans un cadre privilégié à Argentière
…By Chamonix Sotheby's International Realty


la propriété
…By Chamonix Sotheby's International Realty


idéalement situé entre Les Praz et Les Nants
…By Chamonix Sotheby's International Realty


1894 Real Estate offers you this house located in the municipality of Thonon-les-Bains. On two levels and with an area of 82m², it consists of a living room extended by a terrace and a garden facing southwest, three bedrooms, a bathroom, and two separate toilets. A 20m² garage completes this property. Energy performance diagnosis (DPE) Consumption Primary energy: 248 kWh/m²/year (D) GHG emissions: 9 kg CO₂/m²/year (B) Fees payable by the seller. Contact Pascal Quintaine - EI. 0625950181 Real estate sales agent registered with the Chambéry Trade and Companies Register under number 850409616, holder of the real estate solicitation card on behalf of the company 1894-Real Estate. This announcement has been written under the editorial responsibility of the contact real estate agent. According to article L.561.5 of the Monetary and Financial Code, a piece of identification will be required for arranging the visit. Agency reference: 15924This description has been automatically translated from French.
…By 1894 L'immobilier


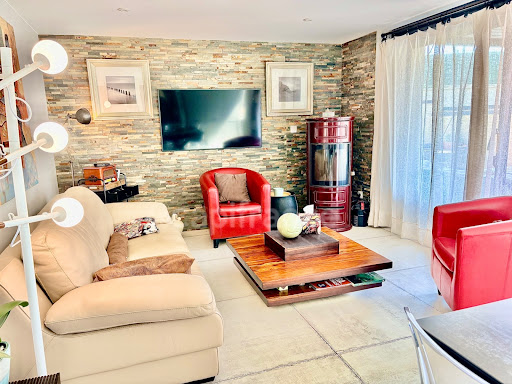
Rénovée avec des matériaux de qualité, située dans un environnement calme et recherché à Cessy, à seulement 2 minutes à pied du lycée Jeanne d'Arc. Cette propriété bénéficie également d'un accès facile aux commerces, aux transports en commun et à la frontière Suisse. Elle dispose de 4 chambres, 2 salons, 2 cuisines équipées, 2 salle d'eau, 1 terrasses, un balcon, une cave, le vaste jardin avec un terrain de pétanque, est idéale pour partager des moments conviviaux en famille ou entre amis. Un atelier indépendant de 15 m2, actuellement aménagé en atelier de couture, ainsi que un cabanon de rangement. Équipée de panneaux photovoltaïques, magnifique vue sur Jura et le Mont-Blanc. Elle est actuellement aménagée en deux appartements indépendants pouvant être réunis en une seule grande maison familiale. Son agencement offre également de nombreuses possibilités: résidence principale, logement indépendant pour recevoir famille ou proches, ou encore projet locatif. Une propriété rare dans le secteur, alliant confort, tranquillité et proximité des commodités. Si cette propriété correspond à votre projet de vie, ce sera un réel plaisir de vous la faire découvrir et de répondre à toute vos questions lors d'une visite. Les honoraires sont à la charge du vendeur. Les informations sur les risques auxquels ce bien est exposé sont disponibles sur le site Géorisques : www. georisques. gouv. fr. Réseau Immobilier CAPIFRANCE - Votre agent commercial (RSAC N°103 689 147 - Greffe de BOURG EN BRESSE) Nezhdet HARBUZI Entrepreneur Individuel 06 12 84 04 38 - Réf.965822
…By Capifrance - Nezhdet Harbuzi


Located in Jaillet, just five minutes' walk from the center of Megève, this apartment of approximately 86 m² occupies the garden level of a chalet that has been completely renovated. The interior layout is entirely to be imagined, offering the possibility to design a generous and welcoming living space, accompanied by three bedrooms. One bedroom could be arranged as a suite, while the other two would share a bathroom. The garden level benefits from direct access to the outdoors, providing a pleasant continuity between the interior spaces and the natural environment of the chalet. A privileged setting to fully enjoy the tranquility of Jaillet and the views of the mountain ranges. The Jaillet and Chamois ski lifts are easily accessible, as are the shops and addresses in the village center, reachable on foot. The apartment is sold with a ski locker as well as an assigned private parking space. To discover the project as a whole and the different layout possibilities, we invite you to request the complete file. Co-ownership of 4 lots. Information about the risks to which this property is exposed is available on the Géorisques website.This description has been automatically translated from French.
…By Antonin Allard


Only 15 minutes from the centre of Aix-les-Bains, this property comprises two serviced and building plots, offering a total surface area of 2,327 sqm, set within a peaceful, preserved residential environment. Enjoying panoramic views over the surrounding mountains and Lake Bourget, the property offers an exceptional setting while remaining in close proximity to all amenities. Planning permits have been granted and are no longer subject to appeal, allowing for the development of an exceptional project comprising two contemporary villas with swimming pools, offering a total of approximately 925 sqm of usable floor area. Free from any builder restrictions, the property offers great flexibility in bringing the project to life, with the possibility of acquiring an individual plot. A rare opportunity to create a bespoke residential project in an exceptional natural setting, just outside Aix-les-Bains. Information regarding the risks to which this property is exposed is available at georisques.gouv.fr. Agency fees payable by the seller.
…By Stone & Wood


Geneva Street, facing the tram and the Montessuit park, a 4-room apartment with a surface area of 108 m², functional and bright in a prestigious residence. Entrance hall with hallway and shower room with toilet, closed equipped kitchen, spacious living room of 33 m² opening onto a large terrace with no overlook. The sleeping area distributes 3 large bedrooms with closets, hallway with bathroom and separate toilet. Ideal for a large family or flat-sharing project. A double garage completes this quality offer. A unique apartment shielded from view in a sought-after neighborhood close to all amenities. Contact us at 06 73 95 33 81 for more information and to arrange a visit. Co-ownership of 181 lots - including 52 residential lots. (No ongoing procedures). Annual charges: 3680 euros.This description has been automatically translated from French.
…By Imogroup Thonon -


UNDER OFFER: Ecully center, located in a prestigious residence with park, swimming pool, and caretaker, ensuring a rare living environment: crossing apartment with double living room opening onto a sheltered terrace with direct view of the residence's park, kitchen with pantry, two beautiful bedrooms without overlooking, dressing room, individual heating: access to shops and transport just steps away, residence meeting high comfort standards.AN EXCLUSIVE OFFER FROM THE AGENCY: ERA IMMOBILIER ECULLY 4 AVENUE EDOUARD AYNARD 69130 ECULLY PHONE: 04 X 78 x 33 x 91 x09 Co-ownership of 872 lots - including 253 housing lots. (Ongoing procedure). Annual charges: 4680 euros.This description has been automatically translated from French.
…By Agence Bonnefoy Ecully

Nestled in the verdant hills above Le Sappey, this tastefully renovated former farmhouse offers generous living spaces of approximately 407 sq m (345.44 sq m Carrez law) on a spacious plot landscaped with orchards and a garden with a terrace. Combining authentic charm with contemporary amenities and high-quality materials, this prestigious property immediately captivates with its stunning mountain views. Inside, the living areas feature Burgundy stone flooring, a bright living room warmed by a monumental fireplace, and a high-end, stylishly designed fitted kitchen. The grand entrance hall, enhanced by stone arches and a custom-built spiral staircase, leads to the upper floors, which house several spacious bedrooms, each with its own bathroom. * Under the eaves, a spectacular open-plan space with exposed timber framing offers further potential for development, ideal for creating an artist's studio or additional bedrooms. Outside, the secluded grounds offer an intimate terrace, perfect for enjoying time with friends and family while taking in the panoramic views of the Alps. T his peaceful location ensures complete serenity while remaining close to shops, schools, and amenities. A haven of tranquility, this unique property in Le Sappey perfectly embodies the spirit of a truly special place where every detail invites you to fall in love and explore further. ENERGY RATING: C / CLIMATE RATING: B. Estimated average annual energy costs for standard use, based on energy prices for 2021, 2022, and 2023: between EUR4,060 and EUR5,560 per year. Information on the risks to which this property is exposed is available on the Géorisques website for the relevant areas: www.georisques.gouv.fr. Photo portfolio available upon request. Contact: Ségolène 33 6 71 82 22 13
…By Espaces Atypiques Annecy


Located on the hillside of St Roch, 5 minutes from Sallanches and at an altitude of 800m, we offer you this new chalet built in 2025. Carefully constructed with quality materials, it benefits from a very good energy performance certificate thanks to its heat pump heating system. Its 202 m2 of living space is divided between an independent apartment, an office, and a bathroom/WC on the ground floor, a large living room kitchen of 62 m2 with a pantry and WC on the lower ground floor, and three bedrooms and two bathrooms/WC on the upper floor. Its highlight is its 70m2 terrace and its breathtaking view of the Mont-Blanc mountain range. A two-car garage completes the whole.This description has been automatically translated from French.
…By Realp'immobilier


Exclusively listed by Coldwell Banker, discover this exceptional property in a commanding position in Saint-Péray, offering breathtaking panoramic views of the mountains and vineyards. Built on a landscaped plot of 3,272 sqm, this remarkable 257.52 sqm (Carrez law) architect-designed house captivates with its curved graphic lines and a subtle blend of contemporary and Art Deco influences. Expansive bay windows flood the spaces with natural light, erasing the boundary between indoors and outdoors. Upon entering, you will be charmed by the grand reception volumes. The heart of the home spans nearly 80 sqm. Entirely glass-fronted, this space brings together a living room and a dining room around a central fireplace, along with an elegant bar area. A fully equipped kitchen, a pantry, and a versatile room that can serve as an office or playroom complete this first level. The layout of the sleeping quarters has been designed to offer perfect independence. Upstairs, the master suite forms a true 42 sqm private space opening onto a panoramic terrace. It includes a bedroom, a mezzanine, a custom walk-in closet, and a luxurious bathroom. The lower level is dedicated to family and guests. It accommodates two bedrooms, a bathroom, a large 52 sqm recreation room, as well as an independent 42 sqm studio, perfect for hosting guests in complete privacy. Outside, the property benefits from high-quality contemporary amenities. Completely renovated in 2017, notably with the installation of a heat pump, reversible air conditioning, and aluminum window frames, the house guarantees absolute modern comfort. The terraces harmoniously follow the natural terrain to guide you toward the centerpiece of the garden: a spectacular 12 x 8-meter curved infinity pool that seems to blend seamlessly into the horizon. A 33 sqm garage and generous parking spaces complete this unique living environment, designed for lovers of architecture and rare panoramic views. Asking price: 950,000 euros (Agency fees payable by the seller) Energy Performance Certificate (EPC): C Estimated annual energy costs (approximate): between 2,380 euros and 3,240 euros Information on the risks to which this property is exposed is available on the Géorisques website: www.georisques.gouv.fr https://sites.google.com/a/coldwellbanker.fr/honoraires-coldwellbanker-demeure-prestige/
…By Coldwell Banker Paris


ANNECY-LE-VIEUX Mountain Views, Natural Light and an Exceptional Lifestyle Just 15 Minutes from the Lake by Bike In one of Annecy-le-Vieux's most sought-after residential areas, Babolat, independent agency, presents this brand-new contemporary villa, enjoying beautiful open mountain views and a peaceful, highly desirable setting. Since the villa has never been occupied, we have a few suggestions for furnishing it. From the moment you enter, the villa impresses with its bright interiors and generous proportions. Benefiting from a triple aspect and expansive glazing, this semi-detached property is flooded with natural light throughout the day. The main living area opens seamlessly onto the south-facing terrace and landscaped garden, creating a natural connection between indoor and outdoor living. Carefully designed, the garden offers privacy while enhancing the surrounding views. The newly installed Vercauteren kitchen, fitted with Siemens appliances, blends perfectly into this welcoming living space, designed for both family life and entertaining. Upstairs, the sleeping quarters comprise four bedrooms with built-in storage. Two of the bedrooms open directly onto a pleasant terrace with uninterrupted mountain views. Two bathrooms complete this level. High-quality features have been selected to meet modern standards of comfort and energy efficiency, including a heat pump, oak flooring in the bedrooms, electric shutters and adjustable sun screens. Outside, the property benefits from a private garage and an additional parking space. Ideally located just 950 metres from the village centre, less than 15 minutes by bike from Lake Annecy and within immediate reach of shops, schools and public transport, this home enjoys a highly desirable location. A rare opportunity to acquire a bright, brand-new home in a prime Annecy-le-Vieux setting, offering the perfect balance between lake, mountains and everyday convenience. Babolat Sylviane, phone number +33 6 70 64 14 51, independent agency, specializing in the sale of properties around Lakes Annecy and Bourget, the Tarentaise, the Aravis, and the Genevois region.
…By Babolat


Charbonnières-les-Bains Architect-designed villa of 185 m².In immediate proximity to the center and shops, discover this high-end architect-designed villa project of 185 m², located on a plot of over 1,300 m².The house offers beautiful volumes, contemporary architecture, premium amenities, and a 50 m² garage.Designed as a turnkey project, it is offered at a global price, all included, with no surprises for the buyer, covering all the amenities and finishes specified in the project (notary fees, VRD, connection, terraces, pool, landscaping).A rare opportunity in Charbonnières-les-Bains to enjoy a privileged residential setting, just minutes from Lyon.This description has been automatically translated from French.
…By Selection Artisanale

In the heart of La Roche-sur-Foron lies a true architectural gem of 134 sqm. Nestled on the second floor, under the eaves of a charming 1900 building, this apartment, with its dual aspect and sole occupancy on the landing, offers an exceptional and private living experience just 30 minutes from the center of Geneva. Completely redesigned and renovated to an uncommon standard, it boldly blends the grandeur of the original features with sophisticated décor. From the moment you enter, with its cement-tile-style flooring and Art Nouveau curves, the tone is set: classic elegance meets contemporary flair. Your gaze is immediately drawn to the stunning glass partition leading to the light-filled living room of over 40 sqm. The hallmarks of Haussmannian style are magnificently showcased: solid herringbone parquet flooring, high ceilings, and delicate moldings harmonize perfectly with nods to the postmodernism typical of the 1970s. This reception area, extended by an elegant continuous balcony, is enhanced by an unobstructed view, a rare find in the city center. The tour continues with a high-end kitchen (Perene), entirely custom-designed, featuring soft, inviting colors and a convivial island. It flows seamlessly into the bright dining room, nestled in the veranda, and includes a pantry with ample storage. This is where the magic happens: the veranda opens onto a spectacular, intimate, and landscaped terrace of approximately 50 square meters. A true hanging garden, an absolute rarity in the heart of the city, inviting both contemplation and entertaining. The subtly designed sleeping area offers, on one side, a spacious and tastefully decorated bedroom. Its built-in closets and preserved moldings reflect the building's classic heritage. A refined bathroom completes this wing, where large terrazzo tiles complement the authentic feel of the built-in storage surrounding a relaxing bathtub. On the other side, a more private hallway leads to the master suite. Conceived as a true suite, this bedroom benefits from direct access to the terrace for waking up bathed in natural light. It includes a separate shower room with a walk-in shower featuring soft, organic curves, and a custom-made dressing room. The quality of the materials, the bold aesthetic choices, and the generous proportions make this apartment an exceptionally rare find on the market. The property also includes a cellar. It is also possible to take over the leases of the nearby garages for optimal urban living convenience. Note: A third bedroom can easily be added to suit individual needs. Property subject to co-ownership regulations - 10 units, including 7 residential and commercial spaces. Co-ownership charges: approximately EUR919/year. Voluntary co-ownership. ENERGY RATING: E; CLIMATE RATING: E. Average energy prices indexed for 2021, 2022, and 2023 (including subscription fees) between EUR3,500 and EUR4,780. Actual consumption cost for 2025: EUR2,482. Information on the risks to which this property is exposed is available on the Géorisques website: www.georisques.gouv.fr. Contact: Emerick 33 7 63 07 83 55 Condominiums of 10 units (No proceedings in progress). Annual expenses : 919 euros.
…By Espaces Atypiques Annecy

Receive by email any new listing that may match your search criteria
Your criteria :
By validating this form, you accept the general conditions of use of Le Figaro Properties.
These agencies offer a selection of luxury properties vente in Rhône-Alpes. Feel free to contact them for personalized assistance.


