Get early access to listings that match your criteria
Never miss an opportunity again. Our personalized alerts notify you instantly.

 English$ USD · m²


In Pranles, near the towns of Privas and COUX in Ardèche, this house offers a peaceful living environment in a pleasant setting.Set on a beautiful wooded plot of approximately 6,130 m², it includes on the ground floor a full basement with a large garage and storage spaces. On the first floor, a bright living/dining room, an independent kitchen, a veranda, three bedrooms, a shower room, a toilet, and hallways.Outside, several shelters and lean-tos provide additional practical spaces, while an inground pool allows for full enjoyment of sunny days.All of this benefits from a beautiful unobstructed view of the countryside, just a few minutes from Privas and its amenities.The plot, of a good size, is located in a buildable area, subject to the acceptance of urban planning permits. Information on the risks to which this property is exposed is available on the Géorisques site: www.georisques.gouv.fr.Orpi Ardèche, Drôme, Gard, Vaucluse is your partner for all your real estate projects. Orpi, the cooperative spirit...Feel free to contact our agency for more information about this house. Agency reference: 1372This description has been automatically translated from French.
…By Orpi - Sud Immo Privas


SOLE AGENT - DEMI-QUARTIER, VERY COSY FOUR-ROOM APARTMENT (REF. 7885), on the first floor of a well-established, peaceful residential condominum, ideally situated right next to the Princesse ski-slopes! A private staircase leads to this South-West-facing apartment: a bright living area thanks to its lovely windows opening onto a pleasant balcony (over 10 Sqm), with unobstructed views over the mountains, and its roof-window above the open-plan fitted kitchen. Three bedrooms, one bathroom, one shower room. It has the cosy atmosphere of a chalet, thanks to the sitting area with its fireplace (insert), wood panelling… and its view over the mountains! Its greatest asset: ski-in, ski-out access in winter… and private use of a piece of the garden in summer to relax in the sun… Floor area (Carrez law measure): 43.61 Sqm + 20.79 Sqm
…By Boan Immobilier


Village centre pedestrian street, quiet location, magnificent duplex apartment with south-facing terrace, 70 m² Carrez, 78 m² in total, kitchen opening onto a large double living room with wood-burning stove, guest toilet, 1 en-suite bedroom, mezzanine area with TV corner and 1 en-suite bedroom with shower room and toilet. More information. Yannick Bardel Chalets et Demeures Including fees of 5% TTC to be paid by of the purchaser. Price excluding fees 1 104 762 €. Energy class D, Climate class B Estimated average amount of annual energy expenditure for standard use, based on the year's energy prices 2021: between 1100.00 and 1550.00 €. Information on the risks to which this property is exposed is available on the Geohazards website: georisques.gouv.fr.
…By Chalets Et Demeures


ORPI exclusivity, just a stone's throw from the village, in a quiet and sought-after area: this wooden frame house from 2023 combines design, comfort, and energy performance on a very nice flat plot. From the entrance, you discover a huge living space of 70 m², bathed in light and opening onto the terrace and the pool. The volumes are generous, the finishes impeccable, and every detail has been thought out for the well-being of future residents. The house has 4 bedrooms, including two master suites, as well as 3 bathrooms, to comfortably accommodate family and guests. A pantry and a laundry room complement the fully equipped kitchen, located nearby. The basement holds two nice surprises: a friendly game room and a superb wine cellar, for the greatest pleasure of enthusiasts. On the technical side, this house ticks all the boxes for modern comfort: wooden frame and ultra-efficient insulation, automated BSO shutters, solar panels, underfloor heating, and reversible air conditioning. A set that guarantees excellent comfort year-round, with perfectly controlled consumption. Outside, it's all about relaxation: heated pool, bioclimatic pergola, and several parking spaces complete this ideal ensemble. A recent, ecological, and friendly house, in the heart of Francheville-le-Haut. A rare property, to discover without delay! Virtual tour available on request. Agency reference: 1693This description has been automatically translated from French.
…By Orpi - Positif Immobilier


FAMILY HOUSE – 138 M² – 5 BEDROOMS – FULL BASEMENT – LAND 892 M²Located in a **quiet residential area, close to the countryside**, discover this family home built in 1973, offering **138 m² of living space** and set on a plot of **892 m²**.\n\nThe house has the advantage of providing **around 110 m² on one level**. This level features a beautiful **living room of nearly 52 m² with an open kitchen**, friendly and bright, benefiting from a closed hearth fireplace and air conditioning. It opens onto a **south-facing terrace offering a pleasant unobstructed view**.\n\nStill on one level, the sleeping area includes **3 bedrooms** as well as a shower room and a bathroom, allowing for comfortable daily living on a single level.\n\nUpstairs, two additional bedrooms and a toilet complete the living space, offering a total of **5 bedrooms**, ideal for accommodating a family, setting up an office, or having a guest room.\n\nAnother major asset: the house benefits from a **full basement of 110 m²**, offering many possibilities for parking, storage, workshops, or additional spaces. The garage door is automated.\n\nIn terms of comfort, heating is provided by an **air/water heat pump**, complemented by the closed hearth fireplace. The production of hot water is ensured by the heat pump and a second electric water heater. The house also has **6 photovoltaic panels with a total power of 3 kWc**.\n\nSeveral improvements have been made over the years: **facades renovated in 2010, roof redone with added purlins in 2016, electric roller shutters in 2023, and automatic gate in 2024**.\n\nOutside, the **892 m²** plot allows full enjoyment of the calm and green setting and has a garden shed.\n\nFinally, **public transport is accessible just 5 minutes on foot**, thus combining a residential environment, proximity to the countryside, and ease of movement.\n\nA family home with **spacious volumes and many amenities**, with 5 bedrooms, single-level living, a large basement, and a south-facing terrace with an unobstructed view.\n\nInformation on the risks to which this property is exposed is available on the Géorisques website: www.georisques.gouv.fr\nSelling price: €676,000\nSeller's fees\n\nContact your SAFTI advisor: Geneviève ROBIN, Phone: 0610078032, Email: [email protected] - EI - Commercial agent registered with the LYON RSAC under number 911384055This description has been automatically translated from French.
…By Safti


xposed stone walls, an unobstructed view of the Grand Colombier, and landscaped grounds of approximately 5,000 m² frame this character property, which offers around 250 m² of living space, complemented by three independent, furnished annexes. Access to the main house is via a charming inner courtyard bordered by stone walls and lush greenery, featuring a patio lounge and a filtered fishpond. The main residence offers a fluid layout set over two levels. The ground floor opens onto a dining room fitted with a recent wood-burning stove, flowing into a fitted kitchen and a living room with direct access to the terrace and its open views. This level also includes a shower room, a utility room, and two bedrooms that could easily accommodate an independent activity or home office. The upper floor distributes two lounge areas and four bedrooms, including a master suite with a large shower room tiled in travertine, featuring a walk-in shower and double vanity. On the top level, over 130 m² of attic space remains suitable for conversion. Heating combines an air-to-water heat pump and a wood-burning stove with lined flues. All windows and doors feature recent double glazing. Created in 2021 and maintained in pristine condition, the three outbuildings cover approximately 40 m², 60 m², and 110 m² respectively. Designed with the help of an interior architect, each features a distinct decor identity. The first single-story unit, fully accessible to people with reduced mobility (PRM), centers around a double bedroom with an industrial aesthetic pairing raw stone and polished concrete. The second offers a duplex layout featuring natural shades and a double bedroom. The third, also a duplex, showcases a sleek contemporary style, comprising a dormitory space with four single beds on the lower level, and an en-suite double bedroom with a shower room upstairs. Fully equipped and turnkey, these three units have their own water and electricity meters, independent heating, and fiber-optic internet connection. The estate offers further development potential, and the fully enclosed 5,000 m² grounds feature carefully landscaped outdoor spaces and an EV charging station. Located in the Ain department, the village of Ceyzérieu sits at the foot of the Grand Colombier, in immediate proximity to the Marais de Lavours nature reserve and the ViaRhôna cycle routes. Lake Bourget and the port of Châtillon are reachable within a 10-minute drive. Culoz train station, 5 minutes away by car, provides direct rail connections to Chambéry, Lyon, and Geneva. ENERGY CLASS: C / CLIMATE CLASS: A Estimated average annual energy costs for standard use, based on average energy prices indexed to 2021, 2022, and 2023: between euros2,610 and euros3,590 per year. Information on the risks to which this property is exposed is available on the Géorisques website: www.georisques.gouv.fr Contact: Marine +33 (0)6 09 77 70 59
…By Espaces Atypiques Annecy


Tresserve, in a quiet area, in a condominium with elevator, swimming pool, and tennis court, breathtaking view of the lake for this beautiful 144 m2 apartment including a fitted independent kitchen, a double living room facing west, three bedrooms including one suite, another shower room, as well as two separate toilets. Cross-ventilated and partially air-conditioned, the property also includes two cellars, a single garage, and two balconies. A shared parking area completes the property.This description has been automatically translated from French.
…By La Cible Immobiliere


DIVONNE SOTHEBY’S INTERNATIONAL REALTY is pleased to present this exceptional property, ideally located on the sought-after heights of Grilly, boasting breathtaking panoramic views over Lake Geneva and the Alps. Nestled within a privileged residential setting, just a few minutes from Divonne-les-Bains and the Swiss border, this elegant fully renovated residence perfectly combines refinement, comfort, and serenity. Set on a beautifully landscaped plot of 1,632 sqm, the property offers approximately 239 sqm of total living space and benefits from high-quality features throughout. From the moment you enter, the generous volumes and abundant natural light create an immediate sense of elegance and wellbeing. The ground floor features a spacious living area composed of a contemporary open-plan kitchen, dining room, and lounge, extending onto a terrace with spectacular views over the lake and surrounding mountains. A guest bedroom with en-suite shower room completes this level. Upstairs, the property offers three beautiful bedrooms sharing a bathroom, as well as a superb master suite featuring a dressing room, private shower room, and its own balcony enjoying even more stunning panoramic views. The lower ground floor includes a laundry room, a games room, and a garage offering numerous possibilities for further customization according to the future owners’ needs. An independent studio apartment harmoniously completes the property, ideal for hosting family and guests, accommodating an au pair, or generating rental income. Outdoors, a second large partially covered terrace and an elegantly integrated swimming pool overlook this unique and preserved natural environment. Several outdoor parking spaces together with a carport further enhance this rare property, offering absolute peace and tranquility surrounded by nature. DIVONNE SOTHEBY’S INTERNATIONAL REALTY, your trusted expert in luxury real estate in the Pays de Gex and Greater Geneva area. Information regarding potential risks to which this property is exposed is available on the Géorisques website: https://www.georisques.gouv.fr
…By Divonne Sotheby's International Realty


Chamonix Sotheby’s International Realty is proud to present the stunning Chalet Diana. Located in the highly sought-after Tines area of Chamonix, this beautiful modern 220 m² chalet offers 7 bedrooms, 5 bathrooms, as well as a spacious terrace and a garden with breathtaking views of the Mont Blanc massif. Just a few steps from the Chamonix Golf Course, the Flégère ski area, and the beautiful trails of Paradis des Praz, Chalet Diana enjoys optimal sunlight throughout the year in a peaceful and highly desirable setting. The chalet is laid out as follows: Garden level: a large entrance with storage, open-plan kitchen, dining area, and bright living room opening onto the south-facing terrace and garden with views of Mont Blanc. This level also includes one bedroom, a shower room, and a bathroom. First floor: three large double bedrooms with balconies, including one en suite, as well as an additional bathroom. Basement: a fitted space comprising a wine cellar, a wellness area with sauna and shower room, a laundry room, a TV room, two double bedrooms, with the possibility of a third en suite. A large closed garage, along with exterior parking spaces, completes this exceptional property. Chalet Diana combines comfort, generous living spaces, and a unique natural setting. This magnificent property is designed with high-quality materials and elegant period-style design, offering stunning views and a highly coveted location. The golf course is just a few steps away, as are the Flégère ski lift, bus stop, and train station, providing access to the entire valley. For further information, please contact Carla Vuillaume at Chamonix Sotheby’s International Realty.
…By Chamonix Sotheby's International Realty


EXCLUSIVITY – Chamonix Sotheby’s International Realty is pleased to present Apartment Capri, ideally located in the heart of Chamonix. It features five spacious bedrooms, four bathrooms, and a superb 57 sqm south-facing terrace offering exceptional views of Mont Blanc and the Aiguille du Midi. In immediate proximity to Parc Couttet and local shops, yet sheltered from the hustle and bustle of the town center, this residence, built in the 2000s, was developed by a renowned local developer. This charming duplex is arranged as follows: An entrance hall with storage, a spacious living area with an open-plan kitchen leading to the dining room, enhanced by an authentic Savoyard fireplace with oven. Two large bay windows open onto the terrace, providing optimal sunlight. A master suite with bathroom, sauna, dressing room, and direct access to the terrace completes this level. Two additional bedrooms with built-in storage, along with two shower rooms, also complete this floor. Upstairs, you will find two further bedrooms, a shower room, and access to a balcony with views of Le Brévent. Additional features include a closed garage, a very large cellar, and a ski locker. Visitor parking spaces are also available in front of the residence, which is secured by a barrier. An ideal pied-à-terre, the apartment offers walking access to numerous shops and restaurants. A public car park is located just a few meters away, as well as the Montenvers train station and a bus stop. The Chamonix tennis club, QC Terme spa, and the sports center are all within a 10-minute walk. For further information, please contact Carla VUILLAUME, Chamonix Sotheby’s International Realty, at +33 6 49 78 96 01.
…By Chamonix Sotheby's International Realty


Kévin DUFOURD MarketPlace Immobilier offers you EXCLUSIVELY this house of 450 m² on a plot of over 3300 m² with a swimming pool, functional thanks to high-end features and spacious areas.This family villa, entirely renovated in 2023, is divided into 3 living units, consisting of:# A main residence of approximately 300 m²:Ground Floor: An equipped kitchen open to a large dining room and living room, all overlooking the terrace and pool. A sleeping area with 2 bedrooms, including a large master suite with a 45 m² dressing room, and 1 independent toilet. There is also a laundry room and an attached garage.1st Floor: Two large mezzanines, 2 bedrooms with terrace, 1 bathroom, 1 independent toilet.# A PMR (Person with Reduced Mobility) apartment of approximately 70 m² consisting of an equipped kitchen, a living room, a bedroom, a shower room, and an independent toilet with a private exterior.# A second apartment of approximately 80 m² consisting of an equipped kitchen, a living room, two bedrooms, a shower room, and an independent toilet with a private exterior.This villa offers several outdoor spaces that include:A large terrace, a swimming pool with a sunbathing area overlooking a clear view without any vis-à-vis. A large flat buildable plot below.This villa meets all the criteria you can expect from a family villa: spacious, bright, without vis-à-vis, quiet, functional, and with very large volumes.All these features make this villa a privileged place for guest house and gîte activities or annual rental with a good rental yield.The villa still holds surprises that will be discovered during the visit; I remain at your disposal for a visit to discover this exceptional property.I remain at your disposal for a visit. Contact Kévin DUFOURD of MPI to arrange a visit: TEL: 07.78.55.21.92 - EMAIL: [email protected] - RSAC AUBENAS N° 791 454 366 Independent sales agent of the national network Marketplace Immobilier N° RSAC: 791454366. Information on the risks to which this property is exposed is available on the Géorisques site: www.georisques.gouv.frThis description has been automatically translated from French.
…By Marketplace Immobilier


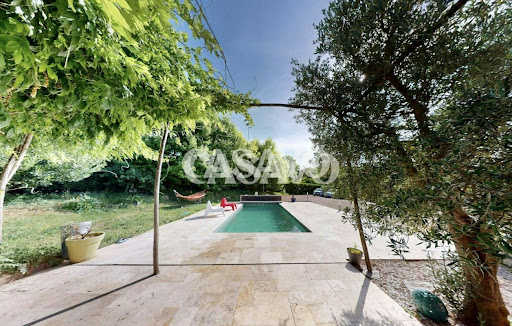
Casavo offers for sale this exceptional property in Côtes-d'Arey. LARGE LAND including a wooded area. SINGLE-LEVEL LIVING SPACE. 7 MINUTES FROM HIGHWAY ACCESS. DYNAMIC VILLAGE, NO NOISE POLLUTION. DIAGNOSTIC A. In a quiet location, at the end of a cul-de-sac and without overlooking, discover this beautiful single-story house of 178 m² on a wooded plot of 5,700 m², with a swimming pool, wooded area, and the possibility of accommodating horses. Built in 1989 and extended in 2007, it offers a bright living area of 44 m² with an open kitchen, 3 bedrooms, and an independent space of about 90 m² including a large master suite, a mezzanine, a bathroom, a dressing room, and a WC. This space can easily be transformed into an independent apartment (for family, liberal profession, guesthouse, or rental). The complete basement of over 160 m² includes a large garage, a workshop, a cellar, and plenty of storage space. Outside, enjoy a heated swimming pool (8 × 3 m), a 50 m² resin terrace, a vast garden with fruit trees, a wooded area, and direct access to walking paths. Parking for 6 to 10 vehicles. Regarding comfort, the house benefits from quality amenities: DPE A/A, photovoltaic panels, heat pump, pellet stove, solar thermodynamic water heater, dual flow ventilation, reversible air conditioning, motorized gate, intercom, alarm, and sewer system. Just 40 minutes from Lyon, close to Vienne, schools, shops, and transport, this property will appeal to families, nature lovers, and buyers looking for a property offering comfort, spaciousness, and rental income potential. You can book your visit on the Casavo website. Additional information: DPE A/A (07/05/2025) – Estimated energy expenses: €1,110 to €1,570/year – Property tax: €1,628. This property is marketed. Interested in this property? More information on the Casavo website.This description has been automatically translated from French.
…By Casavo Management France


Near Voiron, nestled within nearly 3 hectares of beautifully wooded grounds crossed by a stream, lies a discreet 700 sq.m estate shaped by more than seven centuries of history. A former mill whose origins can be traced back to 1316, this remarkable property has preserved the full strength and authenticity of its architecture. Cut stone, vaulted rooms, remnants of the original mill mechanism and spectacular volumes create a truly unique setting. Generous reception spaces, a caretaker’s house, a swimming pool, a barn and several outbuildings complete this rare estate. A property of exceptional character where heritage, nature and the art of living come together, ideally situated between Grenoble, Lyon and Geneva. A timeless place, for a property unlike any other.
…By Lyon - Sotheby's International Realty


Idéalement située à proximité immédiate du centre de Chamonix-Mont-Blanc, cette élégante maison développe 209,72 m² habitables pour 326,73 m² de surface au sol. Répartie sur 12 pièces, elle propose 9 chambres, chacune avec sa salle d'eau et ses toilettes, offrant un cadre idéal pour une résidence familiale ou un projet d'investissement. Entièrement meublée avec goût, elle séduit par son atmosphère chaleureuse et ses nombreux espaces dédiés au confort et aux loisirs. Après une journée en montagne, profitez d'un espace bien-être avec jacuzzi et sauna privatif, ou partagez un moment convivial dans la salle de jeux. Le salon avec cheminée invite à la détente, tandis que les pièces de vie offrent de belles vues sur les montagnes. Un garage et des espaces de rangement complètent ce bien rare, alliant emplacement central, confort et prestations recherchées.
…By Cimalpes Chamonix-mont-blanc


Welcome to ultra-contemporary living. Perched on the highly sought-after heights of Coublevie, right at the gateway to the famous Chartreuse Regional Nature Park, lies this 210 sqm architectural gem built in 2019. An exclusive address offering the perfect balance between a total getaway in the heart of nature and hyper-connectivity. From the moment you arrive, the tone is set: sleek lines, suspended rooftop terraces, and above all, an absolutely breathtaking 360-degree panoramic view of the mountains. A true living artwork that changes with the seasons. A Strategic Location: Between Nature, Lakes, and Major Cities Luxury is also about location and freedom of choice. This property boasts an idyllic setting for outdoor enthusiasts and urban professionals alike: Outdoor Spirit: Nestled at the foot of the Chartreuse mountains and just 25 minutes from the famous Lake Paladru—a true turquoise jewel for your relaxing weekends or water sports. Hyper-connected: Only 8 minutes from the Voiron highway exit, 30 minutes from downtown Grenoble, and 1 hour from both Lyon and Valence (TGV stations and airports). The Reception Space: The "Wow" Effect The ground floor has been masterfully designed for entertaining and shared moments. A sun-drenched 71 sqm cathedral living space, where indoor and outdoor living merge seamlessly thanks to stunning pocket sliding glass doors. A fully equipped designer kitchen (featuring a built-in plancha grill for summer dinners) opening onto a warm, cozy living room enhanced by its fireplace. The Upper Floor: Head in the Clouds Take the stairs and let yourself be captivated by a spectacular hallway featuring a glass footbridge. The Primary Suite (27 sqm): A true five-star hotel experience complete with a custom walk-in closet, private en-suite bathroom, and a private balcony offering breathtaking panoramic views. The Kids/Guests Space: 3 beautiful, bright bedrooms with built-in wardrobes and an independent bathroom. The "Lifestyle" Bonus: A separate 25 sqm room, ideal for creating your own home gym, a remote-work office, or an artist's studio. A Private "Resort-Style" Outdoor Space The 1,650 sqm landscaped grounds are an open invitation to relaxation and entertaining: A crystal-clear swimming pool and its jacuzzi for ultimate relaxation overlooking the valley. A meticulously paved courtyard with a carport, completed by an XXL 51 sqm garage with an automatic door. "Smart & High-Tech" Features Here, absolutely nothing has been left to chance. The villa integrates the finest current technologies: Underfloor heating and cooling via heat pump, along with reversible air conditioning. Integrated smart home automation (domotics), centralized electric shutters, and fiber-optic internet. Maximum security: alarm system, video surveillance, and an automated gate. Our Kretz Favorite: The incredible versatility of this villa. Being right at the gateway to a majestic regional park, just a stone's throw from the turquoise waters of Lake Paladru, while remaining less than an hour from major metropolises. This is the very definition of the contemporary art of living. Full file and private viewings available upon request.
…By Kretz Real Estate


Ideally situated, the Chalet Alp Hotel offers excellent access to the village of Megève, with its lively shops, restaurants and art galleries. In both summer and winter, it also serves as a strategic base for exploring the resort’s many activities: skiing, hiking, golf and cultural events. The Chalet Alp Hotel features 18 en-suite rooms and several communal areas perfect for relaxation. Having long been run as a hotel, the time has come to give this chalet a new lease of life. A rare and attractive opportunity for investment and value creation. An ideal asset for developing a unique village centre project.
…By Megève Sotheby's International Realty


In the heart of the Prefecture district, in a beautiful bourgeois building with elevator, this 110 m2 apartment is located on the 1st floor and benefits from a pleasant east-west exposure. The entrance hall leads to a beautiful, bright, and elegant living room that has retained all its original charm: herringbone parquet flooring, a marble fireplace, and a beautiful custom-made wooden glass door. A room with generous proportions, designed to be both welcoming and comfortable. The sleeping area includes a master bedroom with an adjoining office, which can easily be converted into a dressing room, as well as a second bedroom overlooking the courtyard, in a quiet location. The fully equipped kitchen is also located in the courtyard. A bathroom with double vanity, bathtub and shower completes the space. The apartment has been renovated to a high standard, with double glazing and careful attention paid to preserving original features. It benefits from abundant natural light and an atmosphere that is both elegant and welcoming. A cellar and an attic complete this property, as well as a bicycle storage room in the building. A sought-after address in the Prefecture district, in the immediate vicinity of shops, schools, transport and the life of the city centre.
…By Privilege Immobilier & Conseil


ANNECY SOTHEBY’S INTERNATIONAL REALTY is pleased to present this elegant character property, offered exclusively, set in a peaceful and green environment close to local amenities, enjoying a south-facing exposure and superb open views over the surrounding countryside. Offering more than 400 sqm of living space, complemented by a large basement, this residence stands out for its generous volumes and quality features. It comprises a spacious reception area with three lounges and fireplaces, a large fully equipped kitchen with dining area, a ground-floor master suite, five bedrooms, an office, three bathrooms, a home cinema lounge, as well as a winter kitchen. Numerous terraces and balconies allow you to fully enjoy the views and sunshine throughout the day. Set on approximately 2,040 sqm of landscaped and enclosed grounds, the property features a heated swimming pool with pool house, a secure private driveway and two automated double garages accommodating up to four vehicles. Additional features include central vacuum cleaning, an electric gate with video intercom, an integrated alarm system and quality fittings throughout. Ideally located just 15 minutes from Annecy, 30 minutes from Aix-les-Bains, 35 minutes from Geneva and its international airport, and within easy reach of ski resorts and major motorway connections. ANNECY SOTHEBY’S INTERNATIONAL REALTY, your specialist in the sale and rental of exceptional properties in the Annecy area, the Aravis mountains, Aix-les-Bains and the surrounding region.
…By Annecy Sotheby's International Realty


EXCLUSIVE LISTING – Located in the commune of Évian-les-Bains and just steps away from all the amenities of the Neuvecelle/Milly town center, discover the perfect blend of house-like living and apartment convenience. Ideally nestled within a high-end residential complex in a peaceful, leafy setting, this 76.32 sq m two-bedroom apartment (T3) boasts a lovely outdoor area featuring both a garden (approx. 180 sq m) and a terrace. Benefiting from multiple aspects, it features a south-east facing garden as well as a refreshing north-facing terrace. High-quality finishes and a layout that is both functional and stylish make this a move-in-ready apartment where comfort and simplicity are the priorities. The apartment comprises a spacious living area with an open-plan kitchen (over 37 sq m), two bedrooms with built-in storage (12.46 sq m and 9.24 sq m), and a bathroom with a laundry area. Condominium fees include heating, hot water, and cold water, based on pro-rata consumption. An indoor parking space with level access completes the property. An additional garage is available for purchase.
…By Barnes Léman


ANNECY SOTHEBY'S INTERNATIONAL REALTY is delighted to present this exceptional contemporary villa, ideally located between lake and mountains, in a peaceful and preserved setting. It reveals a perfect harmony between architecture, light, and nature. Facing due south, its elegant lines frame a daily spectacle over Lake Annecy and the surrounding peaks. The generous volumes, enhanced by a cathedral ceiling, allow natural light to flow through the living spaces. Every detail has been carefully designed to combine modernity and serenity: an open kitchen leading onto the summer terrace, a welcoming living room, and spacious bedrooms bathed in light. The master suite, with its private outdoor space and open-plan bathroom, offers a true cocoon suspended between sky and lake. The exteriors reflect the same sense of refinement and calm, with a heated swimming pool, covered terraces, and peaceful lounging areas from which to enjoy the panoramic view and absolute tranquillity. Perfectly located just minutes from Annecy and Geneva, this contemporary villa with its pure design embodies the Alpine art of living in all its splendour—a rare address where elegance, comfort, and serenity meet. ANNECY SOTHEBY'S INTERNATIONAL REALTY, your expert in the sale and rental of prestigious properties in the Annecy basin and the Aravis mountains.
…By Annecy Sotheby's International Realty


ANNECY SOTHEBY’S INTERNATIONAL REALTY presents this top-floor apartment in Talloires, located within a residence with a swimming pool and offering panoramic views over Lake Annecy, its bay and the Château de Duingt. With a Carrez Law surface area of 52 sq.m. and a total floor area of 72 sq.m., the apartment benefits from a pleasant layout and an exceptional setting. The living area opens directly onto an 8 sq.m. balcony overlooking the lake, providing a natural extension of the interior space and the perfect setting from which to enjoy the breathtaking views. The sleeping area comprises two bedrooms, complemented by a bathroom and a second separate WC. Set in an elevated position, the residence enjoys a peaceful and unspoilt environment while offering a particularly convenient location, just a 10-minute walk from the village of Talloires and its local amenities. The residence’s swimming pool further enhances the appeal of the property. A garage is available for purchase as an additional option, providing extra convenience whether the apartment is intended as a primary residence, second home or lakeside pied-à-terre. With its sought-after location, top-floor position and, above all, its remarkable views over Lake Annecy, this apartment represents a rare opportunity in one of the most desirable areas around Lake Annecy. ANNECY SOTHEBY’S INTERNATIONAL REALTY, your specialist in the sale and rental of exceptional properties around Lake Annecy, in the Aravis region, Aix-les-Bains and the surrounding areas.
…By Annecy Sotheby's International Realty


EXCLUSIVE - Just a stone’s throw from the town centre and the jetty, this 111 sqm flat is situated on the 3rd floor of a luxury residential building, offering a peaceful setting and pleasant views over Lake Geneva. Thanks to its large bay windows, this flat is bathed in light all day long, and its south-west facing position allows you to make the most of the various terraces. It comprises an entrance hall with built-in cupboards, a fitted and equipped kitchen opening onto the 43 sqm living area. The sleeping area features three bedrooms with fitted wardrobes, a shower room and a bathroom. The flat is available for purchase fully furnished. A large cellar and a garage complete this property.
…By Barnes Léman


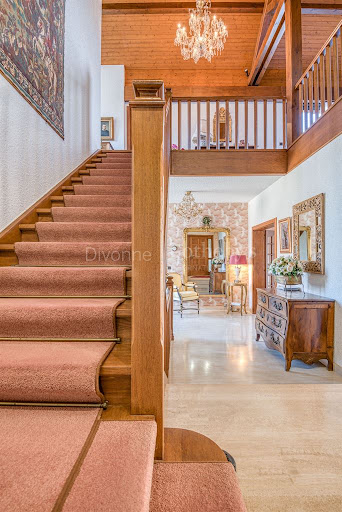

DIVONNE SOTHEBY’S INTERNATIONAL REALTY presents this spacious family villa, built in 1985 and ideally situated in the hills of Divonne-les-Bains, just five minutes from the town centre, in a sought-after residential setting. Offering approximately 320 sq m of living space and nearly 400 sq m of weighted floor area, including three expansive terraces, the property stands out for its generous proportions, versatile layout and exceptional potential. Set within beautifully landscaped and mature grounds of 1,722 sq m, which cannot be subdivided, the villa enjoys a privileged location combining tranquillity, quality of life and immediate proximity to local amenities. The main level opens onto a spacious entrance hall with extensive built-in storage. It includes a guest cloakroom with washbasin and a versatile room that may be used as a bedroom or study, with direct access to a private terrace. The fully equipped separate kitchen opens onto a terrace and benefits from an adjoining pantry. The generous reception area combines a dining room and a living room with a fireplace, extending onto a large terrace—an inviting setting for entertaining and enjoying the outdoor spaces. An elegant oak staircase leads to the upper floor, where a mezzanine landing with built-in storage serves a dressing room, two bedrooms—each opening onto the terrace—and a shower room with toilet. The lower level comprises two further bedrooms opening onto a terrace, together with a bathroom and toilet. It also offers a second living area composed of a lounge, kitchen, shower room and toilet. Thanks to its independent configuration, this level could easily be converted into a self-contained apartment, ideal for accommodating family members or guests, providing staff accommodation, or creating a separate living space. A cellar, laundry room, boiler room with independent outdoor access, water softener and extensive storage areas complete the property. The villa also benefits from a secure garage and several outdoor parking spaces. A property of generous proportions and remarkable potential, enjoying a highly desirable location close to the centre of Divonne-les-Bains. DIVONNE SOTHEBY’S INTERNATIONAL REALTY, your expert in the sale of luxury properties in the Pays de Gex and Greater Geneva region. Information regarding the risks to which this property is exposed is available on the Géorisques website: https://www.georisques.gouv.fr
…By Divonne Sotheby's International Realty


Chamonix Sotheby’s International Realty is offering for sale the Aurea plot, a rare opportunity just a short distance from the center of Chamonix. Set in a calm and highly sought-after area, this land enjoys a prime location with easy access year-round. Its orientation and position provide stunning, unobstructed views of the Mont Blanc massif. This plot is designated for the construction of a primary residence. It represents an excellent opportunity to design a bespoke project in an exceptional natural setting, combining tranquility, sunlight, and quality of life. For more information, please contact Carla VUILLAUME, Chamonix Sotheby's International Realty on +33 6 49 78 96 01
…By Chamonix Sotheby's International Realty


Exclusive to Mercure Lyon Rhône-Alpes Just one hour from Lyon and 25 minutes from Mâcon or Bourg-en-Bresse, this rare property, located near Montrevel-en-Bresse in the heart of the Bresse region, offers a refined, peaceful and accessible living environment. Dating from the early 19th century, this elegant country home immediately impresses with its traditional brick-and-stone architecture, generous volumes, and its beautifully wooded 1.2-hectare park planted with remarkable trees. The main house offers approximately 350 sq.m of living space over three levels. The ground floor, bright and open, combines authenticity and conviviality: an open-plan kitchen and spacious living room with monumental fireplace, a 19th-century lounge, utility room, pantry, and a cloakroom cleverly fitted out in a former bread oven. The superb “carrons bressans” tiled floors—typical of the region and perfectly preserved—add undeniable charm to the entire space. The first floor is organized into three independent sleeping areas: - A complete master suite with study, dressing room, shower room and WC - A second wing with a study, one bedroom, and shower room - A third section comprising a study area leading to three bedrooms, a bathroom and WC The vast 194 sq.m attic space, featuring an impressive exposed roof structure, offers significant potential for additional accommodation—games room, wellness area, extra bedrooms... The outdoor spaces are equally appealing: a swimming pool, large terrace, various outbuildings (wine cellar, garage, attic, barbecue area, garden shed), a majestic entrance porch, and a bucolic landscaped park reminiscent of an English garden, with cherry, pear, magnolia, sequoia, and lilac trees. Sale price: €600,000 Agency fees paid by the seller Energy class: C Climate class: C Estimated annual energy costs for standard use: between 3 200€ and 4 380€ (indexed on 2021, 2022, 2023). Information on the natural risks to which this property is exposed is available on the Géorisques website: www.georisques.gouv.fr
…By Agence Mercure Lyon-rhône Alpes
'%20stroke='%23DDAA3A'%20stroke-width='1.909'%20stroke-linecap='square'%20stroke-linejoin='bevel'/%3e%3c/svg%3e)
Receive by email any new listing that may match your search criteria
Your criteria :
By validating this form, you accept the general conditions of use of Le Figaro Properties.
These agencies offer a selection of luxury properties vente in Rhône-Alpes. Feel free to contact them for personalized assistance.


