Get early access to listings that match your criteria
Never miss an opportunity again. Our personalized alerts notify you instantly.

 English$ USD · m²


Ideally located in the heart of the village, on the top floor under the eaves of a small chalet comprising only 4 apartments, this property offers 115 sqm (Carrez law surface area) and occupies the entire top level, ensuring privacy and tranquility. With four exposures, the apartment enjoys natural light throughout the day as well as pleasant views over the village. The living area combines lounge and dining space within the same room, with a slightly separated lounge area creating a more intimate and cosy atmosphere while maintaining a smooth flow between spaces. The apartment features three en-suite bedrooms, providing comfort and independence. The mezzanine offers a cosy additional space with a dedicated office area, ideal for remote working or a quiet reading corner. A ski locker completes the property, particularly convenient in winter, and the ski lifts are within walking distance. An outdoor parking space located directly at the foot of the chalet completes the property. All amenities are within walking distance.
…By Antonin Allard


Located in a sought-after condominium, on the ski slopes of Rochebrune, this apartment is situated on the first floor with an elevator.Duplex-style, it features an entrance, a storage room, a guest WC, a separate kitchen, a living room, and access to a southeast-facing balcony, offering a breathtaking view of Mont Blanc, the ski slopes of Mont d'Arbois, and Côte 2000.Upstairs, there is a large landing with bunk beds, a sleeping area, and a bathroom with WC.A garage, a cellar, and a ski locker complete this property.This description has been automatically translated from French.
…By Antonin Allard


Located in a sought-after area of Lyon, between the metro stations Place Guichard and Saxe-Gambetta, this 65 m2 apartment benefits from an ideal location. You will enjoy a practical neighborhood life thanks to the immediate proximity of shops, schools, and public transport.As soon as you enter, the charm of the old is evident with a beautiful ceiling height of 3 meters, delicate moldings, warm parquet flooring, and an elegant fireplace. Renovated with care in 2019, this property in good condition combines the charm of yesteryear with contemporary comfort, requiring no major work before moving in.The interior layout perfectly optimizes every space. The main living area consists of a bright living room opened onto the kitchen, offering a friendly atmosphere for your moments with family or friends. The sleeping area includes two comfortable bedrooms, a functional bathroom, and a separate toilet. Numerous integrated storage options facilitate everyday organization.Bathed in natural light from morning to evening, the apartment benefits from a through East-West orientation. The unobstructed view will be appreciated right in the heart of the city. Two private annexes, a cellar and an attic, complete this property and provide additional significant storage space.This versatile property meets the requirements for both a primary residence purchase and the criteria sought for a sustainable rental investment. Its strategic location, recent renovation, and preserved old features ensure excellent market value.Information about the risks this property is exposed to is available on the Géorisques website: www.georisques.gouv.fr.Reference: GDEN-10760For more information, contact me: Grégory Denonfoux [email protected] 06/34/87/65/30 RSAC: 885093328 / EIFees included of 5.82% VAT at the expense of the buyer. Price excluding fees €326,025. In a condominium of 24 lots. No ongoing proceedings. Energy class C, Climate class C Estimated amount of annual energy expenses for standard use: between €820.00 and €1,150.00 for the years 2021, 2022, and 2023 (subscriptions included). Information about the risks this property is exposed to is available on the Géorisques website: georisques.gouv.fr.This description has been automatically translated from French.
…By Cesar Et Brutus


Located in Visan, this Provençal farmhouse is a semi-detached property of about 105 m² with an independent apartment of 70 m². The house consists of two bedrooms and the apartment has one bedroom. Two garages complete the property. There is an easy possibility for expansion at the back of the house. The whole sits on a plot of approximately 2,700 m².This description has been automatically translated from French.
…By Swixim International Provence


Limonest – Situated in a quiet residential area just a short walk from the center of Limonest, this house—tastefully renovated in 2022—boasts a superb panoramic view to the west, overlooking the Monts du Lyonnais. Featuring high-end finishes, the home offers an entrance hall leading to two reception lounges and a dining area. The contemporary kitchen is fully equipped (Modulis brand). The ground floor includes a master suite complete with a dressing room and bathroom. Upstairs, there are four en-suite bedrooms (each with its own shower room) and a terrace that takes advantage of the unobstructed view. The garden level opens onto the outdoor area and swimming pool; here, you will find a large room suitable for use as a gym or media room, a summer kitchen, a cellar, and ample additional storage space. Designed for a high level of comfort, the property is fully air-conditioned and secure. The grounds feature a pétanque court and a heated swimming pool, set within a wooded park that offers complete privacy with no overlooking neighbors. This property is presented by Claire Jacquemin Guillaume (06 09 22 74 15), an independent sales agent (E.I.) registered with the Lyon RSAC under number 539 196 378. Envoyer des commentaires Agency fees payable by vendor - Montant estimé des dépenses annuelles d'énergie pour un usage standard, établi à partir des prix de l'énergie de l'année 2025 : 2750€ ~ 3730€ - Claire JACQUEMIN - GUILLAUME - Agent commercial - EI - RSAC Lyon 539196378
…By Barnes Lyon 02 - St Antoine


The advertiser did not provide an english description for this listing.
…By Barnes Lyon 02 - St Antoine


Nestled on the heights of Talloires, within a prestigious residence with a swimming pool, this penthouse apartment offers an exceptional view of Lake Annecy, absolute tranquility, and rare privacy, just minutes from the village.The building, an old hotel converted into a residential complex in 2002, retains a unique charm, and the shared pool enjoys a stunning panorama of the lake and mountains.On the top floor of the residence, this apartment of 52 m2 Carrez (72 m2 on the ground) is appealing due to its beautiful brightness. The entrance, equipped with a closet, leads to a living room open to a fully equipped kitchen, with direct access to the terrace, where the view freely extends over the lake and the surrounding mountains, and every moment seems suspended between sky and water.The sleeping area consists of two bedrooms, each with a fitted closet, as well as a shower room with a toilet and a second separate toilet that completes the amenities of this property. A private parking space rounds off the whole.Garage available for an additional cost.A rare setting, absolute calm, an unforgettable view, this is an ideal opportunity, whether for a rental investment or a secondary residence, in one of the most sought-after municipalities on Lake Annecy.An address to discover without delay.Fees payable by the seller. In a co-ownership of 20 lots. Average share of the projected budget €1,200/year. No proceedings in progress. Energy class D, Climate class B Estimated amount of annual energy expenses for standard use: between €1,030.00 and €1,440.00 for the years 2021, 2022, and 2023 (subscriptions included). Information on the risks to which this property is exposed is available on the Géorisques website: georisques.gouv.fr. This property is offered to you by a commercial agent (Sole proprietorship).Your advisor ALFRED PROPERTY: Tim JORDANCommercial agent (Sole proprietorship) RSAC 841 817 323This description has been automatically translated from French.
…By Alfred Property


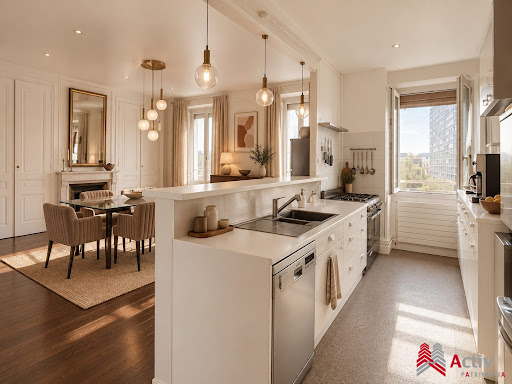

EXCLUSIVITY - Top floor with elevator - 125 m² duplex - unobstructed views - 3 bedrooms, possibility of 4 On the top floor with elevator of a beautiful old stone building, discover this family apartment that benefits from beautiful light and unobstructed views, without direct vis-à-vis. Located facing the Halles de Lyon Paul Bocuse, it enjoys a particularly central location in the heart of the 6th arrondissement, close to shops, schools, and public transport. Renovated in 2019, the apartment offers an unusual configuration that gives it a true spirit of "penthouse home." The entrance, naturally lit by a skylight, leads to a spacious reception area of about 50 m², facing full south. The living room, dining room, and equipped kitchen form a generous and friendly space. The kitchen features a Rosières piano as well as a countertop and bar in Corian. On this same level, the night area contains a large master suite, oriented to the north and quiet, with a dressing room and a spacious shower room benefiting from a view of the surrounding gardens. A laundry room and independent toilets complete this floor. The apartment retains beautiful character elements: solid oak parquet floors, stone and white marble fireplaces, antique cupboards, and lovely high ceilings, combined with custom-made contemporary fittings. A wooden staircase leads to the upper floor, currently dedicated to children. It includes two attic bedrooms with exposed beams, a bathroom with a bathtub, independent toilets, and an attic directly accessible from the apartment. The current layout offers three bedrooms with the possibility of creating a fourth. Reversible air conditioning, individual gas heating complemented by an air/air heat pump. Two cellars and an attic complete the property. Living area: 125 m². Carrez area: 111 m². The co-ownership, composed of 15 lots, is well-maintained. The entrance hall and staircase were renovated in 2023. A part of the roof drainage was redone in 2025. The facade is in good condition. The building is built on its own land. Charges: €95 / month. No ongoing legal proceedings. Energy performance: D. Greenhouse gas emissions: D. The Halles de Lyon are located opposite the building. Jean-Jaurès and Saint-Pothin schools are in immediate proximity, Edouard-Herriot high school, public and private colleges, Part-Dieu and Presqu'île are quickly accessible. Bus at the foot of the building, tram and metro just a few minutes away. Information and visits: Martine Bal O6 13 48 31 55 Some photographs presented have benefited from virtual home staging done by artificial intelligence. Only colors and certain decorative elements have been modified to propose a different projection of the current decoration. The volumes, areas, openings, perspectives, architectural elements, and configuration of the rooms have not been modified and correspond to the reality of the property. In a co-ownership of 15 lots. Average share of the projected budget €1,140/year. No proceedings are ongoing. Energy class D, Climate class D. Estimated amount of annual energy expenses for standard use: between €2,360.00 and €3,260.00 for the years 2021, 2022, and 2023 (subscriptions included)...This description has been automatically translated from French.
…By Activ Patrimonia


Nestled in a peaceful, residential setting in Beaumont, just 10 minutes from the Swiss border, this architect-designed villa boasts 192 sqm of living space, contemporary styling and top-of-the-range features. The interior comprises a spacious rooms bathed in natural light, including a magnificent living room with accesses to the terraces, the heated swimming pool and the landscaped garden. This includes a modern, fully-equipped kitchen, a lounge with a wood-burning stove and a dining room. 4 bedrooms, including a master suite with shower room and dressing room. Bathroom with island bath and walk-in shower. Lower ground floor with cinema room, utility room and large double garage. Carport and parking spaces Just a few minutes from all amenities, this property is a rare opportunity for families looking for comfort and a peaceful, leafy setting, close to Geneva and Annecy. Information on the risks to which this property is exposed is available on georisques.gouv.fr Agency fees chargeable to the seller.
…By Stone & Wood


Superbe appartement situé au centre de Courchevel village, au 6ème étage d'une résidence haut de gamme. Arborant des atmosphères tendances, le bien propose des matériaux de qualité. Une belle pièce à vivre scindée en deux offre une cuisine tout équipée ouverte sur la salle à manger et forme le coin-repas, la seconde partie est composée d'un lumineux salon faisant office de coin lecture ou TV. L'appartement propose 10 couchages, une chambre familiale avec lit double, lits superposés et salle de bain attenantes, une chambre double en suite et un coin montagne de 4 couchages avec lits superposés. Un balcon, un garage, cinq casiers à skis et deux caves complètent les services de ce bien de standing. (5.26 % fees incl. VAT at the buyer's expense.) Condominiums of 40 units (No proceedings in progress). Annual expenses : 2500 euros.
…By Cimalpes Courchevel Village


North Lyon, VAL D'OINGT, In the heart of one of the most beautiful villages of Beaujolais, let yourself be seduced by this magnificent character house of approximately 233 m2 of living space, meticulously maintained and in perfect condition, offering a privileged living environment with breathtaking views of the Beaujolais Mountains. From the entrance, you will discover a spacious family-friendly kitchen, opening directly onto a superb enclosed and landscaped garden. A few steps lead to a warm living room where the charm of the exposed stone, combined with refined decor, creates an authentic and welcoming atmosphere. An office space pleasantly complements the living area. The sleeping area consists of 3 beautiful bedrooms, including a spacious master suite with a dressing room and private bathroom. An independent shower room, plenty of storage, and integrated cupboards enhance the comfort of the house. The former garage has been cleverly converted into a boiler room and storage space. Outside, the garden has been landscaped to a high standard: two pleasant terraces, a jacuzzi, automatic watering, custom shading sails, a renovated entrance gate, and illuminated trees provide a true haven of peace, ideal for enjoying sunny days. Functional, warm, and perfectly maintained, this property is ideal for a family looking for a peaceful environment while remaining in close proximity to the village, schools, shops, and quick access to the A89 and A6 motorways. A rare property to discover without delay! Information and visits: 06 72 55 94 80 Ideal family home, close to village, schools, shops, and access to A89 and A6. Tel: 06 72 55 94 80This description has been automatically translated from French.
…By Cabinet Robert Dumas


Luxury villa at the gateway to the Three Valleys? Salins-Fontaine. Ideally located in Salins-Fontaine , at the foot of the prestigious resorts of the Three Valleys , this fully renovated villa benefits from a privileged environment, plenty of sunshine and high-end amenities. Having undergone a particularly careful overall renovation , the property offers generous volumes and consists of two independent living spaces. The main house reveals an elegant and welcoming atmosphere. It is structured around a beautiful living space , combining a lounge, dining area and fully equipped kitchen , in a harmonious whole designed to combine conviviality and comfort on a daily basis. The sleeping area includes a superb master suite with dressing room and private bathroom, two bedrooms, a shower room and an office. On the ground floor, a separate two-bedroom apartment is a real asset. It allows for accommodating family and friends in optimal conditions or for various uses depending on the future owners' needs. The villa also stands out for its private wellness area , a true invitation to relaxation, including an indoor pool, a sauna and a hammam . A large garage completes the amenities of this property, along with an adjoining plot of land. The villa enjoys a pleasant and sunny setting , while benefiting from a strategic location close to Méribel, Courchevel and the entire Three Valleys ski area . A rare property combining high-end amenities, space, comfort and proximity to the most beautiful alpine resorts , ideal as both a primary and secondary residence. Information on the risks to which this property is exposed is available on the Géorisques website: https://www.georisques.gouv.fr
…By Activ Immo


Located in the municipality of Chazeaux, in a pleasant and preserved environment, this single-story house captivates with its brightness, beautiful volumes, and dominant view of the surrounding landscape.In the heart of the house, a superb living space of over 59 m², largely open to the outside thanks to its many bay windows, offers a friendly space bathed in light. The whole benefits from a modern and refined style, with beautiful amenities and a true continuity between the interior and exterior.The night area consists of two bedrooms and an additional sleeping space, ideal for hosting, setting up an office, or adapting to the needs of a family.Outside, the property extends over a magnificent fully enclosed and beautifully landscaped plot of 2,400 m². The heated pool, perfectly integrated into its environment, allows one to fully enjoy the beautiful days and the view.An independent garage completes the property and provides an additional appreciated space for parking or storage.The house also benefits from solar panels, a true asset in terms of comfort and energy management.A bright and well-maintained property, combining dominant views, beautiful volumes, a heated pool, landscaped grounds, and quality amenities, in a green setting.This description has been automatically translated from French.
…By Terre & Patrimoine Immobilier


Located in the municipality of Peisey-Nancroix (73210) in the Paradiski ski area, this apartment benefits from a privileged location in the heart of the hamlet of Villaret, offering quick access to the gondola only 250 meters away for easy access to the ski area. Enjoy exceptional sunshine all year round, as well as proximity to local amenities such as shops and restaurants, making this place an ideal base for winter sports and mountain enthusiasts.Housed in a historic building, this 194 m² apartment is arranged in two distinct parts, offering a total of 6 bedrooms each with their own shower rooms and toilets, 2 kitchens, 2 dining areas, 1 living room, 1 laundry room, 1 cloakroom, and a large terrace with a jacuzzi, providing a friendly relaxation space. Ideal for large families or as a rental investment, this property combines the charm of the old with modern comfort in an authentic and sunny setting, just steps away from the pleasures of the mountains. The friendly exterior includes a terrace-dining area and the jacuzzi.The property includes 6 lots and is located in a co-ownership of 11 lots (the average annual current charges for the co-ownership are €570 and the co-owners' union is not subject to any procedure referred to in article L. 721-1 of the Construction and Housing Code).Information on the risks to which this property is exposed is available on the Géorisques website: www.georisques.gouv.frSelling price: €1,490,000Fees charged to the sellerContact your SAFTI advisor: Laurent ROCCA, Tel.: 07 50 58 71 65, Email: [email protected] - EI - Commercial agent registered with the RSAC of CHAMBÉRY under number 849721592This description has been automatically translated from French.
…By Safti


Écully: Exclusive listing. Olivia Marrel and Angèle Immobilier present this elegant late 19th-century property of 368 sq m, located in the heart of one of Écully's most sought-after areas. Enjoying a remarkable location and privileged setting, the house sits on a superb 1795 sq m wooded plot and opens onto a level garden with a swimming pool. A large family home, the residence offers generous living spaces and a harmonious layout. The garden level, facing outwards, features a welcoming entrance leading to two beautiful reception rooms, which extend into a family kitchen located in a conservatory, offering pleasant views of the garden. A cloakroom, laundry room, pantry, toilet, and workshop complete this level. Upstairs, the sleeping area is divided into two distinct sections. The first wing comprises a master bedroom with a lovely terrace and air conditioning, a bathroom with a shower and a whirlpool bath, two dressing rooms, an office, and a toilet. A landing provides access to a large attic. The second wing offers three bedrooms, a spacious landing ideal for children, a shower room, and a toilet. On the second floor, there are two bedrooms, a room dedicated to a home cinema, a shower room with a toilet, and a large closet/dressing room. The basement further enhances the property with a garage of over 41 m², a cellar, a storage room, and an impressive 67 m² room perfect for gatherings with friends and family. Outside, the landscaped garden features an elegant, diamond-shaped saltwater swimming pool at the rear of the property, discreetly positioned to ensure privacy. The house retains numerous architectural features that lend it a rare charm: herringbone parquet floors, marble fireplaces, wood paneling, ornate cornices beneath the ceilings, traditional wooden shutters, a private terrace off the master bedroom, and sculpted friezes adorning part of the facade. Equipped with solar panels, the property also benefits from significant energy efficiency. Rare find on the market, this charming residence, ideal for a large family, combines a prime location, authentic character, and spacious rooms, offering a privileged lifestyle on the outskirts of Lyon. Buses and shops are right outside. Contact: Olivia Marrel +33 6 72 74 39 31, independent sales agent. Energy Performance Certificate: D/D
…By Angelimmo


Sophie Demay offers you this atypical 319 m² house, which is appealing for its generous volumes, its omnipresent light and its architecture designed for absolute living comfort. The sleeping area, a true private wing, comprises four bedrooms, two bathrooms, two dressing rooms, and ample custom-built storage. Designed for comfort and well-being, the house also offers a 50 m² leisure area dedicated to relaxation: billiards, sports equipment, a TV lounge, and direct access to the indoor/outdoor pool, which can be enjoyed year-round. Upstairs, you'll discover a spectacular 100 sq m reception room with a high-end open-plan kitchen, ideal for entertaining family and friends. Facing east and west and opening onto the outdoors through expansive windows, this room benefits from exceptional natural light. Several terraces overlooking the pool seamlessly extend the living spaces, while the 1,000 sq m terraced garden adds charm and privacy to the property. A boiler room, a laundry room and a double garage complete the amenities of this meticulously finished house. Designed with bioclimatic principles in mind, this property combines modern comfort and energy efficiency with an excellent A/A energy rating. Close to all amenities. Information and visits: Sophie DEMAY 06 80 10 98 47
…By Angelimmo


Laurence FEY MAILLÉ and Angele Immobilier exclusively present this 125 sq m farmhouse situated on a fully fenced 8,600 sq m plot, with space for a swimming pool and a usable pond fed by natural springs. Just 30 minutes from Lyon and in the immediate vicinity of Trévoux, discover this farmhouse that combines old-world charm with absolute tranquility. This property is a true gem for nature lovers seeking serenity. With a living area of 125 m² with the possibility of extension, extended by a covered terrace of 25 m², the house has been designed for comfort and conviviality. Living space: 1 large kitchen, ideal for family meals, extending into a spacious and bright living room with an inset fireplace. A large bay window provides access to the terrace. Sleeping area: 3 bedrooms, one of which is on the ground floor. Amenities: 2 bathrooms and 2 toilets for greater ease of daily living. Outdoor living: A large covered terrace extends the living space, ideal for enjoying the garden in every season and opens onto the enchanting 8,600 m² fully fenced park. A true private Garden of Eden. The wooded park features a stocked fishing pond, fed by natural springs. The pond contains two islands offering unique spaces for relaxation and strolling amidst the water. Leisure potential: The entire property is suitable for a swimming pool, allowing you to add an extra touch of freshness to this verdant setting. A rare opportunity for those seeking a home in an exceptional natural environment. To arrange a viewing, please contact Laurence FEY MAILLÉ EI at +33 6 27 72 54 27
…By Angelimmo


In the sought-after commune of Primarette, located 30 minutes from Vienne and 50 minutes from Lyon, Laurence FEY MAILLÉ and Angele immobilier present this magnificent exceptional stone property, a true haven of peace, spread over three levels, with a living area of 280 m2 comprised of 15 rooms. This charming residence combines the character of the old with modern comfort. It opens onto a vast wooded park of 28,000 m², entirely fenced, accessible through a wrought-iron gate ensuring privacy and security. The ground floor welcomes you into the day area distributed around a spacious living room with a dining area featuring a fireplace and exposed beams, a pantry, and a kitchen extended by a laundry room. Comfort continues with a sanitary area, a saddlery, and a large workshop. The first floor offers 5 bedrooms, 1 library living room, 1 office, 1 bathroom with toilet, and a shower room with toilet. The second floor contains 1 bedroom, 1 shower room, 1 studio with a sitting area, bedroom, kitchenette, and shower room, 1 laundry room, and 1 dressing room. External features: The exterior is a true invitation to relaxation and leisure. The property boasts a spacious saltwater pool, surrounded by a large lawn ideal for sunny days. An entirely equipped summer kitchen. Numerous outbuildings offering significant development potential (workshop, storage, stables, etc.). A landscaped park with majestic trees. Major assets: Generous volumes over 3 levels, independent studio on the top floor, authentic character (stones and beams), exceptional park, summer kitchen, and pool. A rare opportunity in the area. Contact Laurence FEY MAILLÉ EI at 06 27 72 54 27 to arrange a visit and discover the full potential of this exceptional property.This description has been automatically translated from French.
…By Angelimmo


Come and discover this elegant apartment nestled in a period building with preserved charm. Its high ceilings, authentic character and original period details make it a rare home, combining charm and timeless elegance. The living room, enhanced by an alcove with old-world charm, offers a warm, flexible space. A spacious bedroom completes the sleeping area. The current layout easily allows the creation of a second bedroom while retaining generous volumes. The separate kitchen, as well as the shower room, complete this property. An ideal apartment for a first purchase, a quality investment or a characterful pied-à-terre. A rare opportunity, to be viewed without delay. EPC D 160 kWh / D 34 kg CO2 Estimated annual energy costs for the dwelling: between €930 and €1,310 Average annual amount of the share of current service charges: €1,902 Condominium of 25 lots Transaction fees payable by the seller. No proceedings in progress. Information on the risks to which this property is exposed is available on the Géorisques website: www.georisques.gouv.fr Two steps from Foch metro
…By Engel & Völkers Lyon


Located in the heart of the 3rd arrondissement of Lyon, this 107 m² apartment stands out for its spacious rooms, beautiful natural light, and convenient urban location, close to shops and public transport. The Lyon-Part-Dieu train station is about a 15-minute walk away, while the Sans Souci metro station is about 12 minutes away. The apartment offers generous space, abundant natural light, and a clear view, with no buildings directly opposite. It includes a large living room, an independent kitchen, two bedrooms, a nook, and a room currently set up as a dressing room. The current layout also offers several possibilities for reconfiguration, including the creation of a third bedroom to meet the needs of its future occupants. This functional and easily customizable property is particularly suited for a family looking for space, excellent transport connections, and an apartment adaptable to their needs. A garage can also be purchased for €30,000. A bright and pleasant apartment, offering beautiful volumes and genuine renovation potential, in a highly sought-after area of the 3rd arrondissement of Lyon. Energy performance diagnosis: D Estimated annual energy costs for the apartment: between €1,560 and €2,160 per year. Agency fees are the responsibility of the seller. No ongoing legal proceedings. Information on the risks to which this property is exposed is available on the Géorisques website: www.georisques.gouv.fr A convenient and particularly well-served location: - Lyon-Part-Dieu station: about 15 minutes on foot - Sans Souci metro station: about 12 minutes on foot - Quick access to the Grange Blanche district and Édouard-Herriot hospital - Shops, services, schools, and public transport nearby This location allows one to fully enjoy the neighborhood while benefiting from easy access to Part-Dieu, the center of Lyon, and one of the main hospital centers in the metropolitan area.This description has been automatically translated from French.
…By Engel & Völkers Lyon


Within a beautiful period building, this apartment immediately charms with its character: parquet floors, moldings, and fireplaces create an authentic and refined setting. Located on a high floor, it enjoys a bright and peaceful atmosphere, ideal for a renovation project. Currently arranged around a large bedroom with an alcove, it offers the possibility of easily creating a second bedroom, allowing for a more family-oriented layout or an additional space dedicated to work or guests. Each room can be rethought to design a bespoke interior, combining classic charm with contemporary lines. A property with remarkable potential, perfect for those wishing to shape a character apartment to suit their desires. Dwelling with excessive energy consumption: EPC Class F - 350 kWh/m²/year GHG Class E - 67 kgCO2/m²/year Estimated annual energy costs for the dwelling: 2,140 - 2,940 per year. Condominium of 24 lots. Average annual charges: 1,638. Ongoing procedure: no Transaction fees payable by the seller. Information on the risks to which this property is exposed is available on the Géorisques website: www.georisques.gouv.fr In the heart of the 6th arrondissement, steps from Foch metro
…By Engel & Völkers Lyon


Come and discover this magnificent 137 m² family apartment, ideally located just a few steps from Foch metro station and the most sought-after addresses in Lyon’s 6th arrondissement. Set in an elegant period building with an elevator, this property stands out for its generous proportions and strong potential for reconfiguration. From the entrance, a hallway leads to a bright living room enhanced by beautiful parquet flooring, a dining room, and a separate kitchen. The sleeping area comprises three spacious bedrooms, two bathrooms, and a separate toilet. This property offers many possibilities for improvement, including creating a through living space by opening up the kitchen for a more contemporary lifestyle. Its location is particularly sought-after: in the immediate vicinity of Parc de la Tête d’Or, shops, schools, and public transport. A character apartment, rare in the area, to be reinvented to suit your wishes. EPC C 146 kWh / C 29 kg CO2 Estimated annual energy costs for the home: between €1,870 and €2,570 Average annual amount of the share of current charges: €4,395 Condominium of 25 lots. Transaction fees payable by the seller. No proceedings in progress. Information on the risks to which this property is exposed is available on the Géorisques website: www.georisques.gouv.fr A few steps from Foch metro
…By Engel & Völkers Lyon


Located in the Venosc area of Les Deux Alpes, this apartment enjoys a pleasant setting close to shops and local amenities, while offering the opportunity to make the most of mountain activities throughout the year. Situated in the Écrins mountain range, the resort of Les Deux Alpes is renowned for its ski area and glacier, as well as its wide range of summer activities. From skiing, hiking and mountain biking to exploring traditional mountain villages, there is something for everyone. - 74.86 m² Carrez Law floor area - 106 m² total floor area - 3 bedrooms - Fully equipped kitchen open to the living room - South-facing balcony - Cellar - Separate toilets - Large storage area - Close to shops and local amenities
…By Leggett Immobilier


Entering from the supremely quaint village street, you first come across the generous ski room/entrance hall with separate WC in addition to lots of storage space and laundry machinery – ideal for delineating between living space and functional space. This first level houses one double bedroom and a generous spa area with sauna and shower, in addition to the main living space. The galley-style kitchen provides optimal space for preparing meals and there is a comfortable dining area in proximity. The entirety of this floor is bathed in sunlight thanks to the south-facing openings, including the access to the long balcony that benefits from the sunshine throughout the day. The top floor houses 2 sleeping areas, which currently sleep 4 people (a double bedroom plus a large dormitory-style sleeping area), with access to another south-facing Juliette balcony and a good-sized bathroom and separate WC. St Marcel is a beautiful little village, within very close proximity to St Martin and its amenities and ski lifts. For those with a penchant for haute cuisine, there is also the renowned restaurant, La Bouitte, in the village, which currently boasts 2 Michelin stars (it has had 3 in the recent past). There is also the possibility to take a shuttle bus from the village entrance up to Les Menuires or down to St Martin throughout the day. For more information about this chalet or to organise a visit, please get in touch.
…By Leggett Immobilier


Family house of 245m2 (6 bedrooms + offices + gym and garage) on a 627m2 plot without vis-à-vis. Ideally located in the sought-after area of Grand Large in Meyzieu, this family home built over 3 levels offers a calm and green living environment, just steps away from all amenities. The ground floor is designed for everyday practicality: double garage, gym, two independent offices (ideal for teleworking or freelance profession), laundry room, shower room, and WC. 1st floor: The heart of the house You will enjoy a spacious and very bright living room of 50 m², open to a 14 m² equipped kitchen. The living room and kitchen open onto a huge terrace of 45 m², perfect for family meals and summer evenings. The living room and kitchen are air-conditioned. This level also features a master suite of 27 m² (bedroom + dressing room) with a private shower room and WC, as well as a second bedroom of 14 m² and a separate WC. 2nd floor: The children’s universe The children can enjoy 4 bedrooms (13, 13, 14, and 21 m²) + a shower room with toilets. This floor is tailored for large families. The advantages of the property - Excellent DPE (C/A). - Air conditioning in the living room / salon. - A healthy and well-maintained house, roof in excellent condition. - Quiet environment, ideal for family life. All amenities in immediate proximity: - Intermarché 1 km away - Nursery school 700 m away - Pharmacy 500 m away - Bus stop 150 m away - Quick access to the East bypass Fees charged to the seller Your 3G IMMO commercial agent on-site EI - Hugues MULTRIER registered at the LYON RSAC n° 909806028 According to article L.561.5 of the Monetary and Financial Code, an identity document will be required for the organization of the visit. Information on the risks to which this property is exposed is available on the Géorisques website: www.georisques.gouv.frThis description has been automatically translated from French.
…By 3g Immo Prestige
'%20stroke='%23DDAA3A'%20stroke-width='1.909'%20stroke-linecap='square'%20stroke-linejoin='bevel'/%3e%3c/svg%3e)
Receive by email any new listing that may match your search criteria
Your criteria :
By validating this form, you accept the general conditions of use of Le Figaro Properties.
These agencies offer a selection of luxury properties vente in Rhône-Alpes. Feel free to contact them for personalized assistance.


