Get early access to listings that match your criteria
Never miss an opportunity again. Our personalized alerts notify you instantly.

 English$ USD · m²


Ideally located between Montriond and Morzine, just a short walk from the bus stop serving the ski slopes, this modern chalet of approx. 180 sqm offers perfect comfort and excellent energy efficiency (reinforced insulation, heat pump, triple glazing, etc.). Carefully designed, the interior space is maximise and features large windows to enjoy the magnificent mountain views. The chalet comprises a beautiful living room extending onto a large terrace. This latter includes a dining room, a lounge with a fireplace and an open-plan equipped kitchen. 3 bedrooms and a spacious master bedroom on the top floor with bathroom and storage space. Large garage. In addition, separate 3-room flat with excellent rental potential. The chalet is built on 875 sqm of land with a landscaped garden and parking spaces. Information regarding the risks to which this property is exposed is available on georisques.gouv.fr Agency fees chargeable to the seller
…By Stone & Wood


FOR SALE - MONTRIOND 74110 - HIGH-QUALITY CHALET IN A CONFIDENTIAL SETTINGEmmanuelle Rosset and 3G IMMO prestige are pleased to present this high-quality chalet, located just 5 minutes from the cable car to Morzine/Les Gets and the Ardent cable car, providing direct access to Avoriaz and the Portes du Soleil ski area.Situated within a confidential cluster of four chalets, this prestigious property offers a privileged living environment on the south slope of Montriond, combining brightness with panoramic views of the mountains.The chalet has approximately 140 m² of living space and features 5 en-suite bedrooms, accommodating up to 10/12 people, making it ideal for a family residence or a high-end rental investment. The living area, located on the top floor (attic), boasts remarkable ceiling height, exceptional brightness, and opens onto large terraces and balconies offering unobstructed views and optimal sunlight.An interior designed for comfort and conviviality:The amenities are up to standard: quality wood floors, wood finishes, refined details, all in a contemporary and warm spirit.Features & equipment:- 4 bedrooms and a dormitory- 5 adjoining bathrooms- Closed garage- Large terraces and balconies pre-equipped for a jacuzzi- Ski storage- Energy performance & ecological commitmentDesigned according to the latest environmental standards, the chalet is equipped with an individual air/water heat pump heating system, ensuring energy efficiency, thermal comfort, and control over consumption.Major advantages:- Sought-after location in Montriond, facing south- Quick access to the Portes du Soleil ski area by car or shuttle- Unobstructed views and optimal sunlight- Ideal accommodation capacity for high-end rentals- Modern finishes and noble materials- Eco-efficient propertyThis chalet represents a rare opportunity to acquire a property combining location, quality of construction, and rental potential in one of the most sought-after areas of the Alps.For any inquiries or to book a visit, please contact:Emmanuelle Rosset - 3G [email protected]+33 6 25 45 32 09Fees are the responsibility of the seller.Your commercial agent 3G IMMO on site EI - Emmanuelle ROSSET registered with the RSAC of THONON-LES-BAINS no. 441 416 815According to article L.561.5 of the Monetary and Financial Code, for the organization of the visit, a piece of identification will be required.Information on the risks to which this property is exposed is available on the Géorisques website: www.georisques.gouv.frThis description has been automatically translated from French.
…By 3g Immo Prestige


Located in the highly sought-after L’Élé area, between Morzine and Montriond, this architect-designed chalet enjoys a calm and discreet setting while remaining within easy reach of Morzine village centre and the ski slopes. Set on a 2,463 sq m plot, the property occupies an elevated position with exceptional views over the village, the ski slopes and the surrounding peaks. Its south-west exposure ensures excellent natural light throughout the day, with beautiful sunsets to be enjoyed from the chalet’s various terraces. Arranged over 528 sq m across four levels, the chalet offers 7 bedrooms, including an elegant principal en-suite bedroom located on the main living floor. Opening onto the outside, this suite adds to the comfort and unique character of the property. The main living area is centred around a striking central fireplace. Carefully selected materials combine the warmth of a traditional alpine chalet with a rare level of finish. The space opens generously onto large terraces designed for entertaining, sunny lunches, après-ski relaxation or summer evenings facing the mountains. The chalet also features a complete wellness area, including a heated indoor swimming pool, sauna, steam room, massage room and fitness room. An outdoor jacuzzi, discreetly positioned on the terrace, offers a privileged setting from which to enjoy the surrounding landscape. Additional features include a ski room, an integrated double garage and extensive additional outdoor parking. With its location, generous volumes, panoramic views and exceptional level of specification, this chalet stands out as one of the most remarkable properties in Morzine.
…By Barnes Portes Du Soleil


In a sunny south-west facing position, 150m from the bus route into Morzine, Montriond village and its beautiful lake, and to the Ardent-Lindarets lift, the chalet has beautiful open views across the valley. The centre of Morzine is 1.4km away on foot, and Montriond village 900m. A 7 bedroom 6 bathroom chalet on the top three floors with a recently renovated 2 bedroom 2 bathroom apartment on the lower floor. The property can continue to be used as gite style accommodation great for groups and large families, but also has potential to make the most of its excellent position in a sought after sector of the valley, through modifying the first and second floor layout. The ground floor has already been improved with a new kitchen, lounge and office/TV lounge, plus a new balcony terrace to the front and sun deck with ht tub to the side. With ample covered and driveway parking, good storage for ski and bikes, and plenty of useful outdoor space.
…By Barnes Portes Du Soleil


In a building completely renovated in 2017, discover this apartment of 70.19 sq m of useful surface area (40.67 sq m Carrez law) on the top floor composed of: a living room-kitchen, 3 bedrooms, 2 bathrooms with toilets, and 2 balconies of 3 sq m each. The apartment is sold fully furnished and equipped. Cellar, ski locker, a covered parking space and additional parking. The residence has benefited from rental management since 2018 with guaranteed profitability.
…By Barnes Portes Du Soleil


Mandate N°Id-PDF179654 : House approximately 370 m2 including 10 room(s) - 7 bed-rooms - Site : 582 m2. Built in 2018 - Equipement annex : Terrace, Garage, parking, - chauffage : individuel sol - Class Energy B : 74 kWh.m2.year - More information is avaible upon request...
…By Reseau Immo-diffusion


L'Alpée is an excellent new-build programme of only 19 apartments in two low-rise, chalet-style residences right on the ski bus route, and only a short walk from all the amenities that Montriond village has to offer. The apartments range in price from €420,000 for one bedroom, one bathroom, and a surface area of 51m2, up to €1 045,000 for the largest four-bedroom, three-bathroom penthouse property with a surface area of 110,8m2. The price of each apartment is “key-in-hand”, and includes all flooring, wall finishes, and fully equipped kitchens and bathrooms. Thanks to the variety of options included in the purchase price, you can personalise your apartment according to your own tastes from a wide choice of tiles, flooring, and kitchen styles. Each kitchen is equipped with a dishwasher, oven, hob, extractor fan, and refrigerator. The exterior of the residence will have an attractive wood, natural stone and traditional plaster finish, all excellent quality materials that will blend with the environment and require minimal maintenance. In terms of outside space, each apartment has a large private balcony or terrace. A designated covered parking space is included in the price of every apartment, and visitor parking will also be provided. Each apartment also has its own cellar storage, either inside the apartment or in the communal storage area, and there will be a separate communal bike storage area in each building. The advantages of buying off-plan are numerous: new-build purchases benefit from reduced stamp duty (approx 2.5% of purchase price instead of approx 7%), representing a significant saving. Payments are also staged throughout the build as work progresses, so you can spread the cost over a period of time. Finally, new builds are covered by a number of guarantees, both financial and structural, so you are fully protected from the moment you sign the reservation contract until 10 years after completion. Delivery of the Alpée residence is due at the end of 2027. Available 4 bedroom apartments:- **Appt A001** (813,000€) Located on the ground floor of the residence. It has four bedrooms, and four bathrooms, one with a bathtub, and an additional separate wc. The kitchen and living area is open plan and generously proportioned at 27m2, with patio doors leading from the living area on to a 50m2 terrace and private garden of around 80m2. The total surface area of the apartment is 117.19m2. **Appt A201** (980,000€) Located on the second floor of the residence. It has four bedrooms, two of which have en suite shower rooms, and there is a further family bathroom and two separate wcs. The kitchen and living area is open plan and very spacious at 31.39m2, with a large picture window and patio doors leading from the living area on to the 19m2 balcony. Two of the bedrooms also share an additional balcony. The total surface area of the apartment is 110.81m2. **Appt B202** (915,000€) A super duplex apartment located on the second floor of the residence. On the first floor of the apartment, the kitchen and living area is open plan and very spacious at 28.81m2, with access via patio doors to the balcony of almost 14m2 and a vaulted ceiling into the roof area. There are three bedrooms on this level, one with en suite shower room and access to the main balcony, and the other two with access to a second shared balcony of 11.49m2. In addition, there is a second bathroom with space for a bathtub, a separate wc, and a large walk-in storage cupboard. A fourth bedroom is upstairs. The total surface area of the apartment is 106.33m2. [Appts. L'Alpée, T2 - 1 bedroom](https://alpine-property.com/montriond/appts-lalpee-t2/5694) [Appts. L'Alpée, T3 - 2 bedroom](https://alpine-property.com/montriond/appts-lalpee-t3/5695) [Appts. L'Alpée, T4 - 3 bedroom](https://alpine-property.com/montriond/appts-lalpee-t4/5696) Référence agence : 10039
…By Alpine Property


Completed in 2023, this brand-new chalet in Montriond, near Morzine, combines contemporary design with outstanding energy efficiency (triple glazing, heat pump, Canadian well, etc.). It enjoys exceptional sunlight throughout the day and offers panoramic views of the mountains. Spread over four levels, the chalet features a spacious living area with a cathedral ceiling, a wood-burning stove, and an open-plan kitchen. It includes six bedrooms, four of which are en-suite. A separate two-bedroom apartment on the garden level offers flexibility for rental opportunities, guest accommodation, or staff housing. Additionally, the chalet's design allows for the possibility of adding an extra bedroom. Set on a 875 m² plot, the property boasts a large terrace, a garden, and three covered parking spaces (garage and carport). For more information or to arrange a visit, please contact us.
…By Barnes Portes Du Soleil


L'Alpée is an excellent new-build programme of only 19 apartments in two low-rise, chalet-style residences right on the ski bus route, and only a short walk from all the amenities that Montriond village has to offer. The apartments range in price from €420,000 for one bedroom, one bathroom, and a surface area of 51m2, up to €1 045,000 for the largest four-bedroom, three-bathroom penthouse property with a surface area of 110,8m2. The price of each apartment is “key-in-hand”, and includes all flooring, wall finishes, and fully equipped kitchens and bathrooms. Thanks to the variety of options included in the purchase price, you can personalise your apartment according to your own tastes from a wide choice of tiles, flooring, and kitchen styles. Each kitchen is equipped with a dishwasher, oven, hob, extractor fan, and refrigerator. The exterior of the residence will have an attractive wood, natural stone and traditional plaster finish, all excellent quality materials that will blend with the environment and require minimal maintenance. In terms of outside space, each apartment has a large private balcony or terrace. A designated covered parking space is included in the price of every apartment, and visitor parking will also be provided. Each apartment also has its own cellar storage, either inside the apartment or in the communal storage area, and there will be a separate communal bike storage area in each building. The advantages of buying off-plan are numerous: new-build purchases benefit from reduced stamp duty (approx 2.5% of purchase price instead of approx 7%), representing a significant saving. Payments are also staged throughout the build as work progresses, so you can spread the cost over a period of time. Finally, new builds are covered by a number of guarantees, both financial and structural, so you are fully protected from the moment you sign the reservation contract until 10 years after completion. Delivery of the Alpée residence is due at the end of 2027. Available 4 bedroom apartment:- **Appt B002** (730,000€) Located on the ground floor of the residence. It has three bedrooms, one with en suite shower room and all with access onto the terrace, plus a ‘coin montagne'. There is a second family bathroom, with space for a bathtub, and a separate wc. The entrance hall has a large walk-in cupboard for storage. The kitchen and living area is open plan and generously proportioned at 28.81m2, with a patio doors on two sides leading on to the superb wrap-around balcony of 52.56m2. The total surface area of the apartment is 96.36m2. **Appt B201** (985,000€) A super duplex apartment located on the second floor of the residence. On the first floor of the apartment, the kitchen and living area is open plan and very spacious at 33.6m2, with access via patio doors to the balcony of almost 14m2, and a vaulted ceiling into the roof area. The first bedroom is also on this level, with access to a second balcony of 8m2, and there is also a bathroom and separate wc. Upstairs, the apartment has two further bedrooms, a generous ‘coin montagne', and a second bathroom and separate wc. The total surface area of the apartment is 112.96m2. [Appts. L'Alpée, T2 - 1 bedroom](https://alpine-property.com/montriond/appts-lalpee-t2/5694) [Appts. L'Alpée, T3 - 2 bedroom](https://alpine-property.com/montriond/appts-lalpee-t3/5695) [Appts. L'Alpée, T5 - 4 bedroom](https://alpine-property.com/montriond/appts-lalpee-t5/5697) Référence agence : 10039
…By Alpine Property


By choosing Le Kairn, you are opting for a residential life that combines the charm of an authentic village with the benefits of a new residence. Well-designed apartments, optimal brightness, high-quality amenities, private outdoor spaces, parking spaces, and nearby amenities make this residence an ideal choice for your property purchase in Montriond. The project includes apartments ranging from studios to 3 bedroom apartments. The price of the apartments vary from 444,000 euros for a one-bedroom apartment with a sleeping area, a bathroom, and a surface area of 54.01m2, to 1,087,000 euros for the largest three-bedroom apartment with a shower room and a bathroom, with a surface area of 110.91m2. The price of each apartment is ''ready to use'' and includes all floor coverings, wall finishes and bathrooms. The choice and installation of kitchen is left to the buyer's discretion and we can help out with a good selection of local kitchen suppliers. Thanks to the variety of options included in the purchase price, you can customise your apartment according to your tastes from a wide choice of tiles and floor coverings. Each apartment has a large balcony or private terrace. Parking spaces are organised underground and outdoors, as well as ventilated caves underground, providing comfort to residents. These caves can be used for storing sports equipment such as mountain bikes or skis. Additionally, a communal, equipped, and secure bicycle storage area is provided above ground. **Apartment A003** (approx. 87m2) is located on the ground floor of Chalet A. It has a handy hallway, with storage and guest wc, and three bedrooms plus a bunk room. The largest bedroom benefits from an ensuite shower room, and there is a further shared bathroom with bathtub, laundry space, and wc. The living area with kitchen space is around 28m2 with access onto the super 10m2 private terrace. Apartment A003 is sold with parking and a private cave, along with access to the shared bike store. There are many advantages to buying off-plan: new purchases benefit from reduced notary fees (around 2.5% of the purchase price instead of around 7.5%), which represents significant savings. Payments are also staggered throughout the construction process as work progresses, so you can spread the costs over a given period of time. Finally, new constructions are covered by numerous guarantees, both financial and structural, so you are fully protected from the moment you sign the reservation contract until 10 years after completion. Naturally, buying new also means that the construction will comply with the latest environmental and insulation standards, ensuring energy savings and being environmentally friendly. The Le Kairn development will be delivered early in 2027. Référence agence : 9690
…By Alpine Property


In this new residence, Le Kairn, located just 100 meters from the center of Montriond, near the borders of Morzine, discover this 69 sq m apartment is situated on the 2nd floor of Building A. Facing northeast/southeast, it features an entrance hall with a closet, a bathroom, separate WC, one bedroom with a closet, a second bedroom with an en-suite shower room, and a living area with an open-plan kitchen leading to a 10 sq m balcony. Also included are 2 parking spaces, a basement cellar, and a shared secure bike storage area.
…By Barnes Portes Du Soleil

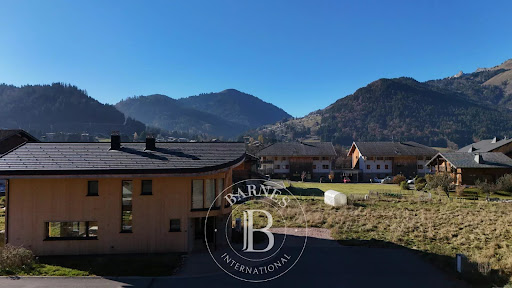


In this new residence, Le Kairn, located just 100 meters from the center of Montriond, near the borders of Morzine, discover this 57 sq m apartment is situated on the 2nd floor of Building A. Facing southwest, it features an entrance hall with a closet, a cabin room, a bathroom with WC, 2 bedrooms (one with a closet and the other with an en-suite shower room), and a living area with an open-plan kitchen leading to an 15 sq m covered balcony. Also included are 2 parking spaces, a basement cellar, and a shared secure bike storage area.
…By Barnes Portes Du Soleil


This semi-detached farmhouse, renovated in 2007, offers a good balance of character, space and flexibility in a quiet residential area near to Morzine. Currently arranged as a main chalet with 5 bedrooms and 5 bathrooms, the property also includes an independent 2–3 bedroom apartment and a separate studio, providing a range of possible uses. The exterior has been attractively restored, retaining elements of the original stonework, while the interior offers comfortable and practical accommodation. The layout allows an owner to enjoy the main chalet while generating rental income from the additional units, or alternatively to host friends and family with a degree of independence. There is also the potential to reconfigure the property into a single larger chalet of approximately 250m². Set on a south-west facing plot, the property benefits from a private garden with open views and good sun exposure. There is covered parking for two vehicles, along with additional off-street parking. Not far from the centre of Morzine, Chalet Imperial is in a great position, just 50m from the nearest free bus stop, and with a local bakery within easy walking distance. Overall, this is a property with character and versatility, offering potential for a variety of uses in a peaceful yet convenient location. Référence agence : 10074
…By Alpine Property


In a quiet and calm location 2km from the centre of Morzine and close to the bus route. A three bedroom, 2 bathroom apartment of 68 metres squared sleeping 7 people, located in a chalet style building containing just 2 other properties. Situated at garden level, the 28 metre squared living room has an open kitchen and dining area with doors on to wooden decking and a garden, perfect for outdoor dining and relaxing in the sunshine. The master bedroom has an ensuite shower and WC, whilst a double bedroom and bedroom with 2 bunks and a single bed share a bathroom with bathtub, sink and toilet. The second and third bedroom have built in cupboards, and the main bedroom has space for a wardrobe or large chest of drawers. A large cellar houses a washing machine and dryer with space for bikes and ski equipment. The apartment comes with a covered parking parking space in front of the building.
…By Barnes Portes Du Soleil


La Domaine de l'Ardoise is a super new-build programme of mixed residences set in a delightfully sunny spot not far from Morzine and all that the village has to offer. The first phase of the programme will see the creation of seven gorgeous chalets, each with its own private terrace and garden in landscaped surroundings. More specifically, three 5-bedroom detached properties are available, each with a private garage, and there are also four semi-detached properties of either three or four bedrooms. The chalets range in price from €700 000 for a three-bedroom, two bathroom semi-detached chalet with a surface area of 88m2, up to €1 330 000 for a detached five bedroom, 4 bathroom property with a surface area of 150m2. The price of each chalet is “key-in-hand”, and includes all flooring, wall finishes, and fully fitted kitchens and bathrooms. Within the purchase, price, the developer offers a wide choice of tiles, flooring, and kitchen styles, so you have the chance to personalise your chalet according to your own tastes. In addition to base and wall units, each kitchen is equipped with a dishwasher, oven, induction hob, extractor hood, and combined fridge-freezer. You can also choose from a wide range of kitchen worktops and splashbacks. Each chalet has a private terrace and one or more balconies with views across the valley - perfect for enjoying the tranquillity of the mountains over an evening aperitif or family meal. The interiors are well-designed with large windows to let in maximum light and make the most of the amazing views. The exterior of the chalets is an extremely attractive wood and traditional plaster finish, and the surrounding land will be landscaped to provide walkways and footpaths between the properties and down to the main road. Built to an elegant design with high quality, low-maintenance materials, Domaine de l'Ardoise, in its quiet and sunny setting, will be the ideal combination of traditional style and modern mountain living! On a practical note, four of the chalets have a private garage, and buyers of those without may choose to purchase a separate garage in the basement of the neighbouring apartment block for an additional €30,000. Outside on-street parking is also provided, as well as parking between the individual chalets. Chalet H1 is a delightful semi-detached three-bedroom chalet with a small garden. On the ground floor, the entranceway is home to a guest WC and laundry room, and leads through into a spacious open-plan living area of 33m2, with fully equipped kitchen. Patio doors lead from the living room onto a patio and small garden area. Upstairs, there are three bedrooms, one with an en suite shower room and two that share a family bathroom with bathtub, and a separate WC. Two of the bedrooms have direct access onto the balcony. Chalet H1 has a total surface area of 88.78m2. The advantages of buying off-plan are numerous: new-build purchases benefit from reduced stamp duty (approx 2.5% of purchase price instead of approx 7.5%), representing a significant saving. Payments are also staged throughout the build as work progresses, so you can spread the cost over a period of time. Finally, new-builds are covered by a number of guarantees, both financial and structural, so you are fully protected from the moment you sign the reservation contract, until 10 years after completion. Naturally, buying new also means that the construction will be up to the latest environmental and insulation norms, ensuring that the property is inexpensive to run and kind to the planet. Construction is underway. Référence agence : 9377
…By Alpine Property


Set within the peaceful alpine village of Essert-Romand, just minutes from Morzine and Les Gets, this beautifully designed three-bedroom duplex apartment, with additional coin montagne, offers the perfect blend of contemporary comfort and mountain charm. The apartment is brand new, and therefore also benefits from reduced notaires' fees of only 2-3% (instead of 7-8%) on the purchase, which represents a real saving! Located on the first floor of a residence of just 10 properties, the apartment spans 116.00 m² of living space across two levels offering exceptional light and space. **On the upper floor**, a generous open-plan living room and kitchen (33.9 m²) is ideal for entertaining and relaxing. The fully fitted Cuisinella kitchen has built-in appliances including induction hob, extractor hood, integrated dishwasher, multifunction electric oven, microwave, and combined fridge/freezer. There is also a spacious bedroom with en-suite bathroom on this floor. **The ground floor** has three further bedrooms, one a large bunk room, and two additional contemporary bathrooms. **Outside**, in addition to the balcony and terraced areas, the apartment also has a private garden – outdoor living space perfect for al fresco dining, children's play, or enjoying the mountain air and lovely views from morning to evening. On the practical front, there is a private cellar for storage and a ski locker, and the apartment is sold with one open-air parking space. The perfect property for peaceful holidays, year-round living, or for generating a rental income. For buyers with a long-term rental project in mind, the possibility of reclaiming the VAT on the purchase of this property exists - a potential saving of 20% on the presentation price! Référence agence : 9890
…By Alpine Property


La Domaine de l'Ardoise is a super new-build programme of mixed residences set in a delightfully sunny spot not far from Morzine and all that the village has to offer. The first phase of the programme will see the creation of seven gorgeous chalets, each with its own private terrace and garden in landscaped surroundings. More specifically, three 5-bedroom detached properties are available, each with a private garage, and there are also four semi-detached properties of either three or four bedrooms. The chalets range in price from €700 000 for a three-bedroom, two bathroom semi-detached chalet with a surface area of 88m2, up to €1 330 000 for a detached five bedroom, 4 bathroom property with a surface area of 150m2. The price of each chalet is “key-in-hand”, and includes all flooring, wall finishes, and fully fitted kitchens and bathrooms. Within the purchase, price, the developer offers a wide choice of tiles, flooring, and kitchen styles, so you have the chance to personalise your chalet according to your own tastes. In addition to base and wall units, each kitchen is equipped with a dishwasher, oven, induction hob, extractor hood, and combined fridge-freezer. You can also choose from a wide range of kitchen worktops and splashbacks. Each chalet has a private terrace and one or more balconies with views across the valley - perfect for enjoying the tranquillity of the mountains over an evening aperitif or family meal. The interiors are well-designed with large windows to let in maximum light and make the most of the amazing views. The exterior of the chalets is an extremely attractive wood and traditional plaster finish, and the surrounding land will be landscaped to provide walkways and footpaths between the properties and down to the main road. Built to an elegant design with high quality, low-maintenance materials, Domaine de l'Ardoise, in its quiet and sunny setting, will be the ideal combination of traditional style and modern mountain living! On a practical note, four of the chalets have a private garage, and buyers of those without may choose to purchase a separate garage in the basement of the neighbouring apartment block for an additional €30,000. Outside on-street parking is also provided, as well as parking between the individual chalets. Chalet G1 is a delightful semi-detached three-bedroom chalet with a small garden. On the ground floor, the entranceway is home to a guest WC and laundry room, and leads through into a spacious open-plan living area of 33m2, with fully equipped kitchen. Patio doors lead from the living room onto a patio and small garden area. Upstairs, there are three bedrooms, one with an en suite shower room and two that share a family bathroom with bathtub, and a separate WC. Two of the bedrooms have direct access onto the balcony. Chalet G1 has a total surface area of 88.78m2. The advantages of buying off-plan are numerous: new-build purchases benefit from reduced stamp duty (approx 2.5% of purchase price instead of approx 7.5%), representing a significant saving. Payments are also staged throughout the build as work progresses, so you can spread the cost over a period of time. Finally, new-builds are covered by a number of guarantees, both financial and structural, so you are fully protected from the moment you sign the reservation contract, until 10 years after completion. Naturally, buying new also means that the construction will be up to the latest environmental and insulation norms, ensuring that the property is inexpensive to run and kind to the planet. Construction is underway. Référence agence : 9377
…By Alpine Property


A whole building for sale in the village of Essert-Romand, a few minutes drive from the centre of Morzine, split into 4 apartments plus a pool house with pool, sauna and sundeck. Set in a plot of 1465 metres squared at the end of a no-through road, with views to both the northeast and the southwest. Fully functioning for holiday and full season rentals in its current layout, an excellent development opportunity that could also interest anyone looking to house staff for their business in the area as it can sleep at last 30 people in 13 bedrooms and bunk rooms, whilst providing parking for 10 vehicles. There is even potential to convert the pool house into a stand alone chalet. 3 bed 2 bath ground floor apartment, sleeps 886m² 1 bed 1 bath ground floor apartment, sleeps 427m² 1 bed 1 bath first floor apartment, sleeps 242m² 8 bed 7 bath apartment occupying the first, second and third floors - sleeps 16233m² Pool house of 119 sqm with indoor sauna, outdoor jacuzzi and sundeck.119m2 Technical and storage areas41m² Total floor area548m²
…By Barnes Portes Du Soleil


This 170 m² family chalet charms with its peaceful setting, mountain views, and location just a few minutes from Morzine. Built on an 802 m² plot, it features a garden of approximately 350 m². The ground floor is centered around a spacious and bright living area with an open kitchen, lounge, and dining room, with direct access to the outdoors. A separate one-bedroom apartment completes this level, offering a living room, kitchen, bedroom, and shower room – perfect for hosting guests. Upstairs, you’ll find four bedrooms and a large mezzanine (11sqm) that can accommodate additional beds, along with a bathroom and a shower room. Designed to comfortably accommodate 12 to 14 people, this chalet offers both tranquility and proximity to the slopes. It also has real potential for expansion, with the possibility of adding around 50 m² of floor space, a jacuzzi, and more. Contact us for more information.
…By Barnes Portes Du Soleil


The village of Essert Romand is one of the four pretty villages that sit in the valley just below Morzine and Avoriaz, providing calm alpine locations that are just a few minutes drive from the shops and ski lifts. Popular with year round residents, second home owners and holiday makers, they have a genuine alpine character that makes you feel very in touch with the surrounding forests and mountains. This recently renovated farmhouse sits close to the centre of the village and has been updated to fit perfectly into its environment, with a stone base and wooden beams leading the design. The property has 7 bedrooms and 5 bathrooms in total, but can be split by the closing of one door, creating a lower 4 bed 3 bath apartment with its own living room with kitchen, and the upper main house with 3 bedrooms and 2 bathrooms. The main entrance opens onto a spacious high ceilinged living room that has been laid out to make the most of the mountain views, with modern tiles and kitchen under traditional visible beam work. Above, a large master bedroom and open bathroom occupy the whole of the upper floor. The farmhouse has a large wood decked terrace accessible from the main living room, a gym room, a games room in the basement, a utility room, a cellar, a garage and cover parking space, plus 3 outdoor parking spaces.
…By Barnes Portes Du Soleil


Occupying a privileged position on Morzine’s highly sought-after south-facing hillside, this exceptional 895 m² building plot presents a rare opportunity to create a truly outstanding alpine residence. Set at the end of a private cul-de-sac and surrounded exclusively by prestigious chalets, the plot offers remarkable privacy and tranquillity, together with superb views across Morzine and the surrounding mountains. Its south-facing aspect ensures optimal sunshine throughout the day and across the seasons. Despite its peaceful and exclusive setting, the property is approximately a 10-minute walk from the Super Morzine gondola and the heart of the village, placing Morzine’s restaurants, boutiques and ski lifts within easy reach. Offering the potential to construct a bespoke luxury chalet with up to 600 m² of living space and a private garden, this is an exceptional opportunity to create a landmark property in one of Morzine’s most desirable locations, subject to the necessary planning permissions.
…By Barnes Portes Du Soleil


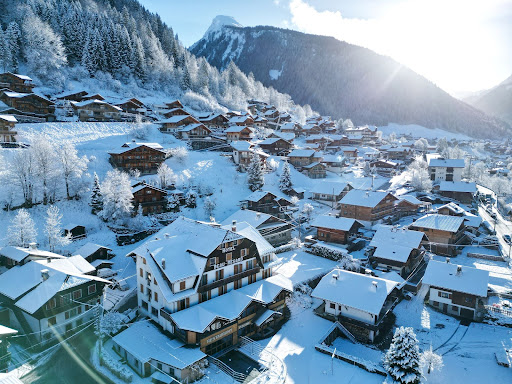


Scheduled for delivery in spring 2025, this brand new real estate project in Morzine benefits from an ideal location away from the crowds, with easy access to the lifts and the center of the resort. Located on a hillside overlooking the village, the project is situated on the sunny side of the resort, offering future homeowners the best possible sunshine with unobstructed views of the Pleney and Pointe de Nyon. Created by an experienced developer, the project includes the complete renovation of an old hotel as well as the construction of two new chalets for a total of eighteen residences. Each residence will have outdoor space, allowing you to enjoy the fresh air and relax. The architecture of the project is in a refined alpine style, while preserving the iconic architecture of the original building. Situated in a quiet residential area, less than ten minutes' walk from the center of the resort, the many restaurants and bars of Morzine are just a few steps from the residence. Start your morning with a stop at the bakery La Bonbonnière before hopping on the Super Morzine gondola to directly reach Avoriaz for an unforgettable day in the heart of the Portes du Soleil. THE PROPERTY Located in a quiet family neighborhood in Morzine, this one-bedroom apartment is part of a brand new renovation project of an old hotel. Beautifully finished in a modern alpine style, the apartment is located on the first floor of the main residence and promises to be a comfortable home away from home in the mountains. Spacious and bright, the main room of the apartment consists of an open-plan living and dining area, as well as a fully equipped kitchen. The kitchen/dining area opens onto a southwest-facing balcony, while the living room's large windows lead out to a huge 57 m² terrace, which can accommodate a jacuzzi pool, blurring the lines between indoor and outdoor space. Fully wheelchair accessible, the apartment includes a generously sized double bedroom and a large shower room, as well as an additional bunk room for the little ones. Underground and outdoor parking spaces in the residence will be available for purchase at an additional cost. INVESTMENT POTENTIAL Attracting visitors from all over the world, the Morzine real estate market has seen sustained growth in recent years, making it an attractive destination for real estate investment. With an ideal location, close to the center and the Super Morzine gondola, large outdoor living spaces, fully equipped kitchens, and high-end finishes, these new apartments are an excellent investment for both secondary residences and short-term rentals. With a very attractive price of €10,000/m² and reduced notary fees of 2-2.5%, this new program is very affordable for those looking for a beautiful apartment in the region. Additionally, if you decide to rent out your property when you are not using it, you will have the option to reclaim 20% VAT on the purchase price. Athena Advisers - Added value and 360° support since 2003 In addition to organizing property viewings from our offices in Paris, Annecy, and Cannes, our internal teams also assist clients at every stage of the buying process: reclaiming VAT, finding the best mortgage in France, and connecting with the best property management company. We also translate all documents and contracts and become the central point of contact for the various entities involved in the purchase, guiding our clients through each step of the buying process.This description has been automatically translated from French.
…By Athena Advisers


Scheduled for delivery in spring 2025, this brand new real estate project in Morzine enjoys an ideal location away from the crowds, with easy access to the ski lifts and the center of the resort. Situated on a hill overlooking the village, the project is on the sunny side of the resort, offering future owners the best possible sunshine with unobstructed views of the Pleney and Pointe de Nyon. Created by an experienced developer, the project includes the complete renovation of an old hotel as well as the construction of two new chalets for a total of eighteen homes. Each home will have an outdoor space, allowing residents to enjoy the fresh air and relax. The architecture of the project is in a refined alpine style while retaining the iconic architecture of the original building. Located in a quiet residential area, less than ten minutes' walk from the center of the resort, the many restaurants and bars of Morzine are just steps away from the residence. Start your morning with a stop at the bakery La Bonbonnière before boarding the Super Morzine cable car, which takes you directly to Avoriaz for an unforgettable day in the heart of the Portes du Soleil. THE PROPERTY Located in a quiet family neighborhood in Morzine, this two-bedroom apartment is part of a brand new renovation project of an old hotel. Beautifully finished in a modern alpine style, the apartment is located on the third floor of the main residence and promises to be a comfortable base in the mountains. Spacious and bright, the main room of the apartment consists of an open-plan living and dining area and a fully equipped kitchen. The kitchen/dining area opens onto a 17 m² southwest-facing balcony, blurring the boundaries between indoor and outdoor space. Fully wheelchair accessible, the apartment includes a large master bedroom and a guest bedroom, with a water closet and an additional toilet. Underground and outdoor parking spaces in the residence will be available for purchase at an additional cost. INVESTMENT POTENTIAL Attracting visitors from around the world, the real estate market in Morzine has seen sustained growth in recent years, making it an attractive destination for property investment. With an ideal location, close to the center and the Super Morzine cable car, large outdoor living spaces, fully equipped kitchens, and high-end finishes, these new apartments are an excellent investment for both second homes and short-term rentals. With a very attractive price of €10,000/m² and reduced notary fees of 2-2.5%, this new program is very affordable for those looking for a beautiful apartment in the area. Additionally, if you decide to rent out your property when you are not using it, you will have the option to reclaim 20% of the VAT on the purchase price. Athena Advisers - Added value and 360° support since 2003 In addition to organizing property visits from our offices in Paris, Annecy, and Cannes, our internal teams also support clients at every stage of the purchasing process: recovering VAT, searching for the best mortgage in France, connecting with the best property management company. We also translate all documents and contracts and become the central point of contact for the various entities involved in the purchase, assisting our clients at every step of the buying process.This description has been automatically translated from French.
…By Athena Advisers


L'Aiglon 7 is a superb two bedroom apartment with additional bunk-room on the first floor of a small, stylish development of only 12 individual apartments, just a short walk from both the ski lifts and Morzine town centre. The apartment provides around 75m² of luxury living space including an open plan fully fitted kitchen, lounge and dining area with log burning stove. There are also two double bedrooms with en suite bathroom facilities, a generous corner for bunkbeds, and a separate wc. The balcony overlooks the town centre, and is accessed from the lounge and also one of the bedrooms. The apartment is stylishly fitted out and is sold fully furnished with good quality hotel standard furniture. There is plenty of storage space in the apartment, as well as a ski locker externally, and the residence offers secure underground parking. This property has been part of a managed leaseback arrangement, generating a good return for owners which has been growing over the years, and is currently standing at 3-4%. This arrangement comes to an end in December 2027, after which owners will have the freedom to use the apartment as they wish, whilst maintaining the capacity to create a good level of rental income. Until the end of the current lease, the new owners can benefit from the existing managed rental whilst still reserving periods for their own holidays. The Aiglon apartments benefit from an attractive reception and communal lounge, with wi-fi connection, and access to a large decked area and landscaped garden. In the basement of the building, local company Mountain Rehab offers massage treatments, Pilates and yoga classes and a brand new gym facility with discount for Aiglon owners. Overall, L'Aiglon 7 combines luxurious holidays for the owner and a real income return! Référence agence : 9441
…By Alpine Property


Located on the 4th and top floor (with lift) of a highly sought-after residence, Appt Le Pleney is just a stone's throw from the centre and the Morzine ski lifts, as well as only a few metres from the downhill run, Pleney B. This 87 m² duplex apartment enjoys spectacular views over the village and surrounding mountains, and has both a balcony and a terrace to make the most of them! On the first level of the apartment, there is an entrance hall, an open-plan kitchen, and a spacious living area with dining space and a cosy lounge featuring a fireplace. From the living area, you have access to a lovely terrace and a balcony that wraps around the apartment. Two large bedrooms on this level, each with its own balcony, share a bathroom with both shower and bath, plus a separate WC. Upstairs, there is a large mezzanine — ideal as an additional sitting room, TV area, or for extra sleeping space — as well as a spacious double bedroom. You'll also find a second shower room with WC and plenty of storage. Perfectly located for both winter and summer, there is direct access to the slopes and ski lifts, and the apartment is also just a short walk from the town centre, with all of Morzine's shops, restaurants, and activities close at hand. It's no surprise, then, that this apartment is popular with renters all year round... Current rental return is excellent - please get in touch for details. To make holidays or rentals as easy as possible, Le Pleney is sold fully furnished and, for added convenience, also includes a private cellar, ski locker, communal bike store, and private garage. In the garage, there is even a little run-around, a Suzuki Jimny 4x4 vehicle thrown in for any buyer that will find it useful — the property truly wants for nothing! Référence agence : 10017
…By Alpine Property
'%20stroke='%23DDAA3A'%20stroke-width='1.909'%20stroke-linecap='square'%20stroke-linejoin='bevel'/%3e%3c/svg%3e)
Receive by email any new listing that may match your search criteria
Your criteria :
By validating this form, you accept the general conditions of use of Le Figaro Properties.
These agencies offer a selection of luxury properties vente at Montriond. Feel free to contact them for personalized assistance.



