The agencies at Morillon
These agencies offer a selection of luxury properties vente at Morillon. Feel free to contact them for personalized assistance.

 English$ USD · m²


EXCLUSIVE LISTING. Chalet with 287 sqm floor area in Morillon, prime riverside location Just a few minutes from the Vercland gondola and the center of Morillon village, in a peaceful setting with open mountain views, this 287 sqm chalet offers a rare opportunity, equally suited for relaxation or tourist rentals. Set on a 1,275 sqm plot, the property comprises 7 independent apartments spread over three levels, with several terrace areas, a large parking area for around ten vehicles, and numerous outbuildings: a 20 sqm carnotzet (wine cellar), carport, ski room, workshop, and technical room. Built in the 1980s and carefully renovated, the chalet is in excellent overall condition with no major works required. Each unit has its own meters, ensuring simplified management for rental activity or mixed use. Additional features include central oil heating (Viessmann boiler), good thermal and acoustic insulation, and mains drainage. A versatile property, ideal for an investment project, a large family residence, or hospitality activity, located in a highly sought-after area of the Grand Massif ski domain. Information regarding the risks to which this property is exposed is available on georisques.gouv.fr Agengy fees chargeable to the seller
…By Stone & Wood


Overlooking Verchaix and located just 8 minutes from Samoëns and 5 minutes from the Morillon cable car, this 880 m² building plot offers a rare opportunity. At the end of a cul-de-sac, away from traffic and in a peaceful setting, it enjoys a privileged location with superb views of the surrounding mountains, particularly the Criou on the Samoëns side. Its orientation ensures generous light from the early hours of the day and throughout the day, ideal for designing a chalet bathed in light. A sought-after location that combines tranquillity and exceptional views. Classified as a UC zone in the local urban planning regulations, the plot has a floor area ratio of 0.30 and a maximum permitted building height of 10 metres at the ridge. Already serviced, it comes with a soil survey and planning permission, guaranteeing a simplified process for the completion of your project. The surrounding land is non-buildable, ensuring the preservation of the natural setting and the views. Information on the risks to which this property is exposed is available on the Géorisques website: www.georisques.gouv.fr For further information, please contact Barnes Saint-Gervais on +33 4 50 18 14 50.
…By Barnes Megève


Located on the heights of Verchaix, just 8 minutes from Samoëns and 5 minutes from the Morillon cable car, this 960 m² building plot represents a rare opportunity on the market. At the end of a cul-de-sac, sheltered from traffic and in a peaceful environment, it offers a magnificent panorama of the surrounding mountains, with a double opening on the Samoëns and Taninges sides. Its south-east and south-west orientation ensures optimal sunshine from morning to evening, offering one of the most beautiful views of the valley. Classified as a UC zone in the local urban planning regulations, the land has a floor area ratio of 0.30 and allows for a building height of up to 10 metres at the ridge. Already serviced, it comes with a complete soil study and a validated development permit, allowing the project to be quickly brought to fruition. The surrounding land is non-buildable, ensuring the preservation of the natural setting and the views. Information on the risks to which this property is exposed is available on the Géorisques website: www.georisques.gouv.fr For further information, please contact Barnes Saint-Gervais on +33 4 50 18 14 50.
…By Barnes Megève


FOR SALE - VERCHAIX (74440) - CHARACTER PROPERTY WITH MULTIPLE DWELLINGSNestled on the hills of Verchaix, this authentic Savoyard property enjoys a full south exposure and a panoramic view of the mountains and the valley.Ideally located just a few minutes from the leisure base of Lac Bleu de Morillon, as well as the ski areas of Grand Massif and Portes du Soleil, it allows you to enjoy the mountains in every season.Designed for both a family project and a real estate investment, this property offers great potential thanks to its various dwellings situated on approximately 2,368 m² of land.It consists of a harmonious set including an old Savoyard farmhouse, an independent house of approximately 29m2, and an authentic renovated Savoyard mazot of approximately 43m2.The farmhouse, the true heart of the property, is divided into two independent apartments:The first apartment of approximately 227 m² features beautiful original exposed beams, remarkable ceiling height providing nice volumes. It includes an entrance, a living-dining room, a kitchen, an office, a laundry room, four bedrooms, two bathrooms, a cellar, and a garage of approximately 60 m².The second apartment on the ground floor of approximately 107 m² comprises a kitchen, a living-dining room, three bedrooms, a bathroom, and independent toilets. It is charming with its thick stone walls, central fireplace, and direct access to the terrace and garden.A charming independent house of approximately 30 m² includes a bedroom with a balcony, a shower room, and a living area opening onto the terrace and garden.An authentic Savoyard mazot, fully preserved and renovated into a warm chalet of approximately 43 m². Its atypical architecture, kitchen, bedroom, shower room, and living area opening onto a terrace with a panoramic view make it a unique place.The dwellings are equipped with electric heating, complemented by fireplaces providing comfort and conviviality. Connection to the sewage system is compliant.Outside, the garden houses an orchard as well as a beautiful Savoyard mazot, genuine invitations to enjoy a peaceful and authentic environment.Selling price: €2,500,000 (Fees borne by the seller) Energy performance: D Area: 408.05 m2Information on the risks to which this property is exposed is available on the Géorisque website: www.georisques.gouv.frSome photographs have been digitally decluttered to remove personal effects without modifying the characteristics of the property.CIMM IMMOBILIER GIFFRE Marion BARET-EI Registered commercial agent at RSAC Annecy under number 904 703 253 sallanches.cimm.com [email protected] Tel: 06.37.25.33.84Fees borne by the seller. Energy Class D, Climate Class B Average estimated cost of annual energy expenses for standard use, established from energy prices of the year 2021: between €5608.00 and €7588.00. Information on the risks to which this property is exposed is available on the Géorisques website: georisques.gouv.fr.Your advisor Cimm Immobilier SALLANCHES: Marion BARET Commercial agent (Sole proprietorship) RSAC 904 703 253 - AnnecyThis description has been automatically translated from French.
…By Cimm Immobilier Sallanches


FOR SALE - (74440) VERCHAIX - APARTMENT 169M2 APPROX - 4 BEDROOMS In a privileged environment in Verchaix, within a small condominium of 3 housing lots, discover this apartment of approximately 169 m², set in an authentic fully renovated Savoyard farmhouse, whose roof was redone in 2020. Ideally located in close proximity to the Grand Massif ski resorts, this property benefits from an ideal location for mountain lovers and outdoor activities. The numerous hiking trails are nearby, while the Blue Lake of Morillon is accessible on foot, offering many leisure opportunities for families or friends. The apartment features a large bright living room of approximately 62 m², facing south, combining a lounge, dining room, and open kitchen. It has a beautiful wood stove and opens onto a balcony as well as a large south-facing terrace, providing a lovely view of the mountains. The underfloor heating ensures the comfort of this living space. Upstairs, the apartment has four bedrooms with storage spaces, a shower room, and an independent bathroom. Two of the bedrooms also benefit from a south-facing balcony, with a view of the mountains. Heating is provided by an oil boiler system. The apartment is sold fully furnished, ready to welcome your stays in the mountains, with family or friends. A carport, as well as a laundry room and a boiler room, complete this property. The small condominium has the advantage of generating no condominium fee calls, a particularly appreciated benefit for a second home, allowing you to fully enjoy the mountains without the constraints of maintenance. A rare property due to its volumes, its south-facing exposure, its outdoor spaces, and its view of the mountains, in immediate proximity to the Grand Massif. For any additional information or to arrange a visit, feel free to contact me. Marion BARET Tel: 06.37.25.33.84 Sale price: €649,000 Fees charged to the seller Energy performance: D Property subject to the legal status of co-ownership. Surface: 169.5 m2 Total number of lots: 5 Number of housing lots: 3 Average amount of the share of current charges: 0€/year Ongoing procedures in the co-ownership union: None Information about the risks to which this property is exposed is available on the Géorisque site: www.georisques.gouv.fr CIMM IMMOBILIER GIFFRE Marion BARET-EI Registered commercial agent in the RSAC of Annecy under number 904 703 253 sallanches.cimm.com [email protected] Tel: 06.37.25.33.84 Fees charged to the seller. In a co-ownership of 4 lots. No ongoing procedures. Energy class D, Climate class D Average estimated annual energy expenses for standard use, based on energy prices from 2001: between €1720.00 and €2380.00. Information about the risks to which this property is exposed is available on the Géorisques site: georisques.gouv.fr. Your Cimm Immobilier SALLANCHES advisor: Marion BARET Commercial agent (Individual company) RSAC 904 703 253 - AnnecyThis description has been automatically translated from French.
…By Cimm Immobilier Sallanches


This light-filled family chalet, officially in the commune of Taninges, is situated on a sunny south-facing slope near Verchaix and just minutes from Samoëns and Morillon. It offers easy access to the Grand Massif ski domain, ideal for biking, riverside strolls and relaxed alpine living. Geneva is approximately 65 km away, making this an accessible second home or full-time family base. Built in 2010 by local artisans and set on a manageable 759 m² plot, the house benefits from generous sun exposure and uninterrupted easterly and westerly views. Set over three levels, it has a floor area of 177.40 m², of which 149.61 m² is officially deemed habitable. **On the garden level** you'll find the entrance with storage and a central vacuum, a shower room with WC, an open-plan kitchen and living area with terrace access, a cabin bedroom (currently used for storage), a modest garage and a cellar/laundry room with a water softener. **The first floor** features an open-plan living area (with wood burner), kitchen and dining area that opens onto a generous east- and south-facing terrace, ideal for entertaining. It also includes a principal bedroom with a basin and shower and a separate guest WC. **The upper floor** contains three further bedrooms, a landing and a family bathroom. Recent practical upgrades make the chalet ready for modern living: an electrical upgrade with two EV chargers installed and recently fitted reversible air source heat pumps that provide heating in winter and cooling in summer. There is also electric underfloor heating, the hot water is electric, and solar panels were installed under previous ownership. The property is connected to a septic tank. Référence agence : 10083
…By Alpine Property


Chalet Belvédère is a striking contemporary chalet designed entirely around its exceptional outlook, enjoying spectacular and uninterrupted views over the Giffre Valley, the surrounding mountain ranges, and as far as Mont Blanc. Built in 2008, the property sits in a peaceful position in Verchaix on a generous total land area of 1781 m² and combines bold architecture with modern, energy-efficient systems. Every level has been carefully designed to maximise natural light, space, and the remarkable panoramic scenery, creating a home that feels both expansive and closely connected to its alpine environment. The chalet offers 260 m² of habitable space and is arranged as three fully independent residential units, providing exceptional flexibility for family use, guest accommodation, or established rental income. Although the chalet is laid out as separate units, solutions exist to allow a future buyer to create internal stairwells and transform the property into one stunning three-storey property. **The upper level** is dedicated to a spacious duplex apartment. It comprises an entrance hall leading to an open-plan kitchen, dining area, and living room centred around a suspended fireplace, with direct access to a large terrace and balcony that fully embrace the views. This level also includes a double bedroom, a bathroom with both shower and bath, a separate WC, and a dedicated office space. A former garage has been converted into a practical storage and laundry area. Also on this level are a double garage with a storage mezzanine and two covered exterior parking spaces. **The intermediate level** houses a second independent apartment. This apartment features an entrance, an open-plan living and dining area with a wood-burning stove and access to a large terrace, an open kitchen, a double bedroom, a second double bedroom with a bunk-bed area, a further double bedroom with an internal window, a shower room, a separate WC, and a pantry or utility room. On the same level, with its own private entrance, is an independent studio. The studio comprises a shower room with separate WC, a living space with a double bed and bunk beds, a kitchenette, a lounge area with a wood-burning stove, a dining area, and access to a private terrace. **The lower level** of the chalet is dedicated to technical and practical spaces, including a technical room, a cellar, and a laundry area. From an ecological and energy-efficiency perspective, the property is particularly well equipped. Heating is provided by a high-performance combined system incorporating solar panels, a heat-exchange pump, and a Canadian well geothermal system, ensuring excellent thermal comfort while limiting energy consumption. The chalet also benefits from electric shutters throughout, further enhancing insulation, comfort, and security. **The exterior** of the property has been comprehensively upgraded, with all exterior woodwork recently sandblasted and retreated, the masonry façades fully repainted in 2025, and the driveway and pathways resurfaced. As a result, the chalet is presented in excellent condition throughout and is entirely turnkey, ready to be occupied immediately without the need for further works. With its multiple independent living spaces, generous terraces, strong ecological credentials, ample parking including a motorhome-sized garage, and commanding panoramic views, Chalet Belvédère is a rare and versatile property that successfully combines comfort, functionality, and sustainability in one of the Giffre Valley's most desirable settings. Référence agence : 10051
…By Alpine Property


A rare Savoyard farmhouse set high above the valley with an uninterrupted south‑facing aspect and approximately 12,296 m² of land. Built in 1823 and renovated between 1997 and 2004 by its current owners, this 226 m² (habitable) farm home sits in a small, little‑known mountain hamlet where elevation, light and silence shape daily life. A haven for people who live for the mountains and within easy reach of Geneva (48km away). The setting offers uninterrupted, panoramic views across the Giffre valley from sunrise to sunset. Arranged over three levels, the interior combines generous proportions with original character. Ground floor: western entrance hall; large open kitchen and dining area; eastern entrance into what was the farmhouse's original kitchen, now a cosy reception room with a double‑sided closed fireplace opening to a large south‑facing living room; shower room with WC; and a sauna. Upper level: principal south‑facing bedroom with balcony; workshop/studio with independent exterior access; a dormitory accessed via the studio; and two further bedrooms, each with balcony and mezzanine. Sanitary outlets are in place for an additional bathroom and underfloor‑heating pipework is laid in parts. A cellar occupies the lower level. Outside, the plot blends meadow and mixed woodland with traditional outbuildings, including a wooden mazot to the southwest, garden space and four parking places. In addition to the existing 226 m² of living space, the property includes a traditional 65 m² barn which offers the possibility of creating two additional levels, providing around 130 m² of further accommodation, subject to the necessary permissions. A new driveway has been laid; access is rural and steep in places so a 4x4 is recomAmended. Two on‑site water sources exist, and connecting to the mains water supply is straightforward. The property is served by a compliant septic tank and the electrical installation complies with current regulations. Heating is by electric radiators, with provisions and pipework to extend wet underfloor heating in some areas; insulation has been added and timbers treated against woodworm. Designed for the discerning enthusiast, this property offers a rare retreat into the heart of the mountains. Perched at altitude, it commands breathtaking vistas and an atmosphere of profound tranquility. With premier biking and hiking trails directly on your doorstep, this home is more than a residence—it is an immersion into authentic alpine living, tailored for those who prioritize the grandeur of nature over modern convenience. This family home has been cherished for 30 years, filled with countless mountain adventures. It now awaits a new owner ready to invest care and imagination, becoming the steward of this magnificent mountain farm. Référence agence : 0000
…By Alpine Property


CONSTRUCTION SITE UNDERWAY COMMERCIAL LAUNCH OF A NEW HIGH-END REAL ESTATE PROGRAM in SAMOENS, on the heights, superb view.EXCEPTIONAL SITUATION, benefiting from an exceptional setting near the beautiful Jardins de la Jaysinia and harmoniously integrating into a calm and residential environment close to all amenities.Your 3-room apartment + mountain corner with 2 bedrooms + 1 mountain corner (6-8 people) Surface: 67m², balcony of 25m² southwest. Sold with equipped kitchen and bathroom. Intimate high-end residence with garages, cellars, and ski lockers. Underfloor heating Price: 585,000 EUR agency fees included, including 1 cellar, 1 ski locker. lot A203 Individual garage available: from 19,000 euros to 25,000 euros depending on dimensions. (other 3 and 4-room units available) Reduced notary fees, maximum 3%. Delivery June 2028. For more information: [email protected] or 06 20 45 56 04 CPI: 7301 2018 000 025 344 mandate 193This description has been automatically translated from French.
…By Alp Select Immo


COMMERCIAL LAUNCH OF A NEW HIGH-END REAL ESTATE PROGRAM IN SAMOENS, on the heights, superb view.EXCEPTIONAL LOCATION, benefiting from an exceptional setting close to the beautiful Gardens of the Jaysinia and harmoniously integrating into a calm and residential environment near all amenities.Your 4-room apartment + mountain corner with 3 bedrooms + 1 mountain corner (8-10 people) Surface: 92m², southwest balcony of 26m². Sold with equipped kitchen and bathroom. Intimate luxury residence with garages, cellars, and ski lockers. Underfloor heating. Selling price: 815,000 EUR FAI including 1 cellar, 1 ski locker. lot A202 Individual garage additionally: from 19,000 euros to 25,000 euros depending on sizes. (other 4 and 5-room apartments available) Reduced notary fees, a maximum of 3%. Delivery June 2028. For more information: [email protected] or 06 20 45 56 04 CPI: 7301 2018 000 025 344 mandate 193This description has been automatically translated from French.
…By Alp Select Immo


Perched above the heart of the village in a prime location , this new collection of 41 apartments and penthouses combines traditional alpine architecture with modern comfort. Spread across four large chalets, the properties range from studios to five-bedroom residences, many of which enjoy breathtaking panoramic views over the village and surrounding ski domain. Set in the very best location in the resort with thoughtful landscaping, underground parking, cellars, and ski lockers, this is mountain living at its very best. About the Location Located in a premium plot overlooking the village, the residence enjoys a prime setting just a 3-minute walk from the centre. A private path links you directly to the Jaÿsinia Botanical Gardens, offering a peaceful, scenic route into town. The ski lifts and Lac aux Dames swimming lake are only a 5-minute drive away, making this the ideal base for both winter sports and summer leisure activities in the French Alps. About the Property Spanning 72 sqm of living space, this two-bedroom apartment features a traditional architectural style, with high-quality finishes delivered by a renowned local developer. Spacious and open-plan, the apartment encompasses a living area with an open kitchen, two double bedrooms and bathroom plus a bunk room for younger guests. Each apartment benefits from underground parking, a cellar, and ski locker, while the grounds will be landscaped to complement the natural surroundings. With a range of layouts from studios to five-bedroom penthouses, these properties will be finished to the very highest standards and will offer ultimate flexibility, whether as a main residence, holiday home, or rental investment. Investment Potential Set for delivery in Q2 2028, this residence presents strong long-term appeal. Its sought-after location above the village centre, combined with direct access to the Jaÿsinia gardens and proximity to lifts and amenities, supports year-round rental potential. Backed by a reputable developer known for quality and reliability, and with panoramic views rarely found this close to town, the project offers a compelling opportunity in a well-established alpine destination. As new-build properties, the notary fee is reduced to 2-2.5% and you will have the opportunity to reclaim the VAT from the purchase price, saving you 20%. ATHENA ADVISERS - Added value and 360° purchase support since 2003 In addition to organising property viewings from our offices in the French Alps and Cannes, our in-house teams also support clients through every step of the purchase process: accessing the 20% VAT rebate programme, finding the best French mortgage at a low rate, and introducing you to the best rental management company via our in-house service or partner agencies. We also decode the paperwork and contracts and become the bridge between all the different legal and official parties involved in the purchase, guiding our clients through every step of the process.
…By Athena Advisers


Discover a picturesque alpine retreat with this new project of 16 apartments set across five traditional chalets. Perched on the hillside above Samoëns, this unique development combines rustic charm with modern comfort, offering stunning mountain views and a serene lifestyle just minutes away from the village centre. About the Location Located on the hillside above Samoëns, this charming hamlet offers stunning, unobstructed views of the surrounding mountains. South-facing, residents will enjoy that golden Alpine sunlight throughout the day. The development is just a 15-minute walk from the vibrant centre of Samoëns, providing easy access to local shops, restaurants, and amenities while offering a tranquil, secluded neighbourhood where you can relax and unwind. The 265 km of slopes of the Grand Massif can be reached in a 5-min drive. About the Property Set over 2 floors, this lovely 4-bedroom apartment offers living space of 110 sqm with an open-plan living/dining area and 2 double bedrooms on the lower floor plus two additional bedrooms and a shared family bathroom on the upper floor. The lower floor of the apartment opens onto a sunny terrace, perfect for enjoying the alpine scenery. The apartment's traditional alpine architecture, characterised by sloping roofs, wood and stone facades blends harmoniously with the natural surroundings. A fitted kitchen is included, with the possibility to add a fireplace for a cosy touch. Practical amenities also include two parking spots and an individual bike room for each apartment. Scheduled for delivery in Q2 2026, these apartments have been designed to offer you both comfort and convenience in the French Alps. Investment Potential This development presents an excellent investment opportunity in the sought-after resort of Samoëns. The blend of traditional alpine charm and modern amenities ensures these apartments will attract both holidaymakers and long-term residents alike. The stunning location, combined with high-quality construction and thoughtful design, promises strong rental demand and potential for capital appreciation. With the added benefits of proximity to the village centre and comprehensive on-site amenities, these apartments offer a compelling proposition for investors seeking a balance of lifestyle and return on investment. As new-build properties, the notary fees are reduced to 2% and you will have the opportunity to reclaim the VAT from the purchase price if you decide to rent it out when you are not staying there, saving you 20%. ATHENA ADVISERS - Added value and 360° purchase support since 2003 In addition to organising property viewings from our offices in the French Alps and Cannes, our in-house teams also support clients through every step of the purchase process: accessing the 20% VAT rebate programme, finding the best French mortgage at a low rate, and introducing you to the best rental management company via our in-house service or partner agencies. We also decode the paperwork and contracts and become the bridge between all the different legal and official parties involved in the purchase, guiding our clients through every step of the process.
…By Athena Advisers


Discover a picturesque alpine retreat with this new project of 16 apartments set across five traditional chalets. Perched on the hillside above Samoëns, this unique development combines rustic charm with modern comfort, offering stunning mountain views and a serene lifestyle just minutes away from the village centre. About the Location Located on the hillside above Samoëns, this charming hamlet offers stunning, unobstructed views of the surrounding mountains. South-facing, residents will enjoy that golden Alpine sunlight throughout the day. The development is just a 15-minute walk from the vibrant centre of Samoëns, providing easy access to local shops, restaurants, and amenities while offering a tranquil, secluded neighbourhood where you can relax and unwind. The 265 km of slopes of the Grand Massif can be reached in a 5-min drive. About the Property Set on the ground floor of the residence, this super 1-bedroom apartment offers living space of 40 sqm with an open-plan living/dining area and a double bedroom with a bathroom. The apartment's traditional alpine architecture, characterised by sloping roofs, wood and stone facades blends harmoniously with the natural surroundings. A fitted kitchen is included, and the apartment opens out onto a terrace of 20 sqm, perfect for soaking up the Alpine sunshine. Practical amenities also include two parking spots and an individual bike room for each apartment. Scheduled for delivery in Q2 2026, these apartments have been designed to offer you both comfort and convenience in the French Alps. Investment Potential This development presents an excellent investment opportunity in the sought-after resort of Samoëns. The blend of traditional alpine charm and modern amenities ensures these apartments will attract both holidaymakers and long-term residents alike. The stunning location, combined with high-quality construction and thoughtful design, promises strong rental demand and potential for capital appreciation. With the added benefits of proximity to the village centre and comprehensive on-site amenities, these apartments offer a compelling proposition for investors seeking a balance of lifestyle and return on investment. As new-build properties, the notary fees are reduced to 2% and you will have the opportunity to reclaim the VAT from the purchase price if you decide to rent it out when you are not staying there, saving you 20%. ATHENA ADVISERS - Added value and 360° purchase support since 2003 In addition to organising property viewings from our offices in the French Alps and Cannes, our in-house teams also support clients through every step of the purchase process: accessing the 20% VAT rebate programme, finding the best French mortgage at a low rate, and introducing you to the best rental management company via our in-house service or partner agencies. We also decode the paperwork and contracts and become the bridge between all the different legal and official parties involved in the purchase, guiding our clients through every step of the process
…By Athena Advisers


This development boasts a prime location, just a stone's throw away from the centre and conveniently serviced by a ski shuttle stop right in front. Each apartment offers spacious outdoor areas, perfect for enjoying the views and the landscaped park surrounding the buildings. The pricing is gentle for Samoëns and, making the opportunity even more attractive, parking, cellar, and ski lockers are all included. These apartments are nestled in the charming village of Samoëns, the ideal base camp to discover the vast Grand Massif ski area. Residents will delight in a short 5-minute walk to the town centre and the immediate area is pleasant and upmarket with charming hotels and chalets. Plus, the added convenience of a ski shuttle stop just in front of the building ensures easy access to the 265km of slopes of the Grand Massif. Ideal for summer escapes too, the picturesque lake and its leisure area are located a mere 900m away THE PROPERTY Discover a range of appealing options with this stylish duplex penthouse apartment. With an interior spanning 110 sqm set over two floors, this lovely apartment offers an open-plan living/dining area with a fitted kitchen, a master suite plus three generously sized double bedrooms and three bathrooms. A versatile mezzanine space can be found on the upper floor while two generously sized balconies provide ample outdoor space for relaxation and enjoyment. The property is also sold with several desirable amenities, including underground parking, a ski locker, and a cellar. For those who appreciate modern conveniences, a co-working space and electric car-sharing service are available right within the residence. The architectural design of the apartment embodies the traditional charm of classic chalet-style living. INVESTMENT POTENTIAL Seize an excellent investment opportunity with these attractively priced apartments in Samoëns. Not only do they offer a competitive edge in the local market, but there's also an added benefit for potential investors as these properties are eligible for a 20% VAT rebate if you decide to rent them out when not occupied personally. Don't miss the chance to own the perfect mountain gateway while securing promising returns on your investment in this sought-after location. ATHENA ADVISERS - Added value and 360° purchase support since 2003 In addition to organising property viewings from our offices in the French Alps and Cannes, our in-house teams also support clients through every step of the purchase process: recuperating the 20% VAT rebate, finding the best French mortgage at a low rate, and introducing you to the best rental management company. We also decode the paperwork and contracts and become the bridge between all the different legal and official parties involved in the purchase, guiding our clients through every step of the process.
…By Athena Advisers


This development boasts a prime location, just a stone's throw away from the centre and conveniently serviced by a ski shuttle stop right in front. Each apartment offers spacious outdoor areas, perfect for enjoying the views and the landscaped park surrounding the buildings. The pricing is attractive for Samoëns and, making the opportunity even more attractive, parking, cellar, and ski lockers are all included. These apartments are nestled in the charming village of Samoëns, the ideal base camp to discover the vast Grand Massif ski area. Residents will delight in a five-minute walk to the town centre and the immediate area is pleasant and upmarket with charming hotels and chalets. Plus, the added convenience of a ski shuttle stop just in front of the building ensures easy access to the 265km of slopes of the Grand Massif. Ideal for summer escapes too, the picturesque lake and its leisure area are located a mere 900m away THE APARTMENT With an interior spanning 41 sqm, this cosy pied-à-terre offers an open-plan living/dining area with a fitted kitchen, a well-sized double bedroom plus a shower room. A generously sized balcony provides ample outdoor space for relaxation and enjoyment while the property is also sold with several desirable amenities, including underground parking, a ski locker, and a cellar. For those who appreciate modern conveniences, a co-working space and electric car-sharing service are available right within the residence. The architectural design of the apartment embodies the traditional charm of classic chalet-style living. INVESTMENT POTENTIAL Seize an excellent investment opportunity with these attractively priced apartments in Samoëns. Not only do they offer a competitive edge in the local market, but there's also an added benefit for potential investors as these properties are eligible for a 20% VAT rebate if you decide to rent them out when not occupied personally. Don't miss the chance to own the perfect mountain gateway while securing promising returns on your investment in this sought-after location. ATHENA ADVISERS - Added value and 360° purchase support since 2003 In addition to organising property viewings from our offices in the French Alps and Cannes, our in-house teams also support clients through every step of the purchase process: accessing the 20% VAT rebate programme, finding the best French mortgage at a low rate, and introducing you to the best rental management company via our in-house service or partner agencies. We also decode the paperwork and contracts and become the bridge between all the different legal and official parties involved in the purchase, guiding our clients through every step of the process.
…By Athena Advisers


L'Office Immobilier de Samoëns offers for sale Family chalet 141 m² on 530 m² of land, close to Clévieux and the centre of Samoëns. The address of the property, the virtual visit video and all the financial information are available online on the Mon Office Immobilier website with reference 6303-TCA. (Direct link to the photos) Location and context: Quiet residential area of Samoëns, less than 10 minutes' walk from the town centre, shops and amenities. Primary schools less than 5 minutes' drive away, train station 15 minutes away and Geneva international airport almost an hour away. Quick access to ski lifts and hiking trails. Internal description: Chalet with approximately 141 m² of living space (169 m² of total surface area) comprising 8 rooms with a bright living room and a large dining room. Quality materials and regular maintenance; a refresh will fully enhance the property. Full basement offering numerous conversion possibilities. Sleeping area: The sleeping area comprises 7 comfortable bedrooms, with the option of creating a study or master suite as required. Exterior benefits: 530 m² of wooded grounds, ideal for al fresco dining and family activities, located just a stone's throw from the town centre. Additional benefits: Full basement likely to accommodate an independent flat for a rental project or hosting relatives. Property located in a zone of continuous urbanisation (Uc). -- -- À votre service : Théo CAUMETTE - +33757918038 Agent commercial Mon Office Immobilier immatriculé au RSAC de ANNECY - N°892707514 Référence annonce : 6303-TCA Le DPE est visible dans l'onglet informations énergétiques. Le prix indiqué comprend les honoraires à la charge du vendeur d'un montant de 3.62% inclus dans le prix affiché. Les informations sur les risques auxquels ce bien est exposé sont disponibles sur le site Géorisques : www.georisques.gouv.fr
…By Mon Office Immobilier


Perched above the heart of the village in a prime location , this new collection of 41 apartments and penthouses combines traditional alpine architecture with modern comfort. Spread across four large chalets, the properties range from studios to five-bedroom residences, many of which enjoy breathtaking panoramic views over the village and surrounding ski domain. Set in the very best location in the resort with thoughtful landscaping, underground parking, cellars, and ski lockers, this is mountain living at its very best. About the Location Located in a premium plot overlooking the village, the residence enjoys a prime setting just a 3-minute walk from the centre. A private path links you directly to the Jaÿsinia Botanical Gardens, offering a peaceful, scenic route into town. The ski lifts and Lac aux Dames swimming lake are only a 5-minute drive away, making this the ideal base for both winter sports and summer leisure activities in the French Alps. About the Property Spanning 88 sqm of living space, this three-bedroom apartment features a traditional architectural style, with high-quality finishes delivered by a renowned local developer. Spacious and open-plan, the apartment encompasses a living area with an open kitchen, three double bedrooms and two bathrooms plus a bunk room for younger guests. Each apartment benefits from underground parking, a cellar, and ski locker, while the grounds will be landscaped to complement the natural surroundings. With a range of layouts from studios to five-bedroom penthouses, these properties will be finished to the very highest standards and will offer ultimate flexibility, whether as a main residence, holiday home, or rental investment. Investment Potential Set for delivery in Q2 2028, this residence presents strong long-term appeal. Its sought-after location above the village centre, combined with direct access to the Jaÿsinia gardens and proximity to lifts and amenities, supports year-round rental potential. Backed by a reputable developer known for quality and reliability, and with panoramic views rarely found this close to town, the project offers a compelling opportunity in a well-established alpine destination. As new-build properties, the notary fee is reduced to 2-2.5% and you will have the opportunity to reclaim the VAT from the purchase price, saving you 20%. ATHENA ADVISERS - Added value and 360° purchase support since 2003 In addition to organising property viewings from our offices in the French Alps and Cannes, our in-house teams also support clients through every step of the purchase process: accessing the 20% VAT rebate programme, finding the best French mortgage at a low rate, and introducing you to the best rental management company via our in-house service or partner agencies. We also decode the paperwork and contracts and become the bridge between all the different legal and official parties involved in the purchase, guiding our clients through every step of the process.
…By Athena Advisers


Situated within easy walking distance of the centre of Samoëns, this newly constructed four-bedroom chalet has been built by local artisans to the very highest standards. Combining traditional alpine character with exceptional modern engineering and ecological design, it achieves an outstanding A energy rating — an exceptionally rare result for a mountain property at 700m altitude. This remarkable efficiency reflects the superior build quality, insulation, and choice of premium materials, ensuring year-round comfort and minimal energy consumption. The property is also equipped with an energy-efficient mechanical ventilation system with heat recovery, further enhancing its thermal performance and indoor air quality. Offering spacious accommodation over three levels, the chalet is ideal for family living or high-end holiday rentals. The property enjoys excellent year-round accessibility, being just over an hour from Geneva International Airport, and is perfectly positioned for access to the Grand Massif ski area as well as a wide range of hiking and biking trails. The ground floor opens with a welcoming entrance hall leading to a generous open-plan living area with fireplace, dining space, and provision for the kitchen. The kitchen is being sold separately, offering buyers the flexibility to choose their preferred design and level of finish. The owners are working closely with a local kitchen specialist who can provide several tailored options, ensuring a simple and hassle-free process for future buyers. Also on this level are a storage room, technical room, independent WC, and additional cupboard. Upstairs, the first floor comprises a double bedroom with ensuite shower room, WC, and balcony, a triple bedroom with balcony, a further double bedroom with ensuite shower room, WC, and balcony, along with an additional bathroom with WC. The top floor is dedicated to a spacious master suite with bath, sink, WC, and useful under-eaves storage. Outside, the chalet offers a large wooden terrace, a small flat garden to the east and north, and three parking spaces. For the sale, the owners will also complete a west-facing carport, providing covered parking and a secure lockable shed — ideal for skis, bikes, and other mountain equipment. With its rare A energy rating, exceptional construction quality, underfloor heating powered by an air-to-water heat pump, and state-of-the-art heat recovery ventilation system, this chalet combines comfort, ecological efficiency, and convenience. Located just 50 metres from the free ski bus stop, it represents a truly unique opportunity — whether as a private alpine retreat or a high-performing, sustainable rental investment — in one of the most sought-after villages in the French Alps. Référence agence : 10000
…By Alpine Property


BARNES Mont-Blanc is exclusively offering this historic 18th-century residence, completely renovated with high-quality materials, embodying the elegance and comfort of a contemporary Alpine lifestyle. This mansion, dating from 1787, has a surface area of approximately 6,370 sq ft and stands on a large flat plot of over 4,600 sq ft. Built from cut stone, wood and concrete, it has been completely restored, combining respect for the original architecture with modern amenities. Its large rooms and high ceilings give the property a warm and refined atmosphere, perfectly suited to family use or as a prestigious second home. The property is also equipped with a pellet boiler, ensuring thermal comfort and energy efficiency. Outside, the property enjoys a peaceful and green environment, with panoramic views of the mountains and surrounding nature. Ideally located, the property is just 5 minutes from the centre of the village of Samoëns, close to shops, schools and ski slopes (4 minutes), and 1 hour from Geneva, Annecy and Chamonix. This rare location combines serenity and accessibility, in the heart of the Grand Massif ski area. No proceedings in progress. Information on the risks to which this property is exposed is available on the Géorisques website: www.georisques.gouv.fr Please do not hesitate to contact Barnes Saint-Gervais on +33 4 50 18 14 50 for further information.
…By Barnes Megève


Barnes Mont-Blanc is pleased to present this authentic farmhouse dating from 1840, ideally situated in the Bérouze district of Samoëns, facing the majestic Criou. The property historically comprises four flats, two large barns and a cowshed. On the land, you will also find a large mazot, a small mazot, and an outdoor shelter used for storing wood and various equipment. A right of way allows the neighbour to access their property by walking alongside the existing farmhouse. The plot covers a total area of 4,363 m², of which 1,900 m² is situated in a UA building zone, according to the Local Urban Development Plan (PLU). This buildable area is currently wooded and damp, due to the presence of several springs. Furthermore, an area near the Lachat stream is classified as non-building land due to its proximity to the watercourse. As part of a farm renovation project, a 680 m² building plot situated at the rear of the property, with direct access from the main road, offers the possibility of a separate sale to help finance the project. A shuttle bus stop just 50 metres away provides easy access to the village centre and the ski lifts. This property offers significant potential, whether for a heritage renovation project or for a new build making use of the available building plot. Buyers’ fees: 5% Information on the risks to which this property is exposed is available on the Géorisques website: www.georisques.gouv.fr Please do not hesitate to contact Barnes Saint-Gervais on +33 4 50 18 14 50 for further information.
…By Barnes Megève

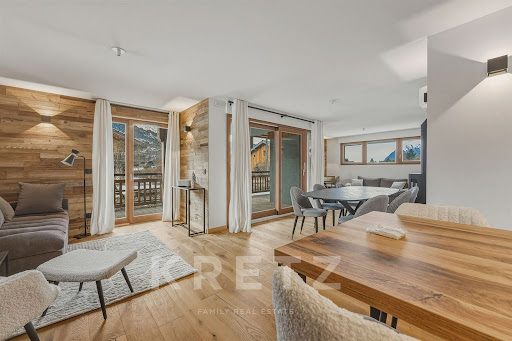


In Samoëns, within the Grand Massif ski area, located in the Drugères district, discover this fully renovated garden-level apartment of approximately 103 sqm, set in a small renovated condominium. The apartment features a bright reception area with triple exposure and an open-plan kitchen, creating a welcoming and spacious living environment. Night area: 3 bedrooms Possibility to create a fourth bedroom. 3 bathrooms The property also benefits from a private garden of approximately 70 sqm. Additional feature: 1 outdoor parking space Exclusive options: 10 sqm annex. Covered parking space under a carport Immediate proximity to local amenities and ski shuttle, providing easy access to the slopes of the Grand Massif ski area.
…By Kretz & Partners


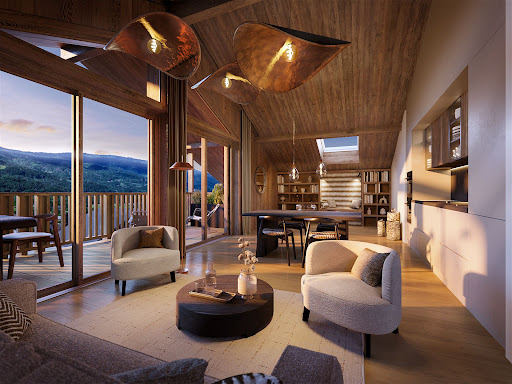


Perched above the heart of the village in a prime location , this new collection of 41 apartments and penthouses combines traditional alpine architecture with modern comfort. Spread across four large chalets, the properties range from studios to five-bedroom residences, many of which enjoy breathtaking panoramic views over the village and surrounding ski domain. Set in the very best location in the resort with thoughtful landscaping, underground parking, cellars, and ski lockers, this is mountain living at its very best. About the Location Located in a premium plot overlooking the village, the residence enjoys a prime setting just a 3-minute walk from the centre. A private path links you directly to the Jaÿsinia Botanical Gardens, offering a peaceful, scenic route into town. The ski lifts and Lac aux Dames swimming lake are only a 5-minute drive away, making this the ideal base for both winter sports and summer leisure activities in the French Alps. About the Property Spanning 123 sqm of living space, this four-bedroom duplex penthouse apartment features a traditional architectural style, with high-quality finishes delivered by a renowned local developer. Spacious and open-plan, the apartment encompasses a living area with an open kitchen, four double bedrooms and three bathrooms plus a bunk room for younger guests. Each apartment benefits from underground parking, a cellar, and ski locker, while the grounds will be landscaped to complement the natural surroundings. With a range of layouts from studios to five-bedroom penthouses, these properties will be finished to the very highest standards and will offer ultimate flexibility, whether as a main residence, holiday home, or rental investment. Investment Potential Set for delivery in Q2 2028, this residence presents strong long-term appeal. Its sought-after location above the village centre, combined with direct access to the Jaÿsinia gardens and proximity to lifts and amenities, supports year-round rental potential. Backed by a reputable developer known for quality and reliability, and with panoramic views rarely found this close to town, the project offers a compelling opportunity in a well-established alpine destination. As new-build properties, the notary fee is reduced to 2-2.5% and you will have the opportunity to reclaim the VAT from the purchase price, saving you 20%. ATHENA ADVISERS - Added value and 360° purchase support since 2003 In addition to organising property viewings from our offices in the French Alps and Cannes, our in-house teams also support clients through every step of the purchase process: accessing the 20% VAT rebate programme, finding the best French mortgage at a low rate, and introducing you to the best rental management company via our in-house service or partner agencies. We also decode the paperwork and contracts and become the bridge between all the different legal and official parties involved in the purchase, guiding our clients through every step of the process.
…By Athena Advisers


Perched above the heart of the village in a prime location , this new collection of 41 apartments and penthouses combines traditional alpine architecture with modern comfort. Spread across four large chalets, the properties range from studios to five-bedroom residences, many of which enjoy breathtaking panoramic views over the village and surrounding ski domain. Set in the very best location in the resort with thoughtful landscaping, underground parking, cellars, and ski lockers, this is mountain living at its very best. About the Location Located in a premium plot overlooking the village, the residence enjoys a prime setting just a 3-minute walk from the centre. A private path links you directly to the Jaÿsinia Botanical Gardens, offering a peaceful, scenic route into town. The ski lifts and Lac aux Dames swimming lake are only a 5-minute drive away, making this the ideal base for both winter sports and summer leisure activities in the French Alps. About the Property Spanning 44 sqm of living space, this one-bedroom apartment features a traditional architectural style, with high-quality finishes delivered by a renowned local developer. Spacious and open-plan, the apartment encompasses a living area with an open kitchen, a double bedroom and bathroom plus a bunk room for younger guests. Each apartment benefits from underground parking, a cellar, and ski locker, while the grounds will be landscaped to complement the natural surroundings. With a range of layouts from studios to five-bedroom penthouses, these properties will be finished to the very highest standards and will offer ultimate flexibility, whether as a main residence, holiday home, or rental investment. Investment Potential Set for delivery in Q2 2028, this residence presents strong long-term appeal. Its sought-after location above the village centre, combined with direct access to the Jaÿsinia gardens and proximity to lifts and amenities, supports year-round rental potential. Backed by a reputable developer known for quality and reliability, and with panoramic views rarely found this close to town, the project offers a compelling opportunity in a well-established alpine destination. As new-build properties, the notary fee is reduced to 2-2.5% and you will have the opportunity to reclaim the VAT from the purchase price, saving you 20%. ATHENA ADVISERS - Added value and 360° purchase support since 2003 In addition to organising property viewings from our offices in the French Alps and Cannes, our in-house teams also support clients through every step of the purchase process: accessing the 20% VAT rebate programme, finding the best French mortgage at a low rate, and introducing you to the best rental management company via our in-house service or partner agencies. We also decode the paperwork and contracts and become the bridge between all the different legal and official parties involved in the purchase, guiding our clients through every step of the process.
…By Athena Advisers


WORKSITE START IN PROGRESSLAUNCH OF THE COMMERCIAL HIGH-END REAL ESTATE PROGRAM in SAMOENS, on the heights, with a superb view.EXCEPTIONAL LOCATION, benefiting from an exceptional setting near the beautiful Jardins de la Jaysinia and harmoniously integrating into a calm and residential environment close to all amenities.Your 2-room apartment + mountain corner with 1 bedroom + 1 mountain corner (4-6 people)Surface: 43m², southwest balcony of 11m².Sold with fitted kitchen and bathroom.Intimate high-end residence with garages, cellars, and ski lockers.Underfloor heatingSelling price: €395,000 FAI including 1 cellar, 1 ski locker. lot B203Individual garage additionally: from €19,000 to €25,000 depending on dimensions.(other 3-room apartments available)Reduced notary fees, max 3%.Delivery June 2028.For more information: [email protected] or 06 20 45 56 04CPI: 7301 2018 000 025 344mandate 193This description has been automatically translated from French.
…By Alp Select Immo


Blending traditional alpine character with contemporary comfort, this remarkable south-facing chalet has been designed to make the most of its exceptional surroundings. Expansive windows, soaring ceilings and multiple outdoor living spaces create a bright and welcoming atmosphere, while the spacious layout, leisure facilities and close proximity to the village and ski access make it ideal for both entertaining and family living. Contact us to see more photos and floor plans. **The property benefits from underfloor geothermic heating with an excellent energy rating** Summary description • On the mezzanine level (c. 50 m²) : a large open plan living space with library area and access to a south-facing balcony. • On the first floor (c. 163 m²) : a large living space with a log burning fire and cathedral style ceiling showing the mezzanine area above; two bedrooms (both en-suite); a master bedroom with dressing area and ensuite bathroom; a large office with high ceilings. Plus: access to balconies on three sides. • On the ground floor (c. 154 m²) : a large hall/vestibule area with feature staircase accessing the upper levels; a large kitchen/dining area with adjoining pantry and an enclosed fire place ; two bedrooms with ensuite bathrooms; a double garage/workshop area; access to a south-facing terrace. • On the sous-sol (c. 140 m²) : large room with bunk beds; a TV room; a sauna; a double bedroom and shower room; a large cave/espace technique. • Exterior : a large lawn, a heated pool ; external parking for up to 4 cars. **The office could be reconfigured into one or more bedrooms** Samoëns forms part of the impressive Grand Massif ski domain which is France’s 4th largest ski area and also includes the resorts of Flaine, Morillon and Les Carroz. It boasts an impressive 265 km of pistes. Samoëns itself is a delightful traditional village. The village is just as popular from spring to autumn with activities for all ages, including very accessible world-class hiking opportunities, outdoor swimming pools, lakes, rafting, paragliding, mountain biking, horse-riding, road cycling, canyoning, festivals and so much more. Les Gets, 20 km ; Morzine, 30 km ; Megeve, 45 km ; Geneva. 55 km ; Chamonix, 60 km ; Annecy, 65 km. Over 500 sq m of useful space. Reference figure used for the energy report is 433 sq m which ignores technical rooms on the sous sol and areas under 1.8 m. Please contact us for more details.
…By Leggett Immobilier
'%20stroke='%23DDAA3A'%20stroke-width='1.909'%20stroke-linecap='square'%20stroke-linejoin='bevel'/%3e%3c/svg%3e)
Receive by email any new listing that may match your search criteria
Your criteria :
By validating this form, you accept the general conditions of use of Le Figaro Properties.
These agencies offer a selection of luxury properties vente at Morillon. Feel free to contact them for personalized assistance.
