The agencies at Servoz
These agencies offer a selection of luxury properties vente at Servoz. Feel free to contact them for personalized assistance.

 English$ USD · m²


Alpes Office Immobilier and César & Brutus offer you: Located in the charming village of Servoz, in the heart of the Chamonix valley, this comfortable and easily accessible chalet enjoys exceptional sunlight as well as an unobstructed view of the surrounding mountains. Built on a flat plot of 1,027 m², it has a total surface area of 210 m², including 134 m² of living space, divided into 5 rooms, including 3 bedrooms. You will have: On the ground floor: a spacious living area with a beautiful high ceiling, opening onto the terrace and garden, consisting of a lounge area and a dining area. A fully equipped independent kitchen, a bedroom, an independent WC, a laundry room, and a bathroom with a bathtub and shower. On the first floor: two bedrooms, a mezzanine converted into an office/TV room with balcony access, and a bathroom with WC. In annexes: a large double garage, a carport, and a basement. Nearby: All amenities of Servoz within 5 minutes' walk, bus stop 3 minutes' walk, train station 1.5 km, international airport of Geneva less than an hour away. Want a second home at the foot of Mont-Blanc, an investment, or a peaceful year-round life? Feel free to contact us now to discover this property. Alpes Office Immobilier, partner César & Brutus 90, Via d'Aoste – 74400 Chamonix. Information on the risks to which this property is exposed is available on the Géorisques website: www.georisques.gouv.fr RSAC: 822 037 883. Fees borne by the seller. Energy class E, Climate class E Average estimated amount of annual energy expenditures for standard use, based on energy prices from 2021: between €3261.00 and €4412.00. Information on the risks to which this property is exposed is available on the Géorisques website: georisques.gouv.fr. Your advisor ALPES OFFICE IMMOBILIER: Manager of Alpes Office - Anthony Minié Card T CPI 7401 2016 000 011 465 RCP Allianz whose headquarters is located at 88 rue du Mont-Blanc 74700 Sallanches, nationwide under number 038096658This description has been automatically translated from French.
…By Cesar Et Brutus


SERVOZ - CHAMONIX VALLEY - CHALET - 4 BEDROOMS - VERY NICE VIEW.Calm, sunshine, and unobstructed view of the mountains.Located in the charming village of Servoz, in the heart of the Chamonix valley, this comfortable chalet benefits from a particularly calm environment, easy access, exceptional sunlight, and an unobstructed view of the surrounding massifs.The chalet opens up to a large bright living space, complemented by wide openings and a pellet stove, creating a warm and friendly atmosphere. The spacious kitchen, open to the living room, is ideal for sharing moments with family or friends. The sleeping area consists of four bedrooms, a bathroom, a shower room, as well as a pleasant office space. A laundry room completes the interior amenities.Outside, you can enjoy a covered terrace, a wooden terrace, and a pleasant garden, inviting relaxation and contemplation of the natural surroundings. A garage as well as outdoor parking spaces complete this property. A rare property, combining comfort, tranquility, and quality of life.Looking for a second home at the foot of Mont Blanc, an investment, or a peaceful year-round life? Do not hesitate to contact us now to discover this very pleasant apartment.Your agency Alpes Office Immobilier, partner César et Brutus, is located at 90, Via d'Aoste, 74400 Chamonix.Information regarding the risks related to this property is available on the Géorisques website: www.georisques.gouv.frRSAC: 822 037 883Fees to be borne by the seller. Energy class D, Climate class B Estimated amount of annual energy expenses for standard use: between €2096.00 and €2837.00 for the years 2021, 2022, and 2023 (including subscriptions). Information regarding the risks to which this property is exposed is available on the Géorisques website: georisques.gouv.fr.Your ALPES OFFICE IMMOBILIER advisor: Manager Alpes Office - Anthony MiniéLicense T CPI 7401 2016 000 011 465RCP Allianz whose headquarters is located at 88 rue du Mont-Blanc 74700 Sallanches, throughout the national territory under No. 038096658This description has been automatically translated from French.
…By Cesar Et Brutus


Discover this plot of approximately 730 m², comprising two cadastral parcels for the construction of a building, ideally for residential use. Enjoy a magnificent panorama over the Mont de Servoz, where calm, tranquility and closeness to nature prevail. The views of the Mont Blanc massif and the Fiz range are breathtaking, and the plot’s south-east exposure ensures sun and light all year round. At the entrance to the Chamonix Valley, the Mont sector in Servoz appeals for its preserved environment, authenticity and peaceful atmosphere. Nestled in a remarkable natural setting, this hamlet offers a true quality of life, between forests, alpine meadows and unobstructed views of the surrounding massifs. Appreciated for its calm and residential character, the area benefits from pleasant sunshine throughout the year, while remaining easily accessible from Chamonix and the Arve Valley. The plot is already serviced: connection to drinking water, electricity, telecoms and mains collective sewerage is provided from the entrance to the parcel. E&V reference: W-049XBQ. EPC not required as vacant land ready to be built on. Estimated annual energy costs for the dwelling: not applicable. Price: 422,000.00. Transaction fees incl. VAT payable by the seller. Information on the risks to which this property is exposed is available on the Géorisques website: www.georisques.gouv.fr.
…By Engel & Völkers


On the heights overlooking Servoz, in the municipality of Les Houches, discover this traditional chalet enjoying excellent exposure, remarkable natural light and magnificent views over part of the Mont Blanc massif, Le Prarion, the Fiz range and the Aravis. Renovated in the 1980s, this authentic chalet now offers significant potential for conversion and enhancement. Renovation and modernisation work would reveal the full charm of this property and transform it into a warm, personalised mountain retreat. The chalet offers over 86 m² of living space, with a total floor area of 112 m². It comprises four bedrooms, two of which have their own bathrooms, plus a shared bathroom for the other two bedrooms. The living areas include a kitchen area, a dining room and a pleasant lounge arranged on the upper level of the chalet. Particularly bright and well exposed, it has direct access to the balcony, ideal for admiring the peaks and fully enjoying the panoramic views. Set on 544 m² of land, the property has a beautiful flower-filled garden providing a peaceful, green setting. A large mazot, a traditional Alpine storage building, situated in the garden provides particularly useful storage space. Another rare advantage: the chalet is connected to a private spring, providing free spring water all year round. Two outdoor parking spaces complete the property. A character chalet to reinvent according to your wishes, in a privileged setting where light, nature and mountain views take centre stage. E&V reference: W-04B6X9 Energy performance rating: F (443 kWh/m²/year) Property with excessive energy consumption: EPC rating F CO2 emissions: C (16 kg CO²/m²/year) Estimated annual energy costs for the property: between €3,160 and €4,330 per year. Price: €598,000.00 Transaction fee of 4% incl. VAT, payable by the sellers. Information on the risks to which this property is exposed is available on the Géorisques website: www.georisques.gouv.fr.
…By Engel & Völkers


Exceptional chalet with Mont Blanc views Discover this unique chalet built by GROSSET-JANIN in 2015 on an 804 m² plot, located in the highly sought-after Chavants area, just 3 minutes from the ski lifts. This prestigious property, comprising a main chalet and an authentic mazot, offers a total surface area of 334 m² (including approximately 255 m² of living space) spread over 4 levels of absolute comfort. Offering an incomparable lifestyle, the heart of the chalet reveals a light-filled cathedral-style living room of over 55 m². Its open-plan kitchen and generous volumes create an atmosphere that is both grand and warm, ideal for entertaining. A living area opens onto a spectacular south-east facing terrace of over 65 m², offering a unique panorama of Mont Blanc. Designed to welcome family and guests in complete privacy, this chalet will meet your expectations with its 6 bedrooms, including 5 superb suites with en-suite bathrooms and WCs, and a dormitory ideal for children. The two large adjoining garages (over 60 m²) including a ski room create an ideal separation with a studio offering all amenities (kitchen, living room, bedroom and shower room), which will be perfect for entertaining guests while preserving their privacy. Whether it's the 22 m² wellness area with hammam and shower, the massage room with bathroom, which can be converted into an extra bedroom if required thanks to its foldaway double bed, or the outdoor spa covering more than 7 m² with a Nordic bath, offering breathtaking views of the roof of Europe after a day's skiing, this chalet is a real invitation to relax. But also, its covered outdoor spa of over 7 m² with a Nordic bath, where you can enjoy the breathtaking view of the roof of Europe after a day of skiing, this chalet is a real invitation to relaxation with remarkable amenities. A real asset to the property, the 22.5 m² annexe is an independent relaxation area with a wood-burning stove and a fully equipped bar. A charming retreat for your winter evenings. A gem in the heart of Mont Blanc that is sure to delight you. DETAILED DESCRIPTION: Ground floor: Entrance hall. Guest WC. Cloakroom. Double garage. Wellness area (hammam and shower). Massage room (can be converted into a double bedroom) + Bathroom and WC. Laundry room. Studio area of over 36 m², with kitchen/living room, double bedroom and bathroom with WC. Garden level: Kitchen/living room of over 55 m² with wood-burning stove and access to the outdoor terrace. One double bedroom with en-suite bathroom and WC. First floor: Hallway with access to a balcony. A first double bedroom with en-suite bathroom and WC, as well as access to a private balcony. A second double bedroom with en-suite bathroom and WC, as well as access to a private balcony. A third double bedroom with en-suite bathroom and WC. Second floor: Mezzanine converted into a dormitory. Outside: South/east-facing terrace of over 65 m². Covered outdoor spa area of over 7 m² with Nordic bath. 3 balconies. 22.5 m² annexe with equipped bar and relaxation area with suspended wood-burning stove, accessible from the terrace.
…By Alpes Signature


Located in Les Chavants, just a few metres from the Prarion ski lifts, in a peaceful and sought-after setting, this charming chalet offers 65 m² of habitable floor area (86 m² total floor area), set on a lovely, wooded 408 m² plot. It comprises a bright living room with a fully equipped open-plan kitchen, creating a warm and convivial living space. There are two spacious garden-level bedrooms sharing a bathroom, plus a mezzanine floor comprising a large bedroom under the eaves and an area that could be used as an office or for storage. Outside, you can enjoy a pleasant sunny terrace and three private parking spaces. An ideal property as a second home, family pied-à-terre or quality rental investment. The Les Chavants area is appealing for its natural setting and peaceful atmosphere, close to Lake Les Chavants and the Prarion gondola lift. In both summer and winter, it offers numerous outdoor activities: skiing, hiking, snowshoeing, cross-country skiing and forest walks. A privileged location for fully appreciating the authentic character of Les Houches and the landscapes of the Mont Blanc massif. E&V reference: W-04B6U9 Energy performance rating: G (577 kWh/m²/year) Property with excessive energy consumption: EPC rating G CO2 emissions: G (180 kg CO²/m²/year) Estimated annual energy costs for the property: between €2,710 and €3,720 per year. Price: €730,000.00 Transaction fees of 4% including VAT, payable by the purchaser. Information about the risks to which this property is exposed is available on the Géorisques website: www.georisques.gouv.fr.
…By Engel & Völkers


WE LIKE: The stunning views of the Mont Blanc Massif, the warm chalet atmosphere, the high-quality finishes, the three bedrooms and three shower rooms, the large picture windows, the terrace and spacious balcony, the utility/laundry room, and the excellent additional amenities (parking space, garage, cellar, and ski locker). THE AREA : Les Chavants is one of the most sought-after areas in Les Houches: residential, peaceful, pleasant, and exceptionally sunny. Quick access to the ski lifts, hiking trails, and the Chavants leisure centre. Seasonal local shops nearby, Les Houches village centre less than 5 minutes away by car, and Chamonix just 15 minutes away. A true village atmosphere, surrounded by nature while remaining conveniently connected to everyday amenities.
…By Chx Immobilier


Chalet Nidaya: Luxury, Wellness & Panoramic View in the Heart of Les Chavants Located in the highly sought-after and peaceful Chavants area in Les Houches, discover Chalet Nidaya, a prestigious creation by the builder GROSSET-JANIN in 2010. Built on a sun-drenched hillside and benefiting from absolute tranquility, this high-standard chalet offers top-of-the-line amenities and a privileged living environment. Volumes and Main Features: Living area: 295 m² (355 m² total surface) Land: 1,673 m² of carefully maintained landscaped garden Outdoor spaces: Approximately 180 m² of balconies and terraces A Warm and Spacious Interior: Living area (over 61 m²): A stunning cathedral-style kitchen opening onto a vast, light-filled living and dining room. TV area: A dedicated lounge corner for more intimate moments. Night area (5 suites): The chalet has 5 en-suite bedrooms, each with its own bathroom and WC, as well as direct access to the balconies. Among them, a magnificent master bedroom with bathroom, walk-in closet, and wood-burning stove. Office / Leisure space: A large, versatile office area, perfect for conversion into a home cinema or playroom as desired. Relaxation: A wellness area dedicated to well-being. Exceptional Outdoor Spaces: Take full advantage of the views and sunshine thanks to a large landscaped terrace featuring a heated swim spa and jacuzzi. All of this is complemented by a beautiful landscaped garden on a plot of over 1,600 m². Annexes and Amenities: A heated garage of more than 32 m² Ideal location: less than 10 minutes from the village and Les Houches ski slopes Only 1 hour from Geneva International Airport A rare property on the market, combining authenticity, modernity, and high-comfort amenities. Chalet Details: Ground Floor: Spacious entrance Laundry room Technical room Garage Office space convertible into a home cinema Cellar WC Wellness area Garden Level: Living / Dining room Kitchen TV lounge Master bedroom with bathroom, WC, and dressing room Upper Floor: Second en-suite bedroom with WC and shower room Third en-suite bedroom with WC and bathroom Fourth en-suite bedroom with WC and shower room Fifth en-suite bedroom with WC and shower room Attic storage space Outdoors: Large terrace Private balconies accessible from each bedroom Landscaped and wooded garden Heated swim spa Heated jacuzzi Paved access Contact us today to arrange a visit and discover Chalet Nidaya.
…By Alpes Signature


ENGEL & VÖLKERS NEW REAL ESTATE AGENCY: Discover this 151 m² chalet located in the highly sought-after Maisonneuve area, in Les Houches. Built in 2012 and using high-quality materials, this impeccably maintained property offers an exceptional living environment facing the Mont Blanc massif, the Fiz and Le Prarion. Its elevated position and large openings provide abundant natural light, optimal sunshine exposure and outstanding panoramic views over the surrounding mountains. The chalet features four en-suite bedrooms, a spacious and bright living area with open-plan kitchen and fireplace, a large entrance hall with dedicated ski storage, a sauna, as well as a terrace and private balcony designed to fully enjoy the exceptional setting. A closed garage and several outdoor parking spaces complete the property. An electric vehicle charging station is already installed. The property is offered fully furnished. Rare on the market, this chalet benefits from ski-in/ski-out access from the Les Houches ski area, in a peaceful and preserved environment. A property combining prime location, panoramic views and quality construction in the heart of the Chamonix-Mont-Blanc valley. Engel & Völkers Chamonix-Mont-Blanc 174 rue du Docteur Paccard 74400 CHAMONIX +33 (0)6 64 52 99 93 / [email protected] Référence E&V : W-0492NB Energy rating: C (174 kWh/m²/year) Gas emissions rating: A (5 kg CO/m²/year) Estimated annual energy costs: between 1 755 euros and 2 375 euros per year. Price: 1 490 000,00 euros Transaction fees incl. VAT payable by the seller. Information regarding potential natural risks to which this property may be exposed is available on the Géorisques website Géorisques: www.georisques.gouv.fr.
…By Engel & Völkers


Boasting breathtaking panoramic views and a quiet residential setting, this serviced plot of land overlooking the village covers 1069 m² and offers 400 m² of floor space in a prime location. More information. Yannick Bardel Chalets et Demeures Including fees of 4.76% TTC to be paid by of the purchaser. Price excluding fees 420 000 €. Information on the risks to which this property is exposed is available on the Geohazards website: georisques.gouv.fr.
…By Chalets Et Demeures


Flat, serviced plot of 1075 m2 facing the Dômes de Miage in a quiet location, offering 300 m2 of floor space. For further information. Yannick Bardel Chalets et Demeures Including fees of 5% TTC to be paid by of the purchaser. Price excluding fees 304 762 €. Information on the risks to which this property is exposed is available on the Geohazards website: georisques.gouv.fr.
…By Chalets Et Demeures


Coteau du Bettes, premium location just a few minutes from the village centre and the Saint Gervais les Bains cable car station. Beautiful, almost flat plot of land measuring 1,105 m² facing the Mont Blanc massif, sold with a building permit for the construction of a 285 m² chalet. More information. Yannick Bardel Chalets et Demeures Including fees of 5% TTC to be paid by of the purchaser. Price excluding fees 600 000 €. Information on the risks to which this property is exposed is available on the Geohazards website: georisques.gouv.fr.
…By Chalets Et Demeures


Real estate.notaires® and the notarial office SELARL PMB Notaires – Masters Carl AVILA, Perrine MORAND, Amélie LECOMTE, associate notaries offer you: House / villa for sale - ST GERVAIS LES BAINS (74170) - - - - - - - - - - - - - - - - - - - - - - The Notarial office offers for sale this new chalet with an area of 231m² currently under construction on a plot of 750 m² in Saint-Nicolas-de-Véroce. Located at over 1000 meters altitude, this chalet offers an exceptional living environment facing the Mont-Blanc massif as well as easy access to the ski area "Evasion Mont-Blanc" from the Chattrix ski lifts connecting the Saint-Nicolas-de-Véroce area to the Saint-Gervais-Les-Bains and Megève areas (shuttle at 200m). The design of this chalet, combining an exterior typical of traditional Savoyard constructions and an interior layout adapted to modern living, will surely charm you. The chalet is composed as follows: - On the garden level: a large entrance with closet leading to a cellar / ski room, a first bedroom with private bathroom, a second bedroom with closet, a third bedroom, an independent shower room, an independent toilet, and a dormitory with closet and private bathroom; - On the ground floor: a vast open living space of 84.5 m² intended to accommodate a living room and kitchen - dining room; - On the first floor: an independent toilet, three suites with private bathrooms. A double independent car shelter completes the amenities of this chalet. The chalet also features underfloor heating and a fireplace insert, thus complying with the thermal regulation RT2012. Possibility to visit other chalets built in the area by the same constructor. - - - - - - - - - - - - - - - - - - - - - - Visits: By appointment. Contact: 04.50.54.03.05 - - - - - - - - - - - - - - - - - - - - - - Advertisement from the SELARL PMB Notaires office – Masters Carl AVILA, Perrine MORAND, Amélie LECOMTE, associate notaries - Notaries in Saint-Gervais-les-Bains - SIRET No: 85251233400016 - - - - - - - - - - - - - - - - - - - - - - Real estate.notaires®: Evaluate, buy & sell with notaries across France. 12,000 notaries, experts, and negotiators accompany you in your real estate projects with complete confidence.This description has been automatically translated from French.
…By Immo-interactif


Located in the hamlet of Le Gollet, halfway between the village center and the Évasion Mont-Blanc ski area, this plot enjoys an ideal location with a free shuttle stop ('skibus') just a few meters away. With a surface area of 1,065 m2, it allows for the construction of a 215 m2 chalet over 3 levels with a garage. The plot is fully serviced, and the building permit has been cleared of all appeals. A construction contract is available. This property is part of a development of 3 chalets, including two building plots and one chalet to renovate, offering a rare opportunity in a sought-after environment with stunning views of Mont-Blanc. More information available on request. Listing reference: 122 Information regarding the risks to which this property is exposed is available on the Géorisques website: www.georisques.gouv.fr.Property not subject to co-ownership. Agency fees payable by the seller. Discover other properties for sale or rent, as well as our fee schedule, on the Ravello Immobilier website: www.ravelloimmo.com.
…By Geoffrey Ravello Immobilier


Immobilier.notaires® and the notary office SELARL PMB Notaires – Masters Carl AVILA, Perrine MORAND, Amélie LECOMTE, associate notaries offer you: Apartment for sale - ST GERVAIS LES BAINS (74170) - - - - - - - - - - - - - - - - - - - - - - High-end T4 apartment in Saint-Nicolas-de-Véroce. Nestled on the heights of Saint-Nicolas-de-Véroce (municipality of Saint-Gervais-Les-Bains), discover this high-end T4 apartment located within a fully renovated residence offering stunning views of Mont-Blanc and the surrounding mountains. This property with an area of 99.33 m² includes a spacious living area with an open kitchen of approximately 48.56 m² leading to a large balcony-terrace of 56.66 m², three bedrooms including a master suite with bathroom and WC and two bedrooms with private bathrooms, a second independent WC. You will also have a cellar and an outdoor parking space. The tastefully done renovation and the use of quality materials give the apartment an elegant and spacious atmosphere. The residence, located in immediate proximity to the ski area, also has a bike storage room and a wellness area with showers, changing rooms, and WC. Delivery expected for summer 2027. Information on the risks to which this property is exposed is available on the Géorisques site: https://www.georisques.gouv.fr/. The DPE labeled 'new DPE' will be carried out upon completion of the renovation works. - - - - - - - - - - - - - - - - - - - - - - Visits: By appointment. Contact: 04.50.54.03.05 - - - - - - - - - - - - - - - - - - - - - - Advertisement from the SELARL PMB Notaires study – Masters Carl AVILA, Perrine MORAND, Amélie LECOMTE, associate notaries - Notaries in Saint-Gervais-les-Bains - SIRET No.: 85251233400016 - - - - - - - - - - - - - - - - - - - - - - Immobilier.notaires®: Evaluate, buy & sell with notaries across France. 12,000 notaries, experts, and negotiators accompany you in your real estate projects with complete confidence.This description has been automatically translated from French.
…By Immo-interactif


Immobilier.notaires® and the notarial office SELARL PMB Notaires – Masters Carl AVILA, Perrine MORAND, Amélie LECOMTE, associated notaries offer you: Apartment for sale - ST GERVAIS LES BAINS (74170) - - - - - - - - - - - - - - - - - - - - - - The notarial office offers this 2-room apartment for sale with a living area of 47.98 m² located on the garden level of the new real estate program 'VILLA EMERAUDE' currently under construction in the heart of the village of Fayet. This apartment includes: an entrance, a bathroom - WC, a bedroom with a closet, a living room with an open fitted kitchen, and a large garden of about 183.50 m². Its favorable location, close to the Saint Gervais thermal baths, the SNCF train station, and the new cable car 'Le Valléen' linking the village of Fayet to the village of Saint Gervais and the ski area 'Evasion Mont-Blanc' makes this new real estate program attractive both as a primary residence and for investment. The property is sold with an outdoor parking space. Possibility of acquiring an underground garage. - - - - - - - - - - - - - - - - - - - - - - Visits: By appointment. Contact: 04.50.54.03.05 - - - - - - - - - - - - - - - - - - - - - - Advertisement from the study SELARL PMB Notaires – Masters Carl AVILA, Perrine MORAND, Amélie LECOMTE, associated notaries - Notaries in Saint-Gervais-les-Bains - SIRET No: 85251233400016 - - - - - - - - - - - - - - - - - - - - - - Immobilier.notaires®: Assess, buy & sell with notaries throughout France. 12,000 notaries, experts, and negotiators are here to support you in your real estate projects with complete confidence.This description has been automatically translated from French.
…By Immo-interactif


SOLE AGENT: Sitting on the Bettex hillside in Saint-Gervais Mont-Blanc, discover this rare property set on a wooded plot of 4,626 m², offering absolute tranquility and a unique living environment surrounded by nature. The chalet, featuring mountain charm and offering the opportunity for modernization to suit your tastes, boasts remarkable potential. It spans approximately 255 m² (with 192 m² of living space) distributed across three levels. Lower Ground Floor: Entrance hall Large room suitable for conversion into a games room or bedrooms, with direct outdoor access Laundry room Utility/boiler room Upper Ground Floor: Spacious entrance hall with ample storage Vast living area with high ceilings, featuring a cosy lounge centred around a traditional fireplace, a dining area, and an open-plan kitchen—all opening onto a sunny terrace Two bedrooms with built-in closets (one with terrace access) A bathroom, a shower room and two independent toilets Upper Floor: Mezzanine area Two additional bedrooms, each with a sink Separate toilet Attic storage space The property enjoys views of the Mont-Blanc, Aravis, and Fiz mountain ranges. A true haven of peace waiting to be reimagined and shaped according to your vision - ideal for those who love nature, tranquility, and authentic mountain living. Fees to be paid by the seller. Property with excessive energy consumption : Energy class G, Climate class G Estimated average amount of annual energy expenditure for standard use, based on the year's energy prices 2021: between 12670.00 and 17180.00 €. Information on the risks to which this property is exposed is available on the Geohazards website: georisques.gouv.fr.
…By Transactel


On the Coteau du Bettex, facing Mont Blanc in a pastoral setting, this magnificent chalet with 251 m2 of living space and the atmosphere of a farmhouse from yesteryear invites you to relax. 279 m2 with garage and boiler room, fitted kitchen opening onto a double living room with fireplace, 6 en suite bedrooms including 1 master, jacuzzi, hammam and sauna complete this exceptional property built in 2012 on 1495 m2 of land. For more information, contact Yannick Bardel Chalets et Demeures Including fees of 5% TTC to be paid by of the purchaser. Price excluding fees 2 304 762 €. Energy class C, Climate class C Estimated amount of annual energy expenditure for standard use: between 2860.00 € and 3930.00 € for the years 2021, 2022, and 2023 (including subscriptions). Information on the risks to which this property is exposed is available on the Geohazards website: georisques.gouv.fr.
…By Chalets Et Demeures


Ce chalet d'exception proposé par un constructeur local, d'une surface totale de 400 m² et 273 m² de surface habitable est situé sur les hauteurs de Saint-Gervais à 3 minutes du Bettex et du départ du Domaine Evasion Mont-Blanc. Un arrêt navette est situé à 50 mètres, retour skis aux pieds. Répartis sur 4 niveaux d'habitation desservis par un ascenseur, il offre 5 chambres dont une master, un étage avec la pièce de vie, salon, salle à manger d'environ 80 m², accès à une une large terrasse couverte. Son exposition Sud-Est face à la chaîne du Mont-Blanc vous permet de profiter d'un ensoleillement optimal tout au long de la journée. Un garage annexe complète ce bien. Un projet sur mesure, à ce jour hors d'eau hors d'air afin de vous laisser le choix de son aménagement.. * Visuels non contractuels / perspectives 3D * Récupération de TVA possible * Frais de notaire réduits.
…By Cimalpes Saint-gervais Mont-blanc


Découvrez ce chalet neuf d'une surface totale d'environ 211m², au coeur d'un quartier très prisé à seulement quelques minutes du centre du village et des infrastructures sportives de Saint-Gervais-Mont-Blanc. Ce domaine de trois chalets implantés sur un terrain plat parfaitement exposé offrent une vue panoramique sur les Dômes de Miage et le Mont-Joly. Il est composé de 4 chambres dont une chambre master et un dortoir, d'une pièce de vie lumineuse avec double salon, une terrasse avec vues dégagées. * Frais de notaire réduits et possibilité de récupération de TVA. * Photos non contractuelles. (5.26 % fees incl. VAT at the buyer's expense.)
…By Cimalpes Saint-gervais Mont-blanc


Ce chalet édifié en 2018 allie élégance contemporaine et authenticité alpine. Il s'intègre harmonieusement à son environnement naturel. Déployé sur environ 325 m² de surface totale il est composé d'un séjour avec de belles ouvertures et communique directement avec une terrasse orientée sud avec un panorama exceptionnel sur la chaîne du Mont-Blanc. Il comprend cinq chambres dont une suite parentale avec salle d'eau privative. Un garage fermé, un ski-room, un home cinéma, plusieurs stationnements extérieurs viennent compléter le bien.
…By Cimalpes Saint-gervais Mont-blanc
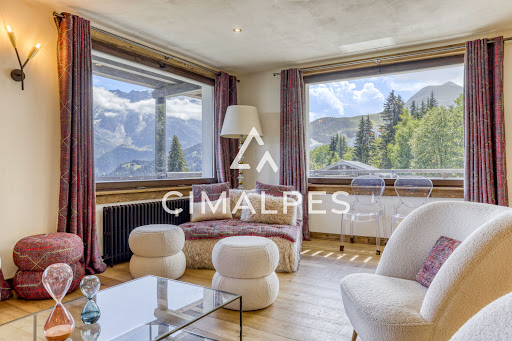


Sur les hauteurs du village, en lisière du front de neige du Domaine Evasion Mont Blanc, Saint-Gervais/Megève, produit rare et unique ! Le parfait compromis entre un chalet et un appartement : doté d'une surface habitable de plus de 170 m² sur deux niveaux, de 5 chambres et d'une terrasse de plain-pied de 90 m² exposée Sud, face à la vue panoramique ! Au sein d'une petite résidence de standing rénovée, composée de seulement 6 logements, cet appartement bénéficie de son entrée indépendante et est composé comme suit : belle pièce de vie lumineuse, comprenant de nombreuses et larges ouvertures offrant des vues sublimes sur les montagnes environnantes, une cuisine entièrement équipée ouverte sur la salle à manger. Sur le même niveau, une chambre parentale avec rangements et salle de bains. En souplex (rez-de-jardin bas) : un espace détente/salle télévision, trois chambres doubles dont une en-suite, une chambre enfant esprit dortoir, une salle de bain complète ainsi qu'une salle de douche. Ce bien est complété par un local à skis, deux stationnements extérieurs couverts, une place extérieure, une cave/buanderie ainsi qu'un grand espace de stockage. L'appartement est entièrement rénové, aménagé et décoré dans une ambiance raffinée et chaleureuse, tout en respectant les codes alpins. Condominiums of 24 units (No proceedings in progress). Annual expenses : 5764 euros.
…By Cimalpes Saint-gervais Mont-blanc


Nichée dans un hameau discret, entre Saint-Gervais et les Contamines-Montjoie, cette ancienne ferme savoyarde a été entièrement repensée avec un rare souci du détail. A plus de 1.100 mètres d'altitude, dans un secteur prisé pour sa quiétude et ses panoramas exceptionnels, cette propriété bénéficie d'un ensoleillement optimal. Entourée de nature elle constitue un havre de paix pour les amateurs d'authenticité et de confort. D'une surface totale de 260 m², elle dévoile de beaux volumes de vie, avec 4 à 5 chambres selon vos besoins, et un jardin plat de 600 m². La pièce de vie principale, lumineuse et chaleureuse, s'ouvre sur l'extérieur et invite à la contemplation. Offrant un juste équilibre entre discrétion, élégance et confort, cette propriété rare sur le marché peut également séduire une clientèle en quête d'un bien d'exception à fort potentiel locatif.
…By Cimalpes Saint-gervais Mont-blanc


Sur les hauteurs de Saint-Gervais Mont-Blanc, dans un environnement privilégié ce chalet de caractère offre un cadre de vie rare alliant calme, ensoleillement et vue spectaculaire. Edifié sur une parcelle de terrain d'environ 1 074 m², ce chalet d'environ 200 m² bénéficie d'une position dominante qui lui confère une vue imprenable sur le Mont-Joly, le Mont d'Arbois, la chaîne des Aravis et le village. A seulement 1 km du centre à pied et du complexe sportif (piscine, tennis, mini-golf) vous bénéficiez d'un accès facile à toutes les commodités. Dès l'entrée, le chalet séduit par ses volumes généreux et sa luminosité. Le rez-de-chaussée accueille deux belles chambres avec dressings et salles d'eau privatives, ainsi qu'un espace technique avec rangements. Le rez-de-jardin s'ouvre sur un magnifique espace de vie chaleureux, composé d'un salon avec cheminée, d'un espace repas et d'une cuisine ouverte entièrement équipée avec un accès direct à un grand balcon d'angle et au jardin exposés Sud et Ouest, offrant une continuité naturelle entre intérieur et extérieur et un panorama en toile de fond sur les montagnes. Une chambre avec salle de douche et un WC invités complètent ce niveau. A l'étage, une suite parentale. Un chalet pensé pour profiter pleinement de la montagne en toute saison, idéal en résidence secondaire ou principale.
…By Cimalpes Saint-gervais Mont-blanc


Situé en plein coeur du charmant village de Saint-Nicolas-de-Véroce, cet ancien hôtel-restaurant historique bénéficie d'un projet unique et ambitieux, avec un permis accepté et purgé de tous recours pour la création d'un chalet d'exception (réglementation ERP), capable d'accueillir plus de 17 personnes. Avec une vue panoramique à 180° sur le massif du Mont-Blanc, ce bien rare développe environ 470 m² sur 4 niveaux, offrant de grands volumes à réhabiliter pour un projet pouvant devenir la pièce maîtresse du village. Son emplacement stratégique, au pied de la remontée mécanique reliant Saint-Gervais et Megève, en fait une opportunité unique, aussi bien pour un projet familial exclusif que pour un investissement haut de gamme. Dossier complet (plans d'architecte et 3D) disponible sur demande. (4.70 % fees incl. VAT at the buyer's expense.)
…By Cimalpes Saint-gervais Mont-blanc
'%20stroke='%23DDAA3A'%20stroke-width='1.909'%20stroke-linecap='square'%20stroke-linejoin='bevel'/%3e%3c/svg%3e)
Receive by email any new listing that may match your search criteria
Your criteria :
By validating this form, you accept the general conditions of use of Le Figaro Properties.
These agencies offer a selection of luxury properties vente at Servoz. Feel free to contact them for personalized assistance.

