Get early access to listings that match your criteria
Never miss an opportunity again. Our personalized alerts notify you instantly.

 English$ USD · m²


By Veritable Immobilier
Exceptional Chalet in Combloux with Mont Blanc Views Fully renovated using high-quality, eco-friendly materials (EPC rating B), this chalet stands out for its refined finishes, warm atmosphere and privileged natural setting, with views of the Mont Blanc massif. It features a living room with fireplace and a fully equipped kitchen, both opening onto a beautiful terrace, as well as three en-suite bedrooms, each with its own bathroom. A garage, utility room and carport complete the property. The chalet has been fully designed, furnished and styled by an interior designer. Additional building potential remains available on the property. Virtual tour available on request. Fees to be paid by the seller. Energy class B, Climate class A Estimated amount of annual energy expenditure for standard use: between 672.00 € and 910.00 € for the years 2021, 2022, and 2023 (including subscriptions). Information on the risks to which this property is exposed is available on the Geohazards website: georisques.gouv.fr.
…


EXPERTIMO est le leader français des réseaux dédiés aux mandataires expérimentés
…By Expertimo


CHAPONOST center -- Elegant renovated historic home, garden & swimming pool - In the heart of Chaponost, in a particularly peaceful residential environment, this character home dating from 1822, listed in the Napoleonic cadastre, offers 160 m² of living space. Completely preserved, it elegantly combines the charm of the old with the comfort of high-quality renovation, in a bright setting with no vis-à-vis. From the entrance, the tone is set. The French ceilings, herringbone oak parquet flooring, and generous volumes give the house a warm and authentic atmosphere. The entrance, featuring a custom closet and a separate toilet, leads to the former orangery of the property: an exceptional living space of about 45 m², highlighted by a ceiling height of 5.5 meters and flooded with light thanks to its double exposure to the South-West. Open to the garden, it offers a perfect continuity between indoor and outdoor spaces. Adjacent to it, an extension completed in 2025, designed in the same spirit and maintaining the same charm as the orangery, hosts an additional space that can serve as an office, dining room, or elegant guest room. The independent kitchen, outfitted and fully equipped, spans about 20 m². Functional and inviting, it is complemented by an adjoining pantry providing appreciable storage space for daily use. The upstairs is served by a beautiful old staircase leading to a large landing distributing three air-conditioned bedrooms, including a magnificent master bedroom benefiting from double exposure. A bathroom equipped with a sink completes this level. The garden level hosts two additional bedrooms, one of which can easily become an independent master suite thanks to its dressing area. A second shower room, ample storage, and a superb vaulted cellar complete the layout of this family residence. Outside, on a plot of 331 m², the landscaped garden, with no vis-à-vis, has been designed in a Provençal spirit around a centennial olive tree. The new chlorinated swimming pool, equipped with a safety cover, is bordered by a beautiful reception area that invites you to enjoy beautiful days in complete privacy. The property benefits from particularly well-cared-for amenities: revised roofing, renovated façade, high-efficiency gas condensing boiler, reversible air conditioning, custom made windows in PVC, aluminum, and wood according to the openings, as well as a connection to the sewage system. A parking space can be created on the plot. Just a two-minute walk from the shops in the center of Chaponost and the TCL Chaponost Église station served by line 12, this confidential address offers a remarkable balance between tranquility, greenery, and immediate proximity to amenities. A rare property in Chaponost, combining in the center the charm of an old residence, a particularly accomplished renovation, a garden with no vis-à-vis and a swimming pool, all just a few minutes' walk from shops and transportation. Average energy prices indexed to the years 2021, 2022, 2023 (subscriptions included) in accordance with the order of March 31, 2021 in force at the time of establishing the DPE. These costs are established according to the characteristics of the housing and a standard usage... Well presented by Agences de France by delegation. Agences de France – SIREN: 899413603 – Holder of card T: 29012021000000009 not authorized to receive fundsThis description has been automatically translated from French.
…By Agences De France


NEW HORIZON PRESTIGE! Character family villa with swimming pool, pond view and enclosed park – A few minutes from Villars-les-Dombes, in the Dombes area. Located in the municipality of Saint-Olive, just a few minutes from Villars-les-Dombes, Châtillon-sur-Chalaronne and about 40 minutes from Lyon, this elegant character family villa offers a privileged living environment in the heart of the Dombes. Combining absolute tranquility, quality amenities, a swimming pool, and an exceptional view of a pond, this property will charm you with its comfort and lakeside view! This elegant villa, built in 1993 by the Vivre Plus builder and extended in the 2000s, features generous volumes in a calm and preserved environment. Set on a plot of approximately 1,503 m², fully enclosed, wooded, landscaped, and without overlooking, this property benefits from an unobstructed view of the pond, offering a rare, peaceful living environment that is particularly sought after in the Dombes region. It consists of: On the ground floor, a welcoming entrance hall opens onto a spacious living area of approximately 45 m², bright thanks to its triple exposure, enhanced by a fireplace with insert. The open Ixina kitchen (2018), contemporary and perfectly equipped, is organized around a central island and extends into a bright 17 m² veranda, completed in 2020. This level also offers independent toilets, a first bedroom with a private shower room equipped with an Italian shower, as well as a fully fitted laundry room giving access to a double garage of approximately 40 m² with motorized sectional doors. Still on the same level, an extension offers a genuine independent parental space comprising an office with storage, a master suite with a complete bathroom (bathtub, shower, double sink), a dressing room, and a bedroom opening directly onto a covered terrace with a view of the pond. A second bedroom of approximately 14 m², currently arranged as a gym, complements this level harmoniously. On the first floor, two additional bedrooms, a shower room, and independent toilets are served by a landing. Outside, the property immediately charms with its numerous relaxation areas and high-end amenities. You will enjoy a west-facing terrace with a magnificent unobstructed view of the pond, a traditional Dejoyaux swimming pool (7 × 3.5 m), a covered terrace with a jacuzzi adjoining the master suite, an ornamental pond, as well as a wooden chalet. A recent aluminum carport of 35 m², equipped with a charging station for electric vehicles, as well as a large parking area that can accommodate 4 to 5 vehicles, complete this family property with particularly careful amenities. Among the amenities and technical elements: Reversible heat pump (2015) Wood fireplace with insert Ixina kitchen (2018) Veranda (2020) Renovated façade (2020) Updated electrical panel (2022) Motorized and centralized rolling shutters with remote control Complete home automation with external cameras Somfy outdoor blinds and lighting Summer kitchen Traditional Dejoyaux swimming pool Individual sanitation (septic tank) Decompression well Access asphalt completed in 2024 Construc...This description has been automatically translated from French.
…By Horizon Immobilier


Diois. House of 127m2 on 2900m2 of land with outbuildings. This stone house, whose origins date back to the Middle Ages, with a dominant view of the valley, consists of, on the ground floor: an entrance, a bathroom, a bedroom, and then a laundry room (possible small kitchen area). On the first floor, a landing leads to a large living room with a cross view, a kitchen opening onto a partly covered and sheltered terrace, an office, a bedroom, and a shower room. The volumes of the whole are generous. The insulated attic occupies the entire surface of the living area. Heating is provided by geothermal energy, while the presence of a central oil heating system in perfect condition remains in place if needed. This building classified as D is carefully maintained; it is exceptional due to its construction, its location, and its authenticity.This description has been automatically translated from French.
…By 3g Immo Prestige


iad France - Elsa Gleyze offers you: SAINT-THOMÉ - EXCEPTIONAL BASTIDE - 365 M² - UNOBSTRUCTED VIEW - SWIMMING POOL - TERRACES - LAND 2,413 M²In the heart of southern Ardèche, just 14 minutes from Montélimar, this remarkable property of 365 m² offers a rare address where architecture, spaces, and nature meet in an exceptional setting.Built in 2006 and fully rehabilitated by an architect four years ago, this property now reveals generous spaces, careful amenities, and a design intended to fully enjoy its environment. Nestled on a wooded plot of 2,413 m², it benefits from a south-facing exposure and a spectacular dominant view of the medieval castle of Saint-Thomé and the surrounding landscapes.An architecture designed for hosting and living: From the entrance, the volumes immediately set the tone. The vast hall leads to a succession of reception spaces with generous proportions, designed for both convivial moments and to preserve each person's intimacy. The 21.5 m² living room, the 23 m² sitting room with a closed fireplace, and the 18 m² dining room form a warm and elegant ensemble. The open kitchen of 19.5 m², fully fitted and equipped, naturally integrates with the living spaces. Its central island and large openings contribute to this sensation of space and fluidity. The house offers eight bedrooms, several of which benefit from direct access to the outdoors through large sliding glass doors. Seven bedrooms have their own private shower room, some also benefiting from toilets and dressing rooms. The volumes, ranging between 10 and 29 m² for several of them, allow for a true private suite for each occupant. A 14 m² pantry and an 8.5 m² laundry room harmoniously complete the spaces on the main level.An independent area dedicated to well-being: The semi-buried basement reveals a particularly interesting space. A 20 m² bedroom with a shower room, toilet, and private terrace, accessible by an independent entrance, offers a perfectly preserved space. An outbuilding of about 40 m², also independent, can accommodate a gym and a relaxation area, thereby creating a true place dedicated to well-being and leisure. A cellar also serving as the technical room for the swimming pool completes this ensemble.An outdoor area as an extension of the house: The property comes into its own during the beautiful days. With its four terraces, it offers different spaces to follow the sun throughout the day and fully enjoy the view. A more intimate terrace invites moments of calm and conviviality. In the heart of the garden, the 11 x 5 meter swimming pool, equipped with an immersed motorized cover, naturally becomes the focal point of summer days. The land also offers beautiful opportunities for development. Two pétanque courts could notably find their place there, in an exceptional setting with a view of the castle and the Ardèche landscapes: an ideal backdrop to extend summer evenings or share afternoons with friends. A 32 m² garage with a motorized door and a parking area complete the outdoor amenities.Amenities matching the location: Designed to provide comfort and autonomy in everyday life, the residence notably benefits from: - Aluminum double-glazed windows - Motorized rolling shutters - Air/water heat pump - Air/air heat pump - Reversible air conditioning - Closed fireplace - 10 kWh photovoltaic installation - Two 1,400-liter hot water tanks - Alarm system - Optical fiber - 1,000-liter rainwater recovery system - Septic tank No work is required, as the property underwent a complete renovation by an architect only four years ago. A residence for multiple life projects: With its volumes, number of bedrooms, and independent spaces, this property can accommodate a large family in search of space and tranquility, but can also lend itself to a tourism housing project or guest rooms. Its location allows for a combination of the tranquility of a preserved environment with appreciated accessibility: about 15 km from the highway, 19 km from the Montélimar train station, 15 km from the Drôme Provençale, 35 km from the Ardèche Gorges and its Chauvet Cave, and 45 minutes from the Valence TGV station. A unique address in Saint-Thomé, where the generosity of the volumes, the quality of the renovation, the outdoor spaces, and the exceptional view create a truly privileged living environment. I invite you to discover this property during a private visit and to experience for yourself all the uniqueness of this place. Agency fees are the responsibility of the seller. A valid identity document will be requested during the visit, in accordance with Article L.561-5 of the Monetary and Financial Code. Information on the risks to which this property is exposed, including the legal obligation for brush clearing, is available on the Géorisques website: http://www.georisques.gouv.fr. This real estate ad has been written under the editorial responsibility of Mrs. Elsa Gleyze, independent real estate agent (without holding funds), commercial agent of SAS I@D France registered at the RSAC in Aubenas under number 106423817, holder of the real estate canvassing card for the benefit of I@D France SAS.
…By Iad France


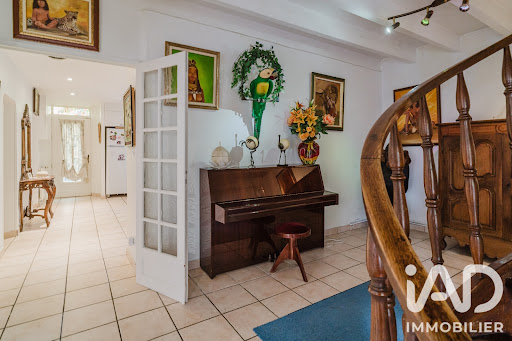
iad France - Sandrine Dorier offers you: MEYZIEU, near Chassieu A few minutes' walk from the media library, shops, and the future medical center, let yourself be surprised by this character building of 240 m2 (Carrez law - 372 m2 on the ground) over 3 levels with Provençal colors, where beams and a fireplace blend together. Push open the doors of this cozy family home that is healthy and well-maintained, which will reveal at the back, in a quiet area and without any vis-à-vis, a plot of 569m2, with a solid pool (8X4m), a double garage, and a real vaulted cellar. The ground floor welcomes you into the large functional kitchen (which can open onto the living room) with an adjoining pantry, a more intimate lounge area, and the living room that opens onto the sheltered terrace with a bioclimatic pergola. On the 2nd level, you will find 3 bedrooms (or office) with parquet flooring, including a master suite with its own shower room, a separate shower room, and a study or library space with its skylight and small balcony. On the 3rd floor, 2 more bedrooms and a large space with Velux to be arranged according to your needs (gym, TV room, home cinema, telecommuting space). Tram T3 access to Part-Dieu station in 10 minutes, Bus 67, A46 ring road accessible in 10 minutes. You will understand, charm assured for this atypical and family property in East Lyon to experience according to your desires. All comfort, air conditioning, renovated roof. Contact me to schedule your visit. Agency fees are payable by the seller. A valid identification document will be requested at the visit, in accordance with article L.561-5 of the Monetary and Financial Code. Information on the risks to which this property is exposed, including the legal obligation to clear brush, is available on the Géorisques website: http://www.georisques.gouv.fr. This real estate advertisement has been written under the editorial responsibility of Ms. Sandrine Dorier, independent real estate agent (without holding funds), commercial agent of SAS I@D France registered at the RSAC of Lyon under the number 878505569, holder of the real estate canvassing card on behalf of the I@D France SAS company.This description has been automatically translated from French.
…By Iad France


iad France - David Andre offers you: CHARACTER HOUSE OF THE XVIIIᵉ CENTURY / 400 M² LIVING SPACE / 7 BEDROOMS / CLOSED PARK OF 16,000 M² / SWIMMING POOL / POND / NO OVERLOOKING.On the outskirts of Montélimar, discover this remarkable character house built in 1739, developing approximately 400 m² of living space and over 500 m² of total area, at the heart of a magnificent tree-filled park of 16,000 m² fully enclosed by walls.Without any overlooking and sheltered from disturbances, the property benefits from a particularly calm and preserved environment, while remaining just a few minutes from amenities.This historic building, perfectly maintained and in excellent general condition, seduces with its authenticity, generous volumes, and numerous possibilities it offers.The building has 7 bedrooms ranging from 11 to 27 m², two kitchens, a large dining room, a living room with a beautiful fireplace, as well as an impressive 73 m² game room with a WC, which can be rethought and arranged according to your desires.A laundry room, a pantry, and a true wine cellar complete the interior spaces.The property also offers an additional raw room of approximately 30 m² to be arranged according to your project, with the possibility of making it an independent space.Outside, the tree-filled park of 16,000 m² fully enclosed by walls constitutes a real green oasis, shielded from view. You will discover a large swimming pool, a pond nestled in the heart of the vegetation, a summer kitchen, and several relaxation areas to fully enjoy the tranquility and character of the place.Two garages with attic storage complete the property.The property is connected to the town water supply and also has a well allowing it to benefit from an independent water source.In terms of amenities: renovated roof, double glazing, fiber optic, electric gate, and the building in excellent general condition.Rare in the area for its history, volumes, park, and environment without nuisances or overlooking, this property offers an exceptional setting for a large family estate.Its volumes and configuration also allow for a beautiful project for guest rooms or accommodation.Shops are 5 minutes away, the Montélimar train station is 10 minutes away, and highway access is approximately 15 minutes.Do not hesitate to contact me 7 days a week for more information.Agency fees are the responsibility of the seller. A valid identification document will be requested upon visit, in accordance with article L.561-5 of the Monetary and Financial Code. Information on the risks to which this property is exposed, including the legal obligation for brush clearance, is available on the Géorisques site: http://www.georisques.gouv.fr. This real estate announcement was written under the editorial responsibility of Mr. David Andre, independent real estate agent (without holding funds), commercial agent of SAS I@D France registered with the RSAC of Romans under number 434112694, holder of the real estate solicitation card on behalf of the company I@D France SAS.
…By Iad France


Nestled in the heart of an unspoiled natural setting, just a few minutes from Vernoux-en-Vivarais and about 40 minutes from Valence, this exceptional property offers a rare living environment, combining absolute peace and quiet, nature, and high-quality features. This elegant, fully renovated stone property offers approximately 205 m² of living space on 2 hectares of land, with no overlooking neighbors. The property offers generous volumes with 9 bedrooms, 3 bathrooms, several reception areas, a high-end kitchen, and a spacious living room with fireplace. Several independent rooms make it possible to consider a guesthouse activity or a tourism project. The 2-hectare plot, partly wooded, provides an exceptional setting as well as strong potential for development or additional construction. This property will appeal to lovers of nature and authenticity, as well as investors looking for a high-potential asset in a region experiencing strong growth in tourism. EPC G 632 kWh / C 19 kg CO2 Estimated annual energy costs for the home: 5,530 - 7,520 Transaction fees payable by the seller. Home with excessive energy consumption: G Information on the risks to which this property is exposed is available on the Géorisques website: www.georisques.gouv.fr
…By Engel & Völkers Lyon


Once the private residence of an ambassador, before being transformed into a charming four-star hotel with 19 suites, this converted mill exudes character and charm. The interior is generous and bright. The rooms are spacious and comfortable. There are two catering areas, as well as a large dining room, a lounge and an equipped meeting room. The property also includes an independent four-bedroom house. Everything is in impeccable condition, including many new or recently renovated features. Outside, you will find 3.7 hectares of magnificent private grounds dotted with beautiful trees and adorned by a small pond, as well as a swimming pool area, a tennis court and a pétanque area. 10 minutes from the village of Grignan. 10 minutes from the A7 motorway. 20 minutes from the TGV station.
…By Emile Garcin - Drome & Ventoux
'%20stroke='%23DDAA3A'%20stroke-width='1.909'%20stroke-linecap='square'%20stroke-linejoin='bevel'/%3e%3c/svg%3e)
Receive by email any new listing that may match your search criteria
Your criteria :
By validating this form, you accept the general conditions of use of Le Figaro Properties.
These agencies offer a selection of luxury properties vente in Rhône-Alpes. Feel free to contact them for personalized assistance.


