Get early access to listings that match your criteria
Never miss an opportunity again. Our personalized alerts notify you instantly.

 English$ USD · m²


71m2 apartment with terrace - Saint Martin.WHAT WE LIKE: its pleasant living room with access to the terrace, its equipped kitchen open to the living room, its 3 bedrooms, its large cellar, its location on the ground floor in a secure residence, its double exposure South-West/North-West, and its unobstructed view from the terrace of the Aravis massif and the 4 heads.Annexes: its 2 parking spaces in the secure common parking lot of the residence + common bike storage.THE NEIGHBORHOOD: the St Martin area is a sought-after place, very pleasant to live in, located near Lake Ilettes and its leisure base, the town center of Sallanches is about a 15-minute walk away. Schools and restaurants are close by.Call us to schedule a visit! +33(0)4 50 89 03 51This description has been automatically translated from French.
…By Chx Immobilier


Pugny-Châtenod overlooks Lac du Bourget and offers a quiet, residential living environment. The village has an elementary school and local amenities. Aix-les-Bains is 10 minutes away, and Chambéry is 20 minutes away. Access to the A41 motorway is approximately 3 km away (Aix-les-Bains North interchange). Lyon and Geneva are also within a one-hour drive. DESCRIPTION The house is a fully renovated former farmhouse. The property spans four levels, offering 270 m² of living space. It boasts stunning views of the lake and mountains. Ground floor: entrance hall, study (suitable for use as an extra bedroom), living room with wood-burning fireplace, dining room, and separate kitchen. Utility areas complete this level: laundry room, boiler room, and climate-controlled wine cellar. First floor: four large bedrooms, including a master suite with its own bathroom, double walk-in wardrobe, and direct access to a private terrace. A shared bathroom and separate toilet serve the other bedrooms. All rooms offer beautiful, unobstructed views of Lake Bourget and the surrounding mountain ranges. The attic space offers approximately 170 m² of usable area. The height under the roof structure allows for potential conversion into significant additional living space. Garden level: large 14 × 7 m swimming pool (depth 1.20 m to 2.40 m), salt-water system with two remote-controlled variable-speed pumps. An outdoor shower, storage space for garden furniture, a large terrace, and a covered shelter for bicycles or motorcycles complete the property. TECHNICAL DETAILS Windows: PVC double glazing Shutters: hinged shutters Facade: render redone in 2020 Heating: oil-fired Sanitation: mains drainage On-site water source: pumping possible for irrigation Connectivity: fiber optic Alarm system: Verisure Electric vehicle charging station Property tax: 2,200/year Electricity consumption: ~220 /month CONTACT For viewing requests or further information Cécile ROUSSET VACHON Manager AGENCE DU LAC 73 06 20 15 75 42 This property is offered by Cécile ROUSSET VACHON, a real estate agent registered with the Chambéry Trade and Companies Register (RCS) under number 881 389 845 and holder of Professional Card CPI No. 73012020000044718. Information regarding the risks to which this property is exposed is available on the Géorisques website.
…By Agence Du Lac 73

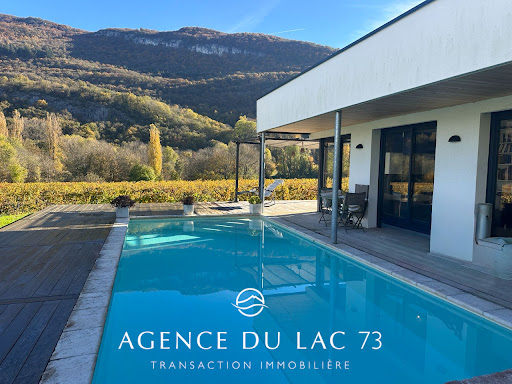


Exclusively, AGENCE DU LAC 73 presents this 2018 villa with a swimming pool in the sought-after town of Brison Saint Innocent, offering approximately 111 m² of living space. There is potential for expansion in the garage area. Enjoy stunning views of the Brison Saint Innocent vineyards and the Chambotte mountain range. Enjoy breathtaking sunsets and abundant sunshine throughout the day. The villa also boasts lake views and direct access to the Corsuet hillside for hiking. Ideally located, the villa is close to all amenities: bus stops, a mini-market, a bakery, and just 10 minutes from the center of Aix-les-Bains and the motorway. INTERIOR LAYOUT The ground floor comprises an entrance hall with a built-in wardrobe, a large, bright living area combining a lounge/dining room and a fully equipped open-plan kitchen. A ground-floor bedroom with an en-suite bathroom provides direct access to the terrace. Also located on this level are a pantry/laundry room and a separate WC. Upstairs, there are two bedrooms, each with its own bathroom, and a WC. The villa offers the following amenities: a swimming pool (unheated, with the possibility of connection), a large garage of approximately 36 m², offering multiple storage or conversion possibilities, and a 3 m³ underground rainwater harvesting tank. For all information and/or viewings, please contact: L'AGENCE DU LAC 73 Cécile ROUSSET VACHON 0620157542 This property is offered to you by Cécile ROUSSET VACHON, a real estate agent registered with the Chambéry Trade and Companies Register under number 881 389 845 and holder of Professional Card CPI no. 73012020000044718. Information on the risks to which this property is exposed is available on the Géorisques website.
…By Agence Du Lac 73


Located in the heart of a highly sought-after, quiet residential area just outside Chambéry, we are proud to present this majestic stone manor house featuring approximately 600 sq m of living space. Meticulously renovated and beautifully maintained by its current owners, this exceptional property seamlessly combines historic character and authentic materials with high-end modern comforts. It sits on 4,800 sq m of magnificent flat landscaped grounds, ideally positioned just one minute from a renowned golf course. From the entrance: Elegance, serenity, and reception spaces From the ground floor, generous, light-filled rooms set the tone. A majestic reception room and an elegant dining room open wide onto the surrounding nature and tree-lined grounds. An exceptional family kitchen—both inviting and fully equipped—serves as the heart of the main floor. This level is completed by a private office ideal for quiet study, as well as a large, discreetly integrated laundry room. Upper floors designed for family life and entertaining The first floor is dedicated entirely to relaxation and family living. It offers two very large, sunlit bedrooms served by two separate luxury bathrooms. A spacious game room completes this level, offering a pool table and a cozy cigar lounge with panoramic views of the surrounding mountains. The second floor was designed as a fully self-contained guest area. Perfect for accommodating family and visitors, it features five en-suite bedrooms. Each suite includes its own private bathroom and toilet, ensuring complete independence and total comfort for all guests. A lower level dedicated to wellness: Indoor pool and wine cellar An elevator quietly connects all levels down to the lower floor—a private retreat dedicated to relaxation. Here, you will find an indoor heated pool open year-round (7 x 3.5 m). Enhancing this lifestyle space is a splendid exposed-stone wine cellar featuring a large tasting table, ideal for entertaining. A rare privilege in the Savoie region. Idyllic grounds and outdoor living Outside, the 4,800 sq m flat landscaped park offers complete privacy and breathtaking views of the Chartreuse and Belledonne mountain ranges. For warmer months, the property includes a second outdoor swimming pool with a fully equipped summer kitchen, a large terrace, a carport for multiple vehicles, and a secure motorized gate. A prime location Combining privacy with connectivity, the property benefits from a prime position: • Direct highway access for easy daily travel • 10 minutes from historic downtown Chambéry and its TGV train station • 25 minutes from Grenoble and 30 minutes from Aix-les-Bains and its lake • 1 hour from the major Alpine ski resorts • Close to international schools, shops, and essential amenities A rare gem on the Savoie market, ideal as a prestigious primary residence or an exceptional family home. Contact us today to arrange a private viewing.
…By Kretz & Partners


Located just moments from the centre of **Saint-Cyr-au-Mont-d’Or**, this contemporary **293 sqm villa** showcases an elegantly refined architectural style, defined by strong horizontal lines, expansive open-plan volumes and a seamless connection between indoor and outdoor living. Set within **1,378 sqm of landscaped grounds**, the property is centred around an impressive reception area of over **92 sqm**, enhanced by **3.10-metre-high ceilings** and expansive floor-to-ceiling windows that naturally extend the living spaces towards the garden and swimming pool. The **Poliform kitchen**, seamlessly integrated into the interior architecture, flows effortlessly into the living and dining areas, creating a sophisticated and understated ensemble. The quality of the materials, bespoke joinery and meticulous attention to detail create an atmosphere that is both minimalist and inviting. Centred around its fireplace, the living room enjoys exceptional natural light throughout the day. The sleeping quarters comprise a principal suite with dressing room and a full bathroom, as well as two further bedrooms sharing a bathroom. The lower level offers a fourth bedroom with its own shower room, a gym that could also be converted into a home office, and a dedicated home cinema. Outside, the architectural vision continues around a **12 x 4 m heated swimming pool**, beautifully integrated into the landscaped garden. A double garage and additional parking spaces complete the property. An architect-designed villa of refined proportions, offering a sophisticated contemporary interpretation of luxury living in the highly sought-after Monts d’Or. **293 sqm – 1,378 sqm plot – 4 bedrooms – Heated swimming pool – Home cinema – Double garage – Saint-Cyr-au-Mont-d’Or**
…By Kretz & Partners


HOUSE LOCATED IN A QUIET HAMLET, consisting of two parts: An 87 m2 apartment partially renovated in 2012 over 3 levels level 0: entrance into the living room with equipped kitchen, hallway with toilet, television reading room level -1: a bedroom with separate toilet, shower room, and reading area level +1: a large room under beams with shower room and toilet. Electric underfloor heating, individual water heater. An approximately 79m2 apartment being renovated: Ongoing work not completed. Planned with: level 0: an entrance, a toilet, two bedrooms Level +1 possibility to create two large bedrooms with shower room and toilet Level -1: a large living room with kitchen corner, west terrace Electric underfloor heating and individual water heater planned. Land of 166m2 suitable for garage, parking... Fees payable by the seller. Energy class E, Climate class C Estimated amount of annual energy expenses for standard use: between €4910.00 and €6700.00 over the years 2021, 2022, and 2023 (subscriptions included). Information on the risks to which this property is exposed is available on the Géorisques website: georisques.gouv.fr. Your advisor VALLOIRE ALTITUDE IMMOBILIER: Director - Stéphanie FeutrierThis description has been automatically translated from French.
…By Valloire Altitude Immobilier


Light and Prestige in the Mountains This recently built 3-bedroom + cabin apartment, fully furnished, seamlessly blends generous spaces with high-end finishes. Its exposed-beam living room, bathed in natural light, opens onto a balcony with breathtaking views of Mont Blanc and Mont Joly. Designed for your comfort, it offers ample storage, two spacious bedrooms, a fully equipped kitchen, and a cozy cabin area—perfect for hosting family and friends. A ski locker, a cellar, and an underground parking space complete this exceptional property. Nestled within a serviced residence, enjoy an authentic retreat with an indoor pool, a heated outdoor pool, a spa with sauna and hammam, dedicated children's areas, and a friendly tapas bar. A warm and exclusive atmosphere, ideal after a day in the mountains. A place where every stay becomes a privileged experience. Reduced notary fees. Virtual tour available upon request. Fees to be paid by the seller. In a condominium of 522 lots. Average share of the estimated budget 5 231 €/year. No ongoing proceedings. Energy class C, Climate class C Estimated average amount of annual energy expenditure for standard use, based on the year's energy prices 2021: between 658.00 and 890.00 €. Information on the risks to which this property is exposed is available on the Geohazards website: georisques.gouv.fr.
…By Veritable Immobilier


In Combloux, this compact two-bedroom apartment has been thoughtfully designed to Set in the heart of Combloux, this apartment is part of a well-appointed residence offering outstanding everyday comfort: swimming pool, wellness area, and a full range of services. A welcoming living space, comfortable bedrooms, and a terrace opening onto breathtaking mountain peaks, a simple, functional, and inviting atmosphere. With no rental restrictions, the property offers complete freedom of use, whether for regular personal stays or as an investment opportunity. A cellar, ski locker, and parking space complete the package. Easy mountain living, in a truly privileged setting. Virtual tour available upon request. Fees to be paid by the seller. In a condominium of 366 lots. Average share of the estimated budget 4 183 €/year. No ongoing proceedings. Energy class C, Climate class C Estimated amount of annual energy expenditure for standard use: between 382.00 € and 518.00 € for the years 2021, 2022, and 2023 (including subscriptions). Information on the risks to which this property is exposed is available on the Geohazards website: georisques.gouv.fr.
…By Veritable Immobilier


House 3 bedroom(s) for sale - 399 000 € Legal Mentions (in French) : Honoraires à la charge du vendeur. Les informations sur les risques auxquels ce bien est exposé sont disponibles sur le site Géorisques : www.georisques.gouv.fr .
…By Re/max Immo Calade


Place Bellecour / rue du Plat, in the heart of all the activity of the Presqu'île and yet perfectly calm, this exceptional apartment of 196.40 m2 will not leave you indifferent! Located on the 3rd floor of a beautiful 18th-century building with an elevator, this property, bathed in light thanks to its various exposures, embodies the perfect blend of old-world charm and contemporary comfort; here, every detail tells a story: refined moldings, period floorings, mosaics, sculpted ornaments and cornices, fireplaces, woodwork ... the spaces are magnificent, and the atmosphere is peaceful. Currently, the apartment consists of a large, elegant entrance serving as a library, a dressing room, 3 immense reception rooms (possible bedroom), a contemporary kitchen sold fully equipped, a bedroom, a shower room, a bathroom, and 3 toilets. This prestigious address has 2 exits (Place Bellecour and rue du Plat) Professional services and office activities are permitted. Public parking (Bellecour) is in immediate proximity. Agency reference: 630This description has been automatically translated from French.
…By Orpi - Agence Du Boulevard


Discover this grand estate: a 17th-century castle set on a walled park of over 50 hectares, accompanied by its buildings covering more than 3,000 m². This vast property offers a rare bucolic setting, where pond, meadows, and forest stretch over hectares in absolute tranquility.Located 1 hour south of Lyon, overlooking the Rhône valley, this estate benefits from ideal accessibility: 15 minutes from the A7, 30 minutes from the TGV station in Valence, with Paris door-to-door in 2 hours and 10 minutes, and 1 hour from Lyon-Saint-Exupéry international airport.The origins of the castle date back to the late Middle Ages. Reconstructed around the 17th century, it perpetuates the memory of a stronghold. In the 19th century, it became the residence of a noble family. Modernized several times, it retains the presence of a great country residence.Its 3,000 m² of buildings are spread across the entire land: the castle (1200m2), the former farmhouse (800 m² built in close proximity), the beautiful brick forge, two caretaker houses marking the entrances to the estate, a water tower, and a poolhouse that completes the ensemble facing the park.The castle, built in a U shape, rises over two levels under the eaves and is articulated around a stately yet intimate inner courtyard, closed by wrought-iron gates. Renovated in 2008, it has preserved period elements: fireplaces, flooring, stone staircases. Heating is provided by an individual wood chip boiler, and 70% of the windows have been replaced.On the ground floor, there are living rooms, a billiard room, dining rooms, and a large reception room adorned with woodwork and a French ceiling. 2 bedrooms, including one accessible for people with reduced mobility, as well as a chapel with a painted ceiling complete this level.On the first floor, there are 13 bedrooms with en-suite bathrooms, a gallery, library, office, and a meeting room dedicated to seminars. The U-shaped farmhouse spans 800m2 over 2 levels. It includes stables, a barn, a hayloft, and a shed, as well as two studios with balconies to renovate and a cellar. The red brick forge is built nearby.A small hamlet complements the estate: a house, remarkable building, and a shed of approximately 600m2.The swimming pool and its poolhouse facing the park complete the ensemble of buildings on the site.Key figures: 50 ha of land, 25 ha of woods, 20 ha of agricultural plains (leased out), and 5 ha of parkland. Property tax for 2025: €10,395.Information regarding the risks to which this property is exposed is available on the Géorisques website.This description has been automatically translated from French.
…By Adhoq


In the hills above Gex, in a secluded setting, offering absolute tranquility and surrounded by nature, discover this magnificent chalet of approximately 250 m², built on a superb 2,140 m² plot. It offers a rare living environment where serenity, generous proportions, and exceptional panoramic views combine perfectly. From the moment you enter, you will be captivated by a vast, light-filled living area. Large windows invite nature inside and provide remarkable natural light throughout the day. A magnificent fireplace takes pride of place in this reception area, while exposed beams lend the chalet its character and authenticity. Opening onto generous terraces, this living space allows you to fully appreciate the spectacular scenery. The kitchen, adjacent to the reception area, blends harmoniously into this welcoming space. The ground floor also features a spacious master suite with its own bathroom, as well as a wellness area including a hammam and sauna – a true invitation to relaxation. Upstairs, a large, open-plan space offers a blank canvas for your desires: a games room, reception room, cinema space, office, or additional bedrooms… the possibilities are numerous. On the garden level, the chalet currently comprises three bedrooms, complemented by a recently renovated studio, ideal for accommodating family and friends, running a business, or creating rental income. Outside, several terraces invite you to fully enjoy the surrounding tranquility and the beauty of the location. A tennis court will also be available for the future owners. While some renovation work will reveal its full potential and allow it to be adapted to the wishes of its future owners, its generous proportions, architecture, and prime location make it a rare opportunity in this highly sought-after area. The true privilege of this property lies in its exceptional panorama, offering breathtaking views of Lake Geneva, a living spectacle that evolves with the seasons. Our opinion: a property with character, ideal for lovers of nature, tranquility, and wide open spaces, just minutes from the center of Gex and all its amenities. Les honoraires sont à la charge du vendeur. Logement à consommation énergétique excessive : classe F Les informations sur les risques auxquels ce bien est exposé sont disponibles sur le site Géorisques : www. georisques. gouv. fr. ** ENGLISH SPEAKERS: please note that Capifrance has an international department that can help with translations. To see our range of 20,000 properties for sale in France, please visit our Capifrance website directly. We look forward to finding your dream home!
…By Capifrance - Caroline Clerc Maurel


iad France - Vincent Ovize offers you: Charming 150m² chalet (200 m2 of floor space) consisting of two apartments in Alpe d'Huez.Discover this magnificent delta chalet located in Alpe d'Huez, offering a peaceful and warm living environment in the heart of nature. Built in 1967 and carefully renovated, this character property will charm those who appreciate tranquility and authenticity.Inside, you will find two apartments, ideal for accommodating all your family and friends. The ground floor includes a T3 apartment, a shower room, an office, and a laundry room for added convenience. Go upstairs to discover a T4 apartment with a mezzanine and a bathroom, as well as spacious bedrooms for your utmost comfort.Enjoy the outdoor space with a terrace for moments of relaxation in the fresh air. The south-facing exposure will provide optimal brightness throughout the day. You will also have 3 parking spaces for your vehicles.The amenities of this chalet include an individual heating system that allows for great thermal comfort. In addition, a fireplace insert will offer pleasant warmth in winter.Located in a calm and preserved environment, this property offers a true haven of peace while being close to the city's amenities. Alpe d'Huez is renowned for its beautiful landscapes and year-round outdoor activities, making this chalet the perfect place for nature lovers.Don't miss this unique opportunity to acquire an exceptional property in Alpe d'Huez. Contact us now to arrange a visit and let yourself be charmed by this charming and historical cottage.Agency fees are the responsibility of the seller. A valid form of identification will be requested during the visit, in accordance with article L.561-5 of the Monetary and Financial Code. Information regarding the risks to which this property is exposed, including the legal obligation for clearing, is available on the Géorisques website: http://www.georisques.gouv.fr. This real estate announcement was written under the editorial responsibility of Mr. Vincent Ovize, independent real estate agent (without holding funds), commercial agent of SAS I@D France registered with the GRENOBLE RSAC under number 348 682 295, holder of the real estate solicitation card on behalf of the company I@D France SAS.This description has been automatically translated from French.
…By Iad France


Chamonix Sotheby’s International Realty presents Maïa, a unique property in the heart of Argentière village, comprising a three-level apartment of 72 m2 with 2 balconies and the freehold and leasehold of the commercial premises on the ground and basement floor. Renovated in 2023, the apartment is in excellent condition and stands out for its distinctive multi-level layout and quality finishes. On the ground floor, an entrance with dedicated ski and boot storage provides access to the different levels. The first floor features a master bedroom with an ingeniously designed fitted cupboard opening onto a bar area equipped with a mini refrigerator, sink and preparation counter. This provides the perfect setting for morning coffee or evening drinks, which can be enjoyed on the balcony with direct views across the village. On the second floor, the living area with open-plan kitchen opens onto a second balcony offering superb views of the Mont-Blanc massif. This level also includes a bathroom and a fitted cupboard incorporating a laundry area with washing machine and tumble dryer. A mezzanine overlooking the living room provides a second bedroom, featuring carefully restored original wood flooring dating from 1836, beneath a beautiful cathedral-height ceiling. This multi-level configuration gives Maïa a truly distinctive character, making it particularly well suited as either a second home or a rental investment in the heart of the Chamonix Valley. The commercial premises has a separate entrance and offer a total usable floor area of 51.40 m², comprising 27.50 m² on the ground floor and 23.90 m² of fitted basement space. Its central location in Argentière provides excellent visibility and strong tourist footfall throughout both the winter and summer seasons. The ground floor forms the main retail area, while the fitted basement can be used, depending on the nature of the business, for storage, preparation, kitchen facilities or additional back-of-house space. Maïa Building represents a rare opportunity in Argentière, combining a characterful apartment with a strategically located commercial premises, just moments from the Grands Montets ski area and the village amenities. The building include the apartment, the freehold of the commercial premises and the leasehold, we only sell the entire building and cannot be sold separately. For further information, please contact Lionel Thomas, Chamonix Sotheby’s International Realty, on +33 (0)6 68 31 35 08.
…By Chamonix Sotheby's International Realty


Chamonix Sotheby's International Realty is delighted to present Apartment Goûter, ideally located in Les Houches, with privileged access to the ski slopes and hiking trails. This 63 m2 apartment, where of 56,25 m2 is Loi Carrez, benefits from 25 m2 of covered balconies spanning three orientations, a private enclosed garage with a very large cellar, and two secure ski lockers located at the entrance to the chalet. The Apartment Goûter comprises: A bedroom with access onto the balconies offering beautiful views of the Fiz mountain range, a second bedroom also with access to the balcony, a fully equipped open-plan kitchen opening onto the cathedral-ceilinged living room, which features large windows offering panoramic views stretching from the Aiguille Verte to the Aiguille du Goûter. The apartment also features a study area on the mezzanine, with ample storage, a shower room, a separate WC with laundry facilities and additional storage. The apartment is sold fully furnished, including household linen, crockery, and most kitchen appliances. The apartment enjoys a peaceful setting on the third (last) floor of a chalet without a lift. With no overlooking neighbours, it offers a true sense of openness onto the surrounding mountains and nature. The residence is located in a very quiet area, just 400 m from the Prarion gondola and 500 m from the Bellevue cable car. Lac des Chavants, tennis courts, a climbing cliff and a playground are all within a few minutes’ walk. The residence is just an 8-minute drive from Chamonix, or 20 minutes by bus, with a bus stop at the entrance to the residence. A wide range of activities can be enjoyed directly from the residence, including the Les Houches ski area, home to the famous Kandahar piste used for the Alpine Ski World Cup, ski touring, hiking trails such as the GR5 and Tour du Mont-Blanc, as well as a bike park offering downhill and enduro trails. The residence has been exceptionally well maintained, with a range of improvements carried out over the years, including façade refurbishment, replacement of the hot-water tanks, resurfacing of the access road, and more. A rare property thanks to its exceptional location, panoramic views and privileged access to a wide range of mountain activities. For further information, please contact Anna Gatta at Chamonix Sotheby's International Realty at +33 6 32 08 89 73. – Apartment for sale in Les Houches –
…By Chamonix Sotheby's International Realty


5 minutes from the centre of Megève and 2 minutes from the Espace Diamant ski slopes, in a rural and bucolic setting. Almost flat plot of approximately 350 m², magnificent chalet with 75 m² of living space, open-plan kitchen and double living room with wood-burning stove, 3 bedrooms including 2 en-suite. More information. Yannick Bardel Chalets et Demeures Including fees of 5% TTC to be paid by of the purchaser. Price excluding fees 942 857 €. Energy class D, Climate class B Estimated average amount of annual energy expenditure for standard use, based on the year's energy prices 2024: between 980.00 and 1370.00 €. Information on the risks to which this property is exposed is available on the Geohazards website: georisques.gouv.fr.
…By Chalets Et Demeures


In a calm and privileged environment, discover this superb garden-level apartment with the charm of the old, offering a rare quality of life: that of an apartment with the spirit and comfort of a house.From the entrance, the atmosphere is captivating. Bright, warm, and in very good overall condition, this property immediately exudes a sense of well-being. The living room opens onto a pleasant private garden with mountain views, a true haven of peace to enjoy the beautiful days, entertain, or simply savor the absolute calm.With its three bedrooms and two bathrooms, this property is ideal for a family seeking a peaceful living environment, practical with little maintenance and full of charm, within a small intimate co-ownership where you can also enjoy a relaxing moment in your pool/jacuzzi with the singing of birds.Two private parking spaces complete this rare property on the market.A place to live where you immediately feel good… and from which you won’t want to leave.An apartment with the charm of the old… with the soul of a house that will surely captivate you! Come visit it with your partner LEMAN PROPERTY PRESTIGE.DPE: D and BNo ongoing proceduresNumber of lots: 3Seller's fees
…By Leman Property Prestige Lac Léman


Situated on the top two floors of a prestigious residence with an elevator, this exceptional furnished apartment charms with its triple exposure East-South-West, offering remarkable brightness and a rare quality of life. The generous volumes are organized around a large entrance with a dressing room, leading to an elegant living room with a fireplace and a welcoming dining area, extended by three large balconies. The equipped kitchen, semi-separated with a bar, combines functionality and a hosting spirit. The sleeping area features three comfortable bedrooms, each with its own bathroom with a bathtub and toilet, as well as numerous custom storage spaces and dressing rooms. Designed for well-being, the property includes a dedicated area with a sauna, jacuzzi, adjoining shower, and toilet, offering services worthy of a high-end establishment. An independent fully equipped laundry room completes the ensemble. The residence offers hotel-like services on demand as well as quality facilities, including both indoor and outdoor swimming pools. A rare property, combining space, amenities, and a lifestyle, ideal as a principal residence or a high-end pied-à-terre.This description has been automatically translated from French.
…By Leman Property Prestige Lac Léman


Ideally located on the Corniche, just steps from the city center, the thermal baths, and the port, this beautiful 4-room apartment captivates from the first moments with its generous living spaces. The reception area opens onto a superb 55 m² terrace, facing southwest, which serves as a true extension of the apartment. A privileged setting to enjoy sunny evenings, share outdoor meals, or simply relax. The sleeping area includes three beautiful bedrooms, accompanied by two shower rooms, offering comfort and practicality for everyday life. The kitchen, modern, functional, and fully equipped, has been designed to meet the expectations of both conviviality enthusiasts and cooking lovers. To complete the amenities, this property has several particularly sought-after annexes: a cellar, a closed garage, and a private outdoor parking space, a real asset in this desirable area. An apartment with complete amenities, ideal as a principal residence or a second home, offering a privileged living environment between the lake, city center, and amenities. A visit is essential. Contact LEMAN PROPERTY PRESTIGE today to discover this property and let yourself be seduced by all its potential.This description has been automatically translated from French.
…By Leman Property Prestige Lac Léman


In the heart of the hills connecting Sciez to Ballaison, in an environment of rare tranquility, this elegant detached house of 188 m², fully renovated with care, offers an exceptional living environment where nature is omnipresent. Here, every gaze is lost on a spectacular panorama blending Lake Geneva, mountains, and preserved countryside, a living picture that evolves with the seasons.Designed in a contemporary spirit, the house attracts with its bright volumes and inverted layout, imagined to fully enjoy this remarkable view. On the main floor, the spacious living area, bathed in light, naturally opens onto a pleasant veranda, a true extension of the living room. This space invites you to share special moments with family or friends while contemplating a breathtaking panorama, before heading to the terrace to fully savor this unique environment.The sleeping area, located on the lower level, offers a more intimate atmosphere. It includes three comfortable bedrooms, a bathroom, and a shower room, ensuring comfort and functionality for daily life.Outside, the charm is immediate. Set on a magnificent enclosed and wooded plot of 1,456 m², the property benefits from a perfectly preserved green setting. The pool harmoniously integrates into this natural decor and becomes the ideal place to enjoy beautiful summer days, in absolute calm, facing an exceptional panorama where the blue of the lake meets the relief of the mountains and the softness of the surrounding countryside.Heating is provided by a combination of a wood stove and electric radiators, offering warm comfort throughout the year.A rare property in the area, ideal for lovers of large spaces, exceptional landscapes, and serenity. A place where one enjoys a privileged quality of life every day between Lake Geneva, mountains, and nature, just a few minutes from amenities.Energy Performance Diagnosis (DPE): E – Greenhouse Gas Emissions (GES): BFees payable by the seller.This description has been automatically translated from French.
…By Leman Property Prestige Lac Léman


Découvrez cette magnifique maison de caractère de 236 m² utiles, à quelques minutes seulement de Menthon-Saint-Bernard, au cœur du hameau de Perroix à Talloires, dans un environnement paisible et préservé. Entièrement rénovée avec soin et bénéficiant de très belles prestations, elle conjugue le charme de l’ancien et le confort contemporain, dans une atmosphère lumineuse. Ses nombreuses ouvertures offrent de belles perspectives sur les montagnes et, depuis l’étage, une belle vue dégagée. La maison séduit également par ses généreux volumes et ses belles hauteurs sous plafond. Au rez-de-chaussée, le hall d’entrée avec dressing s’ouvre sur une vaste pièce de vie avec cheminée, prolongée par une cuisine entièrement sur mesure. L’ensemble bénéficie d’un accès direct à la terrasse et au beau jardin de 456 m², créant une véritable continuité entre les espaces de vie intérieurs et extérieurs. Des toilettes et une buanderie de 15 m² complètent ce niveau. À l’étage, l’espace nuit se compose d’une élégante suite parentale avec dressing et salle d’eau, de deux chambres avec dressing, d’une salle d’eau et de toilettes. Une terrasse offrant une belle vue dégagée vient compléter ce niveau. Au deuxième niveau, une vaste pièce supplémentaire de 27 m² laisse libre cours à vos envies. À l’extérieur, le jardin entièrement clôturé offre un cadre agréable et intimiste, avec une terrasse en Ipé, une cour d’entrée en pavés de granit et quatre places de stationnement. Mitoyenneté discrète et non gênante.
…By Agence Clerc - Christie's International Real Estate


Réf : 190LM, Saint-Cergues - Come and discover this superb 240 m² family villa built in 2002, set in peaceful, lush 1,800 m² grounds, with a carefully maintained swimming pool. It features a large entrance hall with storage space, a spacious living room with fireplace, a closed kitchen, a laundry room and a separate toilet. On a half-level, you'll appreciate three bright bedrooms with a pleasant view of the panoramic landscape offered by the house, as well as a bathroom with shower. Upstairs, a shower room, a large bedroom and a dressing room complete this property. The basement has been converted into a two-bedroom apartment, and there are several annexes to discover, such as a workshop and a separate room that can be converted to suit your needs. On the parking side, you'll find several carports and a vast courtyard where you can easily park a large number of vehicles. For further information or to arrange a private viewing, please contact us. Agent commercial indépendant Swixim sur votre secteur : +33673421620 Agency fees payable by vendor - Montant estimé des dépenses annuelles d'énergie pour un usage standard, établi à partir des prix de l'énergie de l'année 2021 : 5710€ ~ 7740€ - Les informations sur les risques auxquels ce bien est exposé sont disponibles sur le site Géorisques : www.georisques.gouv.fr - Laura MEOLI - Agent commercial - EI - RSAC 928 162 221 /Thonon-les-Bains
…By Swixim Douvaine


REF 358 L, Feigères: Discover this magnificent contemporary house from 2019, consisting of 4 rooms of approximately 120 m², located in a quiet residential area. It offers a peaceful living environment thanks to its beautiful landscaped garden and private pool, all built on a 600 m² plot. The interior, move-in ready, is spread over two levels. Bright and well-maintained, you will find a true family cocoon including an entrance hall, a superb open-plan kitchen overlooking the living room, dining room, and lounge, a utility room, and a WC. Upstairs, you will find three bedrooms, including a master suite with dressing room and bathroom, as well as a bathroom with toilets. A garage completes this property, along with numerous private parking spaces. This harmonious villa blends elegance, functionality, and well-being. You will be charmed by its high-end amenities, its interior layout, and its beautiful enclosed outdoor areas, perfect for a peaceful life just steps from amenities and the Swiss border. Agent commercial indépendant Swixim sur votre secteur : +33662196712 Agency fees payable by vendor - Montant estimé des dépenses annuelles d'énergie pour un usage standard, établi à partir des prix de l'énergie de l'année 2026 : 2040€ ~ 2770€ - Jonathan LAMARRE - Agent commercial - EI - RSAC 845 331 891 / Thonon-les-Bains
…By Swixim Douvaine


Réf 70720MV: FILLINGES, EXCLUSIVITE, The SWIXIM International network presents this rare property for sale. Just 5 minutes from the motorway and 20 minutes from Geneva. It comprises a large, charming main house with 260 m² of living space (T7) and a second house with 122 m² of living space (T3/4), which has been completely renovated. You enter through the gate into the large courtyard and are sheltered from view, in a peaceful setting with uninterrupted views of the mountains and well-oriented garden. The main house on 3 levels comprises a lounge with fireplace, a dining room, a fitted kitchen, 3 shower rooms, 6 bedrooms including a master suite with cupboards, dressing room and shower room, a separate toilet, 2 offices, a storeroom and a utility room. A cellar, a vaulted wine cellar, 3 carports and several parking spaces are also available. All set in 1539 m² of enclosed land planted with trees. Ideal for a family home + parents' house, a gite or a liberal profession. You're sure to fall in love! Meticulous fixtures and fittings, lots of charm, spacious accommodation. Agent commercial indépendant Swixim sur votre secteur : +33662196712 Agency fees payable by vendor - Montant estimé des dépenses annuelles d'énergie pour un usage standard, établi à partir des prix de l'énergie de l'année 2021 : 4510€ ~ 6160€ - Les informations sur les risques auxquels ce bien est exposé sont disponibles sur le site Géorisques : www.georisques.gouv.fr - Jonathan LAMARRE - Agent commercial - EI - RSAC 845 331 891 / Thonon-les-Bains
…By Swixim Douvaine


Discover this elegant contemporary architect's villa, ideally located in one of the most sought-after neighborhoods in Messery, just a few steps from Lake Geneva, the town center, and all amenities. Built in 2018 on a 1,100 m² plot, this property of about 150 m² living space is appealing for its modern lines, quality fixtures, and superb lake view. Bathed in light thanks to large glazed bays, the house offers a spacious, friendly living area on the ground floor composed of a living room opening onto the terrace and garden, as well as a fully equipped large kitchen. An entrance with storage, a laundry room, and a separate WC complete this level. The upper floor features three beautiful bedrooms, including a superb master suite with bathroom and access to a private terrace of 23 m² offering an unobstructed view of the lake. A second bathroom, built-in wardrobes, and numerous storage spaces provide optimal living comfort. Built with quality materials, the villa has modern equipment such as air conditioning, central vacuum, and adjustable sunshades. Outside, the landscaped and pool-ready garden is adorned with a charming orchard. A large carport allows parking for two vehicles, in addition to several outdoor parking spaces and a enclosed garage with mezzanine. The latter offers strong potential for development and can easily be transformed into an independent studio or guest accommodation. Located in a quiet and privileged residential environment, this rare property combines comfort, modernity, and potential for development, offering an ideal living environment between lake and nature. To discover the full potential of this exceptional villa, contact Swixim today, the first Swiss real estate franchise, to schedule your private visit. Agent commercial indépendant Swixim sur votre secteur : +33662196712 Agency fees payable by vendor - Montant estimé des dépenses annuelles d'énergie pour un usage standard, établi à partir des prix de l'énergie de l'année 2021 : 1300€ ~ 1770€ - Jonathan LAMARRE - Agent commercial - EI - RSAC 845 331 891 / Thonon-les-Bains
…By Swixim Douvaine
'%20stroke='%23DDAA3A'%20stroke-width='1.909'%20stroke-linecap='square'%20stroke-linejoin='bevel'/%3e%3c/svg%3e)
Receive by email any new listing that may match your search criteria
Your criteria :
By validating this form, you accept the general conditions of use of Le Figaro Properties.
These agencies offer a selection of luxury properties vente in Rhône-Alpes. Feel free to contact them for personalized assistance.



