Get early access to listings that match your criteria
Never miss an opportunity again. Our personalized alerts notify you instantly.

 English$ USD · m²


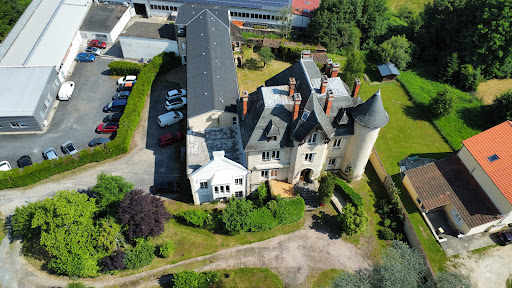
Elegant castle built in 1873 of 552 m². Very nice reception rooms. 9 bedrooms. Oratory. Cellars. Attics that can be converted under an Eiffel framework, unique in Auvergne. Fifteenth-century entrance châtelet used as garages, summer kitchen and dining rooms. Pleasure park with swimming pool, two ponds and land for a total of 9.7 ha. Ref 1022
…By Pierre Changarnier Immobilier


Located in the heart of Billom’s historic center, this late 16th-century townhouse—measuring approximately 95 m²—underwent a meticulous full renovation in 2013, preserving its original character. Exposed stone, solid chestnut wood, and lime plaster give it a warm and authentic atmosphere. The first floor features a pleasant living area of approximately 40 m², bathed in light thanks to a skylight. It combines an open kitchen—which you can design to your liking—with a living room featuring a wood pellet stove. The second floor houses a bedroom with its own bathroom, as well as a space that can serve as an office, a reading room, or a guest bedroom. The top floor is dedicated to a second bedroom, also equipped with its own bathroom and toilet. The renovation covered the entire house: the roof, electrical system, insulation, restoration of the lime-washed stone walls, and a central vacuum system, offering modern comfort while preserving the building’s character. Adjacent to the main house, yet completely separate, an annex provides a truly complementary space. It includes a room of approximately 40 m² equipped with a sink and a toilet, suitable for a professional activity, a workshop, a recreational space, or as a garage for motorcycles, bicycles, and storage. In the basement, a beautiful vaulted cellar, accessible via a wide stone staircase, offers ample space. A charming, move-in-ready home whose high-quality renovation, the charm of Billom’s historic center, and the possibilities offered by this separate annex make it a property that is as unique as it is functional. Asking price: €215,000 (fees included, payable by the seller) Energy efficiency rating: F Climate rating: C Listed by Marie-Laure COURMONT Independent Real Estate Agent (EI) RSAC 883633018 "Information on the risks associated with this property is available on the website: www.georisques.gouv.fr
…By Barnes Proprietes & Chateaux


Seventeenth century part of the monastery of Sauxillanges comprising a 196 m² dwelling with its superb original décor, three apartments upstairs for rental use, a cottage of 82 m² and a garden with swimming pool. Located in the centre of the village but quiet, only 13 km from Issoire and the A 75. Ref 1017.
…By Pierre Changarnier Immobilier


Large eighteenth century residence to renovate of 433 m² having retained many elements of its original décor. Large living room, two small living rooms, groined kitchen, back kitchen, 6 bedrooms, an office and a shower room. New roof. Outbuildings. Park of 1.89 ha with many hundred-year-old trees. Fountains and basins. In a dominant position with a view of the Chaîne des Puys. Issoire and the A75 are only 20 km away. Ref 1019.
…By Pierre Changarnier Immobilier


Located in the heart of the Livradois-Forez Regional Natural Park, this charming mansion built in the nineteenth century stands proudly in a dominant position in the historic center of Olliergues. It stands on its elegant west façade on a peaceful square, facing the 14th century Gothic church listed in the Supplementary Inventory of Historic Monuments and its 15th century presbytery. Remaining in the same family since its construction, it has approximately 253 m² of living space. On the ground floor : - an entrance of 2.37 m²; - a corridor of 13.32 m². Wooden staircase. Access to the basement; - a very bright living-dining room of 40.52 m². Parquet floor under the carpet. Red marble fireplace. A window and patio door to the south onto a balcony with panoramic views of the village. A window to the west; - a west kitchen of 19.41 m²; - a laundry room of 34.63 m². Boiler. Cumulus. Electricity meter; - a vaulted cellar of 6.15 m². On the first floor, a landing leads to four bedrooms, an office, a bathroom and a shower room. On the second floor, a landing leads to a bedroom and a large attic. In the basement, a cellar and a garage of 35.21 m². The central heating consists of a De Dietrich oil-fired boiler installed in the 1970s. Underground tank with a capacity of about 3,000 liters. Domestic hot water is produced by a 150-litre electric cumulus. The house is connected to the mains drainage. The fibre passes through the street. A section of the north roof is recent and the rest of the roof has been followed. The interior needs to be refreshed.A hanging garden of about 110 m² to the east overlooking the village and a garden of about 70 m² to the west allowing access to the garage from the square. Olliergues is an ancient citadel reputed to be impregnable in the past called Olerg. It had been known since antiquity, when Gaul was controlled by the Roman legions. Thereafter, it became a powerful seigneury from 1208 to 1789. Its picturesque and touristic heart is animated by the main local shops, within walking distance : two restaurants, bakery, butcher, small casino, florist, hairdresser and tobacconist. Nursery and elementary schools, middle school, nurses and pharmacy are also present. Courpière is 16 km away, Thiers and its A89 toll is 29 km away. Price: 152,250 agency fees included
…By Pierre Changarnier Immobilier


Two Auvergne houses: *authentic block house, 240 m², 9 rooms; and *its buron 75 m², 4 rooms; Livradois, south of Billom (63, Puy-de-Dôme): At a height, "Le Paradis" combines a terroir carved from rock and livable modernity; Homes, bakery carved in granite, panoramic view from the balcony Dead-end out of the world, but not far from civilization.In the midst of the small mountains of Bas Livradois, in the remote Auvergne, in the Livradois-Forez Regional Natural Park, the nature without nuisances expresses an impressive calm barely punctuated by the songs of birds and the rustling of trees, earning it the classifications of ZNIEFF I and II. At the top of a puy of volcanic rock, accessible by the invisible narrow path of one kilometer, "Le Paradis" dominates a circus of forests at 600 m altitude, and offers panoramic views of 360°. Light in all seasons, tempered by the multiple species of trees that shade the gardens. The footpaths, wide enough for a single contemporary car, allow joyful access to the hamlet of three houses: "Le Paradis". You can acquire the main house (1476 A), the highest one _without overlooking those it dominates_ alone, or along with this small side house (1476 B), hidden in its lush garden of 1074 m². In this postcard place, the rock serves as access paths to the houses, stairs leading to the homes, and terraces absorbing heat to release it in the evening during cool hours. The main house, Grand Paradis: Based on the rock, with its cellar carved from basalt in medieval times, the main house, dominating the various buildings, has benefited from many happy modifications over the ages, and the current owners have blended modernity with authenticity, enriching their haven of peace with beautiful volumes that retain their surprising singularities. A south terrace of "Volvic" stone slabs follows the raw rock leading to the main entrance. On the west facade, a shaded garden surrounded by low walls. On the east facade, the entrance to the bakery (the first level of an old pigeon tower), showcasing an astonishing cavity and rocky seating, next to a deep bread oven, near which a tank can be heated from below. The residence has 3 levels connected by exterior entrances, and two interior staircases: Level 1 to the east, which can be used as an independent apartment: *entrance-living room (former stable 24.55 m², where the rock trough remains); *charming contemporary shower room underground (8.4 m² with toilet); *bedroom to be rehabilitated (20 m², fireplace, door to the outside). Independent bakery. Main level 2: *double living room on the south terrace (30 m², sliding bay window, terracotta floor) at staggered levels: living area with fireplace (Godin stove), leading to the dining area of 28 m², where the staircase descends to level 1 on one side and the staircase ascends to level 3 on the other. *spacious contemporary west kitchen, fitted and equipped, 17.5 m², bordered by sliding doors on the south terrace, and a shaded garden surrounded by low walls. *north bedroom 17 m², accessible by a few steps. Level 3 sleeping area: *3 sloping rooms, quite different (14 m², 7.6 m², 8 m² on the floor), around a small shower room (sink, with space for an Italian shower); independent toilets. The attic has been fitted with ecological materials: wood wool, paint without volatile organic compounds, hemp-straw plaster. Roof with very good condition canal tiles. Godin wood insert; fuel boiler; VMC 2009. Micro sewage treatment plant whose next diagnosis could well be compliant.The land of 1472 m²: granitic steps or curves lead to the south and east doors of the block house, in the center of parcels naturally wooded with deciduous trees, then colored with flowers and ornamental shrubs. All around, views of rocky hills covered with woods. The paths descend towards the village or towards walking trails. The name of the place of Paradis is well-deserved!The buron partially to be renovated, Petit Paradis: Partially on cellar, the old buron offers 75 m², partly on cellar. Its garden of 1074 m², less rocky, and all in length, planted with numerous fruit trees and various deciduous trees, has a view of the wooded hills to 180°, from all east orientation. Shaded stone-paved south terrace, in front of the main entrance leading to 3 small rooms to finish renovating, including the living room with a large granite fireplace. Shower room with toilet. Extension of 20 m² for a fitted kitchen, extended by a suspended balcony overlooking the landscape. Attic: roof to be restored (insulation, covering).If you love the Route des Châteaux d’Auvergne, you will be in its midst, not far from the Pic de la Garde.15 min from Billom, Issoire, or Vic-le-Comte (63, Puy-de-Dôme) Less than 40 min from Clermont-Ferrand and its airport.Information on the risks to which this property is exposed is available on the Géorisques website: www.georisques.gouv.frThis description has been automatically translated from French.
…By Le Lys Bourbonnais


In Haute-Loire, just 8 minutes from La Chaise-Dieu, two houses with a total area of 1,250 m², a wooded park of 4 ha, and a lake of 22 ha. At the end of a tree-lined road, the 22 ha lake reveals itself, alongside which stands a long building constructed in 1903, oriented east/west. It consists of two parts of different heights: the lower part, which includes a gîte and a caretaker's accommodation, and the upper part, currently divided into two apartments that can easily be connected, referred to as 'lake house 1' and 'lake house 2'. About 80 m from the building, there is an old hunting lodge, three stories high, facing west, with a view over the lake. The whole occupies the wooded park of approximately 7 ha. The 22 ha lake requires no special daily management, only quadrennial maintenance.This description has been automatically translated from French.
…By Patrice Besse


Located on the edge of a village near Courpière, in the Livradois-Forez Regional Natural Park, the estate includes a Renaissance castle, outbuildings, a pond and land for a total area of 4 ha 67 a 20 ca. The castle, built in the 16th century according to Renaissance principles and remodeled in the 17th century, is laid out as a quadrilateral surrounding an inner courtyard and flanked at its four corners by two round towers and two pavilions. Between the two towers, a vast terrace with a balustrade supported by three semicircular arches runs along the first floor. The old ditches, although dried up, are still clearly visible. A large body of water faces the terrace, fed by the Sauvagnon stream. In 1974 the current owners acquired the castle and saved it from ruin by carrying out major works from 1976 to 2000 on the main structure, the ground floor and the first floor. Access to the castle is through a beautiful pointed arch doorway leading to a covered passage with a barrel vault and then to the inner courtyard. On the ground floor: an old kitchen of 41.49 m² with ribbed vaulting and a monumental fireplace; a scullery of 5.64 m²; a square room of 13.15 m² in the round tower; a toilet of 6.58 m² with a washbasin; a 19.37 m² vaulted laundry room: sink, washing machine and fuel tank; a service spiral staircase leading to the first floor; three cellars, a workshop and the boiler room. A superb three-flight staircase with 17th-century Volvic stone arches serves the floors. On the first floor: a gallery (or armory) of 61.43 m². Three French doors open directly onto the 24 m² south-east facing terrace; a room known as the “Coat of Arms” measuring 12.38 m² with its exceptional painted decoration representing the coats of arms of the owning and allied families: Lodant, Uffan and La Fayette among others. Painted French-style ceiling. The cornice is brown and decorated with motifs and bordered by two green lines. The coats of arms are surrounded on the right by a cord and on the left by palm fronds. The lower part of the room is covered with a trompe-l'œil balustrade and the upper part is decorated with a frieze and masks in red and silver; a large, so-called “colonnaded” living room of 72.08 m². Nine massive columns with Corinthian capitals decorate the room. 18th-century wood paneling. Two French doors open directly onto the terrace; a 15.75 m² fitted kitchen in the round tower; a bathroom of 11.71 m²: two sinks, bathtub; a toilet of 0.96 m²; a blue room of 33.42 m². Superb marquetry rosette. In a niche, a faience stove. 18th-century woodwork. French-style ceiling; a corner bedroom of 31.09 m². Herringbone parquet flooring. Grey marble fireplace; an adjoining toilet of 0.65 m²: washbasin and bidet. A separate apartment has been created on the same level, accessible either from the colonnaded living room or via the service spiral staircase. It comprises: an entrance hall of 4.90 m²; a fully equipped kitchen of 4.03 m²; a dining room of 18.21 m²; a salon known as the “Muses Room” of 21.79 m². Remarkable painted coffered ceiling dating from the Louis-Philippe period. Herringbone parquet flooring; in the wall of the northeast tower, a charming oratory features a stucco decoration imitating Renaissance lambrequins and a cloudy sky with a dove dating from the late 18th century; a 4.29 m² interstitial space opening onto a balcony; a bedroom of 28.36 m². Grey marble fireplace. Herringbone parquet flooring; It is of course possible to combine the two apartments. The whole property offers approximately 388 m² of living space. On the second floor: approximately 400 m² of attic space suitable for conversion. Poplar timber frame. The roofs of the round towers were redone in 1976 and the rest has been regularly maintained. Central heating provided by two boilers. One Okofen pellet boiler dating from 2017 and an oil boiler used as a backup, dating from 2000. No energy performance certificate (DPE) as it is a listed building (ISMH). Connection to mains drainage and fibre optics. Its simple yet well-proportioned exterior, typical of the Renaissance, and the rich original features of its interior decoration justified its listing on the Supplementary Inventory of Historic Monuments in 1991: the entire château, including the bedroom with its marquetry parquet floor, the colonnaded drawing room, the coat of arms room, the salon of the muses, and the oratory. This listing allows, under certain conditions, for obtaining subsidies and tax relief for restoration work. A large common building was erected to the west, one wing of which is adorned with 6 semicircular bays and includes: a 48 m² garage; a garage with horse stalls of 71 m². Upstairs a hayloft of 172 m²; a sheepfold of 177 m² under a barrel vault which has retained a decoration of false rib vaults which may date back to the end of the 16th century; a stable of 27 m²; a stable of 190 m². Above it, a hayloft of 190 m². A dovecote. Of the 4 ha 67 a 20 ca of the property, approximately 3 ha are free meadows. The Sauvagnon stream crosses the property, splits into two branches to form an island and feeds the pond of approximately 2,500 m². The castle is built on the edge of a peaceful village located 10 km from Courpière, which offers all shops and amenities. The A89 motorway is 25 km away. The architectural qualities make this charming castle a rare witness to the Renaissance in Auvergne and with its vast volumes, its common and its park it will be the precious residence of true lovers of heritage or the ideal place for a tourist, cultural and event activity.
…By Pierre Changarnier Immobilier


Fully listed 15th century château, remodelled in 18th century, with numerous interesting architecturals feautures : gothic fireplace, spiral staircase, chapel with frescos, private sitting room with Louis XV ornamental plasterwork, panelles bedrooms...Several outbuildings including orangery, barns, workshop, cellars, caretaker's accomodation, poll and poll-house. Set in 2,6 ha of superb listed gardens. Energy class : not required. Ref 845
…By Pierre Changarnier Immobilier




Character property complex comprising an elegant neo-Gothic style manor house of 564 m² with a rich interior décor, an office wing or commercial premises, two parking lots and a park with hundred-year-old trees. Ideal for the headquarters of a company, a rental investment, a tourist, commercial or event activity. Energy class : F and D. Amenities and shops nearby. Ref 985.
…By Pierre Changarnier Immobilier


1.5 hours from Lyon, crowning a promontory in a mountain resort, a medieval fortified château, listed as a historic monument. The property survives as one preserved architectural composition, its silhouette dominating the Forez landscape. Four levels rise on a pentagonal plan of irregular sides. Cylindrical towers flank every corner but the south-eastern, which meets the quadrangular keep, and the five wings enclose an inner courtyard. Gabled roofs of barrel tiles cover the main house, conical ones the round towers. Beneath them, facades of granite rubble stone under pale render set mullioned windows alongside later openings and surviving elements of fortification. A parapet walk carried on corbelled machicolations runs along part of the wall tops, while a Renaissance doorway records the alterations made when the stronghold became a seigneurial house. The stone holds several centuries of history and successive adaptation, and the nobility of its original character survives them all.
…By Patrice Besse


In the heart of Auvergne – Napoleon III château and 9.73-hectare estate In the heart of Auvergne, close to a charming village, this remarkable Napoleon III château was built in 1873 within an estate of nearly 10 hectares. Combining architecture, nature and history, it offers a rare and peaceful setting, free from nuisance while remaining easily accessible. Offering approximately 570 sq m of living space, the château is distinguished by its generous proportions, high ceilings and the natural light that fills its reception rooms. The property is entered through the machicolated gateway of a former 15th-century château. This historic ensemble also houses several additional reception rooms, an attic beneath a remarkable chestnut timber roof structure, and a garage of approximately 60 sq m. The château is centred around a spacious entrance hall leading, on the ground floor, to more than 170 sq m of reception space, including an intimate drawing room, a large dining room and two generous salons opening onto a panoramic terrace. A circular room in the tower, adorned with stained-glass windows, adds a distinctive architectural feature. A through kitchen with fireplace, a shower room and various service areas complete this level. An imposing Volvic stone staircase leads to the upper floors. The first floor comprises a music room, an oratory, five bedrooms and two bathrooms. The second floor offers three attic bedrooms and a bathroom. Three convertible attics provide further potential and feature a remarkable steel roof structure attributed to the engineers of Eiffel. Two beautiful vaulted cellars complete the property. Marble fireplaces in a variety of colours, parquet floors, mouldings, Volvic stone and other original architectural features reflect the care given to this residence and the quality of its design. Its elegant, flowing layout is equally suited to family life and entertaining. Outside, a large panoramic terrace with a fountain overlooks the park. An elegant orangery topped with a pagoda-style roof and two former medieval towers create a particularly harmonious ensemble. The park, accessible from the terrace or via a beautiful tree-lined carriage drive, extends over 9.73 hectares. It includes two ponds, four fountains and a south-facing swimming pool, currently requiring renovation. Approximately 3.42 hectares are currently leased to a farmer. Just 7 km from the A89 motorway, 44 km from Clermont-Ferrand and 40 km from Vichy, the property combines the tranquillity of a preserved setting with easy access to the main transport routes. A historic estate offering a genuine sense of escape, without being isolated. Sale price: €890,000 (fees included, payable by the seller) Energy class: F Climate class: F Excessive energy consumption This property is offered by Marie-Laure Courmont +33(0)6 80 44 89 84 - Commercial agent E.I Information on the risks to which this property is exposed is available on the Georisques website: www.georisques.gouv.fr.
…By Barnes Proprietes & Chateaux


13th-Century Medieval Fortress – Listed Historic Monument (MH / ISMH) Overlooking the fertile plains of Limagne and the foothills of the Livradois, east of Clermont-Ferrand and close to Billom, the Château de Mauzun rises from a basalt volcanic outcrop, a timeless sentinel of Auvergne’s history. Originally a fortified motte that became one of the principal strongholds of the Counts of Auvergne as early as the 10th century, Mauzun fully entered the history of France in the early 13th century. In 1210, King Philip II of France annexed Auvergne to the Kingdom of France and placed Mauzun under the authority of the Bishops of Clermont, contributing to its strategic development and prominence. Built according to the principles of the greatest medieval fortresses, Mauzun is remarkable for its exceptional scale: nearly 900 metres of ramparts protecting a vast lower bailey of approximately 3 hectares; an intermediate enceinte punctuated by 16 towers enclosing the outer courtyard; and a monumental keep measuring 50 metres on each side, flanked by four corner towers linked by massive curtain walls, with several levels of wall walks. In the 16th century, the fortress was enhanced with elements of comfort, notably a northern curtain wall opened with large sculpted windows, offering spectacular panoramic views. For almost four centuries, Mauzun stood as one of the symbols of power in Auvergne and remained a coveted site during every period of unrest. Gradually abandoned and partially dismantled, the château regained its unified ownership in the 19th century. In the 20th century, an initial restoration programme was undertaken, particularly the Captaincy Tower, converted into residential accommodation. Further works were resumed in the 21st century and remain to be completed. Today, Mauzun stands as an open-air lesson in medieval military architecture, a site of rare evocative power. Underground passages, defensive systems, a mysterious cistern, and its bold setting atop an ancient volcano continue to inspire research, reflection, and discovery. More than a real estate project, the Château de Mauzun is a heritage to be preserved — a place to be understood and respected. It is intended for a purchaser driven by a passion for history and architecture, willing to commit to a long-term vision in the service of preservation and transmission. Sale price: €675,000 (agency fees payable by the seller) Presented by Marie-Laure COURMONT Independent Real Estate Agent (EI) RSAC 883 633 018
…By Barnes Proprietes & Chateaux


Residence: Old farmhouse from the early last century that has undergone careful restoration and remarkable extension, bringing the living area to approximately 380 m². Located within a fully enclosed park of almost 5 hectares, benefiting from the presence of water, this property could perfectly adapt to equestrian use or a tourism project. The original residential house is made of stone and sits on a basement. On the ground floor, a corridor leads to a separate fitted kitchen, a laundry room, and an independent WC on the left, and on the right, a first living room/dining room with direct access to the extension. On the first floor, a landing leads to three bedrooms, an independent WC, and a complete bathroom with a wellness bathtub. The top level is divided into two beautiful attic bedrooms with wall storage. This part has gas heating with a recent condensing boiler. The adjoining outbuildings, made of rammed earth, have been radically redesigned by an architect. The volumes under the exposed beams of the former barn have been preserved to enhance a vast room of approximately 100 m² with more than 7 meters of ceiling height. Bright and airy, it has been perfectly insulated with ecological materials. An overlooking mezzanine, featuring a custom library, provides access to a potentially usable attic space. Adjacent to this is a large master suite of about 86 m², arranged in the original stable, equipped with a private shower room with WC. Both rooms benefit from a double-sided fireplace and underfloor heating by air/air heat pump. Several outbuildings enhance the outdoor spaces, including: - a heated, underground swimming pool measuring 10 x 5 meters, sheltered by a sliding dome, with terrace and solar shower, - a pleasant wrought-iron pergola, - two garages, one with a reserve/workshop that can park four vehicles, - a large parking and storage area, - a room with an old bread oven that can serve as an independent studio, summer kitchen, or office for a liberal profession, - a stable for two horses with a tack room and an outdoor water trough. Land: A part of the land, located along the street serving the property, is buildable. The rest of the parcel, in one single block, is mainly grassland. It is relatively flat and is located in a Natural zone. A body of water is located in the center of the land, surrounded by trees and fed by a spring. A stream that crosses the meadow ensures a permanent water supply. The entire property is enclosed by hornbeam hedges or walls. A first motorized access provides direct access to the south-facing courtyard in front of the house. Two other gates lead directly to the garages and the pastures. Additional elements: Close to the town of Thiers and its motorway access, less than 5 minutes by car from the amenities of Courpière, this well-maintained property could accommodate a new family starting in December 2026. Mission and challenges Safer on this property - Support local development This transmission is in line with the objective of contributing to the development of rural areas by bringing in project developers and meets sustainable development goals by promoting the enhancement of rural heritage. Please note that some ad sites may not display our service correctly. For complete and accurate information, we invite you to visit our site or contact us directly. Information on the risks to which this property is exposed is available on the Géorisques site: georisques.gouv.fr Photos: © Copyright Safer - Use prohibited without the author's permission.This description has been automatically translated from French.
…By Safer Auvergne Rhone-alpes


Located in a hamlet within the Livradois-Forez Regional Natural Park, in the Puy-de-Dôme department of the Auvergne–Rhône-Alpes region, this ensemble of two stone houses, renovated by an architect, offers a peaceful and privileged living environment. Situated 35 km from Ambert and 50 km from Clermont-Ferrand, it is easily accessible via a small country road. The main house, spread over three levels, opens onto a spacious glassed-through entrance hall that leads on one side to a large living room with a fireplace and on the other to an open-plan kitchen with a utility room and WC. From the hall, equipped with a wood-burning stove, you can access the garden and terrace. The first floor features a master suite with a dressing room and bathroom, two additional bedrooms, a shower room, a separate toilet, and a small versatile space. The second level offers two more bedrooms, bathroom facilities, and a toilet room. The outbuilding, or second house, extends over several levels and offers on the ground floor a large living area with an open kitchen and a toilet, while the upper floors accommodate four bedrooms, a shower room, and a separate toilet. This house, which benefits from the pool, can be used to host family and friends or rented out seasonally. The property, set on approximately 2,000 m², includes two gardens, one offering a panoramic view and the other featuring the pool. A workshop and a covered pool house complete this harmonious ensemble, while two parking spaces provide convenient access. Renovated with taste and high-quality finishes, this property combines modern comfort with the charm of the old. It stands out for its character, elegance, and unique appeal, offering an ideal environment for those seeking authenticity, comfort, and the art of country living. Selling price: €419,000 (including fees payable by v Energy class : G Climate class : C Information on the risks to which this property is exposed is available on the Georisques website: www.georisques.gouv.fr.
…By Barnes Proprietes & Chateaux


Perched on a rocky spur overlooking the Dore gorges, this former fortified priory offers a spectacular setting and architecture steeped in nearly eight centuries of history. Facing due south, the property enjoys a commanding position, a protected environment, and remarkable views of the surrounding landscape. Listed on the Supplementary Inventory of Historic Monuments since 1926, the architectural ensemble comprises a rectangular 15th-century main building, an imposing 13th-century keep, and an elegant 15th-century circular tower. Remodeled in the 18th century by the former prior, then restored in the 1910s by the painter Louis Retru, the château retains a particularly evocative neo-Gothic interior: monumental fireplaces, painted ceilings, murals, Versailles parquet flooring, and a trefoil window create a rare and authentic atmosphere. The main building offers approximately 156 square meters of living space spread over three levels. On the ground floor, the entrance is through the tower and leads to a kitchen with direct access to the garden, a spacious 32 sq m living room featuring a monumental fireplace, a painted ceiling, and decorative wall art, as well as an office with Versailles parquet flooring. A second 14 sq m living room, with a monumental fireplace and a trefoil window, completes this level. The first floor comprises two bedrooms, including a 23 sq m suite adorned with a monumental fireplace, a painted ceiling, and murals, with an en-suite shower room located in the tower. Another bedroom has a stone fireplace and access to a 7 sq m loggia. A painted office completes this floor. On the second floor are an 18 sq m bedroom, a bathroom, and an attic offering additional space to be developed. The keep, the true centerpiece of the property, comprises two barrel-vaulted rooms, one of which is pierced by three arrow slits. A staircase built into the thickness of the walls leads to a crenellated terrace of approximately 20 square meters. From this unique vantage point, one can admire a 360° panorama of the gorges and the surrounding countryside. Adjoining the main house, a 70-square-meter barn, currently used as a garage, offers interesting potential for conversion. It sits atop a remarkable 48-square-meter stone vaulted cellar. Outside, the castle extends into a charming terraced garden facing south. The courtyard stretches westward, at the foot of a magnificent 14th-century church. To the east, the grounds contain an additional tower as well as the remains of the former moat. The property comprises a total land area of 3,122 square meters. The electric central heating, plumbing, electrical system, mains drainage connection, and bathroom were all completed or renovated in 2010. The property is exempt from the Energy Performance Certificate (EPC) due to its listed status as a Historic Monument. A timeless haven, ideal for those who appreciate heritage and character properties, this property offers the potential for an exceptional private residence or a cultural and tourism project, subject to obtaining the necessary permits.
…By Agence Hamilton


Overlooking the deep gorges of the Dore from its rocky spur, this former priory fort raises its main facade facing south. The castle consists of a rectangular main building from the 15th century flanked to the east by a tall and massive 13th-century keep and to the west by a circular 15th-century tower. The main building was remodeled in the 18th century by the former prior just before the Revolution and then in the 1910s, its owner, the painter Louis Retru, renovated it and enriched it with neo-Gothic interior decoration. The entire complex has been listed in the Supplementary Inventory of Historical Monuments since 1926. The keep offers 2 levels, each consisting of a barrel-vaulted room, one of which is pierced by 3 crossbow slits. A staircase set within the thickness of the wall leads to a 20 m² terrace bordered by crenellations and merlons from which the 360° panorama is superb. The main building offers approximately 156 m² of living space. On the ground floor: entrance through the tower, a 9 m² kitchen with access Directly to the garden, a 32 m² living room with a monumental fireplace, a painted ceiling, and wall paintings, an 8 m² office with Versailles parquet floor, and a 14 m² lounge with a monumental fireplace and a trefoil window. On the first floor: an 11 m² bedroom with a stone fireplace and access to a 7 m² loggia, an 8 m² office with a painted ceiling and wall paintings, a 23 m² bedroom with a monumental fireplace, a painted ceiling, wall paintings, and a shower room in the tower. On the second floor: an 18 m² bedroom, a bathroom, and an attic with sloping ceilings. A 70 m² barn used as a garage is attached to the house and could be converted. Beneath it, a beautiful 48 m² vaulted stone cellar. Electric central heating, plumbing, connection to the main sewer, electricity, and bathroom date from 2010. Energy performance diagnosis: not submitted because protected historic monument (ISMH). A charming terraced hanging garden faces due south, and the courtyard extends to the west, at the foot of a magnificent church From the 14th century. The park to the east contains another tower and the remains of the moats. In total, the property covers 3,122 m2. The castle and the church overlook the village located 7 km from Courpière and 20 km from Thiers and its access to the A71.
…By Pierre Changarnier Immobilier
'%20stroke='%23DDAA3A'%20stroke-width='1.909'%20stroke-linecap='square'%20stroke-linejoin='bevel'/%3e%3c/svg%3e)
Receive by email any new listing that may match your search criteria
Your criteria :
By validating this form, you accept the general conditions of use of Le Figaro Properties.
These agencies offer a selection of luxury properties vente at Parc Livradois-Forez. Feel free to contact them for personalized assistance.
The Parc Livradois-Forez area is home to renowned towns such as Courpière, Thiers, Billom, Chalmazel-Jeansagnière, and Domaize, which actively contribute to its charm and appeal. This area offers an excellent quality of life.
Currently, the sales market features a selection of 8 houses.The average price for a luxury property is around $1,700 per square meter. This average reflects a wide price range, from $1,000 per square meter for properties with potential to $2,400 for exceptional properties.These properties offer a wide variety of sizes to suit every need, with floor space ranging from 156 m² for a charming pied-à-terre to over 1,239 m² for a spacious family home.The diversity of the real estate market in Parc Livradois-Forez offers great opportunities to bring your property goals to life.




