Get early access to listings that match your criteria
Never miss an opportunity again. Our personalized alerts notify you instantly.

 English$ USD · m²


Lyon 4 – Croix-Rousse. In the heart of one of Lyon's most sought-after and iconic neighborhoods, this elegant family property spans approximately 365 m² of usable space and benefits from a rare environment that is both confidential and privileged. Nestled in the unique spirit of Croix-Rousse, where Lyon authenticity and art de living meet, this house captivates with the charm of its architecture, the quality of its renovation, and its generous volumes.Completely rethought and renovated in 2020 with particular attention to materials, finishes, and comfort, the property now offers a contemporary, warm, and perfectly functional living environment. Each space has been designed coherently to create an elegant and family-friendly atmosphere where natural light plays a central role.From the entrance, the volumes impress with their fluidity and balance. The reception areas naturally revolve around a vast reception lounge of remarkable proportions, bathed in light and open to the outdoors. A second, more intimate TV lounge creates a warm and comfortable relaxation space, while the dining room harmoniously extends the living areas in a friendly and refined spirit.The dining kitchen, fully furnished and equipped, has been designed as a true sharing space for everyday life. Functional and contemporary, it benefits from high-quality features.The night area includes four comfortable bedrooms, two of which are magnificent suites with private bathrooms and custom closets. The volumes, integrated storage, and quality of features lend the whole a sophisticated, soothing atmosphere perfectly suited for family life.The basement ideally complements the house with additional spaces that are particularly rare in the city center. A summer kitchen, a wine cellar, a game room, and a large office allow for various uses according to needs: reception area, remote work, leisure, or extra storage.Outside, the property reveals an intimate, carefully landscaped environment. The pool, perfectly integrated into the ensemble, creates a real relaxation space shielded from view. The terraces and outdoor reception areas allow for full enjoyment of the beautiful days in a calm and privileged atmosphere, right in the heart of Lyon.This rare property harmoniously combines contemporary elegance, family comfort, and an exceptional location. A confidential address offering a particularly sought-after balance between urban living on foot, immediate proximity to shops and schools in Croix-Rousse, and true serenity in everyday life.A singular and particularly rare property on the Lyon market.This description has been automatically translated from French.
…By Kretz Real Estate


Nichée à flanc de montagne, cette ferme rénovée d'environ 300 m² conjugue le charme de l'architecture alpine et le confort contemporain. Sa vaste pièce de vie lumineuse séduit par son salon cathédrale, sa charpente d'époque, sa cheminée centrale et sa cuisine ouverte équipée. Elle comprend quatre chambres, dont une superbe suite parentale avec dressing et salle d'eau, ainsi qu'une mezzanine. Édifiée sur un hectare de terrain bordé de forêt, elle bénéficie d'une vue panoramique exceptionnelle sur le massif du Mont-Blanc. Un garage double et un carport double complètent cette propriété.
…By Cimalpes Saint-gervais Mont-blanc


Chamonix Sotheby’s International Realty presents Garcia Duplex, ideally located in the heart of Chamonix town centre and within walking distance of all amenities, offering three bedrooms and a large terrace with stunning, uninterrupted views. This rare property for sale, set in an exceptional environment with magnificent views of Le Brévent and surrounded by lush greenery, is perfectly sheltered from the bustle of the town centre while enjoying direct access to all amenities. Located in a recent residence built in 2018, it is composed as follows: A beautiful, spacious and bright living room opening onto a fully equipped kitchen. A lovely, welcoming terrace where you can admire Le Brévent and enjoy magnificent sunsets. A stunning en-suite bedroom with access to the terrace. Upstairs, an en-suite bedroom and a sleeping area. The apartment also benefits from a private garage and a cellar. The departure point of the Aiguille du Midi cable car is just a two-minute walk away. A bus stop is located 80 metres away, providing access to the entire town as well as the Brévent cable car. For further information, please contact Carla Vuillaume at Chamonix Sotheby’s International Realty on +33 6 49 78 96 01.
…By Chamonix Sotheby's International Realty


Just minutes from Geneva and a stone's throw from the lake, this 436 sq.m property located in Veigy-Foncenex enjoys absolute tranquility in a peaceful setting with total privacy. Set on a plot of over 2,000 sq.m, it offers an exceptional panorama with unobstructed views of the Jura mountains, Mount Salève, and the surrounding countryside. Completely renovated by its current owners, the residence combines the charm of a grand contemporary estate with high-end modern amenities, offering an exceptional turnkey property. Living Spaces & Entertaining Ground floor: A light-filled 75 sq.m living room featuring a cozy fireplace opens onto a large 150 sq.m South-West facing terrace. A contemporary open kitchen with its dining area and an adjoining pantry complete this primary living space. Sleeping Quarters Upper level: The night area comprises four refined bedrooms, including two master suites with private shower rooms. Two additional bedrooms and a family bathroom complete this floor designed for ultimate comfort. Lower Level & Premium Amenities The lower floor, bathed in natural light thanks to lightwells, offers a unique lifestyle: An independent apartment (living room, kitchen, 2 bedrooms, shower room, private entrance), ideal for staff accommodation (live-in couple, au pair) or hosting guests in full autonomy. A private movie theater, a beautiful custom wine cellar, and a laundry room. Outdoor & Wellness The landscaped grounds invite relaxation with a 60 sq.m swimming pool, a fully equipped covered summer kitchen for outdoor hosting, as well as a double garage and several outdoor parking spaces. Key Features: Size: 436 sq.m living space on a +2,000 sq.m plot Location: Veigy-Foncenex — Jura & Salève views, close to Geneva & Lake Layout: 6 bedrooms, 75 sq.m living room, separate studio, cinema, wine cellar, 60 sq.m pool
…By Kretz Real Estate


ANNECY SOTHEBY’S INTERNATIONAL REALTY presents this elegant property located in La Balme-de-Sillingy, in a peaceful and green residential setting. The property offers 363,98 sq.m. of living space and 434.50 sq.m. of total floor area, set within 2,556 sq.m. of grounds. The house is distinguished by its generous proportions, the variety of its living spaces and its particularly well-designed layout over three levels. The garden level features a spacious entrance hall leading to the various living areas. The heart of the home is centred around a 67 sq.m. living room and open-plan fitted and equipped kitchen, both opening onto the outdoor areas. This level also includes a pantry, a second living room, an office, a guest bedroom with its own shower room, a cloakroom and a guest toilet. The numerous openings provide a wonderful connection with the garden and swimming pool. The upper floor comprises three bedrooms, including a beautiful principal bedroom with bathroom, dressing room, toilet and access to the balcony. The two additional bedrooms also have access to a balcony. A second bathroom, toilet and laundry room complete this level. Spacious hallways and landings add to the overall feeling of comfort. The basement offers a range of additional spaces dedicated to leisure and well-being, including a fitness room, shower and changing room, as well as a wine cellar with its wine tasing area, a laundry room and various storage areas. An annexe completes the property, with a garage, craft-room and additional storage space. Outside, the 2,556 sq.m. grounds feature a heated swimming pool, a large terrace combining timber decking and tiled areas, as well as beautifully landscaped gardens. The open views over the surrounding countryside and mountains, create a wonderful feeling of space and tranquillity. The property benefits from a range of features including an electric gate, alarm system, water softener, central vacuum system, roller shutters and photovoltaic solar panels. A spacious and elegant property offering a privileged lifestyle, where generous volumes, privacy, nature and conviviality come together, just a few minutes from Annecy. ANNECY SOTHEBY'S INTERNATIONAL REALTY your expert in the sale and rental of luxury properties in the Annecy area and the Aravis mountains and Aix-les-Bains area.
…By Annecy Sotheby's International Realty


Exclusive to the gates of Thônes, 72 m2 apartment to refresh in a small condominium with no fees. Two bedrooms (third possible), double living/dining room, large garage with a 37 m2 cellar. South-facing garden for private enjoyment. The property benefits from a prime location, 100 m from the city center with the advantage of a private garden. Enclosed condominium grounds, easy parking. Minor renovation work is to be expected.This description has been automatically translated from French.
…By Stellangel Aravis


DIVONNE SOTHEBY’S INTERNATIONAL REALTY is delighted to present this charming chalet, ideally situated on the heights of Divonne-les-Bains, within a protected natural setting offering an exclusive and peaceful lifestyle. Built in 1975 on a 1,523 sq m plot, the property offers 152 sq m of living space. Completely private and free from overlooking neighbours, it enjoys remarkable panoramic views of the Alps, Mont Blanc, Lake Geneva and Geneva’s iconic Jet d’Eau. The upper floor, which forms the main living area, opens into an inviting entrance hall with built-in storage. It features a recently fitted kitchen and a bright, welcoming living and dining room enhanced by a wood-burning stove. The reception area opens directly onto a generous 27 sq m L-shaped balcony—the perfect setting from which to admire the exceptional views. The sleeping area comprises two spacious bedrooms with fitted wardrobes and a family bathroom with WC. A separate guest WC with washbasin completes this floor. The ground floor accommodates a fully renovated, self-contained studio comprising a living area with built-in storage, a fitted kitchen and a bathroom with WC. This versatile space is ideal for welcoming family and friends, providing independence for a teenager or generating rental income. A garage, utility room and cellar complete this bright, well-maintained property, which enjoys an exceptionally peaceful setting. DIVONNE SOTHEBY’S INTERNATIONAL REALTY, your trusted expert in luxury property sales throughout the Pays de Gex and the Greater Geneva area. Information concerning the potential risks to which this property is exposed is available on the Géorisques website: https://www.georisques.gouv.fr
…By Divonne Sotheby's International Realty


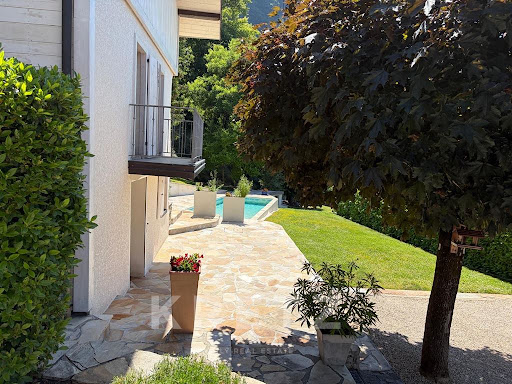


The Art of Living in Verel-Pragondran: Unique Property with Panoramic ViewWelcome to Verel-Pragondran, a coveted and discreet address where time seems to stand still. We are privileged to present to you an exceptional property, nestled in the heart of a green haven. A true refuge hidden from view, this estate offers a perfect balance between bucolic serenity and city life, just 10-15 minutes from downtown.This unique ensemble consists of two independent dwellings, offering ideal versatility to realize your most ambitious projects: a spacious family home, charming tourist accommodation (gite, guest rooms), or a space dedicated to a liberal profession.The Main House (approx. 160 m²) — Elegance & BrightnessMeticulously maintained, this residence immediately charms with its generous volumes and large openings bathed in light:Ground floor: A spacious, friendly reception area with an open kitchen, perfect for entertaining.Upper floor: A cozy second living room opening onto an intimate private terrace.Sleeping area: Two beautiful, comfortable bedrooms, with the possibility of creating two additional ones according to your needs.The Annex Pavilion (approx. 80 m²) — Charm & PotentialIndependent and authentic, this second villa is a major strategic asset:Layout: A bright living area and 3 bedrooms, forming a perfect cocoon to accommodate your loved ones or develop a sustainable rental activity.Expansion potential: The arrangement of the attics allows for a significant increase in living space and enhances the property's value.On the garden side, the sweetness of life is the sweetness of life in SavoieSwimming Pool & Garden: An ideally south-facing pool, surrounded by a wooded area promising total disconnection.Unobstructed View: A permanent natural spectacle of the majestic Mont Granier and the Belledonne mountain range.A Nature Paradise at the Foot of NivoletA prime location for enthusiasts of wide-open spaces and the great outdoors:Hiking trails departing directly from the property.Immediate proximity to the paragliding take-off site for thrill-seekers.Quick access to the trails leading to Croix du Mont Nivolet.A rare opportunity to acquire a unique place to live, combining preserved nature, great potential, and immediate proximity to amenities.Contact us to arrange a private visit.This description has been automatically translated from French.
…By Kretz Real Estate


Ecully - Close to bus to Gorge de Loup metro, Perrache and Part Dieu stations, Sacré Coeur and St Joseph schools - In absolute calm, in a secure and green environment, superb new contemporary development (2024), designed by a renowned architectural firm, within a wooded park of 3051 m2 with century-old trees. The house consists, on the ground floor, of an entrance with cloakroom, a very beautiful living room of approximately 106m2 fully open onto the garden, the terrace and the swimming pool, with pretty planted patios, then a storeroom-laundry room with access to the double garage, and a master suite with its bathroom, toilet and dressing room. The upper floor is dedicated to four bedrooms, including two suites, and a TV area that can be used as a sixth bedroom. All bedrooms are air-conditioned. The flat, tree-lined garden features a heated saltwater swimming pool. A double garage and 2 parking spaces complete this exceptional property. The very bright and high-quality construction benefits from excellent energy performance (AA) and high-end services (XL aluminum frames, sliding bay window, BSO, underfloor heating, cooling floor, air conditioning, NOLTE kitchen, 3-sided fireplace, central vacuum system, etc.). DPE A / A Contact Mathilde Boulé, sales agent (EI) 06 10 56 57 14 Arlim Prestige Monts d'Or Immobilier in St Cyr au Mont d'Or - Monts d'Or Immobilier Group Les agences Immobilières Arlim Immobilier et Arlim Prestige vous souhaitent une trés belle année 2026 et restent à votre disposition pour réaliser un avis de valeur précis de votre bien immobilier à titre gracieux //04//78//47//57//51
…By Groupe Monts D’or Immobilier Arlim Prestige


Just a few kilometres from villefranche sur saône, in a pretty village this magnificent renovated duplex apartment of 172 m² is located on the 3rd and top floor, with lift access, of a superb co-owned château comprising 8 high-end units, set in the heart of a 1.4-hectare enclosed, landscaped park. It features a spacious entrance opening onto a 16 m² terrace with open views over the vineyards, a fully equipped high-end kitchen, a laundry room/pantry, and a large, warm and inviting living room. The sleeping area includes a master suite with shower room and dressing room, 4 additional bright bedrooms, 2 of which have dressing rooms, 1 separate bathroom, and 2 toilets. A 7 m² cellar, 2 underground parking spaces with direct lift access from the apartment, a large shared guest car park, secure intercom access, ducted heat-pump heating, and reversible air conditioning complete the property. Excellent energy performance rating: B. A rare place to live, set within a historic building, combining comfort and authenticity. A6 motorway and Villefranche 10 minutes away; schools and shops nearby.
…By Kretz Real Estate


Lyon 2 – Rue du Plat – In the heart of the peninsula, just steps from Place Bellecour, this beautiful reception apartment has a surface area of 188 m² and enchants with its charm and potential for development.Located on the second floor of a character building with an elevator, it benefits from a cross-layout with shared spaces between the quiet Rue du Plat and the interior courtyard.You will be charmed by its generous volumes, brightness, and the character enhanced by the attributes of the old: woodwork, Aremberg parquet floors, fireplaces, high ceilings, and moldings.This apartment is currently organized around a spacious entrance of over 23 m² that leads to a first living room opening to the outside by a small but pleasant balcony, as well as a large dining room. These two generous spaces include an old fireplace and storage.The latter extends into an independent kitchen, two large bedrooms, and a storage area with full-height cupboards. A bathroom, a second shower room, a toilet, and a small attic adjoining the apartment complete the ensemble.This property with undeniable charm will appeal to lovers of authenticity and character by offering both potential and flexibility of layout.Are you looking for a property that combines elegance, the charm of the old, volumes, and modularity in the heart of the peninsula and all its amenities? Come discover this rare and sought-after address that blends calm and comfort for an invitation to optimal urban living.Contact: Philippe LEVACHERPhilippe [email protected]/99/69/89/14RCS 878 971 977Advertisement reference: PL-10842Fees payable by the seller. In a co-ownership of 51 lots. Average share of the projected budget €1,780/year. No ongoing proceedings. Energy class C, Climate class C. The estimated average amount of annual energy expenses for standard use, based on energy prices from 2021: between €1,680.00 and €2,320.00. Information on the risks to which this property is exposed is available on the Géorisques website: georisques.gouv.fr.Your CESAR ET BRUTUS TRANSACTIONS advisor: Real estate agent - Philippe LEVACHERCPI card T 6901 2019 000 043 692This description has been automatically translated from French.
…By Cesar Et Brutus


In the commune of Manigod, within a sheltered, sun-drenched setting, stands a magnificent timber-framed chalet built in 2008 and fully renovated in 2020, offering 190 sqm of usable floor space. It enjoys an exceptional location, free from any overlooking neighbours, and commands a 180o view over the finest peaks of the Aravis range. The living room unfolds beneath a soaring cathedral ceiling and opens directly onto the terrace. The fitted open-plan kitchen extends from it. A reception lounge is arranged around the fireplace, while a cosy TV area nestles on the mezzanine, beneath the exposed timber framework. The chalet has four bedrooms, including a bunk room, along with three bathrooms. A ski room completes the layout. Facing the panorama, the expansive terrace features a heated swimming pool, a six-seater jacuzzi and a bubble sauna, inviting you to enjoy the fresh mountain air in every season. This warm and welcoming chalet is ideally suited to a family seeking a home whether a primary or second residence in search of tranquillity at the heart of the mountains. For information on potential risks related to this property, visit georisques.gouv.fr. Agency fees payable by the seller.
…By Stone & Wood


FOCH – Lyon’s 6th arrondissement – just steps from Place Maréchal Lyautey, the metro, and the banks of the Rhône, this apartment boasts one of the city’s most sought-after addresses. Located on a high floor of an elegant, characterful building, this exceptional property offers 175 m² of Carrez-law floor area with remarkable spaciousness. The apartment captivates with its 70 m² living area, offering a light-filled reception space that seamlessly combines the living room, dining room, and entertaining area. The high ceilings, generous windows, and upper-floor location lend the entire space a style that is both Haussmannian and contemporary. The open-concept kitchen—spacious and inviting—blends seamlessly into the living area. It leads to a discreet and functional laundry room. A hallway ensures smooth traffic flow and a harmonious separation between the day and night areas. The sleeping area features four quiet bedrooms, ideally arranged to preserve everyone’s privacy. Three bedrooms—measuring 10 m², 12 m², and 15 m²—each have built-in storage. One of them features its own private bathroom, designed like a true junior suite, while the other two share a bathroom with a bathtub. The master suite, with 24 m² of floor space, offers a separate and secluded area. It features an en suite bathroom as well as ample custom storage, creating an intimate retreat away from the children’s area. Two separate bathrooms complete this property, along with ample storage space, ensuring impeccable comfort in everyday life. Ideally located: high-quality shops, restaurants, schools, and renowned universities, not to mention the Tête d’Or Park, just a few minutes’ walk away. Public transportation—among the most efficient in the metropolitan area—allows for quick access to the entire city. Here, everything is within walking distance, in one of Lyon’s most sought-after neighborhoods. A basement, attic, and secure garage round out this property. Option to purchase a secure garage. This property is presented by Marine MATHONNET at +33 6 33 72 17 86, a sales agent registered with the Lyon Trade and Companies Register (RSAC) under number 535 314 686.
…By Kretz Real Estate


In the heart of the city center, close to shops and amenities. Discover this magnificent 5-room apartment, located on the third and top floor of a small condominium. Total floor area of 148 m2 plus balcony and terraces. Bathed in light thanks to its triple exposure East/South/West, this attic apartment offers warm spaces and an exceptional living environment. Living room, lounge, fully equipped open kitchen. On the night side, the property has several comfortable bedrooms, a bathroom with a bathtub/shower, and a toilet. Outside, enjoy two terraces and a balcony, ideal for admiring the superb unobstructed view of the mountains and the church. You benefit from a cellar, condominium parking, and the possibility of renting a garage. A rare property combining charm, brightness, and an exceptional location - not to be missed!
…By Stellangel Aravis


EXCLUSIVITY – SAINT-CYR-AU-MONT-D'OR - Overlooking Lyon from one of the most remarkable locations in the Monts d'Or, this fully renovated property offers a spectacular panorama that embraces the basilica of Fourvière, the Lyon skyline, and the Alps. Nestled in a preserved natural environment and bordered by protected and non-buildable spaces, the property benefits from an exceptional perspective and a view that is set to remain intact over time. Spanning around 180 m² of living space, the house has undergone a complete renovation, designed to showcase this exceptional panorama from the main living areas. From the entrance, the gaze is naturally drawn towards the horizon. The living room and dining area are organized around large openings that frame the landscape like a living painting, offering a soothing atmosphere and a constant connection to the outside. A few steps lead to the sleeping area consisting of three bedrooms, an office, and an elegant bathroom equipped with a bathtub and an Italian shower. Many of the rooms enjoy a privileged relationship with the panorama and the surrounding nature. On the garden level, the family kitchen, organized around a large dining table, invites moments of sharing. A fourth bedroom accompanied by its own shower room completes this level. Outside, the spectacle continues at every moment. Suspended facing the landscape, the heated 11-meter swimming pool, entirely made of concrete on micropiles and equipped with a submerged cover, seems to float above the city. The terraces, fire pit, and various relaxation spaces allow for fully enjoying this exceptional setting throughout the day and the seasons. An independent studio with a shower room and toilet offers additional space ideal for hosting family and friends. A 17 m² garage as well as a garden shed complete the whole. Classified as DPE C, this rare property elegantly combines contemporary comfort, omnipresent nature, and a privileged location in the heart of Saint-Cyr-au-Mont-d'Or. A property of collection, where the spectacular panorama becomes a way of life.This description has been automatically translated from French.
…By Kretz Real Estate


Located in Argentière, in the area known as Les Grassonets. On the garden level, this apartment, currently configured as two studios, benefits from a view of the Mont Blanc massif from the south entrance. Each space has its own kitchenette and bathroom with WC, offering a functional and independent layout. A cellar located in the basement completes this property. Communal parking nearby. Bus stop and bakery close by. A great opportunity to have a pied-à-terre in Argentière or to consider an investment in a highly sought-after area. Alpes et Chalets recommends this property for its flexible layout and peaceful location.
…By Alpes Et Chalets Chamonix


Exceptional Provençal farmhouse of character, this authentic and preserved house embodies the timeless elegance of Provence. Located in one of the most sought-after settings in the region, it offers a rare panoramic view over the surrounding countryside, perched villages and the majestic Mont Ventoux. Sheltered from all traffic, this confidential place seduces with its absolute calm and unique atmosphere, increasingly sought after in the market. The property, perfectly habitable, constitutes an ideal base for a prestigious renovation project, allowing to reveal all its charm and create a truly unique residence. Its six bedrooms and warm living rooms, punctuated by a fireplace, offer comfort and conviviality to welcome family and friends in all seasons. Outside, the estate opens onto a vast garden where pine trees, vineyards and olive trees blend, offering multiple spaces for relaxation and contemplation, in a resolutely Provençal atmosphere. Rare and inspiring, this exceptional property awaits a buyer wishing to combine authenticity, character and lifestyle in the heart of an exceptional landscape of Provence.
…By Kretz Real Estate


Chamonix Sotheby's International Realty is proud to present Maestro apartment, ideally located in the heart of Chamonix’s historic centre. This superb, fully renovated modern-style apartment features a large balcony of approximately 14 m2 offering breathtaking views of the Mont-Blanc Massif, while immersing you in the town’s lively atmosphere. In a small co-owned property of 4 units, located on the first floor and facing Southeast, Maestro consists of a beautiful entrance with large cupboards, three large double bedrooms with storage space, a spacious bathroom with a bathtub, and a generous, bright living space of approximately 40 m2 with an open kitchen overlooking the balcony. Located in a historic building full of charm, it is ideally situated in the town centre, just a few minutes' walk from the Brévent ski lift for winter skiing and summer hiking. It is also close to the train station and a bus stop for you to move around Chamonix valley. With its exceptional location, this is a rare opportunity in Chamonix, whether you are considering a rental investment, your primary residence, or your holiday home. This apartment is an absolute must-see. For more information, please contact Carla VUILLAUME, Chamonix Sotheby’s International Realty at +33 6 49 78 96 01.
…By Chamonix Sotheby's International Realty


EXPERTIMO est le leader français des réseaux dédiés aux mandataires expérimentés
…By Expertimo


Lyon 6th District, sought-after area of Saint-Pothin / Saxe. Within a beautiful Art Deco building, currently undergoing renovations, discover this office space of 158 m2, offering great potential for conversion into a 5-room family apartment. Air-conditioned and in perfect condition, this property appeals with its beautiful volumes, brightness, and elegance. The charm of the old has been preserved with a ceiling height of 3.30 m, moldings, and restored original flooring. The living area consists of a living room and a dining room. A spacious independent kitchen opens onto a balcony. The sleeping area offers three bedrooms as well as an office, allowing for the possibility of a comfortable and functional family layout. A large cellar of 55 m2 completes this property. A great opportunity to create a character apartment with generous volumes in one of the most sought-after areas of the 6th arrondissement. Information under the Loi Alur: 14 co-ownership lots, annual charges of 5,440 EUR, no ongoing procedures. Angela FALCONNET-VITALI 06 15 75 06 49This description has been automatically translated from French.
…By Sorovim


Les informations sur les risques auxquels ce bien est exposé sont disponibles sur le site Géorisques : www.georisques.gouv.fr. Votre conseiller immobilier ikami (EI)
…By Ikami


Halfway between Annecy and Geneva, in a peaceful and preserved environment, this carefully renovated former farmhouse enjoys a privileged location, in tranquility, with a magnificent unobstructed view of the countryside and surrounding landscapes.Set on more than 2.7 hectares, it combines the charm of a character building, outbuildings, two independent accommodations, and equestrian facilities perfectly integrated into the site.Generous volumes and a rare configurationNearly 300 m² of living space and about 360 m² of usable space make up this property with remarkable proportions. It includes a ground-floor bedroom, three bedrooms upstairs, a spacious office, and two independent apartments, plus additional volumes offering potential for further development.This configuration naturally accommodates a large family, rental units, guest rooms, other professional or artisanal activities, liberal professions, or a welcoming space: everyone can envision their own way of living here while preserving each person’s independence.A turnkey equestrian domainHere, horses live at the heart of the property, with fully equipped and functional installations: a 20 × 40 m drained sand arena, stables, shelters, tack room, an undercover grooming area with a shower, grain storage, pastures, outbuildings, and storage volumes.Access has been designed to facilitate maneuvers with a trailer or truck, while trails are directly accessible from the estate.Comfort and amenitiesThe covered saltwater pool with counter-current swimming and the terrace with views naturally extend the living spaces and allow enjoyment of the surroundings in all seasons.The renovation also includes particularly comprehensive equipment: geothermal heat pump with underfloor heating and radiators, pellet stove, 21 photovoltaic panels, and 5 thermal solar collectors dedicated to hot water production, high-quality joinery, a completely redone roof without thermal bridges, and a compliant septic tank.The energy performance certificate is rated A, reflecting the excellent energy efficiency of the entire property.My opinion: an exceptional property rarely seen, combining in one location a character building, beautiful interior volumes, vast outdoor spaces, breathtaking views, complete installations, and remarkable versatility of use. A rare balance, where the charm of the place naturally operates, with the privilege of being able to move in immediately and simply enjoy.Would you like more information about this property or to arrange a visit? Anaïs L'Heudé - 07.48.80.81.62Fees are to be paid by the seller. Information on the risks to which this property is exposed is available on the Géorisques website: www.georisques.gouv.fr.CAPIFRANCE Realty Network - Your commercial agent (RSAC No. 533 009 940 - Greffe de THONON LES BAINS) Anaïs L'HEUDÉ Individual Entrepreneur 06 58 12 26 08 - Ref. 967637This description has been automatically translated from French.
…By Capifrance - Anaïs L'heudé


A view of the Saône like a living painting. Some addresses possess that rare ability to offer a true art of living. 78 Quai Clemenceau is undeniably one of them. Within a discreet and sought-after residence, this elegant family apartment of nearly 80 m² benefits from a prime location facing the Saône, providing a soothing panorama where water, light, and nature compose a decor in perpetual motion. From the entrance, the volumes reveal themselves harmoniously. The living room, bathed in light, opens onto a pleasant terrace that naturally becomes an extension of the living space. A true balcony over the river, it invites both sunny breakfasts and contemplative evenings facing the reflections of the Saône. The apartment offers three comfortable bedrooms, allowing for a family to be accommodated or a workspace to be arranged in a calm and inspiring environment. Beyond its intrinsic qualities, it is above all an address that charms. Just a few minutes from the center of Lyon, you enjoy a privileged residential setting, close to shops, renowned schools, and major communication routes. A private parking space completes this property. What we particularly love: • The unobstructed view of the Saône, rare and desirable • The terrace offering a true outdoor living space • The omnipresent light • The three bedrooms, ideal for family life • The perfect balance between nature and proximity to the center of Lyon • An emblematic address of Caluire-et-Cuire An elegant and bright property aimed at buyers seeking a privileged environment at the gates of Lyon. True luxury is discretion. From La Maison Immobilier. People at the heart of real estate. Fees charged to the seller. In a co-ownership of 37 lots. Average share of the estimated budget €1,442/year. No procedures are ongoing. Energy class C, Climate class C Estimated amount of annual energy expenses for standard use: between €590.00 and €840.00 for the years 2021, 2022, and 2023 (subscriptions included). Information on the risks to which this property is exposed is available on the Géorisques website: georisques.gouv.fr.This description has been automatically translated from French.
…By De La Maison Immobilier


Menthon-St-Bernard, in a residential environment, this contemporary semi-detached house offers around 170 m² of usable area, set in 787 m² of land. Bright and well-appointed, it features spacious rooms opening onto terraces and a garden, with unobstructed mountain views. The living spaces are warm and functional, with 4 bedrooms and 2 bathrooms. On the second floor, a vast workshop is a rare asset: ideal for an artist, a creative space, a professional office or a hobby room, benefiting from plenty of light and generous volumes. The landscaped garden invites you to relax in a calm, green setting. A carport completes the ensemble. Close to Lake Annecy, amenities and hiking trails, this property offers a rare art of living, between nature and elegance. First floor: entrance hall, living room, dining room, open-plan kitchen, shower room, WC, bedroom. 1st floor: large workshop room Garden level: 3 bedrooms, laundry room, bathroom, WC 1 carport
…By Agence Clerc - Christie's International Real Estate


In the heart of La Clusaz, discover exclusively this charming studio of 20.15 m², ideally located just a few steps from the center, shops, restaurants, and amenities.Located on the 2nd floor of a residence with an elevator, this bright accommodation offers a functional layout and a warm atmosphere. It consists of an entrance with a large equipped kitchen, a pleasant living area with a pull-down bed, a bathroom, and a toilet.You will particularly appreciate its 2.67 m² balcony facing south, perfect for enjoying a moment of relaxation in the sun and the mountain ambiance.The studio is sold fully furnished and equipped and has been largely renovated. It also benefits from a ski locker and collective parking, particularly appreciated amenities for a stay in the mountains.Thanks to its sought-after location and the strong attractiveness of La Clusaz, this property offers excellent rental yield, especially in seasonal rentals.Ideal as a pied-à-terre, second home, or investment, this studio is a great opportunity to fully enjoy La Clusaz in any season.Energy performance diagnosis in progress.Price displayed includes agency fees to be borne by the buyer (4% VAT included or €205,000 net seller). Information on the risks to which this property is exposed is available on the Géorisques website: georisques.gouv.fr.This advertisement is brought to you by an independent real estate advisor, registered with the RSAC of Annecy under number 101 026 359. Virginie THIEBAULTThis description has been automatically translated from French.
…By Up And Co

Receive by email any new listing that may match your search criteria
Your criteria :
By validating this form, you accept the general conditions of use of Le Figaro Properties.
These agencies offer a selection of luxury properties vente in Rhône-Alpes. Feel free to contact them for personalized assistance.


