Get early access to listings that match your criteria
Never miss an opportunity again. Our personalized alerts notify you instantly.

 English$ USD · m²


This recent apartment, with its well-appointed features, is located just a stone's throw from the center of the village of Les Gets, in a quiet area close to all amenities. With a total living area of 92 m2, it is composed as follows: Entrance hall, A beautiful living room with open-plan kitchen, living room and dining room, storage space in the attic. A large, south-east-facing balcony extends this space. On the sleeping side, there are two well-appointed en suite bedrooms. A covered parking space in front of the residence and a ski locker complete the comfort of this village apartment. This property is sold without the furniture and available march 2027.
…By Barnes Portes Du Soleil


In close proximity to the Perrache train station, public transport, shops, and restaurants, discover this professional space of 128 m² located in a beautiful character Haussmannian building, offering the charm of the old and equipment suited for a professional activity.The space is organized around a large entrance secured by a reinforced door, serving 5 offices, of which 4 are particularly spacious, as well as sanitary facilities.A kitchen area opens onto the landscaped garden of the inner courtyard, bringing calm and pleasure to the working environment.The property has retained very beautiful original features: marble fireplaces, oak parquet flooring, moldings, and a beautiful ceiling height.It also benefits from professional equipment: fiber optic, RJ45 network, double-glazed windows with sound insulation, individual gas heating, and hot water production via a Frisquet boiler.The layout of the premises is particularly suitable for the installation of offices, consulting firms, or liberal professions.PMR access. DPE A.Small condominium with low charges.Sought-after location benefiting from excellent accessibility, close to public transport, Lyon-Perrache station, shops, restaurants, schools, and universities, as well as the main A6/A7 roadways.Price: €785,700 + 3% VAT fees payable by the buyer. CENTRALYM, Françoise PIALAT, 06 20 48 35 00This description has been automatically translated from French.
…By Centralym


Rare on the market! Located in the charming municipality of Cordon (74700), nicknamed 'The Balcony of Mont-Blanc' and near Combloux, Megève, and Saint-Gervais-les-Bains, this plot of constructible and serviced land of 645m², situated in Zone UB of the PLU, offers an ideal setting to realize a quality real estate project with multiple development prospects. It boasts breathtaking views of the Mont Blanc range, the Fiz Range, and the Aravis. Nearby amenities such as local shops, schools, and transportation make it a sought-after location for those who appreciate tranquility combined with proximity to services. Contact us for more information.The information on the risks this property is exposed to is available on the Géorisques site: www.georisques.gouv.fr Sale price: €644,000 Seller's fees Contact your megAgence consultant: Linda MAZEYRIE, Tel: 0601215283, E-mail: [email protected] - EI - Commercial agent registered with the RSAC of ANNECY under number 531521227This description has been automatically translated from French.
…By Megagence


A former hotel-restaurant in a castle, in 12,000-m grounds with a private beach, on the French side of Lake Geneva near the city of the same name. In approximately 12,000-m² landscaped grounds, bordered by an around one-hundred-metre-long beach with a long private jetty, the castle stands in the centre of the property opposite the water’s edge. It is made up of several buildings constructed in a quadrangular layout around a gravelled courtyard, with a keep in the centre and two corner towers. When first built, its moats were probably linked to the lake. Remains of former ramparts and fortification towers surrounding the castle pay witness to its historical character. It is very likely to have been erected by the Counts of Savoy in the late 12th century. It remained a formidable stronghold for a long time, particularly in the confrontations between the Duchy of Savoy and supporters of the reformation from Bern in 1590. The monument was spared by the many conflicts that took place in the region and remains typical of medieval architecture. Following a number of transformations conducted over the centuries, several years ago it was home to a high-quality hotel business. The gardens have been carefully crafted into lawned and wooded spaces. A vast, 7-metre by 15-metre swimming pool and a large jacuzzi standing opposite the lake complete the outdoor amenities.
…By Patrice Besse


In the heart of Mont d'Arbois, in a quiet condominium just steps from the golf course and ski slopes, this apartment features a living room with an open kitchen, opening onto a large L-shaped terrace and a private garden of approximately 64 sqm. It also includes a double bedroom and a separate bathroom. A garage, a ski locker, and a golf locker complete this property. Possibility to acquire several units within the same condominium. Outdoor parking spaces are also available. No legal proceedings in progress. Information about the potential risks this property may be exposed to is available at: www.georisques.gouv.fr
…By Antonin Allard


I exclusively offer you this large house of approximately 180m² on 1500m² of flat and landscaped land, in a very quiet area of Lissieu, just 10 minutes on foot from the shops in the town center. This house offers a modern and warm interior following a complete professional renovation. Its major asset is its living space of over 60 m², facing East-West, opening onto 2 beautiful terraces to enjoy the outdoors at any time and according to the sunlight! Currently composed of 5 bedrooms and 2 offices, there are several layout possibilities to meet your family's needs (possible division of a bedroom currently measuring 27m² on the ground). The house also has a complete basement, partially finished (laundry room, pantry...) and a double garage. What you will love about this house: - its VOLUMES: the rooms are spacious and the number of bedrooms allows for a large family and several teleworking or leisure spaces. - its CONDITION: the interior has been perfectly renovated with taste and quality materials! - its EXTERIOR: the garden, without any overlooking neighbors, is very pleasant with its fruit trees, vegetable garden, and 2 large terraces. - the ENVIRONMENT: Lissieu offers an exceptional living environment. Already in the countryside while being 30 minutes from Lyon, it is the perfect compromise between urban life and a desire for nature! Discover it very soon! Contact Gabrielle NICOLINI 06/19/18/74/33 [email protected] SIRET: 10708286900010 | RCS LYON: 107 082 869 Reference: GN-10845 Fees payable by the seller. Energy class D, Climate class B Estimated amount of annual energy expenses for standard use: between €3166.00 and €4284.00 for the years 2021, 2022, and 2023 (subscriptions included). Information on the risks to which this property is exposed is available on the Géorisques website: georisques.gouv.fr.This description has been automatically translated from French.
…By Cesar Et Brutus


ROCHEBRUNE, BEAUTIFUL DUPLEX-APARTMENT REF. 7883, on the 3rd and 4th floors of a small condominium, a 20-minute walk from the village cener. Situated in a residential area, easily accessible by car and 400 metres from a bus stop, this apartment offers many advantages: spacious rooms, a bright living area thanks to large windows opening onto a large South-West-facing balcony, unobstructed views over the mountains, a practical layout with a lot of cupboards and a loft... On the ground floor: an entrance hall, a separate kitchen, a living/dining room with a fireplace, guest toilets, a first en-suite bedroom with a shower room, and a second en-suite bedroom with a bath and shower room; a beautiful staircase leads to a mezzanine level, offering a lounge/TV area, a large walk-in wardrobe, and two bedrooms sharing a shower room and a separate toilets. Floor area (Carrez law measure) 118.81 Sqm + 28.69 Sqm
…By Boan Immobilier


Exclusively. In an Art Deco building, on a high floor, this 100m² (92m² Carrez) apartment facing full south has been entirely renovated by an architect and thermally insulated with underfloor heating. In addition to beautiful amenities, it benefits from very open views and a complete absence of facing properties. It consists of an entrance with a wardrobe, a spacious sunlit living room offering 3.8 meters of ceiling height, with a fully equipped semi-open kitchen. The apartment has two air-conditioned suites, including one duplex, a dressing room, a mezzanine office space ideal for remote work, a laundry room with a sink, and a separate toilet. The building is built on its land and is located in immediate proximity to all amenities, in the heart of the most sought-after area of the 6th arrondissement.This description has been automatically translated from French.
…By Lyon - Sotheby's International Realty


Exclusively. At the peak of Caluire and Cuire, this bourgeois property from 1914 offers an exceptional living environment at the gates of Lyon. Set in a landscaped garden of 2655 m² with a swimming pool and centenary trees, the air-conditioned house features 394 m² comprising an entrance, a double reception room with direct access to a south-facing terrace, a relaxation lounge, a separate and equipped kitchen, a master level with bedroom, small lounge with balcony, an office, a dressing room, and a bathroom with toilet. The second floor includes an additional suite and two other bedrooms, as well as a bathroom and a toilet. A semi-basement offers additional comfort with service areas, a laundry room, a boiler room, a wine cellar, and direct access to a garage that can accommodate two cars with a charging station. Outside, a carport for two vehicles and a garden shed complete the house. The property benefits from a private driveway, an electric gate, unobstructed views, and very nice brightness at all times of the day. The pool area is bathed in sunlight and features a very large secure natural stone beach and a wooden pergola that can accommodate a summer lounge, ideal for entertaining.This description has been automatically translated from French.
…By Lyon - Sotheby's International Realty


Luxury chalet of 180 m² with T2 apartment – Large plot of 1,900 m² RARE for sale – An exceptional property combining space, comfort, and potential. Discover this magnificent high-end chalet of approximately 180 m², set on a superb plot of 1,900 m², offering a privileged setting and numerous layout possibilities. An ideal layout over three levels On the ground floor: An independent T2 apartment, perfect for accommodating family and friends, hosting, or considering rental income. On the 1st floor: A spacious and bright living room, the true heart of the chalet, as well as a beautiful master bedroom, providing comfort and intimacy. On the 2nd floor: A pleasant mezzanine, two additional bedrooms, and a bathroom, allowing you to comfortably host family and guests. Exteriors and outbuildings The chalet benefits from a large plot of 1,900 m², offering a privileged environment and great outdoor potential. You will also have a carport, a garage, and several parking spaces, particularly valuable features for a primary residence as well as a secondary residence. THE ADVANTAGES Luxury chalet of approximately 180 m² Independent T2 apartment on the ground floor Spacious living room Master bedroom Mezzanine 2 additional bedrooms Bathroom Plot of 1,900 m² Garage Carport Parking Ideal primary residence, secondary residence, or investment A rare property offering beautiful volumes, numerous possibilities, and a privileged living environment. For more information or to schedule a visit, contact me! Agency fees are the responsibility of the buyer, at 3.97% including tax of the price excluding fees. Information on the risks to which this property is exposed is available on the Géorisques website: www.georisques.gouv.fr. Contact Marinelle PELISSIER Individual Entrepreneur, Commercial Agent OptimHome (RSAC No. 792 702 128 Greffe of ANNECY) 07 71 03 83 28 (ref. 614940)This description has been automatically translated from French.
…By Optimhome - Marinelle Pelissier


What we love: its unobstructed view of the Mont-Blanc massif, its large convertible area of 300m2, its natural brightness thanks to numerous openings, its generous volumes, the freedom to design a chalet entirely in your image, and its quality construction signed Grosset-Janin.The area: Close to the center of Combloux, its ski lifts and the Biotope water plan. In a calm and sought-after hamlet, the neighborhood consists of individual residences and an agricultural zone.Current state: watertight / airtight – interior completely customizable.Contact CHX IMMOBILIER in Sallanches for more details! +33 (0)4 50 89 03 51This description has been automatically translated from French.
…By Chx Immobilier


LA SAUVAGEONNE Reviving a Legend of Megève There are rare places that transcend time. Places infused with history. character. and a collective memory. La Sauvageonne is one of them. An iconic landmark of Megève. set in one of the village’s most exclusive locations. just moments from the legendary Flocons de Sel. this remarkable property presents an extraordinary opportunity: the chance to bring a true legend back to life. Perched on the heights of Megève. in a preserved natural setting with exceptional sunshine and breathtaking panoramic views of the surrounding Alpine peaks. this historic farmhouse has long been a place of gathering. celebration. and cherished memories. deeply rooted in the heritage of Megève. Today. a new chapter awaits. A building permit has already been granted. allowing the transformation of La Sauvageonne into an exceptional chalet that seamlessly blends Alpine authenticity with contemporary luxury living. The approved project offers a total floor area of 551.14 sqm. creating a rare opportunity to develop a spectacular private residence designed to meet the highest standards of the international luxury market. In Megève. opportunities to create a truly exceptional property have become increasingly scarce. Rarer still are those that offer the privilege of restoring and reinventing a place so deeply woven into the village’s history. La Sauvageonne is more than a property. It is a legacy waiting to be reimagined. A soul waiting to be awakened. A legendary address ready to be reborn.
…By John Taylor Megève


Contemporary Standing House - 185 m² - 5 Bedrooms - Pool Discover this magnificent contemporary standing house, built in 2018, offering a spacious and bright living area of 185m² on a plot of 901 m² with a pool. This exceptional property is ready to welcome you right now. Imagine living in this dream residence, where every detail has been thought out for your comfort and well-being. The house is composed of 7 rooms, including 5 spacious bedrooms, one of which is a master suite, perfect for accommodating your family and guests. You will also enjoy 1 bathroom and 2 shower rooms, as well as 3 WCs. The house offers intermediate levels: - On the ground floor: the spacious double garage and the pantry/laundry room, an entrance, bedroom 1 with bathroom, and an independent WC. - the 1st floor, accessible by a few steps, consists of a fitted and equipped American kitchen, ideal for family meals or evenings with friends. The living room and dining room open onto a magnificent terrace offering exceptional views and access to the pool, the beautiful parental bedroom with shower room and Italian shower, a dressing area, and the 2nd independent WC. - on the last level: a landing, 3 spacious bedrooms, a shower room, and a last independent WC. All the bedrooms are bright and spacious. You will also enjoy indoor parking for 2 cars in the garage as well as the possibility of parking in front of it, a well-maintained garden, and an 8x4 m Desjoyaux pool perfect for summer days. Other advantages also complete this very high-quality property: gas condensation boiler with underfloor heating, centralized vacuum system, water filtration station for everyday consumption with its water softener, fiber optic, alarm, and home automation! Located close to all amenities, this house is ideal for families. Just a 10-minute walk away, you will find schools (nursery, kindergarten, elementary), general food stores, and a park and garden 5 minutes by car. A college is 5 minutes by car, as well as a hospital and several general practitioners 10 minutes away by car. Don't miss this unique opportunity to live in a contemporary standing house, combining comfort, elegance, and functionality. Quickly contact our agency CESAR & BRUTUS to arrange a visit and let yourself be seduced by this exceptional property. Benjamin GACHET, Real estate advisor, RSAC LYON – 828 051 060 [email protected] – 07 68 64 10 07 BG-10904 Fees paid by the seller. Energy class C, Climate class C Estimated amount of annual energy expenses for standard use: between €1132.00 and €1533.00 for the years 2021, 2022, and 2023 (subscriptions included). Information on the risks to which this property is exposed is available on the Géorisques website: georisques.gouv.fr.This description has been automatically translated from French.
…By Cesar Et Brutus


By choosing Le Kairn, you are opting for a residential life that combines the charm of an authentic village with the benefits of a new residence. Well-designed apartments, optimal brightness, high-quality amenities, private outdoor spaces, parking spaces, and nearby amenities make this residence an ideal choice for your property purchase in Montriond. The project includes apartments ranging from studios to 3 bedroom apartments. The price of the apartments vary from 444,000 euros for a one-bedroom apartment with a sleeping area, a bathroom, and a surface area of 54.01m2, to 1,087,000 euros for the largest three-bedroom apartment with a shower room and a bathroom, with a surface area of 110.91m2. The price of each apartment is ''ready to use'' and includes all floor coverings, wall finishes and bathrooms. The choice and installation of kitchen is left to the buyer's discretion and we can help out with a good selection of local kitchen suppliers. Thanks to the variety of options included in the purchase price, you can customise your apartment according to your tastes from a wide choice of tiles and floor coverings. Each apartment has a large balcony or private terrace. Parking spaces are organised underground and outdoors, as well as ventilated caves underground, providing comfort to residents. These caves can be used for storing sports equipment such as mountain bikes or skis. Additionally, a communal, equipped, and secure bicycle storage area is provided above ground. **Apartment A003** (approx. 87m2) is located on the ground floor of Chalet A. It has a handy hallway, with storage and guest wc, and three bedrooms plus a bunk room. The largest bedroom benefits from an ensuite shower room, and there is a further shared bathroom with bathtub, laundry space, and wc. The living area with kitchen space is around 28m2 with access onto the super 10m2 private terrace. Apartment A003 is sold with parking and a private cave, along with access to the shared bike store. There are many advantages to buying off-plan: new purchases benefit from reduced notary fees (around 2.5% of the purchase price instead of around 7.5%), which represents significant savings. Payments are also staggered throughout the construction process as work progresses, so you can spread the costs over a given period of time. Finally, new constructions are covered by numerous guarantees, both financial and structural, so you are fully protected from the moment you sign the reservation contract until 10 years after completion. Naturally, buying new also means that the construction will comply with the latest environmental and insulation standards, ensuring energy savings and being environmentally friendly. The Le Kairn development will be delivered early in 2027. Référence agence : 9690
…By Alpine Property


In the heart of nature on more than 6 hectares of forests and meadows, intimacy and tranquility are the key words of this exceptional property renovated in 2012, where the atmosphere of yesteryear's alpine pastures blends with all the comforts provided by today's latest technology. It consists of a main farmhouse and two mazots, with a total living area of 261 m2 (area below 1.80 m counted), comprising a total of 5 bedrooms, an office, an outdoor pool, and a double garage, with easy access in both winter and summer. More information Yannick Bardel Chalets et DemeuresFees included of 5% VAT at the buyer's expense. Price excluding fees 3,285,714 €. Energy class B, Climate class A Estimated annual energy expenditure for standard use: between €1,928.00 and €2,608.00 for the years 2021, 2022, and 2023 (including subscriptions). Information on the risks to which this property is exposed is available on the Géorisques website: georisques.gouv.fr.This description has been automatically translated from French.
…By Chalets Et Demeures


Exclusive new listing! In the heart of one of Collonges-sous-Salève's most sought-after residential areas, perched on the town's heights, this remarkable property combines elegance, discretion, and quality of life in a preserved environment, offering absolute tranquility and complete privacy. Built on a magnificent enclosed and wooded plot of 2,000 m², this characterful residence boasts nearly 380 m² of living space and enjoys exceptional panoramic views of the Jura Mountains. A true haven of peace, it captivates with its generous proportions, abundant natural light, privileged setting, and high-quality features. From the moment you enter, the sheer size of the rooms is striking. The superb living room, spanning over 50 m² and bathed in light thanks to its large bay windows, offers a spectacular panorama of the Jura and flows seamlessly onto a vast terrace overlooking the garden and swimming pool. The fully equipped and fitted kitchen blends seamlessly into this welcoming space, designed for sharing precious moments with family and friends. The main level also features a lounge dedicated to relaxation, a music room, and two suites, each with its own dressing room and private bathroom. On the garden level, the magnificent master suite offers a true haven of well-being with its dressing room, bathroom, and direct access to the garden and swimming pool. An additional bedroom, a shower room, a laundry room, and a pantry harmoniously complete this level. Upstairs, another suite with a private bathroom is complemented by a spacious office or recreation area, ideal for working from home, a library, or a playroom, depending on your needs. A garage of over 40 m² further enhances the amenities of this residence, also offering ample storage space. Outside, the charm is immediately apparent. The meticulously maintained and perfectly secluded landscaped garden features an elegant 10 x 5 meter heated swimming pool, seamlessly integrated into its surroundings. The various relaxation areas invite you to fully enjoy the tranquility, the sunshine, and the magnificent sunsets overlooking the Jura Mountains. A rare find on the market, this property boasts all the hallmarks of an exceptional home: a privileged residential setting, nearly 380 m² of living space, a 2,000 m² plot, generous proportions, breathtaking panoramic views, a heated swimming pool, and high-quality amenities, all just minutes from Geneva. Contact me today for more information or to arrange a private viewing of this exceptional property. The fees are to be paid by the seller. Les informations sur les risques auxquels ce bien est exposé sont disponibles sur le site Géorisques : www. georisques. gouv. fr. ** ENGLISH SPEAKERS: please note that Capifrance has an international department that can help with translations. To see our range of 20,000 properties for sale in France, please visit our Capifrance website directly. We look forward to finding your dream home!
…By Capifrance - Hugo Montini


Situated in a dominant position on the heights of Saint-Péray, this exceptional property of 258 m² offers a breathtaking panorama of the surrounding vineyards. Built on a magnificent landscaped park of 3,272 m², it immediately captivates with its singular architecture, at the intersection of contemporary style and Art Deco touches, and its bluish facade with elegant geometric lines.Designed to let in natural light and offer a perfect continuity between the interior and nature, the villa features spectacular volumes:A majestic living space of 80 m²: Bathed in light thanks to its two fully glazed facades, the living room houses a cozy central fireplace, a custom bar area, an integrated kitchen with pantry, and an office/playroom with access to the garage.A private master suite of 42 m² upstairs: A true haven of peace extended by a terrace overlooking the vineyards, comprising a 15 m² bedroom, an office, a dressing room, and a complete bathroom (bathtub, shower, and sink).A lower level dedicated to family and guests: Comprising two bedrooms with a bathroom, an independent studio of 42 m² ideal for hosting, as well as an immense reception/game room of 52 m² for your events.Outside, the various landscaped terraces lead to a spectacular circular infinity saltwater pool (12 x 8 m), perfectly integrated into the landscape.Features and comfort: Completely renovated in 2017 with high-end materials, the house benefits from a heat pump, reversible air conditioning, aluminum windows, centralized vacuuming, a 33 m² garage, and large parking spaces.A rare and elegant property, a perfect blend of modern comfort and an exceptional setting.Agency reference: 1296This description has been automatically translated from French.
…By Orpi - Happy Dev Guilherand


Come and discover this exceptional loft of nearly 250 m², offering spectacular volumes and remarkable brightness, in the heart of a calm and sought-after environment in Villeurbanne (Poulettes district). Its spacious living area, with a cathedral living room, 4 bedrooms including a generous master suite, and its landscaped terrace of 51 m², make it a particularly rare property. A unique property, ideal for a family looking for space, character, and comfort, benefiting from a privileged location, just 6 minutes on foot from the Gratte-Ciel metro and 2 minutes from tram line T6.# House layout: On the ground floor: . Entrance of 7.8m² . Cathedral living room of 58m² . Dining room of 16.3m² . Cinema room of 38.4m² . Kitchen of 13.6m² . Laundry room of 5m² . Separate WC . Hallway of 6.2m²On the first floor: . Master suite of 33.1m², with shower room, WC and dressing room . 3 bedrooms of 13.2m², 12.6m² and 12.1m² . Bathroom (with shower and bathtub) of 6.5m² . Separate WC . Hallways of 7.8m², 4.9m² and 4.6m²# Construction elements: . Former furniture manufacturing workshop, rehabilitated in 2000 . Garage of 18m², with motorized door / + 3 additional garages possible . PVC and aluminum double-glazing . Electric shutters (under home automation) . Heating by individual gas boiler and fireplace . Reversible air conditioning on the first floor . Connected to main sewer# Other characteristics: . Co-ownership of 5 lots (only €250 annual charges) . East exposure . Fiber opticsFees borne by the seller Your commercial agent 3G IMMO on-site EI - Nicolas THIBAUD registered at the RSAC of VIENNE no. 903 284 271 According to article L.561.5 of the Monetary and Financial Code, for the organization of the visit, you will be required to present an identity document. Information on the risks to which this property is exposed is available on the Géorisques website: www.georisques.gouv.frThis description has been automatically translated from French.
…By 3g Immo Prestige


iad France - Elsa Gleyze offers you: SAINT-THOMÉ - EXCEPTIONAL BASTIDE - 365 M² - UNOBSTRUCTED VIEW - SWIMMING POOL - TERRACES - LAND 2,413 M²In the heart of southern Ardèche, just 14 minutes from Montélimar, this remarkable property of 365 m² offers a rare address where architecture, spaces, and nature meet in an exceptional setting.Built in 2006 and fully rehabilitated by an architect four years ago, this property now reveals generous spaces, careful amenities, and a design intended to fully enjoy its environment. Nestled on a wooded plot of 2,413 m², it benefits from a south-facing exposure and a spectacular dominant view of the medieval castle of Saint-Thomé and the surrounding landscapes.An architecture designed for hosting and living: From the entrance, the volumes immediately set the tone. The vast hall leads to a succession of reception spaces with generous proportions, designed for both convivial moments and to preserve each person's intimacy. The 21.5 m² living room, the 23 m² sitting room with a closed fireplace, and the 18 m² dining room form a warm and elegant ensemble. The open kitchen of 19.5 m², fully fitted and equipped, naturally integrates with the living spaces. Its central island and large openings contribute to this sensation of space and fluidity. The house offers eight bedrooms, several of which benefit from direct access to the outdoors through large sliding glass doors. Seven bedrooms have their own private shower room, some also benefiting from toilets and dressing rooms. The volumes, ranging between 10 and 29 m² for several of them, allow for a true private suite for each occupant. A 14 m² pantry and an 8.5 m² laundry room harmoniously complete the spaces on the main level.An independent area dedicated to well-being: The semi-buried basement reveals a particularly interesting space. A 20 m² bedroom with a shower room, toilet, and private terrace, accessible by an independent entrance, offers a perfectly preserved space. An outbuilding of about 40 m², also independent, can accommodate a gym and a relaxation area, thereby creating a true place dedicated to well-being and leisure. A cellar also serving as the technical room for the swimming pool completes this ensemble.An outdoor area as an extension of the house: The property comes into its own during the beautiful days. With its four terraces, it offers different spaces to follow the sun throughout the day and fully enjoy the view. A more intimate terrace invites moments of calm and conviviality. In the heart of the garden, the 11 x 5 meter swimming pool, equipped with an immersed motorized cover, naturally becomes the focal point of summer days. The land also offers beautiful opportunities for development. Two pétanque courts could notably find their place there, in an exceptional setting with a view of the castle and the Ardèche landscapes: an ideal backdrop to extend summer evenings or share afternoons with friends. A 32 m² garage with a motorized door and a parking area complete the outdoor amenities.Amenities matching the location: Designed to provide comfort and autonomy in everyday life, the residence notably benefits from: - Aluminum double-glazed windows - Motorized rolling shutters - Air/water heat pump - Air/air heat pump - Reversible air conditioning - Closed fireplace - 10 kWh photovoltaic installation - Two 1,400-liter hot water tanks - Alarm system - Optical fiber - 1,000-liter rainwater recovery system - Septic tank No work is required, as the property underwent a complete renovation by an architect only four years ago. A residence for multiple life projects: With its volumes, number of bedrooms, and independent spaces, this property can accommodate a large family in search of space and tranquility, but can also lend itself to a tourism housing project or guest rooms. Its location allows for a combination of the tranquility of a preserved environment with appreciated accessibility: about 15 km from the highway, 19 km from the Montélimar train station, 15 km from the Drôme Provençale, 35 km from the Ardèche Gorges and its Chauvet Cave, and 45 minutes from the Valence TGV station. A unique address in Saint-Thomé, where the generosity of the volumes, the quality of the renovation, the outdoor spaces, and the exceptional view create a truly privileged living environment. I invite you to discover this property during a private visit and to experience for yourself all the uniqueness of this place. Agency fees are the responsibility of the seller. A valid identity document will be requested during the visit, in accordance with Article L.561-5 of the Monetary and Financial Code. Information on the risks to which this property is exposed, including the legal obligation for brush clearing, is available on the Géorisques website: http://www.georisques.gouv.fr. This real estate ad has been written under the editorial responsibility of Mrs. Elsa Gleyze, independent real estate agent (without holding funds), commercial agent of SAS I@D France registered at the RSAC in Aubenas under number 106423817, holder of the real estate canvassing card for the benefit of I@D France SAS.
…By Iad France


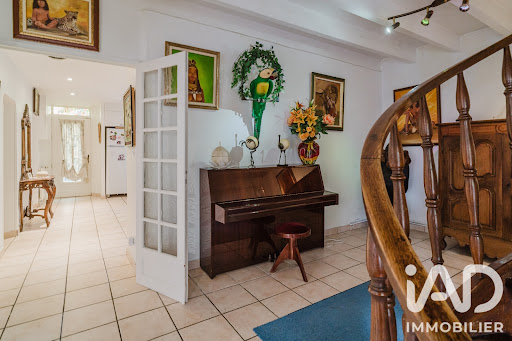
iad France - Sandrine Dorier offers you: MEYZIEU, near Chassieu A few minutes' walk from the media library, shops, and the future medical center, let yourself be surprised by this character building of 240 m2 (Carrez law - 372 m2 on the ground) over 3 levels with Provençal colors, where beams and a fireplace blend together. Push open the doors of this cozy family home that is healthy and well-maintained, which will reveal at the back, in a quiet area and without any vis-à-vis, a plot of 569m2, with a solid pool (8X4m), a double garage, and a real vaulted cellar. The ground floor welcomes you into the large functional kitchen (which can open onto the living room) with an adjoining pantry, a more intimate lounge area, and the living room that opens onto the sheltered terrace with a bioclimatic pergola. On the 2nd level, you will find 3 bedrooms (or office) with parquet flooring, including a master suite with its own shower room, a separate shower room, and a study or library space with its skylight and small balcony. On the 3rd floor, 2 more bedrooms and a large space with Velux to be arranged according to your needs (gym, TV room, home cinema, telecommuting space). Tram T3 access to Part-Dieu station in 10 minutes, Bus 67, A46 ring road accessible in 10 minutes. You will understand, charm assured for this atypical and family property in East Lyon to experience according to your desires. All comfort, air conditioning, renovated roof. Contact me to schedule your visit. Agency fees are payable by the seller. A valid identification document will be requested at the visit, in accordance with article L.561-5 of the Monetary and Financial Code. Information on the risks to which this property is exposed, including the legal obligation to clear brush, is available on the Géorisques website: http://www.georisques.gouv.fr. This real estate advertisement has been written under the editorial responsibility of Ms. Sandrine Dorier, independent real estate agent (without holding funds), commercial agent of SAS I@D France registered at the RSAC of Lyon under the number 878505569, holder of the real estate canvassing card on behalf of the I@D France SAS company.This description has been automatically translated from French.
…By Iad France


iad France - Marjory LOMAS offers you: CHARBONNIÈRES-LES-BAINS – T4 88 M² – TERRACE 18 M² – NO OVERLOOKING – POOL & TENNIS In Charbonnières-les-Bains, in the heart of a very sought-after residence, this 88 m² apartment offers a privileged living environment, between nature, intimacy, and daily convenience. The residence is set in a particularly pleasant environment, surrounded by beautiful green spaces and pines. A pool and tennis court complete this setting that invites you to fully enjoy the sunny days. The apartment occupies a privileged position within the condominium, in a small building composed of only a few apartments, away from the larger complexes of the residence. Its real charm is revealed as soon as you discover its 18 m² terrace, with no overlooking neighbors and open to the vegetation. A generous outdoor space that naturally becomes an additional living area when the weather is nice. Inside, the layout is fluid and functional. The bright living room has direct access to the terrace, just like the independent kitchen, which also has its own opening to the outside. A particularly pleasant configuration for daily life, creating a real connection between the indoor spaces and the surrounding nature. A laundry room completes this part of the apartment. The sleeping area includes three bedrooms, a bathroom, a shower room, and independent toilets. The volumes currently offer a beautiful base to envision an interior that reflects one's image and to evolve the décor according to one's wishes. - Mobility: the bus stop is located at the foot of the residence, particularly serving lines JD and TCL lines 105 and 86 towards Gorge de Loup or Pont Mouton. - Energy: double glazing, individual gas boiler - Closed and secured residence It is also possible to purchase an additional closed parking space with a cellar, as well as an outdoor parking space. A family apartment with no overlooking neighbors, pines, greenery, and the Mont du Lyonnais as a backdrop, a pool, a tennis court, and transport at the foot of the residence. Contact me to arrange a visit and discover on site all the charm of this environment. This real estate ad targets 1 lot located in a condominium of 292 lots in total and is not subject to any ongoing procedures mentioned in Article L. 721-1 of the Construction and Housing Code. Average monthly charges declared by the seller: €203.33 per month (i.e., €2,440 annually). Agency fees are the responsibility of the seller. A valid identity document will be requested during the visit, in accordance with Article L.561-5 of the Monetary and Financial Code. Information on the risks to which this property is exposed, including the legal obligation to clear undergrowth, is available on the Géorisques website: http://www.georisques.gouv.fr. This real estate advertisement was drafted under the editorial responsibility of Ms. Marjory LOMAS, independent real estate representative (without holding funds), commercial agent of SAS I@D France registered at the RSAC of Lyon under number 909504888, holder of the real estate canvassing card on behalf of the company I@D France SAS.This description has been automatically translated from French.
…By Iad France


iad France - Nathanaelle Burgnard offers you: Between contemporary comfort and preserved nature, this property boasts a remarkable unobstructed view facing the Crêtes d'Hirmentaz. Built on a plot of 964 m², this wooden frame chalet constructed in 2006 develops nearly 196 m² on the ground and offers a privileged living environment in the heart of the Vallée Verte. The living room of about 55 m² with an open kitchen benefits from beautiful brightness and naturally opens onto the outdoor spaces. Fully renovated three years ago, the kitchen brings a contemporary and elegant touch to the whole. The interior space includes three bedrooms, an office, a bathroom, a second shower room with a double sink, as well as an independent living space, ideal for welcoming loved ones, teleworking, or carrying out a professional activity. Outside, everything has been thought out to fully enjoy the surrounding area: multi-level terrace with a sunbathing area, buried heated swimming pool, spa, and relaxation areas benefiting from an unobstructed view of the mountains. Air/water heat pump, Flamme Verte wood stove, DPE B, integrated garage of 37 m², independent garage of 27 m², carport for motorhome, and storage spaces complete the property. A property where comfort, serenity, and quality of life come together daily. For any further information or to arrange a private visit, please do not hesitate to contact me. Agency fees are the responsibility of the seller. A valid form of identification will be required at the visit, in accordance with article L.561-5 of the Monetary and Financial Code. Information on the risks to which this property is exposed, including the legal obligation for clearing, is available on the Géorisques website: http://www.georisques.gouv.fr. This real estate ad has been drafted under the editorial responsibility of Mrs. Nathanaelle Burgnard, independent real estate agent (without holding funds), commercial agent of SAS I@D France registered with the RSAC of Thonon les Bains under number 938504610, holder of the real estate marketing card on behalf of I@D France SAS.This description has been automatically translated from French.
…By Iad France


iad France - Sandrine Dorier offers you: LYON 4 CROIX ROUSSE-HENON - Rare on the market, are you looking for a property with a 'penthouse' feel in the city? You will fall in love with this 149m2 duplex with a 192 m2 outdoor rooftop on the 6th and top floor of a secure, well-appointed building from 2006. Let yourself be seduced by this superb duplex resembling a 'villa on the roof' with its 4 exposures and views of the Monts d'or and Fourvière. Passing through the optimized entrance with its storage modules, you will discover the bright living room with its bay windows opening onto the terrace, a well-equipped kitchen with sleek lines open to the living room, with double openings to enjoy every outdoor space. On the lower level, you will find 4 bedrooms, including a master suite with a dressing room or, depending on needs, the possibility of setting up an office, a laundry room, and 1 bathroom. The decoration is refined, and for your comfort, there is reversible air conditioning on both floors, and centralized electric blinds. What we love - its rooftop with open sky and unobstructed view - its location close to all shops and neighborhood markets of Croix Rousse, proximity to transport (Metro C at 300m, bus C18 for city hall in front of the residence). A large powered and decorated garage box of 61m2 in the basement of the residence is available for an additional cost. I invite you to contact me to schedule your visit and let the charm take effect. This real estate ad targets 2 lots located in a co-ownership of 55 lots in total and is not subject to any ongoing proceedings mentioned in Article L. 721-1 of the Construction and Housing Code. Average monthly charges declared by the seller: €330 per month (or €3960 annually). Agency fees are the responsibility of the seller. A valid piece of identification will be requested during the visit, in accordance with Article L. 561-5 of the Monetary and Financial Code. Information on the risks to which this property is exposed, including the legal obligation of clearing, is available on the Géorisques website: http://www.georisques.gouv.fr. This real estate ad has been written under the editorial responsibility of Mrs. Sandrine Dorier, independent real estate agent (without holding funds), commercial agent of SAS I@D France registered at the Lyon RSAC under number 878505569, holder of the real estate solicitation card on behalf of the I@D France SAS company.This description has been automatically translated from French.
…By Iad France


iad France - Violaine SERRE offers you: WELCOME TO THE BELVEDERE, a heritage residence from the 17th century in Biviers. At the top of a preserved hillside in Biviers, overlooking the Grésivaudan valley and the Belledonne mountain range, The Belvedere presents itself as a family home in the noblest sense of the term. Built in 1659 by the Carthusians of Saint-Hugon, this residence — formerly named La Perretière — has traversed the centuries in the hands of lawyers, notables, and established families. It served as a discreet refuge during World War II and hosted in 1967 the team of the film The Old Man and the Child by Claude Berri. A SIGNIFICANT PROPERTY - Approximately 500 m² of living space (Carrez) currently divided into 4 housing units - Approximately 476 m² of annexes (cellar, attic, outbuilding, winery, ...) - On a plot of 2961 m² - Open and inspiring panoramic view - Easy access and parking on the premises A SOUND STRUCTURE The essential elements have been preserved and maintained with rigor: the roofs, frameworks, and facades testify to constant upkeep. The second work, for its part, today offers a blank page to write. It will allow for a new harmony to be infused into the place, faithful to its history but adapted to the requirements of contemporary comfort — to make it much more than a renovation: a true life project. Planned works before sale on part for setup. A FAMILY HOME The volumes are generous, and the interior movements allow for the reuniting of spaces, opening different perspectives, to recreate a large cohesive family home or several autonomous dwellings. The Belvedere is ideal for: - an exceptional main family residence project - a structured multi-generational project - a shared high-end living project, organized around common values - a large family wishing to bring several households under one roof The spaces allow for the intimacy of each without giving up communal life. It is a house made to last, to welcome, to gather. An additional buildable land of 1232 m² adjacent to the estate could be acquired as part of a collective project (+€195,000). This additional opportunity would allow for, depending on needs: - the creation of another independent dwelling - the accommodation of an additional family branch - a caretaker's or guest house - a splendid leisure space with a pool, pool house, etc. A rare perspective in this highly sought-after area! A RARE PLACE FOR AN EXCEPTIONAL PROJECT The Belvedere is not a product. It is a heritage that calls for buyers sensitive to the memory of stones, to family continuity, to discreet elegance, and to the depth of time. A new page can be written here. File and additional information on request. Agency fees are the responsibility of the seller. Presentation of a valid identification will be requested during the visit, in accordance with article L.561-5 of the Monetary and Financial Code. Information on the risks to which this property is exposed, including the legal obligation of brush clearance, can be found on the Géorisques website: http://www.georisques.gouv.fr. This real estate announcement was drafted under the editorial responsibility of Ms. Violaine SERRE, an independent real estate agent (without holding funds), a commercial agent of SAS I@D France registered with the RSAC of Grenoble under number 800124026, holding the real estate canvassing card on behalf of I@D France SAS.
…By Iad France


iad France - Virginie Pelen offers you: 19th Century Property in ClaixNestled in the heart of the hamlet of Furonnières in Claix, this 18th-century property and its chapel charm with their elegance and authenticity.Built over three levels above vast cellars, it offers more than 600 m² of living space on a plot of 1,850 m².It showcases the charm of bourgeois houses of the time: harmonious facade, large openings, Mansard roof, and wrought iron railings. Inside, the generous and bright volumes are distinguished by over three meters of ceiling height, solid oak parquet floors, period fireplaces, and a stone staircase. Each level features its share of period details: fountains, a glass-fronted library, and exposed beams.An exceptional property where historical character and the French art of living come together.A respectful and careful renovation will restore it to its rightful glory. The property has been the subject of a complete study by an architecture agency in 2025.The interior includes seven bedrooms, an independent kitchen, a living room, a dining room, and three bathrooms. A basement of over 200 m² completes the property, housing the boiler room and cellars.Transportation, shops, and amenities located in the nearby vicinity are easily accessible.This property presents a great opportunity for those seeking a character residence close to Grenoble.Contact us for more information or to arrange a visit.Agency fees are the responsibility of the seller. Information regarding the energy display for this property: ENERGY class D index 232 and CLIMATE class D index 46. Information on the risks to which this property is exposed, including the legal obligation for brush clearance, is available on the Géorisques site: http://www.georisques.gouv.fr. This real estate advertisement has been written under the editorial responsibility of Mrs. Virginie Pelen, independent real estate agent (without holding funds), commercial agent of SAS I@D France registered with the RSAC of GRENOBLE under number 522543545, holder of the real estate canvassing card on behalf of I@D France SAS.
…By Iad France
'%20stroke='%23DDAA3A'%20stroke-width='1.909'%20stroke-linecap='square'%20stroke-linejoin='bevel'/%3e%3c/svg%3e)
Receive by email any new listing that may match your search criteria
Your criteria :
By validating this form, you accept the general conditions of use of Le Figaro Properties.
These agencies offer a selection of luxury properties vente in Rhône-Alpes. Feel free to contact them for personalized assistance.



