Get early access to listings that match your criteria
Never miss an opportunity again. Our personalized alerts notify you instantly.

 English$ USD · m²


House of approximately 163.35 m2 with a pool on a plot of 1,097 m2.Interior layout:- on the ground floor: an entrance, a living room with a fitted and equipped kitchen, a veranda with a jacuzzi, a bedroom, toilets, a shower room, a laundry room.- upstairs: three bedrooms, a bathroom with toilets.Outbuildings:- a carport for two cars with access to an upper carport.- a woodshed.- a cellar.Exterior amenities: pool with terrace.Contact us to schedule a visit. Co-ownership of 9 lots - including 9 residential lots. (No ongoing proceedings).Annual charges: 928 euros.This description has been automatically translated from French.
…By Imogroup Divonne


Located opposite the Diois and Vercors mountains, just minutes from Die, this beautiful stone property sits on over 3.7 hectares of land. A well on the property is a valuable asset for garden maintenance and landscaping projects. Offering 147 sqm of living space and over 400 sqm of total floor area, it impresses with its spacious rooms, significant potential for development, and unobstructed views. On the main floor, a bright living room is centered around a fireplace with an insert. The kitchen is a separate room, and the sleeping area comprises five bedrooms and a bathroom with a walk-in shower. A highlight of the property is a large 63 sqm terrace that extends the living space and offers panoramic views of the surrounding mountains. On the garden level, a partially converted 34 sqm room with a kitchenette, shower, and toilet provides complete independence for a guest studio or office. Two large garages are also convertible and offer beautiful views of the garden and surrounding countryside. For comfort and renovation, the roof and electrical system were redone in 2017, and heating is provided by a high-performance pellet boiler. A rare and inspiring property, ideal for combining rural living with close proximity to the amenities of Die. Energy Performance Certificate (EPC): D Greenhouse Gas Emissions (GHG): B Agency fees payable by the sellers. Information on the risks to which this property is exposed is available on the Géorisques website: www.georisques.gouv.fr
…By Espaces Atypiques Drome-ardeche


In Rillieux-Crépieux, this character house dating from 1870, offering 156 sq m of living space with a double garage, swimming pool, and outbuilding, is set on a 2,000 sq m wooded plot. The entrance opens into a welcoming living area comprising a sitting room and dining area, leading to a kitchen and a shower room. Period features and generous room proportions add to the charm of this home. The first floor comprises three bedrooms, two of which have access to a terrace, as well as a bathroom. On the top floor, the former attic space offers adaptable room that could be converted into a fourth bedroom, home office, playroom, or leisure area. Outside, the property enjoys a lush, preserved setting. The 2,000 sq m tree-lined plot features a swimming pool and open views, creating an ideal setting for relaxing with family and friends. With its 1870 architecture, character, spacious layout, swimming pool, and outdoor grounds, this house offers a unique living environment with rare potential. A double garage. A 50 sq m outbuilding. ENERGY CLASS: E / CLIMATE CLASS: D Estimated average annual energy expenditure for standard use, based on 2024 energy prices: between euros2,360 and euros3,280 Contact ? Loïc: +33 (0)7 61 09 19 75
…By Espaces Atypiques Lyon Immobilier Contemporain


Located in the sought-after area of Les Bossons, just a few minutes from the centre of Chamonix, this superb 948 m² building plot enjoys breathtaking panoramic views of the Mont Blanc massif. Ideally positioned, it offers easy access to local shops, public transport and the cycle path leading directly into Chamonix. The proposed project features a beautifully crafted traditional Alpine chalet, combining timeless architecture with high-quality construction. Highlights include a post-and-beam timber frame, exposed roof structure, generous open-plan living spaces, and large picture windows designed to maximise natural light and the spectacular mountain scenery. The chalet is designed to include a spacious living area opening onto the outdoors, three bedrooms plus office, large garage and basement area, over three levels. As with all Artis projects, the design is fully customisable, allowing you to create a home tailored to your lifestyle and personal preferences. Please note the proposed pricing includes: * The building plot * Notary fees * An estimate of taxes, earthworks and utility connections (VRD) * Construction of the Artis chalet (excluding interior finishes) It does not include interior paintworks, flooring, or the kitchen Please contact us for suggested plans and more details Référence agence : 9969
…By Alpine Property


Abriculteurs is pleased to present this 2-room apartment of 50.3 m² located on the 2nd floor of a modern residence with elevator, on Avenue Franklin Roosevelt in Bron. The apartment opens onto a welcoming entrance leading to a spacious, bright living room. This beautiful living space gives access to a large balcony of over 10 m², perfect for enjoying convivial moments outdoors. The kitchen is separate, fitted, and offers a generous space to prepare your daily meals. The sleeping area includes a comfortable bedroom, a modern bathroom, and a separate toilet, all designed for practical and pleasant daily living. The triple glazing guarantees excellent thermal and sound insulation. As for amenities, the residence is ideally served: bus, tramway, and major roadways nearby facilitate your daily travels to Lyon and surrounding neighborhoods. Shops, schools, hospitals, parks, and all conveniences are within walking distance for a practical and enjoyable life in Bron. Property highlights: Large balcony of 10.56 m² with ideal exposure Bright apartment, triple glazing – excellent insulation Closed garage available for an additional cost in the basement Please note: Property tax: €890 / year Annual common charges: €1,260 / year (i.e. €105/month) Individual electric heating, estimated annual cost €400 / year Condition: very good – no renovation needed The property is subject to co-ownership rules Connected to the main sewer system No ongoing legal proceedings in the co-ownership Conventional energy consumption (kWhEP/m².year): 128 (C) Estimated emissions (kg CO2/m².year): 4 (A) Min/max energy cost: available upon request Price reference year: 2026 Sale price: €220,000 including VAT (Abriculteurs fees paid by the seller) A garage is offered for additional purchase at €20,000 Announcement drafted under the editorial responsibility of Mrs. Anne-Charlotte SEDANO, sales agent (EI), registered with the LYON Trade and Companies Register under number 902594365, without holding funds, acting on behalf of SARL Abriculteurs immobilier, capital of €5,000, registered under SIREN number 837 704 584, holder of professional card number CPI 7501 2018 000 025 842 issued by the Paris Île-de-France Chamber of Commerce, whose legal representative is Mr. Adrien Piot, with registered office at 12 rue des Halles, 75001 Paris.
…By Abriculteurs


Just 12 minutes from Romans-sur-Isère and 23 minutes from Valence TGV station, this family home in the Drôme des Collines offers 171 m² of living space spread over three floors in the heart of a small hamlet. Set on a spacious 2,621 m² plot, this property combines generous rooms, a swimming pool and development potential that is rare in the area. The entrance opens onto the living area. A fitted kitchen, separated from the dining room by a glass partition, leads into a cosy living room. A beautiful staircase leads to the first floor, which features two bedrooms, one with a practical walk-in wardrobe and the other with a spacious bathroom. The second floor features two further large bedrooms with exposed timber beams, complemented by a shower room (to be finished). The exterior, with its tree-lined garden, a large lock-up garage, a pétanque court and a swimming pool, completes the property. Finally, a lovely shaded terrace and a cellar round off the amenities. Local amenities, schools and transport links are all within easy reach.
…By Espaces Atypiques Drome-ardeche


File no. 4007 - Mandate no. 4007 Located in Sathonay-Village (69580), just twenty minutes from the center of Lyon, this character home benefits from a privileged location combining tranquility and accessibility. Ideally served by public transportation (bus and train), it offers quick and convenient access to downtown Lyon as well as to major roadways. The property is part of a small confidential co-ownership of only two units, set on a large completely secured 3,000 m2 lot, ensuring privacy and serenity. A spacious and bright house: elevated over two levels, the house develops a living area of 180 m2 (152 m2 under Carrez law). The first level consists of: an entirely equipped kitchen, a modifiable living room thanks to an elegant system of mobile oak and tempered glass partitions, allowing to isolate a space as needed, an entirely glazed veranda, created in 2006, air-conditioned and heated by a wood stove, offering a pleasant open living space with a panoramic view of the Monts d'Or, A hallway leads to two bedrooms, an office, as well as a large bathroom equipped with a shower and a bathtub, two large balconies extending the living spaces outdoors. Upstairs, the extension completed in 2018 allowed for the creation of a beautiful air-conditioned bedroom with its own bathroom under the eaves. A green oasis with a swimming pool The house opens onto a private garden of over 1,000 m2, nestled in a calm and secluded space, out of sight. Many tree species, including several fruit trees, compose a lush and soothing setting. The saltwater pool, accompanied by its terrace and a particularly functional pool house, invites relaxation and enjoyable moments with family or friends. Quality additional features An 80 m2 garage with laundry area, A wood shelter, A parking space under a carport (+ other parking spaces in the common area). School bus stops are just 100 meters from the house, a major asset for families with children. This atypical property, offering an unobstructed view of the surrounding mountains, will charm with its rare balance of charm, space, comfort, and immediate proximity to Lyon. For further information, please contact 06 72 55 94 80 or 06 76 83 92 04.This description has been automatically translated from French.
…By Cabinet Robert Dumas


#Alpine Panorama# In the heart of Courchevel Village, within a recently built high-end residence, this apartment of approximately 131 sqm embodies a contemporary vision of alpine living. The entrance opens onto a bright, dual-aspect living area, thoughtfully arranged around a lounge, a dining space, and an open-plan kitchen with a bar. The entire space extends onto a south-facing continuous balcony, offering unobstructed views of the Alpine landscape and natural light throughout the day. The sleeping area is designed with family use in mind: a master suite incorporating a children's space, two double en-suite bedrooms, and an independent junior bedroom. A fully equipped laundry room completes the property. The residence features a wellness area with spa and sauna, along with practical amenities including heated ski lockers, covered parking, and storage spaces. The sale price of this property is expressed including all taxes (VAT included). It is also possible to acquire it excluding taxes for approximately euros2,316,900 subject to taking over the existing rental scheme with para-hotel services, allowing for VAT recovery.
…By Maison Vallat - Courchevel


Chalet des Cristaux 1 is a newly built five-bedroom luxury chalet, sold directly by the local developer Cristalliers, ideally located on a quiet lane in the very heart of Chamonix. Offering a rare combination of central convenience and privacy, the property enjoys a discreet setting just moments from the town’s lively high street, with its restaurants, boutiques, and cafés, while benefiting from uninterrupted panoramic views of the Mont Blanc Massif. Designed with a refined architectural vision and built using high-quality sustainable materials, the chalet blends contemporary alpine elegance with functional, family-focused design. Expansive floor-to-ceiling windows and generous open-plan living spaces maximise natural light and create a seamless connection with the surrounding mountain landscape. A large balcony extends the living area outdoors, offering the perfect setting to enjoy the views, relax in the sun, or simply take in the peaceful mountain atmosphere throughout the day. The property has been conceived as a true high-end alpine retreat, offering an exceptional lifestyle across all levels. It features five ensuite bedrooms, a spectacular top-floor living and dining area opening onto breathtaking Mont Blanc views, and an outstanding wellness area including a sauna, jacuzzi, gym, and dedicated terrace. Additional amenities include a spacious cinema room and a 45 m² garage with a practical winter entrance. A private elevator provides effortless access throughout all levels of the chalet, which is fully integrated with a smart-home system. Key features: New construction - delivery March 2027 Five ensuite bedrooms Top-floor open-plan living space with panoramic views of the Mont Blanc Massif Premium wellness suite with sauna, jacuzzi, gym, and terrace Cinema and games rooms Private elevator serving all levels 45 m² garage with winter entrance Fully integrated smart-home system This property is a new build, allowing eligibility for VAT reclamation through France’s para-hôtelier scheme, potentially reducing the effective purchase price to 5M€ after VAT recovery. Reduced notary fees. For more information or a visit please call Jessica Herry at Cristalliers on +33 6 47 14 24 82 3D visuals are non-contractual. The elements shown are subject to change.
…By Cristalliers


Our Orpi agency offers you this charming Ardèche residence, located in the commune of Silhac, in a peaceful and preserved environment, benefiting from a wonderful open view of the surrounding countryside.Set on a pleasant wooded plot of 17,561 m2, the property has several natural springs that currently supply water to the house, thus providing a privileged living environment.The ground floor consists of a garage, a beautiful cellar, and a room that can be converted into a workshop, offering many storage spaces.Access to the house is via an external staircase leading to a pleasant terrace. You will then discover a bright living room of approximately 55 m², complete with a kitchen area. This level also includes independent toilets and a laundry room.Upstairs, the sleeping area comprises four beautiful bedrooms and a shower room with toilets.An outbuilding of about 11 m² completes the property and can easily be converted into a guest room to accommodate your loved ones.With its authentic charm, spacious volumes, wooded land, springs, and natural environment offering a clear view of the Ardèche countryside, this property constitutes an ideal living environment for nature and tranquility lovers.Don't wait any longer to come and discover all the potential of this beautiful home. Contact our agency for more information and to arrange a visit.Elisa MONNET - Commercial Agent EI - Registered with RSAC AUBENAS no. 933813917Information on the risks to which this property is exposed is available on the Géorisques website: www.georisques.gouv.fr.Orpi Ardèche, Drôme, Gard, Vaucluse, partner in all your real estate projects. Orpi, the cooperative spirit...Feel free to contact our agency for more information about this house. Agency reference: 1492This description has been automatically translated from French.
…By Orpi - Sud Immo Privas


Exclusivity. Ideally located in the heart of Brotteaux, in a character building, a renovated and air-conditioned apartment of 114 m2 offering an unobstructed view of Place Général Brosset. A spacious entrance leads to a warm and friendly living room of 40 m2 with a French door, a contemporary equipped kitchen, two bedrooms, and a large bathroom with a bathtub and shower. It benefits from beautiful brightness with its South and West exposure and no overlooking neighbors. An elegant 'turnkey' apartment offering a privileged location with its shops, metro, Part-Dieu train station, and renowned schools (Lycée du Parc & Collège Bellecombe). A large cellar and an attic complete this property. Information according to the Alur law: joint ownership of 15 lots, annual charges percentage 1,490 EUR, no ongoing legal proceedings. For a visit, contact Violaine PRENOT at 06 42 71 91 11.This description has been automatically translated from French.
…By Sorovim


Typically Cevenol house nestled in the heart of the Ardèche Mountains National Park on 1.7 hectares of landscaped land with a swimming pool, a dominant location in a calm yet non-isolated area offering 2 building sections, including the main accommodation which features a beautiful living space with a monumental fireplace, 3 bedrooms + mezzanine office, bathroom + shower room, a secondary independent area (possibility for a gîte) with 4 rooms + shower room. Some modernization and bringing up to code will be required (new roof in parts). Beautiful covered terrace with stunning south-facing views, several lovely cellars, laundry/boiler room, carport of 80m² for nature and beautiful landscape lovers, to be discovered...This description has been automatically translated from French.
…By Agence Vigne


House with Lake Aiguebelette Access and Unobstructed View The agency is pleased to present this magnificent character property, ideally located in the heart of an exceptional natural environment on the shores of Lake Aiguebelette. Built in 1960 and fully renovated from top to bottom with high-end finishes, this home offers approximately 131 sq. m of total floor space (103 sq. m under the Loi Carrez), set on a vast 2,600 sq. m wooded plot with complete privacy, guaranteeing absolute peace and quiet. An immersive experience in an exceptional panorama Offering an unobstructed, magical view over the turquoise waters of Lake Aiguebelette, this house embodies a true art of living between lake and mountains. Its prime location allows you to fully enjoy the surrounding activities: the property is just a 3-minute walk from the beach, restaurants, and water sports. The house has undergone a full renovation combining modernity, elegance, and functionality. Ground Floor: Independent Studio & Garage An approx. 30 sq. m studio: also enjoying a superb lake view, featuring a shower room and a separate toilet. An independent space ideal for hosting guests, housing family, or running a seasonal rental business. A garage: perfect for parking or storing your leisure equipment (stand-up paddleboards, bicycles, hiking gear). First Floor: Living Space Open-plan kitchen and living room: a bright and attractive living space oriented toward the lake view, warm and ideal for entertaining. A comfortable bedroom. A contemporary shower room and a separate toilet. A large terrace: a true additional outdoor living space, perfect for summer meals and relaxing while watching the sunset over the lake. Upper Level: Flexible Space An open attic space: a fine area to customize according to your needs (primary suite, architect's office, guest room, or TV lounge). A peaceful living environment at the doorstep of major cities A haven of peace ideally connected to major regional highways and transportation links: 3-minute walk to beaches and amenities. 20 minutes from Chambéry. 45 minutes from Lyon. 1 hour from Geneva. Whether you are looking for an exceptional holiday home or a prestigious real estate investment, this property will charm you with its outstanding location and quality finishes. Contact & Viewings: For any additional information or to arrange a private viewing, please contact your advisor: Guillaume NIELOUD Kretz Real Estate Agency
…By Kretz Real Estate


EXCLUSIVITY - Chamonix Sotheby’s International Realty presents Chalet Diane: Set within approximately one hectare of wooded grounds, Chalet Diane enjoys a truly rare setting, combining tranquillity, nature, close proximity to the amenities of Saint-Gervais-Mont-Blanc and direct access to the Les Houches slopes. This historic alpine chalet has been carefully reinterpreted over the years, while preserving all the authenticity and charm that define these traditional mountain properties. Built with respect for the environment and traditional craftsmanship, it showcases natural and sustainable materials such as stone, wood, and lime plaster, creating a warm and authentic atmosphere in perfect harmony with its natural surroundings. The property is composed of a main chalet, an independent mini chalet, and a remarkable sphere nestled high among the trees. A charming ensemble, seamlessly integrated into its preserved natural environment. The main chalet offers approximately 130 sqm spread over three levels. The main level features a bright and welcoming living area with a wood-burning stove and a fully equipped open-plan kitchen. Two terraces extend the living spaces: one facing the forest, and the other enjoying excellent exposure with uninterrupted views towards the Aravis mountain range and the Fiz massif. On the garden level, there is a beautiful master suite with a magnificent bathroom. It benefits from direct access to the garden as well as a private terrace, creating an intimate and peaceful space to fully enjoy the surrounding natural environment. The property also includes an independent mini chalet of approximately 25 sqm with a small terrace, allowing guests to fully appreciate the outdoor surroundings. This second accommodation offers excellent potential for further development and can be adapted according to individual needs. The Kandasphere This glamping sphere suspended among the trees offers a unique and immersive experience in the heart of nature. Outside, the property reveals a variety of living spaces designed to fully enjoy the surroundings. Numerous landscaped areas provide the perfect setting for family gatherings or time with friends, in a preserved and private environment. Between terraces, relaxation areas, and natural clearings, everyone can find their own peaceful retreat. The property can comfortably accommodate around ten guests. The open wooded areas are perfectly suited to welcoming horses, cows, goats, or other animals, creating an ideal setting for nature lovers and those seeking an authentic outdoor lifestyle. The local wildlife is particularly rich and diverse. It is not uncommon to observe deer, roe deer, wild boar, as well as a wide variety of birds moving freely throughout this preserved environment, further enhancing the exceptional character of this unique location. Chalet Diane stands out for its distinctive character and remarkable history. Formerly an alpine pasture chalet, it has preserved its mountain soul while evolving into a comfortable and truly original living environment. Every detail has its own identity, making this property a rare and authentic place. Its location is particularly unique: immersed in nature, in the heart of the forest, while remaining only a few minutes from the centre of Saint-Gervais. The property offers quick access to ski slopes, hiking trails, and some of the most spectacular viewpoints in the Alps, particularly towards Les Houches, Mont Blanc, and the surrounding resorts. Adventure enthusiasts will also appreciate the direct and rapid snowmobile access to the Les Houches area during the winter season. Several major ski areas are located just 10 to 25 minutes away, as well as access to Italy and the renowned Vallée Blanche. A rare property for mountain lovers seeking an authentic, distinctive home, rich in history and deeply connected to its natural surroundings. For further information, please contact Carla VUILLAUME at Chamonix Sotheby’s International Realty on +33 (0)6 49 78 96 01.
…By Chamonix Sotheby's International Realty


Ref 71054FL: Nestled in a green and preserved environment, this property benefits from a privileged living environment, combining calmness and privacy. The house opens up to the outside thanks to a beautiful veranda, bathed in light, extended by wooden terraces leading to the garden and the swimming pool. Built over 2 levels, a spacious living area, enhanced by several bay windows, offers an unobstructed view of the surrounding nature. The equipped kitchen and a large laundry room can open onto the living room. A master suite completes this level with a shower room and toilet. Upstairs, there are 4 beautiful bedrooms, each with shower rooms and toilets, perfectly integrated into this beautiful landscaped space. New heat pump (for heating and cooling through the floor). Proximity to Vienne and 20 minutes by train to Lyon. Close to all amenities (School, high school nearby, and Vienne train station (Lyon 20 minutes) Françoise LIROLA +33662547023 Fees payable by the seller - Françoise LIROLA - Commercial agent - EI - RSAC 403 507 890 / LyonThis description has been automatically translated from French.
…By Reseau Swixim


EXCLUSIVE? LYON 6? Rue Tronchet? 2-bedroom apartment of 67 m2 to renovate The Sandra Viricel Immobilier agency presents exclusively this 2-bedroom apartment of 67.24 m2 ideally located on rue Tronchet, in the heart of the highly sought-after 6th arrondissement of Lyon. Located on the 3rd floor of a condominium with elevator, this bright property benefits from a pleasant North-West exposure. The apartment currently comprises a living room, a separate kitchen, two bedrooms, a shower room, and a separate toilet. Its layout offers excellent potential for renovation and reconfiguration, allowing you to optimize the spaces according to your needs and lifestyle. A cellar completes the property. You will particularly appreciate its privileged location, in the immediate vicinity of the prestigious Lycée du Parc, the Parc de la Tête d'Or, shops, schools, public transport and all the amenities of the area. A rare opportunity to create an apartment that reflects your style in one of Lyon's most sought-after areas. Discover it without delay. For further information or to arrange a visit, please contact us. Commercial agent (EI): Pascal GARNIER 06 09 03 83 87
…By Sandra Viricel Immobilier


Situated on the heights of Argonay, in one of the most sought-after residential areas, this contemporary villa, completed in 2021, enjoys a peaceful green setting just a few minutes from Annecy and the main routes to Geneva. The property stands out for its beautiful, light-filled volumes and careful finishes. The living areas enjoy open views of the surrounding mountains and open widely onto the outdoor spaces with terraces, swimming pool, and landscaped garden. Offering 174 sqm of living space, the villa is organized around a large living area with cathedral ceiling, fireplace, and open-plan kitchen with central island. An office completes this level, ideal for remote working or an independent activity. Upstairs, the sleeping area comprises three bedrooms, including a beautiful primary suite with dressing room, private bathroom, and balcony. A second bathroom serves the other bedrooms. Outside, the landscaped garden has been designed as a true relaxation area. It features a heated swimming pool, a pétanque court, and several spaces perfect for entertaining. A garage and several outdoor parking spaces complete the property. Combining contemporary architecture, modern features, and a peaceful setting, this property will appeal to a family or couple looking for a privileged living environment, combining serenity, comfort, and immediate proximity to Annecy. Information on the risks to which this property is exposed is available on the georisques.gouv.fr website VAT included agency fees payable by the seller
…By Stone & Wood


Au coeur d'un environnement privilégié, cette propriété d'exception dévoile un panorama magistral sur le massif du Mont-Blanc. Développant une surface totale de 578 m², dont 438 m² habitables, le chalet séduit par ses volumes remarquables et son exposition Sud-Est. Les espaces de réception baignés de lumière s'ouvrent généreusement sur l'extérieur. Cinq chambres composent la partie nuit dans une atmosphère élégante. Un espace bien-être avec sauna prolonge l'expérience. En annexe un garage double. Une propriété rare et exclusive conjuguant panorama, volumes et art de vivre alpin destinée aux amateurs de biens uniques. Dossier complet sur demande.
…By Cimalpes Saint-gervais Mont-blanc


Apartment for Sale – Exceptional lake view, right next to Switzerland and the beach EVIAN SOTHEBY’S INTERNATIONAL REALTY exclusively presents a rare property, ideally located in the immediate vicinity of Lake Geneva, the beach, and the Swiss border. Just a 2-minute walk from the beach, 500 meters from the Swiss border, and close to amenities, this dual-aspect, 5-room garden-level apartment offers a privileged living environment and a spectacular view of the lake. Spanning approximately 130 m², the apartment centers around a vast living area of nearly 50 m²—flooded with light and open to the outdoors. It features a fully equipped kitchen and a wood-burning fireplace, extending naturally onto a large covered terrace that offers a remarkable view of Lake Geneva. Adjoining this is a large private garden, completing this exceptional outdoor space. Acting as a true extension of the living area, it provides a perfect setting to enjoy sunny days, entertain guests, or simply admire the panorama. The sleeping area comprises four bedrooms. Two enjoy lake views, with one boasting its own walk-in closet. The other two bedrooms each offer access to a balcony. The apartment also includes a bathroom, a shower room with a toilet, a separate toilet, an additional walk-in closet, and ample storage space. To complete the property, there is an underground garage with an automatic door, a private outdoor parking space, and a cellar. A Prime Location With its location, generous proportions, outdoor spaces, and—above all—its exceptional panorama of Lake Geneva, this property offers a highly sought-after quality of life. EVIAN SOTHEBY’S INTERNATIONAL REALTY Your expert in the sale of prestigious properties in Évian-les-Bains and the surrounding area.
…By Evian Sotheby's International Realty


Located in the highly sought-after area of les Pècles, just outside the centre of Chamonix, this authentic semi-detached Savoyard farmhouse dates back to the 1880s and offers 240 m² of living space on a generous land plot of 1190m2. Just a short walk from the town centre, the property enjoys panoramic views of the Mont Blanc range, excellent sun exposure, and direct access to the many walking and cycling paths that connect the valley. Excellent public transport links from Ferme des Pècles reduce reliance on a car, with local schools, shops, restaurants, and ski areas within close proximity. The property comprises thus: **- Basement:** Vaulted cave **- Ground floor:** Large entrance hall, double bedroom with en-suite, two single bedrooms, bathroom, separate WC, fitted kitchen, boiler room, vaulted cellar (formerly a bread oven) **- First floor:** large landing area, master bedroom with south-facing balcony and Mont Blanc views, single bedroom, shower room, WC, living area, storage room **- Under the eaves:** attic area to be converted into additional habitual space **- Exterior:** Large landscaped garden, with two-storey mazot, car port, private parking. The land plot is in an urban buildable zone with a permitted footprint of 40% subject to planning permission. Référence agence : 10021
…By Alpine Property


CALUIRE-ET-CUIREBourgeois residence from 1914 · Park of 2,655 m² · Swimming poolJust a few minutes from Lyon, an elegant bourgeois residence nestled in a green setting.Some properties have a soul. Built in 1914, this remarkable bourgeois house is a rare illustration of that.Hidden in the heart of a landscaped park of 2,655 m², beautifully planted and dotted with century-old trees, it offers a privileged living environment that is both intimate, green, and perfectly connected to Lyon.Spanning 394 m² over three levels, the house is charming for its generous volumes, its omnipresent light, and the fluidity of its spaces.A HOME DESIGNED TO ENTERTAINThe ground floor opens onto a beautiful entrance that leads to a double living room bathed in light, extended at ground level by a large south-facing terrace overlooking the swimming pool.A relaxation lounge, a dining room, and a fully equipped independent kitchen make up this reception level, designed for both family moments and entertaining guests.The openings and various orientations allow for remarkable brightness at every hour of the day, while the views of the garden naturally accompany the living spaces.A GENEROUS NIGHT SPACEThe first floor hosts three bedrooms, a toilet, a bathroom, and a balcony, a true additional breath of fresh air.The second floor extends the possibilities of the home with three additional bedrooms, a bathroom, a shower room accompanied by toilets.A configuration particularly well-suited for family life, hosting friends, or creating spaces dedicated to remote work and leisure.COMPREHENSIVE SERVICE SPACESThe lower level, semi-buried, harmoniously completes the house with its many functional spaces: laundry room, boiler room, wine cellar, and storage.It benefits from direct access to the garage, allowing for the parking of two vehicles, with an electric vehicle charging station for added daily comfort.Outside, a carport for two vehicles and a garden shed complete the amenities.A GARDEN AS A WAY OF LIFEIt is undoubtedly outside that this property reveals all its uniqueness.The 2,655 m² park, composed of remarkable species and century-old trees, forms a true natural setting at the city's doorstep.At the heart of this environment, the pool area invites you to fully enjoy the beautiful days. The pool is bordered by a very large natural stone terrace, secured, suitable for long summer days.A wooden pergola naturally extends this space and can accommodate a summer lounge or a large table for outdoor meals. A privileged place to host, share, and fully enjoy the garden.THE ELEGANCE OF A HISTORICAL RESIDENCE, THE COMFORT OF TODAYFully air-conditioned, with solar panels for its autonomy, this residence combines the character of early 20th-century bourgeois architecture with contemporary demands for comfort and functionality.Its environment, its volumes, its wooded park, its pool, and its immediate proximity to Lyon make it a particularly unique property.A confidential address and a unique atmosphere for those who seek more than a house: a true way of life at the gates of Lyon.Agency reference: 9663This description has been automatically translated from French.
…By Orpi - Caluire Bourg

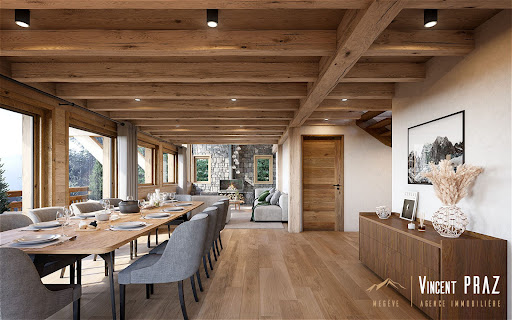


Megève. 5 minutes from the village center. Immediate proximity to the ski lifts and slopes. Exceptional chalet of 400m² with 290m² of living space. It consists of a bright living room of 60 m² opening onto a generous terrace of 34 m² offering a panoramic view of the surrounding peaks. It includes 5 en-suite bedrooms, sauna, hammam, ski locker, wine cellar, bar, and home cinema room. Laundry, technical room, and double garage complete this property. Its privileged location offers absolute tranquility, close to amenities and mountain sports. Rare. File available upon request. Vincent Praz Agency Megève.Fees included of 4.01% VAT at the buyer's expense. Price excluding fees 6,105,000 €. Not subject to energy performance assessment. Information on the risks to which this property is exposed is available on the Géorisques website: georisques.gouv.fr.This description has been automatically translated from French.
…By Vincent Praz Immobilier


A warm house, renovated over the years, which combines comfort, functionality, and quality of life, just steps from the center of Pusignan! Located in a calm and pleasant residential environment, discover this lovely 114 m² house, well-maintained and having undergone successive improvements to offer today a comfortable and welcoming living environment. With its 3 bedrooms, spacious living areas, and an additional room to be arranged, this house will adapt to your lifestyle and your projects. Upon entering, you will discover a convivial atmosphere, designed for the comfort of the whole family. On the ground floor, you will enjoy a beautiful living room with a fireplace, an independent, well-equipped, and bright kitchen, a shower room with toilets, and a spacious additional room of over 18 m², a true asset of this house, which can evolve according to your needs: a master suite, an office, a playroom, a relaxation area, or even a guest room… It's up to you to imagine the space that reflects you! Or simply return it to its original use as a garage. A pantry completes this level, which can also be converted into a laundry room or dressing room. Upstairs, the night space consists of 3 beautiful bedrooms and a second shower room with toilets, offering everyone their own space and privacy. Outside, you will appreciate the garden benefiting from a beautiful exposure, a true relaxation space where you can enjoy sunny days, organize family meals or simply savor moments of tranquility. And why not imagine your future swimming pool? The land is suitable for a pool, giving you the chance to create an outdoor space to your liking (subject to necessary permits). Over the years, this house has benefited from improvements and renovations, allowing it to offer undeniable comfort and good energy performance today. - Insulation both interior and exterior. - PVC windows with double glazing. - Electric roller shutters. - Controlled mechanical ventilation (CMV) double flow. - Fireplace in the living room. - Two private parking spaces. Its excellent energy rating DPE C is a real asset for enjoying a comfortable home on a daily basis. A privileged location in the heart of Pusignan. You will enjoy a peaceful living environment while benefiting from the proximity of shops, schools, health services, and main transport routes. Everything is within reach to facilitate your daily life: - Supermarket about 1.5 km away. - Local shops (bakery, pharmacy, tobacco...) 5 minutes on foot. - Health center just 3 minutes on foot. - Primary school 800 m and middle school about 7 km away. - TCL line 247 5 minutes on foot and tramway Meyzieu Z.I. about 7 minutes by car. - Lyon-Saint-Exupéry airport and TGV station just 10 minutes by car. The proposed tramway link Crémieu–Lyon, which is expected to pass through Pusignan, could also contribute to improving the bus services of the municipality in the future, subject to its realization. A home where it is good to live! Whether you are looking for your first purchase, a family home, or a living space offering possibilities for layout according to your desires, this house will charm you with its warm atmosphere, its garden, and its privileged location. A great opportunity to become a homeowner in Pusignan, in a house that is waiting for you to write a new story! Want to discover it? Contact me to arrange a visit and let yourself be seduced! Sandra BRUHAT 07 43 15 40 43 RSAC Lyon 935 094 649This description has been automatically translated from French.
…By Weloge


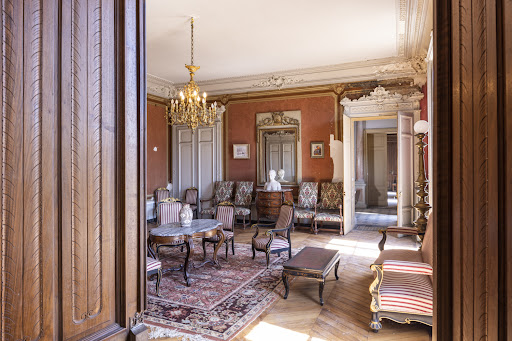
19th century castle, beautiful views, set in 7 hectares of enclosed land, 2600m² built, 40 rooms over 3 floors. Slate, dressed stones, noble materials. Additional housing & outbuildings. Renovations needed. Winery, vaulted cellars. Stable with boxes, tack room, barns, dovecote, chicken coop. Clock tower completes the ensemble. Large park, century-old trees, gravelled water feature with its islet, spring. The estate operates directly, 9 hectares of vineyard in immediate proximity to the winery (maximum radius of 1 km), between 350 and 425 meters altitude, spread over 2 plots of granite terroir currently with Chardonnay and Gamay grape varieties. Producing Wines of France or IGP with other grape varieties is possible. The cathedral winery, L-shaped, covers 160m² and allows the vinification of over 15 hectares. 3 vaulted cellars totaling 350m² underground will be used for aging the wines. A Château brand supports the marketing of the wines. The equipment and facilities can be purchased in addition (pneumatic press, tanks, pumps, etc.). Ideal for a complete project, events, rural tourism. 20 minutes from TGV/A6/A40.This description has been automatically translated from French.
…By Vinea Transaction Bourgogne Beaujolais


19th century castle, beautiful views, set in 7ha of enclosed land, 2600m² built, 40 rooms on 3 floors. Slate, dressed stone, noble materials. Additional housing & outbuildings. Renovations needed. Winery, vaulted cellars. Stables with box, tack room, barn, dovecote, chicken coop. Clock tower completes the ensemble. Large park, centenary trees, paved water feature with its island, spring. The estate operates, directly, 9ha of vineyard in immediate proximity to the winery (maximum radius of 1km), at an altitude between 350 and 425m, spread over 2 plots of granitic soil with currently Chardonnay and Gamay grape varieties. Producing Wines of France or IGP with other grape varieties is possible. The cathedral winery, L-shaped, 160m², allows for the vinification of over 15ha. 3 vaulted cellars totaling 350m² underground will be used for aging the wines. A Château brand underpins the marketing of the wines. Equipment and facilities can be acquired separately (pneumatic press, tanks, pumps, etc.). Ideal for a complete project, events, rural tourism. 20 minutes from TGV/A6/A40This description has been automatically translated from French.
…By Vinea Transaction Bourgogne Beaujolais
'%20stroke='%23DDAA3A'%20stroke-width='1.909'%20stroke-linecap='square'%20stroke-linejoin='bevel'/%3e%3c/svg%3e)
Receive by email any new listing that may match your search criteria
Your criteria :
By validating this form, you accept the general conditions of use of Le Figaro Properties.
These agencies offer a selection of luxury properties vente in Rhône-Alpes. Feel free to contact them for personalized assistance.



