Get early access to listings that match your criteria
Never miss an opportunity again. Our personalized alerts notify you instantly.

 English$ USD · m²


Superb top-floor flat in an intimate residence, ideally located just a stone's throw from Lac du Bourget. With a floor area of 92.7 m², this flat offers a vast 42 m² living area opening onto two south-west-facing balconies. The layout includes three spacious bedrooms and two elegant shower rooms. Double parking and a cellar complete this exceptional property. Full dossier available on request. Information on the risks to which this property is exposed is available on the Géorisques website: www.georisques.gouv.fr
…By Barnes Annecy


Beautiful 4-room apartment crossing garden level composed as follows: Spacious living room of over 40 m2 with direct access to a terrace of over 43 m2 and continuing on to a garden of over 62 m2 all facing west Night space composed of 3 bedrooms including a master suite with its private shower room and toilet with direct access to the terrace and the garden facing west Two other bedrooms, one of which has a large dressing room and access to a second terrace facing east A second bathroom, a pantry, and a guest toilet complete this space. Apartment sold with a cellar Garage(s) available at an additional cost Information on the risks to which this property is exposed is available on the Géorisques website: www.georisques.gouv.frThis description has been automatically translated from French.
…By Barnes Annecy


Magnificent 98 m² T4 apartment on the top floor of a sought-after residence. This flat features a bright, spacious living room facing south-east, with a pleasant garden area. Three bedrooms, including one with access to a second outdoor space, and two modern shower rooms complete the layout. Two private parking spaces and a cellar complete this exceptional property. Full file available on request.
…By Barnes Annecy


In Pugny-Chatenod, just a few minutes from the center of Aix-les-Bains and 8 minutes from the motorway, this contemporary house built in 2005 offers a panoramic and unobstructed view of Lake Bourget and the surrounding mountains from its three terraces. More than a prestigious property, it is above all a true family home: beautiful flexible volumes and a layout designed so that everyone can find their place. The living room-kitchen of 54 m2, bright and open to the outside, is the heart of the home. Four bedrooms and three bathrooms allow for comfortable accommodation for the whole family. Storage has not been forgotten either: a garage, two cellars, a laundry room, and a pantry complete the ensemble. Outside, the 1,004 m2 plot is perfect for terrace meals as well as afternoons at the heated saltwater pool or games of pétanque with friends.Living area:Ground floor:- Entrance with storage leading to a beautiful designer staircase: 11.5 m2- Spacious garage with electric door: 33.8 m2- Laundry room: 6.6 m2- Cellar 1: 14.7 m2- Cellar 2: 18.5 m2Garden level (living area):- Spacious and bright kitchen and living room leading to terrace and pool: 54 m2- Suite with access to a terrace overlooking the lake: 13.3 m2- Dressing room: 3.1 m2- Bathroom of the suite: 5 m2- Bathroom 2: 2.5 m2- Bedroom overlooking green spaces: 11.3 m2- Toilets: 1.7 m2- Landing: 9.4 m2- Pantry: 3.6 m21st floor:- Second living room bathed in light with beautiful exposed beams: 36 m2- Bedroom 3: 12.2 m2- Bedroom 4: 12.1 m2- Bathroom with Italian shower and double basin: 5.3 m2- Separate toilet: 1.5 m2Total living area: 179.5 m2 - Non-livable area (garage, cellars, laundry room, pantry): 108.8 m2Want to discover it?GROUPE RD IMMO - Maud Binet - 06 95 09 83 86 - [email protected] agent registered with the RCS under number 905083101Information on the risks to which this property is exposed is available on the Géorisques website: www.georisques.gouv.frThis description has been automatically translated from French.
…By Groupe Rd Immo


Mansion house for sale near Vaison-la-Romaine - Drôme Provençale In the centre of a Provencal village, superb 18th century mansion house with courtyard and swimming pool, offering 408 m² including 7 en suite bedrooms, each with shower room or bath and WC. You'll love the grand entrance, the authenticity and the charm of the setting. The building has been completely renovated to a very high standard. Ideal for a guest house or family home, fully air-conditioned/reversible. This exceptional property is for sale at Boschi immobilier in Vaison-la-Romaine -84110. ---Ground floor 41 m² entrance 14 m² study 2 m² WC with washbasin 30 m² sitting room with open fireplace 29 m² dining room with outside access 18 m² kitchen 2 m² storeroom ---First floor Landing 9 m² Suite 'Virca' 22 m² Suite 'Black and White' 29 m² Suite 'Pat & Fanfan' external access 33 m² Suite 'Cottage' external access 40 m² ---Second floor Landing and cupboard 16 m² Suite 'Orientale' 35 m² Suite 'Scandinave' 40 m² + Terrace 20 m² Suite 'Montagne' with mezzanine 44 m² ---4.5 m² cellar ---Terrace 1st floor 38 m² ---Terrace 20 m² ---25 m² awning ---Technical room 3.5 m² ---Auvent/Fitness area 22 m² ---Laundry 9.5 m² ---Garage 42 m² Estate agency Vaison-la-Romaine - Buis les Baronnies - Mollans-Sur-L'Ouvèze Fees to be paid by the seller. Energy class D, Climate class B Estimated amount of annual energy expenditure for standard use: between 6022.00 € and 6222.00 € for the years 2021, 2022, and 2023 (including subscriptions). Information on the risks to which this property is exposed is available on the Geohazards website: georisques.gouv.fr.
…By Boschi Immobilier Buis-les-baronnies


Discover the ultimate Provençal lifestyle in this stunning stone mas, perfectly nestled in the lush countryside of Montségur-sur-Lauzon. Offering an expansive 290 m² of living space, this authentic property boasts 11 spacious rooms, including 7 bedrooms, making it ideal for large families or those who love to entertain. Warm up by the inviting fireplace, enjoy al fresco dining in the picturesque garden, or relax in the gorgeous whirlpool tub. Set on a private and tranquil plot, the home is filled with rustic charm, featuring beautiful exposed beams, traditional stonework, and delightful blue shutters. The fully equipped kitchen opens out to a sunny terrace, while outdoor lighting creates a magical ambiance for evening gatherings. A large car port provides convenient sheltered parking, and modern amenities such as an alarm system ensure peace of mind. Enjoy the best of outdoor living with a sparkling swimming pool, a meticulously landscaped garden, and natural water sources from well drilling and a spring. This exceptional property offers a rare opportunity to own a true slice of the Provence lifestyle, surrounded by nature and yet within easy reach of village amenities.
…By Swixim International Provence


Ref. 2112SR ARCHITECT'S VILLA WITH POOL AND MONT-BLANC VIEW Divonne-les-Bains, just minutes from the city center, in a cul-de-sac and peaceful, you will be charmed by this "AXE&D" architect's villa with 10 rooms, a surface of 363m2 (SH 272m2) built in 2012 on 3 levels, with high-end amenities and finishes, on a wooded and fenced land of 881m2. It consists of an entrance, an indoor heated pool with a gym, a shower room and separate WC, a technical room, a wine cellar, and a closed garage. Upstairs, a fully equipped kitchen with a pantry opening onto a spacious living/dining room with terrace/garden access and an unobstructed view of the mountains, a bedroom with an en-suite bathroom, an office (convertible into a bedroom), and a separate WC. On the top floor, a master bedroom with a dressing room, a shower/bathroom + WC attached with terrace access and view of Mont-Blanc, two bedrooms with mezzanine and an en-suite shower/bathroom + WC, as well as a mezzanine arranged as a lounge/library space. In addition, several parking spaces and a double garage complete this magnificent property. Discover it quickly! Contact Stéphane Reis Swixim International +41 78 898 66 66 +33 6 70 21 72 41 Agent commercial indépendant Swixim sur votre secteur : +33670217241 Agency fees payable by vendor - Montant estimé des dépenses annuelles d'énergie pour un usage standard, établi à partir des prix de l'énergie de l'année 2026 : 1880€ ~ 2560€ - Stéphane REIS - Agent commercial - EI - RSAC Bourg-en-Bresse 888748381
…By Swixim Pays De Gex


Located in the center of Chinaillon (Le Grand-Bornand), close to the ski slopes and the Floria and Charmieux ski lifts, discover this superb furnished triplex chalet of 127 m². The garden level features an entrance with storage, a laundry room, and a spacious living area comprising a fully fitted and equipped kitchen, a dining area, and a living room with a pellet stove, all opening onto a sheltered terrace, as well as a second terrace ideal for relaxing after a day of skiing or hiking in the mountains. On the upper floor, three bedrooms, a bathroom, and a separate toilet offer optimal comfort for family and guests. The ground floor includes an independent master suite with a shower room and toilet, as well as a double garage and a ski room with boot warmers. An outdoor parking space completes this rare property, which has no overlooking neighbors and offers high-end features, premium materials, and quality fabrics. Possibility to purchase the chalet and reclaim VAT (20%) in the case of furnished rental with the provision of para-hotel services. Information about the risks this property is exposed to is available on the Géorisques website: www.georisques.gouv.fr
…By Fgp Swiss & Alps Sa


The notarial office NOTA FRONTIERE, SCP offers you: House/villa for sale in Immo-interactive - - - - - - - - - - - - - - - - - - - - - - Property address: 761 Chemin du Bois Jandau 74270 CLARAFOND ARCINE - - - - - - - - - - - - - - - - - - - - - - AUTHENTICITY AND SPACE for this charming stone and wood house located in CLARAFOND, on the foothills of the Vuache. With over 157 m² of living space and five main rooms, this house will charm nature lovers looking for an authentic living environment while remaining close to the main access routes to Switzerland. The interior offers a pleasant and functional layout, with a large open kitchen, fully equipped, extending into a warm living room enhanced by a fireplace, creating a friendly and welcoming atmosphere. On the first floor, an open space, currently arranged as a library, benefits from beautiful brightness and opens directly onto a lovely wooden terrace, ideal for enjoying the beautiful days. The main bedroom, particularly spacious, has plenty of storage, a large bay window, and an adjoining bathroom. On the second floor, two additional bedrooms, each with their shower room, offer a comfortable and private space, enhanced by the charm of exposed beams under the eaves. A property full of character, where stone, wood, and generous volumes harmoniously combine to create a warm and authentic living space. Do not miss the opportunity to discover your future home: contact us and come visit! - - - - - - - - - - - - - - - - - - - - - - Visits: SATURDAY, OCTOBER 10 - 10 AM to 11 AM THURSDAY, OCTOBER 29 - 5 PM to 6 PM Contact: +33661758868 - - - - - - - - - - - - - - - - - - - - - - Sale conditions: The property is presented in Immo-interactive for bidding: - 1st offer possible: starting at 405,000 euros (negotiation fees included) - Subsequent offers: multiples of 6,000 euros. - Reception of offers from 11/17/2026 at 1:00 PM to 11/18/2026 at 1:00 PM on the Immo-interactive® website. - - - - - - - - - - - - - - - - - - - - - - Announcement from the NOTA FRONTIERE study - Notaries in Saint-Julien-en-Genevois - SIRET No.: 32595178800018 - - - - - - - - - - - - - - - - - - - - - - Immo-interactive®: the auction system for real estate without constraints, transparent and secure, offered by your notary.This description has been automatically translated from French.
…By Immo-interactif


Just a few minutes from Lausanne city centre and port, in the heart of the countryside in a secluded residential area offering a privileged living environment combining peace and privacy, Magnificent 388 m² property with contemporary architecture featuring clean, refined lines and a warm, cosy atmosphere, harmoniously integrated into its 2,020 m² green setting. Laundry room, office, wine cellar, workshop and two garages, including a double garage, complete this exceptional property. More information. Yannick Bardel Chalets et Demeures Including fees of 5% TTC to be paid by of the purchaser. Price excluding fees 1 904 762 €. Energy class D, Climate class B Estimated amount of annual energy expenditure for standard use: between 4320.00 € and 5900.00 € for the years 2021, 2022, and 2023 (including subscriptions). Information on the risks to which this property is exposed is available on the Geohazards website: georisques.gouv.fr.
…By Chalets Et Demeures


The notarial office Bertrand REYNOLD DE SERESIN offers you: Apartment for sale in Immo-interactif - - - - - - - - - - - - - - - - - - - - - - Property address: 71 Rue Bugeaud 69006 LYON 6 - - - - - - - - - - - - - - - - - - - - - - In Lyon 69006, apartment in the sixth district of about 80m² located on the 8th floor with elevator, east-west exposure including entrance hall, kitchen, living room, three bedrooms, shower room, bathroom, WC, many storage spaces, cellar and box. - - - - - - - - - - - - - - - - - - - - - - Contact: 06.07.14.27.52 - - - - - - - - - - - - - - - - - - - - - - Sale conditions: The property is presented in Immo-interactif upwards: - First offer possible: starting from 399,000 euros (negotiation fees included) - Following offers: multiples of 6,000 euros. - Reception of offers from 05/11/2026 at 09:00 to 06/11/2026 at 09:00 on the Immo-interactif® website. - - - - - - - - - - - - - - - - - - - - - - Announcement from the office Bertrand REYNOLD DE SERESIN - Notaries in Sennecey-le-Grand - SIRET number: 81489221200014 - - - - - - - - - - - - - - - - - - - - - - Immo-interactif®: the system of real estate auctions without constraints, transparent and secure, offered by your notary.This description has been automatically translated from French.
…By Immo-interactif
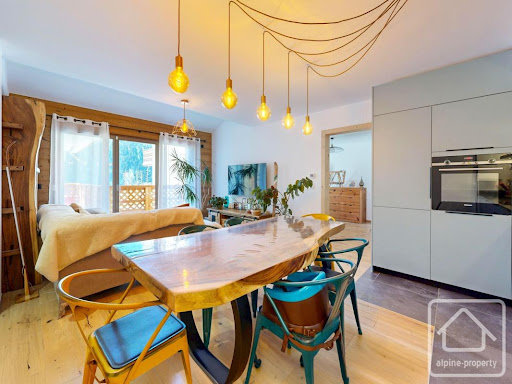


Located in the highly sought-after and sunny area of Petit Châtel, this recently built apartment offers a rare lifestyle opportunity in the heart of the Portes du Soleil. Positioned just above the Petit Châtel chairlift, you can enjoy true ski-in/ski-out access directly from the residence, with shops and amenities close by. With a total surface area of 73.4 sqm, this garden-level apartment stands out for its spacious layout and modern design. It features two large bedrooms, each with its own en-suite shower room, ensuring both comfort and privacy. The bright living area opens onto a beautiful 30 sqm terrace with railing, perfect for enjoying the sun and open views. **High-end features include:** •Recently built residence (2024) •Underfloor heating with individual room temperature control •Smart thermostats with remote control via mobile apps •Collective hot water system (heating + domestic use) •Low energy consumption: approx. €40/month (year-round occupancy) •Wood-effect tiled flooring •Fully fitted kitchen by Schmidt •High-speed fibre optic internet **Additional premium amenities:** •Cellar (6 sqm): dry, well-ventilated, parquet flooring, power outlet and motion-sensor lighting •Private garage (30 sqm) with car lift access, automatic door, power supply and lighting •Pedestrian lift providing easy access to outdoor parking •Ski locker with integrated boot dryer This rare property perfectly combines modern comfort, convenience, and a prime alpine location, making it ideal as a primary residence, holiday home, or rental investment. Référence agence : 10097
…By Alpine Property


Within easy walking distance of the lake, Annecy town centre and the highly sought-after Albigny district, this 81 sqm apartment, entirely redesigned by an interior architect, offers an exceptional lifestyle in the heart of Annecy. With an excellent B energy rating (DPE), the apartment has undergone a comprehensive and particularly refined renovation, showcasing genuine bespoke interior design. Every space has been carefully optimised : integrated joinery, full-height storage, niches, a dedicated office area, bespoke furniture and custom-designed fittings. Wood, natural tones and thoughtfully integrated lighting create a warm and elegant atmosphere, with remarkable consistency throughout. Located on the second floor with lift access, the apartment benefits from dual exposure and excellent natural light. The living area opens, across its entire width, onto a balcony overlooking the residence’s landscaped grounds and mature trees, creating a peaceful green outlook in the heart of the city. The sleeping area comprises three bedrooms and two bathrooms/shower rooms, with a particularly well-designed layout combining functionality and aesthetics. The level of comfort matches the quality of the renovation: underfloor heating, full air conditioning — a rare privilege for an apartment in such a prime location — recent double glazing, and meticulous finishes throughout. Less than 300 metres from the lake, with shops, schools, public transport and services all close at hand, the apartment enjoys a highly sought-after location in Annecy, combining city living with the relaxed lifestyle of the lakeside. A private enclosed garage with electricity, together with access to a car-washing station reserved for residents, and a cellar complete the property. Full details and private viewing available upon request. Agency fees payable by the seller. Information on the risks to which this property is exposed is available on the Géorisques website: Géorisques Secure residence with entry code. Condominium comprising 96 units. No ongoing proceedings. Current service charges: €240 per month.
…By Barnes Annecy


Exclusive! T3 83.62m2 LAW CARREZ + BALCONY + ATTIC + CELLAR + GARAGE Come and discover this very beautiful T3 apartment, located on the 2nd floor with an elevator in a ideally situated residence, just a few steps from the city center of Saint-Jorioz. From the entrance, you will be seduced by the brightness, beautiful volumes, and the warm atmosphere of this particularly pleasant apartment to live in. It consists of a beautiful entrance with a closet, a fitted and equipped kitchen open to a spacious living room bathed in light thanks to its large bay windows. This living space opens naturally onto a balcony facing East/South, offering an unobstructed and stunning view of the mountains: a true panorama that you can enjoy every day. In the night area, you will find two beautiful bedrooms with closets, a bathroom, and a laundry area. For even more potential, a third bedroom can be created, as was originally planned in the apartment's blueprints. In terms of annexes, this property also has an attic of 9.93 m² and a cellar providing plenty of storage space. It is also possible to acquire a closed garage as an extra. The co-ownership benefits from an outdoor parking lot reserved for residents and a bike storage room. Heating and hot water are included in the total charges. Its location is a real asset: the city center of Saint-Jorioz and its numerous amenities (shops, schools, doctors, etc.) are accessible within a few minutes on foot. A bus stop is located just 200 meters away, and the bike path is accessible in 2 minutes by bike. The lake and the beach are only 5 minutes away by bike. The evolution of the DPE regulation on January 1, 2027, will allow the property to be classified in category D. DPE: EThis description has been automatically translated from French.
…By L'agence Immo Du Lac


Discover this large village house in Vallorcine, offering a generous living area of 307.37 m², divided into 4 apartments, nestled in an exceptional mountain setting. The spacious interior allows for many layouts to accommodate a large family or generate rental income. The apartments on the first and top floors can easily be combined, and everything has been designed to create a co-ownership later. On the ground floor, you will find two apartments of about 41 m² each. On the first floor, a T4 apartment of about 92 m² including 3 bedrooms, a large balcony of 21.02 m², a terrace, and a pantry on the landing. On the top floor, a T4 apartment of 85.48 m² (including 20.25 m² under 1.80 m) with balcony and pantry completes this property. Additionally: a large garage of about 47.96 m², a cellar of 15.78 m², and an outdoor garage. The whole is built on a land of about 960 m² with the possibility of acquiring an additional buildable plot of 480 m² for €350,000 including agency fees. Enjoy the tranquility of the village while being close to main roads and amenities. Let yourself be seduced by the authentic charm of this unique residence in the Vallorcine valley.
…By Mont-blanc Immobilier Chamonix - Christie’s International Real Estate


Discover one of the finest locations in the region, set within a privileged and beautifully preserved environment with complete privacy. This exceptional property enjoys breathtaking panoramic views over the lake and surrounding mountains, with the Semnoz and Bauges mountain ranges providing a spectacular backdrop, and offers more than 3,200 m² of building land — an increasingly rare opportunity. For those wishing to bring their project to life without delay, planning permission has already been granted for a stunning contemporary villa, combining elegant architecture, generous volumes and high-end amenities. The proposed residence includes four en-suite bedrooms, a fitness room, a swimming pool, a lift and an exceptional living area of more than 80 m², designed to make the most of the views and surrounding environment. Under the new local planning regulations, it would no longer be possible to obtain such a substantial habitable floor area today. The existing planning permission therefore represents a rare advantage, allowing the purchaser to benefit from exceptional volumes. If desired, professional support can also be arranged to oversee and coordinate the project on the purchaser’s behalf. This provides valuable peace of mind and can save considerable time, while retaining the flexibility to adapt certain aspects of the project to individual requirements and lifestyle. Whether intended as an exceptional family residence or a prime long-term investment, this property combines a number of increasingly rare attributes: a privileged location, spectacular views, a substantial plot of building land and existing planning permission allowing for volumes that could no longer be achieved under the current planning regulations. A unique opportunity to create an exceptional residence in one of the region’s most privileged settings.
…By Fgp Swiss & Alps Sa


iad France - Cyril Duclos offers you: House 270 m² – 4 bedrooms – Land 3,000 m² – Unobstructed view – Absolute calm – Saint-Genis-LavalLocated on the heights of **Saint-Genis-Laval**, in an exceptional natural environment, this **270 m² living space house** offers a rare living environment, combining **absolute calm**, large spaces, and immediate proximity to Lyon.Built on a **3,000 m² wooded land**, it will appeal to buyers looking for a family home, a preserved environment, and a property offering strong appreciation potential.The house consists of:* A spacious living area including a **46 m² living room** and a **35 m² dining room**, offering beautiful volumes and great brightness.* A **18 m² equipped kitchen**, functional and friendly.* **4 large bedrooms**, including **2 suites with private bathrooms**, ideal for preserving everyone’s privacy.Outside, you will enjoy a magnificent **3,000 m² land**, wooded and without vis-à-vis, as well as a terrace allowing you to fully enjoy the calm and surrounding nature.The house also has appreciated amenities:* Air conditioning* Alarm system* Beautiful volumes* Numerous layout possibilities* High potential after renovationRenovation work is expected, leaving the possibility to fully personalize this property according to your wishes.You will reach the **center of Saint-Genis-Laval in less than 5 minutes**, with shops, schools, and services nearby. The bus lines **S9** and **78**, accessible in just **6 minutes on foot**, allow quick access to the **Hôpital Sud metro** and the gates of Lyon.A rare property in the area, ideal for nature lovers wishing to enjoy a privileged environment while remaining in immediate proximity to all amenities.Agency fees are charged to the seller. A valid identification document will be requested during the visit, in accordance with article L.561-5 of the Monetary and Financial Code. Information on the risks to which this property is exposed, including the legal obligation to clear brush, is available on the Géorisques website: http://www.georisques.gouv.fr. This real estate advertisement was written under the editorial responsibility of Mr. Cyril Duclos, independent real estate agent (without holding funds), commercial agent of SAS I@D France registered with the RSAC of LYON under number 882877137, holder of the real estate canvassing card on behalf of the company I@D France SAS.This description has been automatically translated from French.
…By Iad France


Pillon sector. In Thonon-les-Bains, close to shops, schools and all amenities, in a popular residential area, this very modern villa was built on a flat plot of 1 332 sqm with a lake view. As soon as you enter, the house offers a dressing room-cloakroom area opening onto an equipped kitchen and an office space. A large living-dining room with fireplace opens onto the terrace and the swimming pool with a view of Lake Geneva. The first floor offers two bedrooms and a bathroom, as well as a master bedroom with dressing room and shower room; this room opens onto a private terrace with a jacuzzi. The lower level has a bedroom, a bathroom, a large office, a games room, a laundry room with its technical part and a room to be finished according to your needs. A garage for 6 cars, photovoltaic panels and high-performance insulation add significant benefits to this property.
…By Barnes Léman


In the heart of Lyon’s 3rd arrondissement, in close proximity to Part-Dieu and the 6th arrondissement, this elegant apartment occupies the entire floor of a period building. Currently configured as offices, the property offers rare potential for conversion into a spacious family residence, while retaining the many original features that embody the charm of Lyon’s historic architecture. Benefiting from a dual North/South exposure, the apartment enjoys abundant natural light throughout the day. Its generous volumes are enhanced by high ceilings and carefully preserved original features, creating an authentic and refined atmosphere: original herringbone parquet flooring, elegant mouldings, wood panelling and period fireplaces. The current layout, designed for professional use, offers numerous possibilities for reconfiguration, allowing for the creation of a fully bespoke interior with generous reception areas, several bedrooms and suites, as well as spaces dedicated to everyday living. A rare heritage property offering particularly attractive potential for enhancement, equally suited to a prestigious residential project or an investment opportunity. This property is presented by Héloïse VARENNE, Commercial Agent (E.I.), registered with the Lyon Trade and Companies Register (RSAC) under no. 991 373 382. Agency fees payable by vendor - Nombre de lots dans la copropriété: 35 - Montant moyen de la quote-part de charges courantes 3,493.97 €/yearly - Montant estimé des dépenses annuelles d'énergie pour un usage standard, établi à partir des prix de l'énergie de l'année 2023 : 5450€ ~ 7440€ - Les informations sur les risques auxquels ce bien est exposé sont disponibles sur le site Géorisques : www.georisques.gouv.fr - Héloïse VARENNE - Agent commercial - EI - RSAC LYON 991373382
…By Barnes Lyon 02 - St Antoine


CHARLY - Just twenty minutes from Lyon, in the heart of this highly sought-after town, this family property enjoys a privileged and private setting within a remarkable 11,245 sq m wooded park. The house offers generous living spaces and a layout particularly well-suited to family life. Upon entering, a glass-roofed porch brings light and character and leads to a kitchen with a pantry, which opens onto a 45 sq m covered terrace overlooking the garden and swimming pool. The approximately 75 sq m reception room, combining a living room and dining room, benefits from a pleasant triple exposure (east, south, and west) and offers beautiful views of the park. A laundry room, a pantry, and a shower room complete this level. Upstairs, a spacious landing leads to four bedrooms, two separate office spaces, and a large bathroom. The top floor features a 36 sq m games room and an attic offering approximately 30 sq m of additional living space (as defined by the Carrez Law), allowing for various layout possibilities. The exterior spaces are one of the property's true assets. The grounds, planted with numerous species of trees, comprise different areas dedicated to relaxation and leisure. A swimming pool, its 21 sq m pool house with shower and toilet, and the spacious terraces invite you to fully enjoy sunny days in a particularly peaceful setting. The property also includes a 22 sq m cellar, a 48 sq m garage, and a woodshed. Comfort is ensured by underfloor heating via a heat pump with a cooling function on all levels, double-glazed wooden windows, and electric roller shutters. A property of exceptional size for this area, combining space, tranquility, greenery, and immediate proximity to Lyon, ideal for a family seeking a true country retreat without sacrificing the conveniences of the city. Energy Performance Certificate (EPC): C – Greenhouse Gas Emissions (GHG): A This property is presented by Patrick Goillon, independent sales agent, registered with the Lyon Trade and Companies Register (RSAC) under number 387650302. Agency fees payable by vendor - Montant estimé des dépenses annuelles d'énergie pour un usage standard, établi à partir des prix de l'énergie de l'année 2023 : 2380€ ~ 3300€ - Les informations sur les risques auxquels ce bien est exposé sont disponibles sur le site Géorisques : www.georisques.gouv.fr - Patrick GOILLON - Agent commercial - EI - RSAC Lyon 387650302
…By Barnes Lyon 02 - St Antoine


EXCLUSIVE LISTING – AVENUE MARECHAL DE SAXE - In the heart of a dynamic and highly sought-after neighbourhood, this family apartment will charm you with its generous volumes, natural light, and highly functional layout. The spacious living area benefits from abundant natural light thanks to five openings onto a pleasant balcony, a true extension of the reception space. The open-plan kitchen, seamlessly integrated, invites conviviality and shared moments. The night area comprises a primary suite and two generously sized bedrooms sharing a separate second bathroom, offering comfort and privacy for all residents on a daily basis. Tastefully renovated in 2018 by the previous owners, this air-conditioned apartment combines modern comfort with quality of life. A cellar completes this property. Ideally located in close proximity to public transport (Metro lines B and D, buses, etc.) and all everyday amenities, this apartment allows for a convenient and enjoyable neighbourhood lifestyle. Ce bien est présenté par Héloïse VARENNE, agent commercial E.I et enregistré au RSAC de Lyon n°991 373 382. Agency fees payable by vendor - Nombre de lots dans la copropriété: 25 - Montant moyen de la quote-part de charges courantes 5,084.15 €/yearly - Montant estimé des dépenses annuelles d'énergie pour un usage standard, établi à partir des prix de l'énergie de l'année 2021 : 3070€ ~ 4200€ - Les informations sur les risques auxquels ce bien est exposé sont disponibles sur le site Géorisques : www.georisques.gouv.fr - Héloïse VARENNE - Agent commercial - EI - RSAC LYON 991373382
…By Barnes Lyon 02 - St Antoine


EXCLUSIVE – SAINT-DIDIER-AU-MONT-D’OR TOWN CENTRE. Just a 5-minute walk from the village centre, its shops and the "Saint-Didier Église" bus stops for lines 22 and 23, you can reach the Gare de Vaise metro station in under 15 minutes. This semi-detached house offers 69 sqm of living space, complemented by a 17 sqm veranda. The ground floor features a pleasant living room with a wood-burning stove installed in 2022, a welcoming dining room, an open-plan kitchen, and a bathroom. The 2.70 m ceiling height creates a wonderful sense of spaciousness. Upstairs, you'll find two south-facing bedrooms with built-in storage, measuring 11 sq m and 12 sqm respectively, with sloping ceilings and a ceiling height of 3.25 m. Built on a 138 sqm plot, the house boasts a lovely landscaped garden, perfect for enjoying sunny days. Just 600 meters away, you'll also find a 2,000 sqm shared garden and vegetable plot area, "Ô Jardin d'Or," ideal for nature lovers and gardeners. A trapdoor in the dining room floor provides access to a 12 sqm cellar. The house is connected to fiber optic internet. Located on a particularly quiet street, the house offers a peaceful living environment, free from noise pollution. Insulation work (roof and dining room floor) was carried out in 2022 to optimize energy efficiency. This property is presented by Camille DOURVER, independent real estate agent, registered with the Lyon Trade and Companies Register (RSAC) under number 831 197 637. Agency fees payable by vendor - Montant estimé des dépenses annuelles d'énergie pour un usage standard, établi à partir des prix de l'énergie de l'année 2021 : 1280€ ~ 1780€ - Les informations sur les risques auxquels ce bien est exposé sont disponibles sur le site Géorisques : www.georisques.gouv.fr - Camille DOURVER - Agent commercial - EI - RSAC LYON 831197637
…By Barnes Lyon 02 - St Antoine


A magnificent 5-room, 135m² south-west-facing duplex flat in the heart of the Sainte-Foy-Tarentaise resort. Right on the slopes, on the snow front. On the first level, it comprises a living room with a fitted kitchen, a separate toilet, a master bedroom with en-suite bathroom and toilet; on the second level, there are four further bedrooms, one of which has an en-suite shower room, plus a separate shower room with toilet. A 21m² balcony with panoramic views of Mont Pourri and the Aiguille Rouge. Sold with a cellar, a ski locker and two private underground parking spaces.
…By Mgm Constructeur


A magnificent residence with medieval origins, centred around a beautiful inner courtyard. Situated in the heart of the village yet sheltered from view, this house spans 400 m² across three floors. On the ground floor, there is a beautiful kitchen with its own well, two stately reception rooms with fireplaces and French-style ceilings, two lovely bedrooms, two shower rooms and toilets. An original stone staircase leads to the first floor, opening onto a library lounge which leads to three bedrooms, a large en-suite bathroom with shower, a spacious games room and a large study opening directly onto one of the ground-floor bedrooms. The property has retained its former splendour with its original historic features, impressive French-style ceilings, cut-stone lintels, sumptuous fireplaces, terracotta floor tiles, an external tower, a vaulted cellar converted into a utility room, and an inner courtyard around which life in the house revolves. The wine press and the old barrels serve as a reminder of part of the property’s past. There are numerous outbuildings used as a garage, workshop and storage space. On the street side, there is a garden with a few fruit trees. Come and discover this characterful house, ideally situated, just 40 minutes from Lyon.
…By Agence Mercure Lyon-rhône Alpes


A découvrir de suite! Magnifique appartement T3 de 95m2 avec vue panoramique sur la chaîne des Alpes. Dans une résidence récente livrée en 2012, cet appartement situé au 1er étage, compte avec un grand balcon de 27.30m2, une belle cuisine équipée et ouverte sur une grande et lumineuse pièce à vivre, 2 chambres, une salle de douche, un WC et un coin buanderie. Copropriété de 9 lots principaux Charges annuelles: 3 600 euros Pas de procédure en cours Honoraires à la charge du vendeur Condominiums of 9 units (Ongoing procedure). Annual expenses : 3600 euros.
…By Imogroup Divonne

Receive by email any new listing that may match your search criteria
Your criteria :
By validating this form, you accept the general conditions of use of Le Figaro Properties.
These agencies offer a selection of luxury properties vente in Rhône-Alpes. Feel free to contact them for personalized assistance.


