Get early access to listings that match your criteria
Never miss an opportunity again. Our personalized alerts notify you instantly.

 English$ USD · m²


Are you looking for a spacious, quiet and bright accommodation on the top floor in Annecy le Vieux? Come discover this ideal compromise between house and loft/apartment! Ideally located in Annecy le Vieux Botanic area, close to shops, schools, restaurants, buses, just minutes from Lake Annecy and motorways. Your agency Tour des Lacs immobilier offers for sale this spacious 7/8 room of 138 sqm Carrez (154 sqm on the ground) in Annecy le Vieux, on the 2nd and last floor, offering 7 spacious and bright rooms ideal for a large family and quiet teleworking. The beautiful cathedral living room of 35 sqm with modern Schmidt kitchen, equipped with a recent and contemporary fireplace, seduces with its warm atmosphere. It benefits from a southwest exposure and quality finishes: 120x120 tiled floors, integrated storage and opens onto the balcony with unobstructed and quiet view. The five bedrooms and the mezzanine will allow you to have spaces for the whole family and quiet teleworking. The shower room, the bathroom and the two toilets have been completely renovated tastefully. The current owners have taken care of this property and brought many improvements such as roof insulation, replacement of the living room window frames, replacement of all skylights equipped with electric exterior shutters, installed an insert fireplace, fully equipped kitchen, the two bathrooms, etc. Perfectly equipped and offering plenty of storage, the apartment offers the comfort of electric roller shutters in the living room (sliding in the bedrooms) fiber optic as well as an intercom securing access to the residence. The stairway is quiet, composed only of four housing units and has a bike room on the ground floor. This property offers a rare combination of urban modernity, proximity to nature and Lake Annecy, functionality and charm in a very sought-after location of Annecy-le-Vieux. A cellar and an attic complete this property. The monthly co-ownership fees are €181 and heating costs are €195 (€377 total monthly fees including heating) Many parking spaces available in the co-ownership. An underground garage can be purchased additionally. A must-see to appreciate its exceptional living environment! For any further information and to arrange a visit, contact me now 7/7: Roxana GENIN, Sales agent (EI) at 06 77 31 46 38 [email protected] Your Tour des Lacs agency offers you a wide choice of real estate in Haute Savoie. Do you have a real estate sales project? Contact us now to benefit from valuable advice BEFORE listing and a professional and confidential valuation.
…By Annecy Tour Des Lacs - Immobilier


Located in the town of Pugny-Chatenod, this modern and ultra bright house of more than 200 m² has a magnificent view of the lake and the mountains. The interior layout includes an entrance, a living space integrating a kitchen open to a spacious living room and a winter lounge serving as a billiard room. The two living rooms are extended by two large outdoor terraces, one on the west side and the second facing north. On the upper 1/2 level the master suite with dressing room and bathroom with bath and shower. Upstairs two additional bedrooms, a mezzanine, an outdoor balcony overlooking the lake and a bathroom with bath and shower. On the ground floor, an independent apartment of 55 m² comprising an entrance hall, an equipped kitchen open to the living room, a bedroom and a shower room. A laundry room, a gym and a garage for 3 cars complete this property with high quality services. The house includes an outdoor garden of 870 m². 10 min from the center of Aix-Les-Bains, access to the motorway and 50 min from the airports of Geneva and Lyon. The risks to which this property is potentially exposed can be seen on this website : https://www.georisques.gouv.fr/
…By Barnes Annecy


Ideally positioned just above the Nyon gondola, Chalet Le Chamois enjoys a private footpath leading directly from the chalet's lower entrance to the lift station. In winter, you can ski back to within approximately 130 metres of the chalet from the summit of the Pointe de Nyon lift at 1,957 metres altitude. A regular free shuttle bus provides quick and convenient access to the centre of Morzine in just a few minutes. During the summer months, the town centre can be reached via a picturesque riverside walking path in around 18 minutes, or even more easily by electric mountain bike. Occupying a sunny south-west facing position, the chalet benefits from beautiful views across the forest and mountains of the Vallée de la Manche. This stunning alpine setting is renowned for its exceptional off-piste skiing, extensive hiking trails, and the spectacular Nyon waterfall. Accessible from both the upper and lower levels, the chalet's main entrance is located on the second floor at road level on the Route de la Manche. It opens into a bright and welcoming living space, flooded with natural light through large windows and centred around a traditional wood-burning fireplace. A separate kitchen is situated at the rear of the living area, while a staircase leads to a mezzanine level above. The principal bedroom is also located on this floor and benefits from its own en-suite bathroom. A charming terrace adjacent to the entrance enjoys sunshine throughout much of the day. The middle floor comprises three en-suite bedrooms together with a bunk room. Each bedroom enjoys direct access to a private balcony. On the lower level are two further bedrooms, both with en-suite shower rooms, alongside the chalet's secondary entrance, which serves as a practical ski and boot room. From here, it is just a short walk across the road to access the lift. To the rear of this floor is a storage room and an additional occasional bedroom with its own en-suite shower room. A spacious timber-decked terrace extends across the front of the lower level and provides access to the utility room housing the heating system and hot water tank. A small garden area is located on the northern side of the property. Built in 2003, Chalet Le Chamois has operated successfully for many years as a rental chalet, particularly appealing to families seeking immediate access to the ski lifts and slopes while remaining outside the bustle of the town centre. While the property would benefit from some modernisation and updating, it presents an excellent opportunity to enhance and add value to a chalet in one of Morzine's most desirable ski-access locations.
…By Barnes Portes Du Soleil


Translated text goes hereThis description has been automatically translated from French.
…By 3g Immo Prestige


The advertiser did not provide an english description for this listing.
…By Lgm Immobilier

The chalets are located in Mont d'Arbois, with a great view on the mountains but especially without any neighbors! 15,701 m2 estate with forest, meadow and pond, comprising two chalets built on 4 levels linked by an underground passage. There were built in 1998 with a classic style. The old wood has been found in Switzerland. The chalets comprises 16 rooms, an entrance hall, two lounges, a dining room, a kitchen, a pantry, 8 bedrooms in total, 6 bedrooms with suites and a two-bedroom apartment with independent kitchen, bathroom, laundry room and toilet, a large laundry room, plenty of storage space, an indoor counter-current swimming pool with spa, a massage room, a bathroom with shower and toilet and a steam room, a gym, a games room, a cold room, a technical room, a ski room, a large covered garage with 6 parking spaces. The heated ramp provides access to the chalet.
…By Spg One - Christie's International Real Estate Genève - Nyon - Lausanne – Alpes Suisses (suisse)


Just a short walk from the centre of Évian-les-Bains, this 50.63 sqm flat enjoys a prime location and unobstructed views of Lake Geneva. Situated on the 2nd floor with lift access, it comprises an entrance hall, a bright living room, a kitchen, a bedroom, a shower room and two balconies totalling 16.56 sqm. Its location allows you to make the most of life in Évian, with shops, the town centre, the railway station, the lake and the beaches all nearby. The flat also comes with a cellar and a private parking space.
…By Barnes Léman


Co-exclusive listing – Villette-d’Anthon, 10km from Genas. Superb contemporary villa built in 2020, offering 360 sqm of living space, located within a private and secure estate of several hectares with a lake, swimming pool, sports courts and pétanque area. The villa is set on a landscaped plot of 1,430 sqm and offers generous volumes and high-end features. On the ground floor, it comprises a large entrance hall and a beautiful 110 sqm living area arranged around a bright living room with a 3,000-litre aquarium, as well as a high-quality open-plan kitchen opening onto a pleasant summer terrace. The night area includes 7 bedrooms, including a principal suite with bathroom and dressing room, benefiting from a private terrace with jacuzzi, as well as 2 offices, 1 games room, 1 separate bathroom and 2 shower rooms. The outdoor areas have been designed to offer various relaxation spaces, including an infinity pool, a koi pond, a barbecue area and a landscaped garden planted with century-old olive trees. Facilities and amenities include geothermal heating, excellent energy performance, alarm system, video surveillance, laundry room and a large 70 sqm garage. Schools, local shops and the Golf Club de Lyon are 5 minutes away. The airport and TGV station can be reached in 12 minutes.
…By Kretz Real Estate


FOR SALE - DUPLEX WITH A VIEW OF THE SLOPES AND MOUNTAINS IN LA CLUSAZAn ideal pied-à-terre to enjoy the mountain in any season!Located in La Clusaz, this duplex of 50.60 m², renovated in 2015, will charm you with its functional layout, its view of the slopes and mountains, as well as its environment conducive to outdoor activities.The apartment consists of two bedrooms, a sleeping area, a bathroom, a shower room, and a separate toilet. The living room opens onto a 4 m² balcony, perfect for enjoying the mountain panorama.To complete this property, you will also have a cellar of 1.88 m², practical for storing your ski equipment and personal belongings, as well as common outdoor parking. The heating is collective.A location to fully enjoy the mountainClose to ski slopes and hiking trails, this property allows you to enjoy the activities offered by the resort, both in summer and winter.The center of the village of La Clusaz is located 3.7 km away. The shops and services of the resort are accessible in a few minutes by car, and free public transport makes travel easier.Whether you are looking for a second home for your family vacations or a foothold for your mountain stays, this apartment is a great opportunity for lovers of skiing, mountain biking, hiking, and wide open spaces.The advantages of the property:Surface area of 50.60 m², renovated in 2015Two bedrooms and a sleeping areaOne bathroom and one shower roomSeparate toilet4 m² balcony with mountain view1.88 m² cellarCommon outdoor parkingCollective heatingProximity to ski slopes and hiking trailsVillage center 3.7 km awayAn ideal property to enjoy the charms of La Clusaz and its mountain setting in any season!Property presented by Agences de France by delegation.Agences de France – SIREN: 899413603 – Holder of card T: 29012021000000009 not authorized to receive fundsInformation on the risks to which this property is exposed is available on the Georisques website: www.georisques.gouv.frThis description has been automatically translated from French.
…By Agences De France


Set in a peaceful, leafy setting in Saint-Laurent, this renovated former farmhouse offers a relaxed rural lifestyle while remaining conveniently placed for Annecy and Geneva. La Roche-sur-Foron is just five minutes away, with local shops and amenities close at hand. The house retains the character of the original farmhouse, with generous proportions and plenty of natural light brought in by enlarged openings. The renovation combines original features with the comfort and practicality of modern living. Extending to approximately 155 sqm of living space, the ground floor comprises a spacious entrance hall, sitting room, dining room and fitted kitchen. Upstairs, there are three bedrooms, a bathroom and a shower room. The attic space offers further potential for conversion, providing scope to adapt the house to suit changing needs. The property sits within approximately 1,000 sqm of grounds, with a green outlook and views towards the mountains. The garden offers plenty of scope for creating different outdoor areas. A garage and several outbuildings provide useful additional space. With its original character, peaceful surroundings and convenient access to La Roche-sur-Foron, Annecy and Geneva, this property offers an appealing family home with further potential to develop. For information on potential risks related to this property, visit georisques.gouv.fr. Agency fees payable by the seller.
…By Stone & Wood


Abriculteurs is exclusively presenting this 80 m² dual-aspect apartment, located at 79 cours Albert Thomas, in the heart of the sought-after Monplaisir district. A bright and welcoming living space As you enter, a hallway provides easy access to the different rooms. Thanks to its large windows, the living room enjoys plenty of natural light and offers a warm, inviting setting. The fitted open-plan kitchen features a practical worktop. It forms part of the living area, which can easily accommodate both a dining area and a lounge. Two bedrooms and practical spaces The sleeping area comprises two large bedrooms with built-in storage. A modern shower room, fitted with a double washbasin and a walk-in shower, and a separate toilet complete the space. A separate laundry room provides valuable storage space and makes everyday life easier to organise. Useful additional spaces Located on the first floor of a handsome 1928 building with a lift, the apartment also includes a cellar and a 20 m² attic, fitted with electricity and a water supply. Heating and hot water are individually supplied by electric systems. A sought-after location Metro line D, with Monplaisir and Sans-Souci stations, as well as several bus routes, is nearby, making it easy to get around. Shops, restaurants, schools from nursery to high school, sports facilities and healthcare services are all within walking distance. Place Ambroise-Courtois and Parc Sergent Blandan also offer nearby green spaces. Property highlights: - Bright, dual-aspect apartment - Functional layout with a separate laundry room - Cellar and 20 m² attic - Building with a lift - EPC rating B (81) and GHG rating A (3) Additional information: - Property tax: €1,286/year - Annual service charges: €1,200/year - Good overall condition - Co-ownership with no ongoing legal proceedings - Mains drainage Sale price: €389,000 including tax, with Abriculteurs' fees payable by the seller. Virtual tour available on request or at the following address: https://tour.giraffe360.com/a8d2c2d35a134448bbe6d9aea2524ca5 Listing prepared under the editorial responsibility of Ms Anne-Charlotte SEDANO, commercial agent (EI), registered with the Lyon Trade and Companies Register (RSAC) under no. 902594365, not authorised to hold client funds, acting on behalf of SARL Abriculteurs immobilier, with share capital of €5,000, registered under SIREN no. 837 704 584, holder of professional licence no. CPI 7501 2018 000 025 842 issued by the Paris Île-de-France Chamber of Commerce and Industry, whose legal representative is Mr Adrien Piot, with registered office at 12 rue des Halles, 75001 Paris. For further information or to arrange a viewing, contact Anne-Charlotte SEDANO on +33 6 89 69 08 44 or by email at [email protected].
…By Abriculteurs


A rare panorama, beautiful brightness, and close to Lake ANNECY... Welcome to L'Horizon. Located on the 3rd floor of a 4-story residence built in the 1970s, this pleasant T4 of 82 m2 captivates with its beautiful volumes and especially its unobstructed and panoramic view of the mountains, the garden, and a small lake view. From the entrance, you discover a beautiful living room flooded with light, opening onto a pleasant balcony of 12 m2. A privileged space to enjoy a coffee facing the landscape, share a meal outdoors, or simply enjoy the calm and the view. Following the living area, the open kitchen aims to be friendly and functional. It benefits from access to a pleasant veranda of 5.60 m2, offering an extra space that is particularly versatile: laundry room, office, or relaxation area according to your desires. The sleeping area offers three bedrooms, one of which has direct access to the balcony, allowing it to also enjoy the outdoor environment. A modern shower room and a separate toilet complete the set. On the practical side, the apartment also has a 10 m2 cellar in the basement and a large outdoor parking space. And to extend this feeling of nature, the residents benefit from a large wooded garden belonging to the co-ownership, accessible for shared enjoyment. A true green space where young and old can enjoy the beautiful days. The details that make the difference o An exceptional view o A 12 m2 balcony facing the mountains o A bright living room with beautiful volumes o A 5.60 m2 veranda offering an additional room o 3 bedrooms, one with access to the balcony o A large 10 m2 cellar o An outdoor parking space o A large wooded garden of the co-ownership o An environment close to amenities, the lake, and the bike path L'Horizon truly lives up to its name: here, the gaze rests on the mountains and the lake. A pleasant apartment to live in, ideal for a primary residence, a second home, or a pied-à-terre, for those seeking a high quality of life, light, and a privileged setting.This description has been automatically translated from French.
…By Lake Properties


In the heart of the Lyon Peninsula, just a few steps from the Cordeliers metro, discover this superb apartment on the top floor of an elegant bourgeois building with an elevator. Completely renovated with care and air-conditioned, this 100 m2 apartment (72 m2 Loi Carrez) charms with its warm atmosphere, refined amenities, and brightness thanks to its double exposure East/West. The 41 m2 living area is the true heart of the apartment. It features a pleasant living room and a fully fitted and equipped open kitchen. Bathed in light due to its windows and an elegant glass roof, this space offers a convivial living environment. The sleeping area consists of two beautiful suites of 20 m2 and 22 m2, each with a dressing room and its own contemporary bathroom. A laundry room and an independent toilet with a washbasin complete the layout of this property. The co-ownership also offers a fitness room reserved for residents and a bike storage room. Ideally located in immediate proximity to shops, restaurants, transport, and all the amenities of the Peninsula, this turn-key apartment benefits from a central environment while preserving calm and serenity. Reduced notary fees. Alur Law Information: co-ownership consisting of 11 lots, annual charges share of 2,412 EUR. Angela FALCONNET-VITALI 06.15.75.06.49This description has been automatically translated from French.
…By Sorovim


NEW ON THE MARKET - APARTMENT WITH SOUTH FACING BALCONY AND MOUNTAIN VIEWCentre of the village, Piscine sector - La Clusaz Located in the sought-after Piscine area in La Clusaz, discover this pleasant 45.36 m² apartment on the 3rd and top floor of the residence. The property is only 400 meters from the Bossonnet ski lift and also benefits from a free shuttle service, facilitating access to the slopes and the center of the resort. Bright and warm, it offers an ideal setting to fully enjoy the mountain, with a 13 m² balcony facing Southwest, offering a superb view of the ski slopes and the mountains. The apartment consists of a cozy living room with a fireplace (non-compliant), a kitchenette, a bedroom, a modular bedroom that can be adapted according to your needs, a shower room, and independent WC. A cellar and a ski locker complete the property, providing appreciated storage spaces for your stays in the resort. The advantages of this apartment: - Area of 45.36 m² - One bedroom and one modular bedroom - 13 m² balcony facing southwest - Beautiful views of the slopes and mountains - Bright, on the 3rd and top floor - Fireplace (non-compliant) - Cellar and ski locker - Piscine sector An ideal property for a second home in the mountains or to enjoy family stays in the privileged setting of La Clusaz. Fees included of 5.26% VAT charged to the buyer. Price excluding fees 359,100 €. In a co-ownership of 53 lots. No ongoing proceedings. Housing with excessive energy consumption: Energy class F, Climate class F Estimated annual energy expenses for standard use: between €1840.00 and €2530.00 for the years 2021, 2022, and 2023 (subscriptions included). Information on the risks to which this property is exposed is available on the Géorisques website: georisques.gouv.fr. Information on the risks to which this property is exposed is available on the Géorisques website https://www.georisques.gouv.fr Presented by Agences de France by delegation. Agences de France – SIREN: 899413603 – Holder of the T card: 29012021000000009 not authorized to receive fundsThis description has been automatically translated from French.
…By Agences De France


Exclusive, in one of the highly sought-after areas of Veyrier-du-Lac, just steps from the lake and the village, this elegant contemporary property offers a privileged living environment, between lake and mountain. Set on a magnificent landscaped plot of 1,749 m², the house offers 327.79 m² of usable space and immediately charms with its volumes, brightness, and wide openings facing the landscape. The swimming pool integrates harmoniously into the garden and creates a true relaxation area, sheltered from view. With its 4 bedrooms and 4 bathrooms, the view opens onto Lake Annecy from the 1st floor. Its location is one of its assets: in the heart of a sought-after residential environment, close to the lake, water activities, walks, and sports facilities, while benefiting from quick access to Annecy. A large parking area that can accommodate up to six vehicles completes this house, as well as 2 large garages. A rare property in Veyrier-du-Lac, where the quality of the location, the gentle living environment, and the presence of the lake compose a particularly privileged address. Ground floor: 2 entrance halls, 2 garages of 34.24 m² and 31.26 m² respectively, laundry room, storage space, a shower room with WC, pool house 1st floor: 2 living dining rooms, 2 kitchens, 2 bedrooms, a WC, a bathroom with WC 2nd floor: a bedroom with its shower room and WC, a bedroom with its bathroom, dressing room and WC, an office 9*4 m swimming pool, a pétanque ground, outdoor parking for 6 cars
…By Agence Clerc - Christie's International Real Estate


Saint-Didier-au-Mont-d'Or – Architect's house - Elegant prestigious property in absolute calm, spectacular view and high-end amenities | 5 bedrooms | 4 bathrooms | Exceptional pool & terraces Nestled at the end of a cul-de-sac in absolute calm, discover this true haven of peace offering a panoramic and unobstructed view of the village of Saint-Didier-au-Mont-d'Or and its green surroundings. Built in 1996 and maintained in impeccable condition, this family home combines elegance, modern comfort, and total privacy with no overlooking, providing all the necessary comfort for large families and their guests. LIVING SPACES AND GENEROUS VOLUMES From the entrance, you will be charmed by the quality of the furnishings and the brightness of the rooms. Large entrance giving access to a double living room with high ceilings and unobstructed view and insert fireplace (wood). Dining room with direct access to a large terrace ideal for entertaining or relaxing. Custom Schmidt kitchen with black marble countertops, complemented by a functional back kitchen and an independent laundry. Optimal thermal comfort: Underfloor heating on the ground floor for a gentle, even warmth, supplemented by radiators in the sleeping areas. Sleeping area: On the ground floor, 1 master suite with a very large dressing room and an office. On the first floor, 3 beautiful bedrooms including one with its own dressing room and shower room, and the other two with large wardrobes plus a bathroom and a separate toilet. In the basement, a fifth bedroom with its shower room. EXCEPTIONAL EXTERIORS AND LIVING ART - Designed to fully enjoy the beautiful days, the property is organized around carefully landscaped outdoor spaces on an exceptionally large plot for Saint Didier: Magnificently maintained landscaped land, sheltered from view. Pool area: 10 x 3.5 m pool bordered by a large dedicated terrace of about 100 m², ideal for sunbathing and relaxing moments. A second terrace of 100 m² extending the living areas for your outdoor receptions. ANNEXES AND COMFORT EQUIPMENT: Converted basement of 168.6 m² including two cellars and a closed garage. Outdoor parking: Spacious carport. Heating: High-efficiency condensing boiler installed in 2021. Security: Alarm system. TECHNICAL DATA: Location: Saint-Didier-au-Mont-d'Or (Highly sought after area, quiet cul-de-sac) Year of construction: 1996 General condition: Excellent condition Number of bedrooms: 5 Number of bathrooms: 4 (including two shower rooms) Exteriors: Landscaped land, pool 10x3.5m, 2 terraces of about 100 m² Parking: Basement garage + carport NOTE TO REAL ESTATE PROFESSIONALS INTERAGENCY DELEGATION: This property is open to delegation if you have serious and solvent clients. Do not hesitate to contact me for any additional information or to organize a visit. Any visitor must provide written proof of financing capacity. For any request, please contact: Denis Fuster Email: [email protected] Tel: 06 52 45 21 69 RSAC: 944724616 REF: DF-11113 Fees included of 3.63% VAT at the expense of the purchaser. Price excluding fees 1,534,350 €. Energy class C, Climate class C Estimated amount of annual energy expenses p...
…By Cesar Et Brutus


T4 Apartment – 3 Bedrooms – Garden – Saint-Cyr-au-Mont-d'OrIn a renovated house, discover this elegant apartment of 118 m², designed to provide a modern and comfortable living environment. It consists of three bedrooms, two bathrooms, and two toilets, and benefits from a lovely outdoor space with a terrace and a private garden of 239 m². A rare property that combines the charm of a renovated house, the comfort of contemporary living, and the pleasure of a true outdoor space, in a sought-after residential area.Facilities:- Electric roller shutters- Accessible for PRM (Persons with Reduced Mobility)- Boxed garages with 220 V outlets and automatic lighting- Secure residence with intercom and VIGIK system- Secured two-wheeler storageTransport & accessibility:- TCL Lines: 20, 22, 71, and S11- Junior Direct Lines: JD 130, 131, 132, 133, 181, and 182, with direct access to schools in Lyon, Tassin, and Écully- Quick access to Lyon via Vaise and the Porte de ValvertParking:- Boxed garages available for an additional cost for each unit- Secured bike storageDelivery: 3rd quarter of 2027Price including fees: €699,900Information regarding the risks to which this property is exposed is available on the Géorisques website: www.georisques.gouv.fr.To arrange a visit, contact your agency Cesar & Brutus.Reference of the listing: BF-11150Fees charged to the seller. In a co-ownership of 16 lots. No proceedings are underway. Energy performance diagnostic in progress. Information about the risks to which this property is exposed is available on the Géorisques site: georisques.gouv.fr. Your advisor CESAR ET BRUTUS TRANSACTIONS: Bertrand FENAUXCommercial agent (Individual company)This description has been automatically translated from French.
…By Cesar Et Brutus


At the foot of the village and close to all amenities, this magnificent renovation (currently being finished) is in the purest authentic Savoyard style, with luxurious modern features and vast volumes over 450 m2 of living space, benefiting from panoramic views of the mountains. A kitchen opening onto a double living room with fireplace, 7 en suite bedrooms including a master bedroom on the top floor, lift to all floors, swimming pool, spa and garage complete this exceptional property. File on request. Yannick Bardel Chalets et Demeures Including fees of 4.71% TTC to be paid by of the purchaser. Price excluding fees 8 500 000 €. Energy class C, Climate class C Estimated amount of annual energy expenditure for standard use: between 3350.00 € and 4580.00 € for the years 2021, 2022, and 2023 (including subscriptions). Information on the risks to which this property is exposed is available on the Geohazards website: georisques.gouv.fr.
…By Chalets Et Demeures


Family home with 7 rooms - Immediate proximity to Ferney-VoltaireBuilt in two phases, in the 1950s and then in 2006, this property boasts a prime location right near the Ferney-Voltaire customs and bus lines. It offers a serene and verdant living environment, with no overlooking neighbors. Just a few hundred meters from public transport, especially the BHNS, and shops, it also benefits from the proximity to schools, Geneva, and its international airport. An ideal location to combine comfortable living and ease of daily transportation.Two living spaces offering numerous possibilitiesSet on a plot of nearly 1,700 m², this property develops approximately 250 m² of living space and consists of two distinct living areas, offering multiple layout possibilities according to individual needs.First part - Single-storey house to renovateBuilt in the 1950s, this part of about 135 m² includes a spacious entrance, a bright living room with a fireplace, and a dining room opening onto a terrace and a south-facing garden. It also features an independent, fitted kitchen, two bedrooms with integrated wardrobes, two bathrooms, one with a toilet, as well as an independent toilet with a washbasin.The basement hosts a laundry room, an additional bedroom with a fireplace, a technical room, a toilet with a washbasin, and a large garage.Second part - A charming space with Provençal inspirationThis second part (built in 1998) charms with its authentic character and quality materials: exposed beams, natural stone flooring, a fireplace with a stone mantel, and oculi windows.On the ground floor, it consists of an entrance, a dining room, a living room with a wood stove, a fitted kitchen, as well as a shower room with toilet. The two levels are connected by a stunning staircase that adds to the charm of this space. Upstairs, under a beautiful exposed truss, a generous and light-filled area currently hosts a sleeping space and a painting workshop.An outdoor area conducive to relaxationThe garden, facing south, beautifully landscaped, wooded, and fully fenced, provides a true space of relaxation away from prying eyes. A chalet completes the outdoor layout and offers an additional space that can accommodate a sleeping area. The plot is also suitable for a pool and offers numerous parking possibilities.A property with generous volumes and multiple potential, ideal for a family seeking space, a green environment, and a strategic location at the gates of Geneva.Fees borne by the seller.Your commercial agent 3G IMMO on-site EI - Rolf VAN KLEEF registered at RSAC Bourg-en-Bresse no. 881 658 249.According to article L.561.5 of the Monetary and Financial Code, for the organization of the visit, presentation of an identity document will be required.Information on the risks to which this property is exposed is available on the Géorisques site: www.georisques.gouv.frThis description has been automatically translated from French.
…By 3g Immo Prestige


In the immediate vicinity of the city center and its amenities, discover this terraced house offering a particularly pleasant living environment, with a real asset in an urban area: two outdoor spaces, a garden at the front and a garden at the back. An ideal house for those who wish to enjoy the benefits of the city while maintaining the space, independence, and comfort of a house. The layout is organized over several levels: On the ground floor, the entrance leads to a dressing room and a separate toilet. On the first floor, the true heart of the house, you will find a lovely open living space combining the living room, dining room, and new kitchen. Bright and friendly, this level benefits from direct access to the back garden, perfect for enjoying sunny days, dining outside, or creating a pleasant relaxation area. The second floor hosts three bedrooms. One of them offers the possibility to create a shower room, allowing for the imagination of a master suite or providing additional comfort on this floor. The converted attic proposes a fourth bedroom, which could also become an office, a guest room, or a space dedicated to teenagers. A complete basement completes the house and provides valuable storage and storage space. Regarding parking, the property has a garage as well as two side-by-side parking spaces in front of it. The house is also equipped with a heat pump, a true asset in terms of comfort and energy consumption control. A functional, bright, and adaptable house, with four bedrooms, outdoor areas, a garage, and several parking spaces, all close to the city center. A particularly interesting opportunity for a family or for those who are still hesitating between an apartment and a house: here, you enjoy a house, gardens, and a garage... at the price of an apartment.This description has been automatically translated from French.
…By Leman Property Prestige Lac Léman


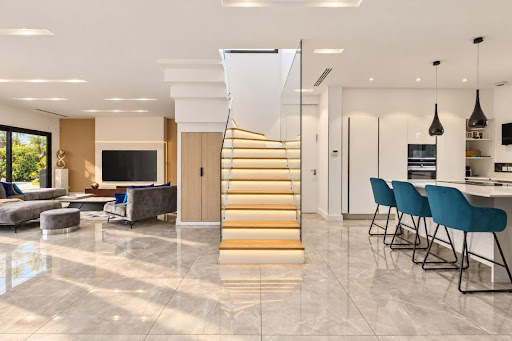
EXCLUSIVITYIdeally located in Écully, close to the highway access and all amenities, discover this contemporary architect-designed property, fully air-conditioned, built in 2019, with a total surface area of 239 m² and a living space of 208 m², comprising 8 rooms and 5 bedrooms including 2 suites, among which is a master suite on the ground floor, a double garage, and a swimming pool, all on a fully fenced and landscaped plot of 870 m². High-quality and premium features.COMPOSITION:A very bright living area of over 86 m² with 3.30 m high ceilings, offering direct access to the terrace, a custom American kitchen worth over 35,000 € with a central island, fully fitted and equipped, open to the living room, a master suite with a custom dressing room and private shower room, a separate WC with washbasin, a laundry room.Upstairs, a landing leading to a second master suite with a custom dressing room and private shower room, a third bedroom of over 22 m² with terrace, a bathroom with two sinks carved from marble blocks, with a bathtub and Italian shower, two additional bedrooms including one with terrace access as well, a separate suspended WC.EQUIPMENT AND SERVICES:Heated swimming pool of 47 m², custom kitchen with central island (35,000 €), custom dressings and cupboards made by a carpenter, glass guardrails, double garage with motorized door, electric gate, underfloor heating via an air/water heat pump, reversible integrated ducted air conditioning in the ceiling with diffusion throughout the property, double-glazed aluminum joinery with electric rolling shutters.Agency reference: 3043This description has been automatically translated from French.
…By Orpi - Latitude 45 Immobilier


In Solaize, Anne-Marie Garrigues, a real estate advisor at Propriétés Privées, is pleased to exclusively present this character house, approximately 152 m² of living space, located on a plot of about 915 m², which will charm you with its exterior charm, beautiful volumes, and potential.The ground floor features a lovely living area with a dining room of about 30 m², a lounge, an independent kitchen, an office, and a toilet.Upstairs, the sleeping area comprises four bedrooms, all equipped with closets, as well as a bathroom, an en-suite shower room, and a toilet.The house also has a basement offering many possibilities. A room of about 23 m² could notably be imagined as a gym, cinema room, recreational space, or any other room according to the family's needs. An office and a space capable of accommodating a laundry room complete this level along with a garage of about 40 m².Outside, you will enjoy a plot of approximately 915 m² and a terrace of about 35 m², enhanced by an electrically opening and closing pergola. The land is suitable for a swimming pool on the terrace side, subject to the necessary permits.Another important asset: the house is compliant with PMR standards and has a DPE rated C.A house with a true personality, beautiful volumes, and especially interesting potential for those who wish to create an interior that reflects them.To visit and assist you with your project, contact Anne Marie GARRIGUES, at 0601044941 or by email at [email protected] price: 575,000 euros FAI, including 25,000 euros of fees payable by the buyer, which allows for reduced notary fees calculated on the net seller price.DPE: C GES: CEstimated amount of annual energy expenses for standard use between 1580 euros and 2,180 euros indexed to the years 2021, 2022, and 2023 (or 2021 only) (if housing F or G 'Housing with excessive energy consumption: class F or G')To visit and assist you with your project, contact Anne Marie GARRIGUES, at 0601044941 or by email at [email protected]. According to Article L.561.5 of the Monetary and Financial Code, for the organization of the visit, a piece of identification will be requested.This announcement has been written under the editorial responsibility of Anne Marie GARRIGUES acting under the status of a commercial agent registered with the RSAC Lyon 800346140 with SAS PROPRIETES PRIVEES, with a capital of 44,920 euros, ZAC LE CHÊNE FERRÉ - 44 ALLÉE DES CINQ CONTINENTS 44120 VERTOU; SIRET 487 624 777 00040, RCS Nantes. Professional Card Transactions on buildings and business assets (T) and Property management (G) n°CPI 4401 2016 000 010 388 issued by the CCI Nantes - Saint Nazaire. Escrow account n°30932508467 BPA SAINT-SEBASTIEN-SUR-LOIRE (44230). Guarantee GALIAN-SMABTP - 89 rue de la Boétie, 75008 Paris - n°28137 J for 2,000,000 euros for T and 120,000 euros for G. Professional liability insurance by GALIAN-SMABTP policy number 28137.JMandate ref: 464401 - The professional guarantees and secures your real estate project. (4.55% inclusive fees payable by the buyer.)Anne Marie GARRIGUES (EI) Commercial Agent - RSAC Number: Lyon 800346140 - .Information about the risks to which this property is exposed is available on the Géorisques website: www.georisques.gouv.frThis description has been automatically translated from French.
…By Propriétés Privées


In the heart of the vineyards, in a calm and privileged environment, discover this magnificent contemporary house that has been completely renovated. Composed of an entrance, a bright living room of approximately 66 m², with an equipped kitchen open to the living room/dining room leading to a large south-facing terrace offering an unobstructed view of Granier, a laundry room, and a toilet. Upstairs are four large bedrooms with storage, a bathroom and shower, and an independent toilet. A large garage and a carport for two cars. Set on a flat, wooded plot of 1169 m², it also benefits from a swimming pool, ideal for enjoying sunny days. A rare asset, an independent house of 38 m² allows for hosting family and friends or developing a rental project. An exceptional property that combines comfort, privacy, and a remarkable living environment.This description has been automatically translated from French.
…By Ferraris Immobilier


The perfect compromise between a house and a flat. Set in a small, quiet residential block on the Passy hillside, this property, built in 2008, comprises on the ground floor an entrance hall with a toilet and washbasin, and a pleasant, unobstructed living area with a recently fitted open-plan kitchen opening onto a double living room and access to a south-facing terrace. On the lower ground floor: 2 bedrooms, a shower room with toilet, a large utility room and a private garden. Upstairs, there are 2 bedrooms, a mezzanine study and a shower room with toilet. You’ll have access to a private locked garage, as well as 2 private parking spaces. Don’t miss out – view it as soon as possible!
…By Coldwell Banker Limo

Receive by email any new listing that may match your search criteria
Your criteria :
By validating this form, you accept the general conditions of use of Le Figaro Properties.
These agencies offer a selection of luxury properties vente in Rhône-Alpes. Feel free to contact them for personalized assistance.


