Get early access to listings that match your criteria
Never miss an opportunity again. Our personalized alerts notify you instantly.

 English$ USD · m²


By River Coach
RIVERCOACH, the number 1 in consulting on river habitat and sale of houseboats, offers you this remarkable houseboat ideally located in Neuilly-sur-Seine, in a privileged environment at the gates of Paris. Developing about 250 m² of habitable space, this house-boat offers rare volumes as well as a particularly sought-after configuration allowing several occupants to live on board while maintaining perfect independence. Each of its four bedrooms has its own shower room, toilet, and kitchenette, making it a unique property, ideal for a large family, hosting guests, or young adults seeking autonomy. Organized over two levels, this houseboat appeals with its large, light-filled living room, its numerous private spaces, and terraces offering a real extension of the interior spaces. The main level features a large reception area including a living room, a dining room, and a kitchen. This living space has direct access to a ground-floor terrace of about 30 m². A bedroom with dressing room and private shower room, a study, and guest toilets complete this level. A roof terrace also allows for hosting and enjoying good weather with a beautiful open view of nature. The lower level is organized around a corridor serving four independent bedrooms, each with its own shower room, toilet, and kitchenette. A gym that can also serve as an additional bedroom features a sauna, a shower room, and toilets. A laundry room and a technical room complete this space. MAIN CHARACTERISTICS: - Approximate 250 m² of living space - Two terraces totaling about 80 m² (approximately 50 m² rooftop terrace and approximately 30 m² ground-floor terrace on the living room) - 5 to 6 bedrooms depending on needs (4 independent suites with shower room, toilets, and kitchenette, a master suite, and a gym that can be transformed as needed) - A study - A gym with infrared sauna OUTDOOR SPACES: This houseboat benefits from about 80 m² of outdoor spaces spread over two complementary terraces. In front, a pleasant ground-floor terrace of about 30 m² naturally extends the reception areas and allows full enjoyment of good weather. Directly accessible from the living room, it constitutes a real outdoor living space. The approximately 50 m² rooftop terrace offers a privileged space for entertaining, relaxing, or creating various convivial spaces while enjoying an unobstructed view of the river environment. INTERIOR ARRANGEMENT: The main level consists of the following: - An entrance - A large living/dining room with fireplace - An open equipped kitchen - Direct access to the ground-floor front terrace - Toilets - A bedroom with dressing room and private shower room - A study On the lower level: A central corridor serving four independent bedrooms, each with: - A shower room - Toilets - A kitchenette A gymnasium that can serve as an additional bedroom, with: - Infrared sauna - Shower room - Toilets - A laundry room - A technical room COMFORT & EQUIPMENT: - Heat pump heating - Concrete hull - Access passerelle with a drawbridge system - Numerous storage spaces ENVIRONMENT, ACCESS & TRANSPORTATION: Located in Neuilly-sur-Seine, in one of the most sought-after areas of western Paris, this houseboat benefits from a privileged environment while remaining close to shops, schools, and transportation. Rare asset: no overlooking. Its location allows quick access to the center of Paris while enjoying an exceptional water-side living environment, combining calm, privacy, and quality of life. ADDITIONAL INFORMATION: No notary fees are to be expected when purchasing a houseboat. Acquiring a house-boat involves specificities related to river habitat: regulations, location, technical constraints, and administrative procedures. RIVERCOACH assists you at each step to secure and facilitate your purchase project. For any information or to organize a visit, do not hesitate to contact us: Valérie HUVÉ – +33 7 50 44 72 50 / Kirian KORBENDAU – +33 6 70 46 47 52.
…


Nestled beside a protected wooded area and blending seamlessly into the pine trees through the extensive use of glass, dry-stone masonry, and Mediterranean landscaping, this south-facing 2024 villa embodies elegance and high-tech living. Its 215 m² of living space stretches across a 2,500 m² plot featuring a heated pool with a shallow entry shelf and safety cover, a summer kitchen, a patio, and various terraces. Designed around a spacious 81 m² living areacomprising a cathedral-style lounge with a 10-meter ceiling, an open-plan LEICHT kitchen, and a suspended "cube" structurethe home emphasizes transparency and light. It offers four bedrooms (two on the ground floor), an office, and premium amenities, including a three-sided glass fireplace, a heat pump, a 6 kW photovoltaic system with a virtual battery, adjustable-slat rolling shutters in the bedrooms, a volumetric alarm system, and state-of-the-art home automation. Located in an exclusive residential neighborhood between Perpignan and Canet, this gem offers privacy without isolation and is within easy reach of all local amenities.
…By Carnet D'adresses


Discover this contemporary, single-story villa of 206 m² for sale in the residential Golf Saint-Thomas neighborhood, between Pézenas and Béziers. Combining modern architecture and high-end finishes, this accessible home offers perfect comfort with luxurious amenities. It provides complete privacy and a unique connection with the surrounding nature. Its main features include: Extra-large living space: A light-filled living/dining room with a premium fitted kitchen of over 100 m². Private outdoor space: Landscaped garden bordering the forest, large terrace, swimming pool and pétanque court, all with complete privacy. Sleeping area: 4 bedrooms, including a master suite with dressing room. 2 bathrooms. Modern amenities: Ducted air conditioning, thermodynamic water heater, fiber optic internet, large bay windows with automatic roller shutters, large underground garage and electric vehicle charging station. Located in a quiet, private residential estate bordering an 18-hole golf course, this property is just a short drive from all amenities (Montblanc village 5 minutes away, supermarkets 5 minutes away, Béziers 10 minutes away). It is also in close proximity to the A9 and A75 motorways and Béziers/Cap d'Agde airport.
…By Paul Caumette Immobilier


The advertiser did not provide an english description for this listing.
…By Alc


The advertiser did not provide an english description for this listing.
…By Eugenie Immobilier


Four bedrooms, including one on the ground floor, grace this elegant townhouse designed by architect Ferid Muchir and built in the 1960s on a beautifully landscaped 922 m² plot, ideally located a 5-minute walk from the Palais des Congrès and 10 minutes from the city center. Bathed in light and boasting comfortable additional spaces including a garage, a cellar, and an attic suitable for conversion, this secluded home features terraces that seamlessly connect the garden to the magnificent 83 m² living area. A truly rare find.
…By Carnet D'adresses


An uncompromising expression of contemporary Bayside design by the award-winning team at Armsby Architects, this brand-new three-bedroom, 2.5-bath luxury residence has been executed to an exacting standard by Aston Constructions, revealing a peerless commitment to quality and finish. Across three lift-connected levels, the architecture is flawless and deliberately oriented north, opening to a low-maintenance family domain complete with a private basement double garage and multiple living areas in one of Sandringham’s most admired tree-lined settings, mere moments from the village.Enjoying deep, north-facing garden surrounds, the principal living level opens to broad terraces on both sides, giving the living and dining areas a light-filled, private connection to the outdoors. Engineered oak floors and high ceilings bring warmth and generosity to the interior, while the stone kitchen makes a striking focal point with premium Smeg appliances, dual ovens, induction cooking and an integrated dishwasher, complemented by a discreet butler’s pantry. An EcoSmart fireplace adds warmth to the living area, with a study nook neatly positioned beside the staircase to the accommodation above.Three spacious bedrooms occupy the upper floor, led by a lavish north-facing main suite with a fitted walk-in robe and skylit ensuite with twin marble vanities and a walk-in shower, while the equally stylish family bathroom includes a freestanding bath. Each bathroom showcases an exceptional level of finish, while the basement adds another substantial living area with scope for a home theatre, wellness room, or children’s zone, alongside gym space and a wine cellar, storage room, or potential office. Zoned reverse-cycle heating and cooling, double glazing, solar power, an alarm system, a full laundry, ample storage and a guest powder room complement the sublime turn-key luxury, matched by an enviable lifestyle, with village cafés and dining, city-bound transport, leafy parks, the Acorn Patch, Bamfield Playground, leading schools including Sandringham College and Firbank Grammar School, and the beach all moments away.
…By Annonceur International


Open House: Sat 9/12, 1-3pm. Perched high in Mt Adams, this 4-story John Senhauser renovation offers light-filled living on a rare double lot with private 4-car parking, a true rarity on The Hill. Historic charm & meticulous details meet modern luxury throughout, from hardwood floors and brick fireplaces to expansive balconies and serene gardens. The rooftop deck showcases sweeping 360 views of the Ohio River, Eden Park, and Kentucky Hills, making this an extraordinary urban retreat and entertainer's dream. This is a rare opportunity to own a piece of paradise in sought after Mt Adams.
…By Annonceur International


Just completed, this exceptional modern residence with architechture by Mauricio Duk from Studio MD seamlessly blends sophisticated design, elevated finishes, and effortless indoor-outdoor living. An open, light-filled main level features a contemporary layout and beautifully curated custom details, while the upper level offers four spacious bedrooms and the lower level provides a versatile fifth bedroom. Custom closets throughout add exceptional storage and organization.Designed for both everyday living and effortless entertaining, the home opens to an expansive deck, large private yard, and stunning custom pergola, creating a beautiful connection between the indoor and outdoor spaces.Inside, every element has been thoughtfully selected, from custom walnut cabinetry and Italian stone countertops to wide-plank white oak floors and designer fixtures. Lutron lighting and shades, zoned high-efficiency HVAC, and extensive smart-home technology provide comfort, convenience, and modern sophistication.A striking contemporary exterior, beautifully designed landscaping, and meticulous attention to detail complete this extraordinary residence, offering a refined and inviting setting for modern living.
…By Annonceur International


Welcome to this exceptional custom-built residence, where timeless architecture, premium finishes, and thoughtful design create a refined luxury living experience within an exclusive gated community in Hayden! Dramatic 20-foot ceiling in the great room, expansive Andersen windows, European white oak hardwood flooring, and an elegant custom iron front door set the stage for this beautifully crafted home. The chef's kitchen is designed for both everyday living and entertaining, featuring quartz countertops, a waterfall island with concealed pop-up outlets, an induction cooktop, a built-in Wolf coffee system, two dishwashers, and an impressive butler's pantry with quartz countertops and a second refrigerator. Dual-zone HVAC, two 75-gallon gas water heaters, whole-home indoor/outdoor surround sound, security system, central vacuum, and remote-operated blinds in the dining room, living room, and primary suite. The primary spa-inspired ensuite offers a fireplace, heated tile floors, a freestanding Jacuzzi soaking tub, a Moen Smart Shower system, and a Kohler bidet toilet. Heated floors extend throughout every bathroom and the upstairs laundry room. Two full laundry rooms, one on each level, provide exceptional convenience. Enjoy year-round outdoor living from the covered upper deck and lower patio with built-in heaters. An oversized 3-car garage with 18' x 8' and 12' x 9' doors provides ample space for vehicles and storage. A rare opportunity to own a meticulously crafted home that seamlessly blends luxury, comfort, and modern convenience in one of the area's most desirable gated communities!
…By Annonceur International

Luxury farmhouse for sale in the heart of the Val d'Orcia. Nestled in the breathtaking landscape of the Val d'Orcia, this exclusive stone farmhouse of approximately 359 square meters represents the perfect blend of the charm of Tuscan tradition and the elegance of contemporary design. The property, exquisitely renovated by a renowned architectural firm, preserves the authenticity of the original structure while reinterpreting it with modern, bright, and refined spaces. Surrounded by extensive private grounds, the farmhouse offers three bedrooms, four bathrooms, a separate annex, and a garage, making it a prestigious residence in the heart of one of Tuscany's most iconic regions. THE CONTEXT The property is located in the heart of the Val d'Orcia, a UNESCO World Heritage site renowned worldwide for its timeless landscapes, characterized by rolling hills, rows of cypress trees, historic villages, and breathtaking views. In this exclusive setting, the farmhouse enjoys an atmosphere of absolute tranquility and privacy, yet is just a short distance from the area's renowned villages, known for their food and wine traditions, natural spas, and artistic and cultural heritage. A unique location, ideal for those who wish to experience the authentic essence of the Tuscan countryside without sacrificing comfort, elegance, and privacy. THE INTERIORS The renovation enhanced the property's historic character through a refined interplay between original architectural elements and a contemporary, minimalist style. The dramatic double-height entrance leads to the living area, featuring large windows and large openings that allow natural light to enhance every room. The living area includes a spacious eat-in kitchen with direct access to the outdoor spaces, a refined dining room, and a large living room with a fireplace, converted from the farmhouse's former stables. The charming original vaulted ceilings blend harmoniously with high-quality materials and modern finishes. Stone and parquet floors, designer details, and the characteristic suspended staircases give the residence a unique and refined identity. The sleeping area is designed for maximum comfort and includes a splendid master suite with a private study area, walk-in closet, and ensuite bathroom with bathtub, as well as two additional bedrooms with an elegant bathroom with shower. One of the bedrooms has its own private access via an external staircase, making it ideal for hosting guests in complete privacy. Upstairs, a charming study or reading room opens onto a privileged view of the surrounding countryside. The interior spaces are completed by a practical guest bathroom, ancillary rooms and an independent annex with bathroom, currently used as a laundry room and gym, which offers multiple possibilities for use as a guest house, private study or additional residential unit. THE EXTERIORS Surrounded by a magnificent 5,000 square meter private estate, the farmhouse blends harmoniously into the Val d'Orcia landscape, offering an oasis of peace and privacy. The outdoor spaces were designed to enhance the outdoor lifestyle: a characteristic pergola, a traditional wood-fired oven, and several panoramic terraces create exclusive spaces dedicated to conviviality and well-being, perfect for al fresco lunches and dinners or for enjoying the tranquility of the surrounding landscape. This extraordinary property represents a rare opportunity for those seeking a prestigious farmhouse in Tuscany, where the authentic charm of tradition meets contemporary luxury. An exclusive residence, designed for those seeking beauty, privacy, and a unique living experience in the heart of the Val d'Orcia. REF. 17231 Read full description
…By Annonceur International


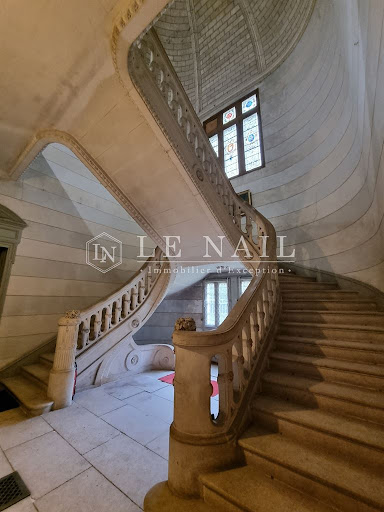
Ref.4492-B : 19 C. Chateau for sale, in Anjou Ideally located in the countryside near a small town providing the main services and easy access by the autoroutes. A good choice of schools and market towns nearby. The chateau represents the typical architecture of Angers: built in tuffeau stone and topped with a slate roof, it benefits from large windows with the main reception rooms being double aspect with plenty of natural light and a magnificent double stone staircase with high vaulted ceiling. A good selection of local activities from golf to horse-riding make this an excellent base from which to explore and enjoy this popular area in the heart of the Loire Valley. The chateau, built in 1874 by one of the oldest French noble families, provides approximately 560 sqm of living space located in the heart of its park and includes : On the ground floor : a front entrance hall of 17 sqm with a 4.2m ceiling height with ornate tiled flooring and wood panelling offering a choice of doors to the rest of the ground floor. To the left: a large living room (48 sqm) with herring bone original oak flooring, white marble fireplace and blue and white wood panelling. A triple aspect room with plenty of natural light leading to a library of 17sqm to the rear. Natural coloured wood panelling throughout, this double aspect room also has herring bone oak flooring, ornate ceiling, and access to the rear entrance hall with its magnificent double stone staircase, stained glass windows and high, 12 sqm, vaulted ceiling. Returning to the front hall to the right is the dining room (39 sqm) also with herring bone oak flooring, ornate ceiling and double aspect. To the rear we have the kitchen of 20 sqm, currently a work in progress with a remodelling by the current owners. Completing the ground floor is a washroom, service corridor and service staircase along with access to the basement. On the first floor : 6 bedrooms ranging from 16 sqm to 32 sqm with views over the lawns front and rear. 4 have en-suite facilities. An independent WC is also on this floor. On the second floor : 7 rooms (ranging from 8 sqm to 22 sqm), bathroom, toilet adjoining a room. Basement under the whole ground floor area with storage facilities, a workshop and a boiler room. The property enjoys a beautiful wooded park of 22 acres (9ha) with numerous paths throughout, the chateau is surrounded by lawns and woodland beyond. The total surface area is 25,58 acres (10,35 hectares). Cabinet LE NAIL – Touraine - Loire Valley – M. Tony WELLS : +33 (0)2.43.98.20.20 Tony WELLS, Individual company, registered in the Special Register of Commercial Agents, under the number 444 692 156. We invite you to visit our website Cabinet Le Nail to browse our latest listings or learn more about this property.
…By Cabinet Le Nail


Casa Piedra del Arte is a truly unique residence located in the picturesque village of Mancor de la Vall, at the foothills of the Serra de Tramuntana. Originally built in the 15th century and restored with exceptional sensitivity, the property brings together history, art, and contemporary architecture in a remarkable way. The house preserves original features such as stone walls and exposed wooden beams, carefully integrated with architectural interventions that introduce light, texture, and character. One of its most distinctive elements is the incorporation of antique windows sourced from the Cathedral of Palma, casting a beautiful and ever-changing light throughout the interior spaces. Arranged across several levels, the home offers two bedrooms, three bathrooms, an independent studio, a sculptural interior patio, sauna, and a rooftop terrace with open views of the surrounding landscape. Surrounded by nature and hiking trails, yet only 30 minutes from Palma, Casa Piedra del Arte is far more than a residence. It is a retreat full of character, created for those seeking authenticity, tranquility, and an inspiring way of life in Mallorca. Mancor de la Vall is a small and charming village located at the foothills of the Serra de Tramuntana, in the picturesque Es Raiguer region of Mallorca. Surrounded by nature and mountainous landscapes, the village offers an atmosphere of remarkable beauty and tranquility, where life moves at a slower, more authentic pace. Its narrow streets, lined with traditional stone houses, preserve the historic character of Mallorca and reflect a way of life deeply connected to the land and the local community. Daily life unfolds around small village squares, local cafés, and scenic paths that lead directly into the surrounding mountains. Mancor de la Vall keeps its traditions alive through popular celebrations such as the Sant Joan festival, when residents and visitors come together to enjoy music, gastronomy, and customs passed down through generations. Local markets and regional produce further reflect the strong connection between the community, agriculture, and the natural environment. This unique setting offers a perfect balance between village life, nature, and authenticity, while the city of Palma and the international airport are only 30 minutes away by car. An ideal location for those seeking tranquility, character, and a true connection to Mallorca’s most authentic side.
…By Private Hideaway Slu


Charbonnières-les-Bains Architect-designed villa of 185 m².In immediate proximity to the center and shops, discover this high-end architect-designed villa project of 185 m², located on a plot of over 1,300 m².The house offers beautiful volumes, contemporary architecture, premium amenities, and a 50 m² garage.Designed as a turnkey project, it is offered at a global price, all included, with no surprises for the buyer, covering all the amenities and finishes specified in the project (notary fees, VRD, connection, terraces, pool, landscaping).A rare opportunity in Charbonnières-les-Bains to enjoy a privileged residential setting, just minutes from Lyon.This description has been automatically translated from French.
…By Selection Artisanale


Discover this construction project for an elegant villa of 175 m² of living space, set on a magnificent plot of approximately 1,500 m², in a calm and sought-after environment. The house offers a spacious living area opening onto the outdoors, 5 bedrooms, 3 bathrooms, a 50 m² garage, and high-end features: ducted air conditioning, aluminum joinery, 120×120 tiles, parquet flooring in the bedrooms, paints, and terrace included. The advertised price is a global price, with no surprises, including the land, notary fees, VRD (external works), and the fully finished house with its features. A customizable project according to your desires. Complete file and personalized study upon request. Contact Olivier PERNET 06,244711,61. Price includes damage insurance, VRD included, undeveloped land, adaptation included, notary fees included, taxes not included. Selected and viewed land for you subject to availability and at the price indicated by our land partner. Conditions and visuals are not contractual.This description has been automatically translated from French.
…By Selection Artisanale


Contemporary house of 170 m² with a building permit currently being approved in the municipality of Charbonnières. Rare opportunity: a construction project for a contemporary individual house of over 160 m², featuring modern lines and high-end finishes.The house offers a very large bright living space, largely opened to the outside, as well as four bedrooms, including a master suite on the ground floor. Major advantage: the building permit is in the process of being approved, allowing for a quick start to the work. The announced price includes all listed costs: land, construction, and associated fees. A clear, well-managed project, with no unpleasant surprises. You can contact Olivier at 0624471161.This description has been automatically translated from French.
…By Selection Artisanale


EXCLUSIVITY - HOSSEGOR - BETWEEN LAKE AND OCEAN - In one of the most sought-after locations in Hossegor, between the lake and the ocean, this architect-designed house, built in 2020, elegantly embodies a contemporary vision of the Landes art of living. Covering 210 m2 according to the Carrez law and nearly 270 m2 of total surface area, the property captivates with its generous volumes, the remarkable quality of its materials, and its high-end services. Its architecture, with clean lines and thoughtfully designed down to the smallest detail, combines aesthetics, comfort, and energy performance, meeting the latest standards. The house offers four bedrooms, including two generous master suites, one on the ground floor and the other upstairs, each providing a true private space. Two large dormitories, not counted in the Carrez surface area, complete the ensemble and allow for accommodating up to fifteen sleeping spaces. This rare configuration offers exceptional hosting potential, ideal for gathering family and friends in absolute comfort while preserving everyone's privacy. Beyond its architectural qualities and services, it is primarily its location that makes it a unique property. Between the lake and the ocean, in the heart of one of the most sought-after districts of Hossegor, it offers privileged access to everything that makes the charm of the resort: the beaches, the lake, the pine forest, and an incomparable quality of life. A confidential address where contemporary architecture, generous volumes, exceptional amenities, and a rare location combine to offer a truly unique property in the heart of Hossegor. This villa for sale is offered to you by the Hossegor Villas agency, specializing in the sale of prestigious properties on the southern Landes coast. Simon BETBEDER - 06 51 21 20 16 [email protected] Agency fees of 5% are to be borne by the buyer. The net seller price is 2,600,000 euros. Information on the risks to which this property is exposed is available on the Géorisques website: www.georisques.gouv.frThis description has been automatically translated from French.
…By Hossegor Villas


SAINTE-MARIE-D'ALLOIX (38660), exclusively! Sonia JEANTAUD invites you to discover this rare single-storey property with 5 rooms, 4 bedrooms, and a living area of approximately 122 m², set on a landscaped plot of 781 m² with a swimming pool and outbuildings. Built in 2010, this very beautiful bioclimatic architect-designed house with a wooden frame was created with both aesthetic and environmental considerations, enhancing its thermal comfort through its East and South orientation. The interior exudes a particularly warm and elegant atmosphere, blending both noble and modern materials, while its exposed framework highlights the generous volumes. The main entrance opens onto a cloakroom and leads to a master bedroom with a view of the garden, a bathroom, and a toilet. A Japanese staircase provides access to an independent space under the eaves, allowing for an original and intimate layout according to your desires. The heart of the house revolves around the light-filled living area, bringing together a dining room, a living room, and a rounded kitchen, custom designed and equipped with quality appliances. A pantry and a technical room are located in the back kitchen. Extending from this area, a night space includes a shower room with a toilet and two bedrooms, one of which has a mezzanine that can accommodate additional sleeping space. Adjacent to the house, an outbuilding with a bedroom, toilet, and sink, currently used as an office, is ideal for setting up a freelance activity or simply creating a private space for a family member or friends. The covered terrace invites relaxation and conviviality, naturally connecting the home, pool, and garden. On the side of the house, a through garage equipped with doors ensures a direct link between the front entrance of the property and the back garden, and it also houses an attic and a wine cellar. Technical side: hot water and underfloor heating via a wood stove (boiler) combined with solar panels, double flow ventilation, double-glazed oscillating wooden windows, polished concrete floor, ceramic stone terrace, rainwater recovery tank (3,000 liters), terracotta tile roof, collective sanitation, internet: fiber. The advantages: This house has been designed to achieve an optimal level of comfort in a living environment conducive to serenity. Budget 605,000 euros, fees borne by the seller. DPE B GES A Estimated annual energy expenditure for standard usage between 650 euros and 930 euros indexed to the years 2021, 2022, and 2023. To visit and assist you with your project, contact Sonia JEANTAUD at 0650861393 or by email at [email protected]. According to Article L.561.5 of the Monetary and Financial Code, the presentation of an identity document will be requested for the organization of the visit. This announcement has been drafted under the editorial responsibility of Sonia JEANTAUD, acting under the status of a commercial agent registered with RSAC Chambery 888 920 006 with SAS PROPRIETES PRIVEES, with a capital of 44,920 euros, ZAC Le Chêne Ferré - 44 Allée des Cinq Continents 44120 VERTOU; SIRET 487 624 777 00040, RCS Nantes. Professional card for transactions on real estate and business assets (T) and property management (G) n°CPI 4401 2016 000 010 388 issued by CCI Nantes - Saint Nazaire. Escrow account n°30932508467 BPA SAINT-SEBASTIEN-SUR-LOIRE (44230). Guarantee GALIAN-SMABTP - 89 rue de la Boétie, 75008 Paris for 2,000,000 euros for T and 120,000 euros for G. Professional liability insurance by GALIAN-SMABTP police number RCP_01_28137J. Mandate ref: 462228JTD - The professional guarantees and secures your real estate project. Sonia JEANTAUD (EI) Commercial Agent - RSAC Number: Chambery 888 920 006 - . Information on the risks to which this property is exposed is available on the Géorisques website: www.georisques.gouv.frThis description has been automatically translated from French.
…By Propriétés Privées


ARCHITECT HOUSE ANDRÉ PAVLOVSKY 160 m² LAND 1,444 m² OCEAN VIEW RARE Architect house to renovate, signed by André Pavlovsky, benefiting from an exceptional location in Ciboure and a remarkable view of the Bordagain Tower and ocean glimpse! Located in a particularly sought-after area of Ciboure, this property offers a rare opportunity to acquire a house designed by architect André Pavlovsky, an iconic figure in Basque Coast architecture. Developing approximately 160 m², the house is currently to be renovated, thus offering its future owners the possibility of restoring its splendor and creating a residence worthy of its location and architectural history. It currently comprises: * 4 bedrooms * 1 office * 1 bathroom * 1 shower room * A living room with fireplace * An independent kitchen * An adjoining garage and a large independent garage of approximately 25 m². The property is set on an exceptional plot of 1,444 m², a particularly sought-after asset in Ciboure. From the house and its exteriors, it benefits from an ocean glimpse as well as a remarkable and unobstructed view of the Bordagain Tower, offering an emblematic panorama of the Basque Coast. A RARE PROJECT IN CIBOURE This property is aimed at those who primarily seek a location, architecture, and potential. The renovation will fully reveal the qualities of this architect's house and imagine a unique residence while preserving and enhancing its architectural identity. A rare address, a large plot, an exceptional view, and the signature of an iconic architect are all elements that make this property a unique opportunity in the Ciboure market. To be discovered to fully appreciate its potential and character. Visits by appointment.
…By Sereniticom


Just steps from the sea in Sainte-Maxime, this architect-designed villa, nestled in lush greenery, cultivates a discreet and contemporary vision of luxury. Located within a private estate, the property blends seamlessly into its Mediterranean surroundings. Surrounded by palm trees and bathed in sunlight, it offers 394 sq m of living space within a 1,550 sq m landscaped garden, providing an intimate and secluded atmosphere. The architecture prioritizes a constant connection with the outdoors. The living room, generously opening onto the garden, extends onto a vast covered and shaded terrace, designed as a true extension of the living space during the warmer months. Nearby, the sleek swimming pool merges into the verdant setting, complemented by a summer kitchen perfect for long days under the Côte d'Azur sun. The villa features six bedrooms, each conceived as a private retreat opening onto the garden, offering tranquility and privacy to its occupants. A wellness area with a sauna complements the property's amenities, while a garage seamlessly integrated into the architecture provides everyday comfort and functionality. A secluded haven where architecture, light, and Mediterranean vegetation harmonize perfectly, just steps from the sea and close to the center of Sainte-Maxime. A unique property embodying an elegant and private lifestyle in the heart of the Gulf of Saint-Tropez.
…By Collection Provence Immobilier


In the heart of nature - 10 minutes from the beaches - Popular area. Magnificent architect-designed villa of approximately 440m2 of living space (266 m2 Carrez) on wooded grounds of more than one hectare in a heavenly setting - heated swimming pool with Spa, pool house. Bright living room of 94 m2 opening onto terrace, American kitchen, utility room, laundry room. 3 bedrooms with storage, 1 bathroom. Upstairs, 2 bedrooms, 1 bathroom, 1 open office. High-end services - Equipped summer kitchen, barbecue area, 2 double garages, shelters, workshop, vegetable garden, double entrance, drilling. A few minutes from the beach, shops, golf courses and schools.
…By Kretz Real Estate


Exclusive. Grau d'Agde - absolute peace and quiet in a private, secure cul-de-sac - 300 m walk to the beach. In the heart of a 1,200 m2 plot, contemporary architect-designed villa of approx. 400 m2 with swimming pool, pool-house, large terrace, boulodrome, brazier, wine cellar, cinema room. 100 m2 living room, open-plan fitted kitchen, dining room, laundry room. This volume opens onto a superb master suite with dressing room and shower room, as well as an office. The upper level offers three beautiful suites with shower rooms and private terraces. A separate apartment with jacuzzi, terrace and pétanque court has its own entrance. It features a living room with fitted kitchen, two bedrooms and a shower room. Top-of-the-range features. Ducted reversible air conditioning. Garage. Very sought-after area. Close to beach, shops and schools.
…By Kretz Real Estate


Manor in Bar-le-Duc. The property is revealed behind a gate that provides, from the street, a discreet entrance to a vast garden of just under 4000m2, surrounded by walls and full of trees. Built in 1886 for Frédéric Dyckhoff by his father-in-law, architect Charles Demoget, the manor rises set back in the middle of the garden. Elevated on three levels above cellars under a slate roof, the manor features facades made of Savonnières stone. The main facade is animated by particularly rich sculpted decor. The tall windows with small panes are framed by moldings and topped with pierced friezes of scrolls and floral patterns. Below one of them, a sculpted register associates a cogwheel, pincers, and hammer, surrounded by foliage and volutes, with a frieze of small floral motifs, evoking the industrial world. The entrance, preceded by a stone staircase, is protected by a long metal awning that runs the entire length of the facade, which is now heavily altered and partially glazed. The double-door, adorned with ironwork, is surmounted by a decorative transom. The base retains a wooden service door. To the left, the facade still bears the traces in the masonry of a disappeared continuous balcony. Adjoining the main elevation, a staircase turret is topped with a steep slate roof, the upper part distinguished by arched openings adorned with stained glass. The openings, carefully framed with molded stone, are accompanied by cornices and bands that rhythm the different levels. The garden creates a true intimate space and develops a vegetation that has become particularly generous today, among which remain notably a ginkgo biloba, a purple beech, a lime tree, and a walnut tree. An emblematic property both for its architecture and its importance to local industrial history, it embodies the success of the Dyckhoff family, which played a major role in the history of the region. It was in Bar-le-Duc that Rudolf Diesel and Frédéric Dyckhoff, engineer and industrialist close to Gustave Eiffel’s circle, designed the very first functional diesel engine in July 1894.This description has been automatically translated from French.
…By Patrice Besse


Near Mayenne, a neo-Gothic castle by the river. A gateway framed by a gatehouse and a small annex opens onto an avenue leading to the castle and the park. Built in the early 20th century by the Laval architect Louis Marchal for Marquis Robert de Négroni, owner of the nearby former rope factory, the residence sits on the site of an old dwelling. Constructed of granite and sandstone rubble, covered with slate, it boasts approximately 480 m² spread over four levels. Its neo-Gothic architecture relies on a composition of differentiated volumes and roofs: corner turrets crowned with pepperpot roofs, grouped chimney stacks, dormers with Gothic pediments, and a bell tower topped with a cross and a weathervane. Slightly overhanging the Mayenne, the castle is oriented along an east-west axis and overlooks the park that descends to the river.This description has been automatically translated from French.
…By Patrice Besse


The LOFT GALERIE Agency is offering this exceptional property: Located on a quiet side street between Primrose and Grand-Lebrun, this extraordinary space offers 450 m² of duplex living space with an elevator, 160 m² of terraces with a heated XS pool, offices, a large garage/workshop, a separate apartment, and is suitable for multiple uses. The ground floor has an entrance with double access, a large garage, three offices, a living room with kitchen counter, three suites with their own bathrooms, and a terrace with a secure swimming pool. The upper floor is designed as a loft and includes a superb living room with adjoining kitchen and laundry room, all opening onto a patio and terrace, a master suite with dressing room and bathroom, and a bedroom with shower room. Technical room, plenty of storage space and custom fittings, wine cellar, greenery, several covered parking spaces. Schools and shops nearby, bike lanes, Bus G, 16 & 2.
…By Loft Galerie
'%20stroke='%23DDAA3A'%20stroke-width='1.909'%20stroke-linecap='square'%20stroke-linejoin='bevel'/%3e%3c/svg%3e)
Receive by email any new listing that may match your search criteria
By validating this form, you accept the general conditions of use of Le Figaro Properties.
These agencies offer a selection of luxury properties vente . Feel free to contact them for personalized assistance.