Get early access to listings that match your criteria
Never miss an opportunity again. Our personalized alerts notify you instantly.

 English$ USD · m²


A luxury detached house of 900m2 was built in 2010 by a Greek architectural firm, is located in the upper area of Voula. This triple mint condition 5-bedroom villa with superb sea views offers the most outstanding value for luxury and style on the Athens Riviera, in one of the most coveted communities. The property consists of 5 bedrooms, 6 bathrooms, 1 WC, a play/leisure room, laundry room, cinema room, an indroor basketball court, a gym, a heated pool and a staff apartment with separate entrance. More specifically, it features: • Sea View • The ground floor consists of the living room, dining room and kitchen. • Pool with water lilies upon entering the villa emphasizes the direction towards the view. • The first floor consists of 3 bedrooms. • Verandas are recessed and directed towards the sea view. • Seating Room with fireplace and Double Study • Living Room with fireplace and Dining Area • Indoor Basketball Court • Cinema Room • Gym with bbl • Play/Leisure Room • Staff apartment with separate entrance • Laundry Room • Storage is plentiful • Garden with built BBQ and automatic irrigation system • Heated pool • 3-car indoor garage plus one off-street parking • Camera system, alarm, smart lighting system, motor operated roller blinds, motor operated shades on terraces • Villa is connected to gas supply
…By Gadait International


Villa Kerkiras Lagonisi is a property where the landscape and architecture uphold a balance of privacy, spatial generosity and panoramic sea views. Anchored in the southern coastal suburb of Lagonisi, this villa captures the natural drama of the Saronic Bay, weaving Mediterranean light and space into its 530 m² interior. The villa’s eight bedrooms and two bathrooms spread across three levels, providing options for family life or guest accommodation within a context of modern comfort. Set on a 2,000 m² hilltop plot, the villa is thoughtfully oriented to maximize views of the sea and distant islands, with the ever-changing colors of the water and the surrounding mountains as daily companions. The open kitchen, living spaces and balconies encourage quiet retreat and convivial gathering. A private pool and terraced gardens transport everyday life outdoors, while features such as air conditioning, security system, walk-in closet and fireplace ensure all-season comfort. Just 36 kilometers from Athens, Kerkiras Lagonisi offers seclusion without sacrificing access—beaches and city life are always near. This villa aligns ease of access with natural beauty, inviting residents to enjoy a rhythm of Mediterranean living with understated luxury. For those seeking a luxury villa for sale in Kerkiras Lagonisi, this property sets a rare standard of elegance and tranquility.
…By Annonceur International


Villa Elegante Varkiza – A Masterpiece of Architectural Design The Villa Elegante Varkiza is an exceptional example of contemporary architectural excellence, seamlessly blending luxury, functionality, and aesthetic appeal. Spanning multiple structures, this residence offers a unique layout designed to maximize privacy, enhance outdoor living, and create a harmonious balance between interior and exterior spaces. Situated in the prestigious area of Varkiza, along the iconic Athenian Riviera, this property represents the pinnacle of refined coastal living. Functional Design and Architectural Layout The Villa Elegante Varkiza is composed of three distinct buildings, each serving a specific function, ensuring optimal use of space and privacy. The central building houses the main communal areas, including an elegant sitting room, a state-of-the-art kitchen, a refined dining area, and a sophisticated library. To the north lies the building dedicated to the private quarters, featuring serene and luxurious bedrooms designed for maximum comfort. To the south, the guest house provides a fully private and stylish retreat for visitors, ensuring hospitality without compromising the homeowners’ privacy. This deliberate segmentation enhances the villa’s functionality by clearly distinguishing between living, private, and guest areas while allowing each space to maintain its own unique character. Outdoor Living as a Central Element The architectural concept of the Villa Elegante Varkiza gives equal importance to its outdoor areas, which are not merely extensions but integral components of the residence. The open-air living spaces connect the buildings and create a seamless flow between indoor and outdoor environments. Multiple visual trajectories are achieved through the careful placement of the structures, offering unique perspectives and emphasizing the beauty of the surrounding landscape. The orientation of the buildings maximizes natural light and ventilation, creating a bright and airy ambiance throughout the villa. The angles and axes used in the design not only provide dynamic visual effects but also emphasize the grandeur and sophistication of the overall structure. Monumental Elegance and Modern Comfort Drawing inspiration from monumental architecture, the Villa Elegante Varkiza incorporates clean lines, balanced proportions, and premium materials that exude timeless elegance. Despite its grandeur, the property retains a sense of intimacy and comfort, with every detail crafted to support modern living. From its symmetrical forms to its functional independence, each element of the villa reflects superior architectural vision and meticulous planning. A Prestigious Location Located in the coveted coastal area of Varkiza, the villa offers proximity to golden beaches, fine dining, high-end shopping, and exclusive leisure facilities. The area is known for its serene ambiance and luxurious lifestyle, making it one of the most sought-after destinations along the Athenian Riviera. The Villa Elegante Varkiza combines this prime location with impeccable design, resulting in a property that is both a private sanctuary and an outstanding investment opportunity. This exquisite villa is located in a marvelous plot with tranquility and serenity while it is also very close to the sea and Varkiza’s popular sandy beaches and the area’s amazing day and night life, especially during summer season. The location is ideal for venturing along the coastline of Athens and other famous suburbs such as Vouliagmeni, Kavouri, Voula, Glyfada as well as must-visit attractions such as Cape Sounio. The national airport is just a short drive distance away while the center of Athens is easily accessible from the beach boulevard of the Athenian Riviera.
…By Gadait International


This first-class new build is located in the south-east of the island, with breathtaking 180-degree sea views from Marpissa to Lolandonis. The villa is scheduled for completion in the summer of 2024. The villa comprises a large living room with dining area and semi-open-plan kitchen, followed by four en-suite bedrooms and a separate fifth bedroom with small kitchen and bathroom. The building is characterized by its slightly futuristic style, with huge bay windows on either side of the building: all the living areas of the house open out onto the blue Aegean Sea and communicate with the large terrace, the beautiful 95 m2 triangular swimming pool, the brazier area and the summer living-dining room. The fifth bedroom above the main house is an added bonus for friends or older children, while respecting everyone's independence. The large living room of over 120 m2 also offers a very special ambience thanks to its large windows at the back of the house opening onto courtyards, bringing in even more light and creating a homely atmosphere. Finally, in the basement, a large space of 80 m2 has been created for the entire house's storage, as well as the utility room, and possibly a small additional bedroom with bathroom. The construction is composed by two villas. only the lower villa is for sale. Indoor Characteristics: 480m2 total gross internal area 335m2 Main floor - bedrooms, kitchen, dining room, living room, wc 60m2 Guest House on different level 85m2 Basement - auxiliary areas Outdoor Characteristics: 95m2 infinity Pool Outdoor covered living area- External dining and BBQ- Courtyard- Outdoor Living with Fire Pit 4 Outdoor covered car parking areas
…By Houses In Greece.com


Indulge in the epitome of luxury living at this modern villa situated on a sprawling 4,000 square meter land in the captivating island of Mykonos. With its breathtaking sunset views and direct vistas of the mesmerizing sea, this property offers a serene escape just minutes away from the vibrant town center. Renovated in 2017 to the highest standards, this fully furnished villa exudes sophistication and style. Step inside to discover a meticulously designed interior, adorned with high-end decor that has been praised in numerous architectural magazines. The villa features 10 spacious bedrooms, providing ample accommodation for large families or groups of friends. Additionally, three staff rooms ensure that every need is met with utmost care and attention. Embrace a lifestyle of luxury with the presence of five heated pools and jacuzzis, offering a haven of relaxation within the villa's grounds. With three fully equipped kitchens and three generous living areas, there is an abundance of space for culinary delights and memorable gatherings. Parking will never be an issue, as the villa offers a generous 20 parking spaces. The meticulously landscaped grounds feature both hardscape elements and lush greenery, creating a harmonious blend of nature and modernity. Experience the ultimate in comfort and convenience with automation features that elevate your living experience. Rest assured with the comprehensive security system and total secured fence surrounding the property, ensuring privacy and peace of mind. This remarkable villa in Mykonos embodies the essence of luxury living, where contemporary design, breathtaking views, and impeccable attention to detail combine to create an extraordinary retreat. Immerse yourself in the beauty and tranquility of this world-class destination, and embrace a lifestyle of unparalleled elegance. Features • 10 Bedrooms + 3 staff rooms • 5 heated pools & jacuzzi • 3 kitchens • 3 living rooms • 20 parking • On sunset & direct sea view • Tennis court • Distance from town/ average 6 min or 5.5 Km • 100 m from water • Year of completion and total reconstruction /2017 • EOT permit available • Fully furnished with high end design • security system & total secured fence of the property
…By Gadait International


LUSSO is an exceptional luxury villa designed for those who seek an unparalleled lifestyle experience in a setting of absolute privacy, refined elegance, and breathtaking natural beauty. Set within a private estate of 6,492 sq.m., overlooking the endless blue of the Ionian Sea. Offering a total internal living area of 414.48 sq.m., the villa is thoughtfully arranged across three levels and features five luxurious master suites, each designed to provide comfort, privacy, and a seamless connection to the surrounding landscape. The lower level accommodates two master bedrooms, a versatile playroom and fitness area, a laundry room, storage spaces, and a private minibar. The ground floor hosts two additional master suites alongside an impressive open-plan living area that integrates the kitchen, dining, and lounge spaces. Expansive floor to ceiling glazing maximizes natural light while framing spectacular sea views from every angle. The upper floor serves as an exclusive private retreat, featuring a master suite with a walk-in wardrobe, a dedicated office space, a minibar, a luxurious bathroom, and an outdoor jacuzzi overlooking the sea. The outdoor areas have been designed to deliver a resort style living experience. A heated swimming pool, two outdoor jacuzzis, a dedicated yoga space, spacious terraces, and a fully equipped outdoor kitchen with BBQ facilities create the perfect setting for relaxation, wellness, and entertaining. Completed in 2023 and classified as Energy Class A+, Lusso incorporates advanced sustainability features and smart living technologies. Underfloor heating on the main levels, a VRV heat pump system for heating and cooling, a 10kW photovoltaic system with a 10kWh battery and two electric vehicle charging stations. The villa’s technological infrastructure reflects the highest contemporary standards, including a Smart Home BUS system, DALI lighting management, three-phase electrical supply, CCTV surveillance and alarm systems. Lusso is delivered with a carefully curated selection of premium fittings and furnishings, including integrated Miele and Liebherr appliances, custom wardrobes, bespoke kitchen cabinetry, luxury beds and mattresses by Media Strom, and selected Italian designer furniture, including dining furniture, office chairs, and bar stools. The living room furniture displayed in the architectural visualizations is not included in the sale.
…By Loyal Group Realty


This villa is located on the south coast of Lefkas, above Sivota Bay, offering breathtaking views of the Ionian Sea. The property seamlessly blends with its surroundings, using natural materials and textures to create a luxurious yet traditional design. The villa is built on one level, featuring a large wooden-beamed pergola at the entrance. The master bedroom offers unparalleled views of the bay, with a spacious en-suite bathroom and walk-in wardrobe. Glass doors open to a shaded lounging area and private pool. The kitchen is designed for maximum functionality with minimalist style, complemented by a second kitchen/utility room. The indoor living area includes a lounge with sea views and a separate dining area. An atrium connects the main villa to three front-line guest bedrooms, each with en-suite bathrooms. Additional guest bedrooms are located by the entrance. The villa also includes a state-of-the-art gym, sauna, and home cinema. The outdoor spaces are exceptional, featuring a shaded pergola with a teak dining table, an outdoor kitchen, and a 22.4-meter infinity pool with stunning views. Several lounging areas provide comfort for relaxation, while the landscaped gardens complete the property.
…By Demeures De Grèce


Located in the highly sought-after area of Santa Maria, this contemporary villa for sale offers refined island living just 100 metres from the sea and only a five-minute drive from Naoussa. Designed by a renowned architect, the property spans approximately 350 sq.m. and enjoys panoramic views over the Aegean Sea from every room. Its distinctive architectural identity sets it apart from traditional Cycladic design, combining clean lines with high-quality materials and timeless elegance. The interior features a spacious living and dining area, a sleek chocolate-toned kitchen, and a guest WC. A striking staircase leads to the master suite, which benefits from a generous private terrace, ample storage and a refined bathroom. Natural wooden floors, tall frames and solid wooden doors underline the level of craftsmanship throughout the residence. A separate guest apartment, comprising an independent bedroom and bathroom, ensures privacy for visitors, while a closed garage adds practicality and comfort. Outdoors, elegant stone columns suggest the potential for a shaded pergola overlooking an impressive swimming pool. Just steps from sandy beaches, this property represents a rare opportunity to acquire a distinctive coastal residence in one of Paros most desirable locations.
…By Demeures De Grèce
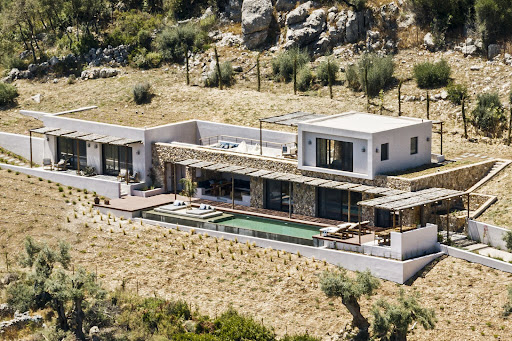
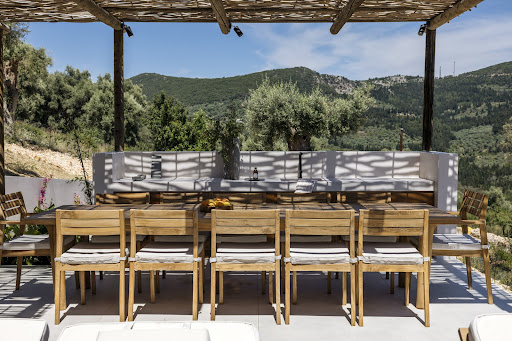


Nestled on a hillside near Poros in southern Lefkas, this south-facing, four-bedroom, two-level home boasts breathtaking views. The 190 sqm villa is designed to complement the natural slope, featuring modern aesthetics and extending living spaces outdoors. The ground floor showcases clean lines and geometric shapes, seamlessly flowing through pergolas, patios, and open views. Topped with a cube-shaped master bedroom and private terrace, the home uses natural materials like stone, wood, and water to blend into the landscape. The main residence includes a master suite, a second bedroom, and an open-plan living area with kitchen, dining, storage, and guest bathroom. The primary entrance is on the east, via a plant-lined corridor, with an alternative staircase leading directly to the master suite. A 17-meter infinity pool connects to the surrounding water, with various outdoor spaces offering different experiences. At the heart of the ground level, a shaded living area under a sleek overhang provides stunning views of Poros bay and nearby islands.
…By Demeures De Grèce


Villa for sale in Farangas . The villa sits in the most protected and prestigious location on Paros It has it all: the sea view, the unique location of Farangas which offers a feeling of freedom, its southwest orientation with a view of the most beautiful sunsets. The villa consists of three separate buildings. The main house is comprised of a large double living room facing the sea, followed by the dining area and the pretty Cycladic kitchen. A few steps bring us to two bedrooms with en-suite bathrooms. Upstairs is the master bedroom with a large terrace and private bathroom. The basement is reserved for the laundry room and houses for the staff. The second building consists of a nice living room and two bedrooms with private bathroom and terrace overlooking the sea. Finally, the third building entails one bedroom with its own bathroom. The outdoor spaces are magical. The many terraces are a huge draw, either for family meals, or simply for isolated calm in a soothing landscape that invites contemplation.
…By Houses In Greece.com


Nestled in the prestigious Mavro Lythari area, Aegean Pearl Villa offers a truly unparalleled beachfront location with stunning sea views. Constructed in 2007, the home boasts a modern and minimalist design that exudes sophistication with its high-quality materials and impeccable craftsmanship. Featuring a total of 7 bedrooms, including 4 spacious master suites each with dressing rooms, and 1 with a private pool, this residence provides ample space for luxurious living. Additionally, there are 2 well-appointed helper rooms and 3 separate guest apartments, offering privacy and convenience for visitors. The property is a haven for recreation and entertainment, with exceptional amenities such as a playroom, tennis court, soccer field, and 2 swimming pools. Direct access to the beach adds to the allure of this unique residence, making it a coveted property in the sought-after Lagonisi area. Located near the renowned 5-star Hotel Grand Resort, this property further enhances its desirability and prestige. Situated on Attica’s southwest coast, known as the ‘Riviera of the Aegean’, this premier waterfront residence offers a lifestyle of ultimate privilege. Stretching from the port of Piraeus to historic Cape Sounion, the Apollo Coast is renowned for its beauty and convenient proximity to Athens. Surrounded by turquoise sea waters, sandy beaches, and charming tavernas, this property is a true piece of paradise. Originally designed by the acclaimed architect Nikos Valsamakis, this villa showcases a seamless fusion of modern design and natural surroundings. Renovated to add a contemporary flair, the villa spans 600 sqm and offers a harmonious layout that maximizes space and comfort. With an abundance of natural light, the residence features a modern living area with floor-to-ceiling glass doors that open onto a terrace overlooking the Saronic Sea. The master wing on the upper level offers a private retreat with stunning sea views, a luxurious bathroom, and a sophisticated salon. The lower level includes bedrooms, a home theater, entertaining room, and maid’s quarters, as well as guest suites with views over the tennis court. The expansive estate of 7,700 sqm features a cobbled driveway, lush landscaping, a main swimming pool, tennis court, soccer field, and a stone guardian’s house. A gate leads directly to the sandy white beach, completing this exceptional property. Sport Facilities: Playroom | Tennis court | Soccer field | 2 swimming pools Mauro Lythari, located adjacent to Saronida in the southern part of the Attica region, offers a picturesque coastal living experience with a tranquil and scenic atmosphere. This area is renowned for its beautiful natural surroundings, combining the alure of the Aegean Sea with the rugged charm of the Attic landscape. Situated along the Saronic Gulf, Mauro Lithari is characterized by its pristine beaches, clear blue waters, and lush greenery. The coastline here is dotted with inviting coves and sandy shores, making it a popular spot for swimming, sunbathing, and various water sports. The beachside ambiance is complemented by a series of charming beach bars and seafood tavernas, where visitors can enjoy fresh, localy-sourced dishes while taking in stunning sea views. The residential areas of Mauro Lithari feature a mix of modern vilas and traditional houses, offering a serene and relaxed lifestyle. The neighborhood is particularly appealing to those looking for a peaceful retreat away from the hustle and bustle of Athens, while stil being within a convenient commuting distance from the city. Saronida, being a neighboring town, provides additional amenities and services, including shopping centers, schools, and healthcare facilities, enhancing the livability of the area. Accessibility to Mauro Lithari is facilitated by the Attiki Odos motorway and a network of wel-maintained roads, ensuring easy connections to the broader Attica region and the Athens metropolitan area. Public transportation options, including buses, also serve the area, making it convenient for residents and visitors to travel.
…By Gadait International


Architectural Masterpiece Villa for Sale Chania, Crete Set just ten minutes from the centre of Chania, this exceptional designer villa is a rare architectural statement combining minimalist aesthetics, Japanese influences and Bauhaus principles in perfect balance. Offering privacy, tranquillity and striking visual impact, the property spans 318 m2 of refined interior space and sits within a beautifully landscaped 2,140 m2 plot. This is a unique opportunity to own a home of artistic significance, shortlisted for the prestigious Mies van der Rohe Architectural Award in 2009. Property Description Warm textures, high-quality finishes and clean structural lines define the interior spaces. The villa is built entirely from concrete no brick creating a seamlessly continuous design language that enhances strength, simplicity and elegance. The entrance level features an expansive open-plan living and dining area with a feature fireplace, premium wooden flooring, and walls of glass that bring the outside in. The kitchen opens directly onto the patio for easy indooroutdoor dining. This floor also includes three bedrooms, a stylish family bathroom, plus an additional office room ideal for remote working or creative use. The lower level accommodates two further bedrooms, along with storage rooms and utility spaces. The design allows family and guests to enjoy both shared areas and quiet private corners ideal for year-round living or holiday rental use. Outdoor Features The exterior environment is equally captivating a perfectly curated landscape of design and nature. The heated eco-pool with hydromassage set amongst sculptural columns and pathways creates a resort-level atmosphere, while mature aligned trees, a magnificent centuries-old olive tree and a beautiful lemon tree enhance the Mediterranean setting. Multiple seating and dining spaces sit beneath natural shade, offering total privacy for relaxation or entertaining. Every section of the garden has been created with intention, harmony and calm a true sanctuary. Additional Features * Fully concrete construction no brickwork * Heated eco-pool with hydromassage * Award-nominated architectural significance * Minimalist design with Japanese and Bauhaus influences * Premium wooden flooring and elegant furnishings * Total privacy with boundary walls and mature trees * Glass-rich design bringing natural light to every room * ideal for residential or rental investment use * Peaceful outskirts location quick access to central Chania Location Chania, Crete Positioned in a quiet neighbourhood just outside the city, the villa offers the best of both worlds total privacy with rapid access to culture, beaches and amenities. Chania is one of Greece's most admired cities, celebrated for its Venetian harbour, old town architecture, historical monuments, traditional markets and waterfront dining. Beautiful beaches, museums, boutiques and restaurants are easily accessible, making this property ideal for full-time living or high-demand luxury rental. Key Features * 318 m2 luxury interior * 2,140 m2 landscaped plot * Five bedrooms + office room * Three bathrooms * Heated eco pool with hydromassage * Minimalist award-level architecture * Fully concrete structural design * Multiple outdoor living & dining zones * Total privacy quiet yet near the city * 10 minutes to Chania centre A striking and truly one-of-a-kind architectural villa designed for those who appreciate modern minimalism, clean geometry and nature in harmony. With exceptional build quality, complete privacy, and proximity to Chania's historic centre and beaches, this is an exclusive opportunity rarely seen on the Cretan market.
…By Annonceur International


Luxury sea view villa for sale in Mochlos, Crete 288 sq m with infinity pool and 180° views of Mirabello Bay Located in the picturesque village of Mochlos, on the north coast of Crete, this exceptional villa sits atop a hill 50 meters above sea level, offering 180° panoramic views of the stunning Mirabello Bay. Just 200 meters from the sea and a 5-minute drive from the village center with restaurants and shops, the property combines privacy, tranquility, and convenient access to local amenities. Architecture and Concept Designed by an international team of interior and landscape designers, the villa combines the luxury and elegance of a world-class boutique hotel with the comfort and functionality of a modern private residence. Handcrafted finishes and natural materials enhance the property's timeless style. Indoor and outdoor spaces Total built area: 288 sq m (233 sq m net internal) Furnished and decorated patios: 219 sq m Four bedrooms, all with en-suite bathrooms Spacious open-plan living room Fully equipped kitchen with central island, comfortable to accommodate up to 10 people Outdoor kitchen with covered lounge area 11-meter (38 sq m) infinity pool overlooking the bay Lounge with 10 sq m firepit next to the pool, perfect for unforgettable evenings under the Cretan sky Comfort, quality and construction Thermal insulation with 7 cm thick natural stone wool, for energy efficiency and fire protection Hand-carved natural wood pergolas with bamboo roofing Complete rainwater collection and drainage system Hand-shaped non-slip concrete driveway and parking area Luxury in the details All bedrooms and bathrooms with unobstructed sea views. Handcrafted beds with SERTA USA orthopedic mattresses. Security guaranteed by 24/7 CCTV and electric gate controllable by LCD panel. Main distances From the sea: 200 mFrom the airport: 90 kmFrom the village: 5 minutes by car Opportunity This villa represents a top-notch residential solution or a premium real estate investment in one of Crete's most authentic and up-and-coming locations, combining breathtaking views, privacy, luxury, and absolute comfort.
…By Annonceur International

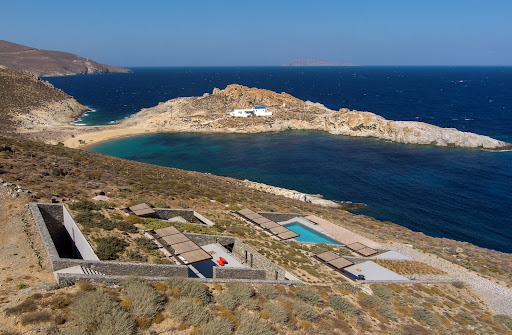
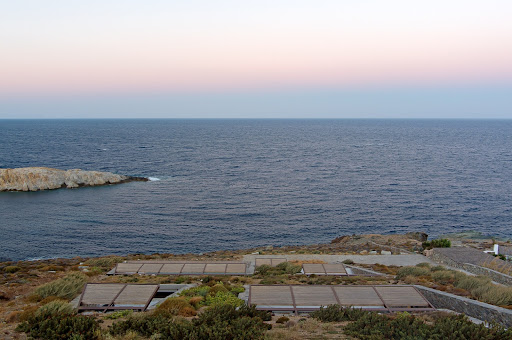


A stunning villa with a distinctive architectural design on the island of Serifos. Set on a 6,000 sq.m. plot near the beach of Agios Sostis, this 365 sq.m. residence blends contemporary elegance with breathtaking surroundings. The main house unfolds across two levels. The ground floor features a spacious living and dining area with an open-plan kitchen, seamlessly connected to the swimming pool and offering panoramic views of the beach. On the same level, there is a master bedroom with an en-suite bathroom and a private terrace, a maid’s room with its own bathroom, and a guest W.C. The upper level hosts two en-suite bedrooms, as well as an additional bedroom and a bathroom. Each room opens onto a terrace, framing spectacular vistas of the sea and the sunrise. Adjacent to the swimming pool, a self-contained guest house offers a bedroom, a bathroom, and a kitchen, ensuring privacy and comfort for visitors. Designed to provide absolute tranquility, the property is strategically sheltered from the winds while offering uninterrupted views of the sea, the picturesque church of Agios Sostis, and the island of Vous. A truly unique villa that embodies a modern, minimalistic aesthetic, perfectly harmonizing with the serene landscape of Serifos.
…By Demeures De Grèce


Discover luxury villas in Chania, in the heart of a traditional fishing village, nestled in a unique panoramic position overlooking the crystal clear sea. Situated in Cape Spada, our villas offer spectacular views of Kissamos Bay and the historic castles of Gramvousa, a piece of paradise that will make you dream with your eyes open. Designed by one of the most famous Greek architects, these villas are true masterpieces of design, intended to exceed the standards of traditional holiday villas.Perfect for honeymooners, families with children and couples of friends, the villas offer the ideal mix of luxury, tranquility and privacy. If you are looking for a dream holiday in Crete, where every detail is designed for maximum comfort, these villas are the perfect choice for you.Live a unique experience in one of the most exclusive destinations in Chania, with the opportunity to explore the pirate history of Gramvousa and enjoy breathtaking views. Book your villa now and discover the timeless charm of Crete.
…By Annonceur International


Experience unparalleled luxury at Villa Diakoftis: Luxurious Retreat with Panoramic Aegean Views , a stunning villa located on the hill of Diakoftis in western Mykonos. Designed by renowned architect D. Sakelariou and brought to life by Studio Taf, this exquisite property spans 600 sq.m. and sits on a 4,000 sq.m. plot, offering uninterrupted views of the Aegean Sea, the sunset, and the islands of Delos, Rhenia, and Tinos. The main level features spacious living and dining rooms, a fully equipped kitchen, an outdoor pergola with dining and lounge areas (100 sq.m.), an infinity pool (21.5 m), an independent guest room with an ensuite bathroom, two WCs, a storage room, a laundry room, a cellar, a gym, and wellness facilities including a sauna and hammam. The upper level boasts two master bedrooms, the first with a total surface area of 45 sq.m., featuring an ensuite bathroom, a private pool, and a 100 sq.m. terrace offering 180° views. The second master bedroom, with a surface area of 35 sq.m., also includes an ensuite bathroom, a private pool, and an outdoor pergola. The in-cave level contains four additional bedrooms, each with ensuite bathrooms, as well as a staff room. Nestled just 4 km from Chora and 5 km from the airport, Villa Diakoftis ensures privacy and tranquility, just steps away from the sea. Its white volumes, straight stone walls, wooden pergolas, and in-cave sections blend seamlessly with the Cycladic landscape, providing a perfect blend of modern luxury and traditional charm
…By Annonceur International


Do you dream of acquiring an exceptional house on a beautiful Greek island, with a vast plot of land? A place so lovely that your friends and family will invite themselves and so perfectly designed that you will be delighted to host them, without the inconvenience of having them all under the same roof. As the perfect host, you will even have a private pool ready to welcome them. Or perhaps you are looking for the ideal combination: living in one part of the property while renting out the other, each with its own pool. Look no further, here it is.Built on a plot of over 5000 m2, this property offers a total interior surface of approximately 200 m², divided into three independent living spaces, complemented by a covered pergola of nearly 50 m². The main house includes a spacious reception area with a fully equipped open kitchen, two bedrooms, each with its own bathroom. Next to the kitchen is a large pergola, sheltered from the winds, as well as a private pool. The wide openings offer stunning views of the island of Mykonos. The guest house features a bedroom with an ensuite bathroom, a kitchenette, and its own small private pool. Finally, an independent bedroom with its own bathroom completes the property.Recently renovated to the highest standards and decorated with remarkable taste, the house is sold fully equipped. The whole combines refined minimalist design with exceptional comfort. The house also benefits from thermal insulation – a very rare feature on the islands – as well as a fully functional well, offering valuable autonomy.The property offers unobstructed views of the Aegean Sea and the island of Mykonos, while the Mediterranean garden that surrounds it will enchant you with its scents, beauty, and peaceful atmosphere.This description has been automatically translated from French.
…By Houses In Greece.com


An exceptional under-construction maisonette in a quiet area of Heraklion. This elegant 135sq.m. residence, part of a 2-story building, blends modern architecture with functional spaces. The ground floor features an open and bright living area with a fireplace and direct access to a private 77sq.m. garden. It also includes a dining area, a modern kitchen, and 1 master bedroom with an en-suite bathroom. On the lower level, there are 2 spacious bedrooms with a shared bathroom, a kitchenette, and additional storage space. Outdoors, the property offers a storage area and 1 open parking space. Completion is expected in summer 2025. An ideal choice for those seeking modern design and comfort, within close proximity to the center of Heraklion.
…By Barnes Greece


A unique property, of great architectural value, in a wonderful estate in Archanes, Heraklion. The two-story building, built in 1890, is listed as a typical example of the Cretan traditional architecture. On the ground floor, the property consists of a renovated café and auxiliary areas (wine warehouses, presses, bakery). A small inner courtyard leads to the 1st floor, where the main house is formed. It offers 8 high-ceiling bright rooms, including a large living room with a beautiful balcony, a dining room-kitchen with a fireplace, as well as two lovely large terraces that communicate with the bedrooms. The masonry of 50-60cm, the roof, partially restored, made of wood, the railing of the balcony and the door of the entrance made of iron, are some of the unique features of this property. The property also offers a beautiful Mediterranean garden. A magnificent house listed as a work of art!
…By Barnes Greece


This masterpiece could be yours? Offered as a pre-construction opportunity, this exceptional residence invites its future owner to collaborate with the architect and developer, adding their own personal touch to the finishes and details that will ultimately make it uniquely theirs. Set within the elevated landscape of Kato Kastritsi, close to Rio and Patras, Ortus Villa is a contemporary Mediterranean residence conceived for privacy, refined family living, and effortless connection to Western Greece. Designed by CUBICS Architecture, the residence is arranged across three architectural levels, with approximately 669 sqm of built area set within an approximately 6,500 sqm private site. Long horizontal lines, landscaped terraces, planted edges, and framed openings respond naturally to the sloping terrain, orienting the principal living spaces toward the Patraikos Gulf. The main living level forms the social heart of the home. Open-plan living and dining areas flow into a show kitchen before extending onto expansive outdoor lounges and water terraces. An infinity pool, fire pit, and outdoor kitchen create a sophisticated setting for entertaining, while the architecture maintains a measured connection between the interior, landscape, and Gulf-facing horizon. Positioned as a private residence within the residence, the Master Retreat brings together the bedroom, dressing area, and bathing spaces with its own terrace, sun deck, jacuzzi, and private lap pool. The current architectural plans indicate both the principal infinity pool and private lap pool at approximately 10.20 meters. Above, two independent private suite wings provide separation for family members and guests. Each wing incorporates sleeping areas, lounges or dressing spaces, bathrooms, and access to planted exterior areas, allowing different generations and household rhythms to coexist while remaining connected through the villa's central vertical core. The lower level has been designed to support both arrival and the practical requirements of extended ownership. It includes a sheltered entrance sequence, a four-vehicle garage, staff accommodation, a service kitchen, laundry, linen and storage areas, together with dedicated mechanical and HVAC spaces. A private wellness programme is also integrated into this level, comprising a gym, treatment or massage room, sauna, hammam with experience shower, cold plunge and supporting shower and WC facilities. A glass lift and sculptural staircase connect the residence's three levels, creating a seamless transition between arrival, private accommodation, social spaces and the surrounding landscape. Ortus Villa occupies a private Gulf-facing setting without sacrificing everyday convenience. The University of Patras is approximately 3.6 km away, with an indicative seven-minute drive, while the University General Hospital of Patras is approximately 3.9 km away. Rio's waterfront, beaches, dining and coastal atmosphere are approximately 4.9 km from the residence. Patras city centre-offering cultural, architectural, civic and commercial amenities-is approximately 9.8 km away, with an indicative driving time of 12 minutes. Patras South Port is approximately 12.2 km away and provides an important maritime connection to destinations across the Adriatic, including Italian ports, subject to current operator schedules. The nearby Rio–Antirrio Bridge connects the Peloponnese with mainland Greece, Central Greece and Epirus, positioning the residence within a wider regional network. For air travel, Araxos Airport is approximately 53.9 km away, Aktion Airport approximately 146 km away, and Athens International Airport approximately 235.4 km away. Airport services, routes and journey times should be confirmed according to the relevant travel date. Ortus Villa is designed for the discerning international owner seeking more than a seasonal retreat: a primary or secondary Mediterranean residence with architectural integrity, spatial privacy, private wellness, generous outdoor living and meaningful access to education, healthcare, culture, transport and the sea. A private place. A connected life. All areas, dimensions, specifications, journey times and project details are approximate and remain subject to independent legal, technical and buyer due diligence.
…By Annonceur International


We all know the magic of Greek village squares those timeless places where life unfolds, where people gather, where atmosphere becomes memory. This exceptional property captures that very essence, reinterpreting it in a private, refined, and deeply sophisticated way. But what truly sets this home apart is not only its concept it is its rarity. Perched above the renowned beach of Plaka on a plot of over 4,000 sqm, the property enjoys unobstructed, panoramic sea views, stretching endlessly across the Aegean. Properties combining such a dominant position, privacy, and architectural coherence are exceptionally rare on Naxos. The residence is composed of four independent living spaces, masterfully arranged to ensure both fluidity and absolute privacy a level of spatial intelligence seldom encountered. At the heart of the home lies the main reception area, featuring a fully equipped kitchen, guest WC, and an elegant living space that opens directly onto the veranda and swimming pool. From here, the view unfolds seamlessly countryside blending into the sea in a truly breathtaking panorama. An outdoor corridor leads to the main master suite, a generous and private retreat complete with its own bathroom and walk-in closet. A second independent wing hosts two additional bedrooms and a shared bathroom, again accessed through a sheltered outdoor passage that preserves both connection and discretion. A fourth structure accommodates two further bedrooms, each with its own en-suite bathroom, offering guests or family members complete autonomy. Each space has been carefully positioned around a central 30 sqm courtyard, the true soul of the property echoing the spirit of a Cycladic village square while ensuring total privacy from the outside world. From this courtyard originates one of the property’s most remarkable features: the swimming pool, where water gently flows from the square into the main 48 sqm pool, cascading over a jacuzzi. This ingenious design creates a continuous, soothing sound of flowing water that enhances every corner of the estate, reinforcing a sense of calm and exclusivity. The courtyard opens directly onto the main covered veranda (30 sqm), creating a seamless transition between indoor and outdoor living always framed by the uninterrupted sea view. This is not simply a house it is a rare architectural statement on Naxos, conceived by a highly experienced and renowned local developer, where every detail has been designed to balance privacy, elegance, and harmony with the landscape. The property is sold fully furnished.
…By Houses In Greece.com


Located in the prestigious Strofili neighborhood of Kifisia, this exceptional residence, crafted in 1915 by a Belgian architect, stands as a rare architectural masterpiece. Spanning 1,070 sqm on an expansive 3,800 sqm plot, this property combines elegance and history just five minutes from the lively center of Kifisia, nestled within a private 3,000 sqm garden with a luxurious pool and shaded terrace. Ascending the grand marble staircase, the property reveals its medieval charm with intricately carved cornices and gilded ceilings, offering a distinctively aristocratic atmosphere. The first floor unfolds with two inviting living rooms, a refined dining area with fireplaces, and a fully renovated kitchen, setting the stage for sophisticated living. A sculpted wooden staircase adorned with stained glass leads to a luminous common area on the upper level, connecting five spacious bedrooms, including two grand master suites, two private office/sitting rooms, and three bathrooms. The top floor, dedicated to relaxation, features a renovated kitchenette, a sunlit 77 sqm apartment, and a sprawling 100 sqm terrace with breathtaking panoramic views. On the 330 sqm ground floor, previously used as service quarters, direct access to the garden and pool is provided, along with a fully equipped 100 sqm pool house, perfect for exclusive gatherings. The property has been modernized with updated electrical systems and boasts an additional 800 sqm of buildable space for further customization. This timeless estate is ideal for a family, embassy, or private company seeking an address of unmatched prestige. A truly unique opportunity to acquire a piece of architectural heritage in the heart of Kifisia. For more details, reach out and immerse yourself in the elegance of this exclusive residence.
…By Gadait International


Located above some of Naxos’s finest beaches, this exceptional property combines beautiful unobstructed sea views with easy access to the coast. Set on the island’s southwest side, the house enjoys spectacular sunsets and is naturally sheltered from the northern winds. Designed to follow the slope of the land, the swimming pool will create the feeling of floating towards the horizon. The property is arranged across three independent, single-storey living spaces: The lower part features two bedrooms and two bathrooms, with a total interior area of more than 52 m². The garden is surrounded by a stone wall and the veranda offers a comfortable outside sitting area. The middle house measures 80 m² and is dedicated to the main living areas and includes the kitchen, dining room, reception space, and a guest toilet. The verandas around bring additional reception space in front of the pool. A few steps higher, the higher house the 35 m² master suite with its private bathroom, as well as a 27 m² courtyard. Each space has direct access to the swimming pool and outdoor living areas, creating a seamless connection between the interiors and the surrounding landscape. Built with local materials and beautiful granite stone, some white washed, the property will combine authentic Cycladic character with contemporary comfort. The house, including the swimming pool, is scheduled for completion and delivery in October 2026. Note that some images have been edited with AI, to have a clean building site with plants, the verandas are still in making.
…By Houses In Greece.com


A splendid newly built residence, ideally located just a few steps from the sea, on the serene southeastern coast of Paros, near the charming village of Dryos. Set within a beautifully landscaped plot of 4,500 sq.m., the 260 sq.m. villa harmoniously combines traditional Cycladic architecture with contemporary, minimalist design. Developed on a single level, the interiors offer a spacious living area with a fireplace, a modern open-plan kitchen with dining space, and three elegant en-suite bedrooms, along with an additional guest WC. An independent guesthouse with its own bathroom provides extra privacy and comfort. Large openings create a seamless transition between indoor and outdoor living areas. Outside, expansive terraces frame an impressive infinity pool, shaded pergolas, and inviting lounge and dining spaces. The landscaped garden blends beautifully with the natural surroundings, while the rooftop features a built-in lounge area, perfect for relaxing and enjoying the sea view. A superb property offering tranquility, refined design, and proximity to the sea — just moments from the picturesque village of Dryos in Paros.
…By Demeures De Grèce


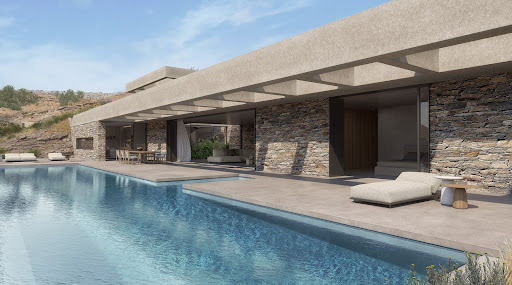

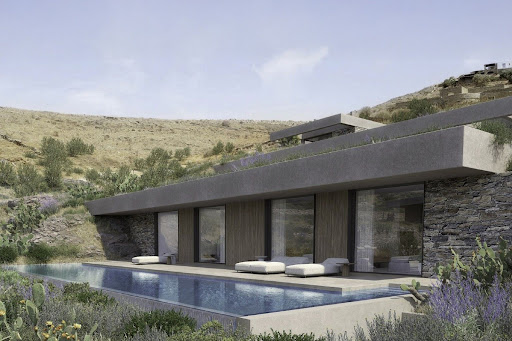
A contemporary architectural marvel, just a stone's throw from the picturesque beach of Koundouros in Kea. This exquisite 577 sq.m. in-cave residence is perched on a 5,430 sq.m. sloped plot and spans three distinct levels. Designed by a distinguished architect, the property is illuminated by skylights and vertical openings, offering breathtaking sea views that can be enjoyed even from the indoor living spaces. The upper level serves as the main entrance and seamlessly connects to the rest of the house via a staircase and an internal elevator. The main level, encompassing 249 sq.m., features an open-plan living and dining area along with a state-of-the-art kitchen that provides direct access to the outdoor spaces and the swimming pool. This level also includes a luxurious master bedroom complete with a walk-in closet. The lower level, covering 300 sq.m., hosts four generously sized en-suite bedrooms, each opening onto the terrace and the secondary swimming pool. Additional amenities include auxiliary spaces such as a TV room, a laundry area, maid’s quarters, and ample parking facilities. Designed with clean lines and modern aesthetics, both the indoor and outdoor spaces blend harmoniously with the natural landscape. The project will be completed within 14 months of contract signing. A truly unique opportunity to own an exceptional property in the charming locale of Koundouros.
…By Demeures De Grèce


Kilada Estate – An Exceptional Private Estate in Porto Heli Located in one of Porto Heli’s most peaceful and exclusive settings, Kilada Estate is an exceptional private residence offering complete privacy and breathtaking 360° views over the surrounding countryside. Set within an expansive natural landscape, the estate enjoys a privileged location just a short drive from Porto Heli, pristine beaches, and the new Kilada Hills Golf. Set on an impressive 20,000 sq.m. landscaped plot, the estate comprises 440 sq.m. of beautifully designed living space, complemented by an additional 170 sq.m. of ancillary areas, providing ample space for storage, technical facilities, and support functions. Contemporary architecture blends effortlessly with timeless elegance throughout the property. Completed in 2021, the interiors have been thoughtfully designed to offer modern comfort while maintaining a warm, inviting atmosphere. High ceilings, carefully curated furnishings, soft neutral tones, and inspiring artwork create a refined yet welcoming family home. Spacious Living Designed for Comfort The ground floor has been thoughtfully designed to embrace seamless indoor-outdoor living. Expansive living areas open directly onto the landscaped gardens and swimming pool, filling the home with natural light while creating a harmonious connection to the surrounding landscape. This level also features a fully equipped kitchen with terraces on all sides, creating multiple spaces for outdoor dining and relaxation. It further accommodates a generous 50 sq.m. guest suite, an elegant 35 sq.m. principal bedroom, and an independent 60 sq.m. guest house. The principal bedroom and guest house can be connected via double doors, offering exceptional flexibility for extended family living or accommodating guests. The lower level features an additional lounge, a playroom, laundry facilities, and three spacious en-suite bedrooms, providing privacy and comfort for family and visitors alike. Exceptional Outdoor Living The beautifully landscaped grounds are a defining feature of Kilada Estate. Mediterranean planting, colorful flowers, fragrant Mediterranean herbs, and wide open lawns create an atmosphere of tranquility and exclusivity. Also within the estate is a unique chapel of exceptional charm and character, dedicated to St. Kyriacos. Its remarkable frescoes were created by the renowned Greek painter and Professor at the Athens School of Fine Arts, Pavlos Samios, adding significant artistic and cultural value to the property. At the heart of the estate lies a stunning swimming pool surrounded by multiple shaded seating and dining areas designed for year-round outdoor living. A fully equipped barbecue area enhances the entertaining experience, while the property’s stable reflects the estate’s unique character and equestrian heritage. A Rare Opportunity in the Porto Heli Area Kilada Estate represents a rare opportunity to own an exceptional private estate in one of the Peloponnese’s fastest-growing luxury destinations. Combining generous land, modern construction, exceptional privacy, and proximity to beaches, golf, marinas, and Porto Heli’s vibrant lifestyle, the property is equally suited as a permanent residence, an exclusive holiday home, or a long-term investment. Offering space, elegance, and an exceptional natural setting, Kilada Estate is a property that embodies the very best of luxury living on the Greek Riviera. Kilada Estate Location One of Kilada Estate’s greatest advantages is its exceptional location. The beach is just minutes away, offering crystal-clear Aegean waters, warm Mediterranean sunshine, and tranquil seaside moments. From here, it’s easy to explore the nearby islands of Spetses, Hydra, and Poros, each known for its unique charm, history, and vibrant atmosphere. The picturesque village of Porto Heli is only a short drive away, where you’ll find boutique shops, cozy cafés, fine dining, and exciting water sports, including skiing and scuba diving. This perfect blend of privacy, convenience, and natural beauty makes Kilada Estate an unforgettable destination, whether you’re visiting for a holiday or seeking an exceptional place to call home.
…By Gadait International


A Stunning Retreat in Porto Heli Located in the charming coastal village of Porto Heli, Villa Ambrosia offers a truly exceptional place to call home. Set on a hillside, this stunning property enjoys breathtaking, uninterrupted sea views while being just a short walk from the beach, creating a setting that perfectly captures the relaxed elegance of Mediterranean living. Villa Ambrosia is an exclusive private residence surrounded by natural beauty and offering panoramic views of the sparkling sea. The property is currently under construction, giving the new owner the opportunity to complete the residence according to their own preferences and vision. Alternatively, Villa Ambrosia can be completed by Goutos Constructions, from its current construction stage through to the final architectural details, materials, and finishing touches. Privacy, Views, and Easy Beach Access Villa Ambrosia welcomes you with a sense of calm and privacy. Surrounded by natural beauty and peaceful surroundings, the villa allows you to unwind while still being close to the sea. Imagine starting your day with panoramic sea views, walking down a quiet path to the beach, and returning home to your own private retreat. This rare combination of seclusion and convenience makes the property truly special. Contemporary Architecture and Timeless Style Set on a beautifully landscaped plot of 850 square meters, the villa offers 375 square meters of refined living space thoughtfully designed for comfort and style. Architecturally, the villa embraces a contemporary minimalist aesthetic, where clean lines, natural materials, and open spaces create a timeless and sophisticated atmosphere. High-quality finishes enhance the feeling of refined luxury, while the design emphasizes harmony between the home and its surroundings. Every detail has been carefully considered to create a home that is both elegant and welcoming. Beautiful Outdoor Spaces and Private Pool The outdoor areas are equally impressive. Lush gardens filled with Mediterranean plants and colorful flowers surround the property, creating a peaceful and inviting environment. At the heart of the property lies a beautiful swimming pool that becomes the centerpiece of outdoor living. Here, residents can relax under the sun, enjoy refreshing swims, or simply take in the stunning sea views that stretch across the horizon. Six Bedrooms and Elegant Interiors Villa Ambrosia offers six spacious and comfortable bedrooms, making it ideal for both families and guests. The home also includes five bathrooms and three additional guest WCs. One of the guest WCs is conveniently located outdoors, perfectly positioned to serve the pool and BBQ area during summer gatherings and outdoor entertaining. Bright Living Spaces for Indoor – Outdoor Living Inside, the main living spaces are bright, open, and welcoming. A large living room forms the heart of the home, seamlessly connecting with the outdoor terraces and gardens. Generous openings and large windows allow natural light to fill the interiors, creating a warm and airy atmosphere throughout the day. Entertainment and Relaxation Areas For relaxation and entertainment, the villa also features a home theater and a dedicated playroom. These thoughtfully designed spaces provide opportunities for movie nights, games, and memorable moments with family and friends. Modern Comfort with Elevator Access Convenience and accessibility are also key elements of the design. An elevator will connect all levels of the residence, ensuring easy movement throughout the home and adding an extra layer of comfort to everyday living. Perfect for Outdoor Living and Summer Evenings The outdoor lifestyle at Villa Ambrosia is truly exceptional. The infinity pool, stylish BBQ area, and multiple seating spaces create the perfect setting for long summer afternoons and relaxed evenings under the stars. Whether hosting guests or enjoying quiet moments with loved ones, the outdoor areas offer a wonderful sense of freedom and tranquility. Private Path to the Beach One of the villa’s most remarkable features is its private access to the beach. A path, accessible only from the property, leads directly to the beach. This unique feature provides a rare sense of exclusivity and allows residents to enjoy the sea in complete privacy. A Valuable Investment Opportunity Beyond its beauty and comfort, Villa Ambrosia also represents a compelling investment opportunity. Thanks to its prime location, elegant design, and privacy, the property is ideally suited both as a luxurious family residence and as a high-end rental home in one of the most desirable destinations in the region. Villa Ambrosia offers a rare chance to own a refined seaside retreat in Porto Heli, a place where natural beauty, modern design, and relaxed coastal living come together in perfect harmony. Villa Ambrosia Location: The true standout feature of Villa Ambrosia is its location, just a few minutes from the beach, where residents can relax under the warm Mediterranean sun, take leisurely swims in the crystal-clear waters of the Aegean Sea, or enjoy quiet moments by the sea. From here, it is also easy to explore the nearby islands of Spetses, Hydra, and Poros, each offering its own charm, history, and unique attractions. The picturesque village of Porto Heli is just a short drive away, with a variety of shops, cozy cafés, fine restaurants, and opportunities for water sports like skiing and scuba diving. This combination of convenience, beauty, and leisure makes it a truly idyllic place to live or visit.
…By Gadait International

Receive by email any new listing that may match your search criteria
Your criteria :
By validating this form, you accept the general conditions of use of Le Figaro Properties.
These agencies offer a selection of luxury properties vente in Greece. Feel free to contact them for personalized assistance.


