Get early access to listings that match your criteria
Never miss an opportunity again. Our personalized alerts notify you instantly.

 English$ USD · m²


By Ares Immobilier
307 m2 living space (341 m2 on the ground)1,323 m2 of landView of the Jaillet estate and the Aravis mountain range6 bedrooms, with the possibility to create a 7th for a caretakerOutdoor pool, hammam, possibility to create a fitness area2 master bedrooms, one of which is on the garden level, at the level of the living areasGarden facing full southNo overlookingClose to the center (2 min by car) and the slopes (2 min by car)This description has been automatically translated from French.
…


Coldwell Banker Immoba Realty, in Arcachon and Pyla-sur-Mer, presents this fully renovated architect-designed villa, blending high-quality materials with impeccable taste. Perched in a dominant position in the highly sought-after Abatilles neighborhood, it offers complete privacy with no overlooking neighbors. Just a 10-15 minute walk from the Arbousiers Beach and Moulleau center, close to shops and cycle paths, the 210 sqm villa boasts a spacious cathedral living room with triple exposure, a Corian open-plan kitchen with Gaggenau appliances, a master suite, and on the first floor, three additional bedrooms and a bright open office. The basement includes two wine cellars, laundry, storage, workshop, plus two large multifunctional rooms suitable for a home cinema or gym, and a double garage. Outside, the villa sits on a landscaped, tree-filled plot with a heated saltwater pool surrounded by a gres terrace, and a teak terrace at the rear, perfect for entertaining or relaxation. Energy Performance: DPE B (94) – GES B (8) Estimated annual energy costs: €1,250 – €1,740 Price: €2,000,000 HAI – agency fees paid by the seller Contact: Marina Tonneau Discover all our properties on IMMOBA
…By Coldwell Banker Immoba Realty Bassin D'arcachon


Part of a sought-after gated estate in Mougins, close to the local golf courses and international schools, this elegant villa presents approximately 245 sq.m of living area in perfect condition. Inspired by the architect Jacques Couëlle, this property stands out for its Mediterranean charm and welcoming ambiance. Facing southwest, it offers unobstructed panoramic views and a spacious interior. Bathed in light and spread over three levels, the fully renovated villa has been equipped with a refined decor. It offers a double living room with fireplace, a cosy reading area, three ensuite bedrooms and a separate fitted kitchen backing onto the beautiful terrace, as well as a separate apartment with two bedrooms, shower room and kitchen. Planted with olive trees and Mediterranean plants, the beautifully landscaped garden of 2025 sq.m houses a beautiful swimming pool, a pool house with BBq area and a pétanque area. Additional facilities include a large garage of approximately 120 sq.m equipped with gym, utility room and workshop.
…By Emile Garcin - Cote D'azur


"Carmel by the Sea Modern Estate" For Sale Hossegor, in a quiet and residential area only 1km away from shops and amenities, elegant single-level 4 bed / 3 bath villa boasting contemporary & timeless style £ 1,450,000. This unique property offers: entrance hall with sky wells and wood-burning stove, large South-facing living room complete with modern fireplace, library or music room, , superb brand new fully equipped kitchen, 4 bedrooms including a master suite with walk-in closet and en-suite shower room & w.c., 2 further shower rooms & 2 w.c. Glass sliding doors open onto various terraces surrounding the home, and a hot tub calls for relaxing moments in beautiful greenery. At the lower level : Garage, large pantry & laundry room, stunning wine cellar, 2-car carport. Further amenities include electric heating system with Acova style radiators, and lovely wooded & landscaped garden extending to circa 1500 sq. m. Excellent price / quality ratio, ideal for year-round living, unique and spacious; move-in ready, no work needed. Rare so close to shops and Hossegor lake & golf course. Sales Mandate granted to Wattine Real Estate, independent estate agency specializing in the sale of unique properties on the South Atlantic Coast since 1963 ; translation service available for foreign buyers. Exclusive partnership with Lifestyle Estates Intl., London, UK.
…By Wattine Immobilier

Overlooking the legendary Côte des Basques, this character house offers a rare opportunity to live in the heart of one of the most emblematic neighborhoods of Biarritz. Here, each day is lived at the rhythm of the ocean: a coffee on the terrace at dawn, a surf session at sunset, the Halles and shops within walking distance. A true art of living Biarrot. Behind its charming facade, this Art Deco style house, fully renovated by an architect in 2020, reveals beautiful volumes and an elegant atmosphere combining the charm of the old with contemporary comfort. The living room, bathed in light, is the true centerpiece of the house with a spectacular view of the ocean, the Côte des Basques, the Villa Belza, the mountains, and even the Spanish coasts. A unique panorama that accompanies every moment of life and offers a permanent spectacle throughout the seasons. The reception areas invite conviviality and shared moments, while the sleeping areas maintain everyone's intimacy. Each space has been carefully designed to create a refined main residence or an exceptional vacation home. The exteriors naturally extend the living spaces and allow for fully enjoying the privileged climate of the Basque Coast. In an environment where everything is done on foot, this property benefits from a sought-after address, a privileged location, and a rare potential for appreciation in the Biarritz market. A character house that will charm lovers of Biarritz in search of a unique place to live, where the ocean, the mountains, and the iconic landscapes of the Basque Coast become the daily backdrop, in one of the most sought-after areas of the city. A property offered by Arthur CHIRAC EI, commercial agent (RSAC 930628342)This description has been automatically translated from French.
…By Century 21 Berritzea Fine Homes & Estate


UNIQUE Overlooking the Mediterranean directly, this exceptional villa designed by Jean Aubert is one of the few PIEDS DANS L'EAU constructions in this sought-after area of Lavandou. Built in the 1960s, it embodies a singular architectural vision, where modernity serves the landscape and the marine horizon, in a permanent relationship with the sea. Its location is simply unique: direct access to the coastline, unobstructed views of Cape Bénat, the islands of Levant and Port-Cros, and above all a true art of living all within walking distance, allowing you to reach the port, beaches, shops, and downtown in just a few minutes, while benefiting from a preserved and tranquil natural environment. Spanning approximately 180 m² over two levels, the property is set on a landscaped plot of nearly 1,100 m². The main level opens up to a vast living space bathed in light, extended by large bay windows facing the sea. The living room, dining room, and kitchen interact with the outside and extend towards a long terrace offering total immersion in the Mediterranean landscape. The sleeping area on this level includes three bedrooms as well as several water rooms and toilets. The lower level hosts two additional bedrooms, a shower room, and toilets, with independent access to the garden. Outside, the property reveals its full Mediterranean dimension: terraced garden, stone steps, successive terraces, and an infinity pool that appears to merge with the sea. Each outdoor space naturally extends the architecture towards the landscape. A carport and storage spaces complete the whole, enhancing the functionality of this rare property. More than just a villa, it is a true architectural manifesto by the sea, carrying the signature of Jean Aubert, a figure of Mediterranean modernism. A confidential address, pieds dans l'eau, offering exceptional quality of life in one of the most sought-after locations on the Var coast. File available upon request. Property with excessive energy consumption: class G. Estimated annual energy expenditure for standard use between €5,520.0 and €7,540.0 indexed to the years 2021, 2022, 2023 (subscriptions included). Property offered by Tiphaine ESTELLE EI, commercial agent (RSAC 919419143)This description has been automatically translated from French.
…By Century 21 Net-immo Agency


GRIGNAN MAS WITH CASTLE VIEW 4,000 SQM PARK HEATED POOL Just a two-minute walk from the historic center of Grignan, this reimagined mas offers over 450 sqm of living space within a landscaped, fully enclosed 4,000 sqm park, boasting direct and unobstructed views of the Castle. The main residence features light-filled reception areas, a fully equipped kitchen with a scullery, cold room, and wine cellar, as well as a ground-floor suite and a remarkable upper-level suite. Two independent living spaces complete the estate: a guest apartment with a suite and additional space to customize, alongside a single-story pavilion comprising a living room, kitchen, two bedrooms, and a shower room. Outside, the property unfolds around a pristine natural setting, featuring a 15 x 5 m heated pool with an underwater automatic cover, multiple outdoor dining areas, and private parking. Thoughtfully integrated amenities: air conditioning in the bedrooms, automatic irrigation, and a preserved environment. A distinct property within walking distance of the village, located in one of Grignan's most sought-after areas.
…By Sterns Immobilier


EXCEPTIONAL PROPERTY WITH PANORAMIC VIEWS, located just 10 minutes from Bidache and 30 min from Bayonne ( Airport ,TGV Biarritz, 40 min ).This Basque residence from the early 19th century has been recently fully renovated to brand-new condition, requiring no work whatsoever. It is a warm, wonderful home to live in, set in a preserved, peaceful environment with no direct overlook, yet not isolated. Positioned at the center of a single contiguous, perfectly maintained 15.7-hectare (approx. 38.8-acre) lot, the property is free of any agricultural lease and subject to no easements. It offers a breathtaking panoramic view of the Pyrenees mountain range and the surrounding Basque countryside. Amenities (shops, schools, medical services, hospital) are all within a 10-minute drive. The main house (273 sq m/ approx. approx.2,938 sq ft of living space) was restored in 2023 using high-end materials and finishes. The entire home features underfloor heating powered by a premium heat pump. A micro-station wastewater treatment system, sub-foundations, ring beam, roof structure, and roofing are all brand new. All structural work is covered by ten-year builder guarantees (garanties décennales). - Ground floor: Main entrance, dining room, spacious fully equipped kitchen with a dining area opening onto a very large covered south-facing terrace with magnificent views. Pantry/utility room, guest toilets. An independent suite/guest wing comprising a bedroom, a living room with a kitchenette (or 2nd bedroom), a shower room, and separate toilets, also benefiting from direct exterior access. - First floor: Bright, light-filled spacious living room opening onto a tropézienne terrace with panoramic views. Office with built-in storage. Two bedrooms in a separate dedicated wing, complete with their own shower room and separate toilets. - Exterior & Outbuildings: Suitable for a swimming pool (terrain piscinable). Carport for 3 vehicles plus additional parking spaces. A recently built 528 sq m (approx. 5,683 sq ft) barn with water and electricity hookups and easy vehicle access, located about 250 meters from the main house-ideal for equestrian projects, storage, or other uses.
…Private owner
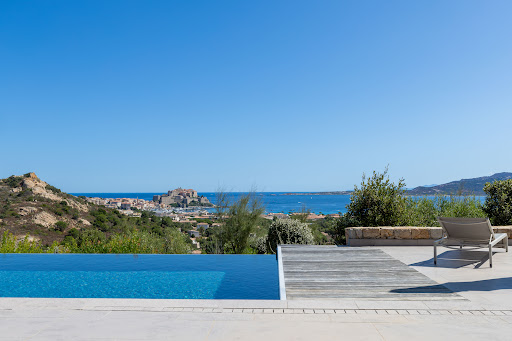


On the heights of Calvi, offering an exceptional panorama of the citadel and the sea, this prestigious property of over 435 m² provides an idyllic setting between luxury, nature, and serenity. Built in 2016 in the heart of a landscaped park of 2700 m², its interior decoration blends sobriety with the elegance of natural materials and warm tones. Its amenities include a spacious living room, equipped kitchen, six spacious suites, garage, carport, and pool house area. Like an elegant contemporary property, the 12 m infinity pool and its outdoor space enjoy a breathtaking view of the sea and mountains. Close to Calvi Airport (6 km), this beautiful address reveals appreciated serenity and an exceptional situation. Confidential file.This description has been automatically translated from French.
…By Al Immobilier


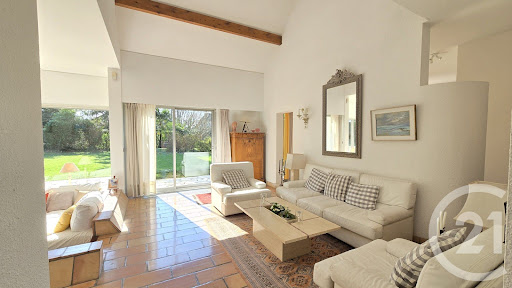
Pau / Prolongement Trespoey. St Léon district. Discover this superb architect-designed house from the 80s, offering approximately 213m2 (241m2 on the ground) of living space on a plot of 1060m2. Located in a quiet and sought-after area, it charms with its generous volumes and exceptional brightness. On the ground floor, you will find a lovely living space with an open fireplace ideal for friendly moments, as well as an independent kitchen. In terms of sleeping space, the house features 5 spacious bedrooms and two bathrooms: 2 bedrooms on the ground floor, including a master suite, and 3 upstairs, as well as a study nook. A garage completes this property. Its privileged environment and unique architecture make it a rare opportunity on the market. A must-visit without delay. The land is suitable for a pool.This description has been automatically translated from French.
…By Oci Immobilier


Contemporary house of more than 160 m², permit accepted and clearedRare opportunity: construction project for a contemporary individual house of over 160 m², with modern lines and high-end features.The house offers a very large bright living area, widely open to the outside, as well as four bedrooms, including a master suite on the ground floor. A basement garage completes this project, providing comfort, practicality, and additional storage space.Major asset: the building permit is accepted and cleared of any appeals, allowing for a quick start to construction.The announced price includes all itemized costs: land, construction, and ancillary fees. A clear, controlled project, without unpleasant surprises.This description has been automatically translated from French.
…By Selection Artisanale


Contemporary house of 170 m² with a building permit currently being approved in the municipality of Charbonnières. Rare opportunity: a construction project for a contemporary individual house of over 160 m², featuring modern lines and high-end finishes.The house offers a very large bright living space, largely opened to the outside, as well as four bedrooms, including a master suite on the ground floor. Major advantage: the building permit is in the process of being approved, allowing for a quick start to the work. The announced price includes all listed costs: land, construction, and associated fees. A clear, well-managed project, with no unpleasant surprises. You can contact Olivier at 0624471161.This description has been automatically translated from French.
…By Selection Artisanale


Just a stone’s throw from the Bay and the Ocean, this architect-designed villa offers an exceptional setting in the heart of the Pointe du Cap Ferret, located just 200 meters from the water. It provides immediate access to the beaches and the iconic landscapes of the Ferret. This architect-designed villa of approximately 228 m² features a spacious, bright 65 m² living/dining area opening onto a large south-facing wooden terrace, an open-plan kitchen, and two en-suite bedrooms. The upper floor includes two bedrooms, a bathroom, and a pleasant terrace, offering a private and peaceful outdoor space. Sheltered from view, the beautifully landscaped garden of approximately 1,200 m², adorned with magnificent palm trees, is a true haven of peace and includes a heated swimming pool. A large garage completes this property. What we love: generous volumes, 2.8 m ceiling height, seamless indoor-outdoor living. Energy Performance Certificate (EPC): 183 kWhEP/m²/year (D) / GHG emissions: 6 kg CO₂/m²/year (B) Estimated annual cost: between €3,330 and €4,570. Price: €1,950,000 agency fees included. Fees of €98,000 (5%) are payable by the buyer. For more information about this exceptional property, please contact Marina Tonneau. Discover all our properties on IMMOBA. This property is exposed to the following MTN risks: ground movement, forest fire. Information on the natural, mining, and technological risks to which this property is exposed is available on the Géorisques website: georisques.gouv.fr
…By Coldwell Banker Immoba Realty Bassin D'arcachon


Reaching this exceptional view begins with a few flights of stone steps winding through lush greenery. At the top, the panorama opens onto the Mediterranean, Cap Canaille and the surrounding hills of Cassis, in a peaceful setting just a few minutes’ walk from the village centre and the harbour. Fully renovated and offering approximately 141 sq m of living space, this distinctive property combines the privacy and generous proportions of a house with the low-maintenance lifestyle of an apartment. It features several beautifully arranged terraces and an infinity pool overlooking the sea. The main living area is defined by its impressive ceiling height, expansive glazing and abundant natural light throughout the day. A fireplace lends warmth and character to the room, while the open-plan, fully equipped kitchen blends seamlessly into the reception space. The sleeping accommodation includes two bedrooms with direct access to the outdoor areas, together with a shower room. Set apart for greater privacy, the principal suite features its own study, dressing room and private terrace. Five terraces surround the property, creating a variety of spaces for relaxing and entertaining. On the lower level, the infinity pool extends the view towards the sea, framed by Mediterranean vegetation. A separate studio provides a fourth bedroom, ideal for welcoming family or guests in complete privacy. Two private parking spaces complete the property. A truly distinctive, move-in-ready home for those seeking the atmosphere and independence of a house, generous outdoor spaces and a private pool, together with the ease of apartment living and immediate proximity to the heart of Cassis.
…By Luximm


Discover a unique property in the heart of the pearl of the Gulf of Morbihan, where this architect-designed house has been meticulously crafted to offer an unparalleled island living experience. Once the gate is closed, you enter a lush garden where maples, pines, palms, fruit trees, and flowering shrubs greet you, creating an enchanting setting for an architect-designed house. Welcome to this enchanting place, seemingly cut off from the world, shielded from prying eyes, in this home that offers the possibility to settle immediately on the Île-aux-Moines. On the ground floor, large windows provide a bright and convivial living space in the living room and the open kitchen with its large table. Very practical, a back kitchen allows for storage and installation of appliances (washing machine, dryer, freezer, etc.). A master suite (with an adjoining shower room) also enjoys a large window with a view of the front of the house, while a second bedroom and its shower room, as well as a third bedroom/office, overlook the garden at the back of the house. A toilet completes this level. Upstairs, the landing opens onto an additional sleeping area including two comfortable bedrooms, a shower room, and a toilet. The major asset of this level lies in a spacious room under a cathedral ceiling with remarkable potential. Depending on your plans, this space could be transformed into a playroom, a home cinema, an inspiring artist's studio, or even a generous dormitory to accommodate grandchildren and guests during the summer holidays. The flexibility of this floor allows the house to adapt to all family configurations. The location of this villa is simply ideal, situated just five minutes’ walk from the buzz of the village and the family beach of Port Miquel. Whether you are considering a holiday home for enchanted getaways or a year-round residence, this functional and elegant architect-designed house will meet all your expectations. Its immediate proximity to amenities and coastal paths, combined with the absolute calm of its wooded land, makes it an exceptional property that should be visited without delay to capture all the magic of the place. Your contact for more information or a visit: Sophie LEBEUF 06.30.70.77.32 or [email protected] FAI: 1,265,000 euros including 2.85% of fees inclusive of tax payable by the buyer.
…By Cabinet Beneat Chauvel


Stunning farmhouse restored by an architectJust 1 km from Chambourcy and 5 km from the center of Saint-Germain-en-Laye, a short walk from the forest within the sought-after village of Aigremont, this former farmhouse renovated by an architect offers 303 m² of living space and a walled landscaped garden with no overlooking neighbors. As soon as you enter, you discover a spacious house with 11 rooms, including 7 bright bedrooms, one of which is a master suite, a large reception room, and a billiard room. The 4 bathrooms and 4 toilets provide optimal comfort perfectly suited to the needs of a large family. Generous volumes and smooth circulation are appealing. On the ground floor to the left, there is a large bedroom on the same level with a private shower room, toilet, and independent access to the garden for absolute comfort. To the right, the welcoming kitchen, equipped with a French door, naturally extends the right wing of the house towards a majestic living room where the dining area and lounge harmoniously coexist. Large bay windows allow plenty of light and offer an unobstructed view of the garden; the open fireplace promises sweet moments to share. A discreet door leads to a second generously sized room, ready to accommodate according to needs: reception lounge, home cinema, or playroom. Upstairs, the master suite has its own bathroom and a charming boudoir. Three other bedrooms, one of which is particularly spacious, complete this level. At the far end, a spectacular room, enhanced by its high ceiling, invites you to imagine a play area, a teenage lounge, or a characterful office. A final floor leads to a large attic bedroom, full of charm with its exposed beams, its shower room, and its private toilet. Designed for quality of life and modularity, this house also benefits from an outbuilding, a double stone cellar, and a lean-to providing parking for three vehicles. Offering a perfect balance between country living and immediate proximity to the amenities of Chambourcy, Saint-Germain-en-Laye, and the main routes to Paris, this property is a rare invitation to live differently.Bus: 2 min. Access to A14/A13 in 5 min. All shops within 10 min. Schools and college in the municipalities of Aigremont/Chambourcy. Local high schools in St Germain en Laye. International high school within 15 min. Numerous golf courses within 15 min!! PROGRESSIVE PRICE TENDER: proposals will be accepted online on the IMMOFIT platform, from 08/09/2026 at 9 AM to 31/10/2026 at 10 PM (Europe/Paris). The price displayed in this announcement corresponds to a possible first proposal price, including negotiation fees or fees to be borne by the seller, and participants may submit their proposals in minimum progressive increments of 15,000 euros, until the closing time of the interactive tender (specified above). Participation in the tender is subject to prior approval. All proposals will be forwarded to the seller, who will remain free to select which one he wishes to follow up on. An online proposal during the interactive tender does not constitute a firm and precise offer within the meaning of Article 1114 of the Civil Code but a purchase proposal.
…By Laforêt Chambourcy


METRODOM offers for sale in Castelnau-le-Lez, located in a peaceful and sought-after residential area - At the heart of a 1004 m2 plot, you will find a contemporary architect-designed villa of approximately 220 m2 built in 2020, comprising a pool house, two large terraces of about 30 m2 and 20 m2, a pétanque court, and a fire pit. Upon entering, you will discover a superb bright living space of about 67 m2, followed by a high-end kitchen with noble materials and innovative features to provide an aesthetic and practical space, dining room, and laundry room. A stunning master suite of about 30 m2 with a double dressing room, a private shower room, and its terrace. Three other beautiful bedrooms await you. And of course, a magnificent swimming pool and separate jacuzzi nearby to combine relaxation and swimming, high-end amenities. Ducted reversible air conditioning. Garage of about 70 m2, borehole, in a very sought-after area.This description has been automatically translated from French.
…By Agences De France


VILLA TRESPOEY Pau Near Villa Navarre and Sainte-Ursule Just a few minutes from Pau city centre, in the heart of the highly sought-after Trespoey district, discover this remarkable family property designed by Camborde-Lamaison, a true architectural masterpiece conceived to enhance space, natural light, and perspective throughout. Offering approximately 200 sqm of living space on a beautifully landscaped 1,080 sqm plot, this elegant residence provides a rare and refined lifestyle setting, enhanced by a superb 11 x 5 metre saltwater swimming pool. From the moment you enter, the home captivates with its warm atmosphere and generous volumes. The spacious, light-filled living and dining area centres around an open fireplace and a cosy lounge space, creating an inviting and sophisticated ambience. A fully equipped independent kitchen, a welcoming dining area, a guest WC, and a large garage with pantry and laundry room complete the ground floor. On a split level, the magnificent master suite features a shower room, bathtub, and WC, offering a truly private retreat. Upstairs, a stunning open space overlooking the living room currently serves as a library and relaxation area with unique character. The upper level also includes three additional bedrooms, one of which is en suite, along with an independent bathroom. The basement level offers a large cellar with a recently installed boiler, a home office, and a fitness room, providing valuable additional living spaces for everyday comfort. Refined architecture, subtle plays of light, harmonious volumes, a peaceful setting, and a prestigious address make this property an exceptional opportunity in Pau. A truly outstanding residence designed for elegant and serene family living.
…By Oci Immobilier


Just minutes from the Nogent-sur-Marne RER A station (5 minutes from Paris), on a walled, wooded plot of 290 m², this well-maintained period house comprises: an entrance hall, living/dining room, open-plan kitchen, and a patio on the ground floor. On the first floor, there is a bedroom with a fireplace and an en-suite shower room with WC, and another bedroom. A half-landing provides a shower room with WC. On the top floor, nestled under the eaves, is a bright and spacious bedroom and a small bedroom or office. The average ceiling height is 2.80 m. All floors are dual-aspect, with windows in every room. The fully excavated basement includes a garage, boiler room, cellar/fruit room, and WC. There is also a heated former greenhouse, perfect for gardening enthusiasts. Located in one of the most sought-after residential areas of Joinville-le-Pont, very close to the Parc de Vincennes, this house on Avenue de la Mésange enjoys a peaceful, green, and family-friendly environment. This residential neighborhood, characterized by its wide, tree-lined avenues and charming homes, appeals to families seeking tranquility without sacrificing proximity to Paris. Just a few minutes' walk away, you can enjoy the banks of the Marne River, popular for walks, water sports, and cycling. The atmosphere is that of a true village on the outskirts of the capital, with local shops, reputable schools, sports facilities, and a vibrant community life. Accessibility and Transportation: The town is very well connected to Paris thanks to the Nogent-sur-Marne RER A station, which provides a 10-minute connection to Nation. Several bus lines also facilitate local travel, particularly to Vincennes and Saint-Maur. Road access (A4, N4) provides quick connections to eastern Paris and the rest of France.
…By Metrorealty

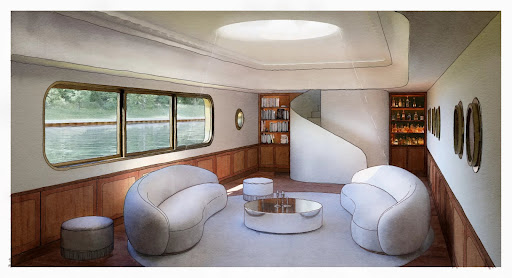


A Different Paris, a Dream on the Seine, Experience Paris in a New Light Peacefully moored along the calm banks of the Seine, FRANCINE is a Freycinet-type barge built in 1931 by the Van Garsse shipyard in Belgium. Now decommissioned, it offers nearly 210 m² of raw volumes—a promise of space to be reinvented at the heart of a serene urban landscape. Raw Character, a Structure to Sublimate The steel hull, faithful to the industrial elegance of its era, houses a series of bare rooms bathed in light through portholes and skylights. The upper deck includes several open terraces, a canopy, a wooden superstructure of about 27 m², and a boatman's cabin, itself topped by a small belvedere. Every element evokes another time and invites the projection of a new purpose—studio, artist’s residence, contemporary retreat, or hybrid space. A Signed Project, an Approved Vision A complete renovation project, imagined by an architect-designer and validated by a naval expert, is included in the sale. Approved by Voies Navigables de France, the project has been studied, costed, and designed with respect for the site, to bring forth a new life on the water. This vision proposes a harmonious transformation, increasing the living space to 237 m². Technical Details Non-navigating floating establishment – Decommissioned Existing connections: water, electricity, fiber Hull inspection (dry and afloat): completed end of 2024 C.O.T. (Temporary Occupation Agreement) compliant, valid until 2029, renewable The Spirit of the Place FRANCINE is not just a boat. It is a fragment of history, a dormant structure awaiting the right vision to be reborn. At the crossroads of two worlds—between concrete and the murmur of the water—it offers a rare, poetic space, ready to host a different life: free and grounded. Full documentation, plans, and project study available on request Visits by confidential appointment only
…By Cadenza Properties


CASTELNAU LE LEZ - HOUSE 7 ROOMS - EXCEPTIONAL SETTING You are looking for a perfect environment for family life where tranquility, high standards, generous spaces, and nature harmoniously blend? This property should catch your attention. Ideally located in Castelnau le Lez, in an area of ABSOLUTE QUIET AND WITHOUT OVERLOOKING, come and discover this architect-designed house of approximately 280m² on a beautiful plot of 2000m². This UNIQUE house in the area offers you SUPERB VOLUMES: a spacious entrance, a double living room, a dining room adjoining a kitchen, three bedrooms each with a shower room, three toilets, and a study on the ground floor. Upstairs, you will discover a stunning master suite with a dressing room, toilet, and bathroom. A 5th guest bedroom with a shower room and toilet, two cellars, and a double garage complete the property! You will appreciate its beautiful high ceilings, its cross-lighting, the layout and proportion of each room, and this FABULOUS landscaped garden. Indeed, outside, you will enjoy this sumptuous swimming pool surrounded by pines, two large terraces, a wooded area, a petanque court, a summer kitchen, and a large space at the entrance allowing you to park no less than 6 vehicles in addition to the double garage! In terms of amenities and functionality, this exceptional property also offers exceptional energy performance (DPE B), a water well, an electrified garage and gate, an alarm, a saltwater swimming pool measuring 6 by 12, sliding bay windows, exposed beams, etc. The construction, the materials used, and this timeless layout will bring all the necessary serenity to your life project! AGENCY FAVORITE Estimated annual energy expenses for standard use between €1870.0 and €2580.0 indexed to the years 2021, 2022, 2023 (subscriptions included). Property offered by Franck ALMERAS EI, commercial agent (RSAC 851452698)This description has been automatically translated from French.
…By Century 21 Vicarello


At the end of a confidential cul-de-sac, in the verdant setting of the Golden Triangle, lies a living work of art. More than a villa, "DAR KAIRON" is a masterful fusion of the tranquility of a contemporary Riad and the authenticity of a Provencal mas. Designed by "Bab Design" (Bab Atlas Marrakech), this 386 m² refuge offers absolute calm and rare energy efficiency (Class A). LIGHT SCULPTURED VOLUMES: 386 M² OF ELEGANCE Entirely redesigned to offer total fluidity, the villa is built around spectacular reception areas: Le Salon Cathédrale: 60 m² under a monumental glass roof, extending the view towards the park. L'Espace Signature: a suspended library, "Le Fumoir", a private hammam and a sleek floating staircase. Cuisine Chef: A functional and convivial 20 m² high-end dining area. THE NIGHT AREA: 5 PRESTIGE SUITES Designed as a private mansion, the villa offers 5 independent suites: The Master Suite (82 m²): A private sanctuary featuring bedroom, custom dressing room and masterfully staged bathroom. 4 Guest Suites: Each room has its own private bathroom for total privacy. Independent office: Ideal space for telecommuting or a creative workshop. 3,485 M² OF LANDSCAPED PARK: LUXURY AND CONTROLLED NATURE The garden is a living extension of the architecture. Between century-old pines and slender cypresses, you'll enjoy top-of-the-range amenities: 11 x 4 m pool: Elegantly renovated with travertine beaches. Art of living: pétanque court, stone mazets and shaded terraces. TECHNOLOGICAL COMFORT AND ABSOLUTE SAFETY Performance: DPE AA (Double A), reversible air conditioning, underfloor heating, home automation. Security: Triple glazing (class 5), alarm, video surveillance. Location: 10 min from Aix TGV station, 15 min from Marseille-Provence airport. Immediate A7/A8 access. ASSETS AT A GLANCE : Bab Design" architectural signature 5 Suites + Office / Private Hammam Exceptional ECD (AA) for 386 sq.m. Absolute calm in the most sought-after area AN EXCLUSIVE AND SECURE SALE Presentation price: €3,480,000 (fee payable by the vendor). This property is offered exclusively by Maître Nicolini-Roussel and Maître Richard, attorneys-at-law at the Marseille Bar. A guarantee of legal rigor, confidentiality and total transparency. IMMOBILIER SOLUTIONS can arrange visits by private appointment.
…By Immobilier Solutions


This contemporary 175 m² home in Messery offers a perfect blend of comfort and style, set within a lush and private garden, fully fenced for your peace of mind. The property boasts an inviting layout of six rooms, including a bright and spacious living area with large sliding windows and double glazing, ensuring excellent natural light and energy efficiency. The elegant pellet stove adds a touch of cozy warmth throughout the seasons. The fully equipped open kitchen enjoys an expansive view of the living and dining spaces, making it ideal for hosting family and friends. Five well-proportioned bedrooms provide ample space for relaxation, while practical amenities such as a crawl space, carport, outdoor lighting, and an electric gate offer convenience and security. Modern features like optical fiber, internet access, alarm system, and intercom ensure the home meets today’s connectivity and safety standards. With its harmonious blend of indoor comfort and outdoor beauty, this property promises a tranquil lifestyle just moments from local amenities. Whether enjoying the serene garden, spacious decking, or the light-filled interiors, this house is ready to welcome you home in one of Messery’s most desirable settings. Agent commercial indépendant Swixim sur votre secteur : +33673421620 Agency fees payable by vendor - Montant estimé des dépenses annuelles d'énergie pour un usage standard, établi à partir des prix de l'énergie de l'année 2026 : 2760€ ~ 3750€ - Les informations sur les risques auxquels ce bien est exposé sont disponibles sur le site Géorisques : www.georisques.gouv.fr - Laura MEOLI - Agent commercial - EI - RSAC 928 162 221 /Thonon-les-Bains
…By Swixim Douvaine


Located in Falatte, within the private Domaine de Sperone in Bonifacio, this building plot represents a unique opportunity on the luxury real estate market in southern Corsica. With a surface area of approximately 10,000 sqm, it forms part of a larger cadastral parcel registered as section L, sheet no. 3, parcel no. 1081. A building permit was granted on November 5, 2025 by the urban planning department of Bonifacio Town Hall for the rehabilitation of an existing residential property. Designed by the architectural firm AAA.BECHU, the project allows for the creation of a 275 sqm villa over two levels, in keeping with the distinctive architectural identity of the Domaine de Sperone. The future villa will feature 5 bedrooms, each with its own shower room or bathroom. The layout includes a master suite on the upper floor, two double bedrooms in the main body of the house, and two additional bedrooms with independent pavilion-style access. The project also includes a 60 sqm garage, a 12 × 6 m swimming pool, terraced outdoor areas, a pool house and a summer kitchen. This building plot Sperone Bonifacio combines the key qualities of a rare prime address: a secure private estate, an approved architectural project, a generous plot, immediate proximity to the Sperone Golf Course and one of the most exclusive natural settings in Bonifacio.
…By Immobiliere Sperone


Just a few minutes from the center of Toulouse, in the heart of a sought-after residential area of Tournefeuille, this remarkable property renovated by architect Jérôme Benet offers a rare living environment, combining contemporary comfort, generous volumes, and quality craftsmanship.Its main asset, particularly sought after in the current market: a single-story house with no steps, allowing for smooth circulation and absolute daily comfort.Featuring beautiful light-filled spaces thanks to an East-South exposure in the reception area, the house is organized around a spectacular cathedral living room with nearly 6 meters of ceiling height.The amenities underwent a complete renovation in 2015 with a selection of high-quality materials:* Solid oak flooring throughout the house* Recent equipped kitchen with renewed appliances* Corian worktops and equipment* Ducted air conditioning* Condensing gas boiler Frisquet with central thermostat* Double aluminum glazing* Integrated indirect lighting* Centralized electric roller shutters* Alarm and indoor/outdoor video surveillanceThe sleeping area offers 5 bedrooms, all equipped with independent air conditioning.Outside, the landscaped plot of approximately 1,100 m² provides a particularly pleasant atmosphere with numerous quality plant species:* Magnificent centenary olive trees* Japanese maples* Evergreen oaks* Palms* Japanese steps and well-kept landscapingThe relaxation area is organized around a 7 x 3 meter saltwater pool, heated by a heat pump, equipped with a recent liner, complemented by an outdoor shower and a large IPÉ exotic wood terrace.Reception enthusiasts will also appreciate the summer kitchen equipped with a genuine professional extraction system.The property also features particularly sought-after annexes:* Independent gym* Workshop / DIY space at the back of the plot* Carport with the possibility of charging an electric vehicle* Motorized gateAnother exceptional and rare advantage in the area: the property can park up to 10 vehicles within the plot, a true luxury for families, collectors, or businesses that regularly receive visitors.The neighborhood benefits from a calm and high-quality residential environment, primarily composed of executives, engineers, and managers.Nearby:* Tournefeuille Center* Airbus employment basin* Future metro line C about 3 km away* Shops, schools, and sports facilitiesA unique property, perfectly maintained, offering the rare comfort of a true family single-story home associated with quality amenities and a privileged living environment.This description has been automatically translated from French.
…By Maison Soler De Lastelle


Some properties are simply places to visit. Others tell a story. Babolat, an independent agency, presents this remarkable residence : a former cable car station that has undergone an exceptional transformation. At an altitude of 1,500 meters, on a natural promontory overlooking the valley, this chalet is located just a 2-minute drive from the first ski lifts in La Plagne within the Paradiski ski area. With a bold vision and deep respect for its original identity, the owners have preserved the industrial spirit of the place while giving it a new residential purpose. Today, this architect-designed property spans nearly 455 m² of floor space (358 m² Carrez) and features spectacular volumes where glass, steel, concrete, wood, and stone are harmoniously blent. Set on a 1,813 m² lot with no neighbors in sight, on the edge of the forest, it enjoys a prime location and a breathtaking panorama of the iconic peaks of the Alps, from Mont Blanc to Pierra Menta. The spacious north- and south-facing terraces extend the living spaces into a magnificent natural setting that changes with the four seasons, making it a delightful place to live. The heart of the home is organized around a generous, light-filled reception room, where a central fireplace defines the living spaces. An open kitchen, double living room, bedrooms, a mezzanine office, and numerous windows overlooking the outdoors come together to create a warm and contemporary space. The history of the place is evident at every turn. The original architectural lines, the extraordinary proportions, and certain elements inspired by its industrial past give the property a rare character. This building has inspired newspaper articles and television reports such as “Des Racines et des Ailes” and “Du côté de chez vous.” Designed to welcome family and guests in absolute comfort, the house can also be configured as two independent residences. A second living area spread over three levels includes several bedrooms with en-suite bathrooms, a master suite, reception areas, and separate entrances, offering numerous possibilities: a family home, a multigenerational residence, or a high-end lodging business. Built in its current configuration in the early 1990s, the property has retained most of its original features and amenities. While it remains perfectly livable, modernization or renovation projects may be considered according to the expectations of its future owners. A rare opportunity to unlock the full potential of this unique property while respecting its architectural identity and history. An attached garage, a cellar, a laundry room, several outdoor parking spaces (including two covered ones), and a stunning glass-enclosed space with an ornamental pondwhich could be transformed into a spectacular winter gardencomplete the property. Babolat, phone + 33 6 70 64 14 51, is an independent agency specialising in the sale of premium properties around Lake Annecy and Lake Bourget, as well as in the Tarentaise, Aravis, and Greater Geneva areas.
…By Babolat


Some residences are not just visited, they are experienced.Just a few minutes from the main roads and with direct access to the TGV train station of Bezannes, this unique property, conceived by the architect, embodies the perfect alliance of contemporary design, spectacular volumes, and omnipresent nature.Built on a magnificent wooded plot of 2,812 m², completely shielded from prying eyes, this villa offers 377 m² of living space where each area has been designed as a true work of architecture.From the entrance, light asserts itself as the guiding thread. The immense anti-burglary bay windows erase the boundaries between inside and outside and provide permanent views of the landscaped park and the 20-meter swimming pool.The heart of the house reveals a spectacular living room of nearly 160 m², enhanced by a high-end bespoke kitchen with remarkable features. This reception area impresses as much with its volume as with its elegance.The sleeping area accommodates four suites, each with its own private bathroom. The master suite constitutes a true private apartment, designed as a dedicated space for well-being. It has direct access to the terrace, the jacuzzi, and the hammam, along with an intimate lounge, an infinity bathtub, and a spacious walk-in shower.Designed to offer absolute comfort throughout the year, the property benefits from top-notch technical equipment: geothermal energy from 68-meter wells ensuring heating and cooling; a wood insert with heat distribution in all rooms; high-performance anti-burglary carpentry; exceptional energy performance: DPE A. The amenities are completed by a game room, a pantry, a 79 m² garage, vast terraces, and a rare landscaped environment offering tranquility, privacy, and serenity.This property is aimed at a discerning clientele seeking an exceptional primary or secondary residence, where architecture, innovation, and quality of life come together.Price: €1,700,000 HAIConfidential property. Viewings exclusively by appointment after project review and proof of financial capacity.Fees borne by the seller. DPE in progress. Information about risks to which this property is exposed is available on the Géorisques website: georisques.gouv.fr.Property presented by Agences de France by delegation. Agences de France – SIREN: 899413603 – Holder of card T: 29012021000000009 not authorized to collect fundsThis description has been automatically translated from French.
…By Agences De France


Within the private and exclusive Cala d’Oro estate, south of Porto-Vecchio, this property enjoys a privileged setting with exclusive access to two secluded coves reserved for residents. Just moments from the bay of Santa Giulia, the villa occupies a dominant position with panoramic views over the turquoise waters. Set within landscaped grounds, this architect-designed home combines contemporary wood and stone architecture with expansive terraces and a swimming pool facing the sea. A rare address in one of southern Corsica’s most sought-after locations. Energy class: NC/NC.
…By Corsica Sotheby's International Realty


A spectacular building stands to the south of the island of Cavallo, facing the Lavezzi Islands. Designed by the architect Savin Couelle in the 90s, this extraordinary waterfront property blends in perfectly with its surroundings. Built on a peninsula of almost a hectare, it offers a wealth of living space in an organic atmosphere where interiors and exteriors complement and merge. With 5 bedrooms and spectacular reception areas, the property has its own little beach of fine sand and a berth in the island's private port for a 30-metre boat...
…By Corsica Sotheby's International Realty


Set along a coastline of rare beauty, this confidential property enjoys the privilege of a truly waterfront setting, enhanced by the elegance of a mediterranean garden. The architect’s design offers ever-present sea views, a seamless connection with the surrounding landscape, and a generously proportioned family home. Perfectly integrated into a natural setting overlooking spectacular rock formations, the swimming pool area provides a wonderful space for relaxation and conviviality. The horizon constantly draws the eye, while each evening brings the breathtaking spectacle of sunsets over the Sanguinaires Islands. Energy class: C/C.
…By Corsica Sotheby's International Realty
'%20stroke='%23DDAA3A'%20stroke-width='1.909'%20stroke-linecap='square'%20stroke-linejoin='bevel'/%3e%3c/svg%3e)
Receive by email any new listing that may match your search criteria
Your criteria :
By validating this form, you accept the general conditions of use of Le Figaro Properties.
These agencies offer a selection of luxury properties vente in France. Feel free to contact them for personalized assistance.
For your search for an exceptional property, select from our luxury houses with panoramic views in France, starting at $227,439. Offering exceptional panoramas, these 4,449 residences overlook the city and its surroundings. As the seasons pass, the spectacle is renewed without ever becoming tiresome. Depending on the area you are looking for, such as Provence-Alpes-Côte d'Azur, Rhône-Alpes and Aquitaine, the living areas may vary and start at a minimum of 1 m². The largest properties rise to 570,000 m².
As part of your search for a luxury property, discover our catalog of 20,841 luxury houses with a terrace in France, offered from $201,530. Outdoor meals or summer receptions, the terrace extends the house outdoors. Property listings are found in particular in Provence-Alpes-Côte d'Azur, Aquitaine and Rhône-Alpes. The houses listed in our listings offer attractive living areas measuring between 1 m² and 570,000 m².
Set down your suitcases without waiting: our catalog brings together 1,954 furnished luxury houses in France, with a starting price of $227,439. From the living room to the bedrooms, each residence is tastefully furnished and ready to live in. Property listings are particularly numerous in the following areas: Provence-Alpes-Côte d'Azur, Rhône-Alpes and Aquitaine. The average price of this furnished stock stands at $10,581 per square meter. Living areas reach 40,000 m² for our largest properties.
As part of your search for properties of excellence, browse our privileged selection of 19,933 luxury houses with a pool in France available from $225,173. These exceptional residences enjoy prime locations, particularly in Provence-Alpes-Côte d'Azur, Aquitaine or Languedoc-Roussillon. Whether the architecture of these houses incorporates a covered indoor aquatic space or a vast outdoor pool, each property flourishes amid remarkably landscaped grounds measuring between 2 m² and 35,000 ha.
Your receptions deserve a setting to match: discover 672 luxury houses with a reception room in France, starting at $257,824. These residences combine family privacy with spaces dedicated to major events. Family gatherings, business dinners or parties with friends naturally find their place there. The fashionable addresses are located in Provence-Alpes-Côte d'Azur, Aquitaine and Rhône-Alpes. Depending on the property, the property area extends up to 312 ha.
The beach as an extension of the garden: this is the spirit of 3,799 luxury houses by the sea in France, for sale from $281,467. Your life there will be organized to the rhythm of the coastline, between sea bathing and walks. Provence-Alpes-Côte d'Azur, Corse and Aquitaine enliven the local market. In these residences, the minimum recorded living area is 28 m².
The sea horizon as a guiding thread: explore the 4,036 luxury houses with sea views in France, with prices starting at $257,824. The sea accompanies your days, from sunrise to the last light. A daily privilege that few addresses can claim. Browse the listings in Provence-Alpes-Côte d'Azur, Corse or Bretagne first. In terms of dimensions, the living areas start at a minimum of 28 m² and the grounds at 5 m².
Anchor your daily life at the water's very edge: this is what the 302 luxury houses right on the water in France allow, for sale from $375,289. These rare residences provide direct access to the shore, with no obstacle to cross. In the geographical area, Provence-Alpes-Côte d'Azur, Corse and Bretagne account for a significant share of our listing catalog. The average price per square meter stands at $16,145. Expect living areas measuring between 42 m² and 126,804 m². In our selection of listings, a property can have up to 32 rooms.
Within our catalog, 181 luxury houses listed as historic monuments in France are for sale, starting at $258,965. These residences perpetuate exceptional architectural expertise. Acquiring one means continuing a story that began long before you. Your search can focus on Provence-Alpes-Côte d'Azur, Centre and Île-de-France. The properties recorded in our listings have between 1 and 22 bedrooms. The grounds in our collection measure 80 m². This can rise to 112 ha depending on the property.







